Video

Edgestone · DR Horton

The Waverly at Edgestone

Townhome home in West Palm Beach, FL

Choose a plan in this community

Beds
3
Baths
2.5
Sq ft
1,532
Stories
2
Garage
1-car
Type
Townhome

Get more info about the Waverly

Current price, incentives and which homesites fit this plan at Edgestone.

About the Waverly

Waverly at Edgestone in West Palm Beach, FL

At Edgestone in West Palm Beach, Florida, the Waverly is a D.R. Horton townhome with 3 bedrooms, 2.5 bathrooms and 1,532 square feet of living area. The two-story floorplan offers a specific mix of shared and private rooms to compare with the other designs in this community.

A townhome with a clear division between floors

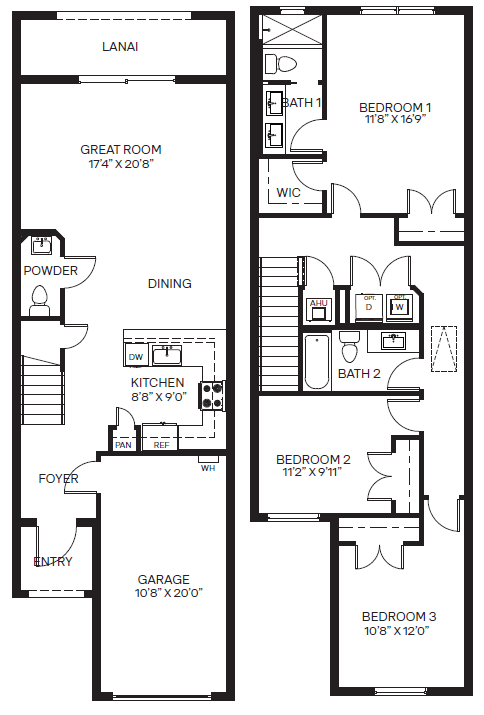
The Waverly brings the great room, dining area and kitchen together on the ground floor. There is no need to move between separate gathering rooms to keep up with conversation: the open design connects the main activities in one space. Granite countertops and stainless-steel appliances finish the kitchen, while a half bathroom serves this level. The lanai gives the layout a connection to the outdoors.

All three bedrooms are upstairs. The primary suite includes a private bathroom with dual sinks and a walk-in closet, while the two secondary bedrooms share another full bathroom. Laundry is upstairs too, keeping an everyday chore close to the rooms where clothing is stored. Impact-resistant windows and sliding glass doors are included throughout. For buyers comparing three-bedroom townhomes, the Waverly offers a simple, usable balance of open shared space, bedroom separation and outdoor living.

The downstairs half bath means visitors have a bathroom close to the gathering rooms, while the two full bathrooms serve the bedroom floor. That distribution makes the division between levels more practical. The lanai adds a separate outdoor setting without requiring the main living and dining area to be divided into additional rooms.

Waverly floorplan highlights

  • Living area: 1,532 square feet
  • Bedrooms and baths: 3 bedrooms; 2.5 bathrooms
  • Layout: Two-story townhome; 1-car garage
  • Open great room, dining area and kitchen
  • Primary suite with dual sinks and walk-in storage
  • Lanai and impact-resistant glass throughout

Living at Edgestone in West Palm Beach

Edgestone places this home in a gated West Palm Beach neighborhood with a pool, clubhouse and walking paths. A playground and two dog parks add places to spend time outside. The Palm Beach County location also puts shopping, medical centers and Palm Beach International Airport within reach. These shared amenities complement the townhome layout, adding recreation space beyond the rooms and lanai at home.

Ask about current homesites, available selections and pricing when reviewing this floorplan.

Visit pre-constructionhomes.com to learn more about the Waverly in West Palm Beach. Compare the floorplan, ask about available homes at Edgestone and take the next step toward a visit.

Waverly floorplan
Waverly floorplan · tap to zoom

Community amenities & home features

Clubhouse

A residents’ clubhouse for gatherings and amenities.

Gated community

Controlled entry for privacy and peace of mind.

Community pool

A resident pool for warm Florida days.

  • Smart home technology
  • Dog park
  • Playground
  • Parks & open space
  • Stainless steel appliances
  • HOA-managed

See the Waverly on video

Watch the video before you visit.

Compare plans at Edgestone

Call for price

Bedrooms
3
Bathrooms
2.5
Sq ft
1,446
$/sq ft
—
Price difference
—

Call for price

Bedrooms
3
Bathrooms
2.5
Sq ft
1,517
$/sq ft
—
Price difference
—

Waverly

Viewing

Call for price

Bedrooms
3
Bathrooms
2.5
Sq ft
1,532
$/sq ft
—
Price difference
—

Other 3-bed, 2.5-bath homes in and near West Palm Beach

  • Chelsi Model Edgestone · 1,517 sq ft · Price TBD
  • Bondi Model Edgestone · 1,446 sq ft · Price TBD
  • Waverly Model Lakeside Landing · Royal Palm Beach (7 mi) · 1,532 sq ft · $498,990
  • Bondi Model Lakeside Landing · Royal Palm Beach (7 mi) · 1,446 sq ft · $509,990
  • Terra Model Blossom Trail · Greenacres (8 mi) · 1,472 sq ft · $491,990
  • Bella Model Blossom Trail · Greenacres (8 mi) · 1,446 sq ft · $486,990
  • Latitude II Model Everton · Lantana (9 mi) · 1,550 sq ft · $464,990
  • Abingdon Model Vintage Oaks · Palm Beach Gardens (9 mi) · 1,640 sq ft · $659,990

Back to Edgestone

All new homes in West Palm Beach

All new homes in Palm Beach County

Part of

Edgestone

DR Horton community in West Palm Beach · 3 bedrooms

  • Clubhouse
  • Gated community

Assigned public schools

Based on the School District of Palm Beach County attendance zones for this community’s location.

Elementary B grade

Grassy Waters Elementary School

Grades
PK–5
Distance
1.7 mi
Students
705
Students per teacher
17.4

3550 N. Jog Rd., West Palm Beach, FL 33411
(561) 383-9000

More schools within 3 miles

Other public8

  • Hope-Centennial Elementary School Public · PK–5 · 802 students B grade 1.1 mi
  • Wynnebrook Elementary School Public · PK–5 · 629 students A grade 1.6 mi
  • Seminole Trails Elementary School Public · PK–5 · 683 students B grade 1.8 mi

+5 more within 3 miles

Charter1

  • Renaissance Charter School at West Palm Beach Charter · K–8 · 1,014 students A grade 1.8 mi

Private5

  • Oxbridge Academy Private · 3151 N Military Trl 1 mi
  • Cardinal Newman High School Private · 512 Spencer Dr 1.6 mi
  • Forest Trail Academy Private · 2101 Vista Pkwy 2 mi

+2 more within 3 miles

Homes in Edgestone are zoned for Grassy Waters Elementary School (about 1.7 miles away), Bear Lakes Middle School (1.7 miles), and Palm Beach Lakes High School (3.2 miles). Families who want another public option have one charter school within 3 miles, the closest being Renaissance Charter School at West Palm Beach. Five private schools are also within 3 miles, including Oxbridge Academy.

School questions about Edgestone

What public schools is Edgestone zoned for?

Based on School District of Palm Beach County attendance-zone maps, Edgestone is zoned for Grassy Waters Elementary School (elementary, grades PK–5), Bear Lakes Middle School (middle, grades 6–8), and Palm Beach Lakes High School (high, grades 9–12). Zones can change from year to year, so confirm with the district before you buy.

How far are the assigned schools from Edgestone?

Measured in a straight line from the community, Grassy Waters Elementary School is about 1.7 miles away, Bear Lakes Middle School is about 1.7 miles away, and Palm Beach Lakes High School is about 3.2 miles away. Driving distance will be a little longer.

What grades did the assigned schools get from the state?

In Florida’s 2026 school grades, Grassy Waters Elementary School earned a B, Bear Lakes Middle School earned a C, and Palm Beach Lakes High School earned a C.

Are there charter or private schools near Edgestone?

Yes. Within 3 miles there are one charter school (Renaissance Charter School at West Palm Beach) and five private schools (Oxbridge Academy, Cardinal Newman High School, and Forest Trail Academy). Charter schools are tuition-free public schools that admit students by application, usually through a lottery.

Updated Nov 2026. Districts can redraw zones each school year, so confirm assignments with the School District of Palm Beach County before you buy.

Location

5121 Ametrine Lane, West Palm Beach, FLGet directions

Tour the Waverly at Edgestone

Pick a day and time. We’ll confirm with the DR Horton sales team and send current pricing and incentives.

  • Takes under a minute
  • Confirmation by email and phone
  • Reschedule any time
Choose a day
Choose a time

Times are local to the community. Past times are greyed out.

By submitting you agree to be contacted about Edgestone.

The Waverly FAQ

How big is the Waverly Model floor plan?

The Waverly Model has approximately 1,532 square feet across 2 stories with 3 bedrooms, 2.5 bathrooms and a 1-car garage.

Who builds the Waverly Model?

The Waverly Model is built by DR Horton in the Edgestone community in West Palm Beach, FL.

Where can I tour the Waverly Model?

The Waverly Model is offered at Edgestone, 5121 Ametrine Lane, West Palm Beach, FL. Use the Schedule a Tour form on this page to book a tour.

What other home models are available at Edgestone?

Besides the Waverly Model, Edgestone offers the Bondi Model and Chelsi Model.

Waverly

Estimate your payment

Principal & interest—Taxes, insurance and HOA are not included. Ask us for exact numbers and current incentives.
Get exact numbers

Compare Listings

DR Horton