Video

Vintage Oaks · DR Horton

The Abingdon at Vintage Oaks

Townhome home in Palm Beach Gardens, FL

Price $659,990

≈ $3,754/mo principal & interest · $402/sq ft ·

Choose a plan in this community

Beds
3
Baths
2.5
Sq ft
1,640
Stories
2
Garage
1-car
Type
Townhome

Get more info about the Abingdon

Current price, incentives and which homesites fit this plan at Vintage Oaks.

About the Abingdon

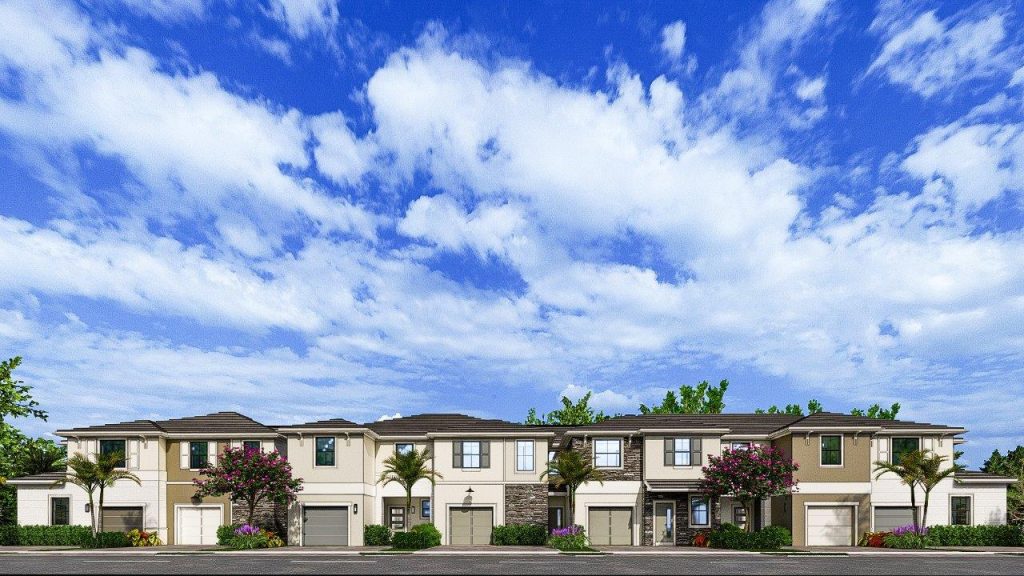
Abingdon at Vintage Oaks in Palm Beach Gardens, FL

1,640 square feet tells only part of the story of the Abingdon. This two-story D.R. Horton townhome at Vintage Oaks in Palm Beach Gardens, Florida, pairs 3 bedrooms with 2.5 bathrooms. Its layout is best understood through the way the individual rooms relate to the shared living spaces.

Three upstairs bedrooms and two primary closets

The Abingdon places all three bedrooms on the upper level, leaving the ground floor devoted to everyday gathering. Its open living and dining areas work together rather than dividing the main floor into small rooms. That gives the layout a natural rhythm for meals, conversation and time at home. A half bath downstairs is convenient when guests are visiting, and the single-car garage adds covered parking and storage potential.

The primary bedroom’s two walk-in closets are a notable feature. They provide separate storage areas within the suite, while the upstairs arrangement creates a distinction between the sleeping rooms and the activity below. With three bedrooms in total, this townhome offers room for a household to spread out without moving to a detached home. The Abingdon is worth comparing with Vintage Oaks’ other plans if upper-floor privacy and practical closet space are priorities.

Abingdon floorplan highlights

  • Living area: 1,640 square feet
  • Bedrooms and baths: 3 bedrooms; 2.5 bathrooms
  • Layout: Two-story townhome; 1-car garage
  • All bedrooms on the upper level
  • Two walk-in closets in the primary bedroom
  • Open living and dining areas with a downstairs half bath

Living at Vintage Oaks in Palm Beach Gardens

Vintage Oaks is a gated townhome community in Palm Beach Gardens, with shopping, dining and entertainment nearby. The community plans include a swimming pool, clubhouse and tot lot; confirm their opening status when arranging a visit. Home is Connected smart home technology, granite kitchen counters and quartz bathroom counters are among the community’s listed home features. Together, the neighborhood setting and connected living spaces make this a useful option to explore in northern Palm Beach County.

Listed model pricing: $659,990. Pricing and availability may change, and the final price can vary by homesite, options and included selections. Confirm current details for the home you choose.

Ready to take a closer look at the Abingdon? Start at pre-constructionhomes.com to request availability and floorplan details for Vintage Oaks, then arrange a visit to explore your options.

Abingdon floorplan
Abingdon floorplan · tap to zoom

Community amenities & home features

Clubhouse

A residents’ clubhouse for gatherings and amenities.

Gated community

Controlled entry for privacy and peace of mind.

Community pool

A resident pool for warm Florida days.

  • Smart home technology
  • Lakes & ponds
  • Playground
  • Stainless steel appliances
  • HOA-managed

See the Abingdon on video

Watch the video before you visit.

Compare plans at Vintage Oaks

Abingdon

Viewing

$659,990

Bedrooms
3
Bathrooms
2.5
Sq ft
1,640
$/sq ft
$402
Price difference
—

$674,990

Bedrooms
3
Bathrooms
2.5
Sq ft
1,728
$/sq ft
$391
Price difference
+$15,000

$689,990

Bedrooms
3
Bathrooms
2.5
Sq ft
1,871
$/sq ft
$369
Price difference
+$30,000

$704,990

Bedrooms
3
Bathrooms
3
Sq ft
1,803
$/sq ft
$391
Price difference
+$45,000

Other 3-bed, 2.5-bath homes in and near Palm Beach Gardens

  • Banbury Model Vintage Oaks · 1,728 sq ft · $674,990
  • Waverly Model Lakeside Landing · Royal Palm Beach (7 mi) · 1,532 sq ft · $498,990
  • Waverly Model Edgestone · West Palm Beach (9 mi) · 1,532 sq ft · Price TBD
  • Chelsi Model Edgestone · West Palm Beach (9 mi) · 1,517 sq ft · Price TBD

Back to Vintage Oaks

All new homes in Palm Beach Gardens

All new homes in Palm Beach County

Part of

Vintage Oaks

DR Horton community in Palm Beach Gardens · 4 plans from $659,990 to $704,990 · 3 bedrooms

  • From $369/sq ft
  • Clubhouse
  • Gated community

Assigned public schools

Based on the School District of Palm Beach County attendance zones for this community’s location.

Elementary A grade

Pierce Hammock Elementary School

Grades
PK–5
Distance
2.8 mi
Students
571
Students per teacher
14.6

14255 Hamlin Blvd., Loxahatchee, FL 33470
(561) 633-4500

High B grade

Seminole Ridge Community High School

Grades
9–12
Distance
7.1 mi
Students
2,246
Students per teacher
18.9

4601 Seminole Pratt Whitney Rd., Westlake, FL 33470
(561) 422-2600

Homes in Vintage Oaks are zoned for Pierce Hammock Elementary School (about 2.8 miles away), Western Pines Community Middle (4.5 miles), and Seminole Ridge Community High School (7.1 miles).

School questions about Vintage Oaks

What public schools is Vintage Oaks zoned for?

Based on School District of Palm Beach County attendance-zone maps, Vintage Oaks is zoned for Pierce Hammock Elementary School (elementary, grades PK–5), Western Pines Community Middle (middle, grades 6–8), and Seminole Ridge Community High School (high, grades 9–12). Zones can change from year to year, so confirm with the district before you buy.

How far are the assigned schools from Vintage Oaks?

Measured in a straight line from the community, Pierce Hammock Elementary School is about 2.8 miles away, Western Pines Community Middle is about 4.5 miles away, and Seminole Ridge Community High School is about 7.1 miles away. Driving distance will be a little longer.

What grades did the assigned schools get from the state?

In Florida’s 2026 school grades, Pierce Hammock Elementary School earned an A, Western Pines Community Middle earned an A, and Seminole Ridge Community High School earned a B.

Updated Nov 2026. Districts can redraw zones each school year, so confirm assignments with the School District of Palm Beach County before you buy.

Site plan & location

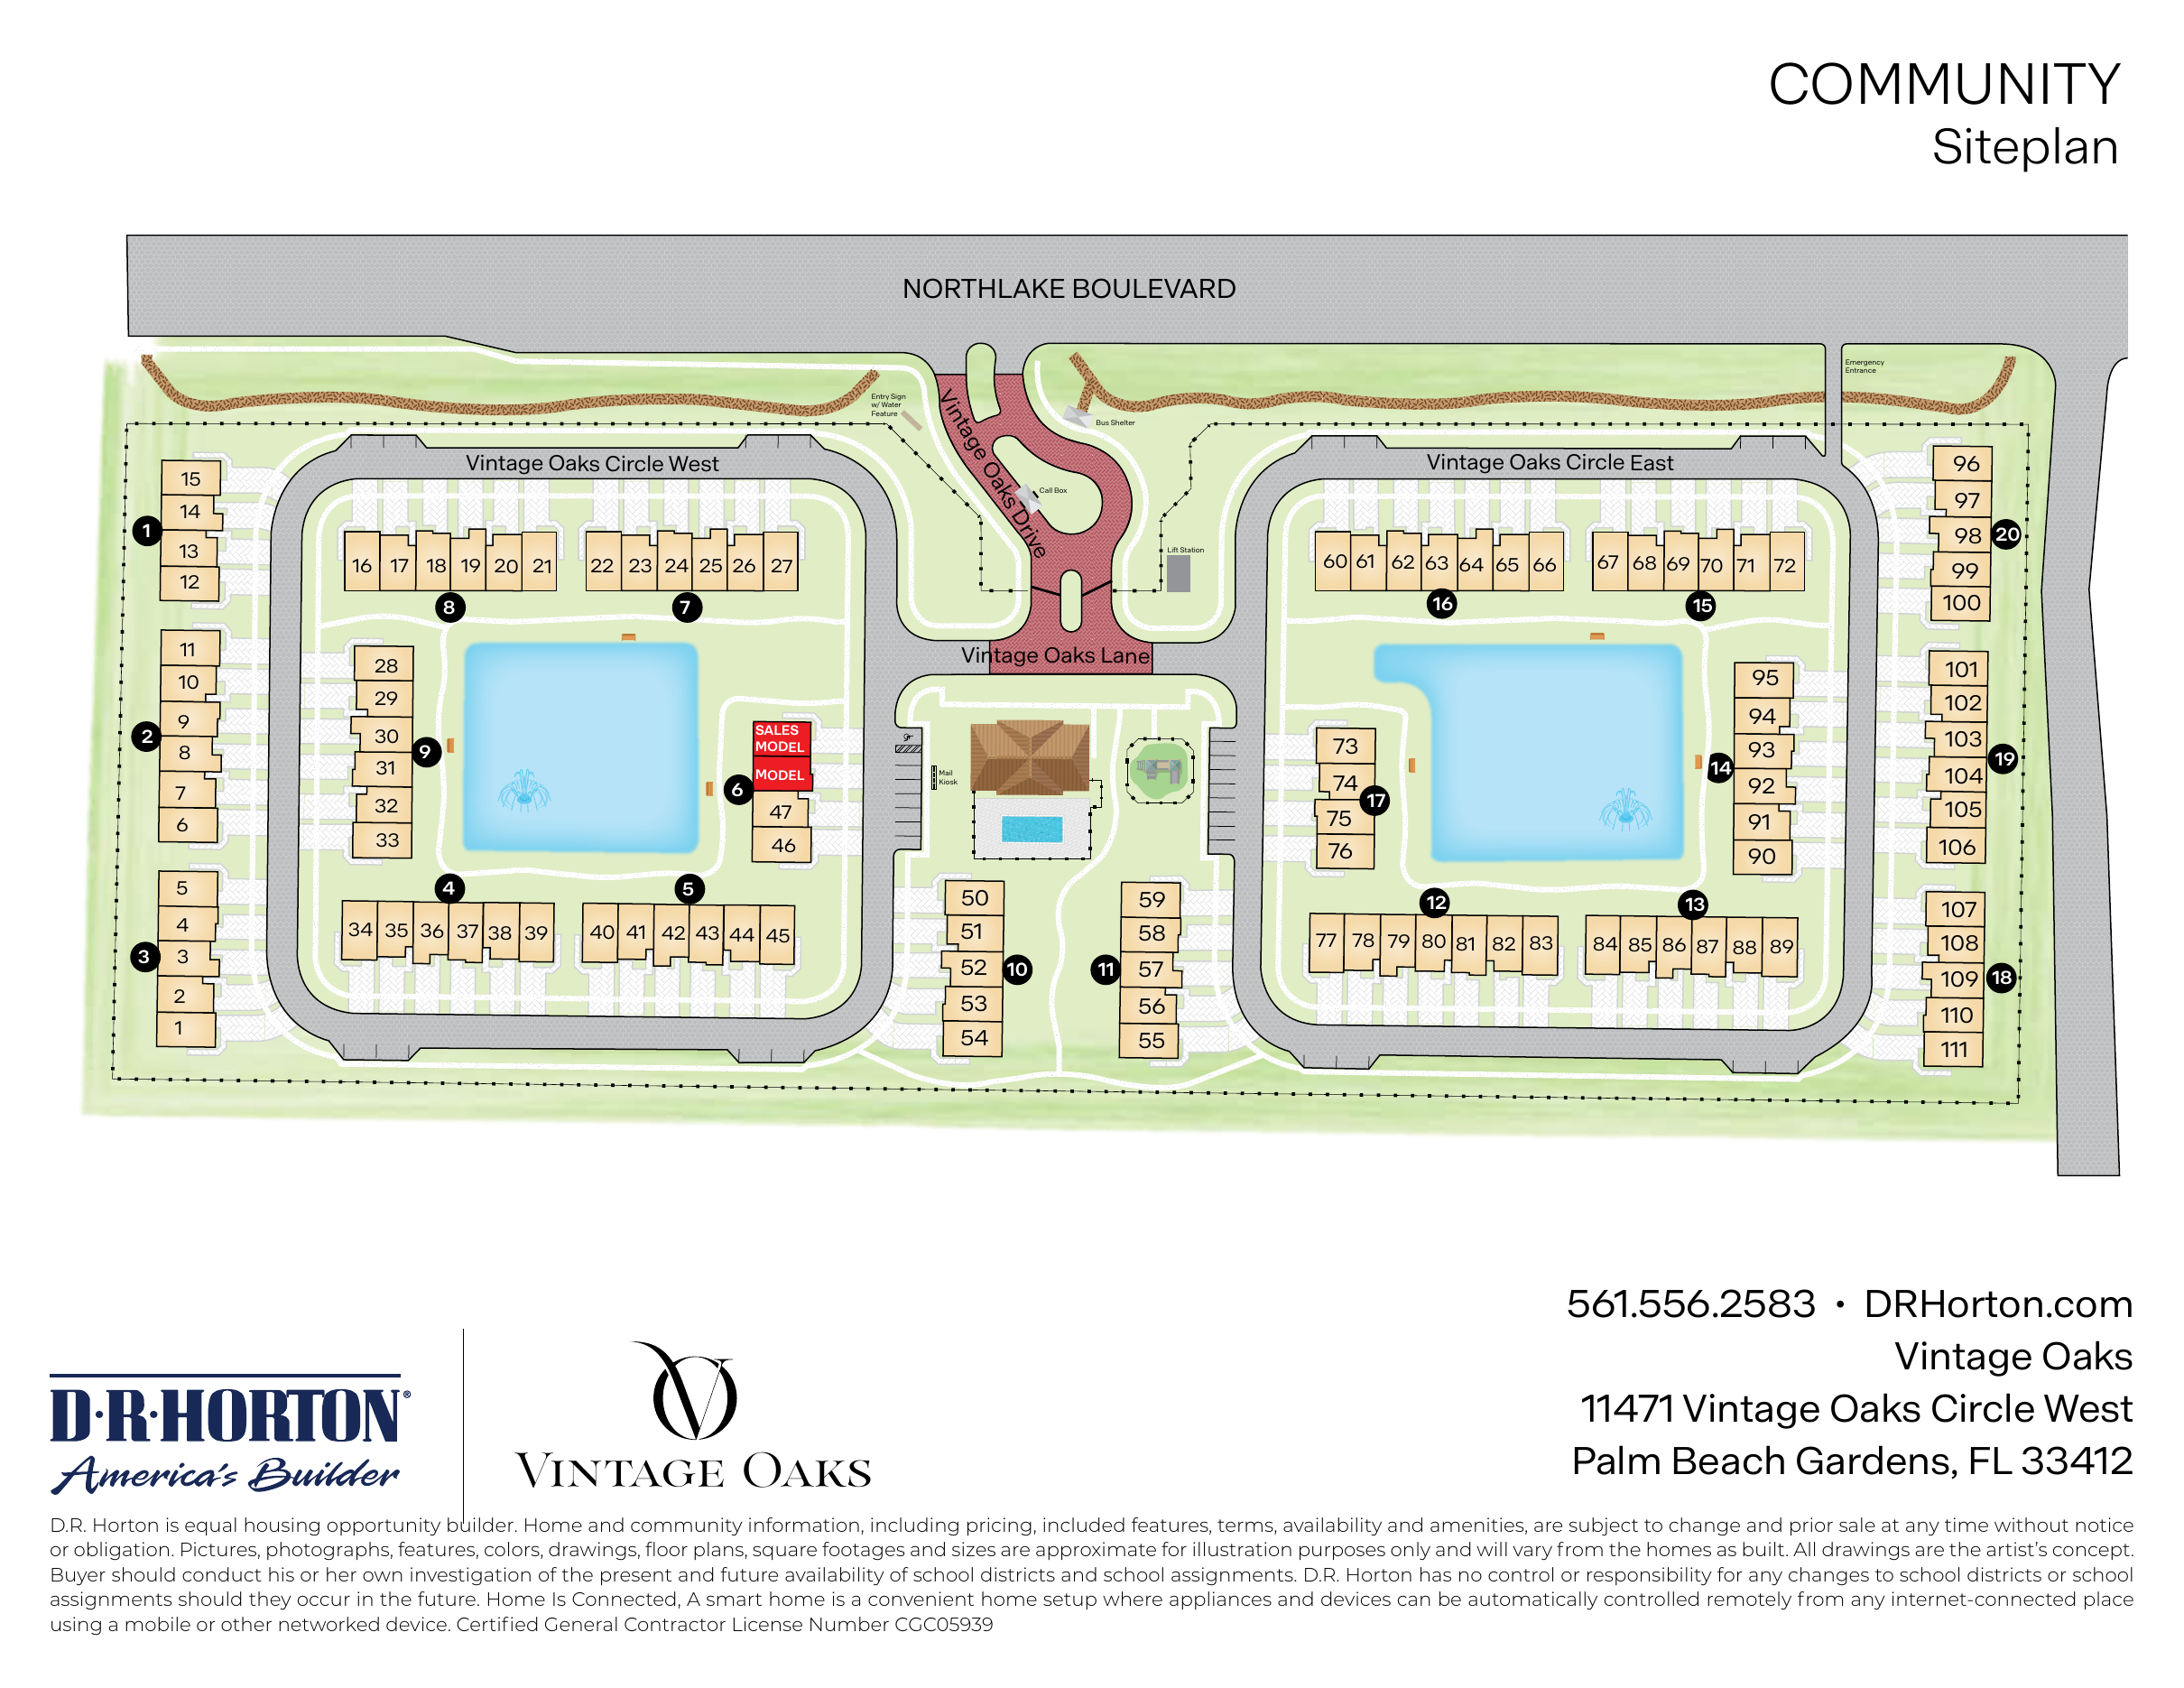
Vintage Oaks site plan
Ask us which homesites fit the Abingdon.
11471 Vintage Oaks Circle West, Palm Beach Gardens, FLGet directions

Tour the Abingdon at Vintage Oaks

Pick a day and time. We’ll confirm with the DR Horton sales team and send current pricing and incentives.

  • Takes under a minute
  • Confirmation by email and phone
  • Reschedule any time
Choose a day
Choose a time

Times are local to the community. Past times are greyed out.

By submitting you agree to be contacted about Vintage Oaks.

The Abingdon FAQ

How much does the Abingdon Model at Vintage Oaks cost?

The Abingdon Model is priced at $659,990. Final pricing depends on options, homesite and current DR Horton incentives.

How big is the Abingdon Model floor plan?

The Abingdon Model has approximately 1,640 square feet across 2 stories with 3 bedrooms, 2.5 bathrooms and a 1-car garage.

Who builds the Abingdon Model?

The Abingdon Model is built by DR Horton in the Vintage Oaks community in Palm Beach Gardens, FL.

Where can I tour the Abingdon Model?

The Abingdon Model is offered at Vintage Oaks, 11471 Vintage Oaks Circle West, Palm Beach Gardens, FL. Use the Schedule a Tour form on this page to book a tour.

What other home models are available at Vintage Oaks?

Besides the Abingdon Model, Vintage Oaks offers the Banbury Model, Callington Model and Dawley Model.

Abingdon$659,990

Estimate your payment

Principal & interest—Taxes, insurance and HOA are not included. Ask us for exact numbers and current incentives.
Get exact numbers

Compare Listings

DR Horton