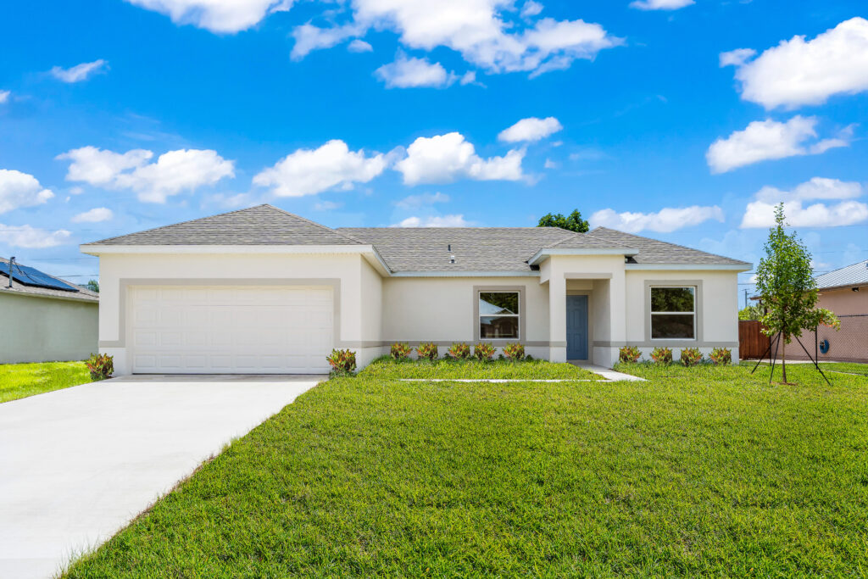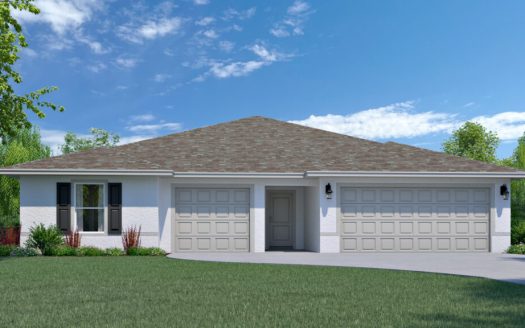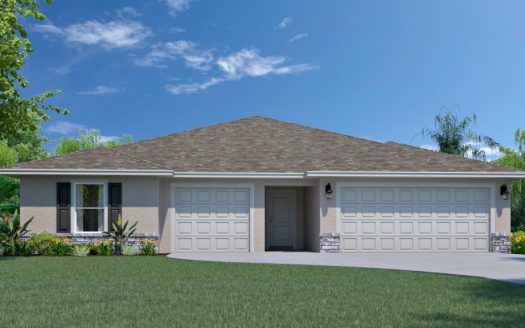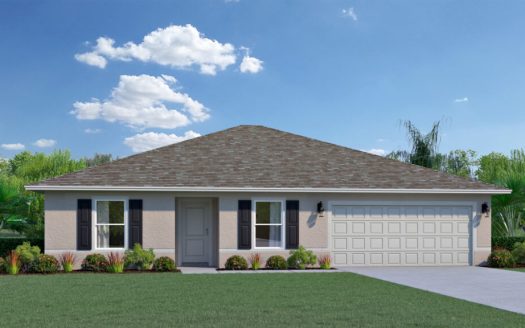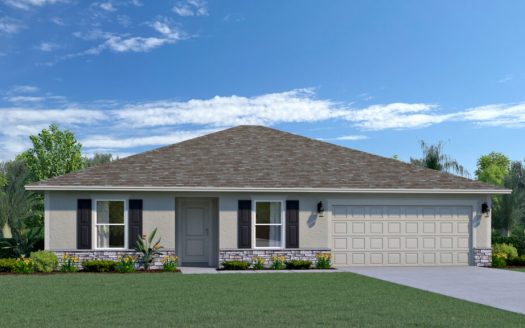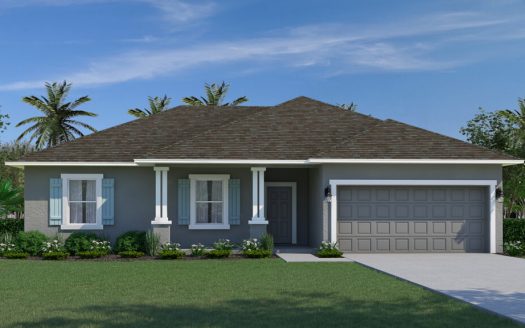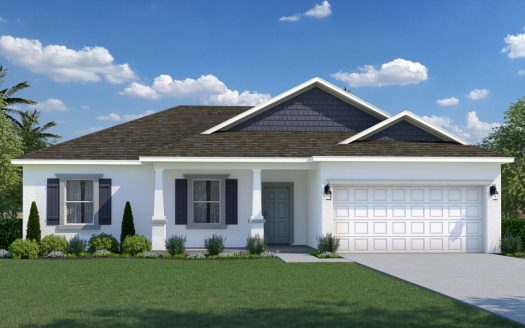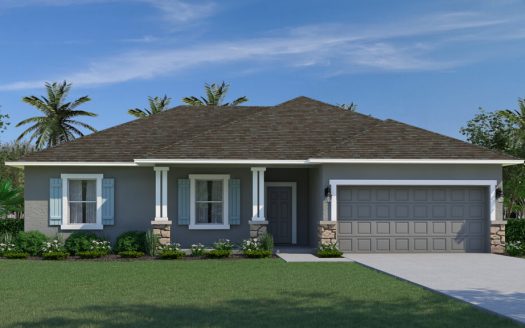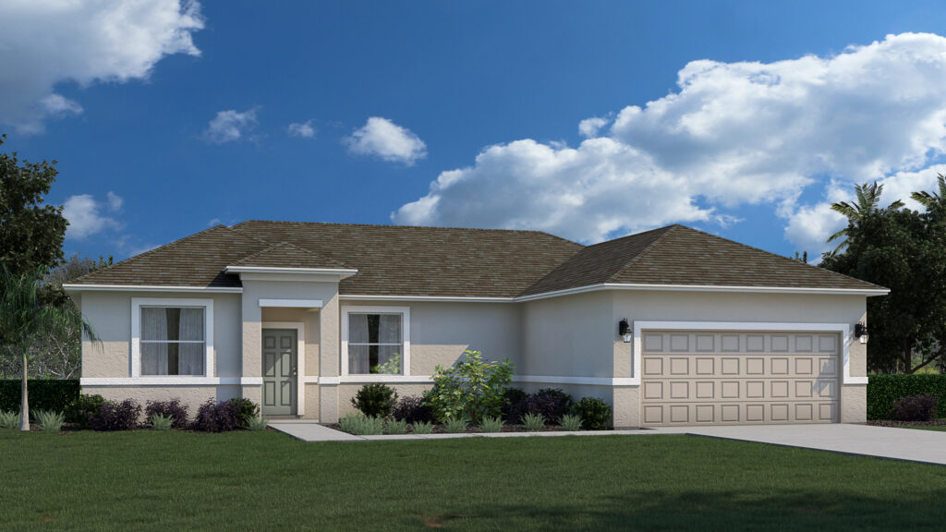
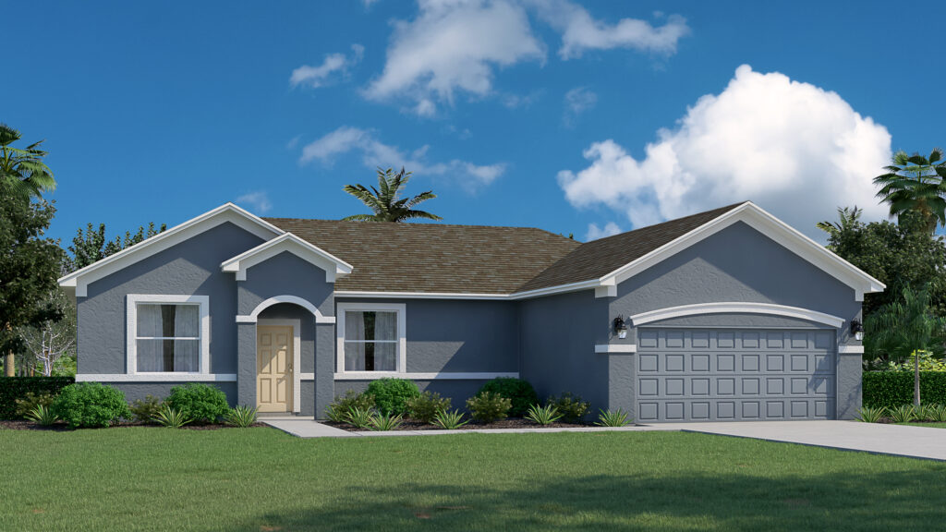
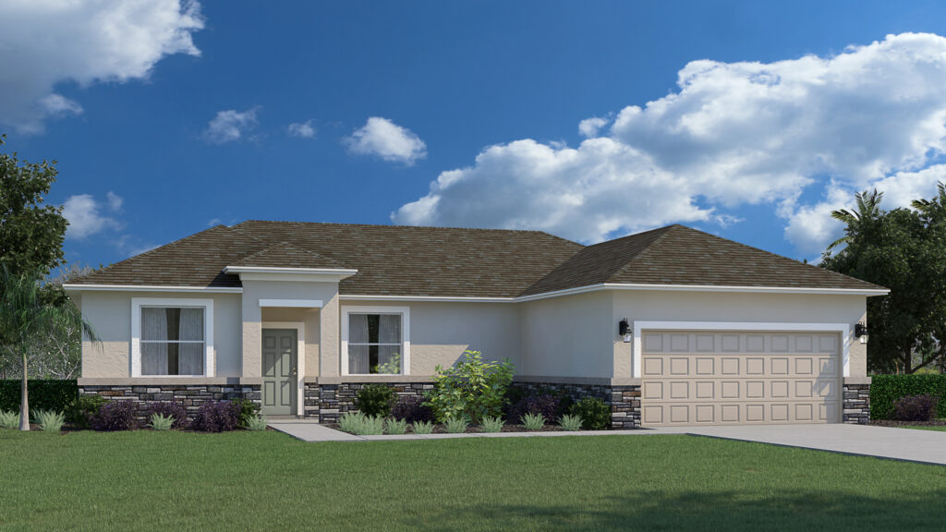
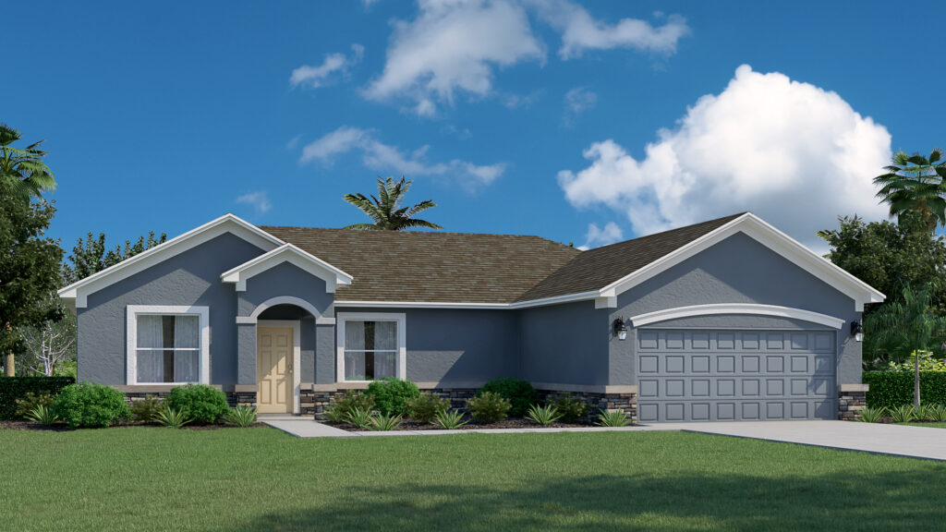
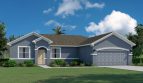
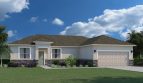
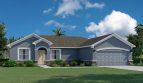

The Clearwater floor plan by Holiday Builders brings 1,446 square feet of living space to Port St. Lucie in Port Saint Lucie, Florida.
The Clearwater uses a split-bedroom layout to separate the primary suite from the secondary bedrooms. A shared bathroom sits between those front bedrooms, while the primary bath includes a large tiled shower. The open entertaining area gives the compact home a common gathering space.
A mudroom off the garage creates a practical stopping point for shoes and belongings before entering the living area. Outside, an optional 16-by-10-foot covered lanai can add space for sitting or entertaining. The appeal is in the arrangement: distinct sleeping areas, an open shared room, and useful storage along an everyday entry route.
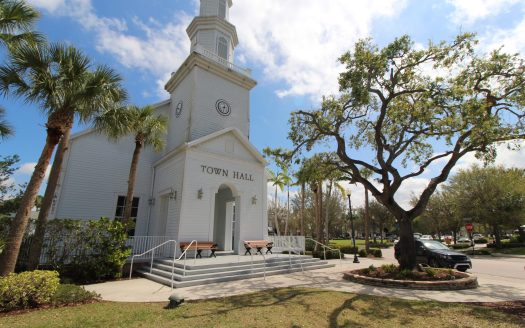
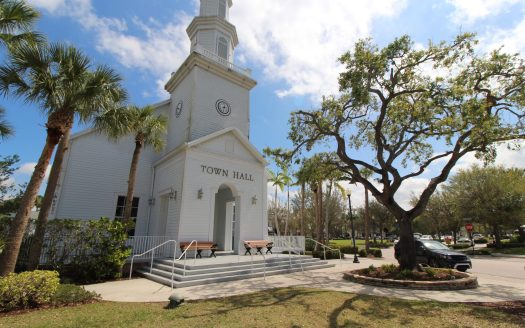
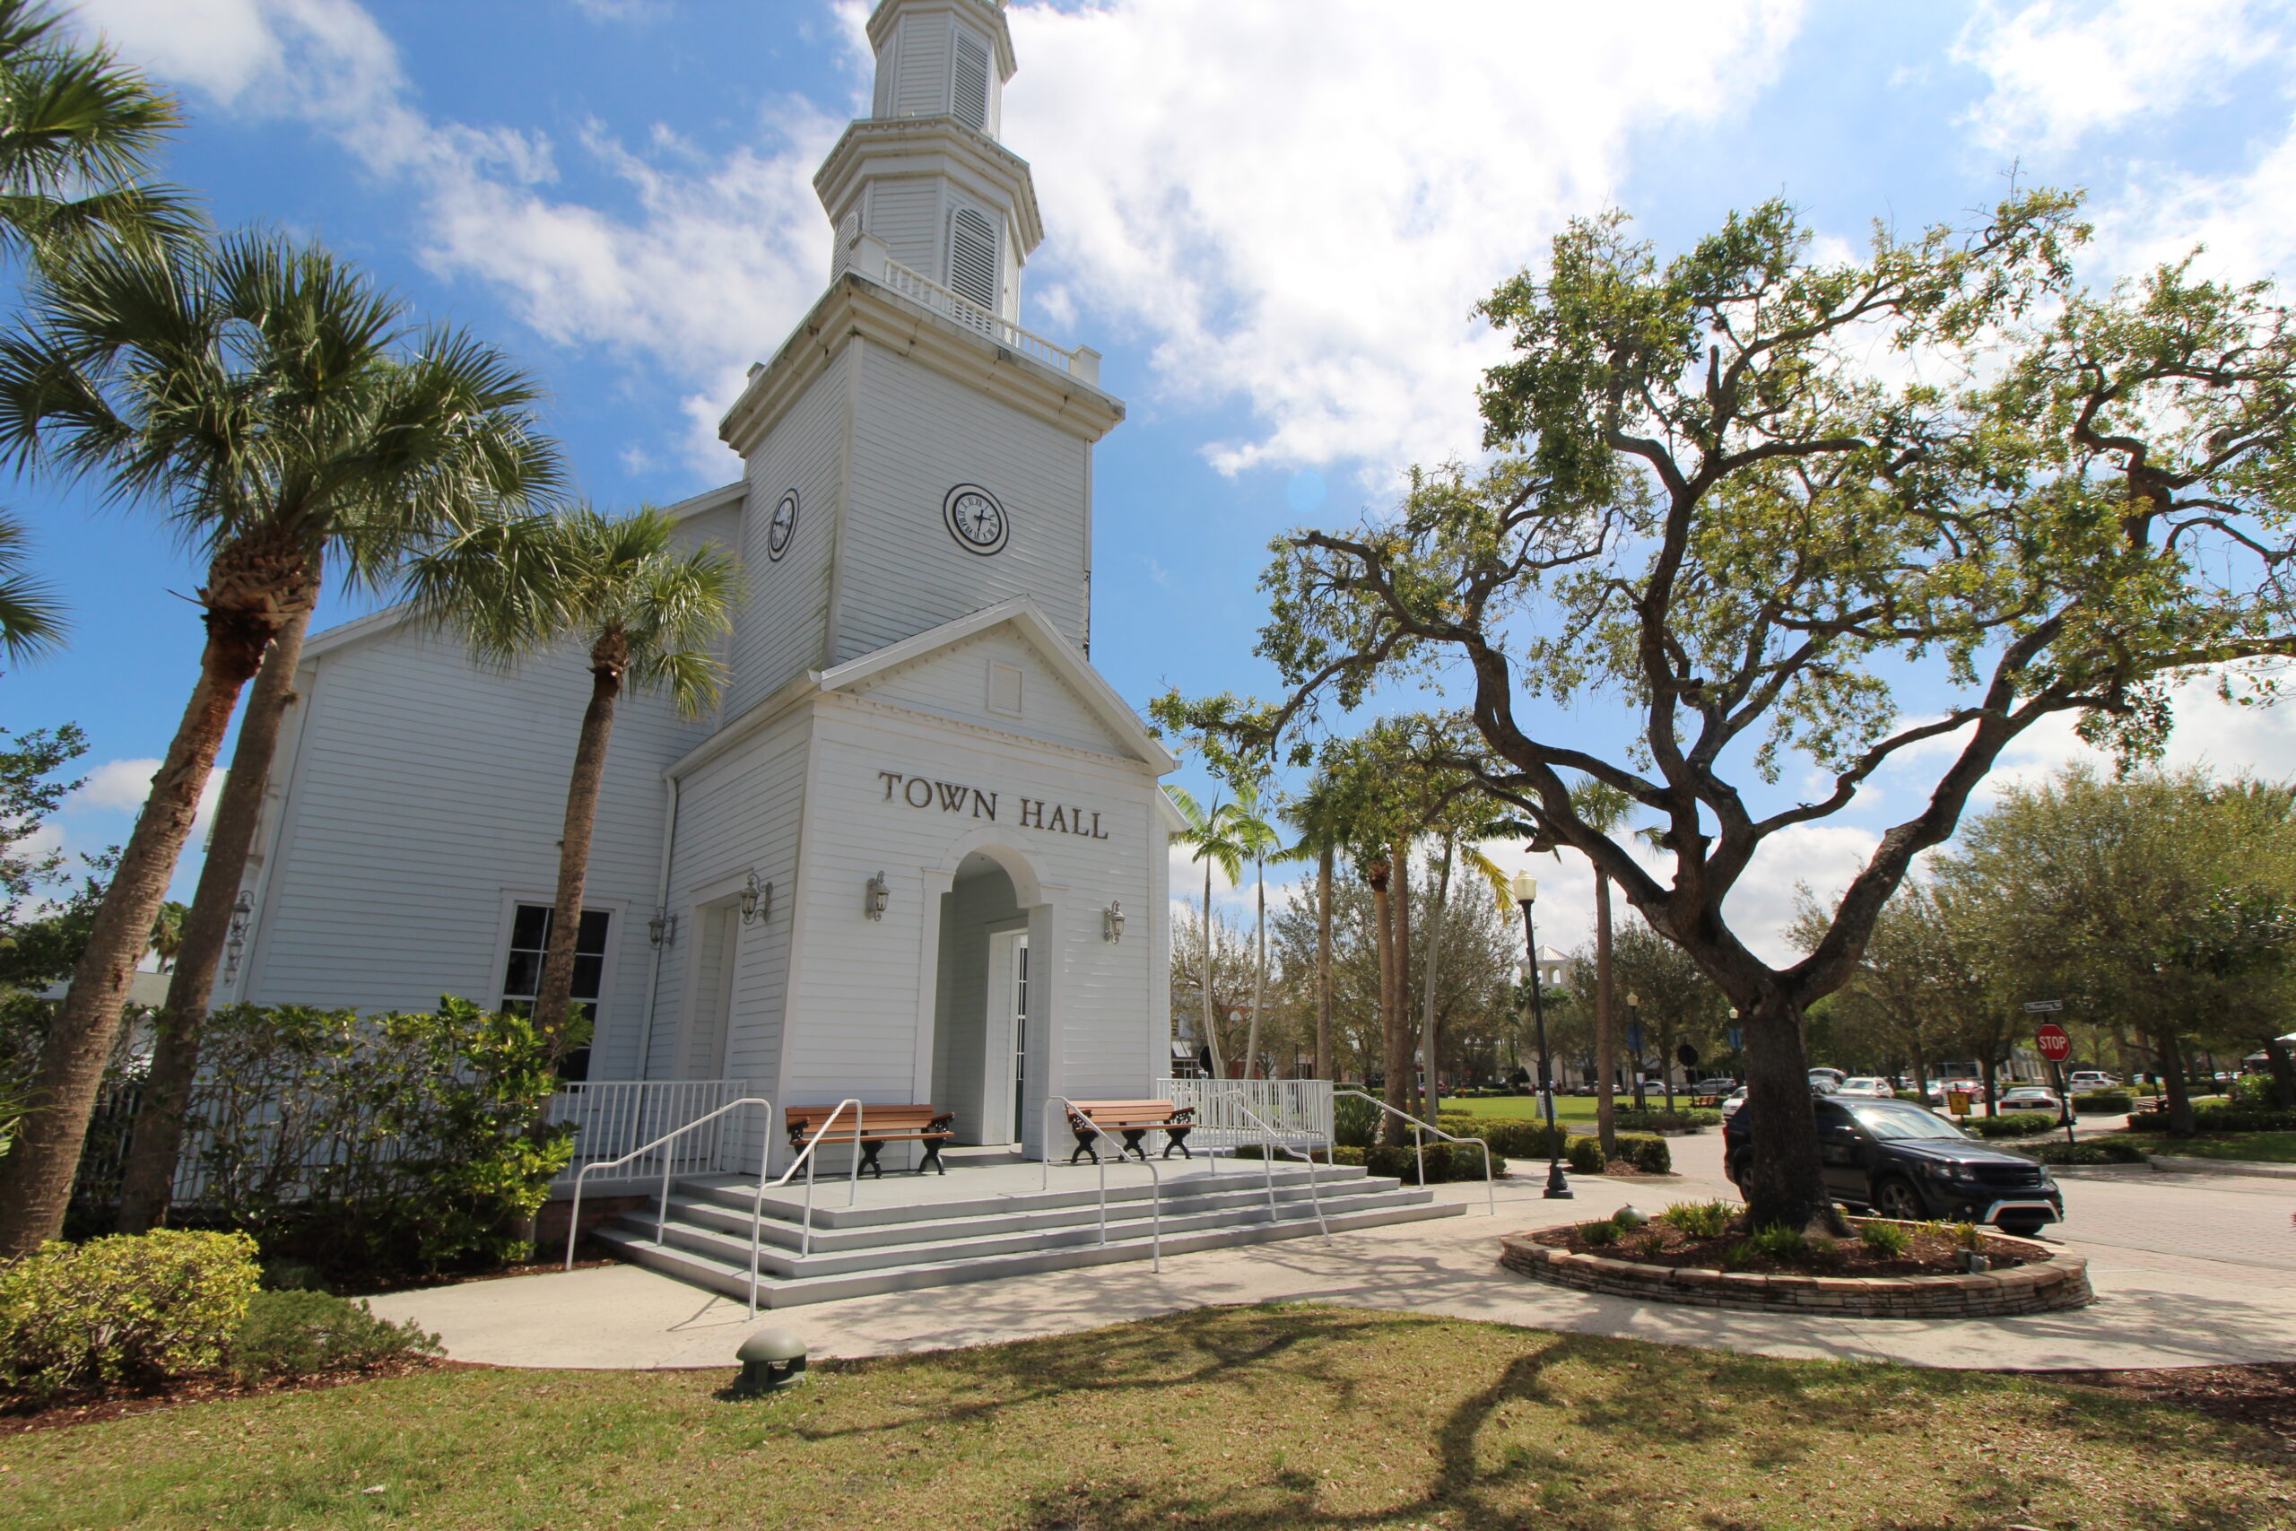
Holiday Builders offers new homes across Port St. Lucie, with homesite choices and build-on-your-lot opportunities associated with selected collections. The city setting brings access to waterways, parks, golf, shopping, and dining rather than a single shared amenity enclave. Local destinations include Tradition, Clover Park, the Riverwalk Boardwalk, and the Port St. Lucie Botanical Gardens.
Published starting price: $290,990. Price and availability may change; homesite premiums, upgrades, and selected options may affect the final amount.
Ready for a closer look at the Clearwater? Connect with pre-constructionhomes.com for current opportunities at Port St. Lucie and help reviewing the home’s layout, available selections, and next steps.