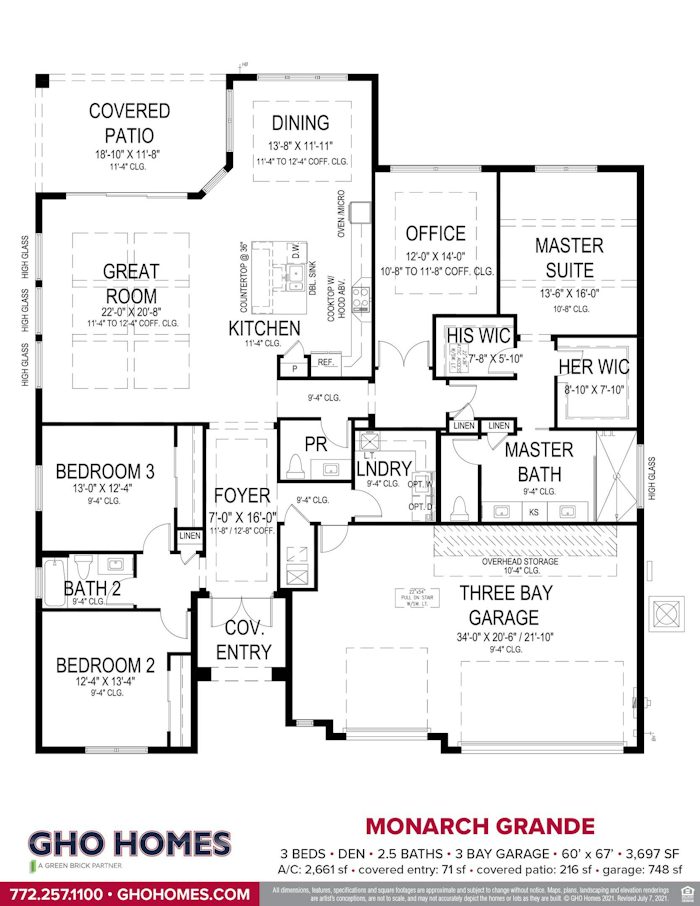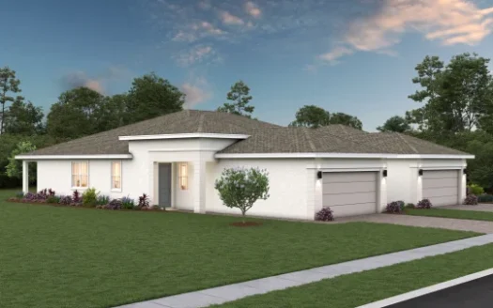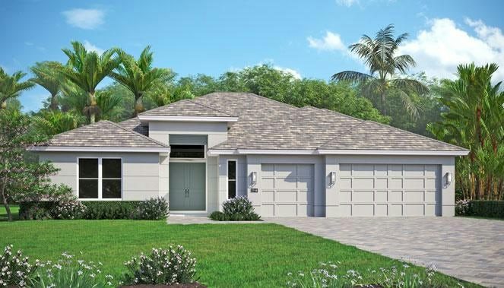
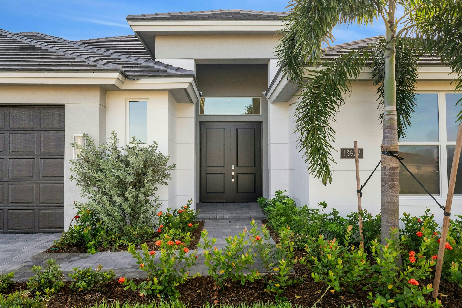
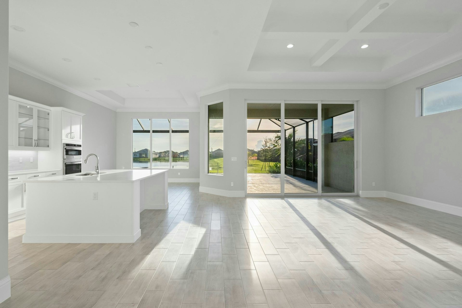
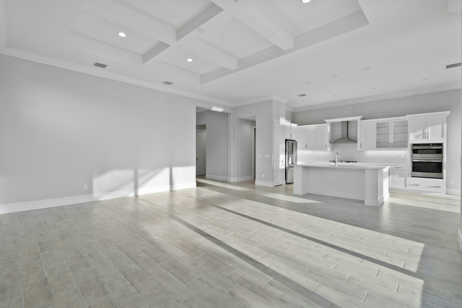
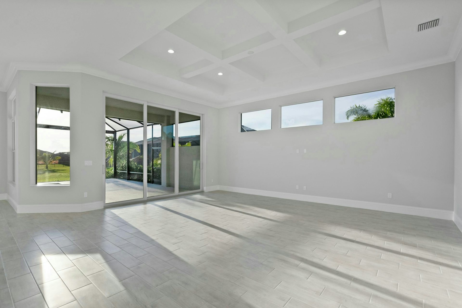
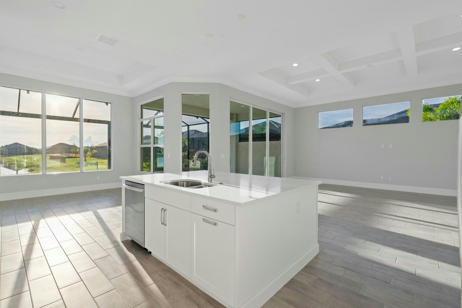
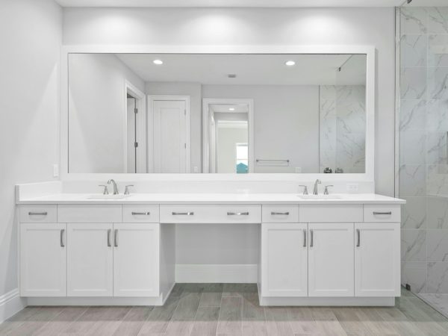
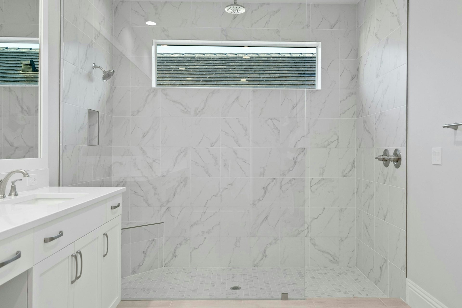
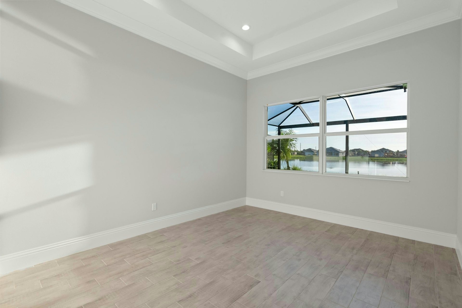
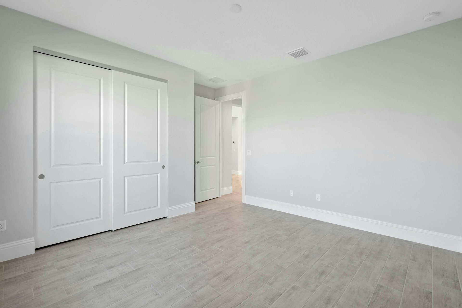
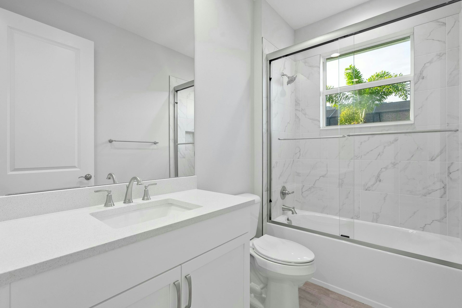
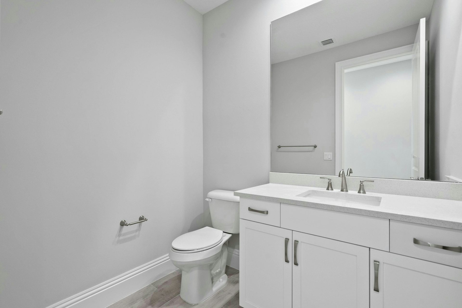
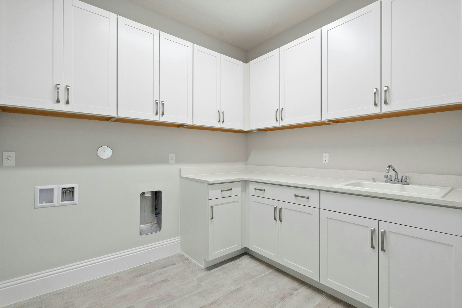
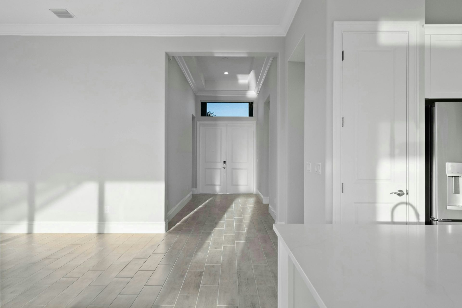
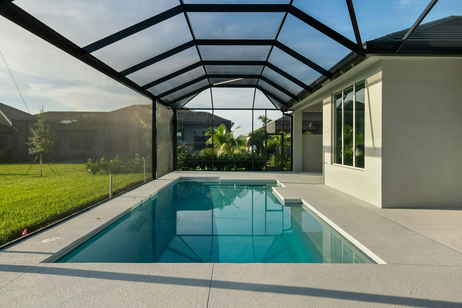
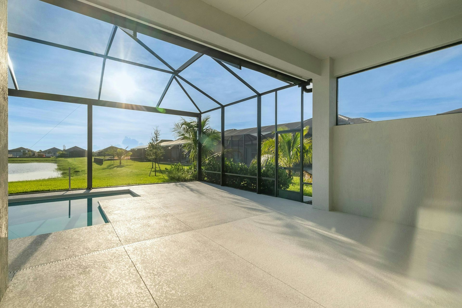
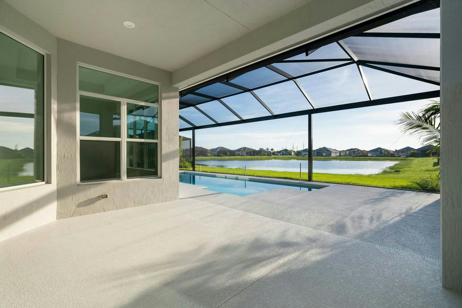
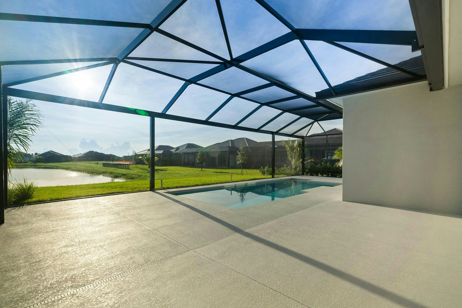
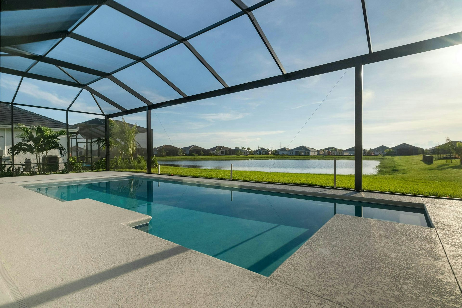
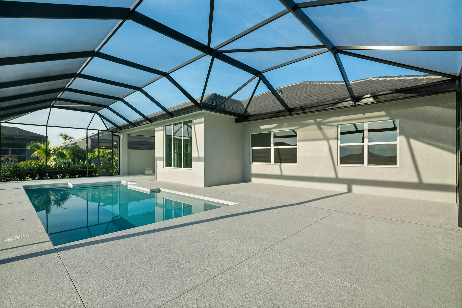
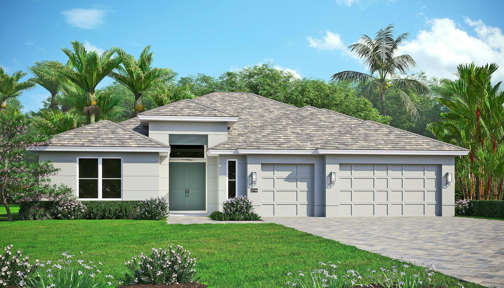
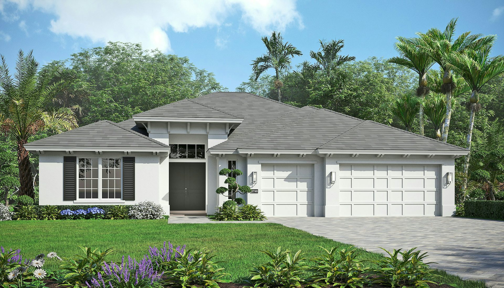
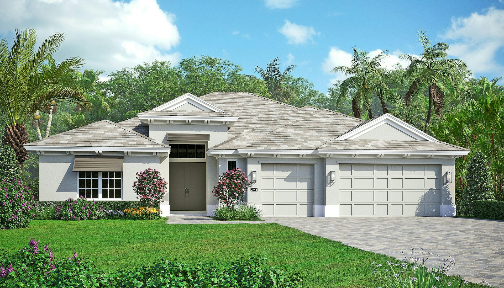












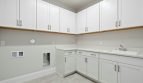


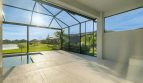



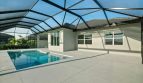




The Monarch Grande floor plan by GHO Homes brings 2,661 square feet of living space to BELTERRA in Port St Lucie, Florida.
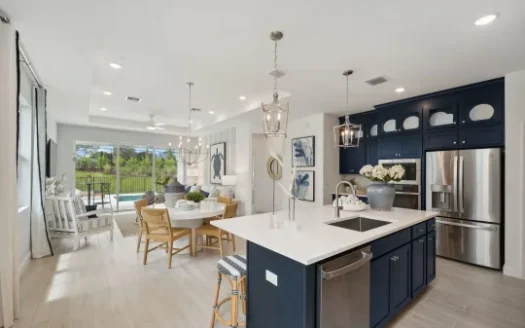
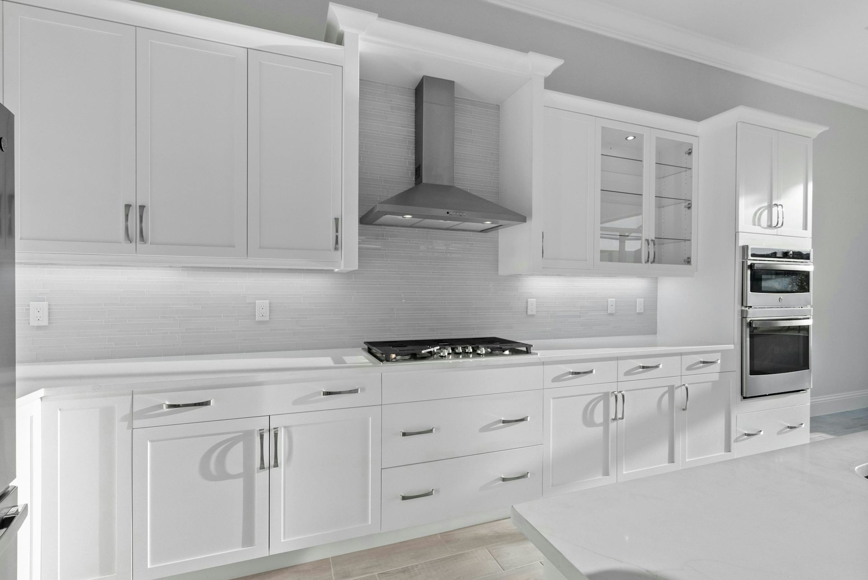
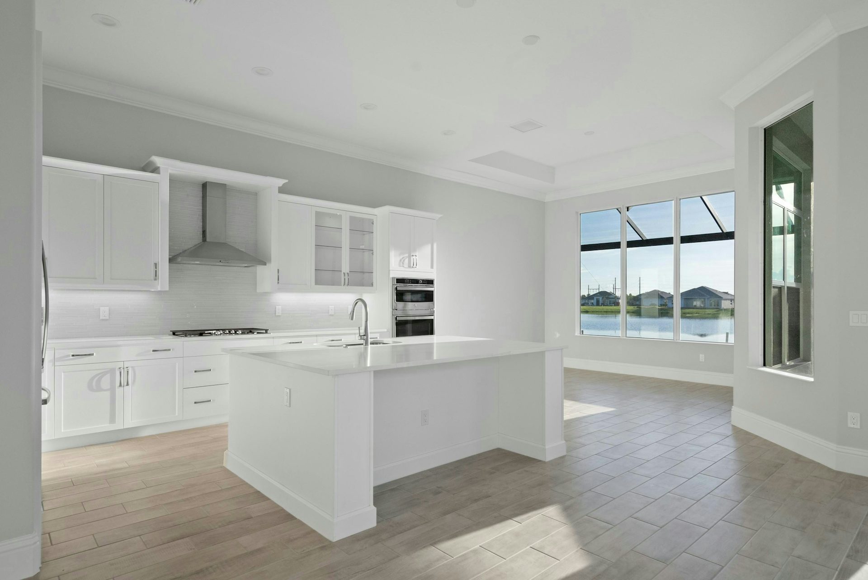
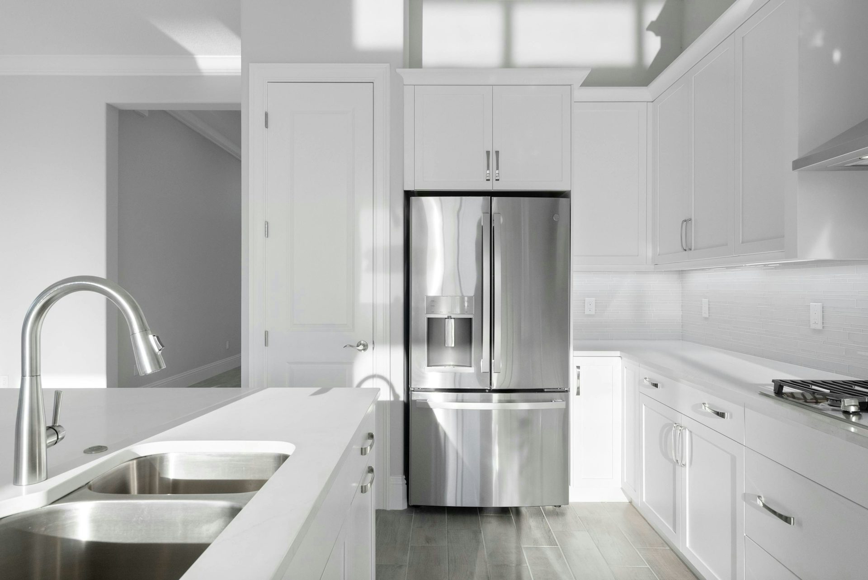
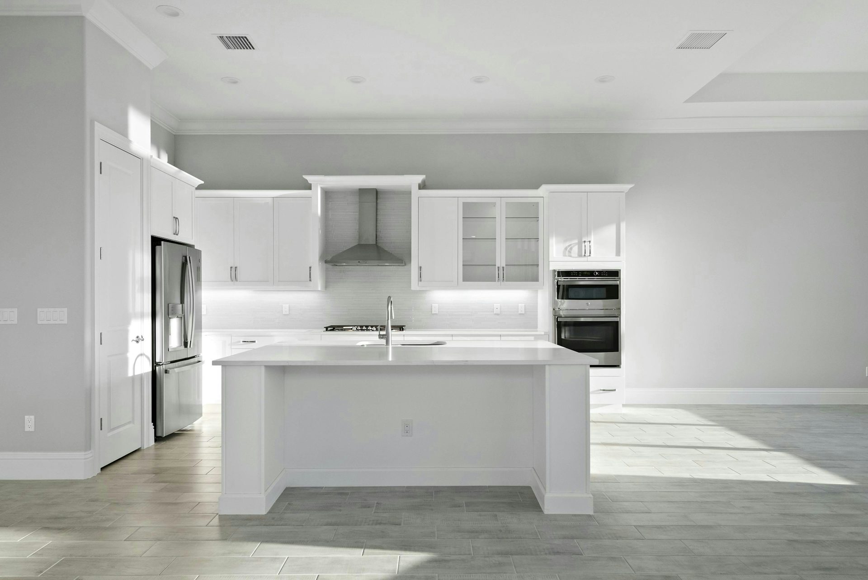
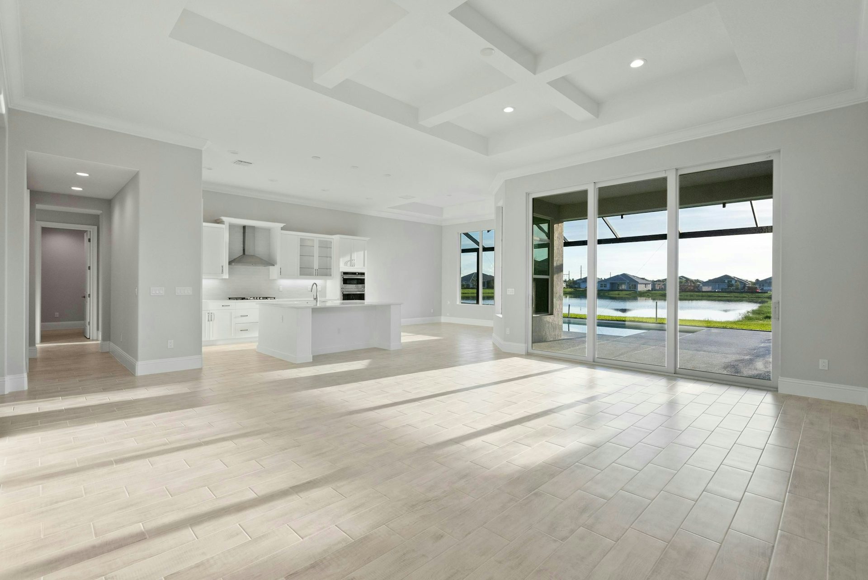
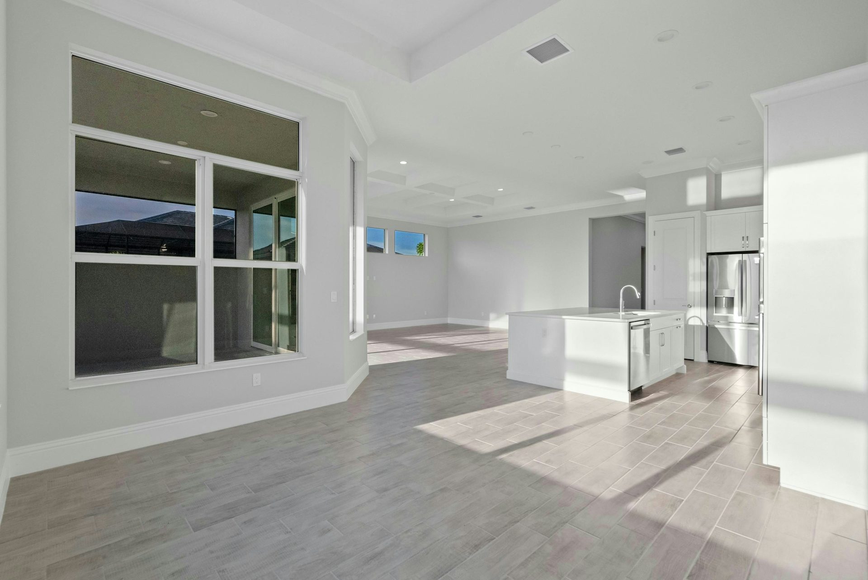
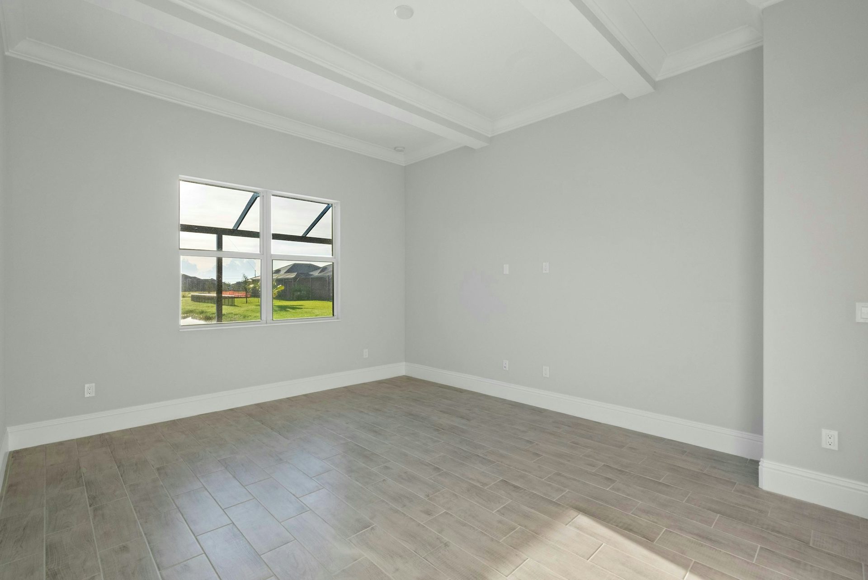
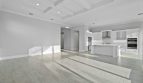
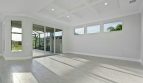
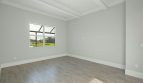
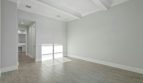
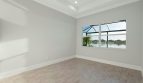
The Monarch Grande’s great room features transom windows, a large slider, and a coffered ceiling reaching 12 feet 4 inches. It connects with an island kitchen finished with quartz countertops, while large windows brighten the adjacent dining area. A rear den provides another space for an office, media room, or fitness use.
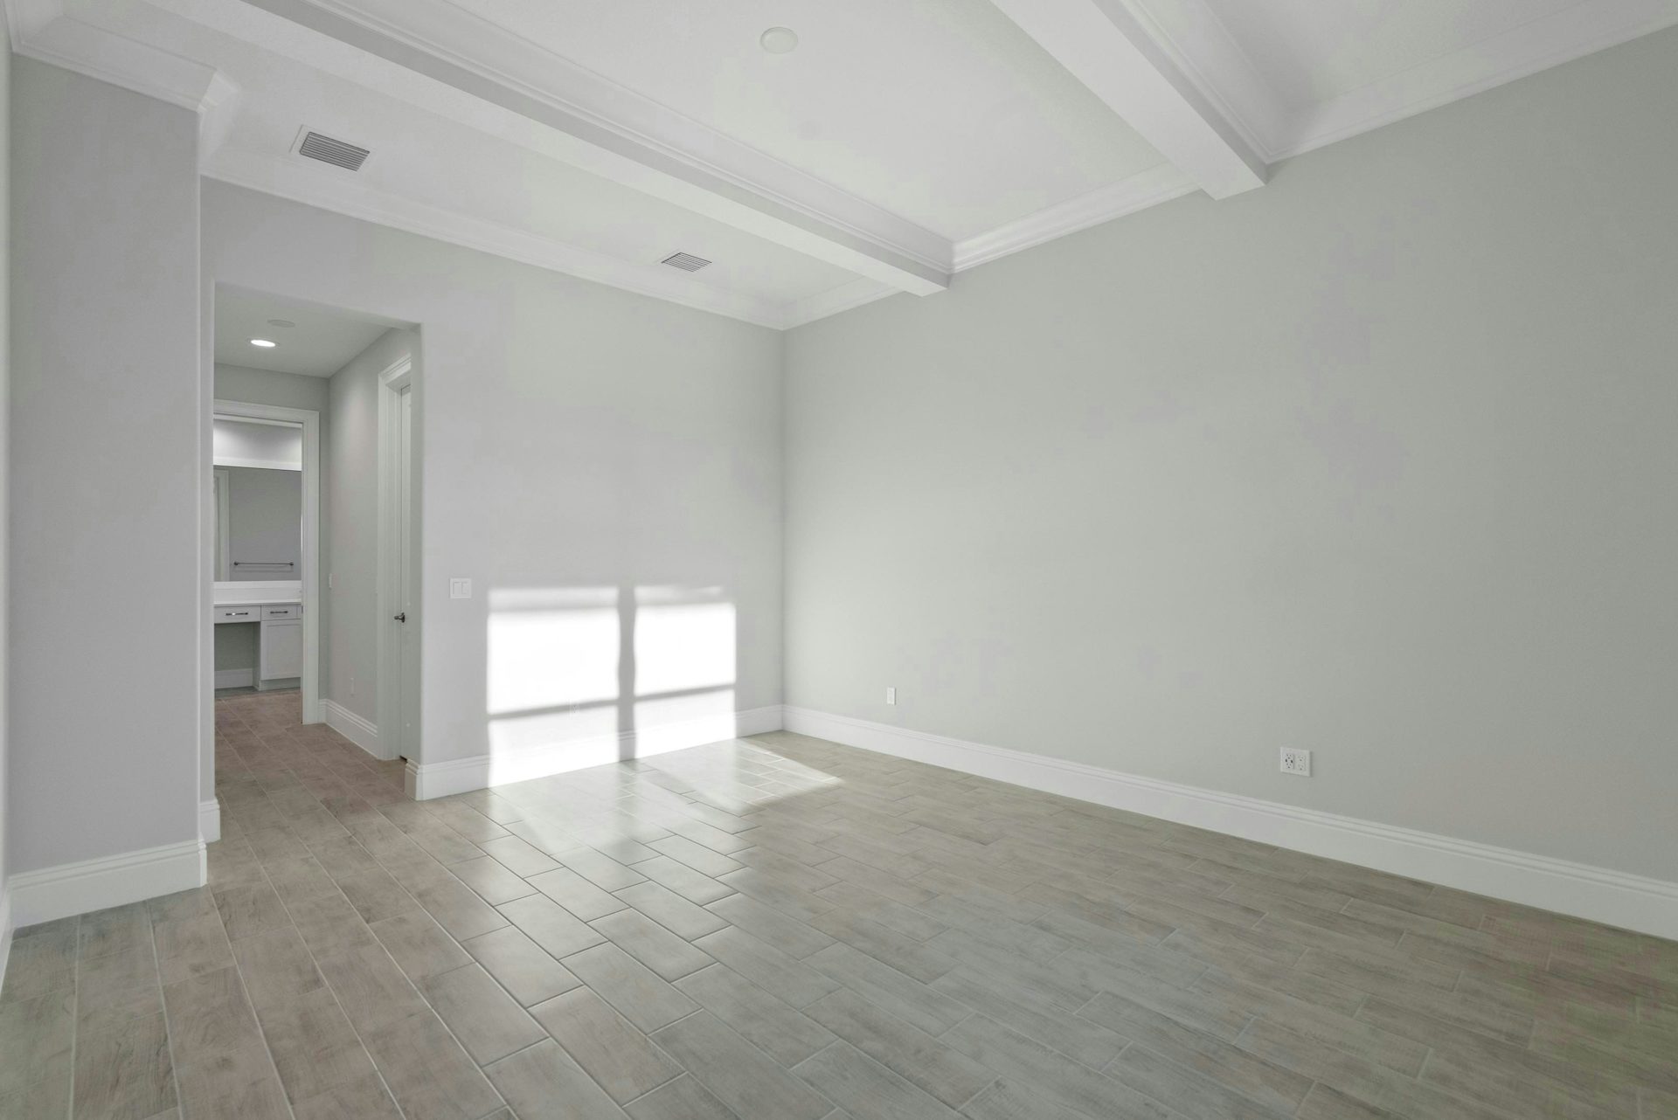
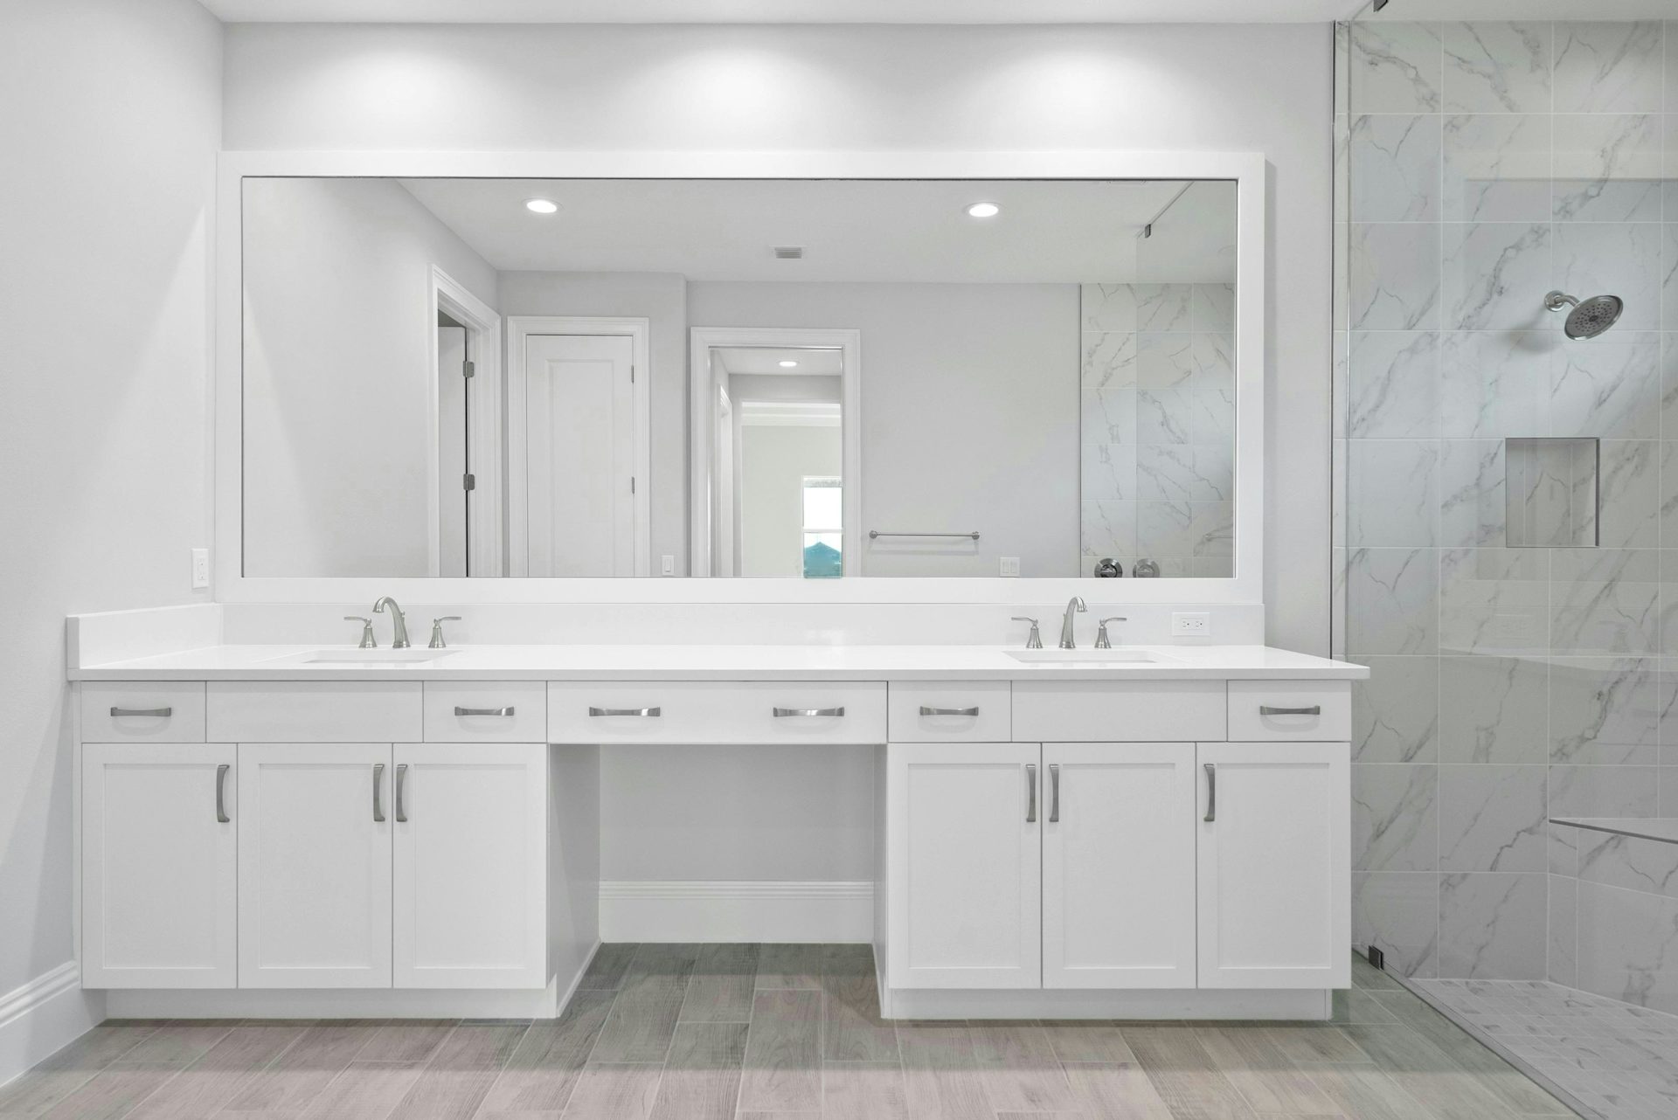
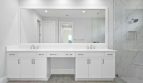
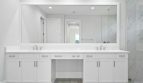
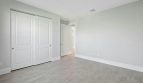
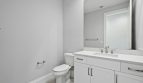
The primary suite includes two walk-in closets, double vanities, and a walk-in shower. Secondary bedrooms provide the remaining accommodations, and the three-car garage adds parking capacity. Options include a fourth bedroom, a larger lanai, and a cabana bath. Those choices can be explored with the builder’s personalization programs.
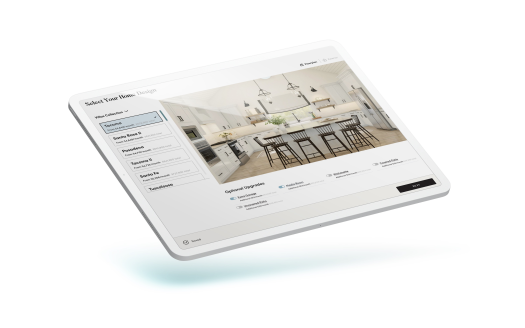
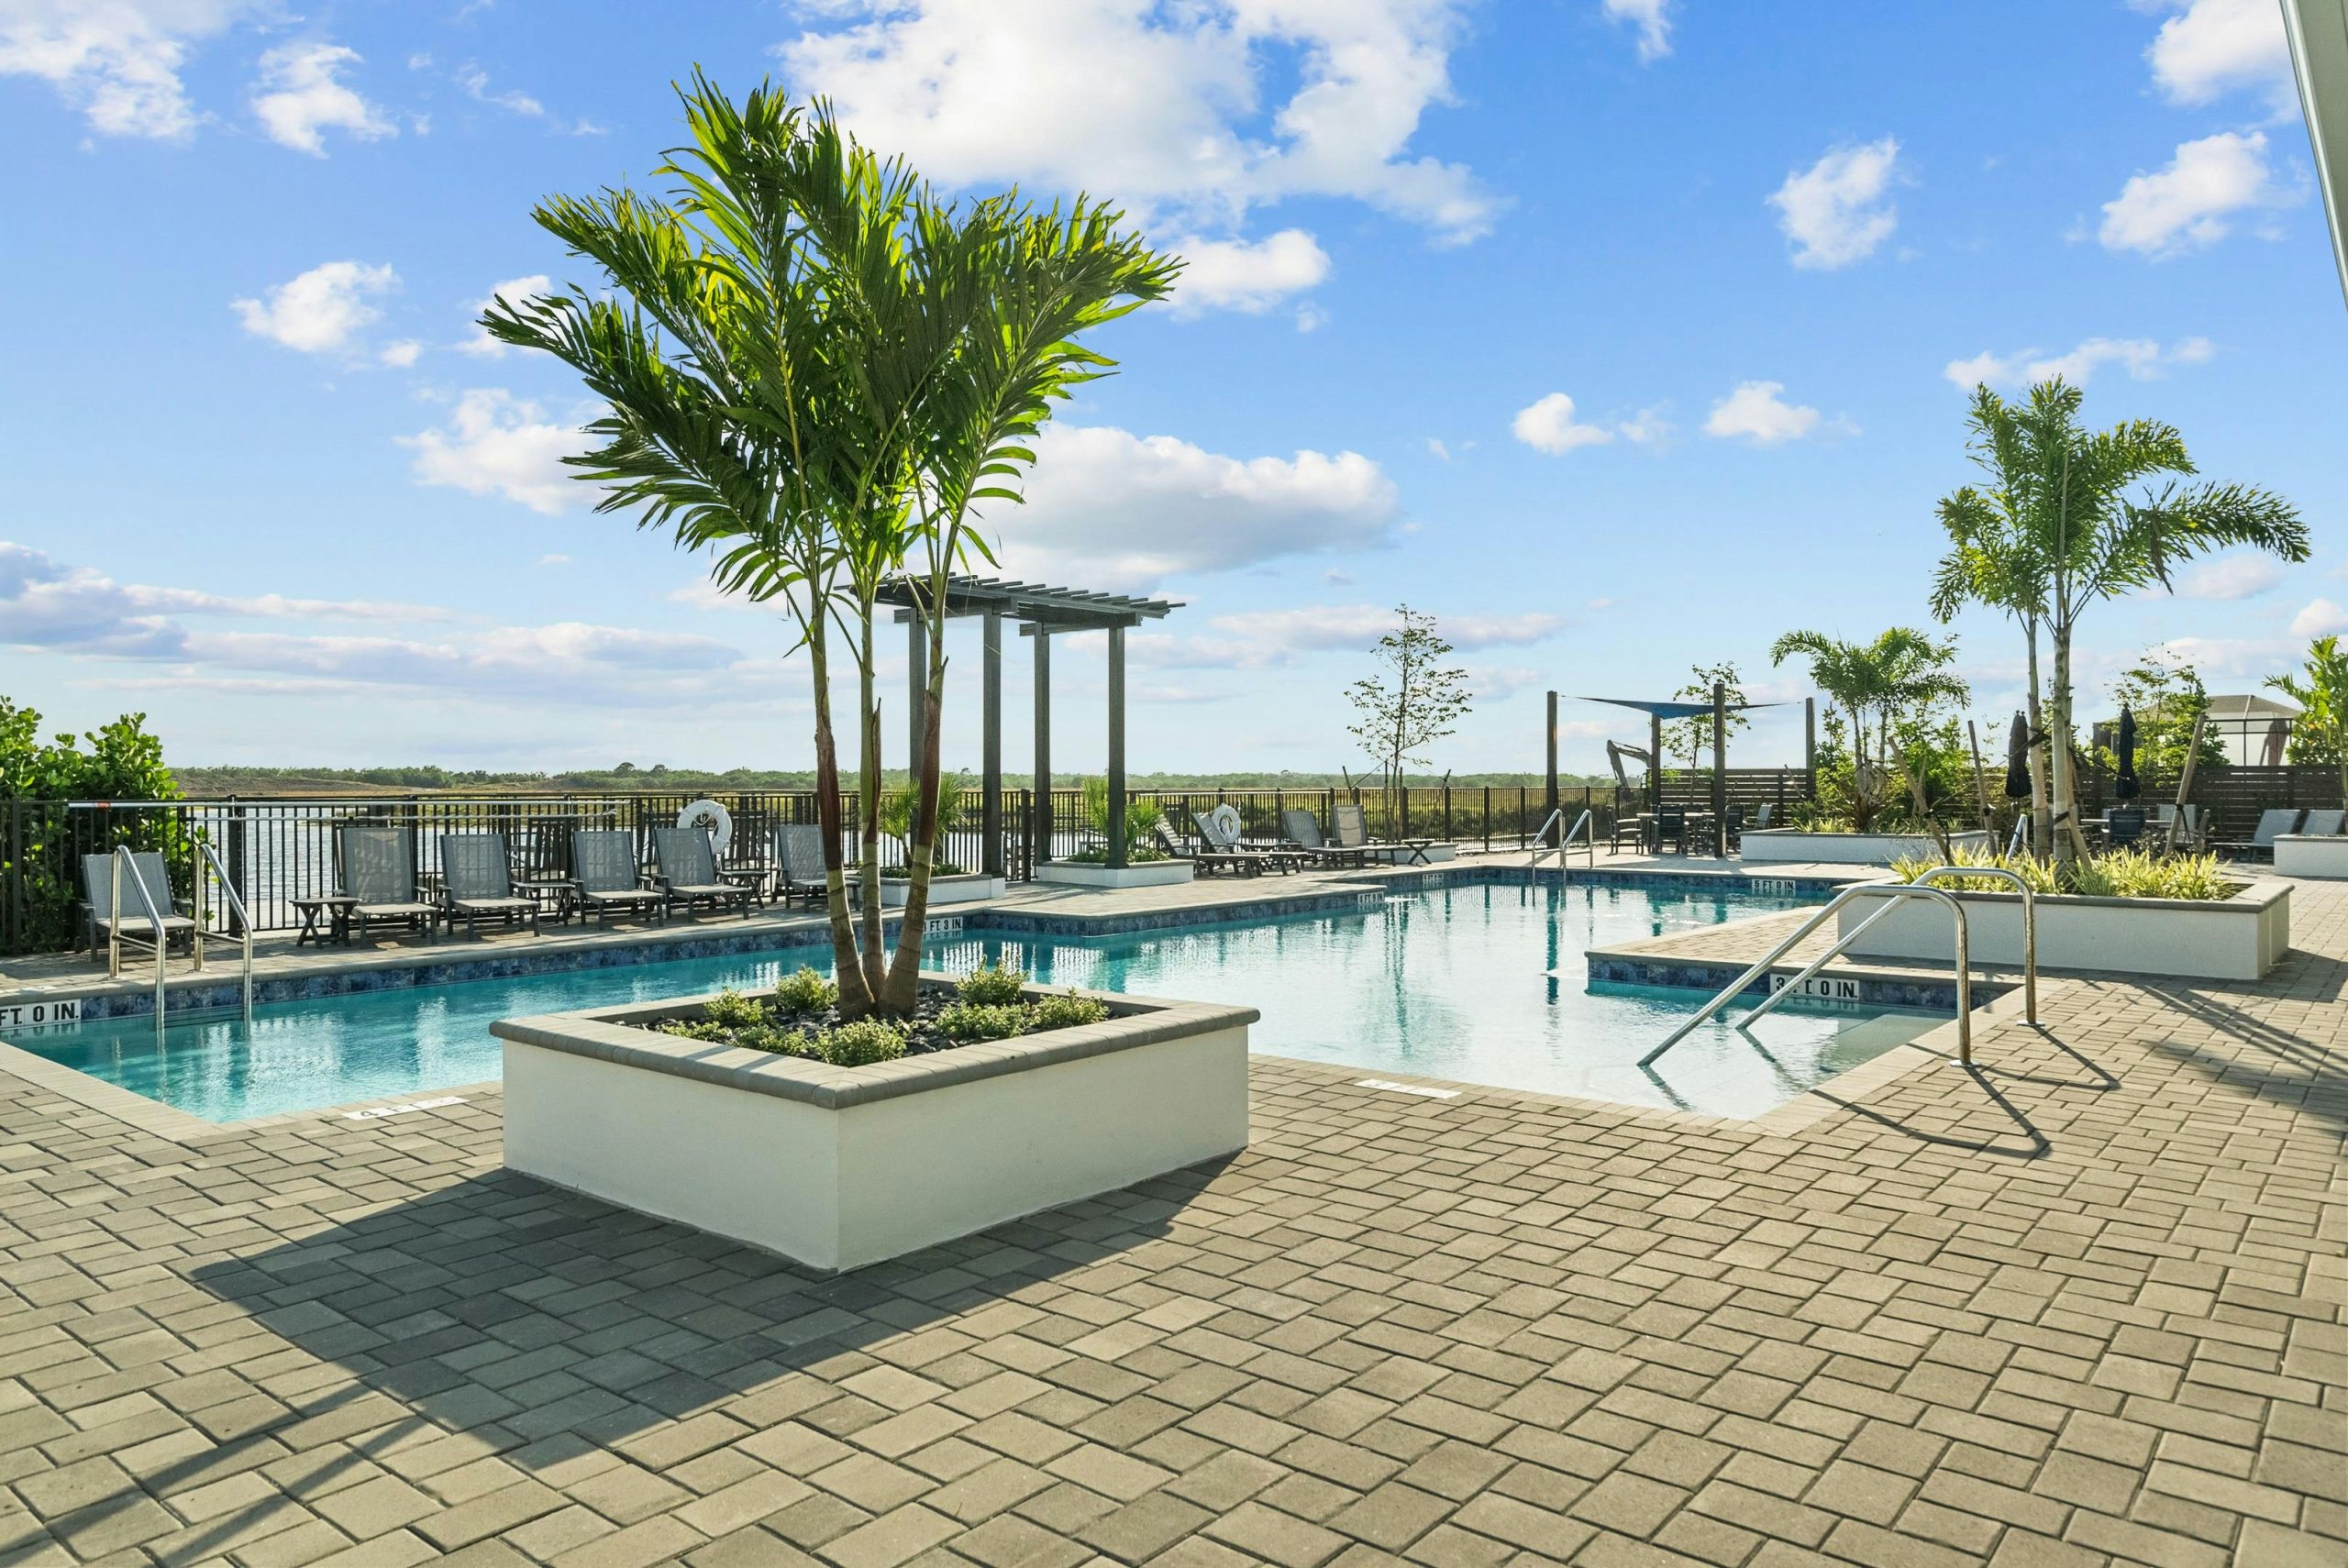
BELTERRA sits in Tradition’s Southern Grove area of Port St. Lucie. This gated neighborhood is designed for all ages, with a clubhouse, fitness facilities, a pool, and courts for tennis, pickleball, and basketball. Gathering spaces, billiards and card rooms, and a gazebo overlooking Lake Belterra create a balance of activity and quieter moments. GHO Homes also offers its Tailor Made Program and Design Studio here, with customization and finishes dependent on the selected plan.
Published starting price: $834,990. Price and availability may change; homesite premiums, upgrades, and selected options may affect the final amount.
Ready for a closer look at the Monarch Grande? Connect with pre-constructionhomes.com for current opportunities at BELTERRA and help reviewing the home’s layout, available selections, and next steps.