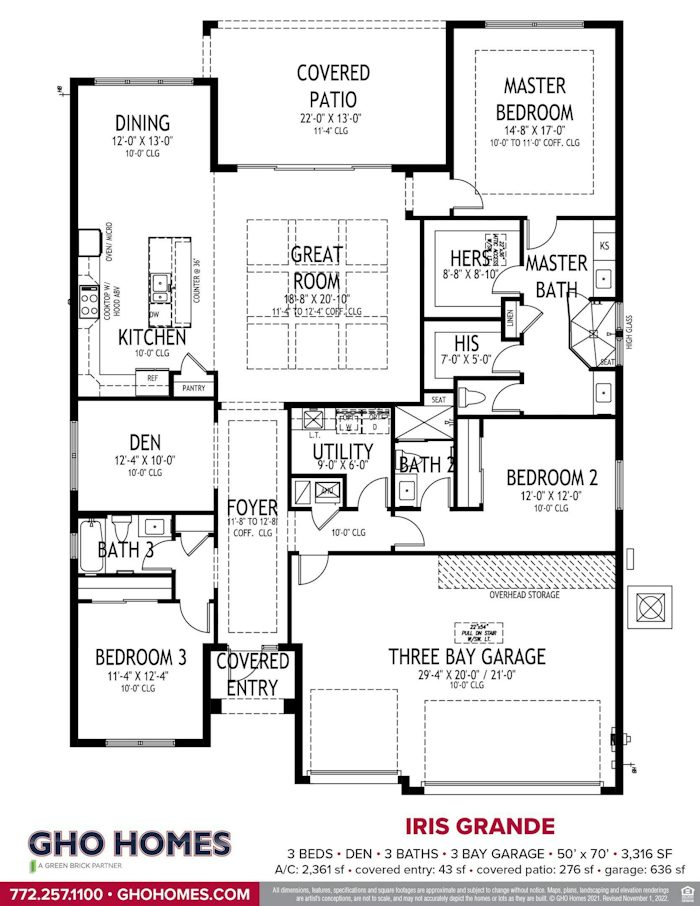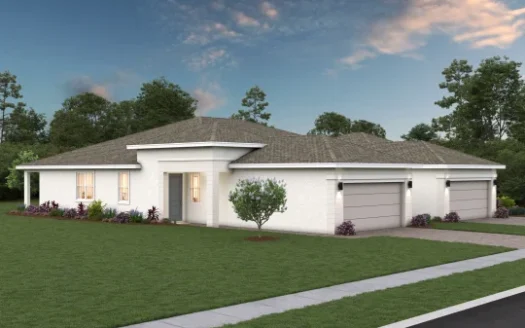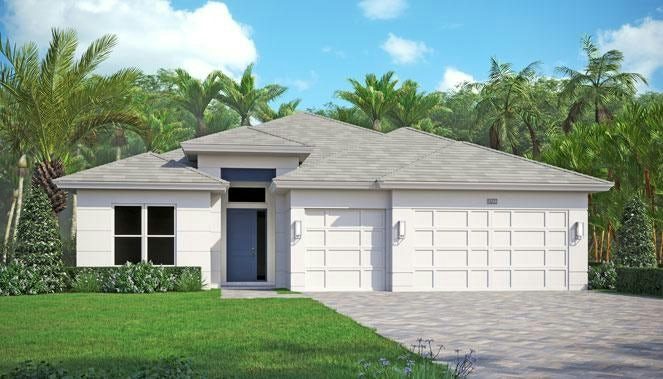
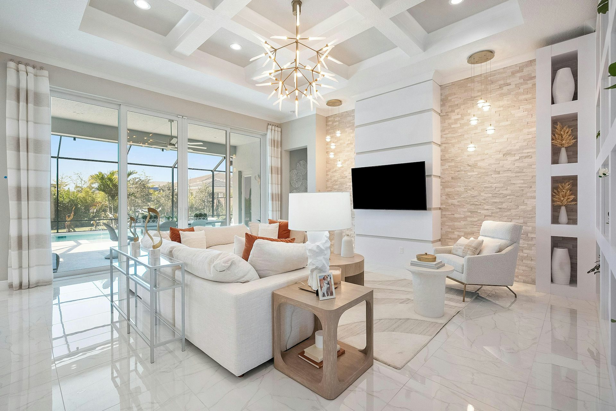
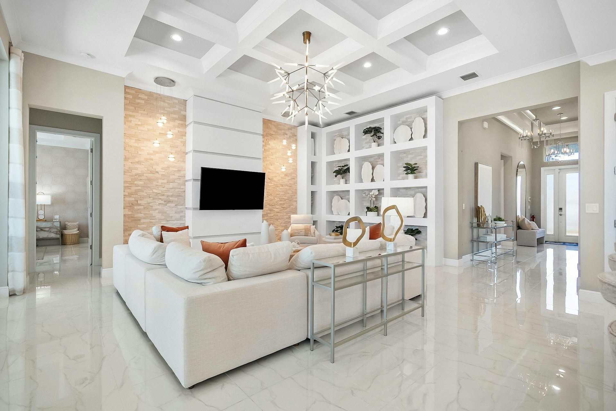
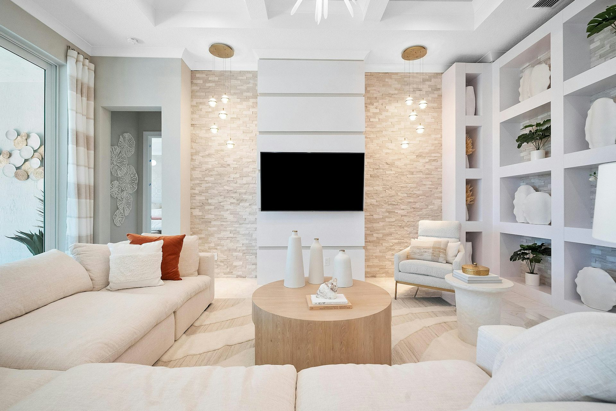
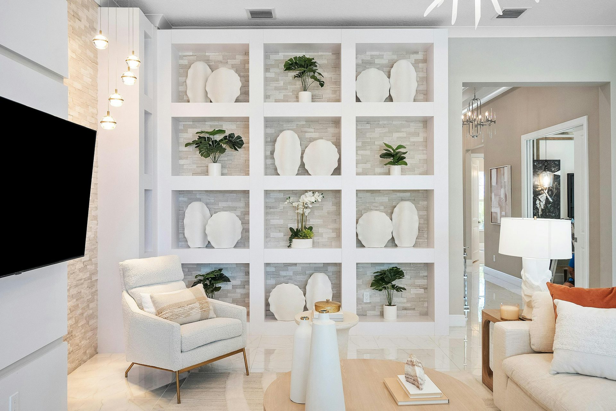
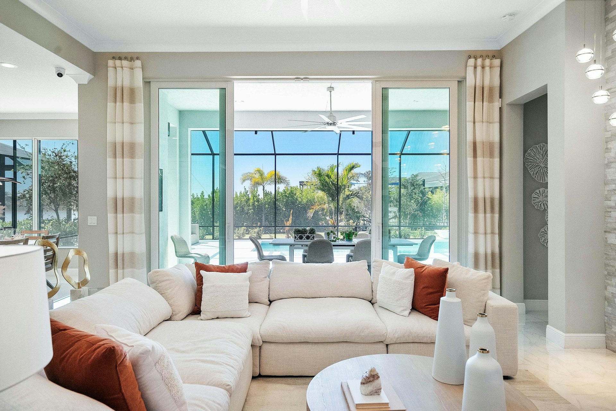
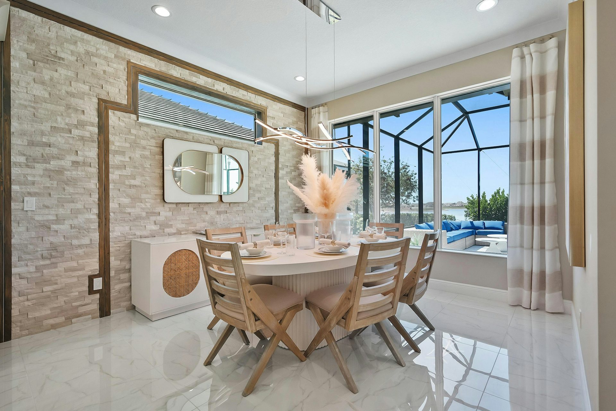
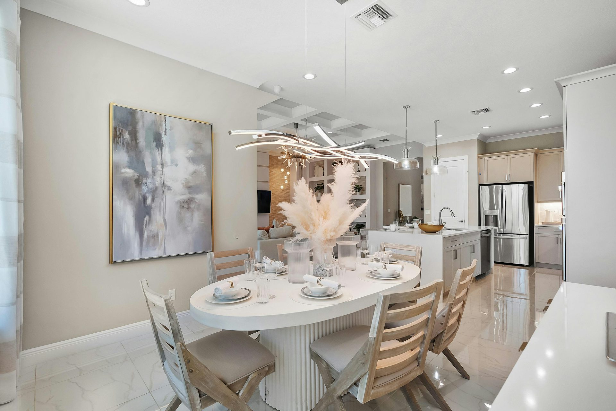
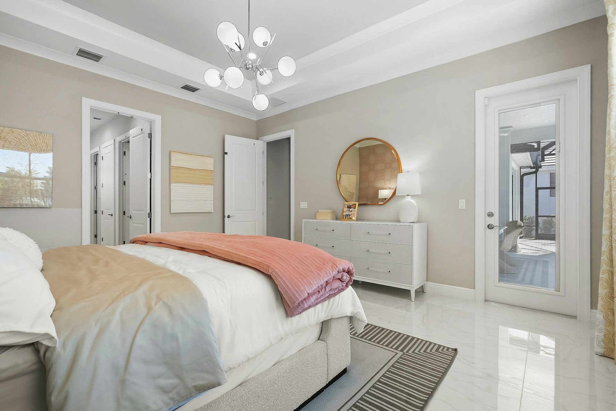
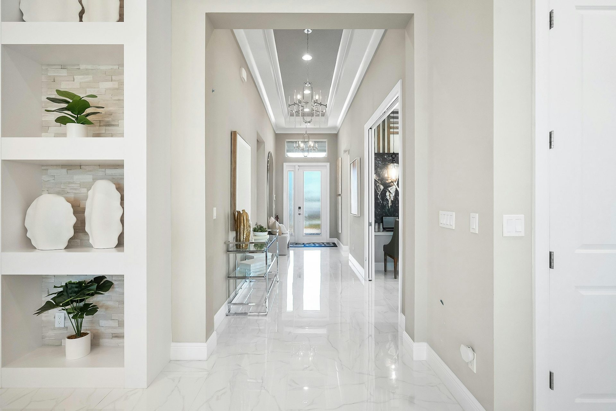
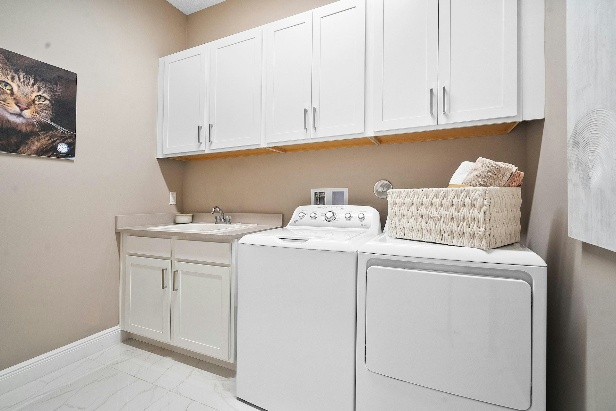
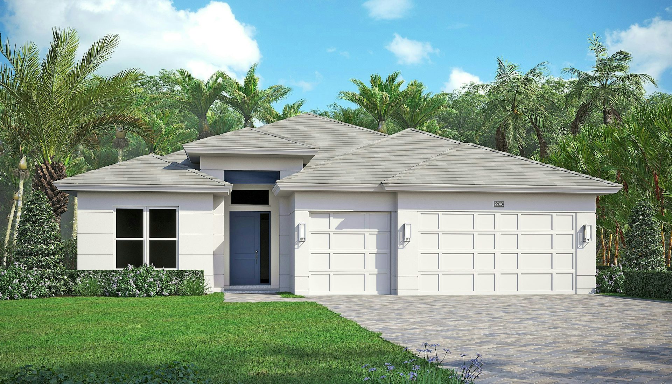
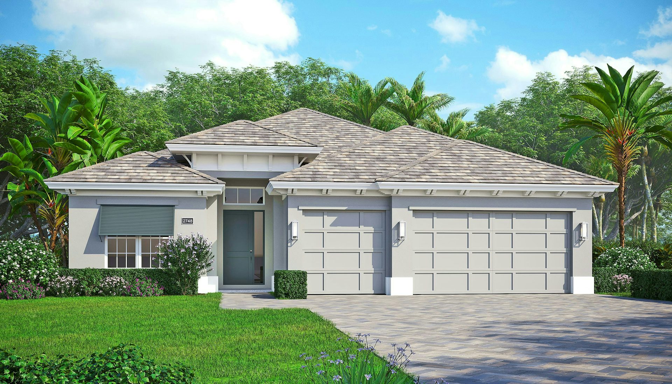
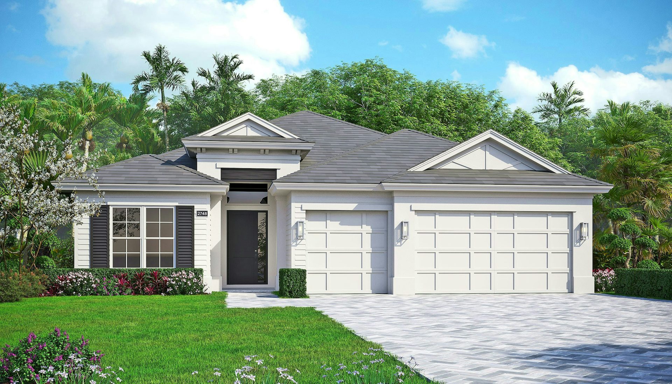





































The Iris Grande floor plan by GHO Homes brings 2,361 square feet of living space to BELTERRA in Port St Lucie, Florida.
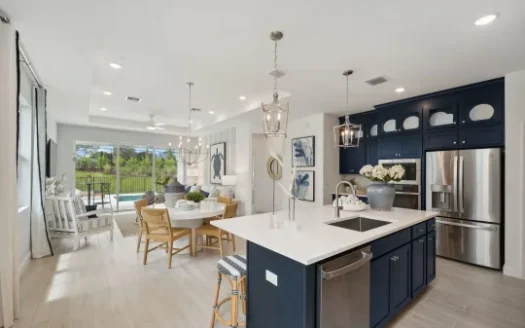
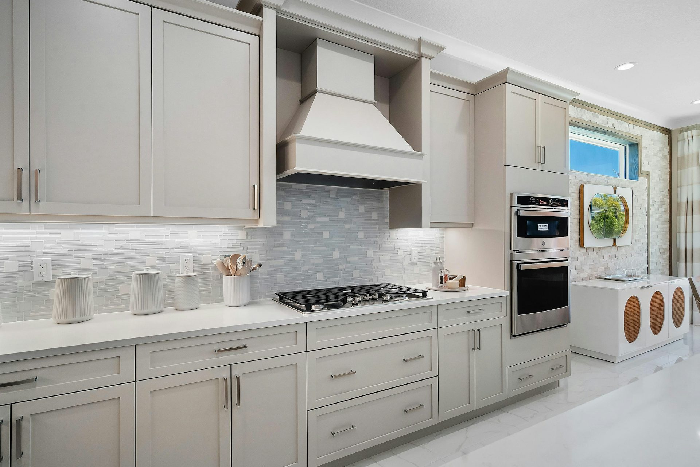
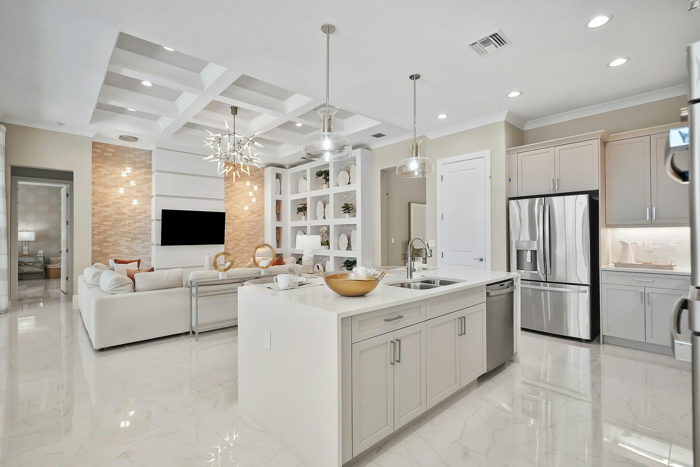
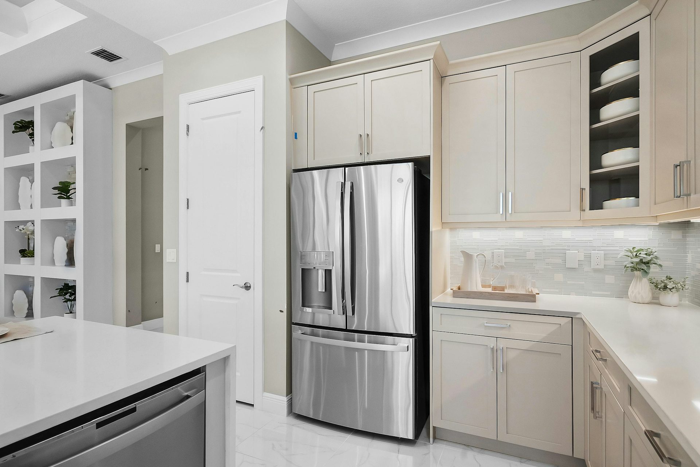
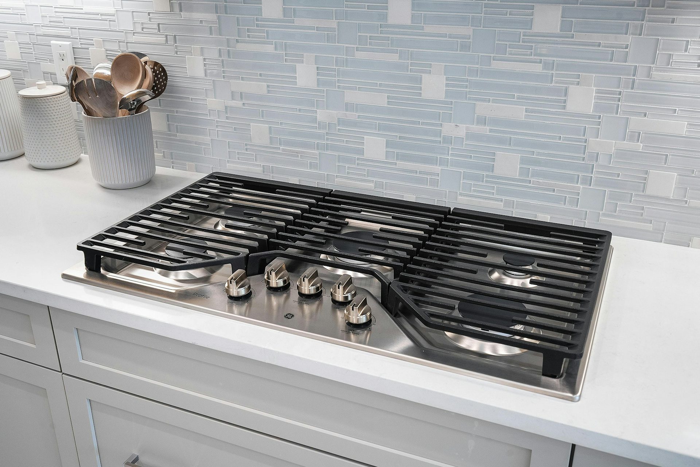
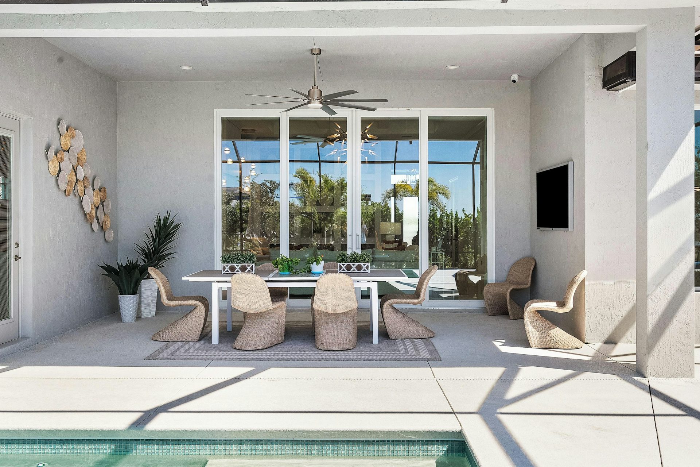
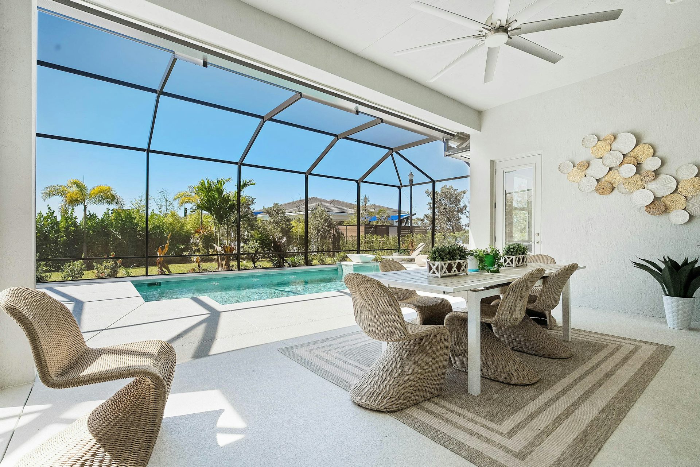
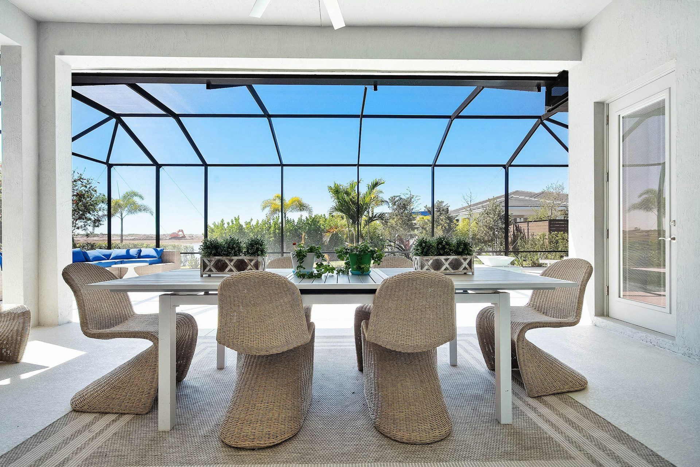
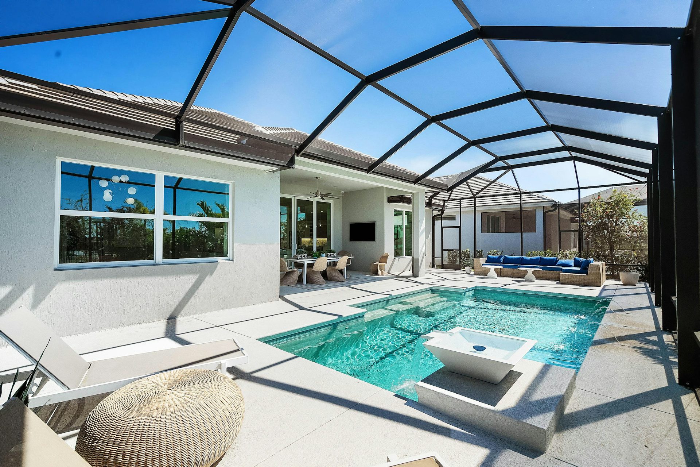
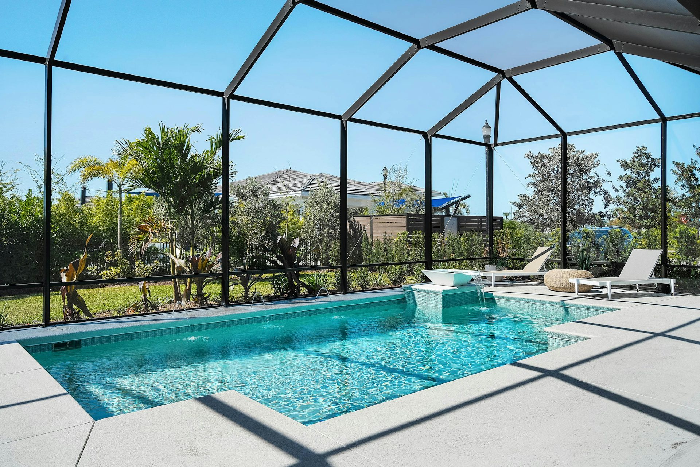
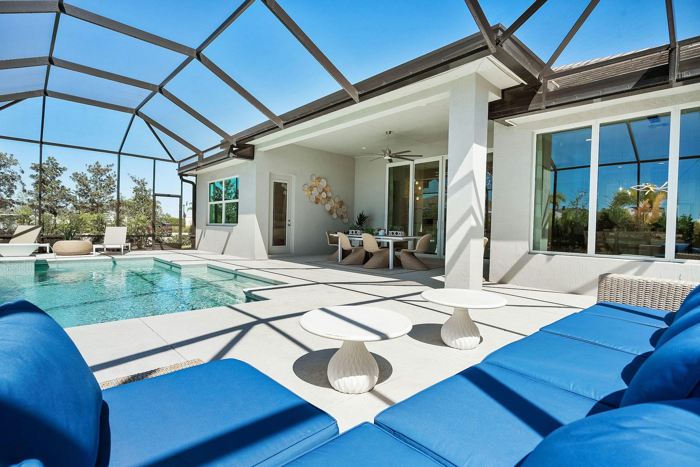
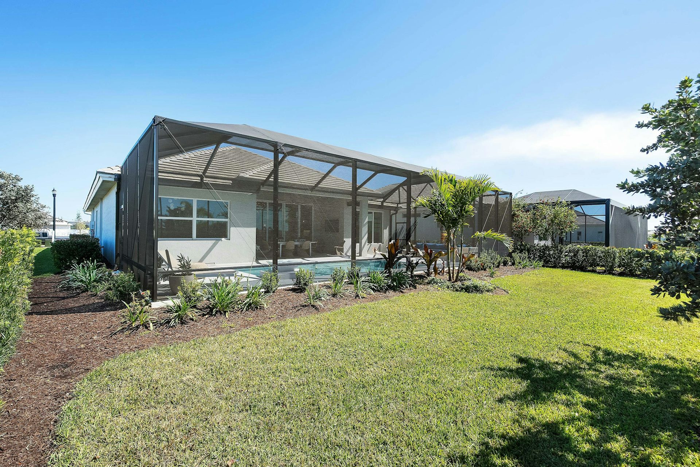
The Iris Grande includes a den as standard, adding a separate room for work or quiet time. Its island kitchen has a gas cooktop, stainless-steel appliances, quartz counters, and pantry storage. The central great room features a coffered ceiling and a 10-foot slider opening toward the lanai and pool deck.
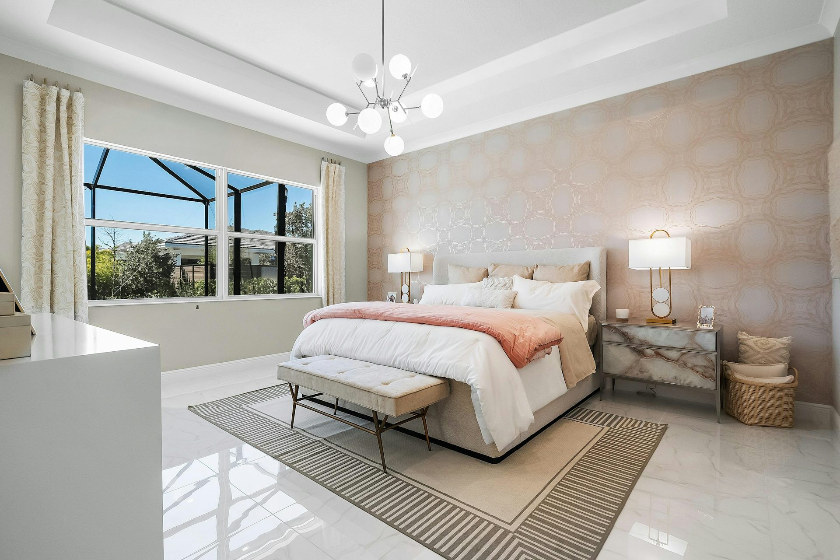
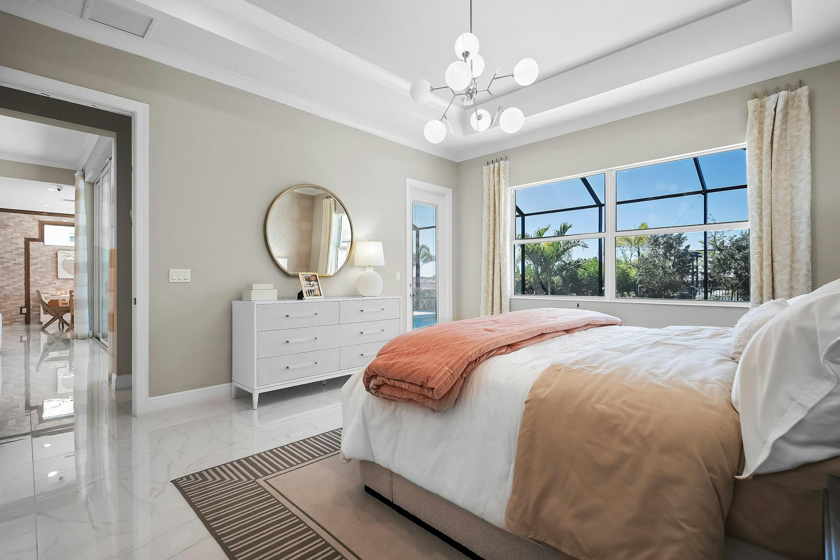
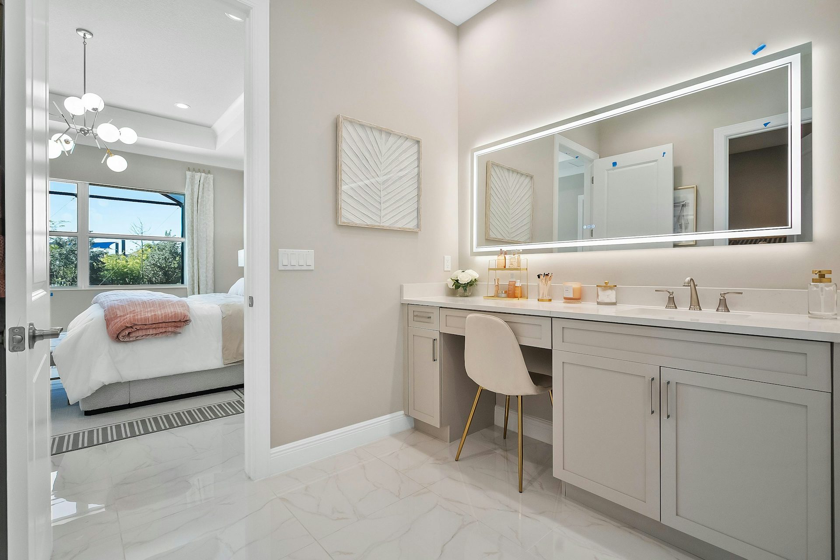
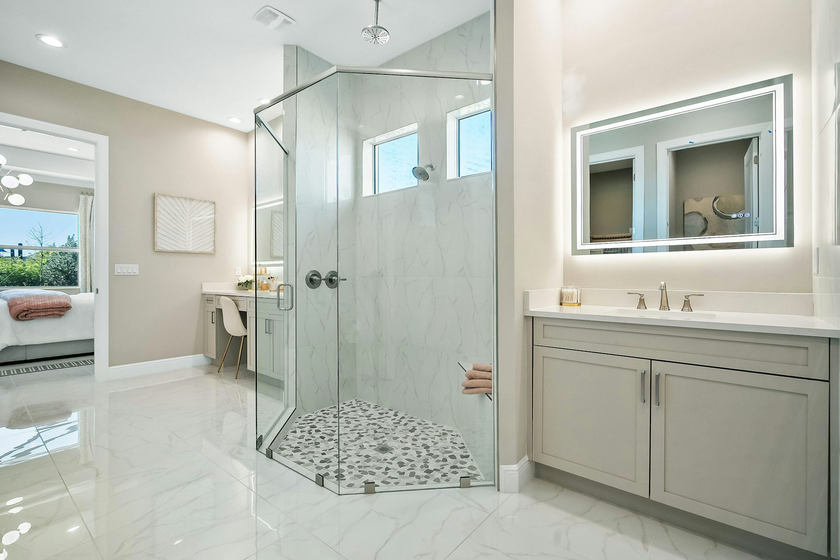
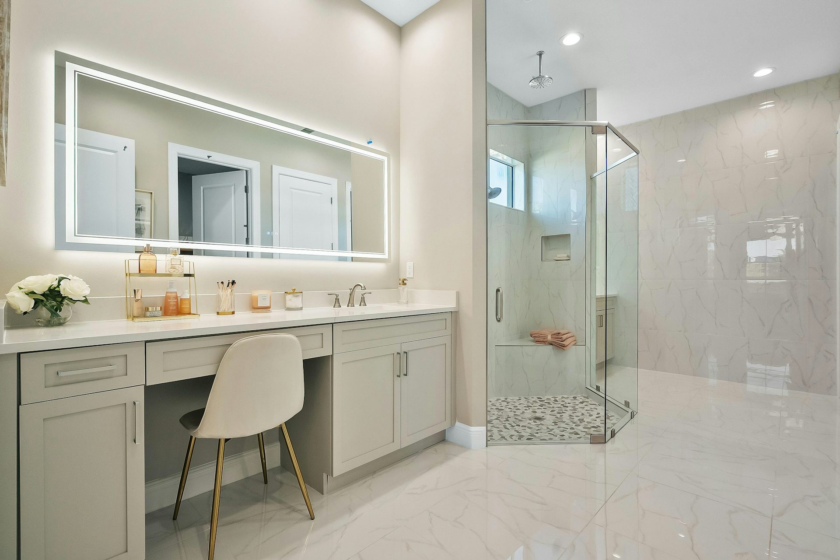
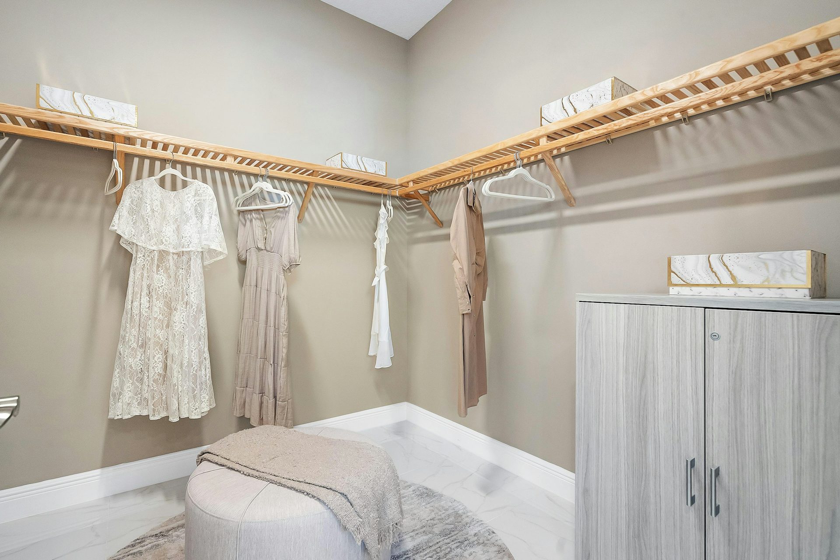
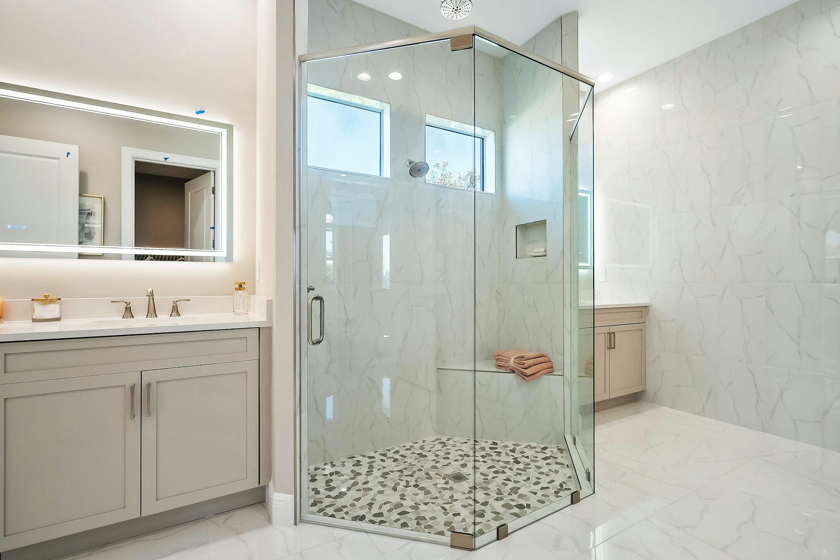
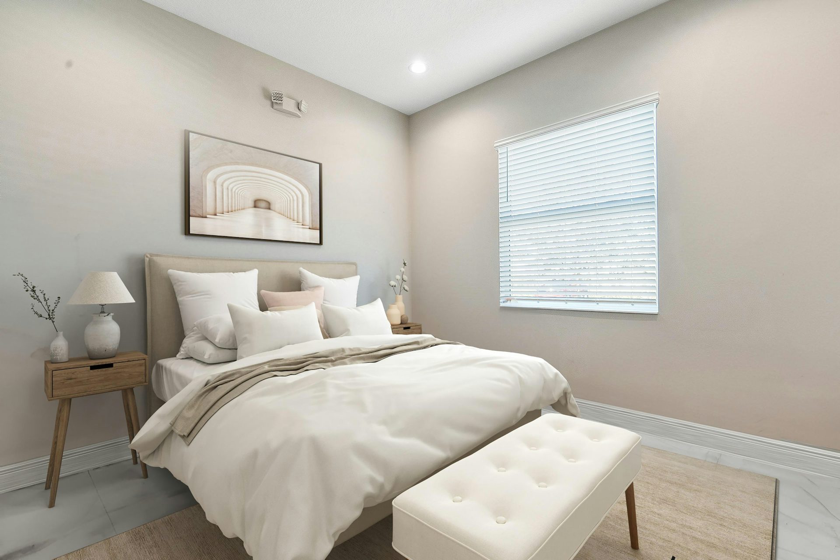
The rear primary suite has its own foyer, large windows, two walk-in closets, split vanities, a shower, and linen storage. One secondary bedroom includes an en-suite bath, while another is near a full bathroom. The expanded three-car garage provides overhead storage. Optional changes include a larger dining area and a fourth bedroom, with finishes available through the Design Studio.
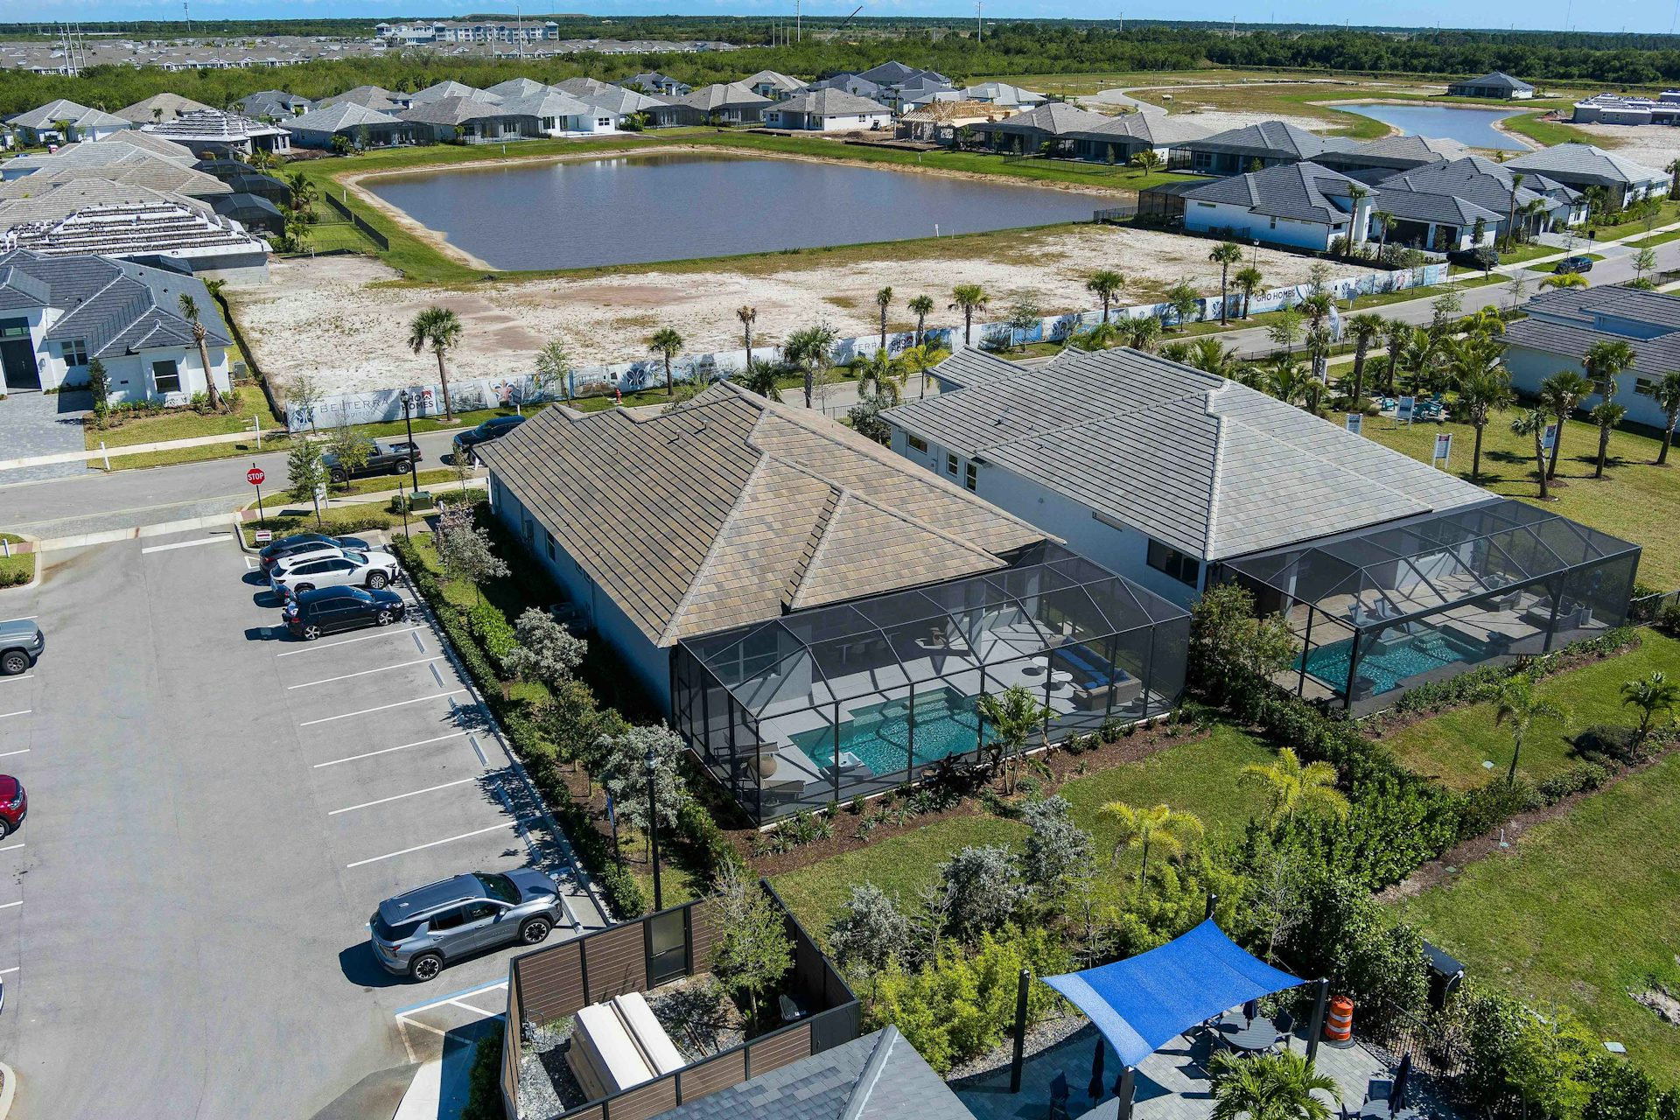
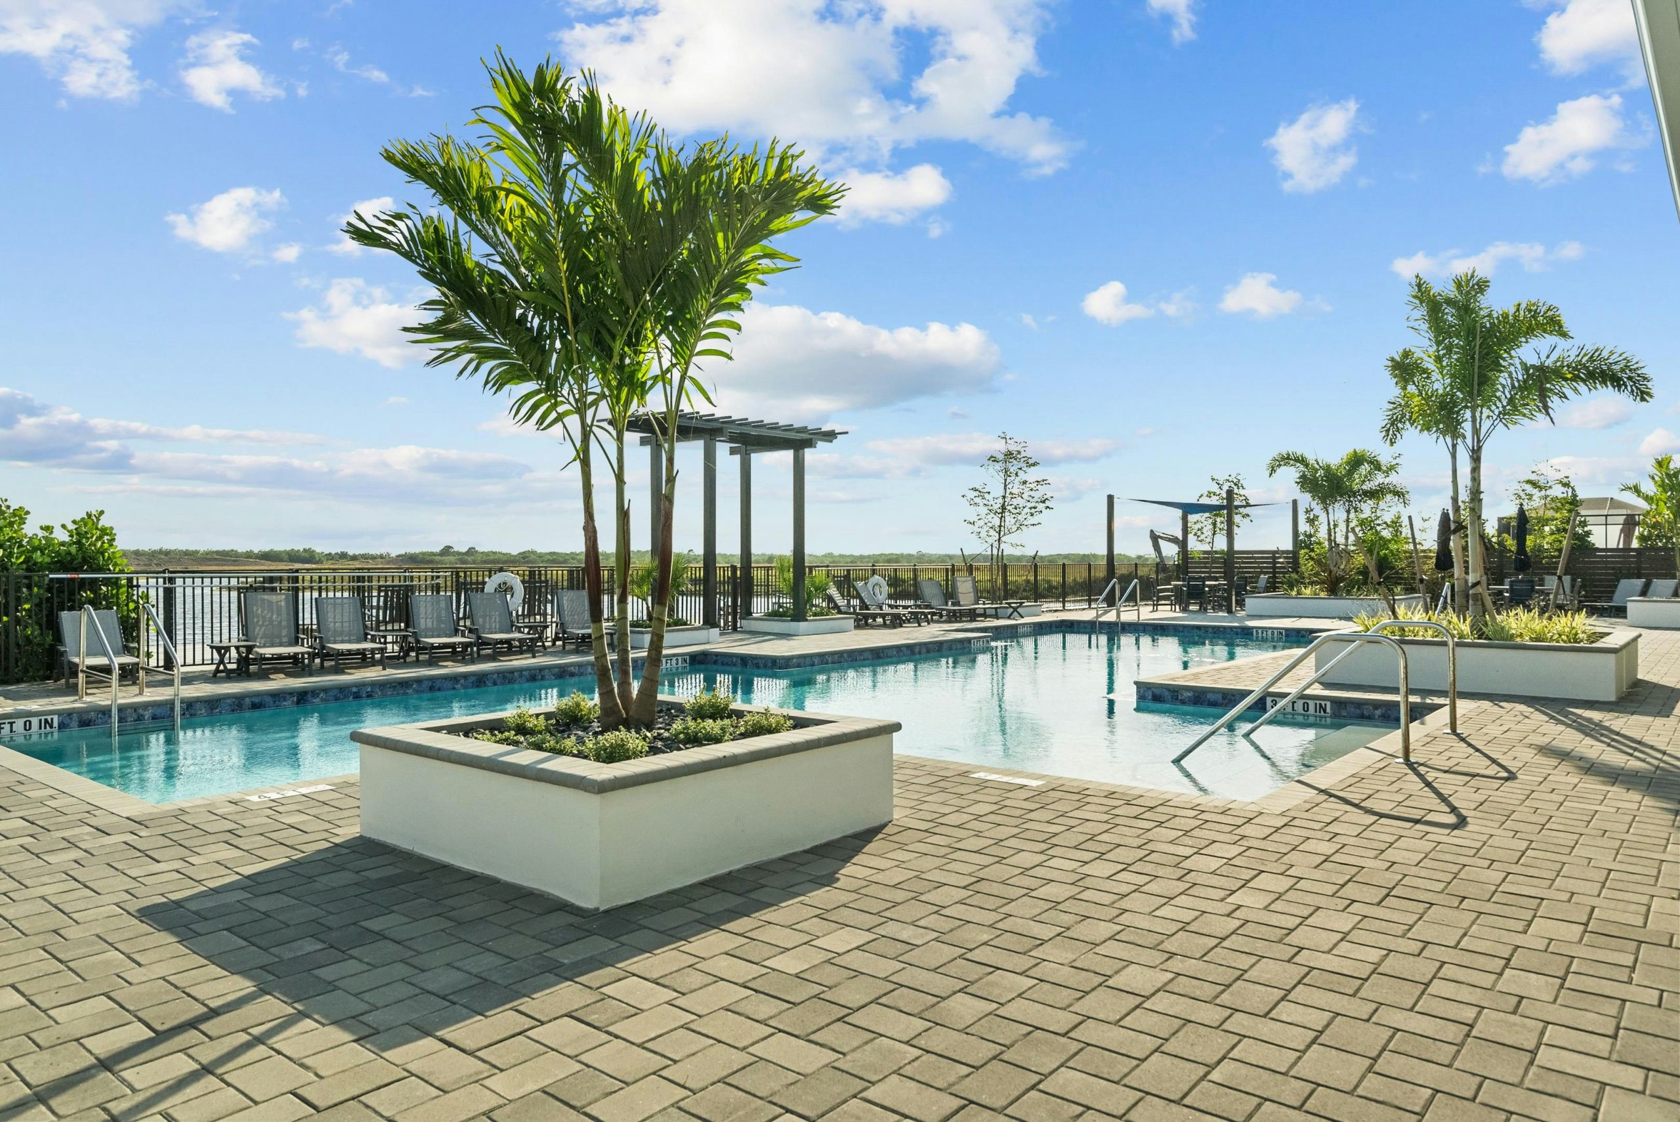
BELTERRA sits in Tradition’s Southern Grove area of Port St. Lucie. This gated neighborhood is designed for all ages, with a clubhouse, fitness facilities, a pool, and courts for tennis, pickleball, and basketball. Gathering spaces, billiards and card rooms, and a gazebo overlooking Lake Belterra create a balance of activity and quieter moments. GHO Homes also offers its Tailor Made Program and Design Studio here, with customization and finishes dependent on the selected plan.
Published starting price: $751,990. Price and availability may change; homesite premiums, upgrades, and selected options may affect the final amount.
Learn more about the Iris Grande by GHO Homes at pre-constructionhomes.com. Ask about available homesites, current pricing, and the options for this BELTERRA floorplan.