Argus Model

$920,990
13928 SW Belterra Drive, ,

Overview

  • Updated On:
  • November 4, 2026
  • 3 Bedrooms
  • 3.5 Bathrooms
  • 2,668 ft2 Size
Active

Argus by GHO Homes: BELTERRA

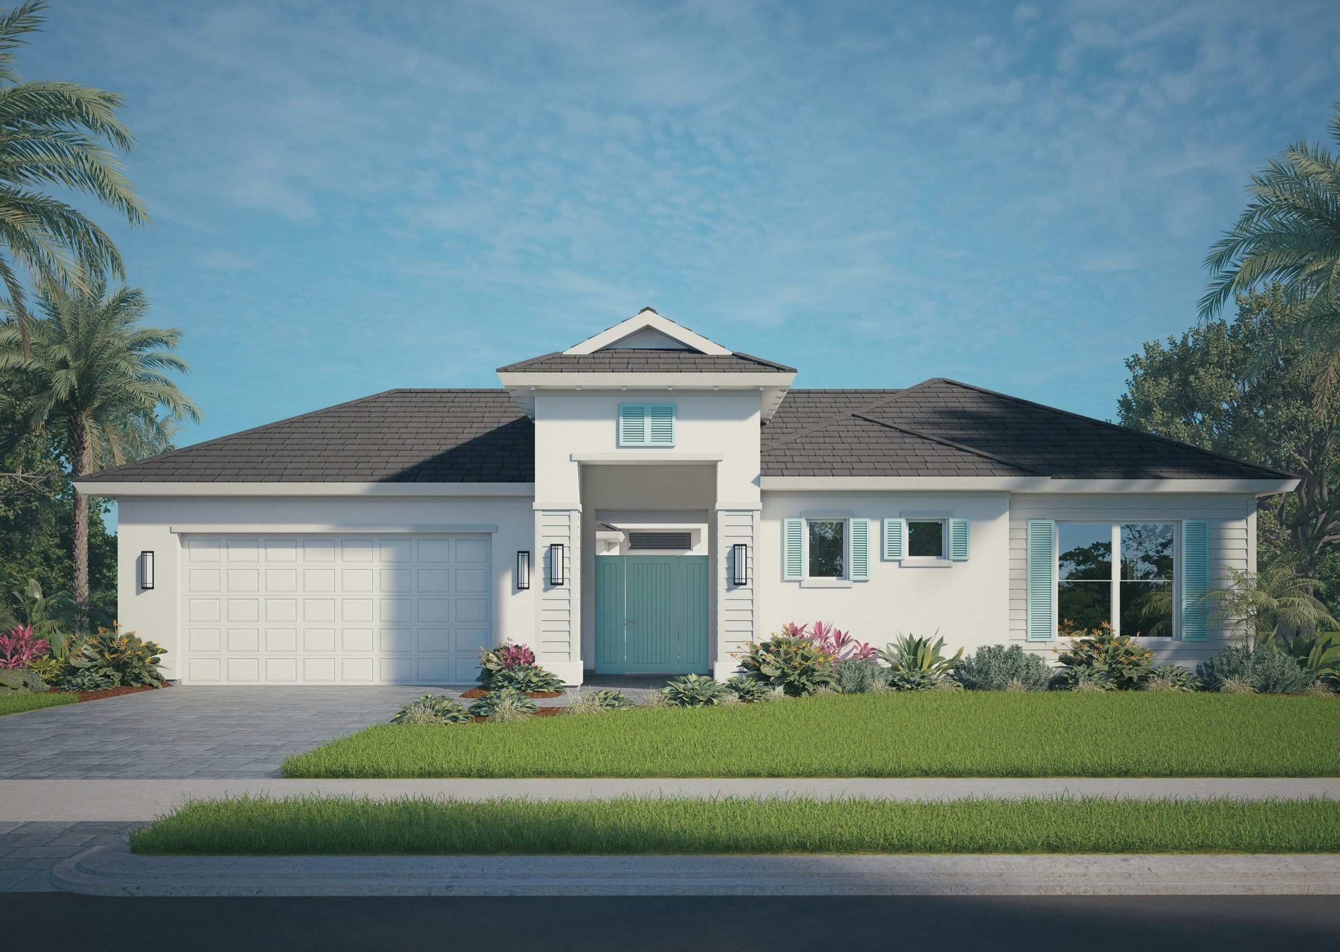
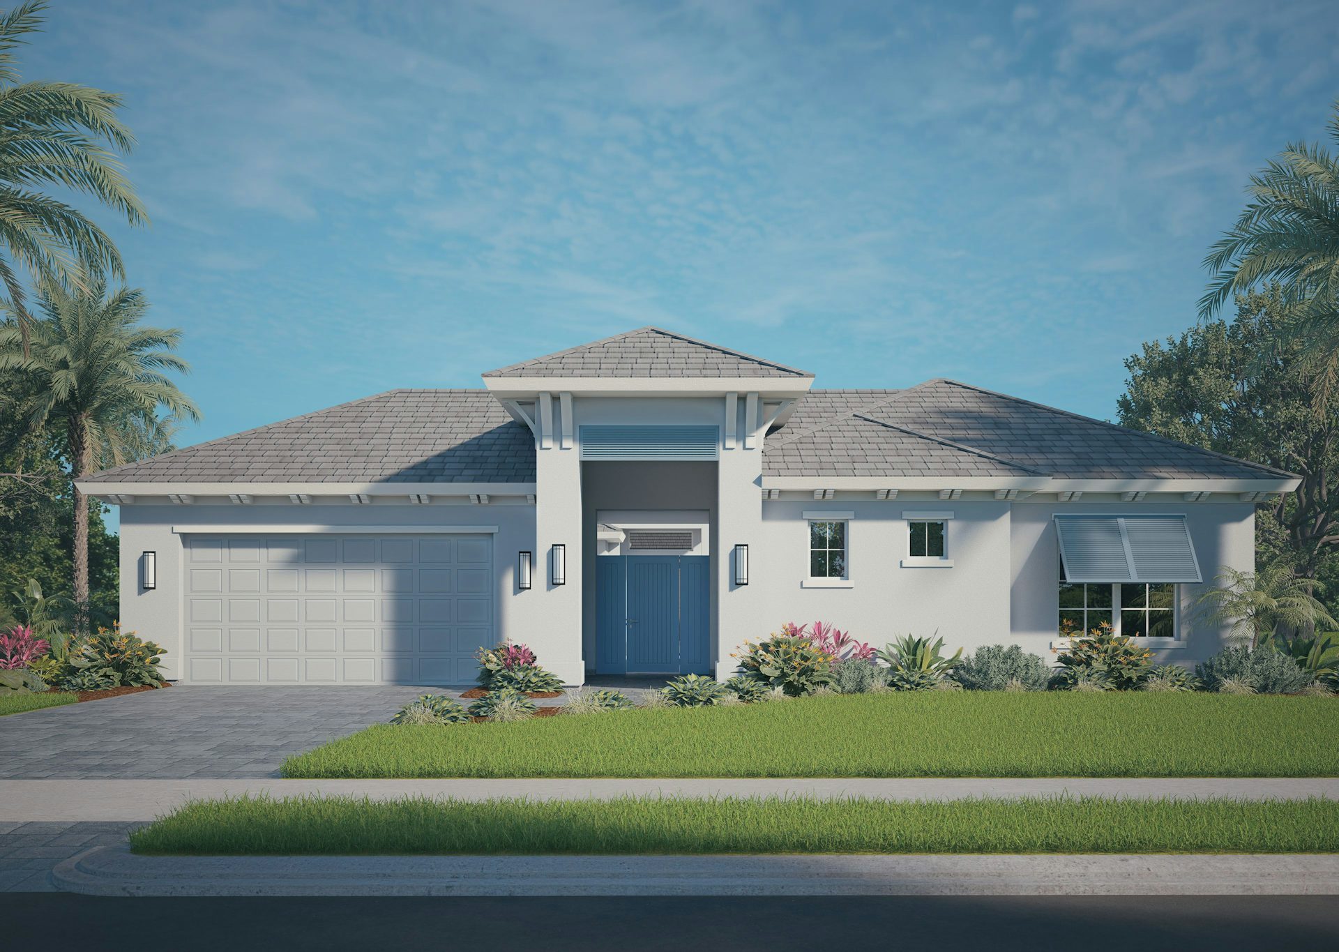
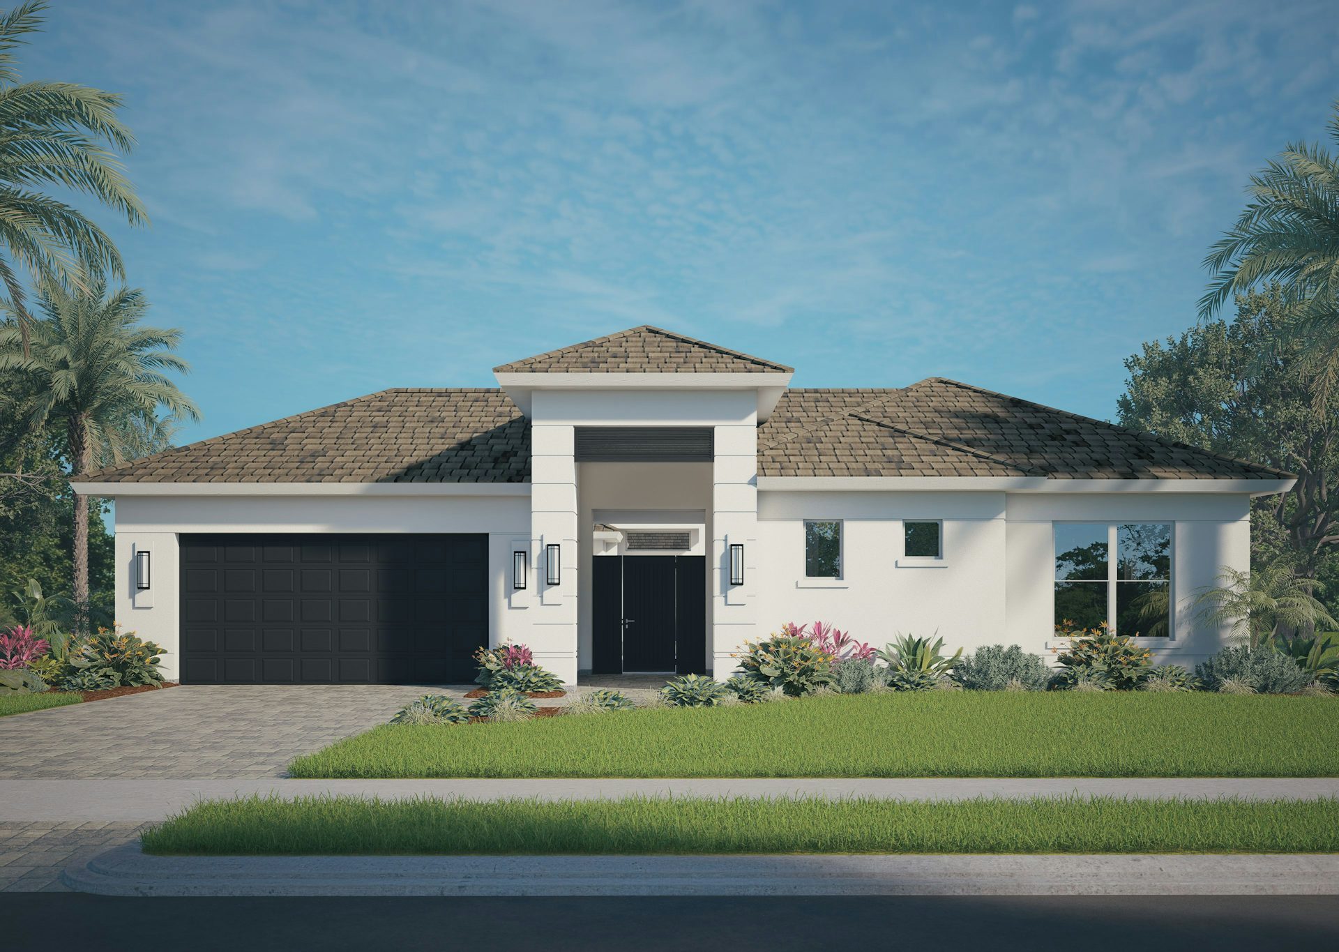
At BELTERRA in Port St Lucie, Florida, the Argus by GHO Homes offers 2,668 square feet of living space.

Living spaces that connect indoors and out

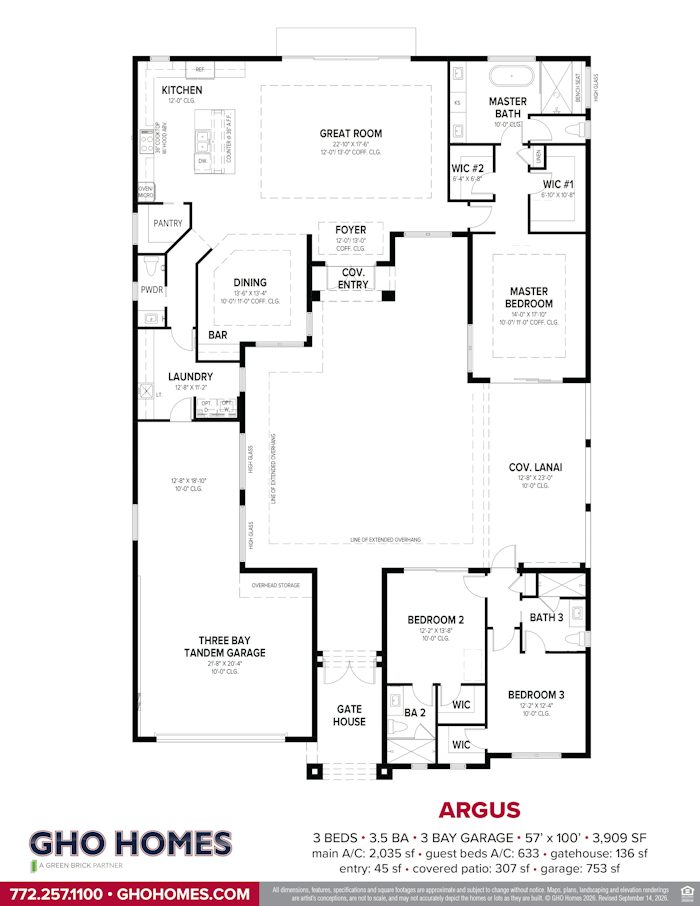
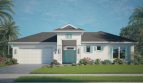
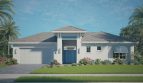
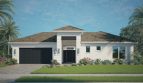
The Argus takes a different approach to arrival: a gatehouse opens into a courtyard with a custom pool before you enter the main living space. Oversized sliders bring light into the great room from the front and rear. A tray ceiling, island kitchen, walk-in pantry, and dining area with a dry bar make the shared interior suited to gathering.

The primary suite opens directly to the courtyard and includes two walk-in closets, a soaking tub, walk-in shower, and double vanities. The secondary bedrooms occupy a separate living area, each with its own bath and walk-in closet. That separation is a defining part of the courtyard design. A three-car tandem garage adds substantial parking and storage capacity.

Argus at a glance

  • Living area: 2,668 square feet
  • Bedrooms: 3
  • Bathrooms: 3.5
  • Garage: 3-car capacity
  • Stories: 1
  • Home type: Single-family home

The setting at BELTERRA

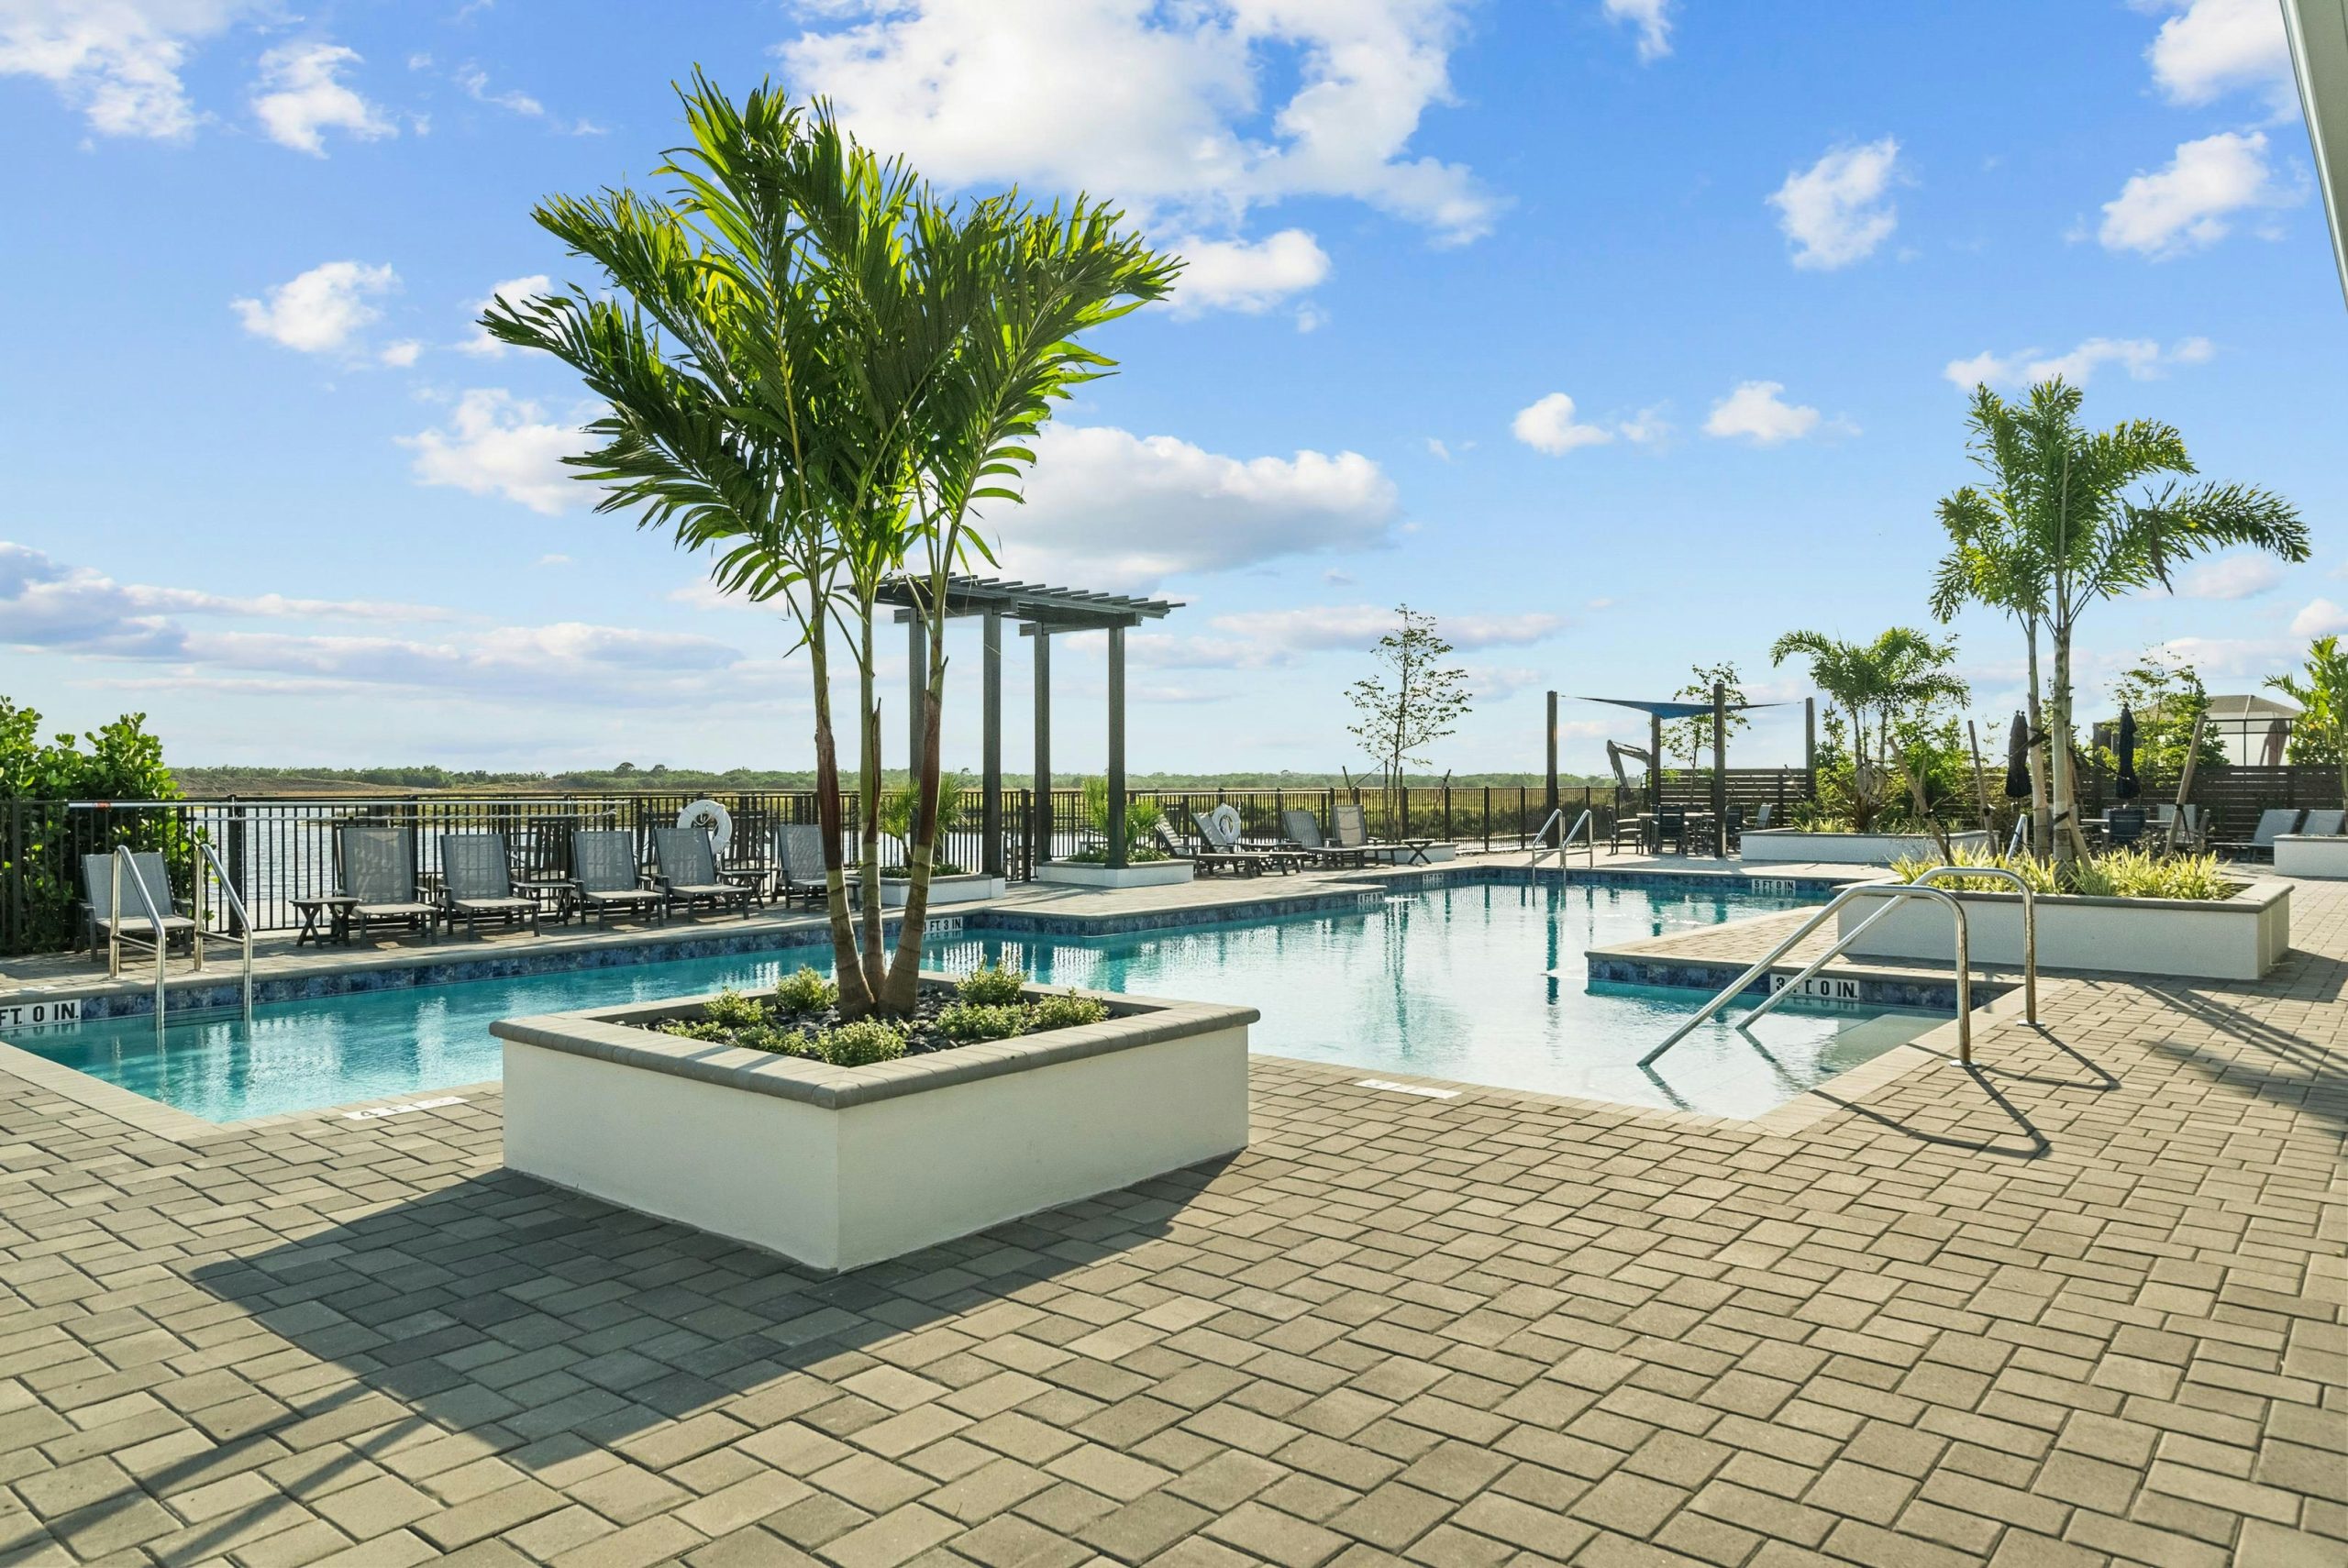
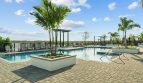
BELTERRA sits in Tradition’s Southern Grove area of Port St. Lucie. This gated neighborhood is designed for all ages, with a clubhouse, fitness facilities, a pool, and courts for tennis, pickleball, and basketball. Gathering spaces, billiards and card rooms, and a gazebo overlooking Lake Belterra create a balance of activity and quieter moments. GHO Homes also offers its Tailor Made Program and Design Studio here, with customization and finishes dependent on the selected plan.

Published starting price: $920,990. Price and availability may change; homesite premiums, upgrades, and selected options may affect the final amount.

Learn more about the Argus by GHO Homes at pre-constructionhomes.com. Ask about available homesites, current pricing, and the options for this BELTERRA floorplan.

Property Id: 38764
Price: $920,990
Property Size: 2,668 ft2
Bedrooms: 3
Bathrooms: 3.5
Master Community: BELTERRA
Garages: 3
Builder: GHO Homes
Other Features
Amenity Center
Basketball
Cabana
Clubhouse
Dog Park
Fitness Center
Gated
Lake
Outdoor Pool
Park
Pickleball
Playground
Pool
Trails
Transport
Supermarkets
Schools
Restaurants
Pharmacies
Hospitals
Argus Floorplan
size: 2,668 ft2
rooms: 3
baths: 3.5
price: $0

Education

Somerset Academy Elementary
(2.9 miles)Somerset Academy Elementary
Windmill Point Elementary
(3.82 miles)Windmill Point Elementary
Fortis Institute
(5.6 miles)Fortis Institute

Food

Chef Luca Corleone
(1.94 miles)Chef Luca Corleone
Southpaw Brewing
(2.92 miles)Southpaw Brewing
Island Pig and Fish Tradition
(2.91 miles)Island Pig and Fish Tradition

Shopping

Shoppes at the Heart of Tradition
(2.91 miles)Shoppes at the Heart of Tradition
Home Sense
(3.88 miles)Home Sense
Treasure Coast Hospice Foundation Thrift Store
(3.81 miles)Treasure Coast Hospice Foundation Thrift Store

Other 3-bed, 3.5-bath homes in Port St. Lucie

  • Tahoe Model Catalina Palms at Sundance · 2,600 sq ft · $757,900
  • Sonoma Gen Model Catalina Palms at Sundance · 2,788 sq ft · $786,900
  • Sonoma Model Catalina Palms at Sundance · 2,788 sq ft · $774,900

All new homes in Port St. Lucie

Virtual Tour

Payment Calculator

$4,722.10
per month
  • Principal and Interest
  • Property Tax
  • HOA fee
  • Private Mortgage Insurance
$ 3,570.86

Similar Listings

Single Family
Active

Rose Model

$329,900
Rose Floor Plan at Catalina Palms at Sundance Akel Homes offers the Rose at Catalina Palms ...
2 2 1,373 ft2details

Azalea Model

$329,990
Azalea Floorplan by Lennar in Port St. Lucie, FL Explore the Azalea by Lennar at Glynlea C ...
3 2 1,758 ft2details
20
Catalina Palms at Sundance, Port St. Lucie
Single Family
Active

Merlot Model

$337,900
Merlot at Catalina Palms at Sundance in Port St. Lucie Akel Homes offers the Merlot at Cat ...
2 2 1,387 ft2details

Compare Listings

GHO Homes