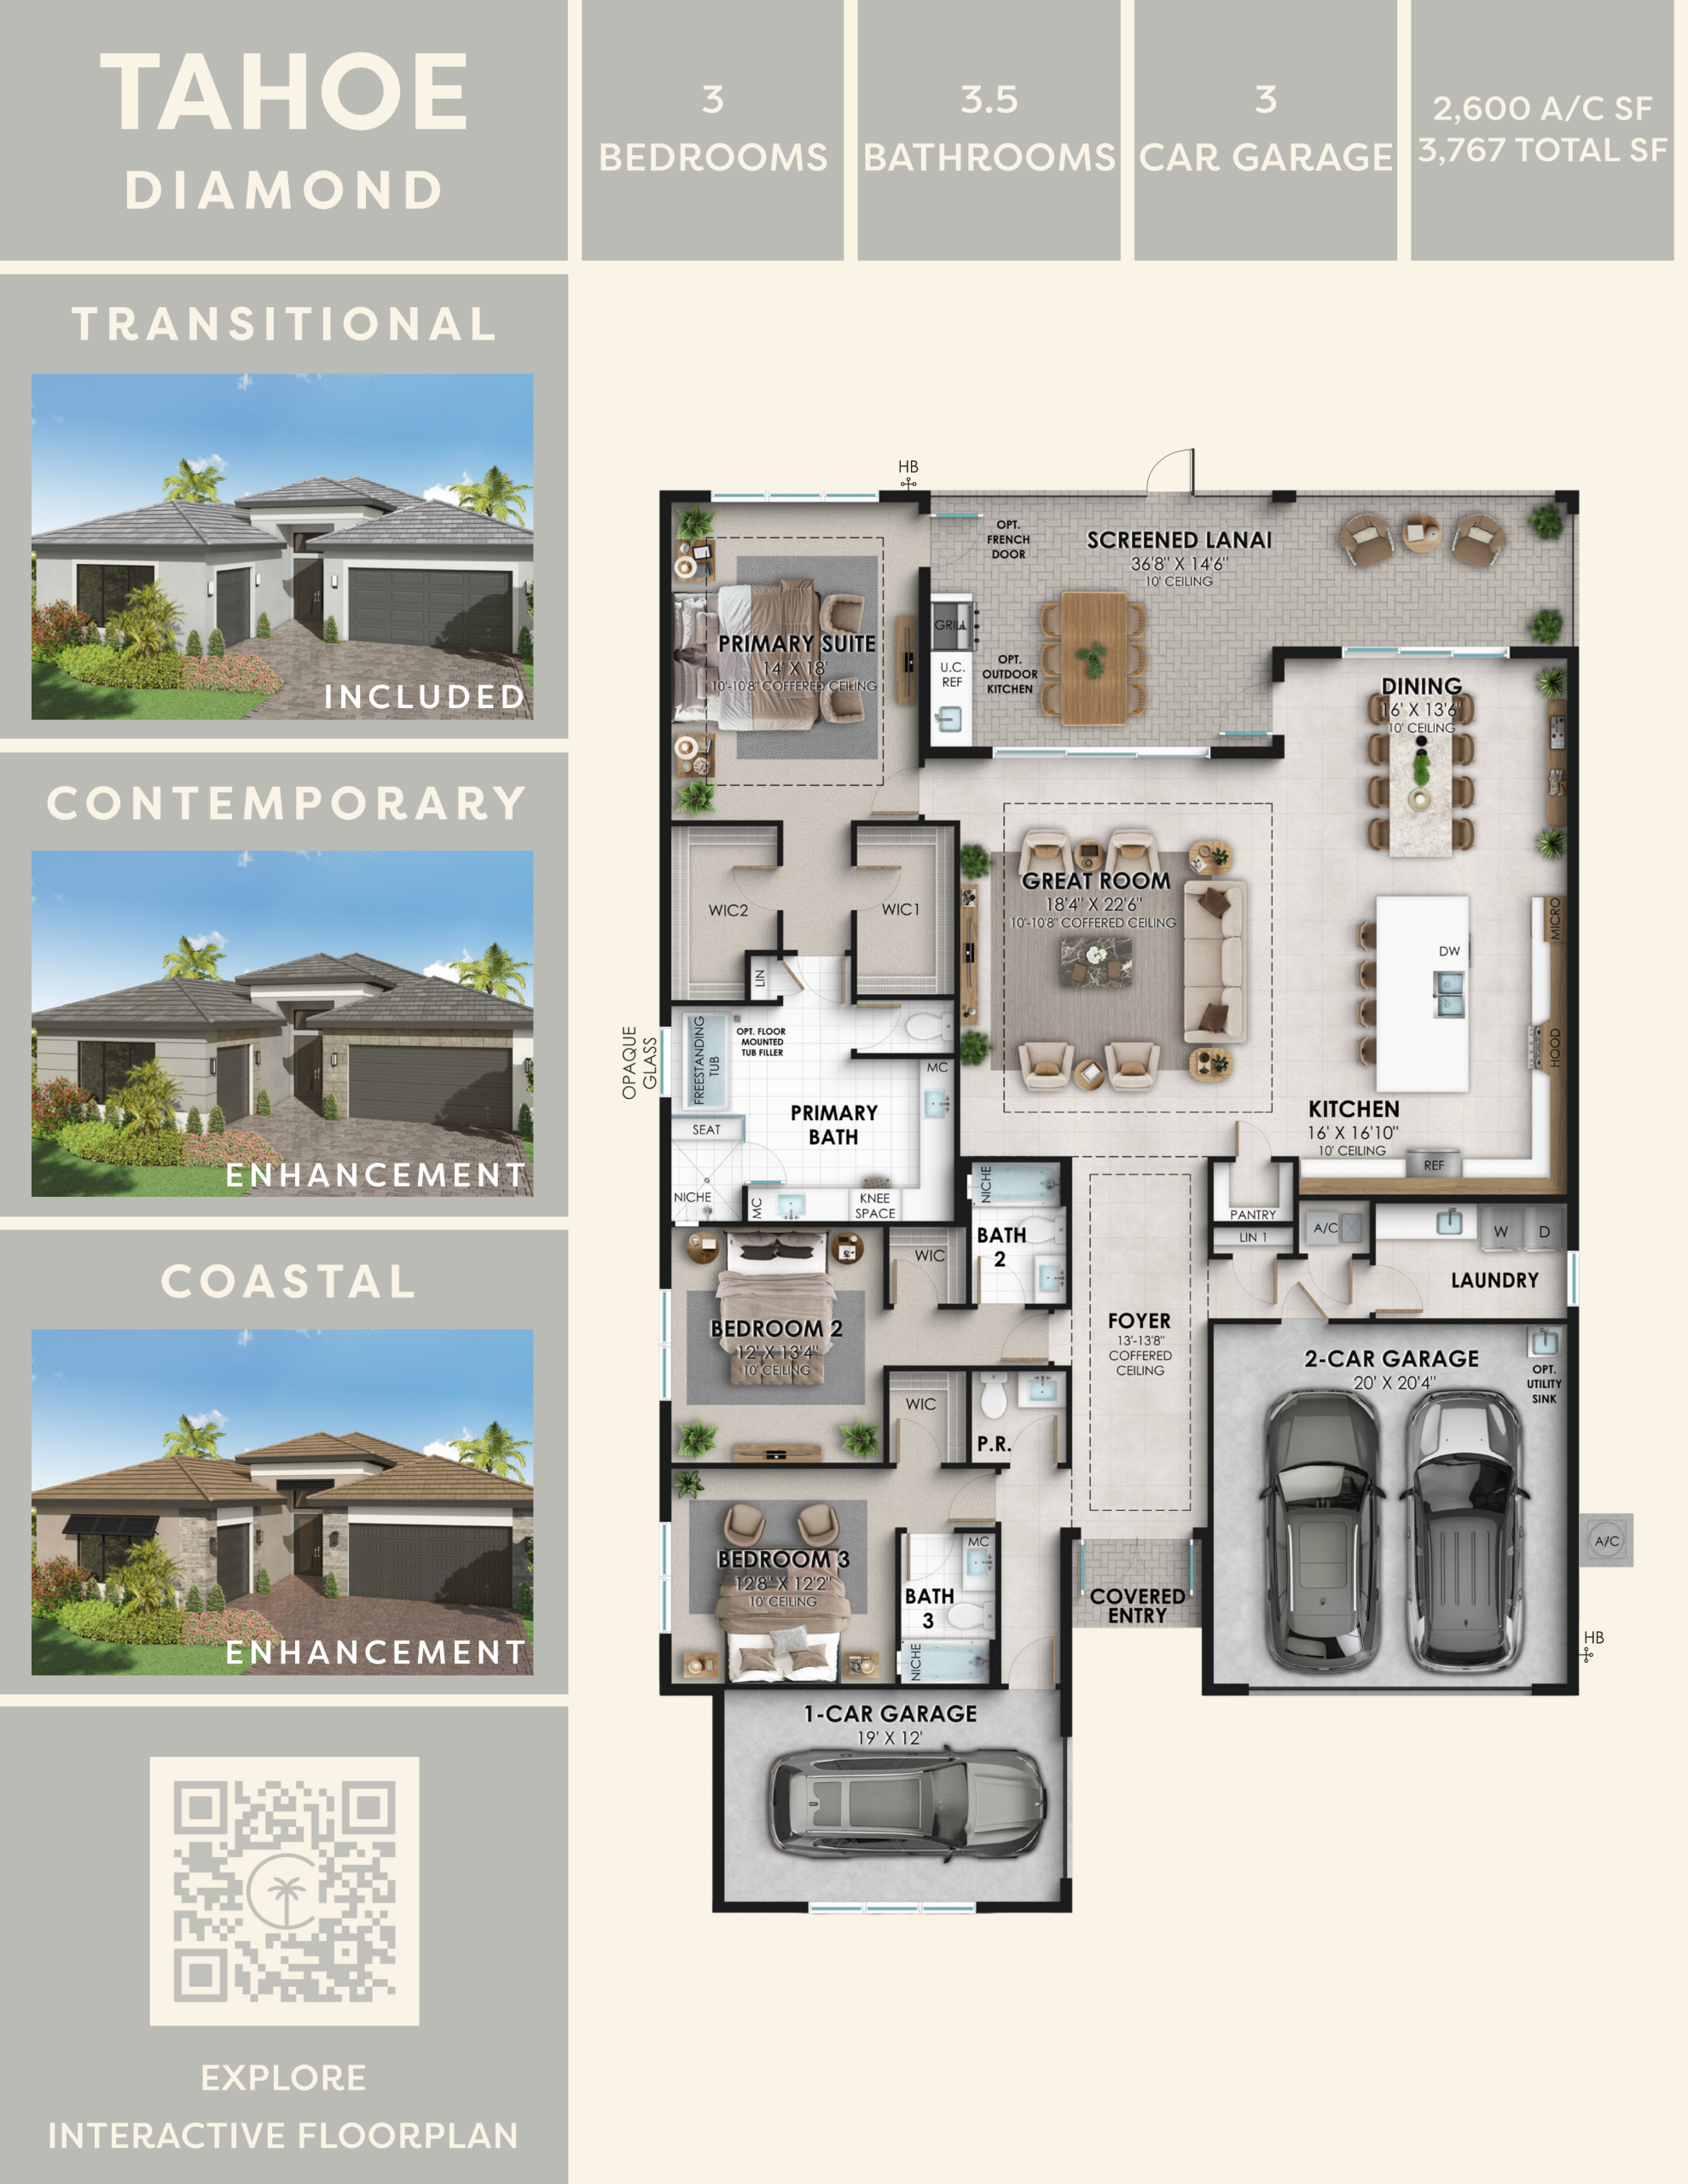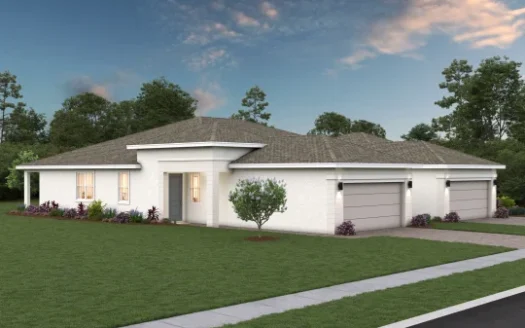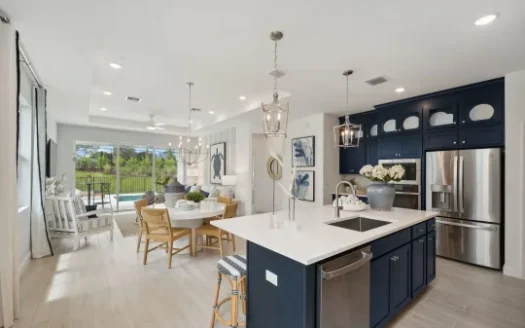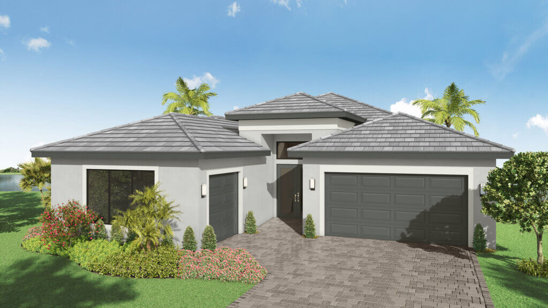
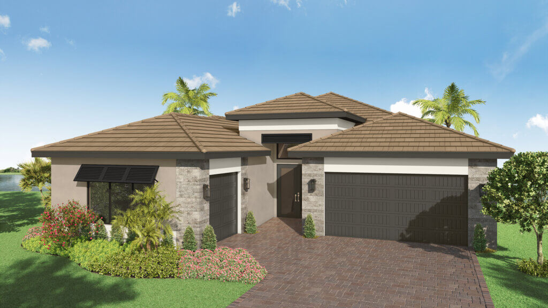
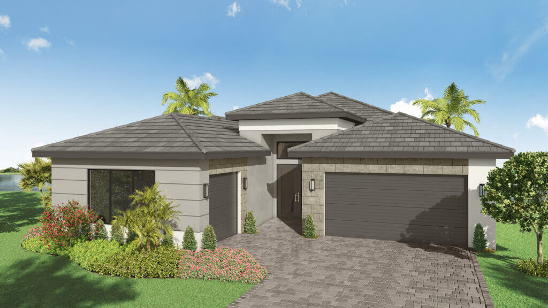
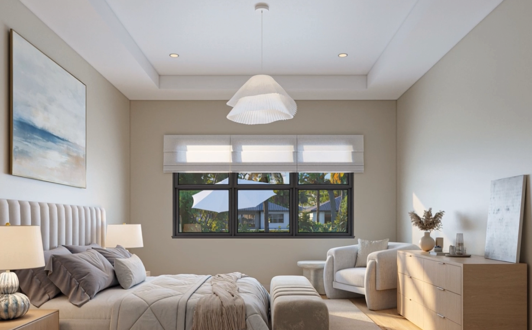
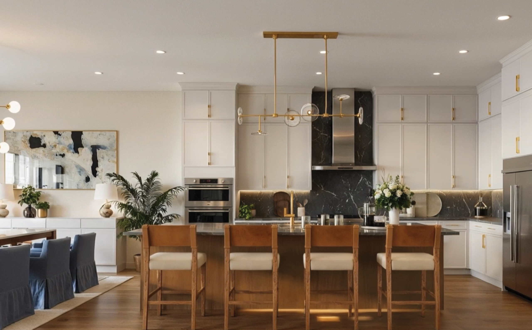
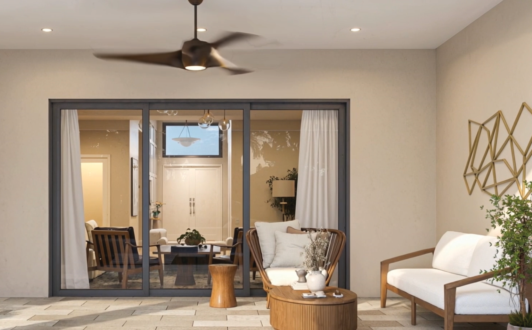
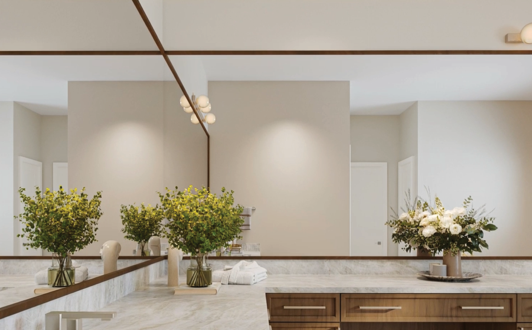
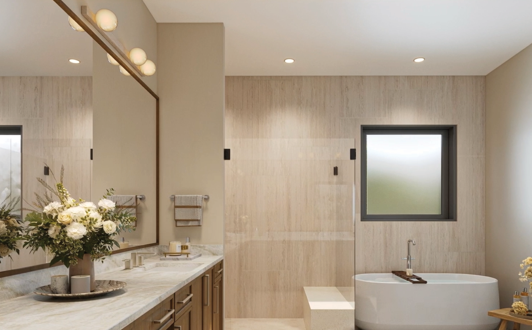
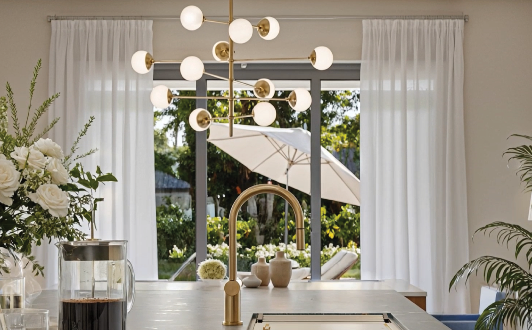
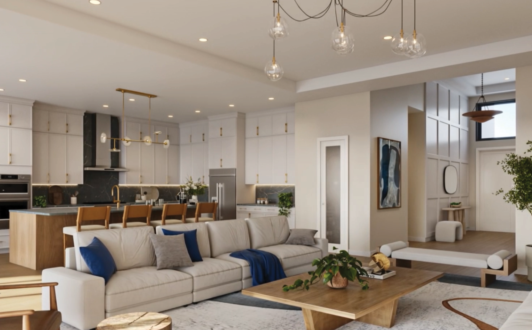
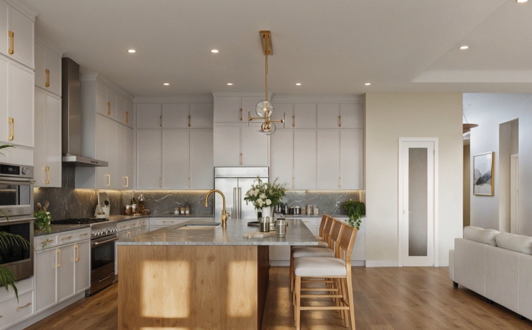
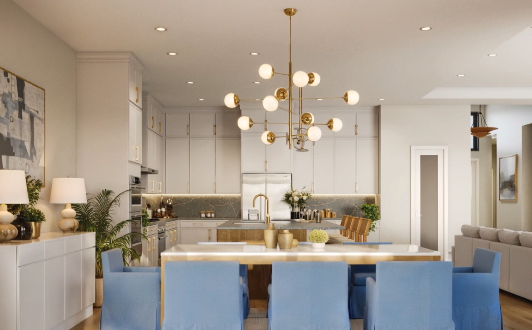
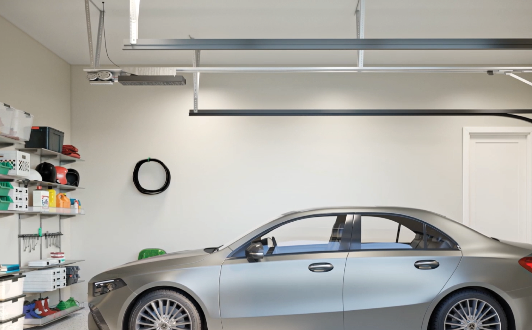
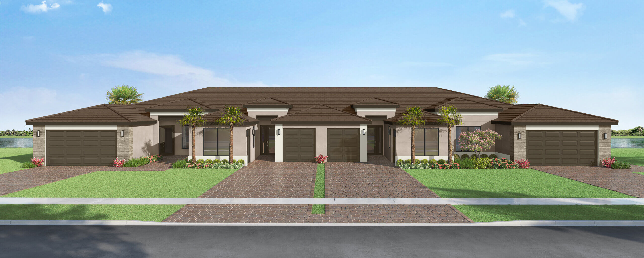
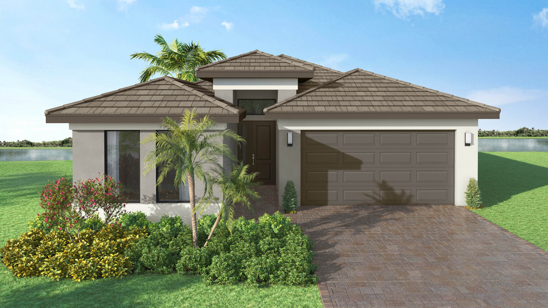
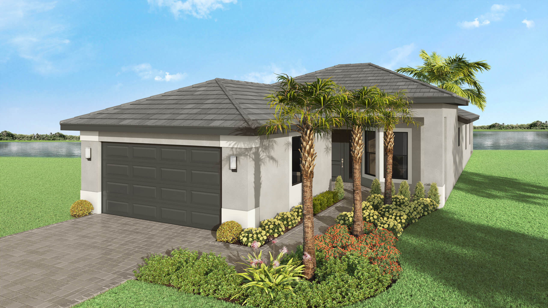
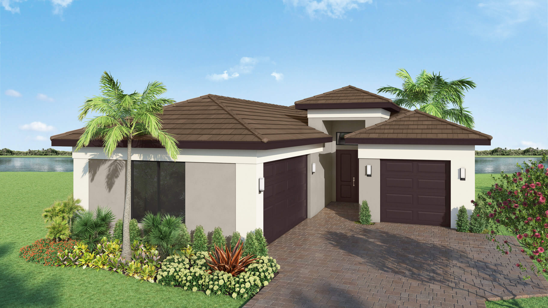
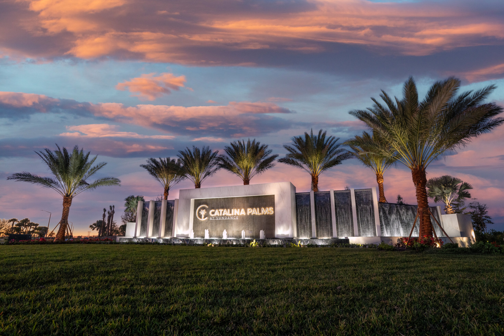
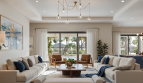
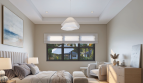


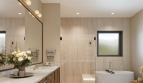

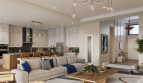





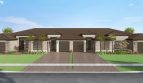
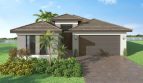
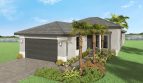
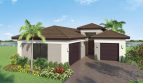

The Tahoe floor plan by Akel Homes brings 2,600 square feet of living space to Catalina Palms at Sundance in Port St. Lucie, Florida.
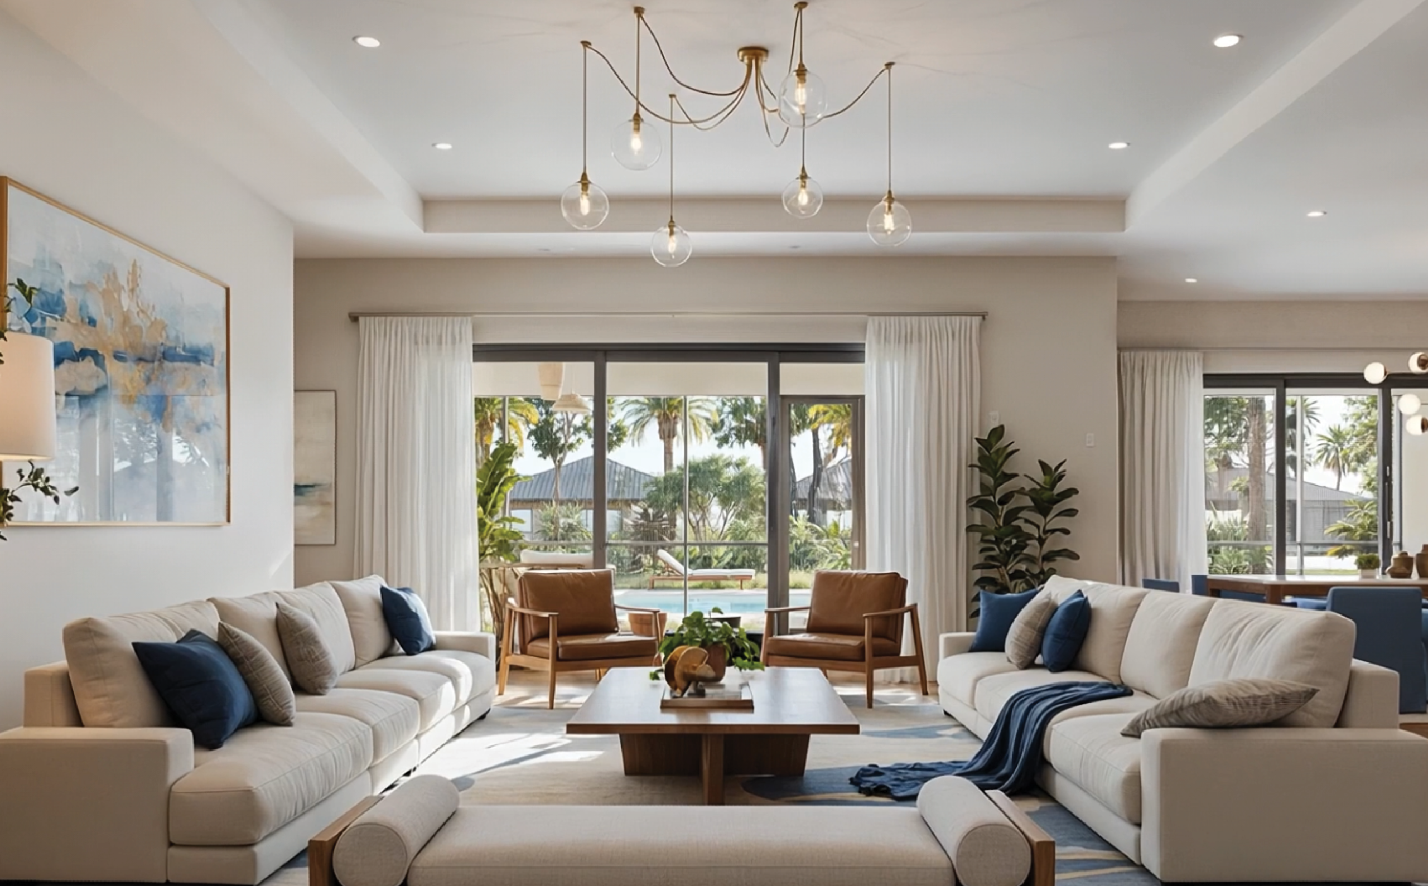
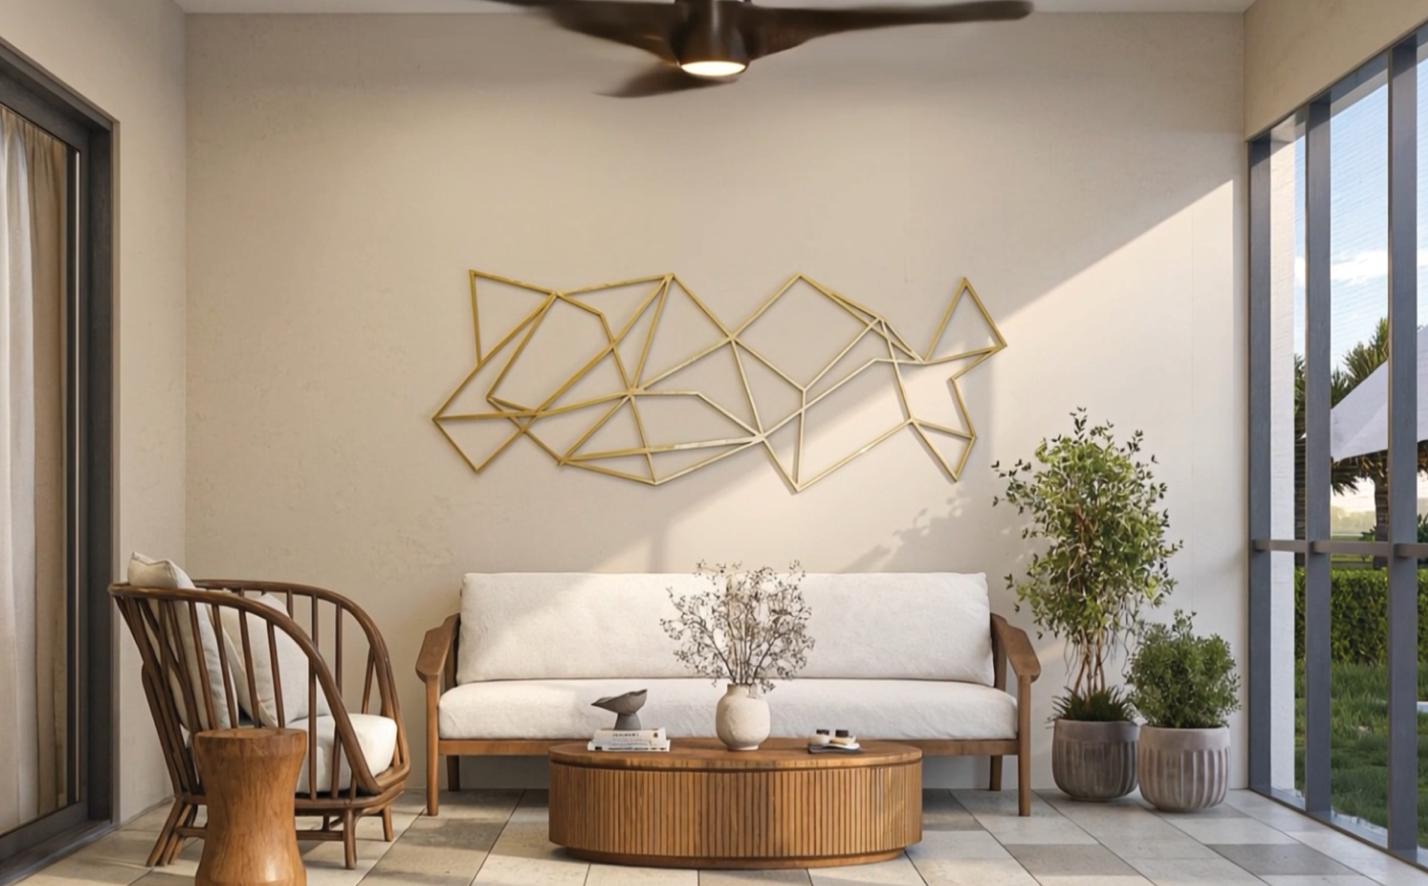
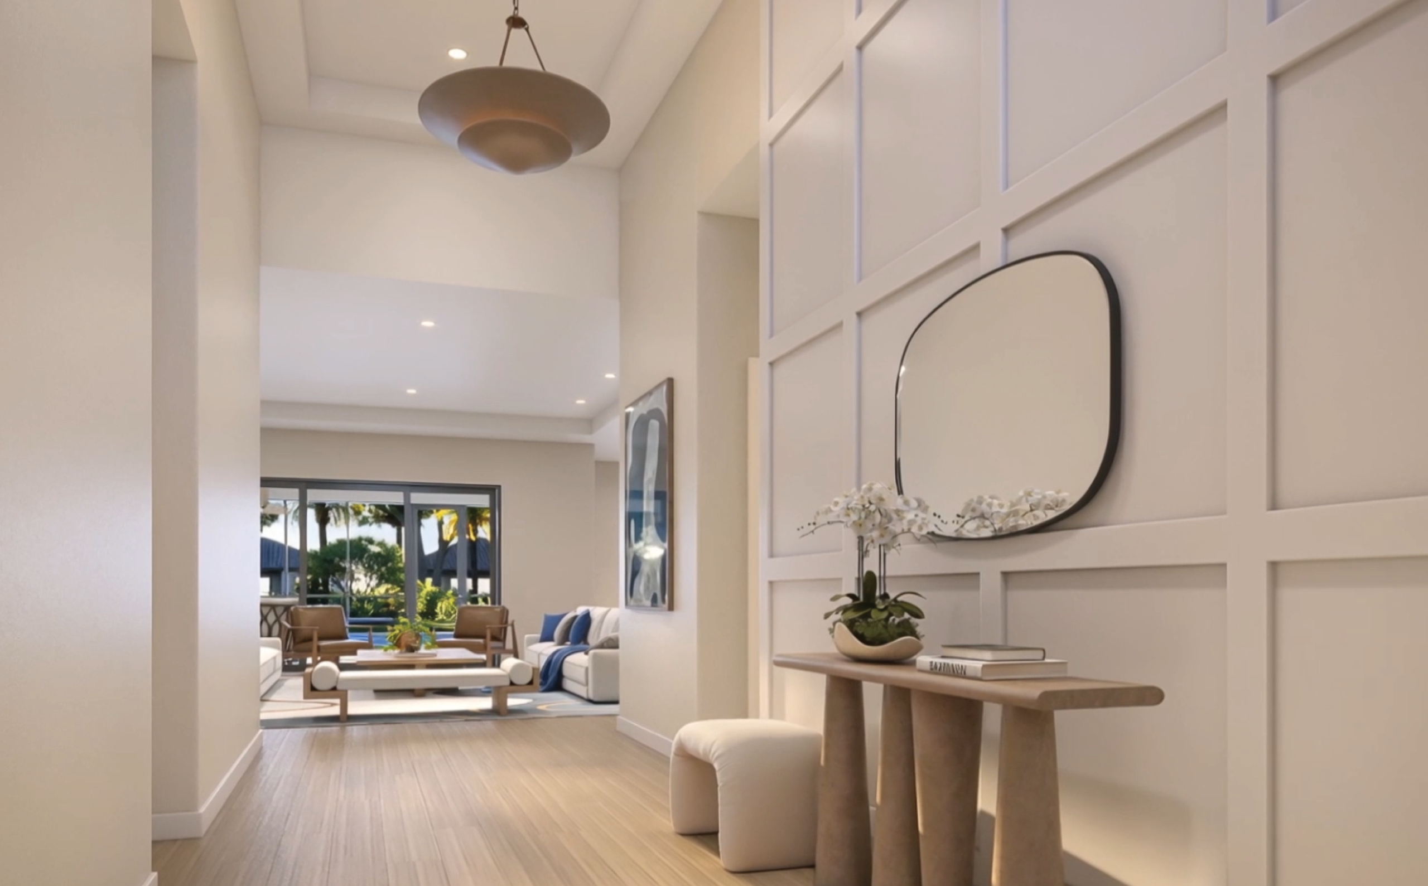
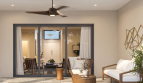
The Tahoe centers its shared spaces on a great room and dining area, with a foyer at the entry and a screened lanai outdoors. The builder lists an activity room and pool as optional additions. Those choices give buyers a way to explore more recreation space while keeping the standard plan’s features clear.
Catalina Palms at Sundance pairs the home search with an active-adult setting in Port St. Lucie. This 55+ community is centered on Club Catalina, with plans and offerings that include a pool, spa, fitness facilities, tennis and pickleball, card rooms, an art studio, and a Culinary Lab. The combination gives the neighborhood a social focus beyond the front door. Within the larger Sundance master plan, it offers a Treasure Coast setting for a next chapter built around recreation and connection.
Published starting price: $757,900. Price and availability may change; homesite premiums, upgrades, and selected options may affect the final amount.
Ready for a closer look at the Tahoe? Connect with pre-constructionhomes.com for current opportunities at Catalina Palms at Sundance and help reviewing the home’s layout, available selections, and next steps.