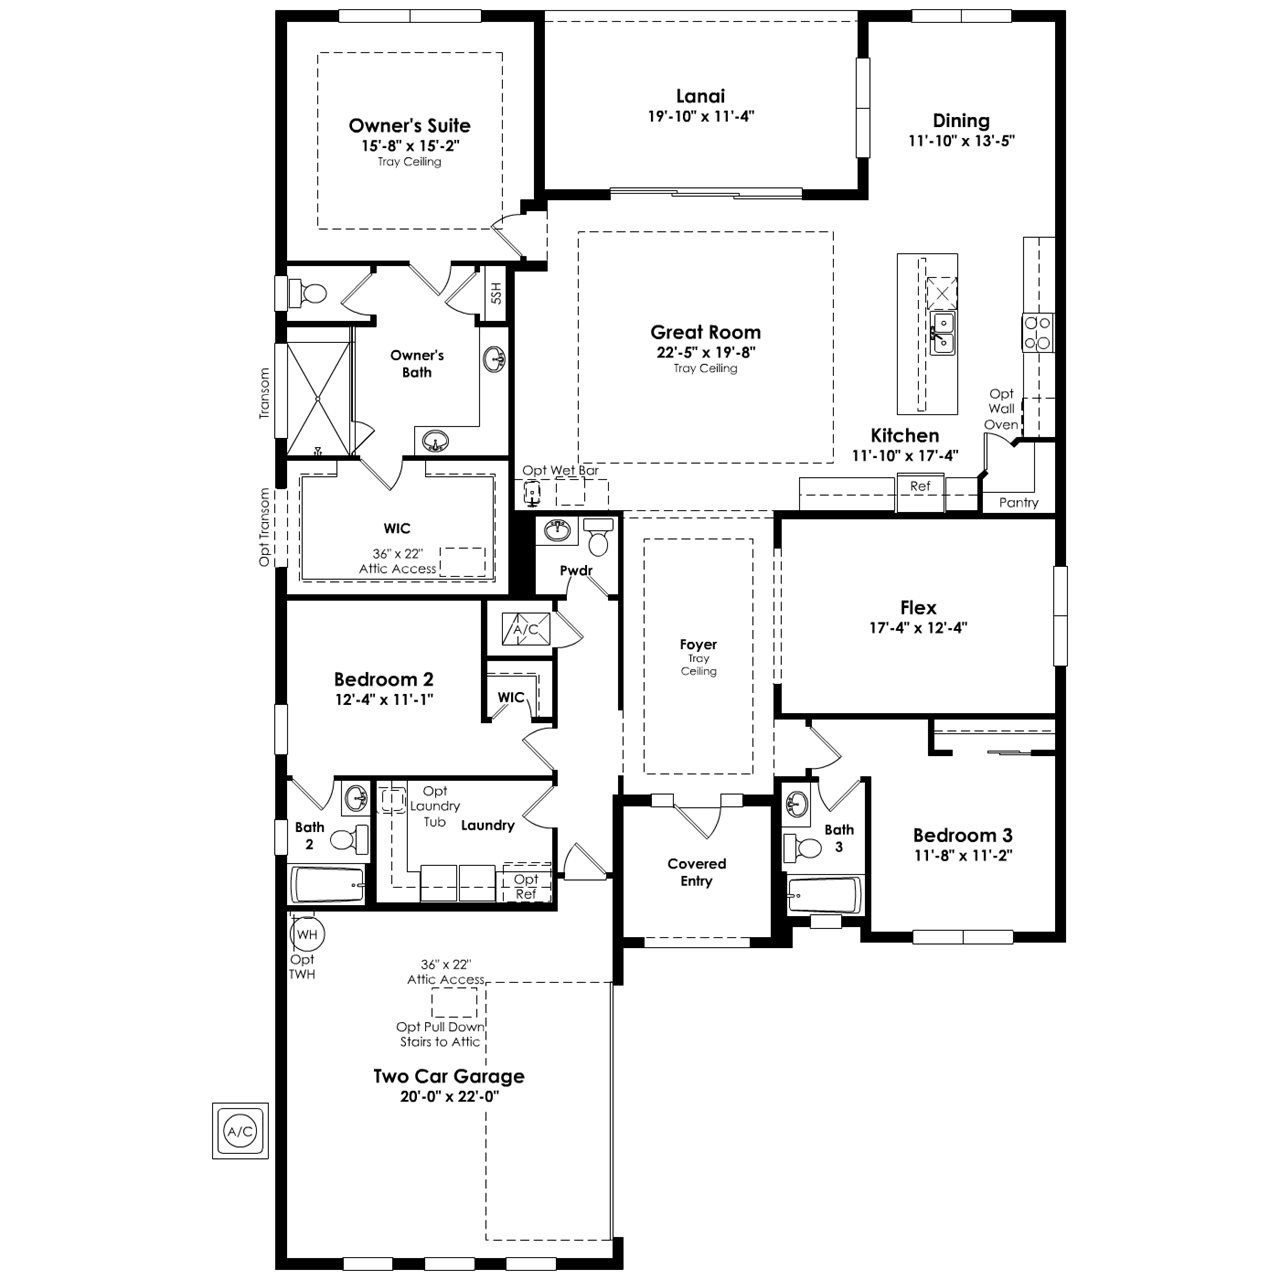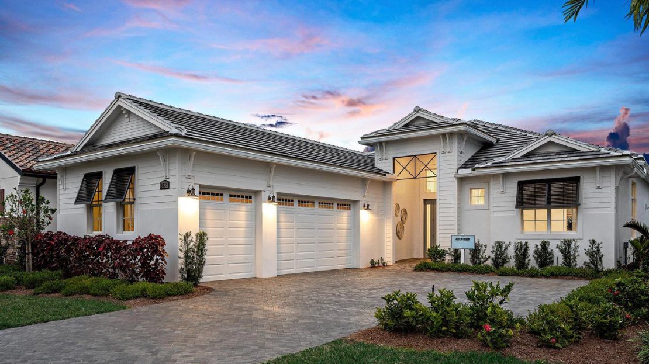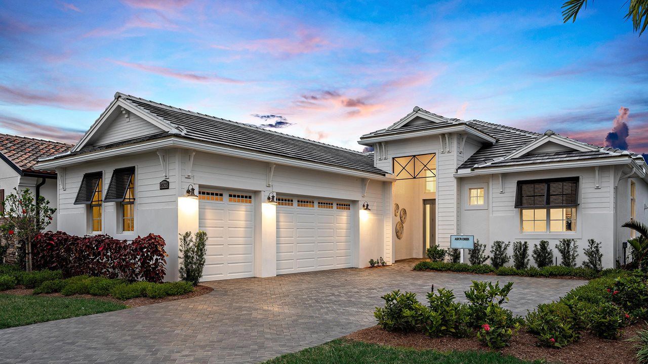

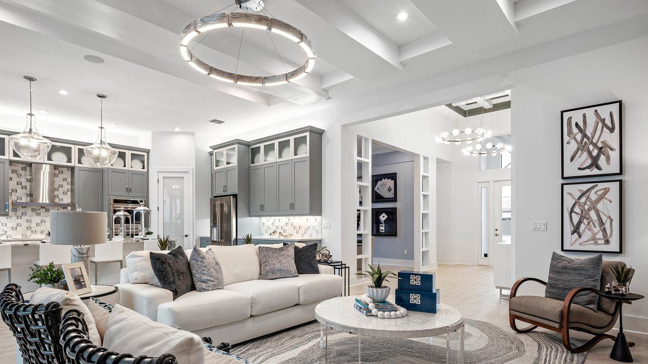

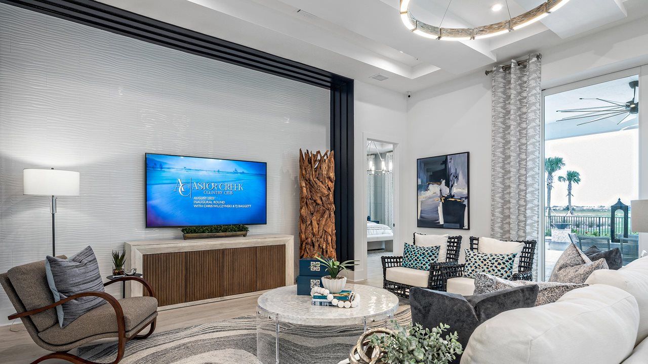
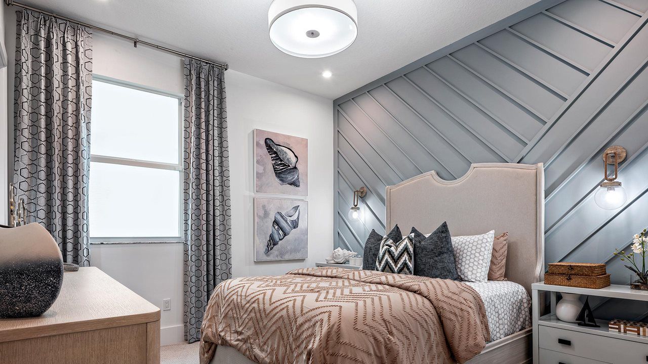
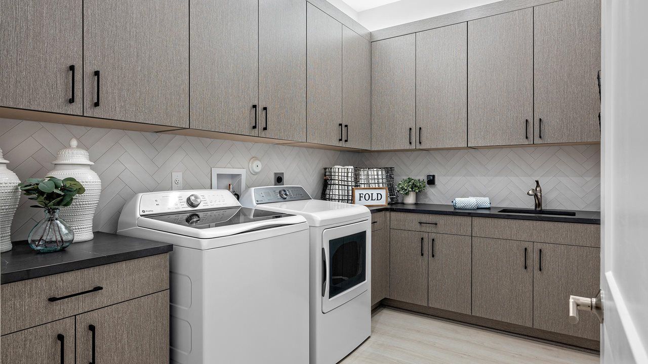
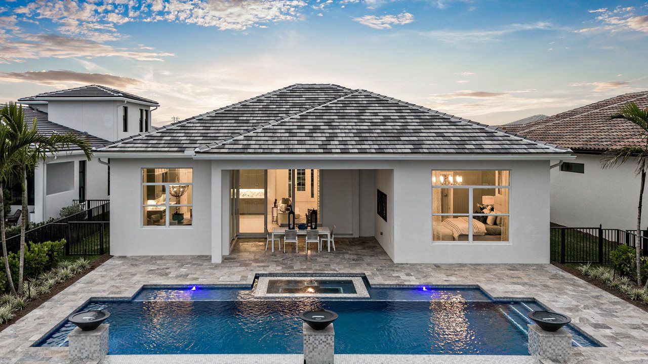
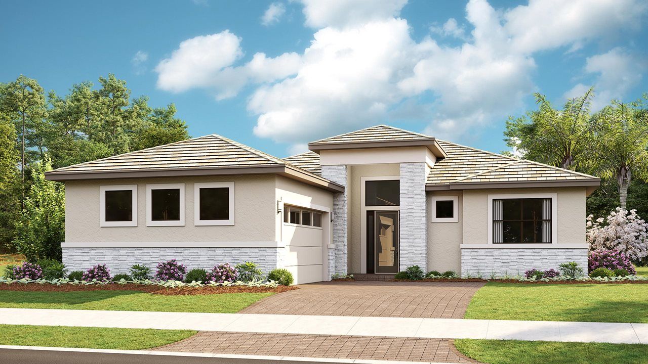
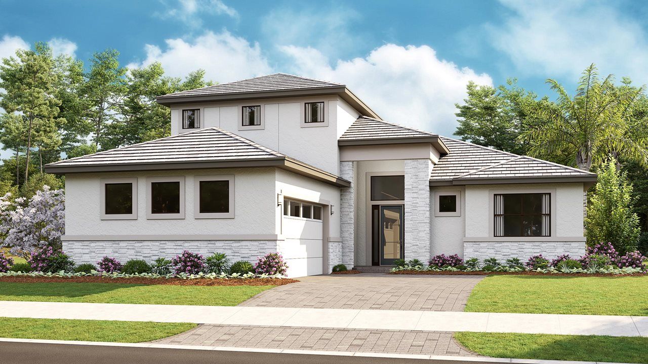
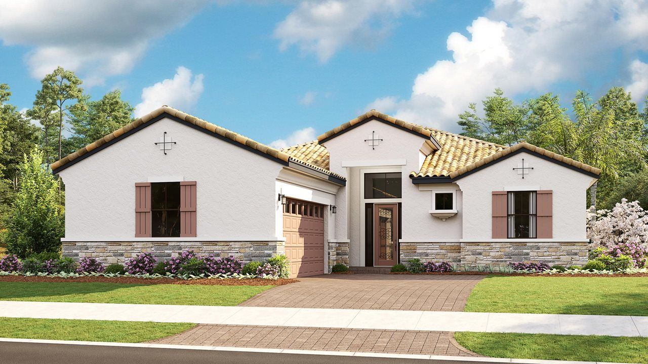
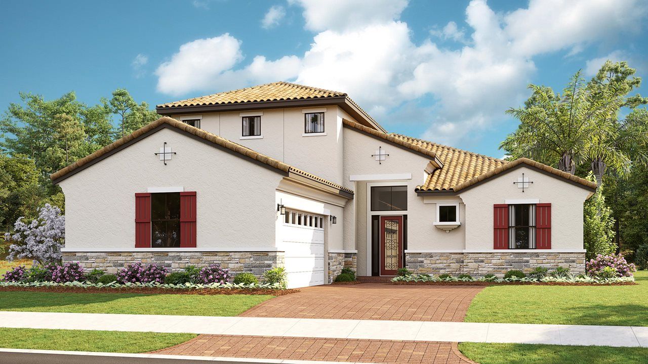
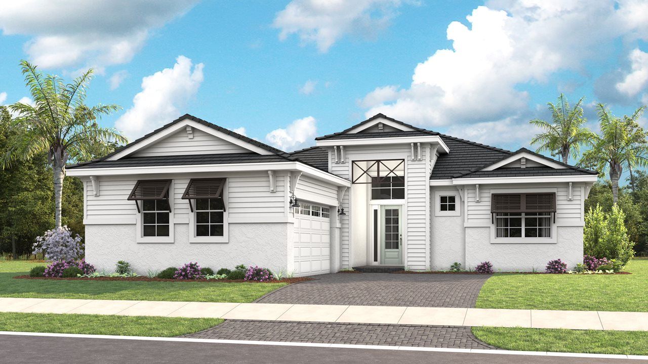
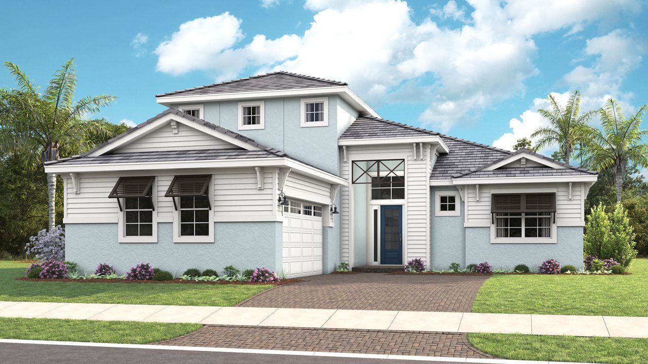
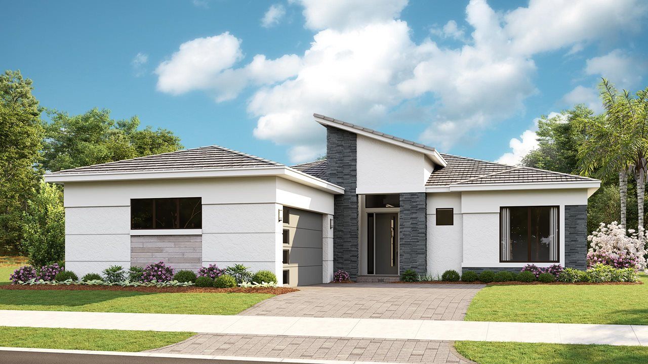
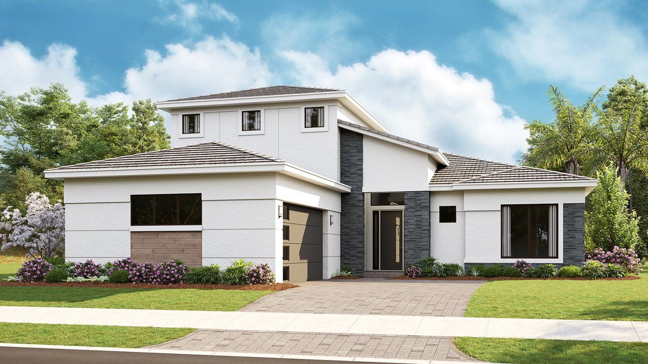



















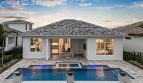
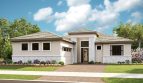
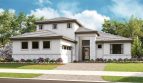
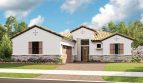
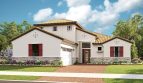
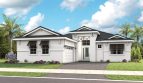
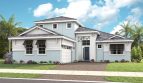
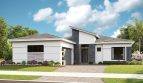
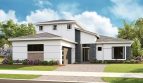
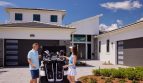
The Rebecca floor plan by Kolter Homes brings 2,586 square feet of living space to Astor Creek in Port St. Lucie, Florida.
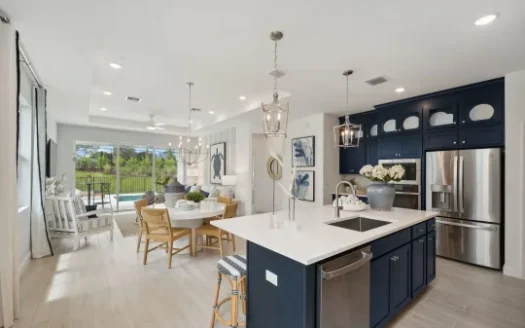
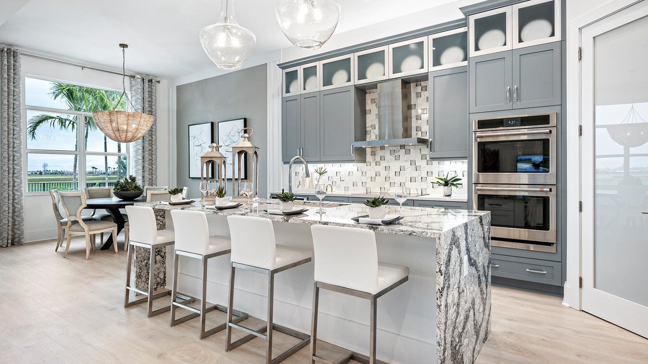
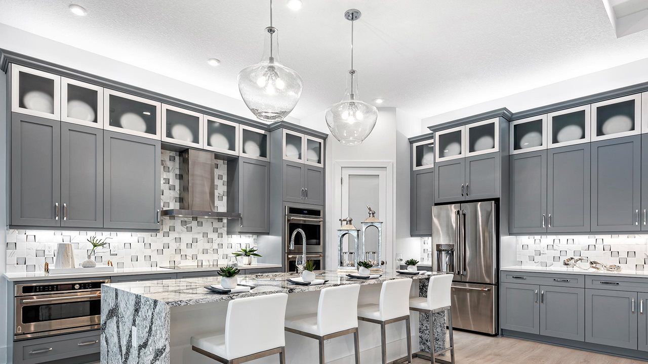
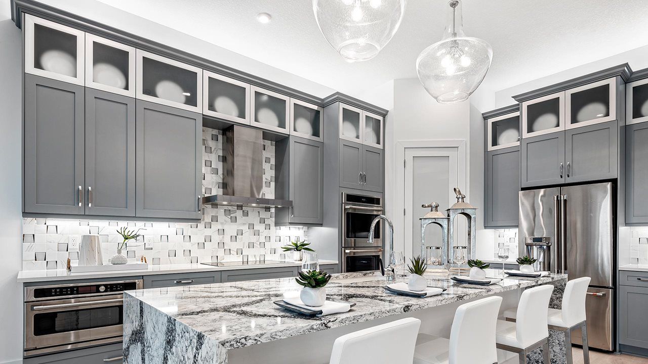
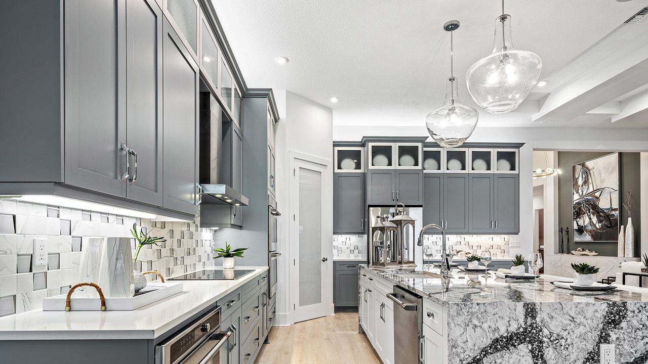
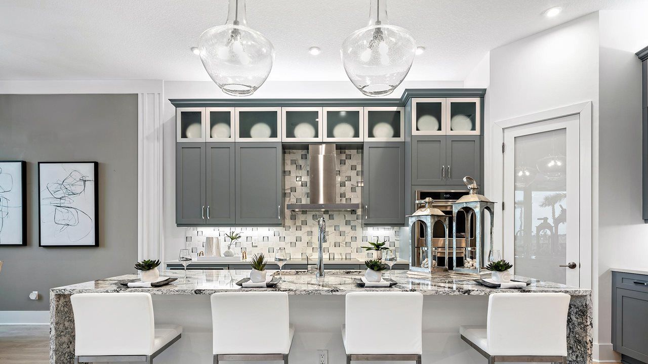
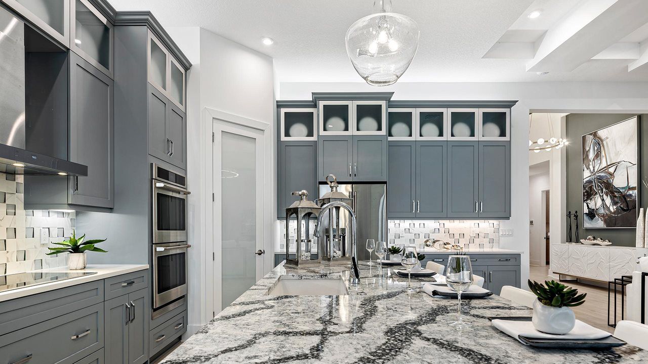
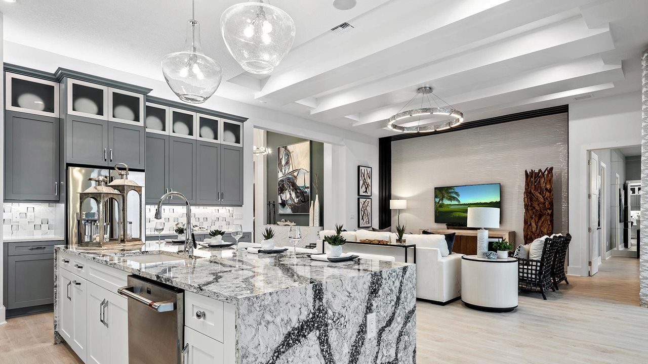
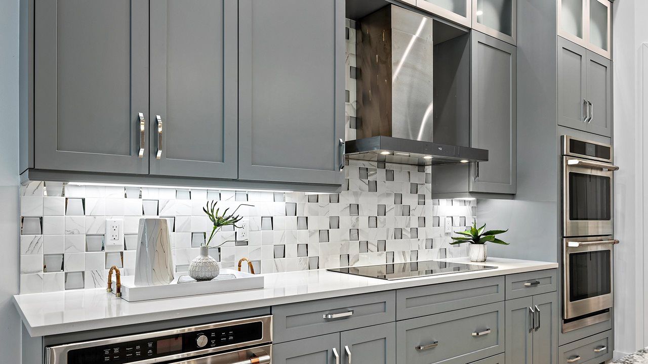
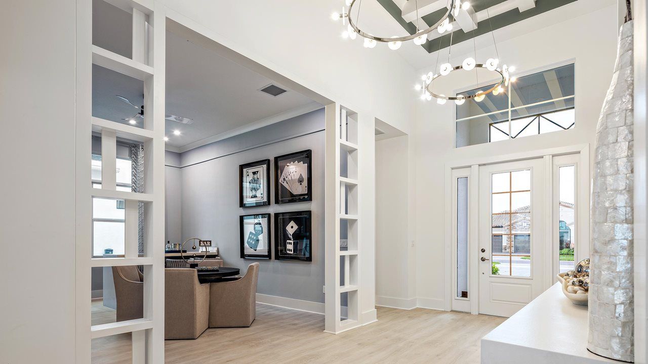
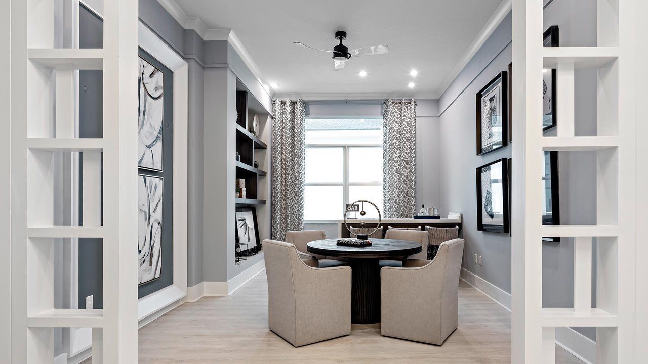
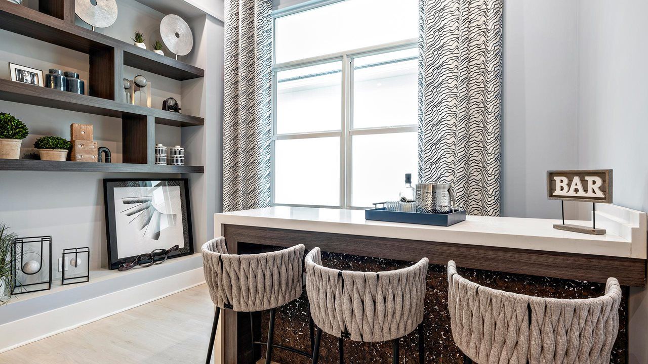
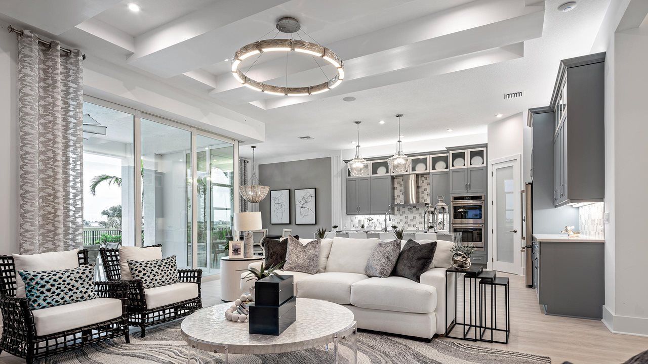
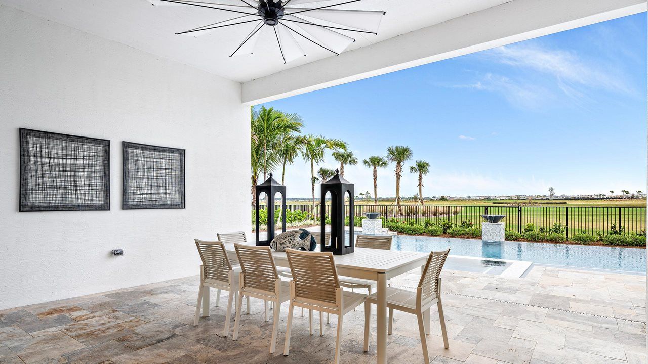
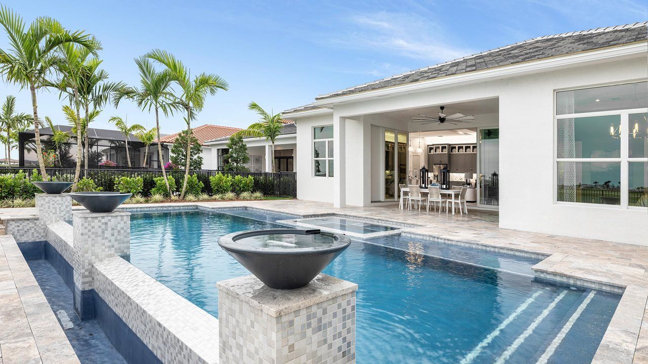
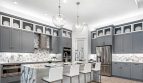
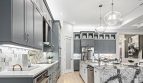
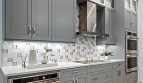
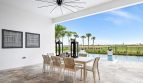
The Rebecca gives each bedroom an ensuite bathroom, with the secondary bedrooms near the front and a large flex room between them and the main living area. The great room and dining space face windows overlooking the covered lanai. A large kitchen island offers casual seating alongside the separate dining setting.
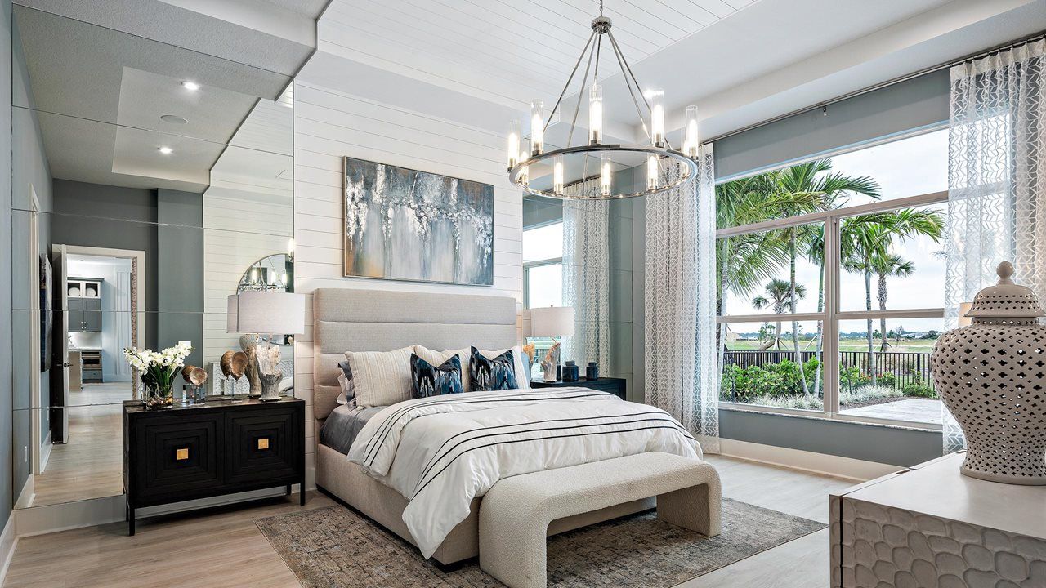
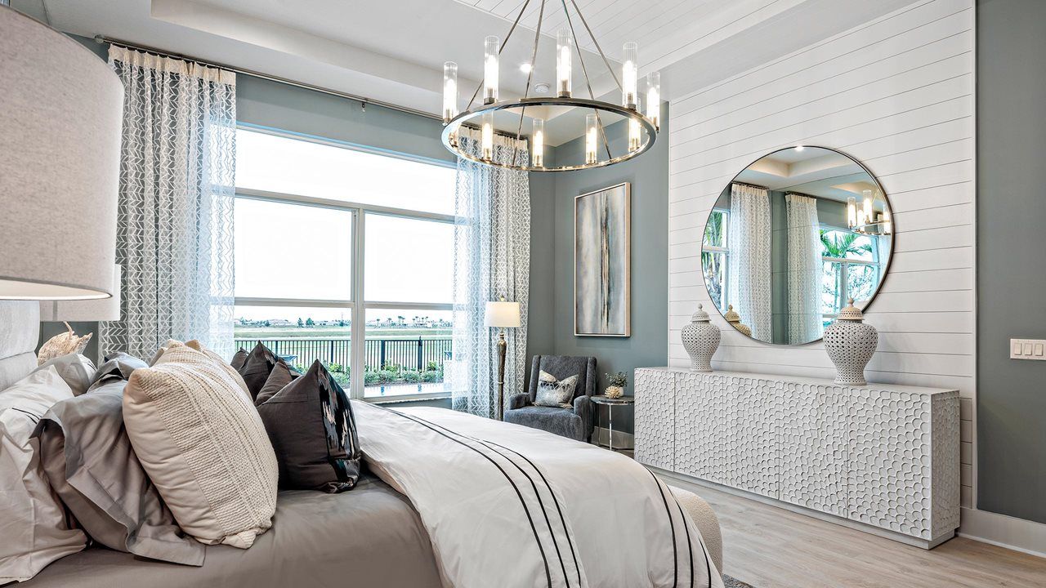
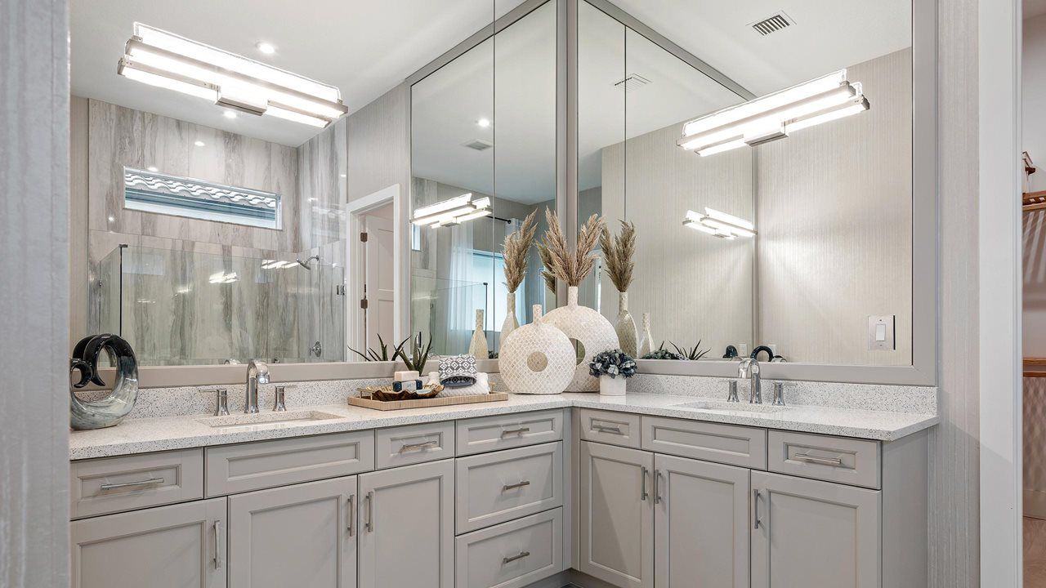
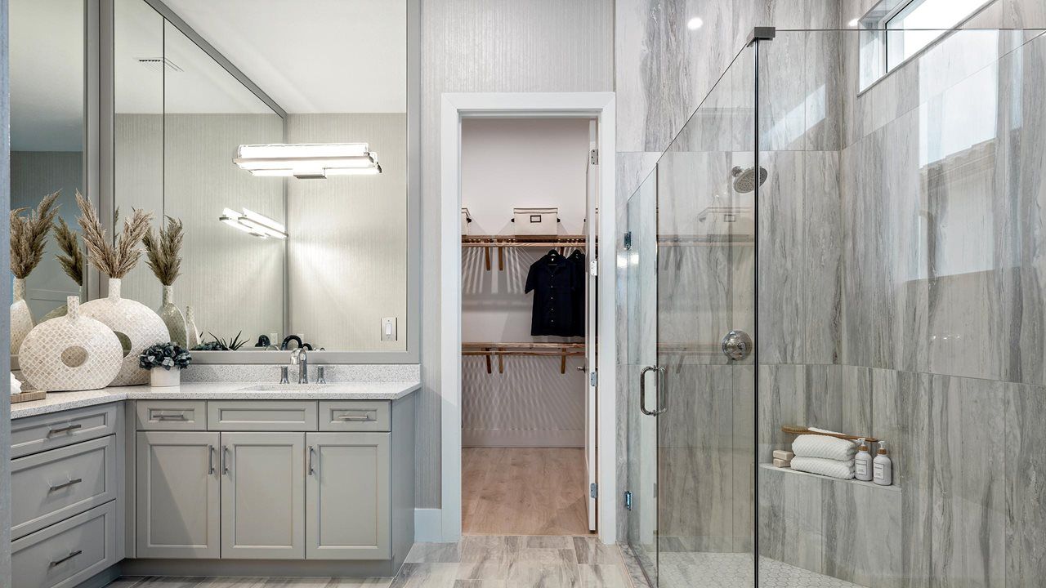
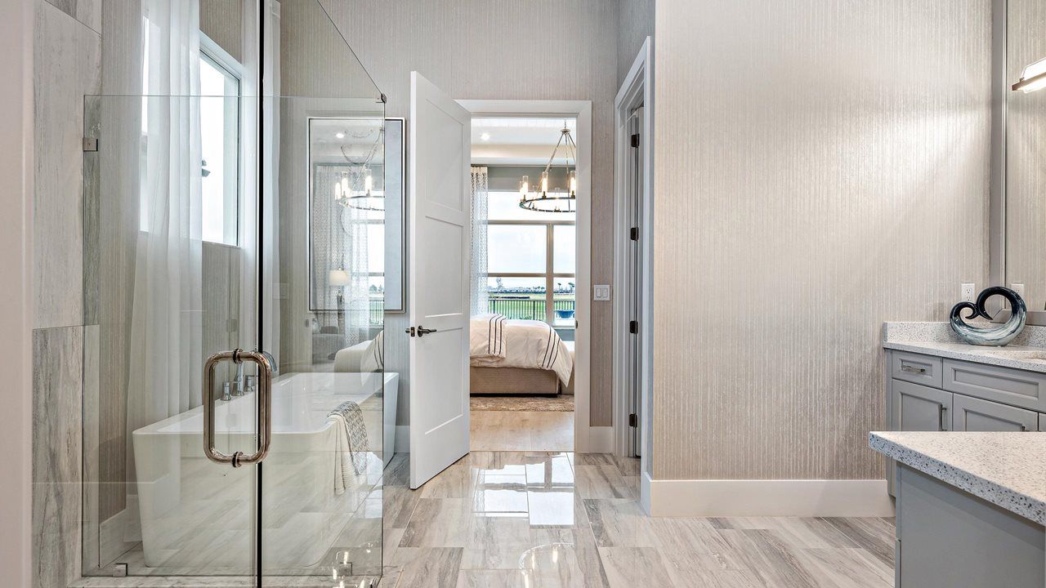
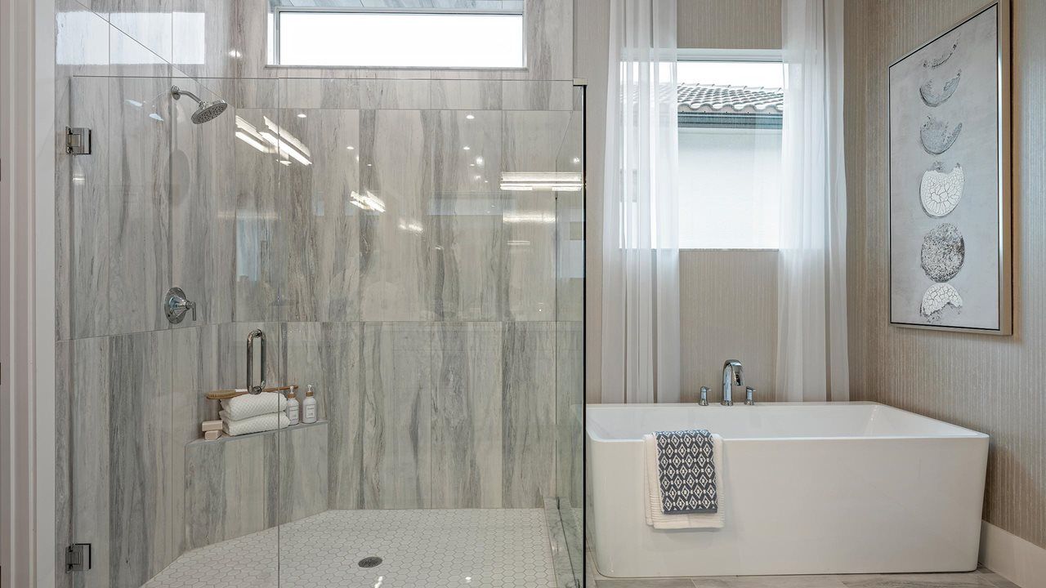
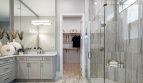
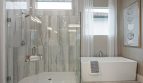
In the primary suite, tray ceilings, an oversized shower, dual quartz vanities, and a walk-in closet create the private retreat. An optional layout combines a secondary bedroom and the flex room into another primary suite or in-law suite. Additional-bedroom, bonus-room, and freestanding-tub options offer further ways to tailor the home.
Room-count ranges reflect available configurations and options.
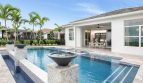
Astor Creek is a gated Port St. Lucie country-club community with golf at the center of its recreation offering. Kolter Homes’ neighborhood description highlights a clubhouse, restaurant, swimming pool, and tennis alongside the home collection. That setting offers places to gather and enjoy activities beyond the residence itself.
Published starting price: $717,990. Price and availability may change; homesite premiums, upgrades, and selected options may affect the final amount.
Want to see how the Rebecca fits your plans? Visit pre-constructionhomes.com to request current availability at Astor Creek, review the floorplan and available selections, and take the next step toward a new home in Port St. Lucie.