
Overview

  • Updated On:
  • November 4, 2026
  • 3-4 Bedrooms
  • 3 Bathrooms
  • 2,322 ft2 Size
Active

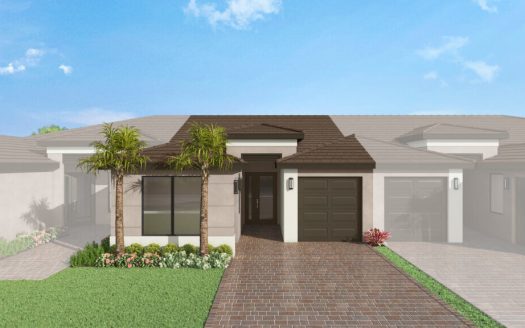
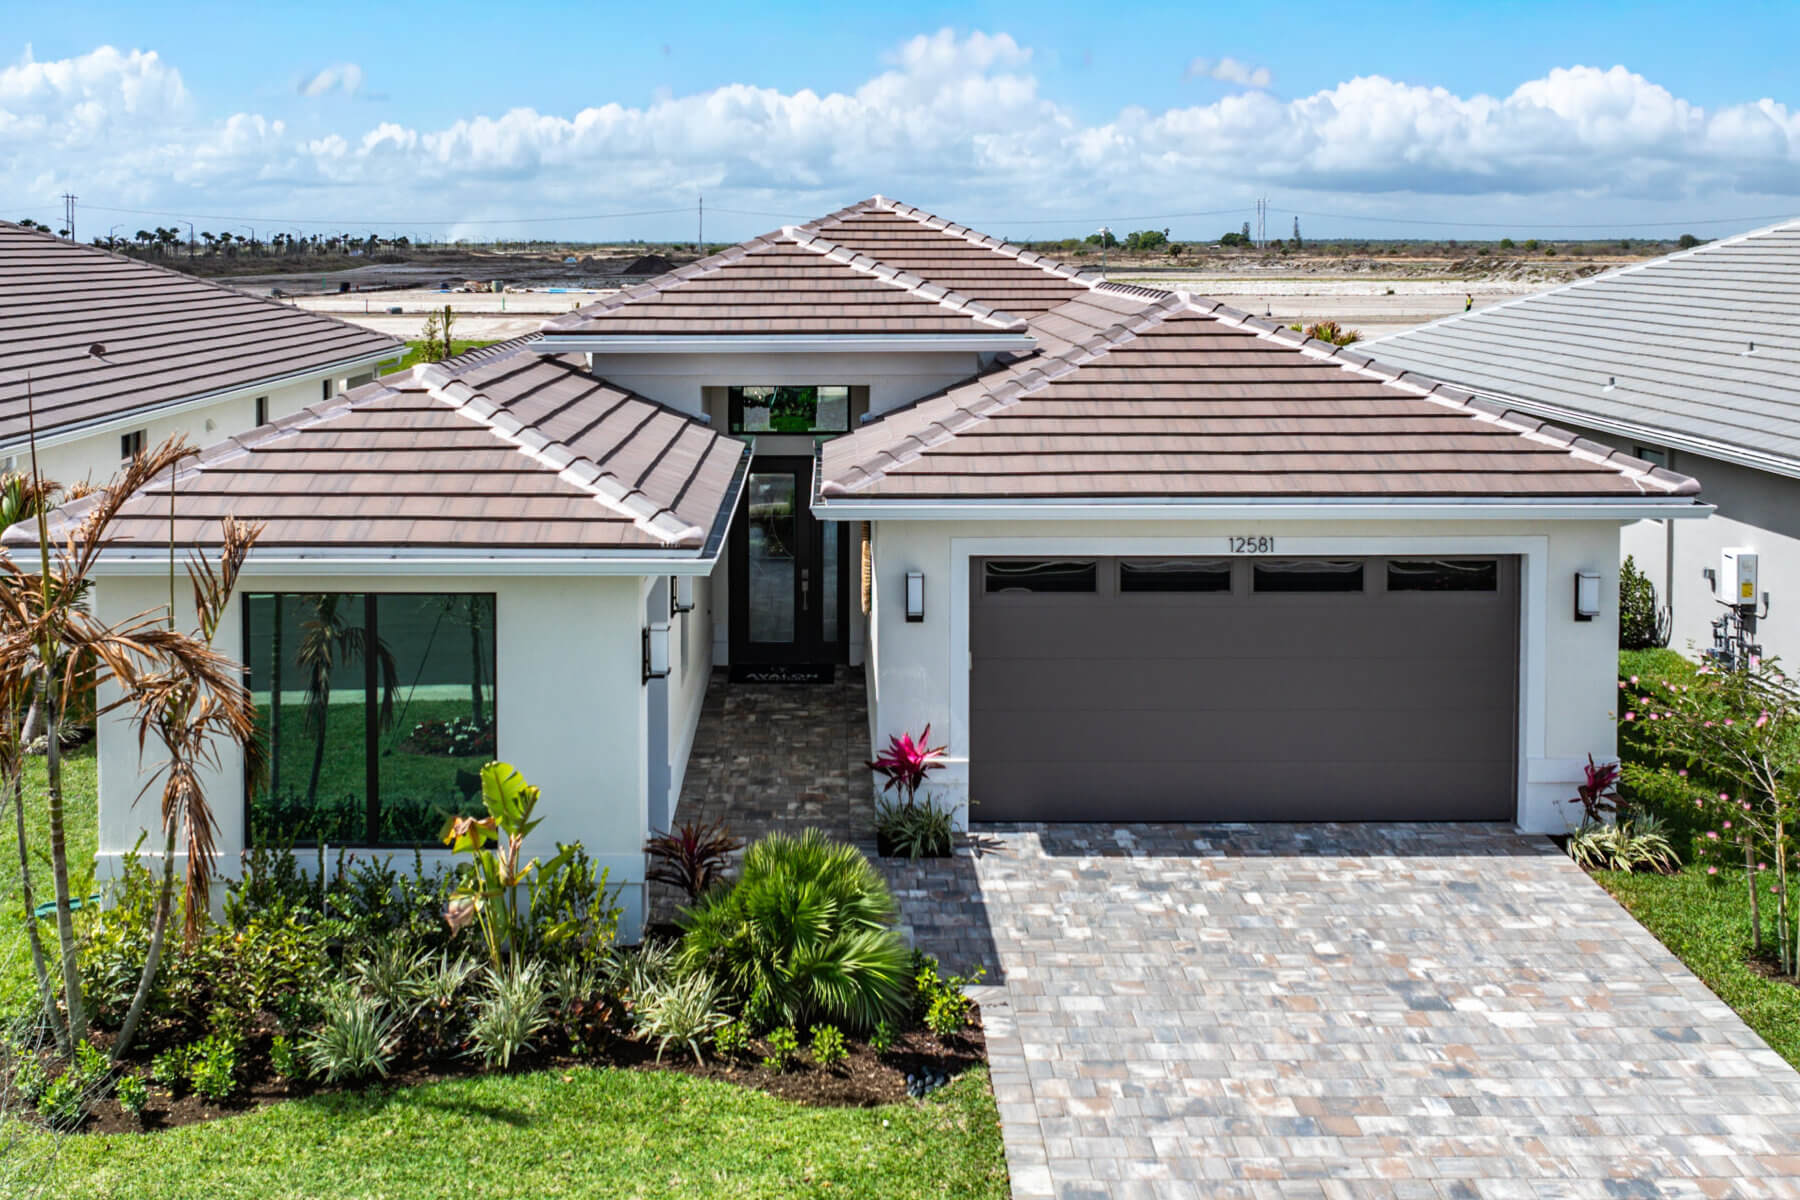
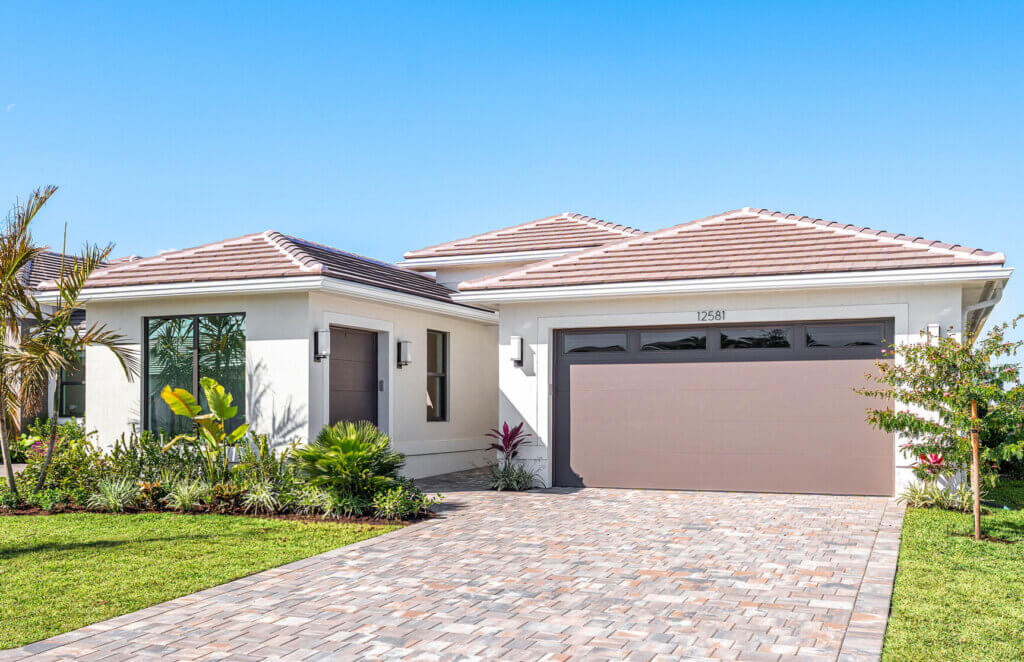
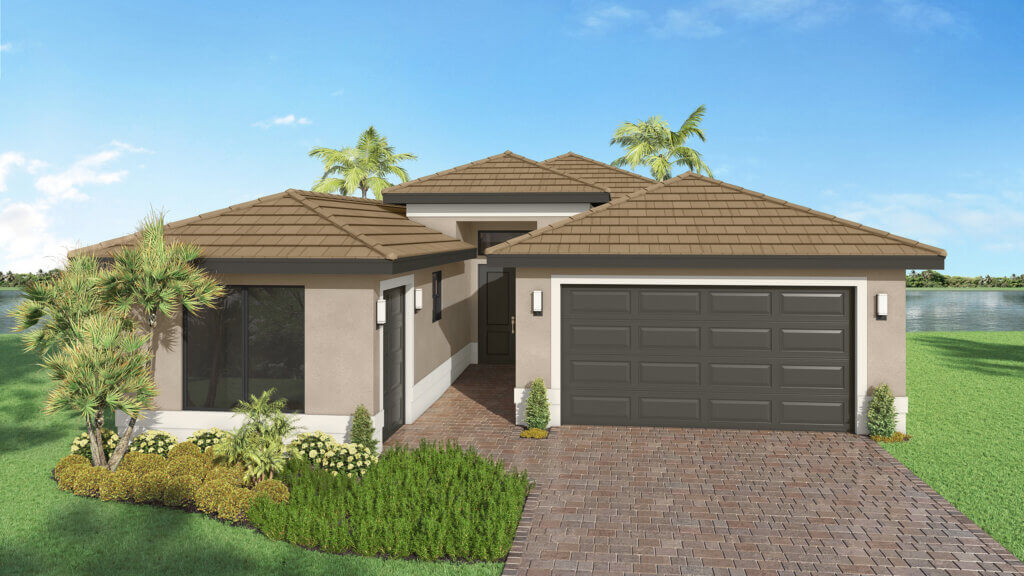
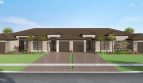
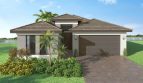
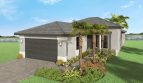
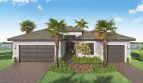
Avalon Gc Floor Plan at Catalina Palms at Sundance

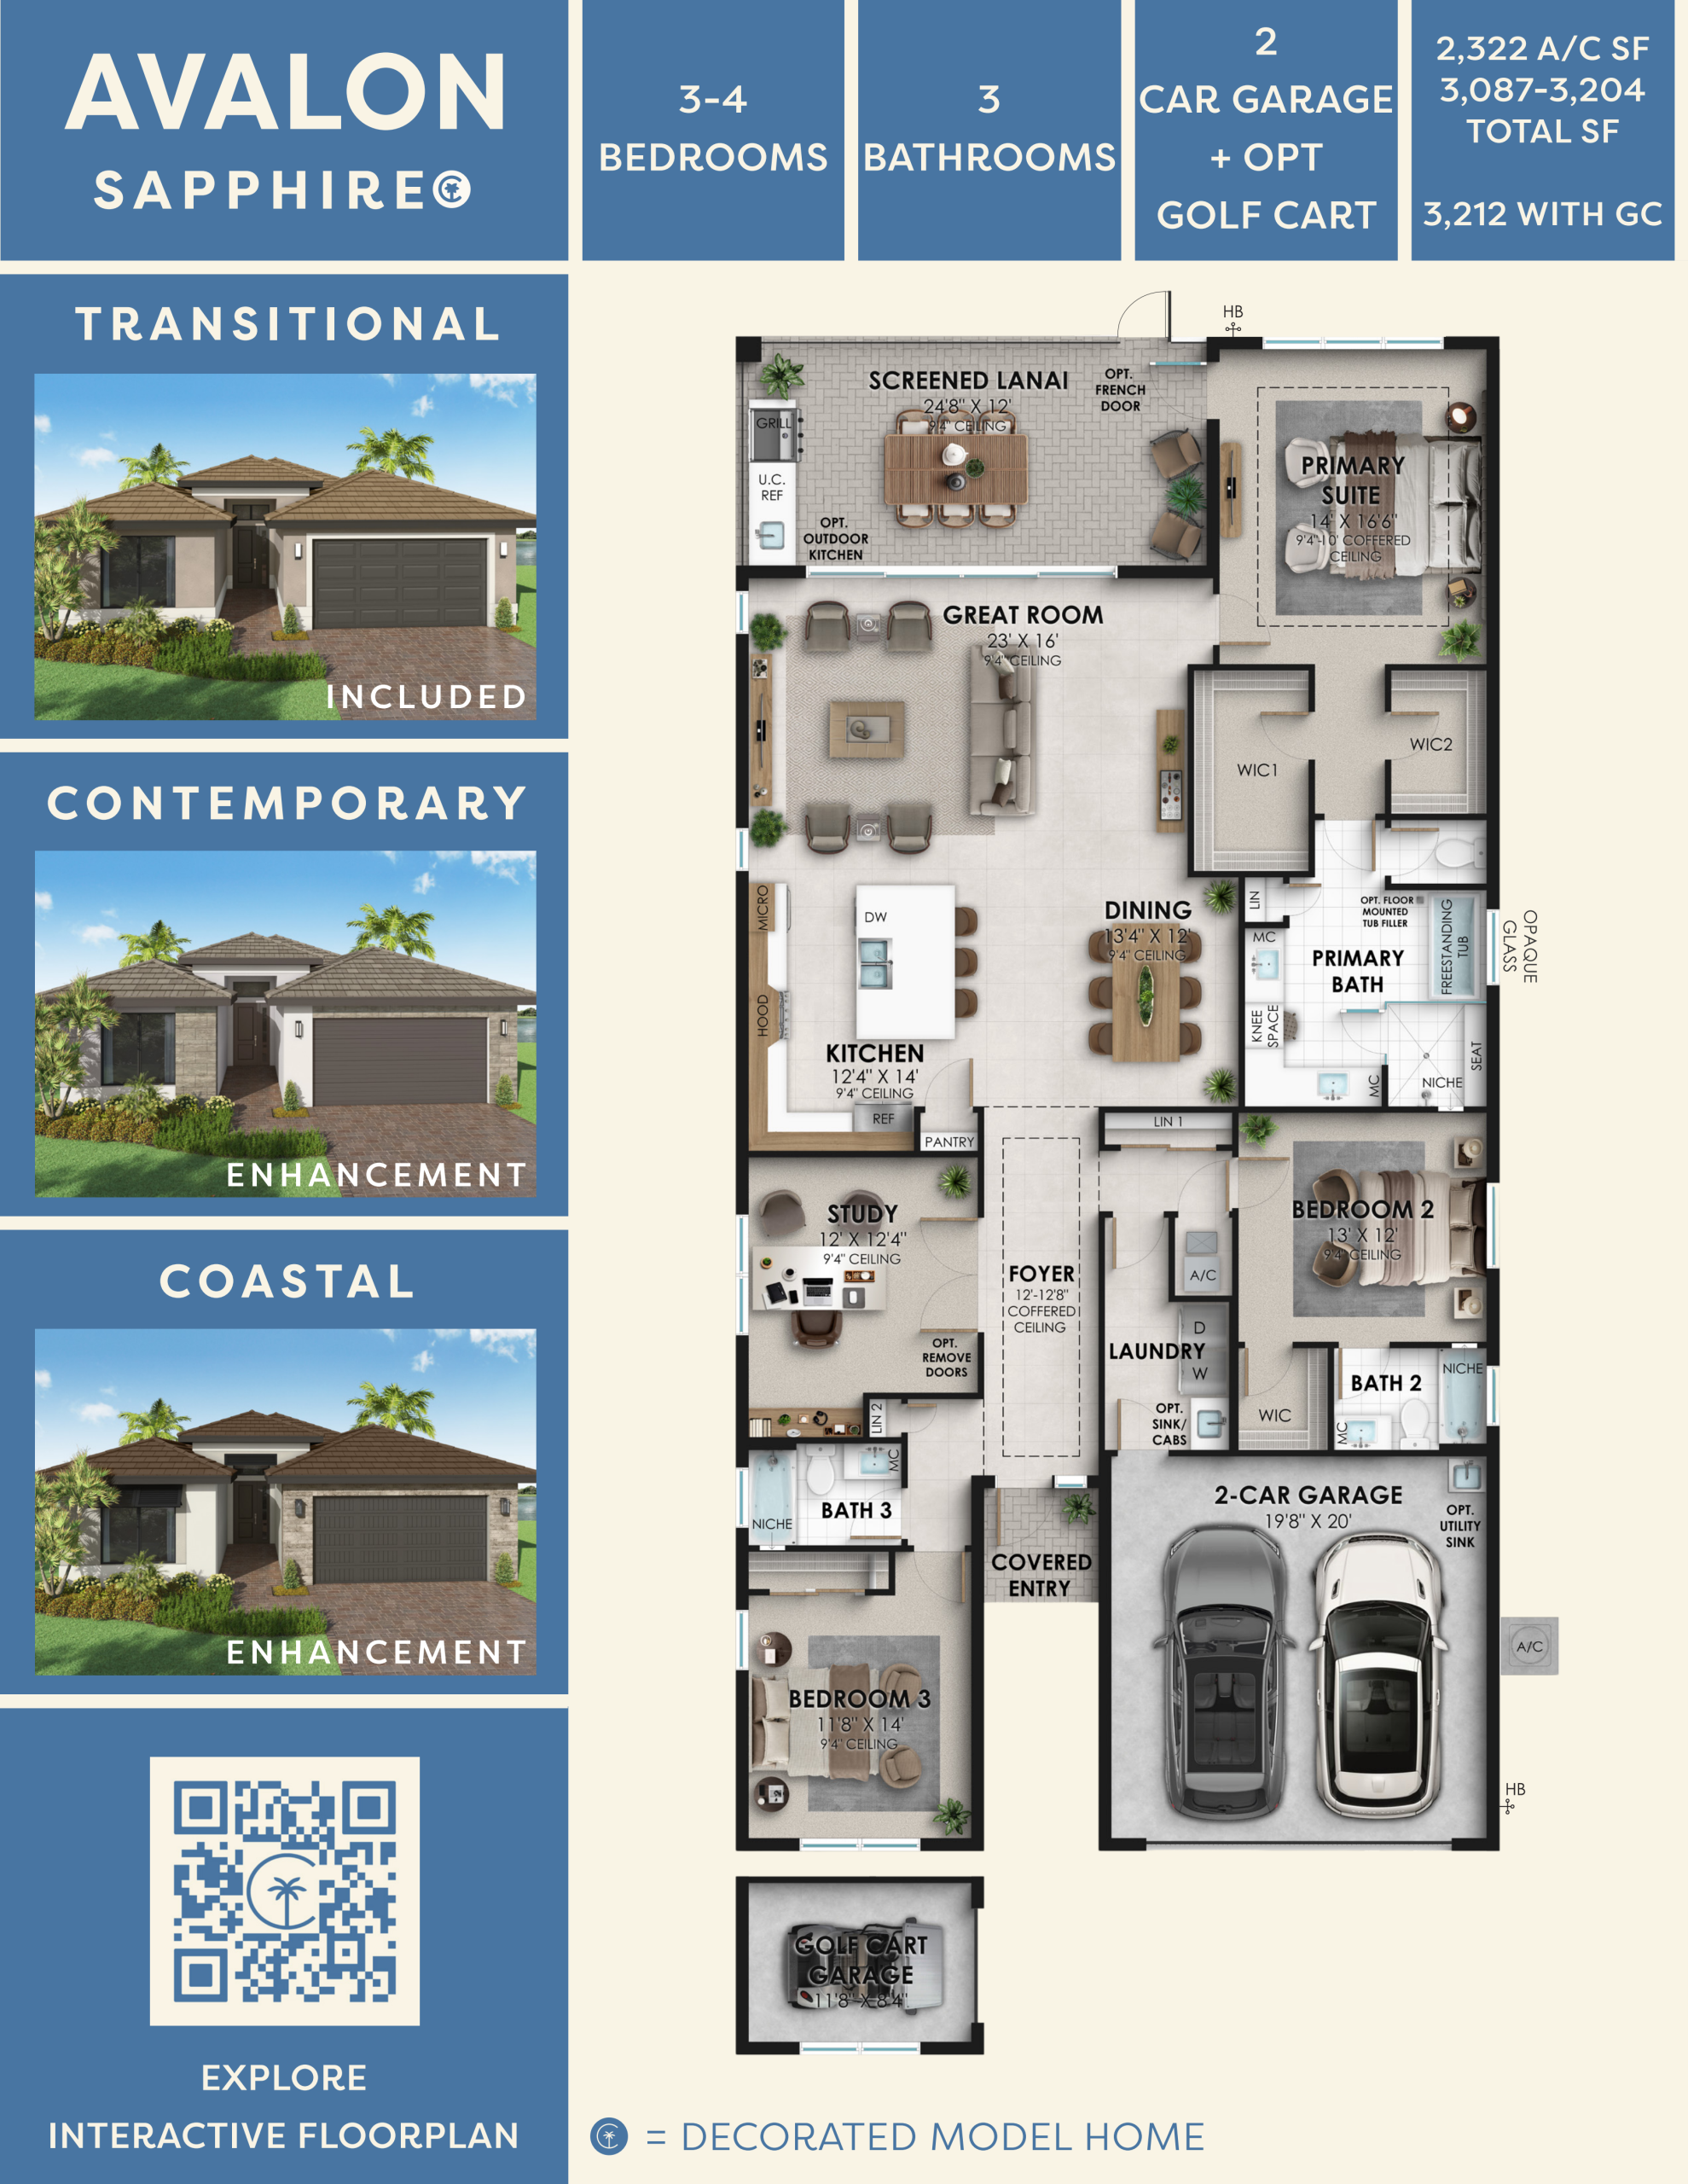
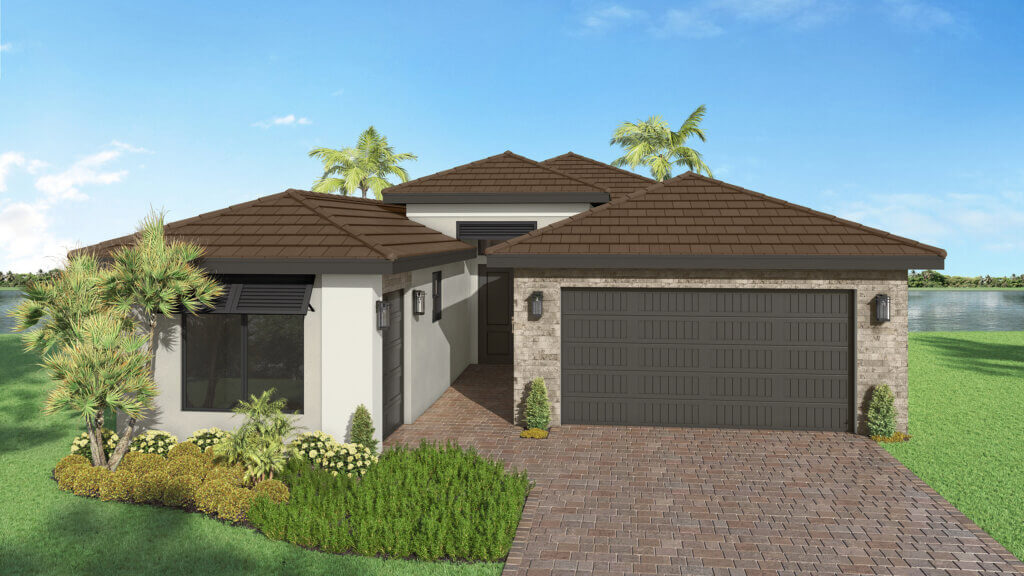
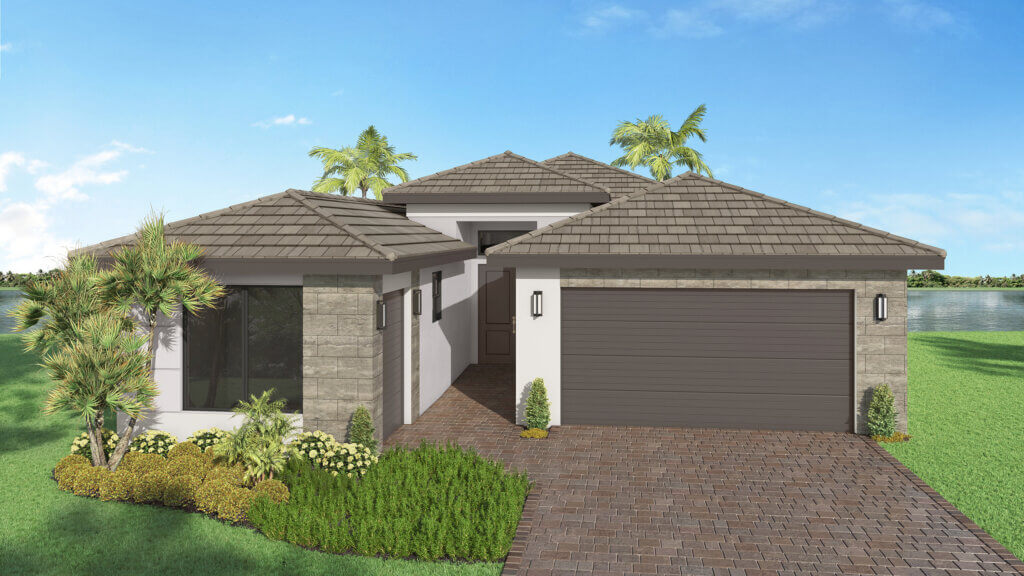
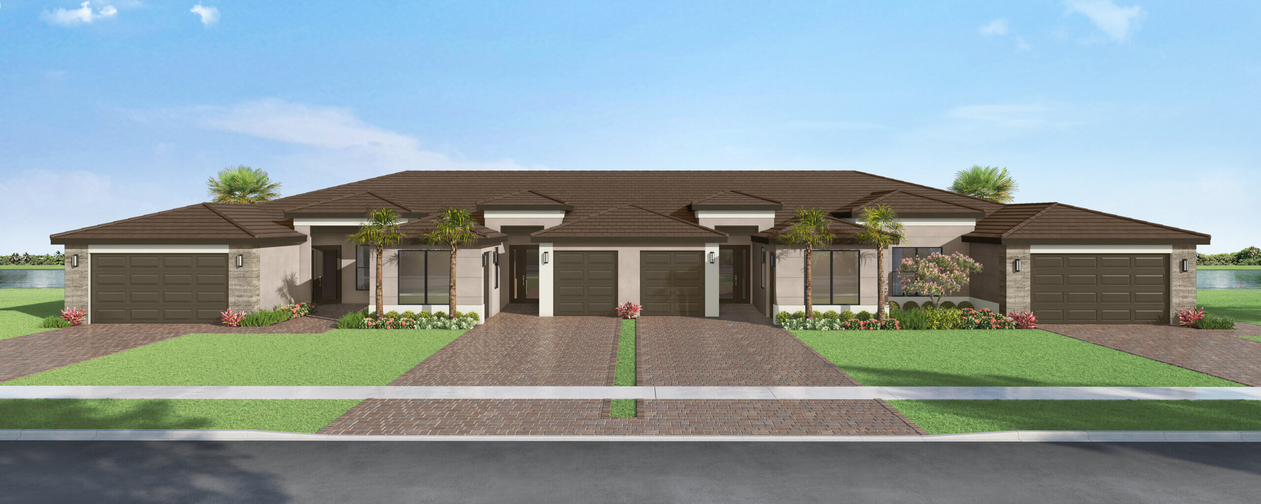
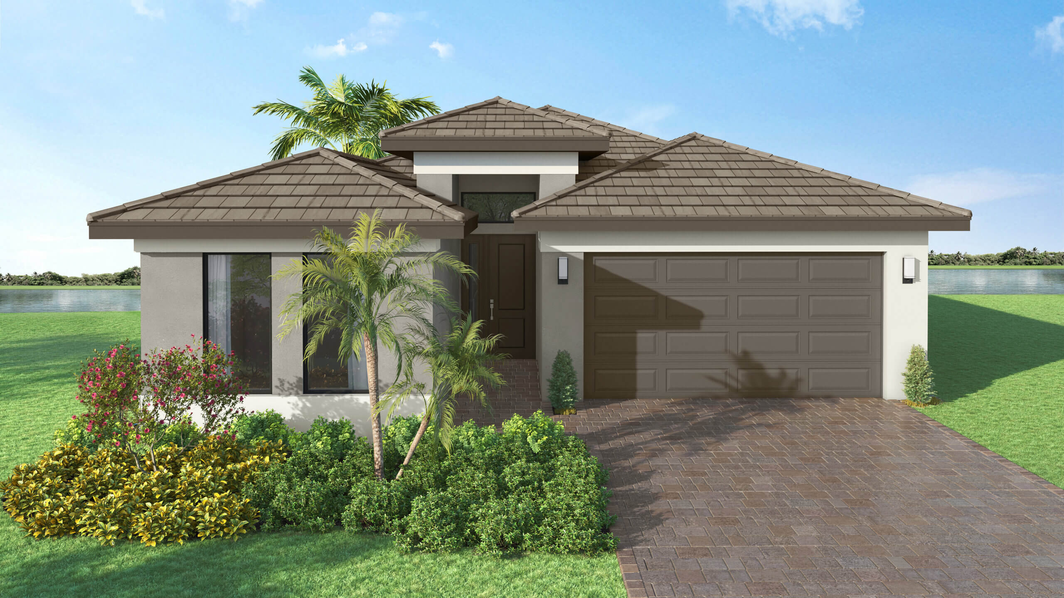
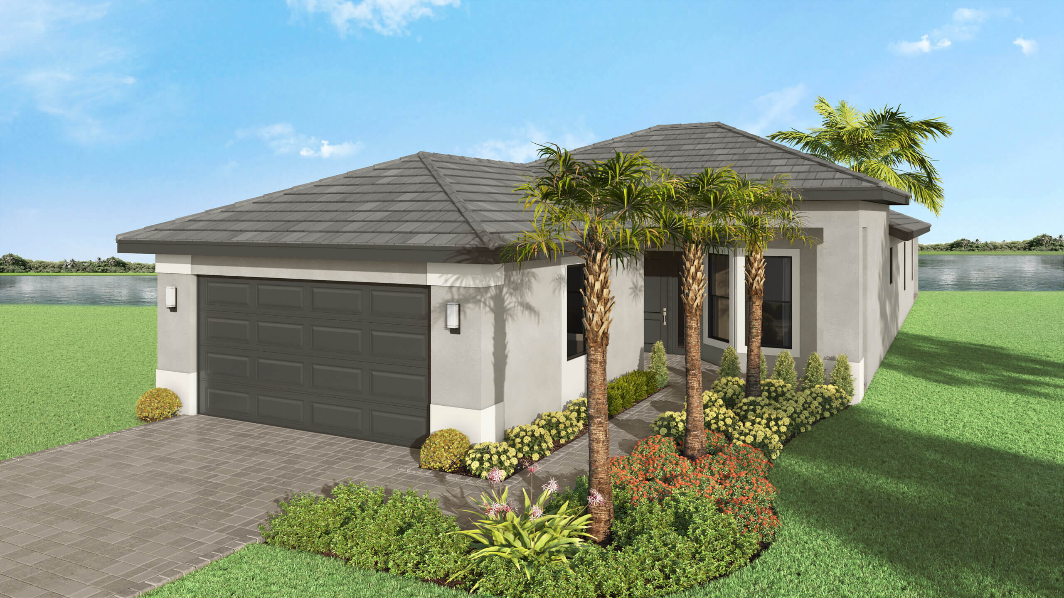
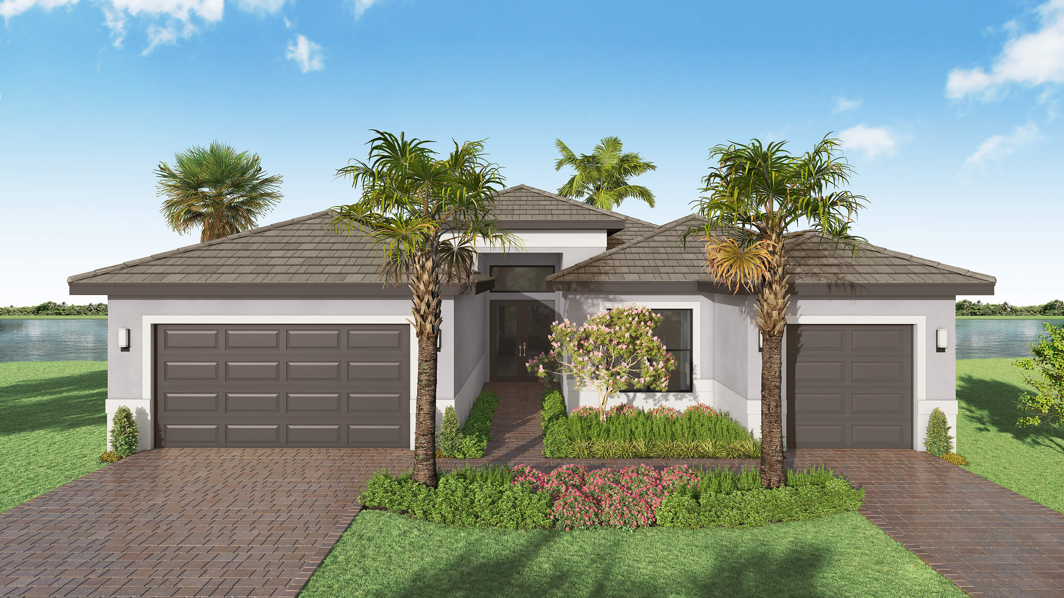
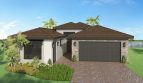
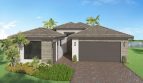
Akel Homes offers the Avalon Gc at Catalina Palms at Sundance in Port St. Lucie, Florida, with 2,322 square feet of living space.

Living spaces that connect indoors and out

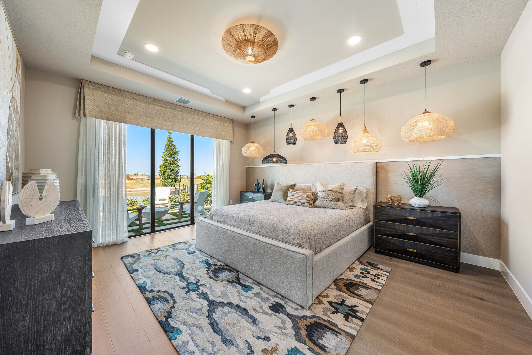
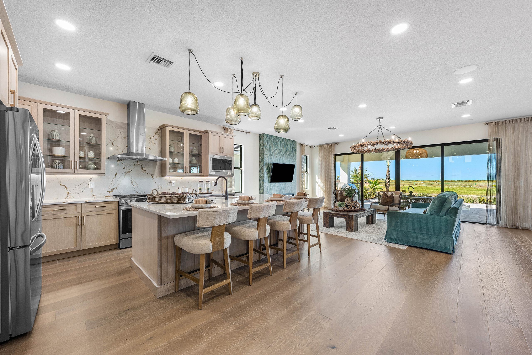
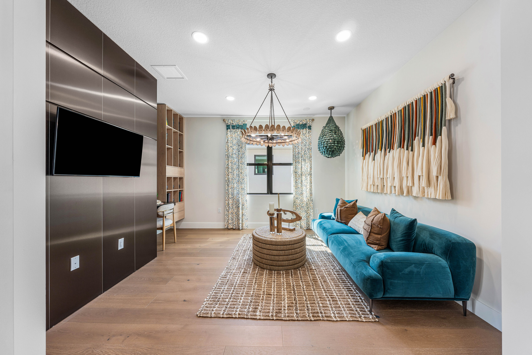
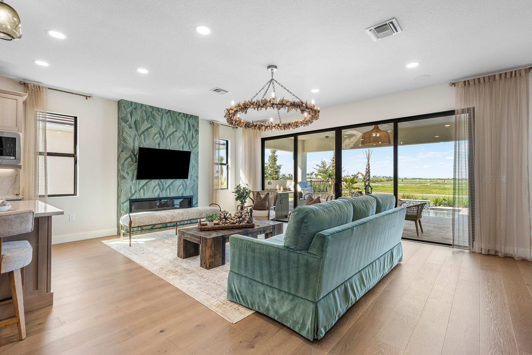
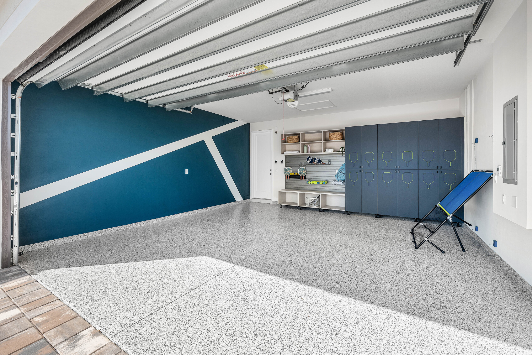
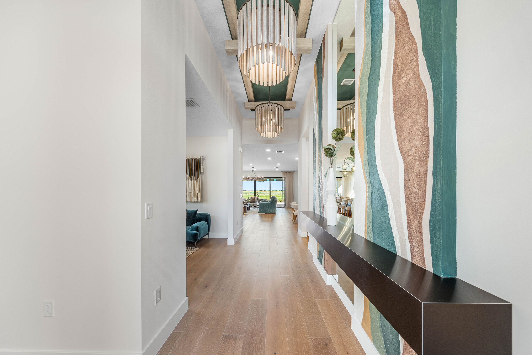
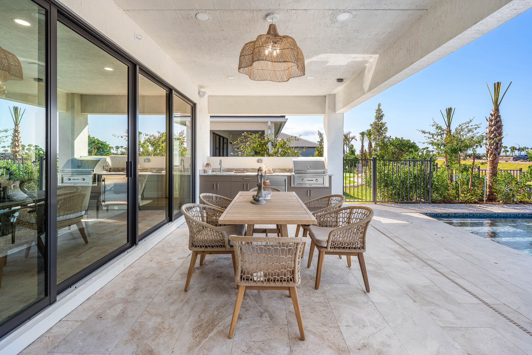
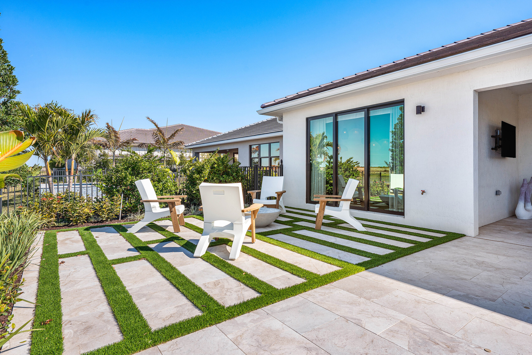
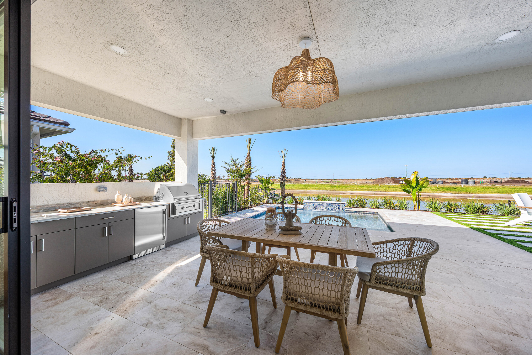
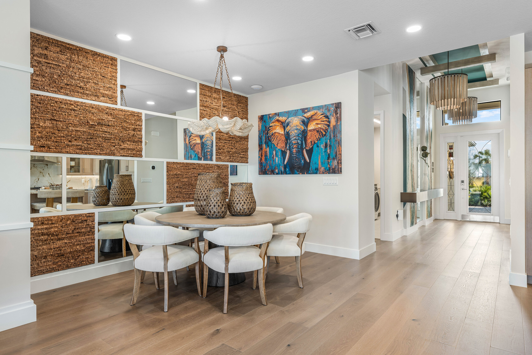
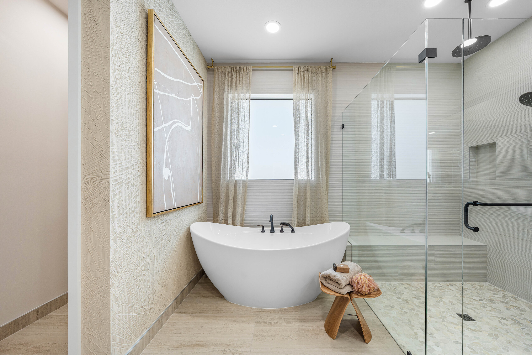
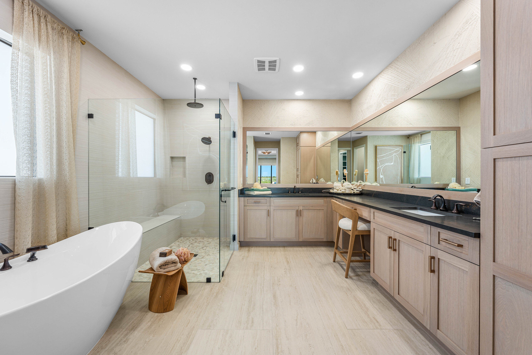
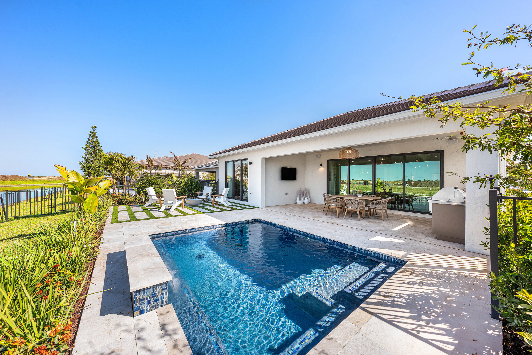
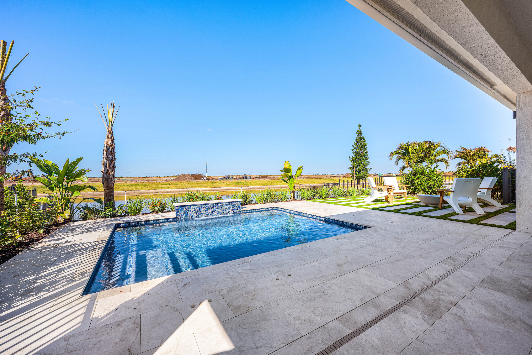
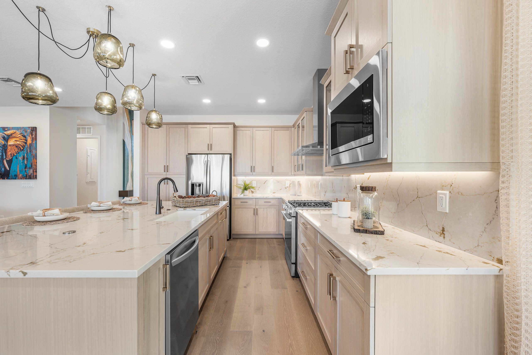
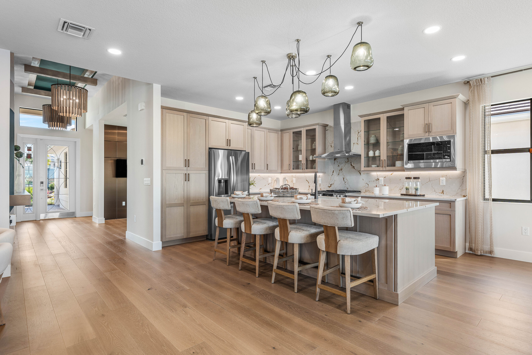
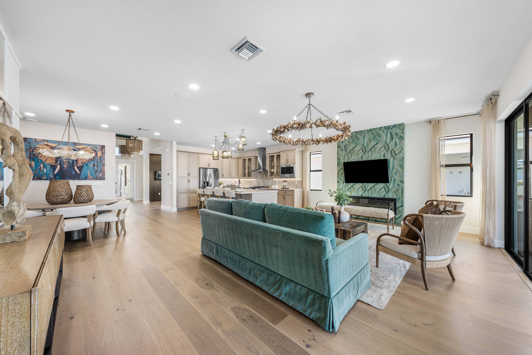
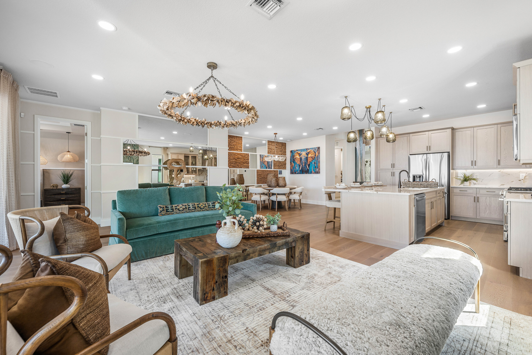
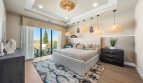
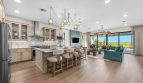
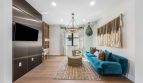
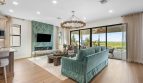
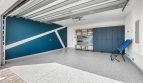
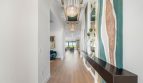
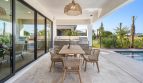
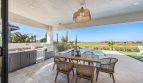
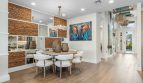
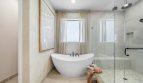
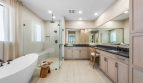
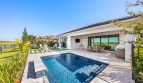
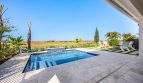
The Avalon Gc brings golf-car accommodation into a plan that also includes a study, great room, and screened lanai. A foyer introduces the interior, while the dining area gives meals their own place in the home. The separate study adds flexibility beyond the bedrooms. An optional fourth bedroom, activity room, and pool allow buyers to consider different versions of the design.

Avalon Gc at a glance

  • Living area: 2,322 square feet
  • Bedrooms: 3–4
  • Bathrooms: 3
  • Garage: 2.5-car capacity
  • Home type: Single-family home

Room-count ranges reflect available configurations and options.

Catalina Palms at Sundance and the surrounding area

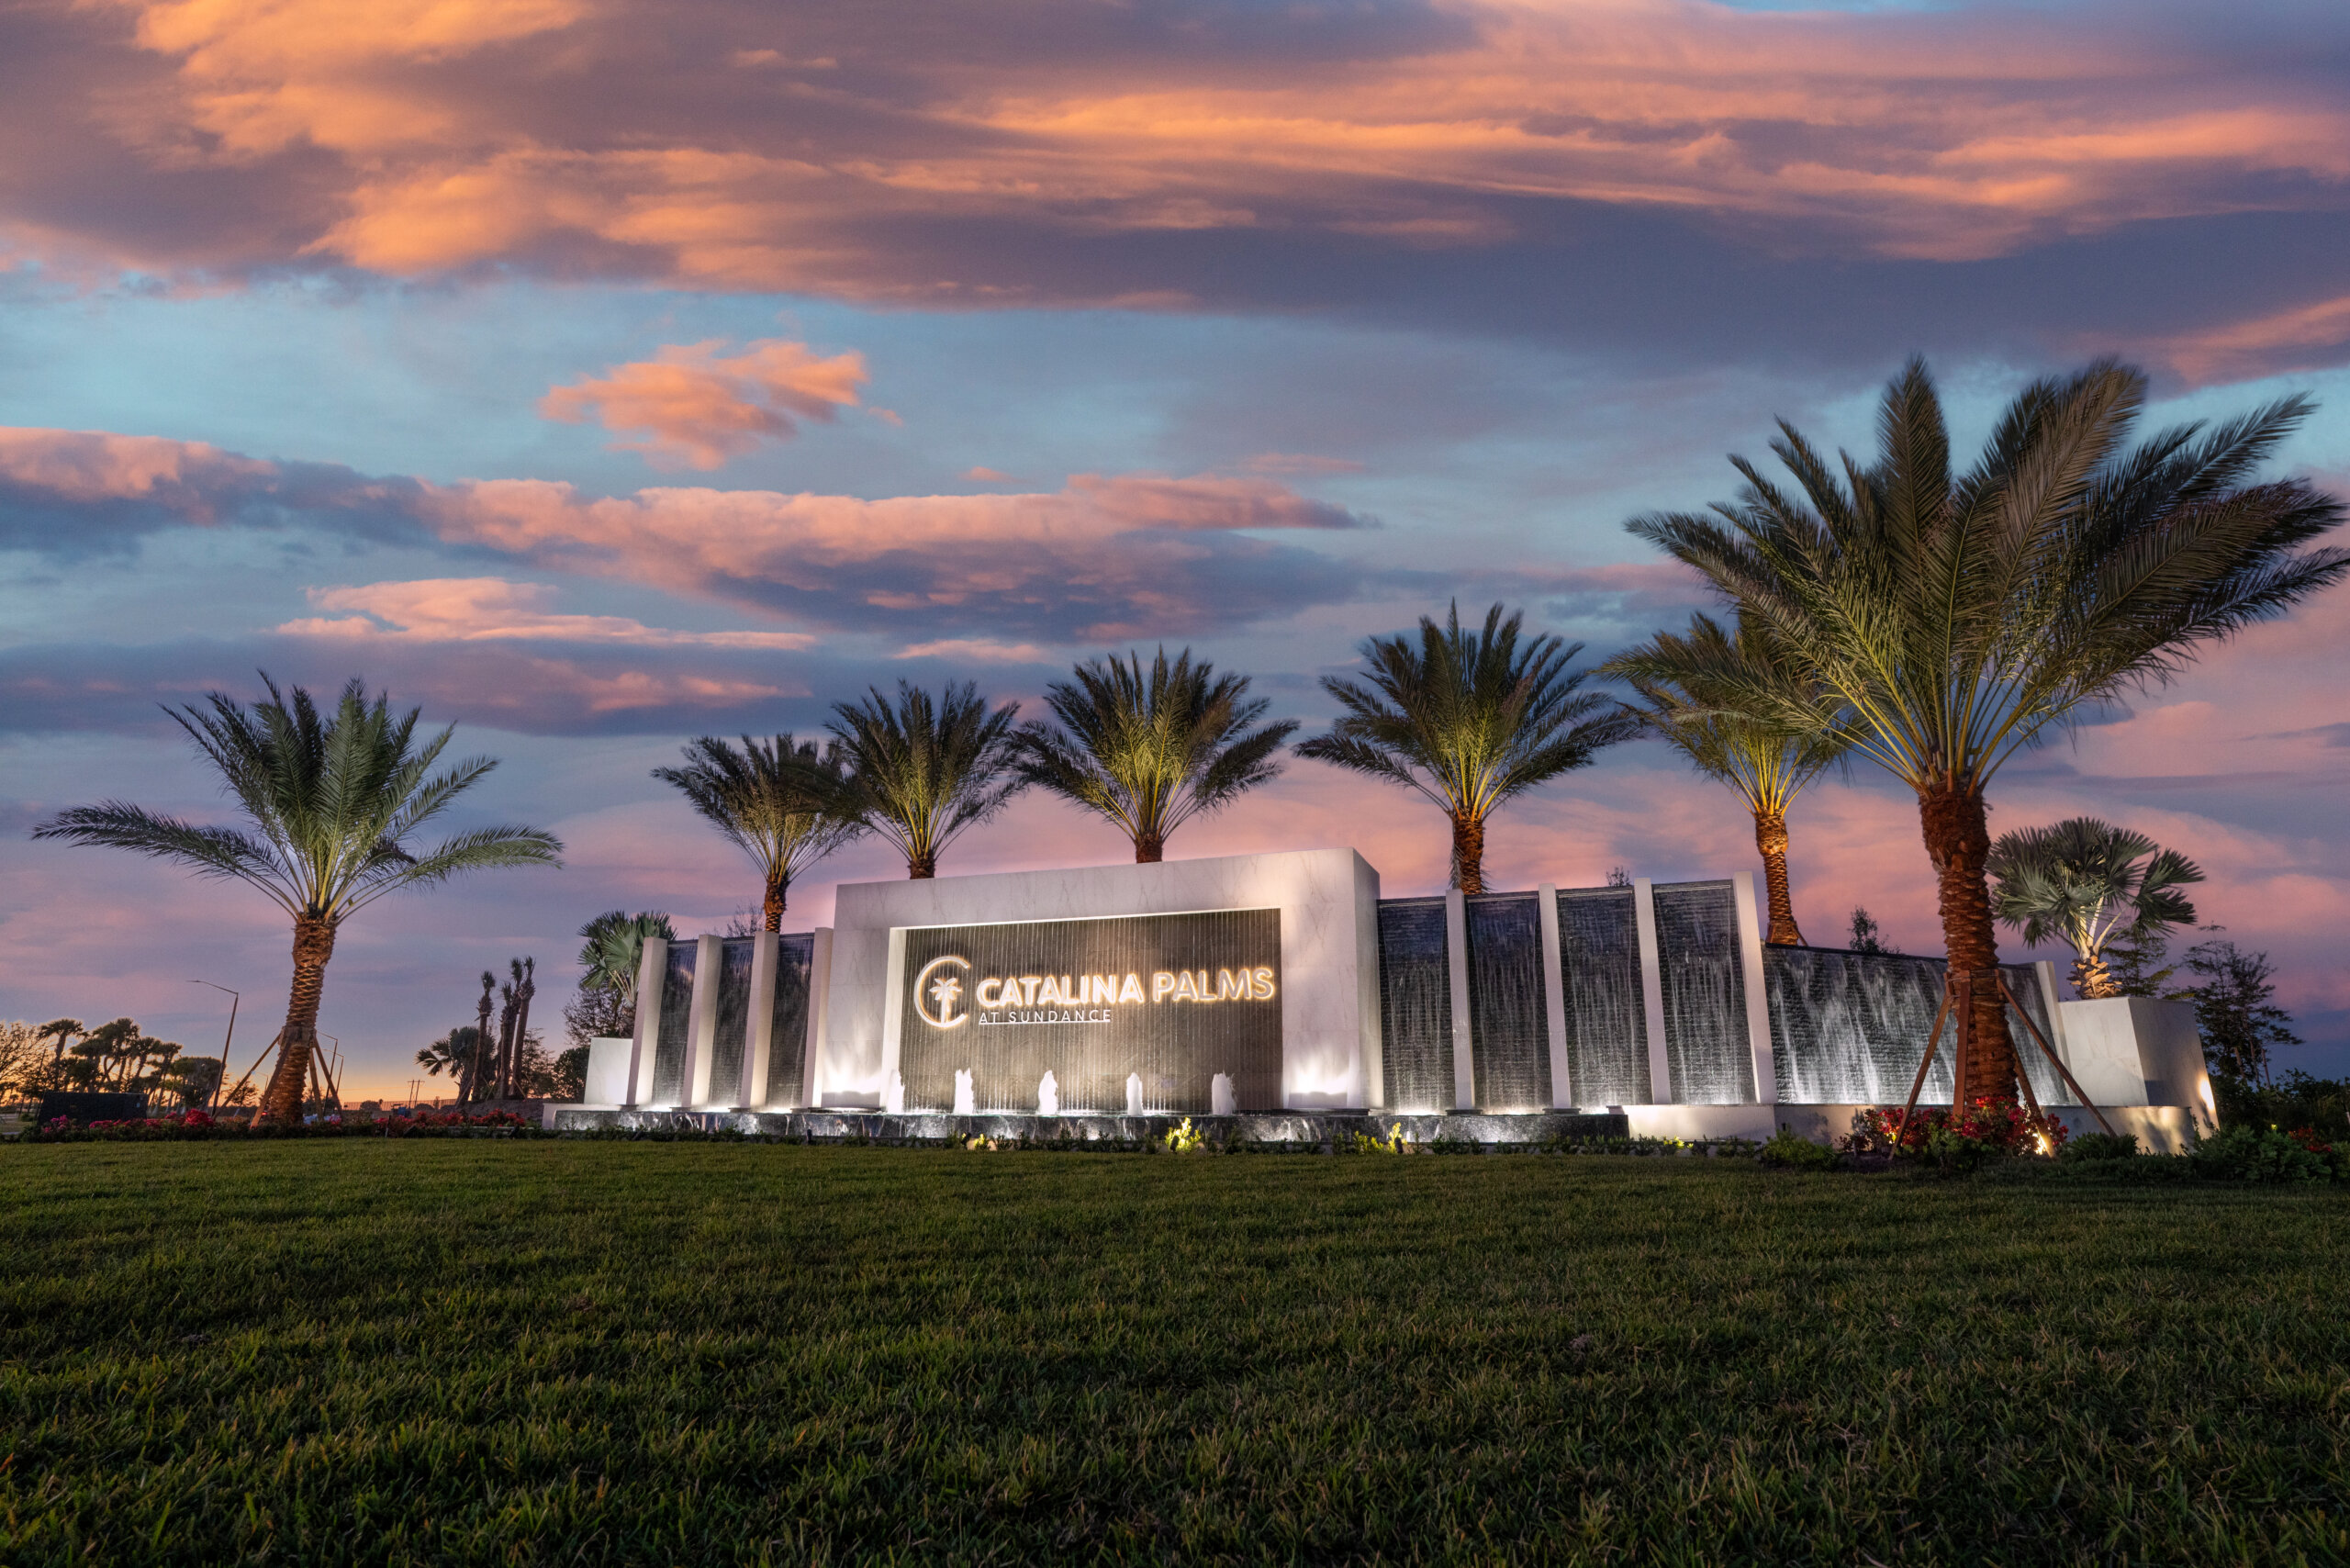
Catalina Palms at Sundance pairs the home search with an active-adult setting in Port St. Lucie. This 55+ community is centered on Club Catalina, with plans and offerings that include a pool, spa, fitness facilities, tennis and pickleball, card rooms, an art studio, and a Culinary Lab. The combination gives the neighborhood a social focus beyond the front door. Within the larger Sundance master plan, it offers a Treasure Coast setting for a next chapter built around recreation and connection.

Published starting price: $596,900. Price and availability may change; homesite premiums, upgrades, and selected options may affect the final amount.

Ready for a closer look at the Avalon Gc? Connect with pre-constructionhomes.com for current opportunities at Catalina Palms at Sundance and help reviewing the home’s layout, available selections, and next steps.

Property Id: 36817
Price: $596,900
Property Size: 2,322 ft2
Bedrooms: 3
Bathrooms: 3
Master Community: Catalina Palms at Sundance
Garages: 2.5
Builder: Akel Homes
Other Features
Cabana
Card Rooms
Clubhouse
Fitness Center
Pickleball Courts
Spa
Tennis Courts
Transport
Supermarkets
Schools
Restaurants
Pharmacies
Hospitals
Avalon Gc Floorplan
size: 2,322 ft2
rooms: 3-4
baths: 3
price: $0

Education

Somerset Academy Elementary
(4.89 miles)Somerset Academy Elementary
The Top Producer Group
(2.28 miles)The Top Producer Group
Fortis Institute
(6.8 miles)Fortis Institute

Food

Chef Luca Corleone
(1.89 miles)Chef Luca Corleone
Southpaw Brewing
(2.87 miles)Southpaw Brewing
Island Pig and Fish Tradition
(2.94 miles)Island Pig and Fish Tradition

Shopping

Shoppes at the Heart of Tradition
(3.05 miles)Shoppes at the Heart of Tradition
Home Sense
(3.85 miles)Home Sense
Treasure Coast Hospice Foundation Thrift Store
(5.3 miles)Treasure Coast Hospice Foundation Thrift Store

Other 3-bed, 3-bath homes in Port St. Lucie

All new homes in Port St. Lucie

Virtual Tour

Video

video image

Payment Calculator

$3,060.42
per month
  • Principal and Interest
  • Property Tax
  • HOA fee
  • Private Mortgage Insurance
$ 2,314.30

Similar Listings

Azalea Model

$329,990
Azalea Floorplan by Lennar in Port St. Lucie, FL Explore the Azalea by Lennar at Glynlea C ...
3 2 1,758 ft2details
20
Catalina Palms at Sundance, Port St. Lucie
Single Family
Active

Merlot Model

$337,900
Merlot at Catalina Palms at Sundance in Port St. Lucie Akel Homes offers the Merlot at Cat ...
2 2 1,387 ft2details
Single Family
Active

Belmont Model

$347,990
Explore the Belmont at Brystol at Wylder in Port St. Lucie A new-home search starts to tak ...
3 2 1,429 ft2details

Compare Listings

Akel Homes