



Overview

  • Updated On:
  • November 4, 2026
  • 5 - 6 Bedrooms
  • 5.5 - 7 Bathrooms
  • 4,591 ft2 Size
Active

Ravenna Floor Plan at Esplanade at Solaeris

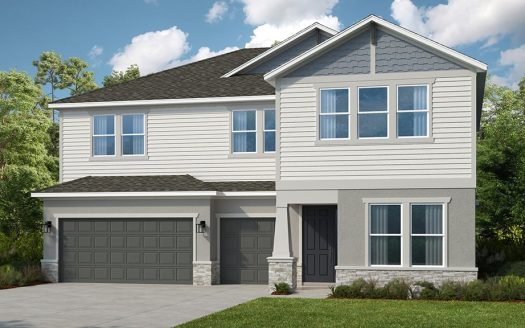
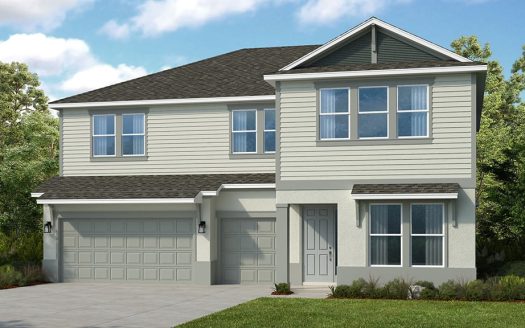
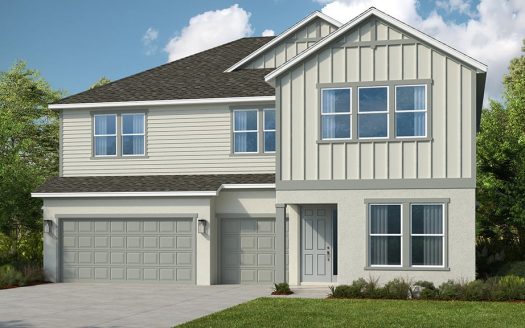
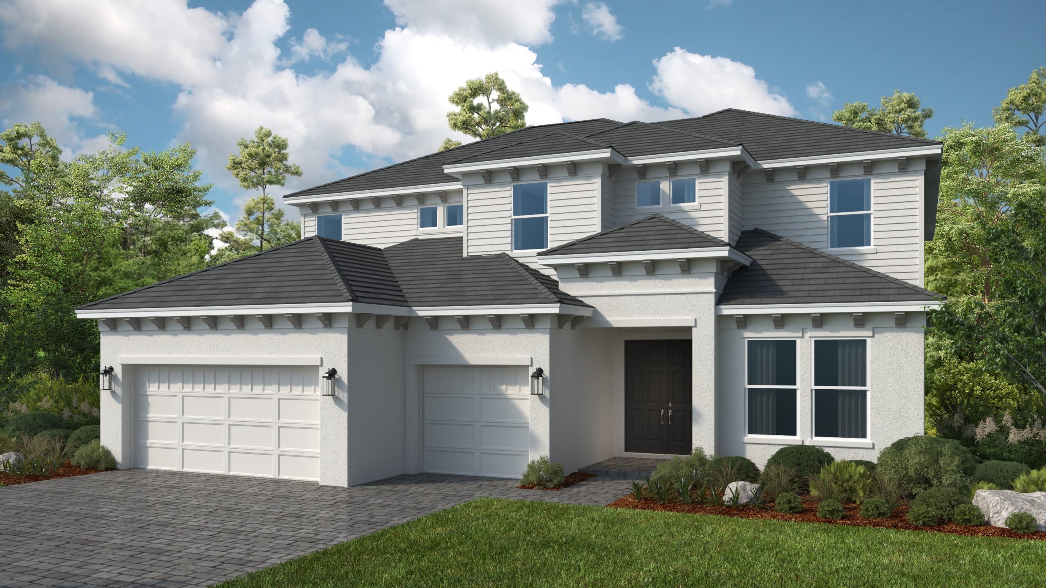
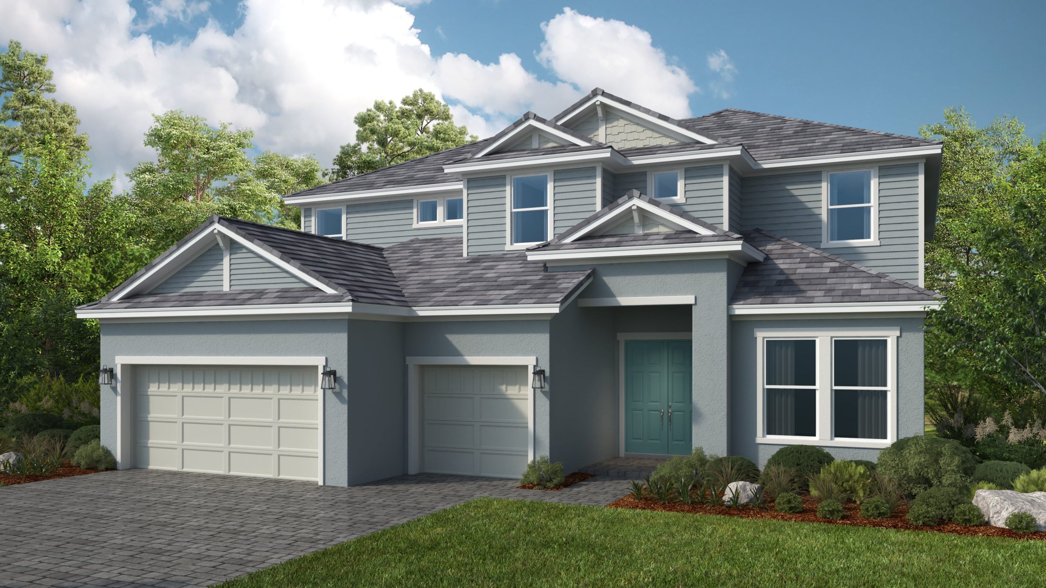
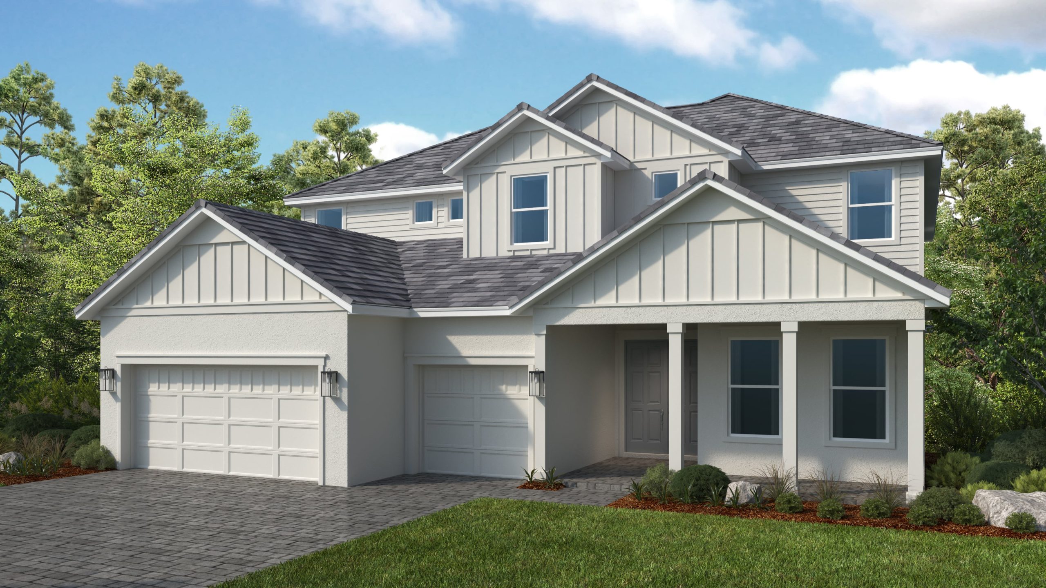
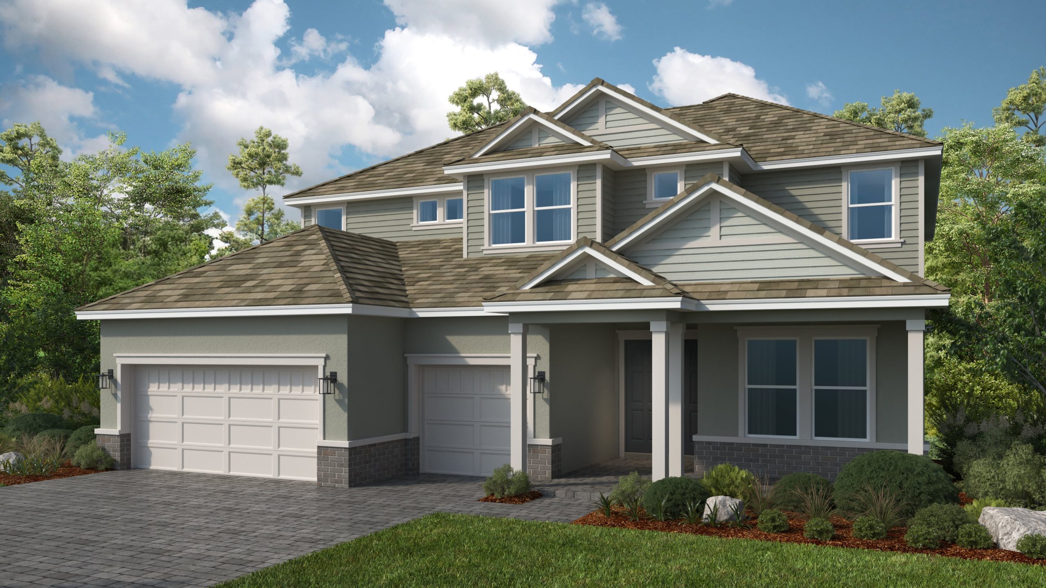
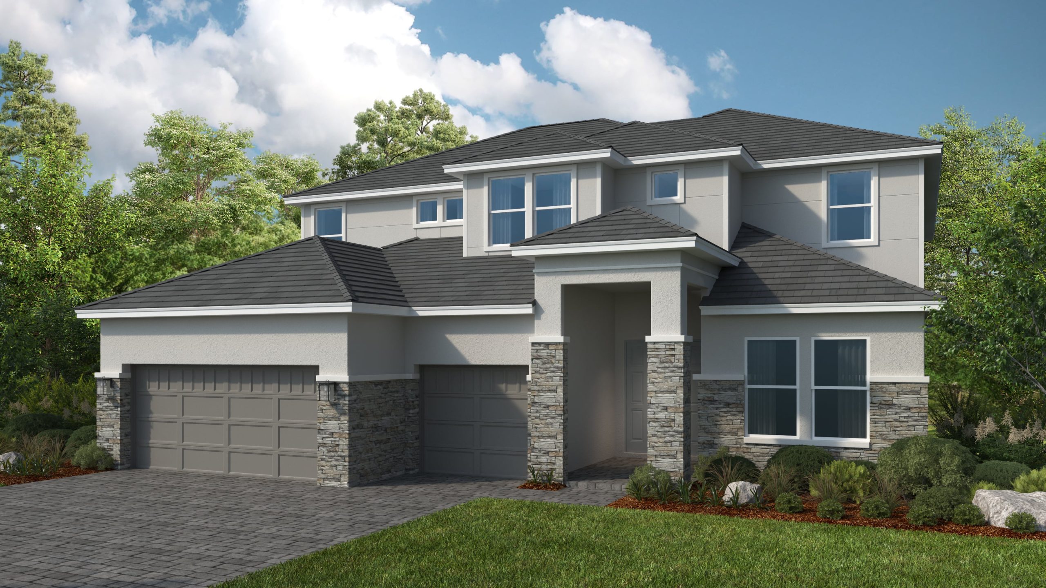
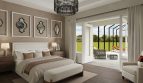
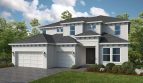
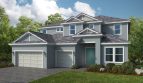
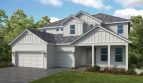
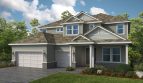
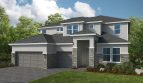
Explore the Ravenna single-family home by Taylor Morrison at Esplanade at Solaeris in Port St. Lucie, Florida. The plan offers 4,591 square feet of living space.

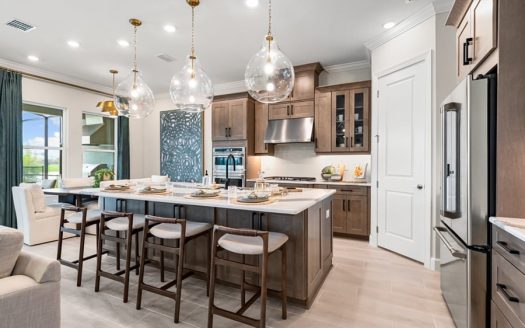
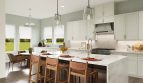
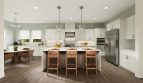
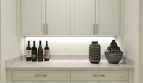
Kitchen details and living spaces

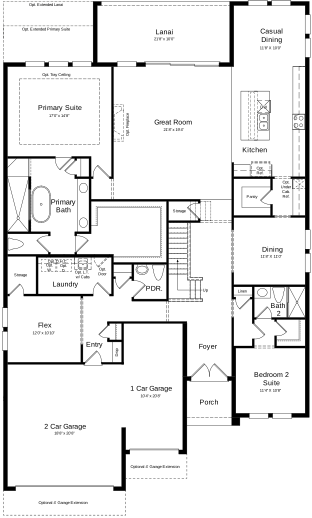
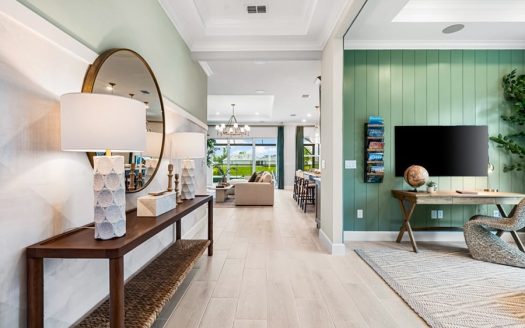
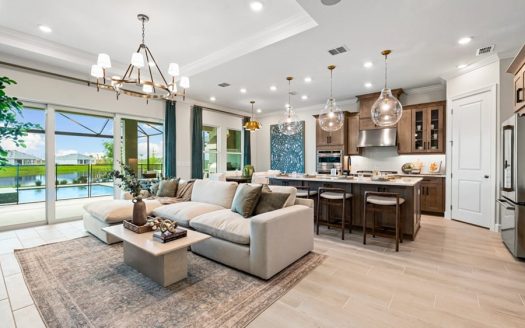
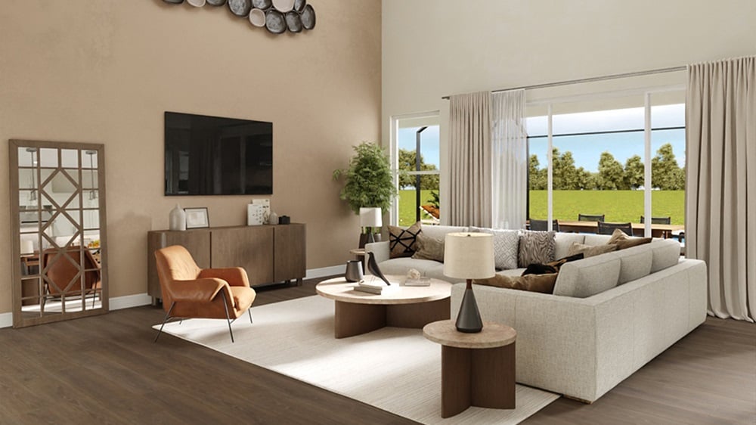
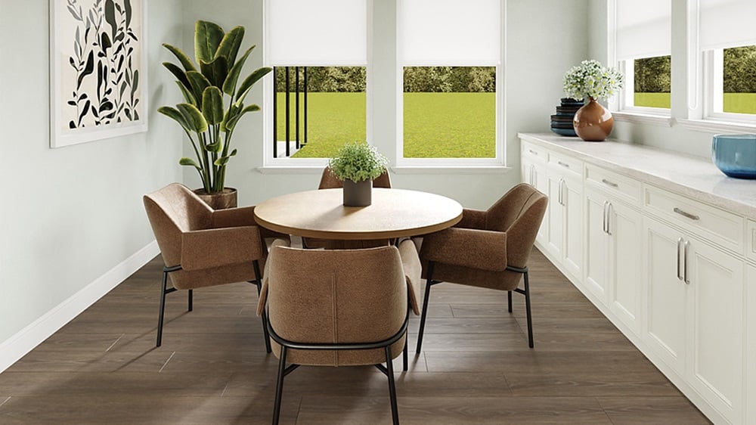
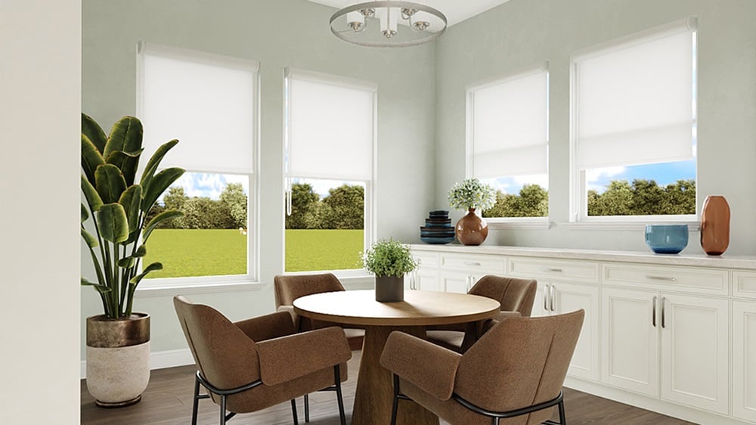
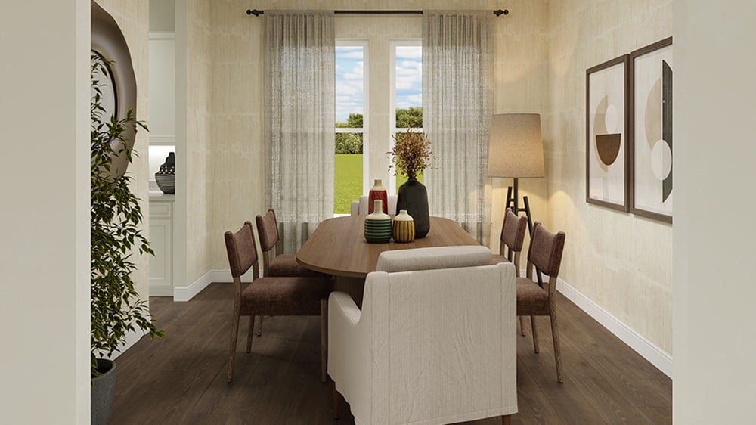
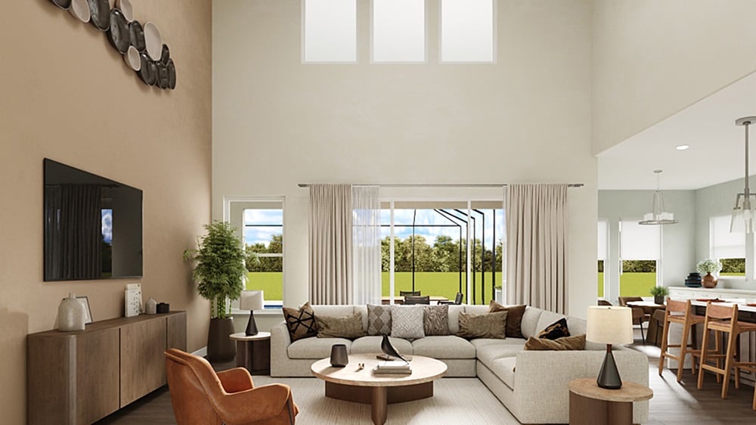
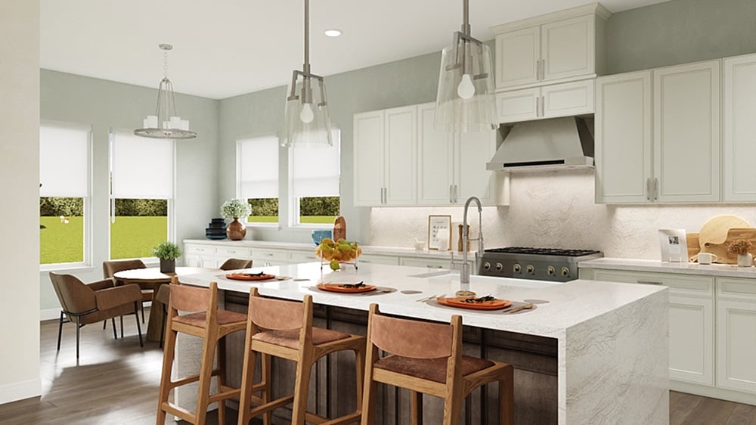
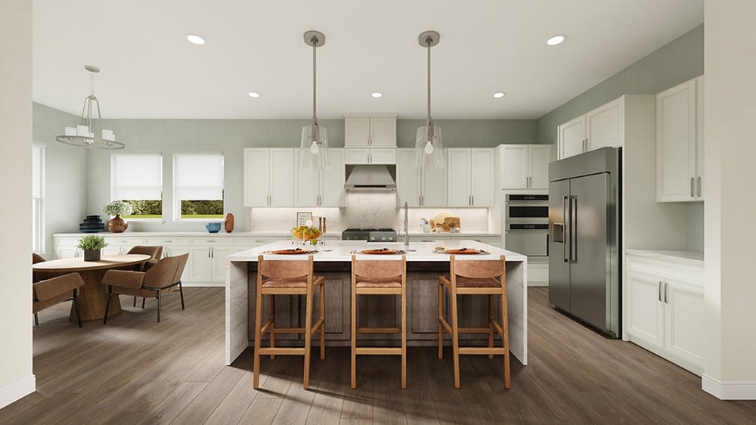
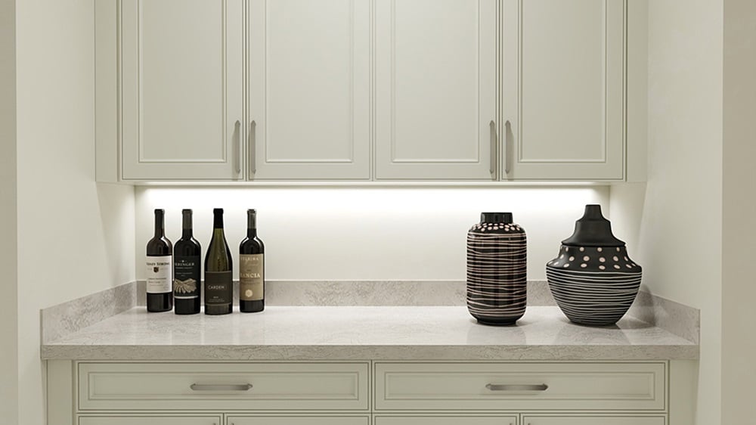
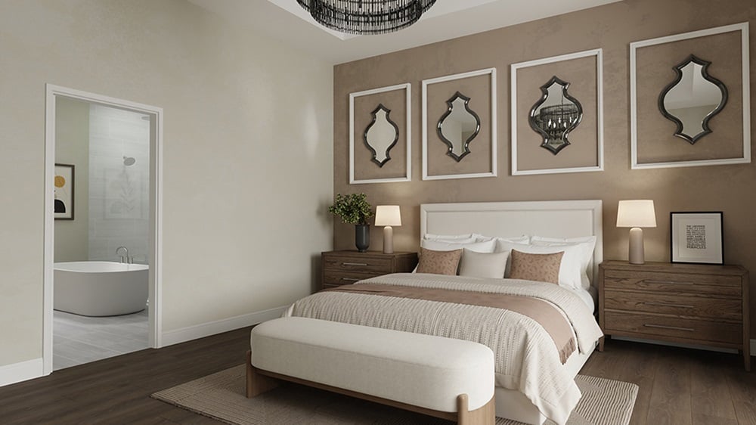
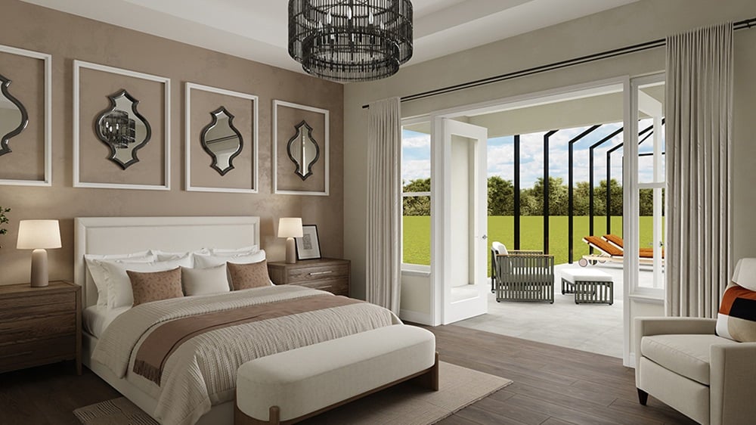
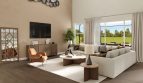
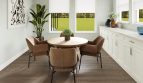
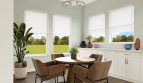
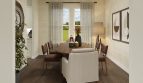
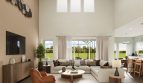
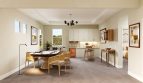
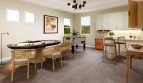
The Ravenna combines a formal dining room, oversized great room, and kitchen within a two-story design. The separate dining setting offers another place for meals beyond the main gathering space.

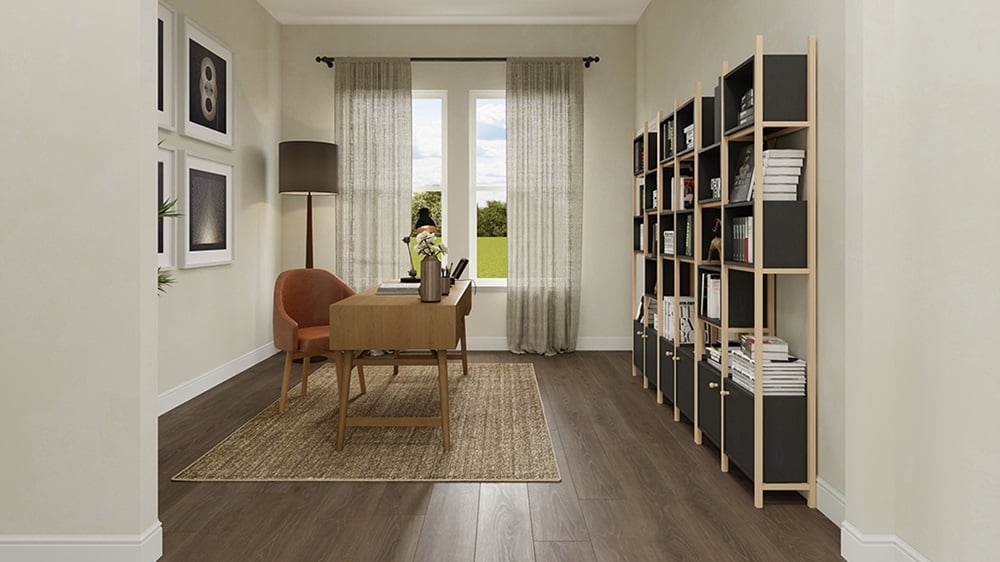
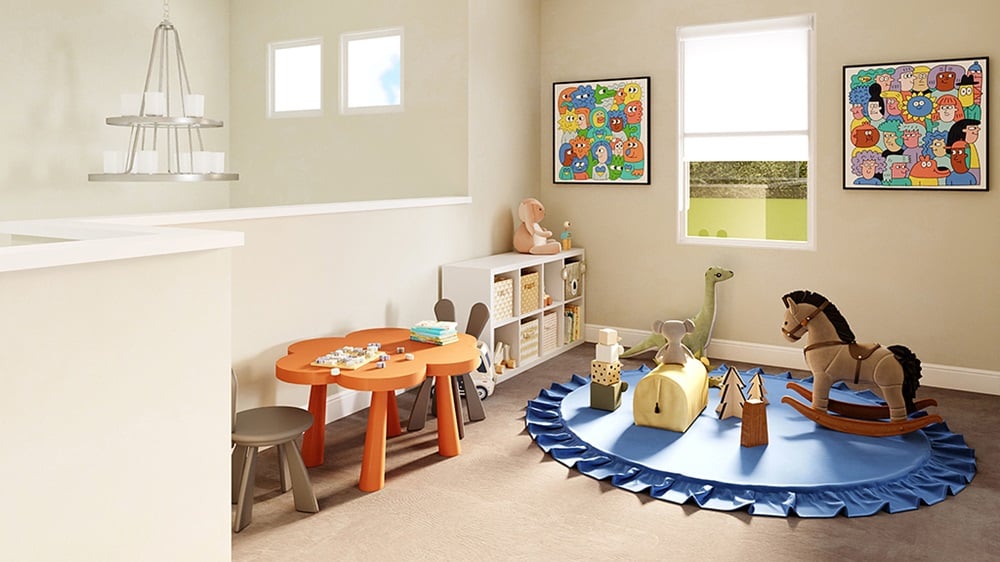
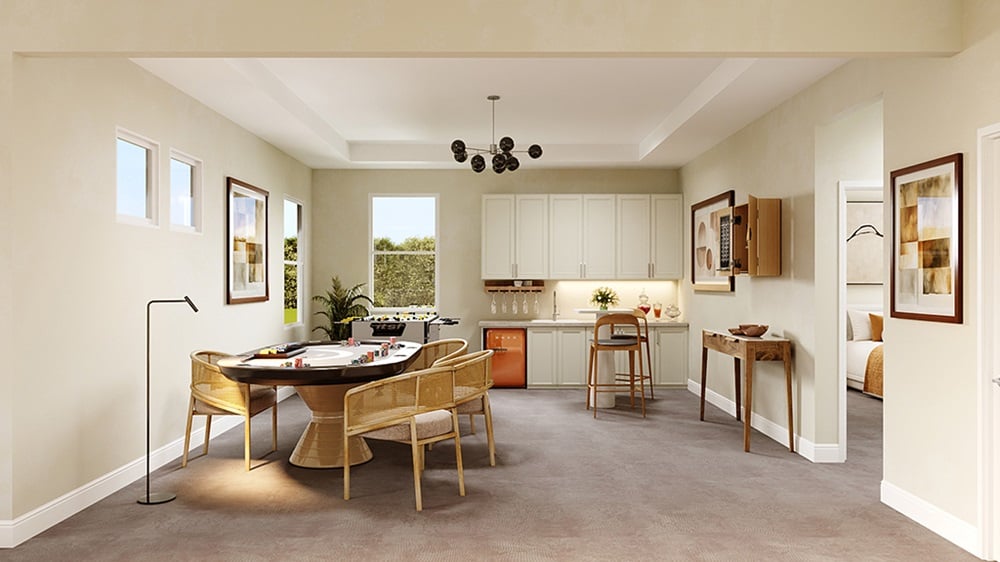
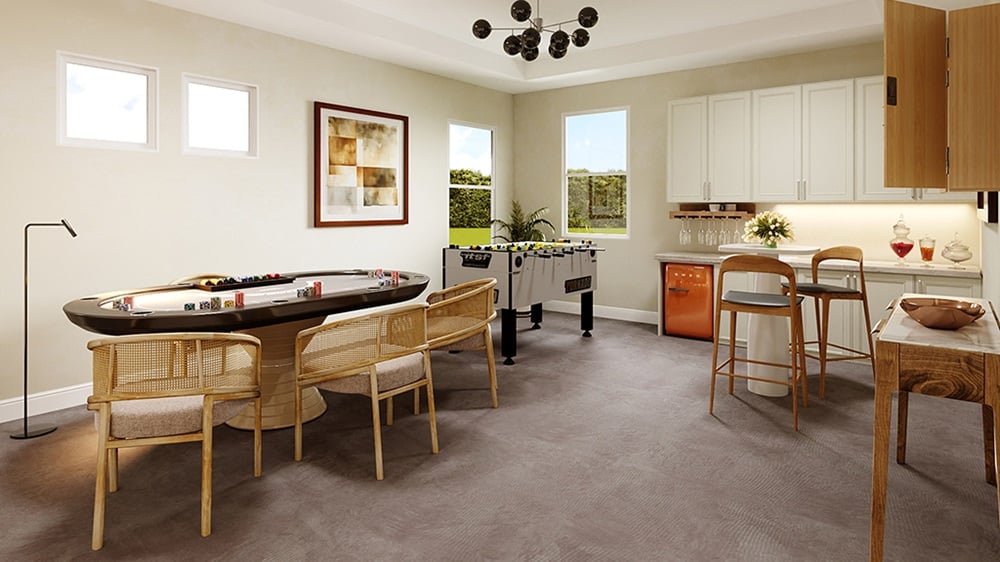
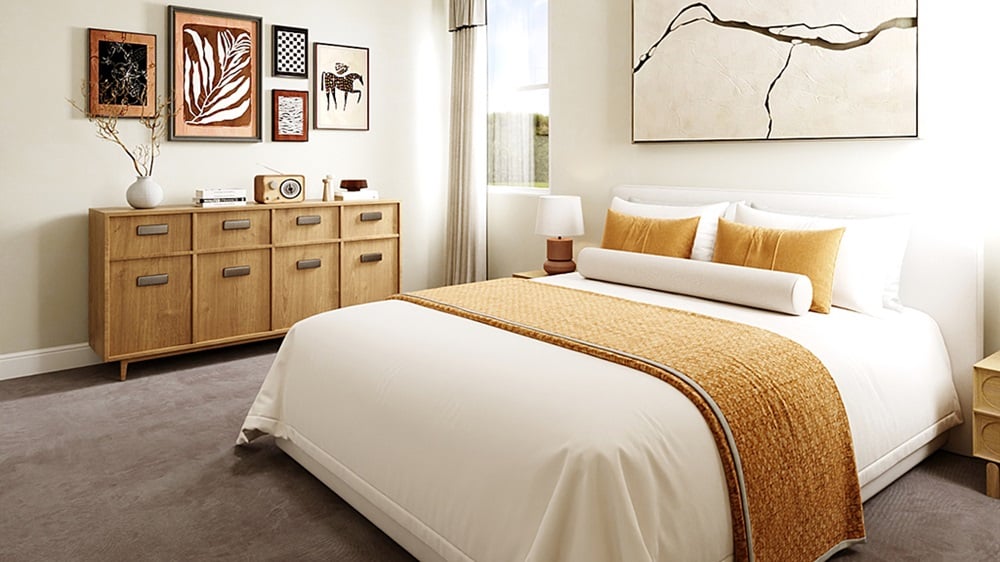
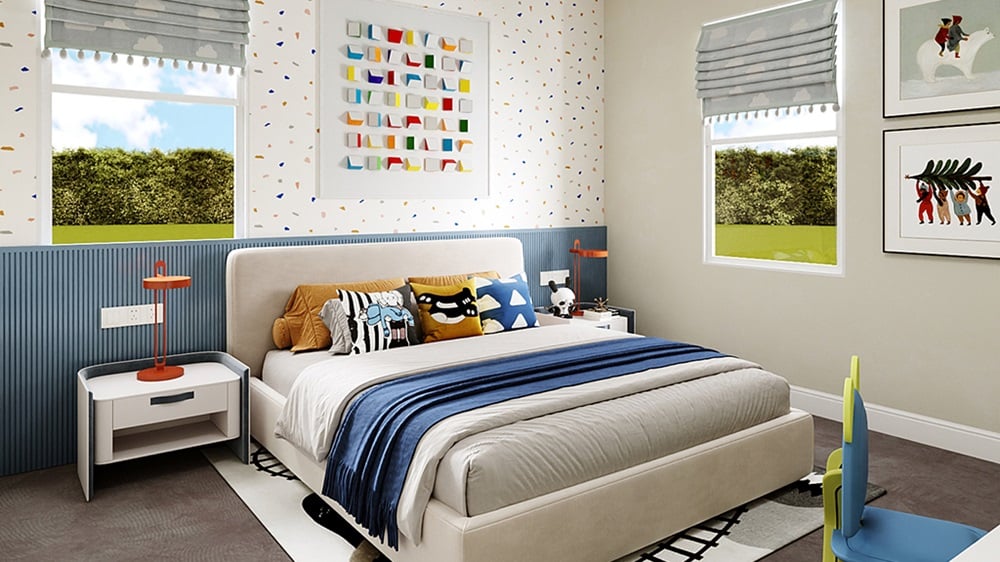
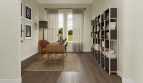
Available structural options include a multigenerational suite, media room, study, and outdoor kitchen. Those choices can shift the emphasis toward independent guest accommodation, entertainment, work, or outdoor cooking as the final layout is selected.

Ravenna at a glance

  • Living area: 4,591 square feet
  • Bedrooms: 5–6
  • Bathrooms: 5.5–7
  • Garage: 3-car capacity
  • Stories: 2
  • Home type: Single-family home

Room-count ranges reflect available configurations and options.

Esplanade at Solaeris and the surrounding area

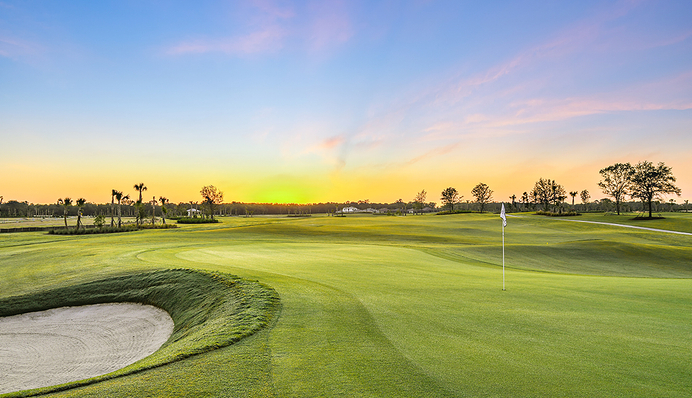
Esplanade at Solaeris is a planned Taylor Morrison golf and lifestyle community in Port St. Lucie. Proposed amenities include an 18-hole golf course, culinary and wellness centers, fitness facilities, tennis, pickleball, bocce, a pool and spa, and the Bahama Bar. The Treasure Coast location offers access to beaches and Tradition’s shopping and dining. Homebuyers should review release schedules, amenity timing, club arrangements, and available design choices when considering this developing community.

Contact us for current pricing, available homesites, and included selections.

Ready for a closer look at the Ravenna? Connect with pre-constructionhomes.com for current opportunities at Esplanade at Solaeris and help reviewing the home’s layout, available selections, and next steps.

Property Id: 49766
Property Size: 4,591 ft2
Bedrooms: 5
Bathrooms: 5.5
Master Community: Esplanade at Solaeris
Garages: 3
Builder: Taylor Morrison
Other Features
Dog Park
Gated
Golf Course
Pickleball Court
Pool
Transport
Supermarkets
Schools
Restaurants
Pharmacies
Hospitals
Ravenna Floorplan
size: 4,591 ft2
rooms: 5 - 6
baths: 5.5 - 7

Education

Lightbridge Academy
(4.87 miles)Lightbridge Academy
The Learning Experience - Port St. Lucie
(4.69 miles)The Learning Experience - Port St. Lucie
Rachel’s Tutoring Services
(6.1 miles)Rachel’s Tutoring Services

Food

Reds kitchen
(6.14 miles)Reds kitchen
Two Fat Guys From Brooklyn
(6.48 miles)Two Fat Guys From Brooklyn
Tutto Fresco
(4.66 miles)Tutto Fresco

Shopping

Town Center at St Lucie West
(5.52 miles)Town Center at St Lucie West
Home Sense
(4.28 miles)Home Sense
T J Maxx
(4.29 miles)T J Maxx

Other 5-bed, 5.5-bath homes in Port St. Lucie

  • Ravenna Model Astor Creek Golf and Country Club · 4,591 sq ft · $740,900

All new homes in Port St. Lucie

Virtual Tour

Payment Calculator

$1.00
per month
  • Principal and Interest
  • Property Tax
  • HOA fee
  • Private Mortgage Insurance
$ 0.00

Similar Listings

Single Family
Active

Marino Model

Marino Floor Plan at Esplanade at Solaeris The Marino floor plan by Taylor Morrison brings ...
3 3 2,085 ft2details
Townhome
Active

Pompano Model

Pompano by Meritage Homes: Meritage Homes at Central Park Explore the Pompano townhome by ...
3 2.5 1,506 ft2details
Single Family
Active

Key West Model

Key West Floor Plan at Azure at Solaeris Explore the Key West single-family home by Taylor ...
5 4 3,266 ft2details

Compare Listings

Taylor Morrison