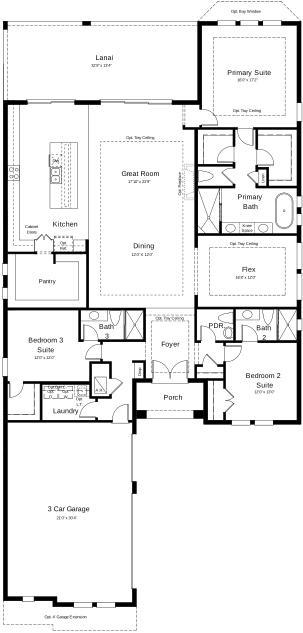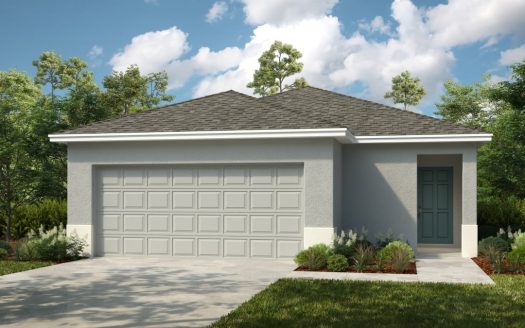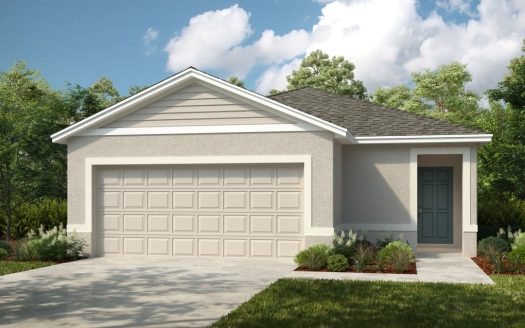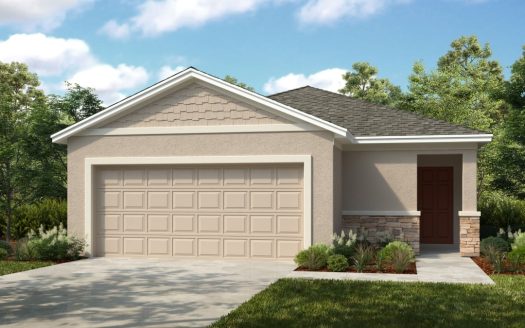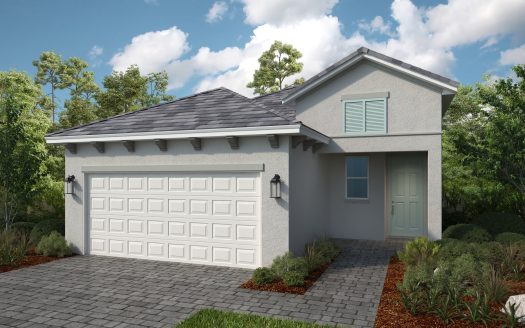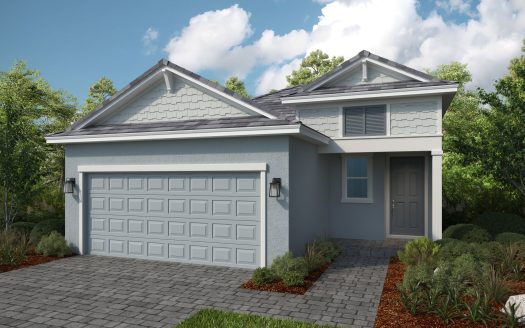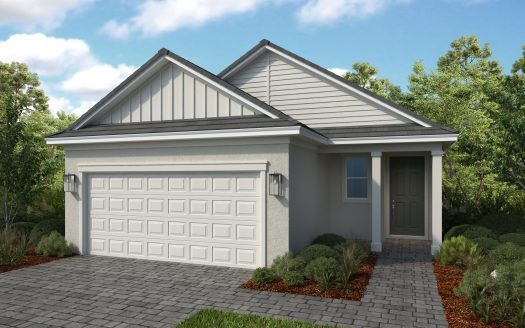
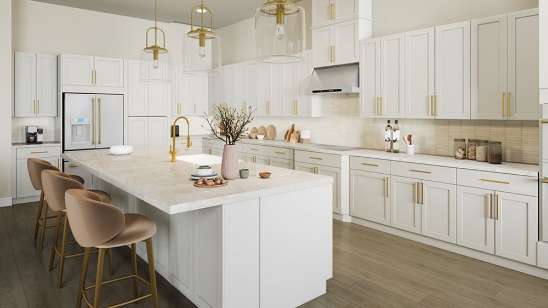
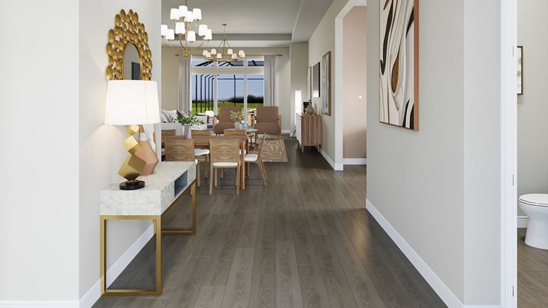
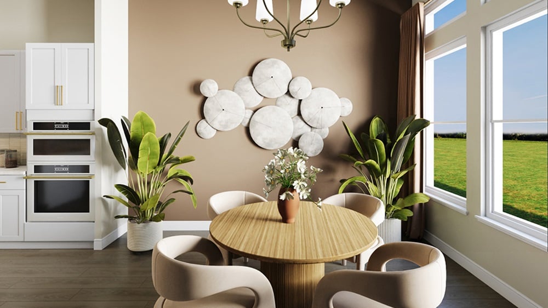
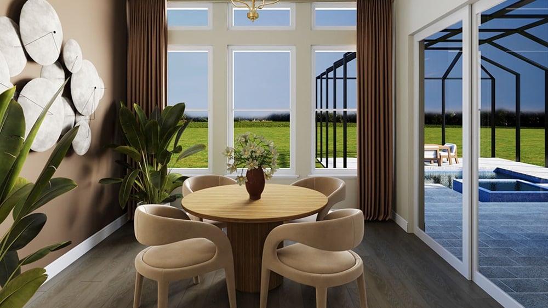
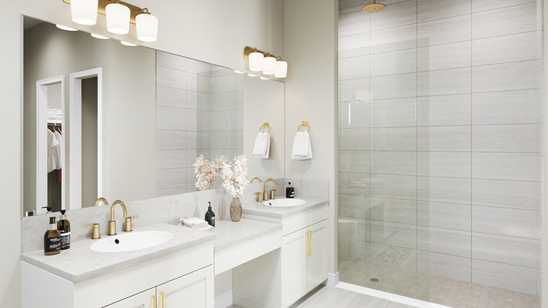
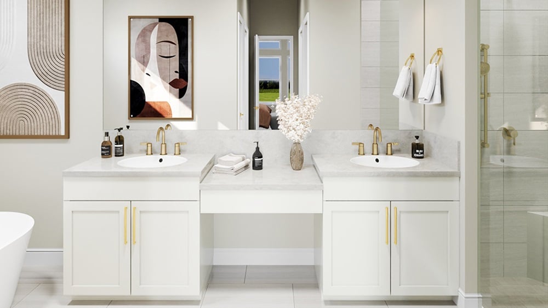
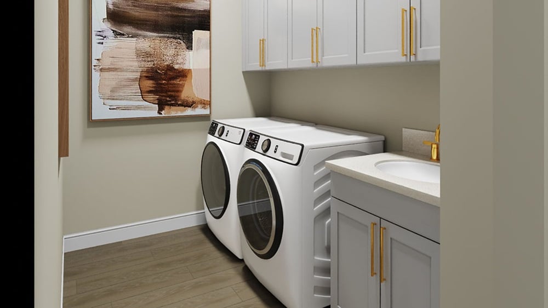
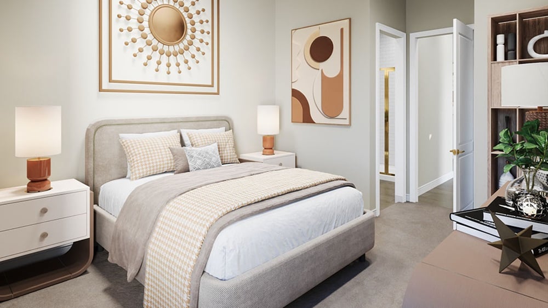
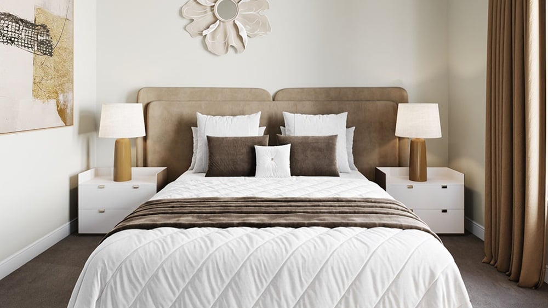
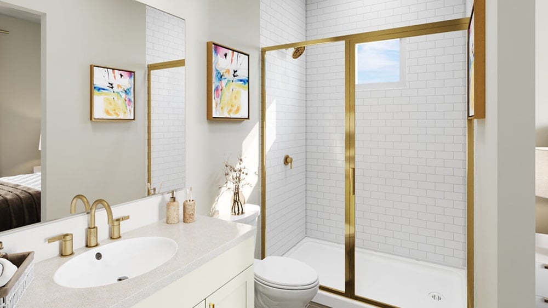
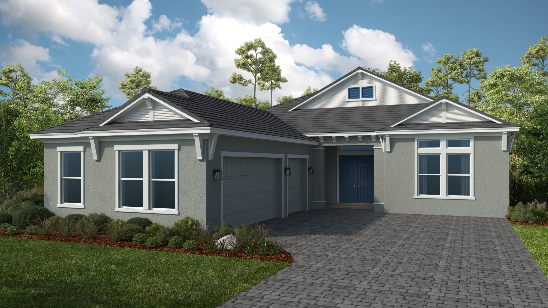
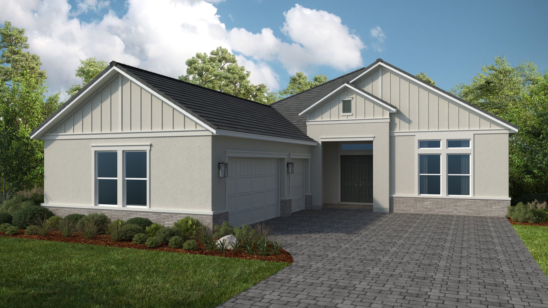
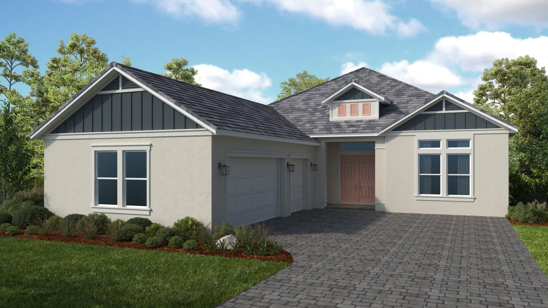
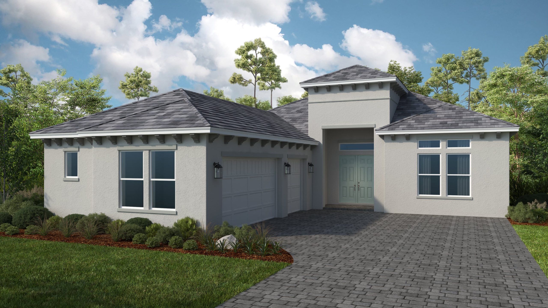
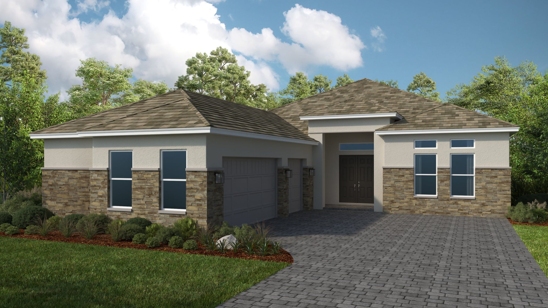



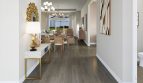












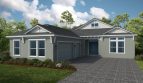
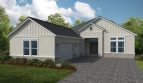
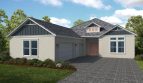
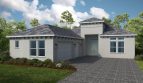
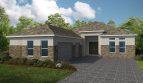

The Colina floor plan by Taylor Morrison brings 2,861 square feet of living space to Esplanade at Solaeris in Port St. Lucie, Florida.
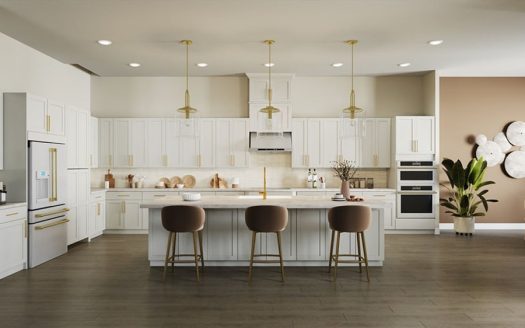
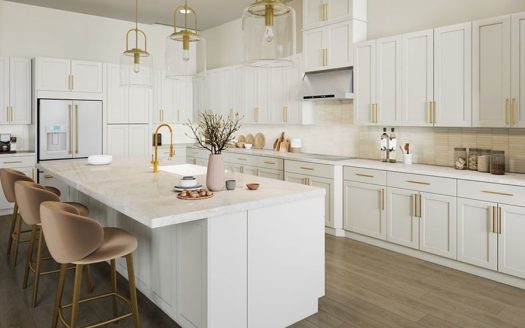
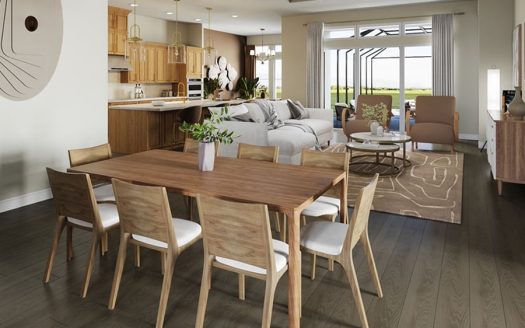
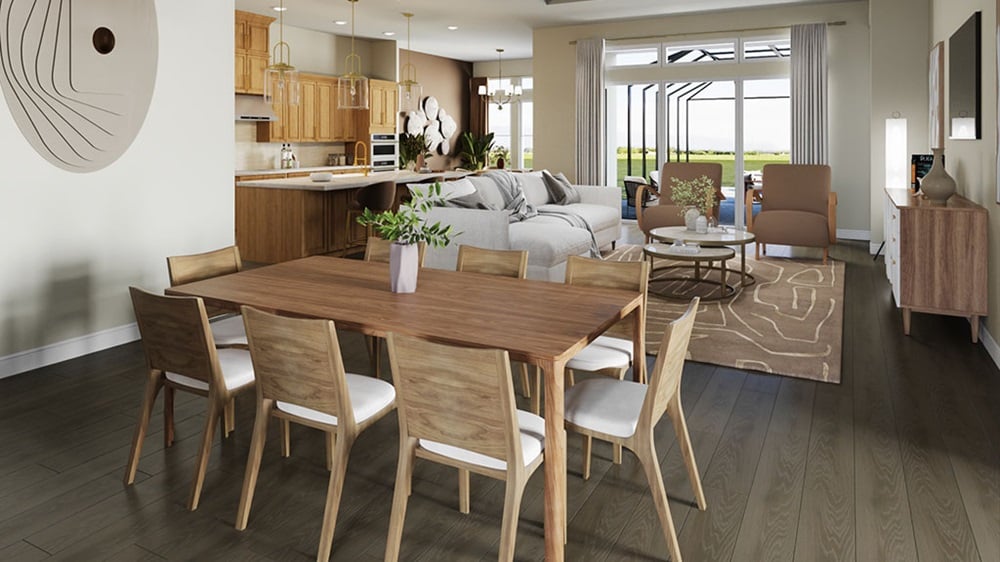
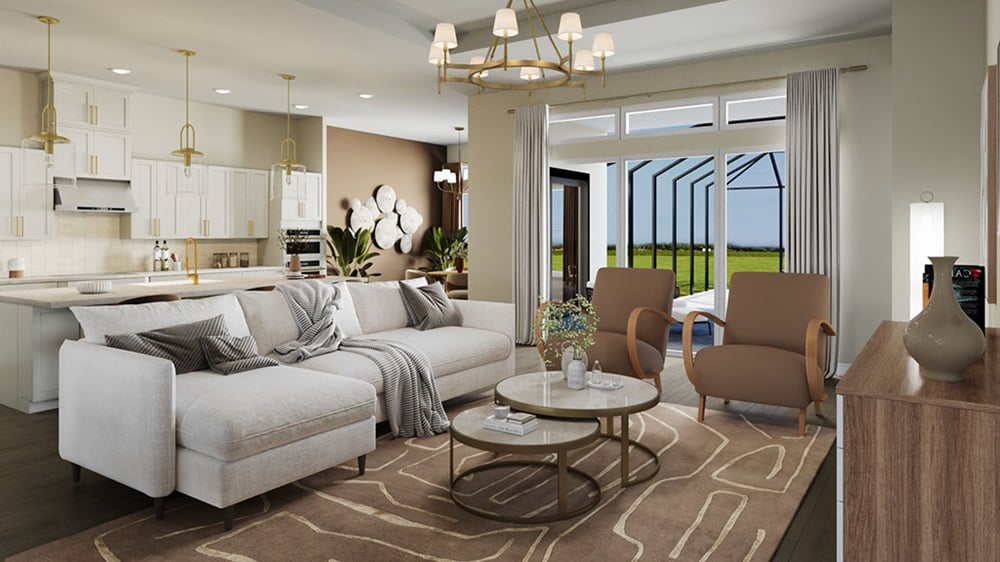
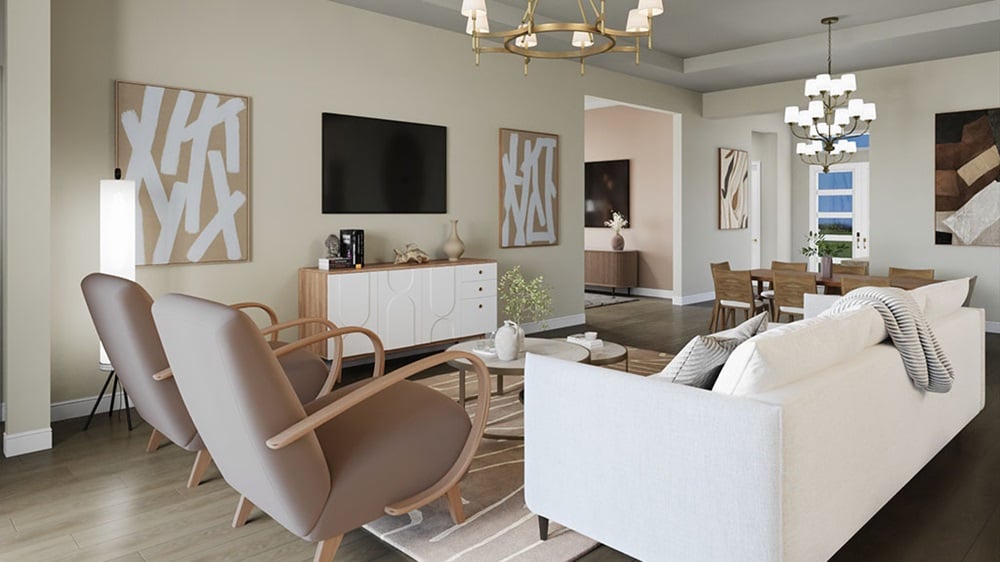
The Colina opens through a porch and foyer into connected dining, kitchen, and great-room spaces. A lanai extends that gathering area outside, keeping the single-story design centered on shared indoor and outdoor living.
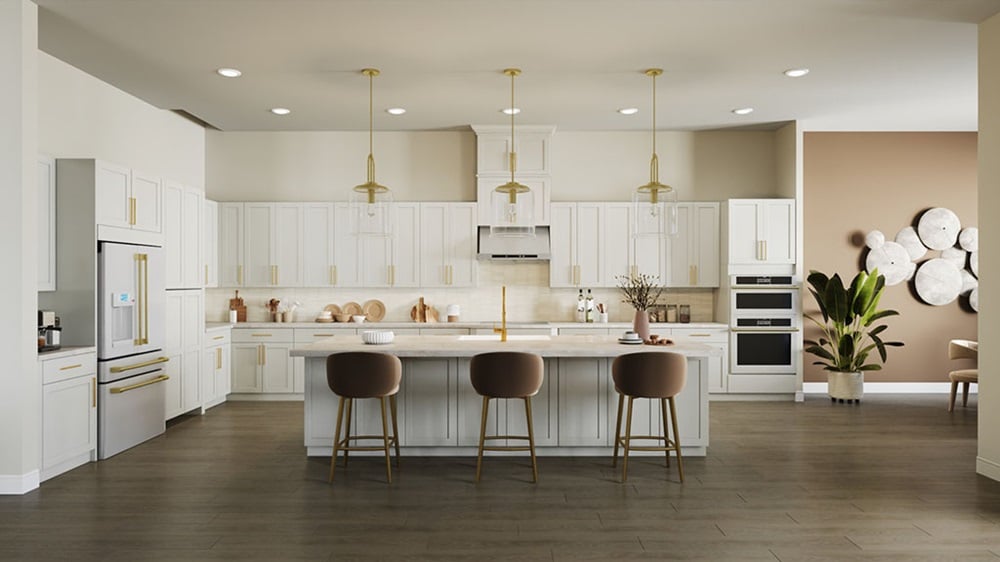
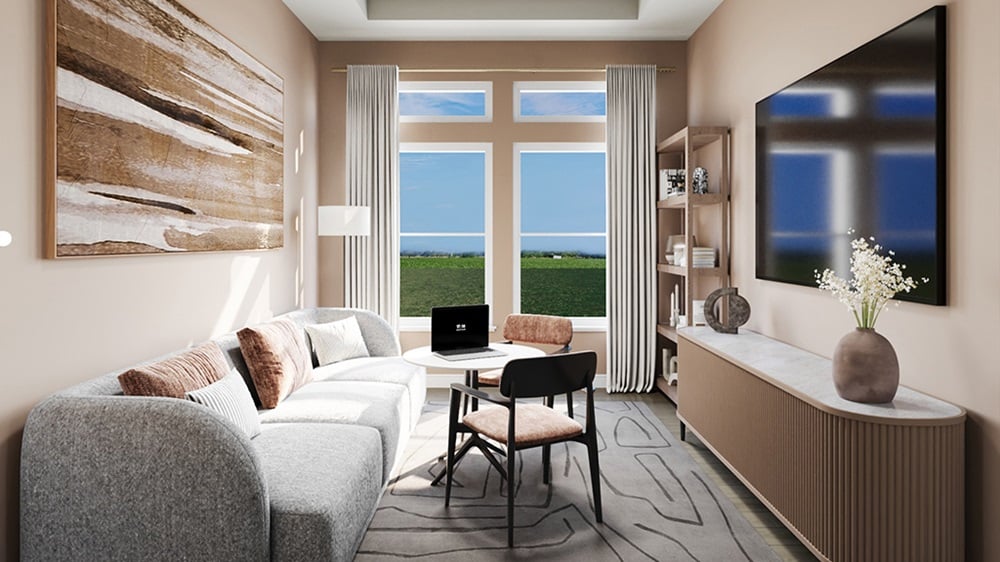
Available upgrades include a study in place of the flex room, a gourmet kitchen, an outdoor kitchen or rough-in, and a pool bath. These are optional additions to review alongside the base layout when choosing how the home’s flexible and outdoor spaces will be used.
Room-count ranges reflect available configurations and options.
Esplanade at Solaeris is a planned Taylor Morrison golf and lifestyle community in Port St. Lucie. Proposed amenities include an 18-hole golf course, culinary and wellness centers, fitness facilities, tennis, pickleball, bocce, a pool and spa, and the Bahama Bar. The Treasure Coast location offers access to beaches and Tradition’s shopping and dining. Homebuyers should review release schedules, amenity timing, club arrangements, and available design choices when considering this developing community.
Contact us for current pricing, available homesites, and included selections.
Learn more about the Colina by Taylor Morrison at pre-constructionhomes.com. Ask about available homesites, current pricing, and the options for this Esplanade at Solaeris floorplan.