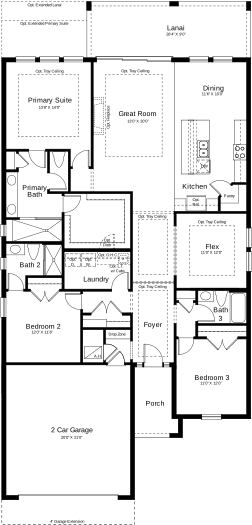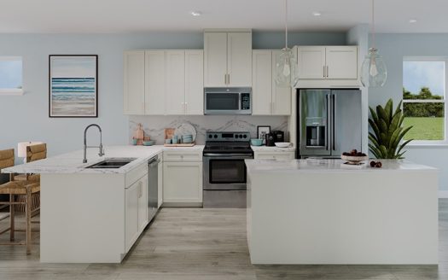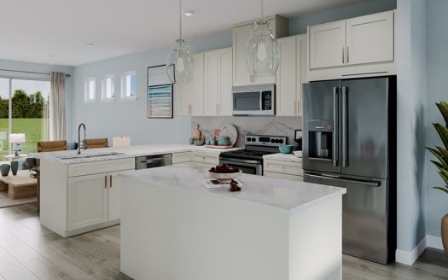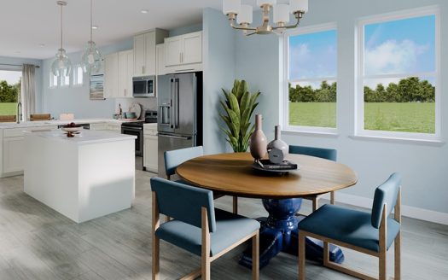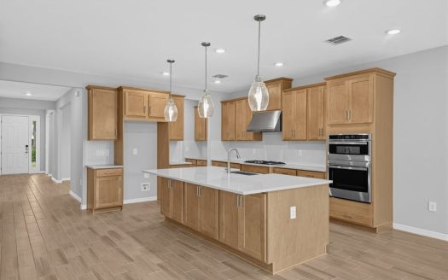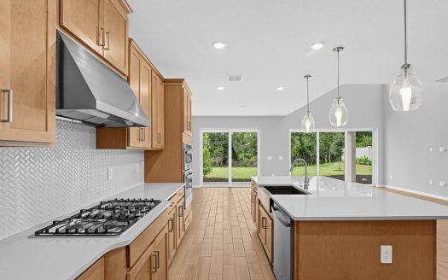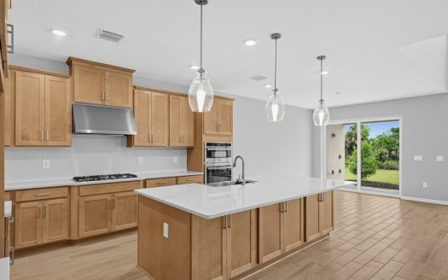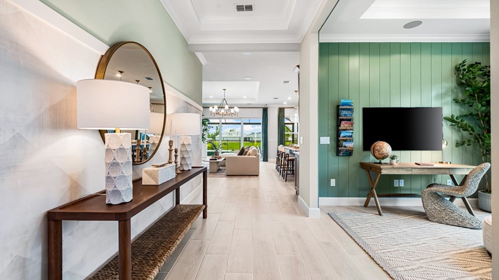
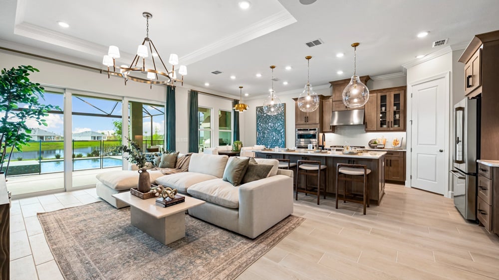
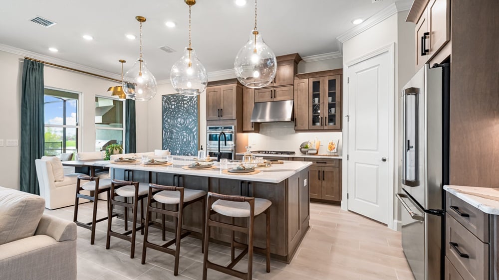
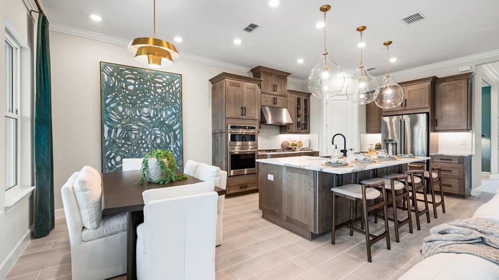
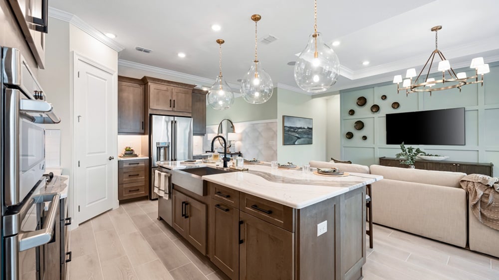
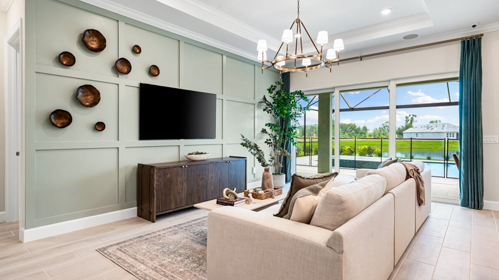
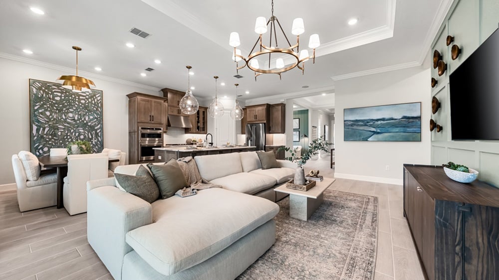
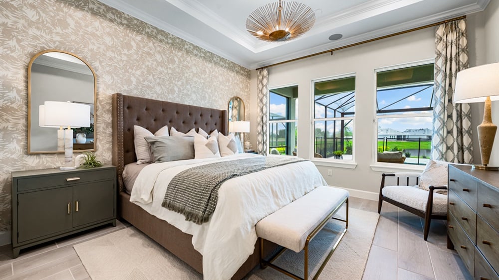
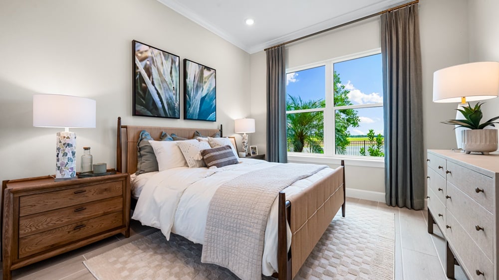
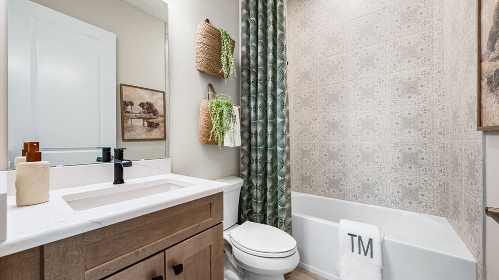
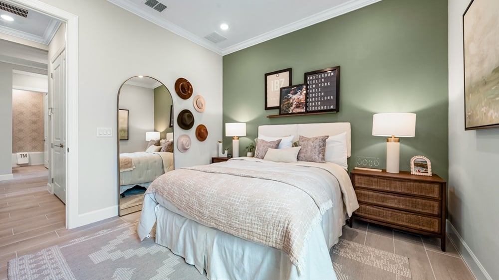
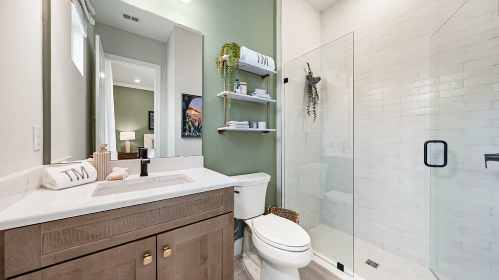
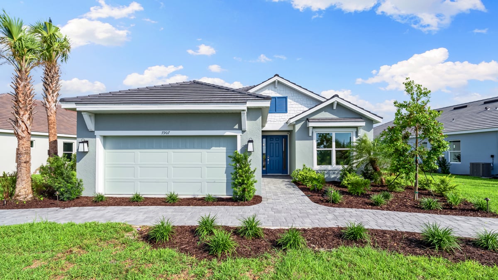
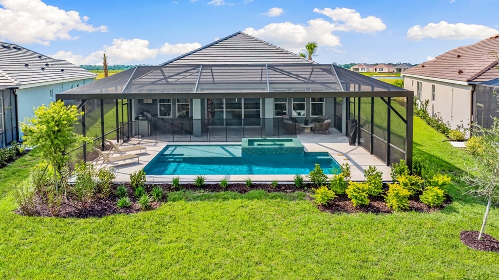
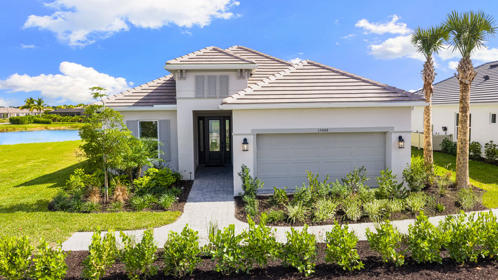
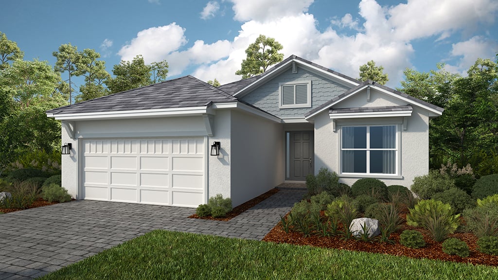
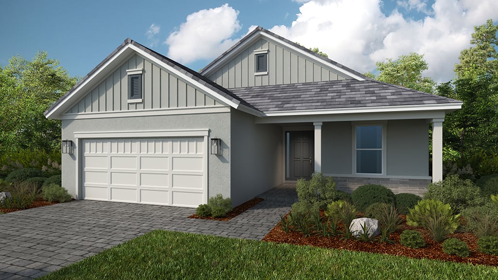
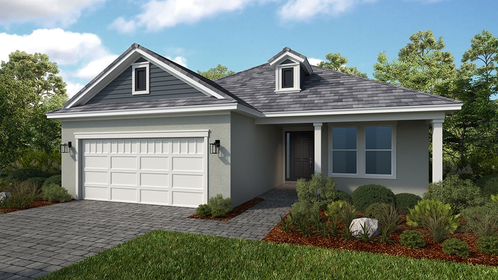
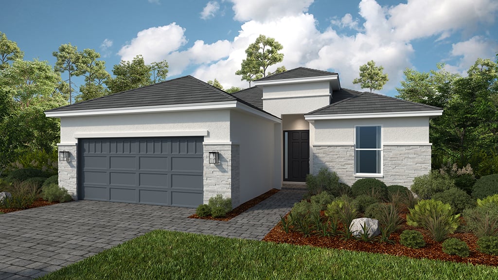
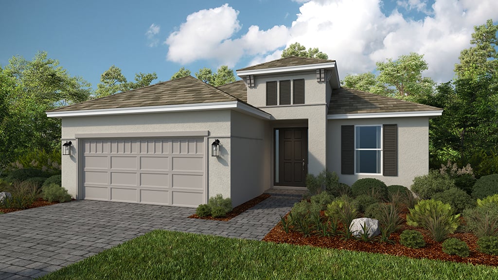







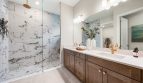
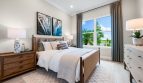
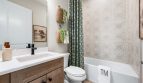







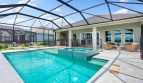

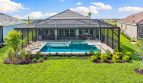







The Marino floor plan by Taylor Morrison brings 2,085 square feet of living space to Esplanade at Solaeris in Port St. Lucie, Florida.
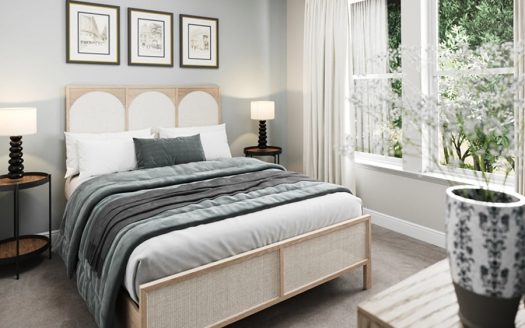
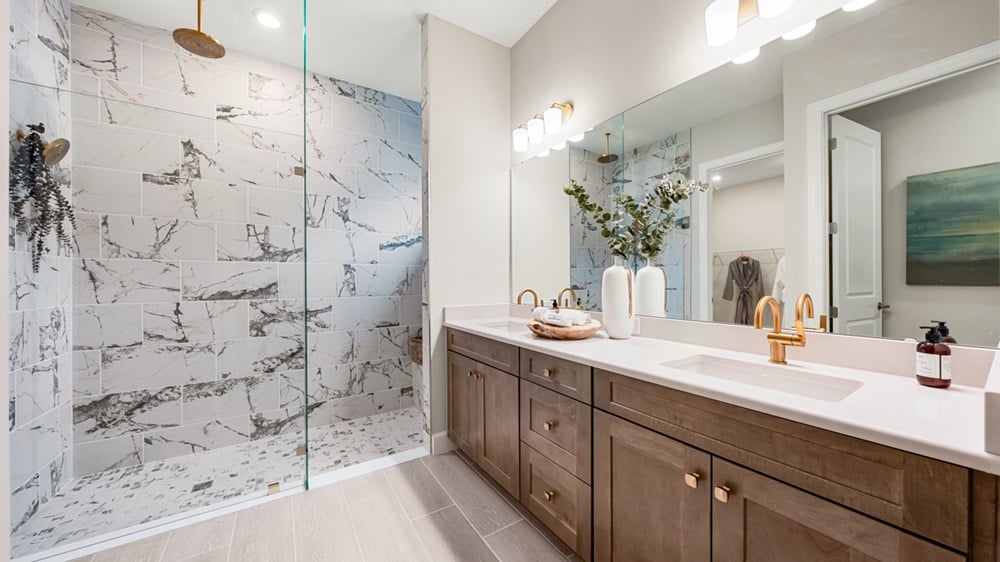
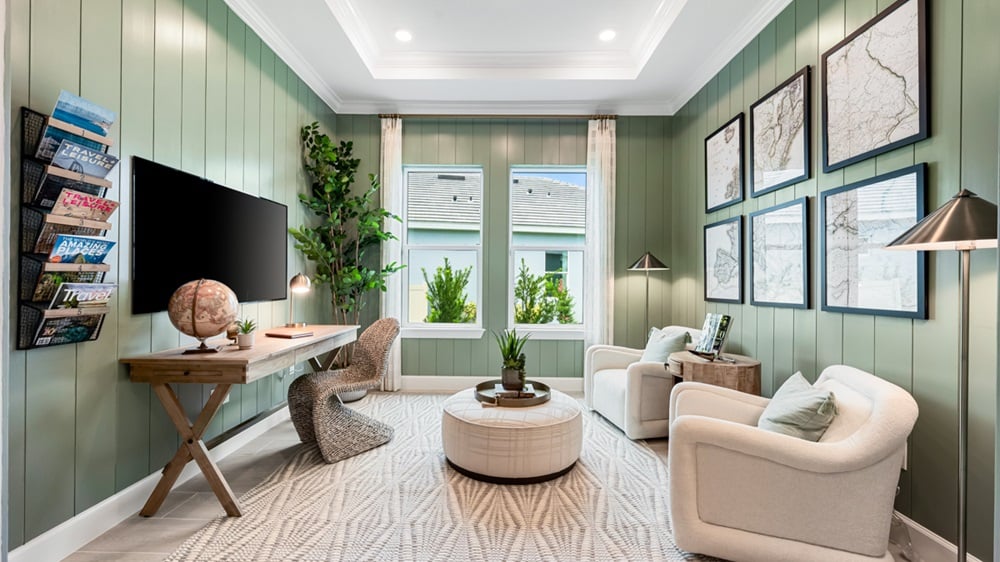
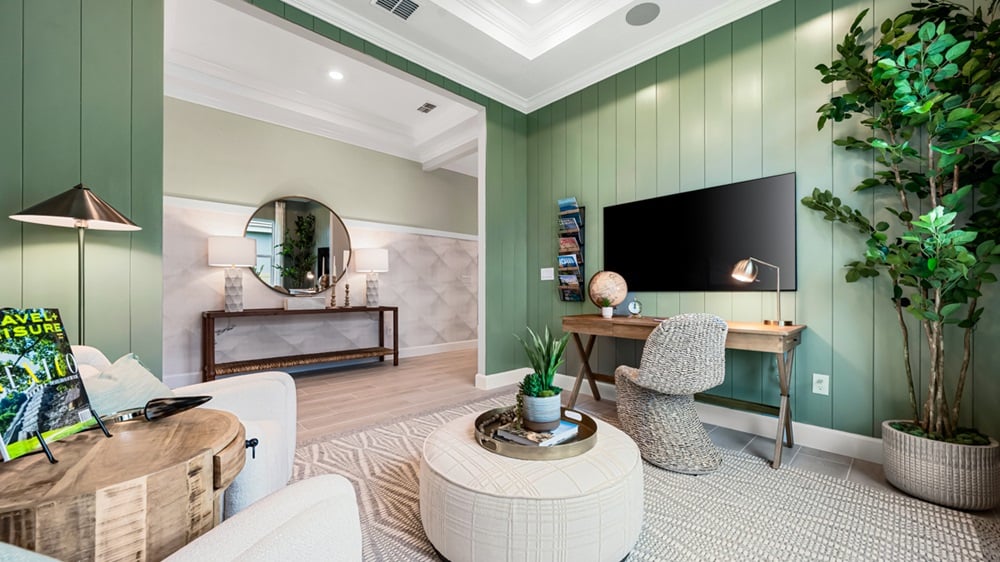
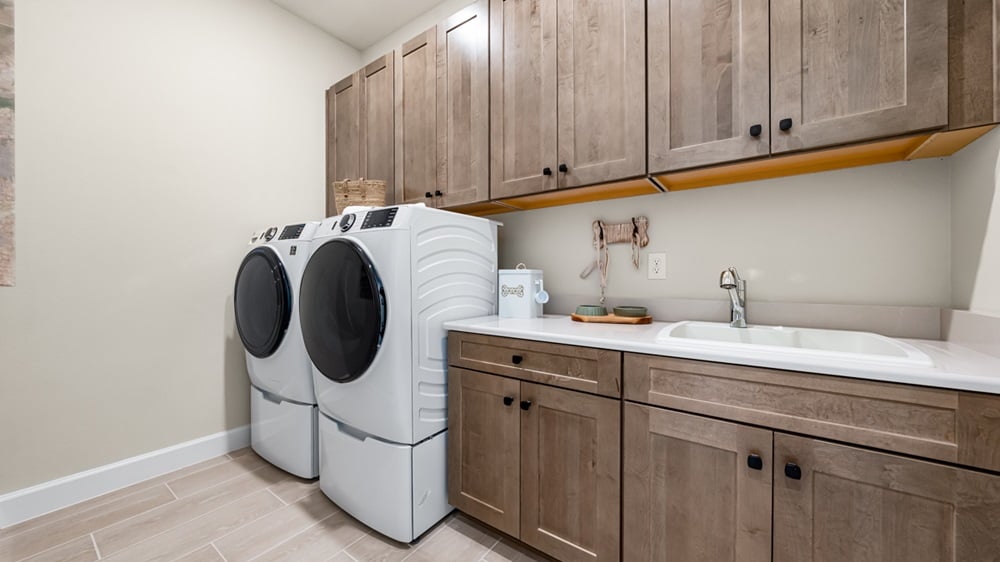
The Marino places its primary retreat apart from the secondary bedrooms near the front. The suite includes a walk-in closet and private bath. A front flex room can serve the office, fitness, or craft uses described for the plan, with the laundry room nearby.
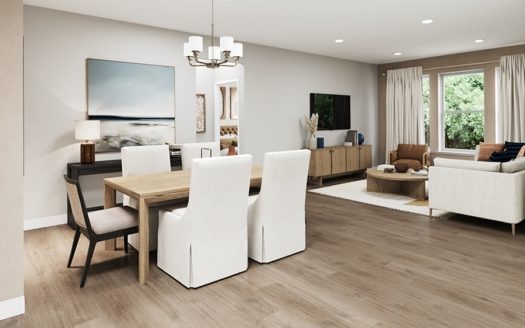
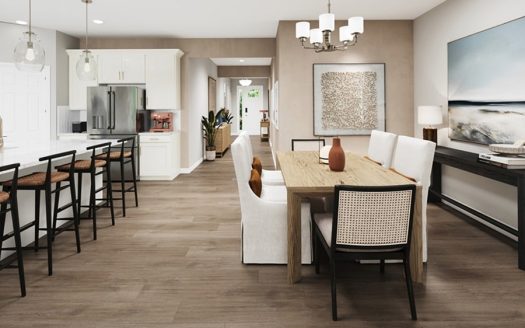
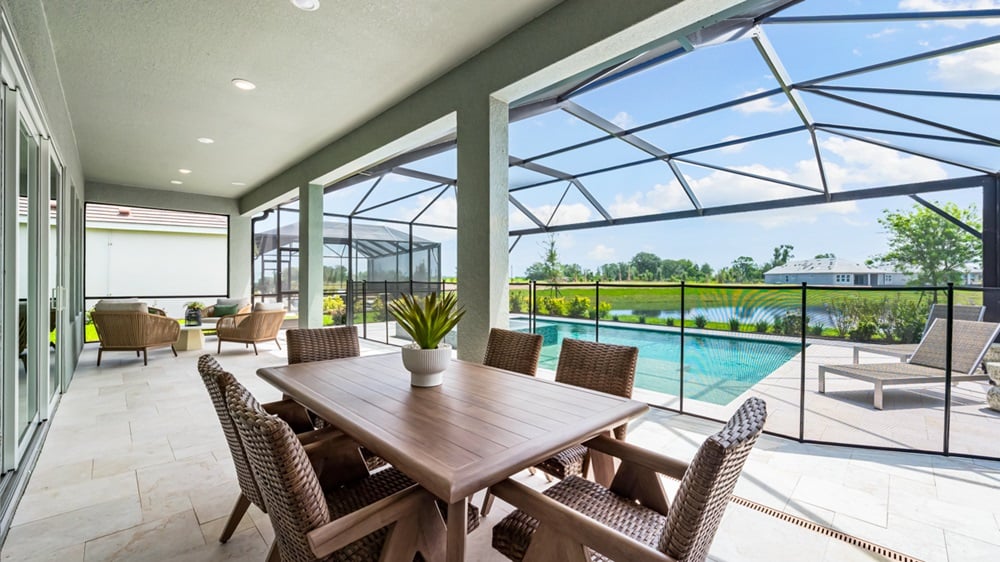
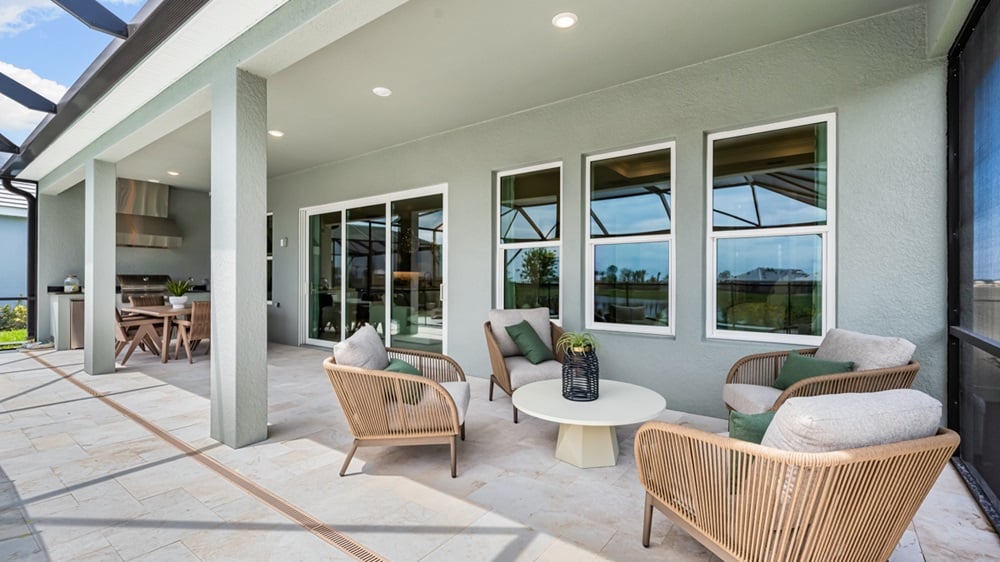
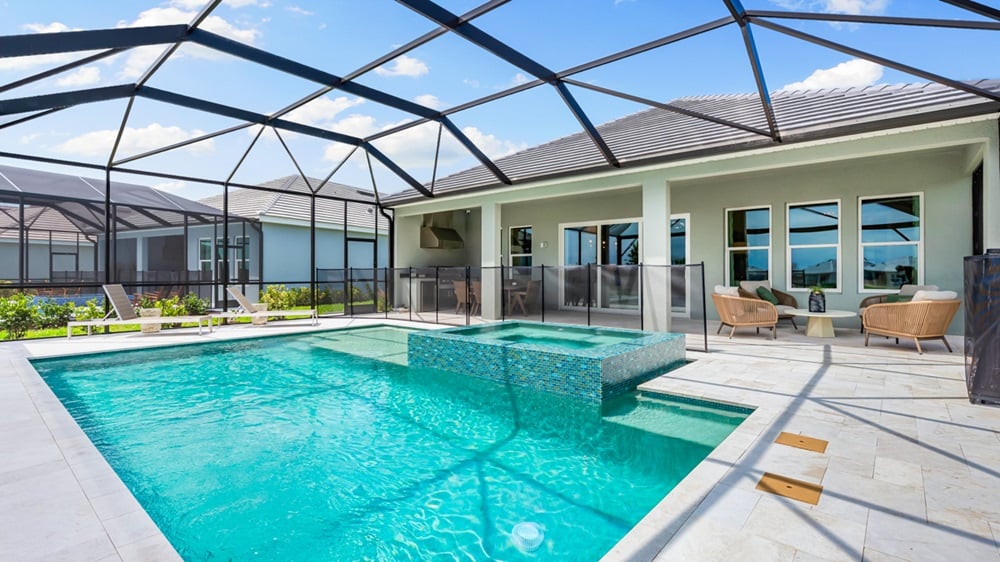
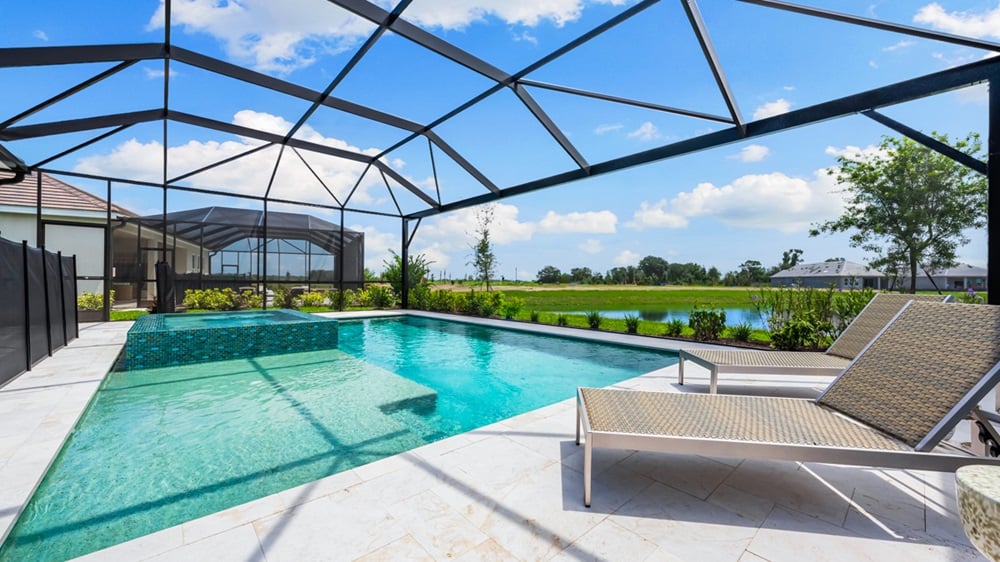
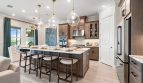
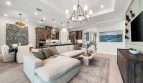
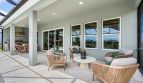
The great room, kitchen, and dining area connect with a lanai, creating the home’s central gathering space. Available options include an extended lanai, outdoor kitchen, and study, allowing buyers to emphasize outdoor entertaining or a separate work room.
Esplanade at Solaeris is a planned Taylor Morrison golf and lifestyle community in Port St. Lucie. Proposed amenities include an 18-hole golf course, culinary and wellness centers, fitness facilities, tennis, pickleball, bocce, a pool and spa, and the Bahama Bar. The Treasure Coast location offers access to beaches and Tradition’s shopping and dining. Homebuyers should review release schedules, amenity timing, club arrangements, and available design choices when considering this developing community.
Contact us for current pricing, available homesites, and included selections.
Ready for a closer look at the Marino? Connect with pre-constructionhomes.com for current opportunities at Esplanade at Solaeris and help reviewing the home’s layout, available selections, and next steps.