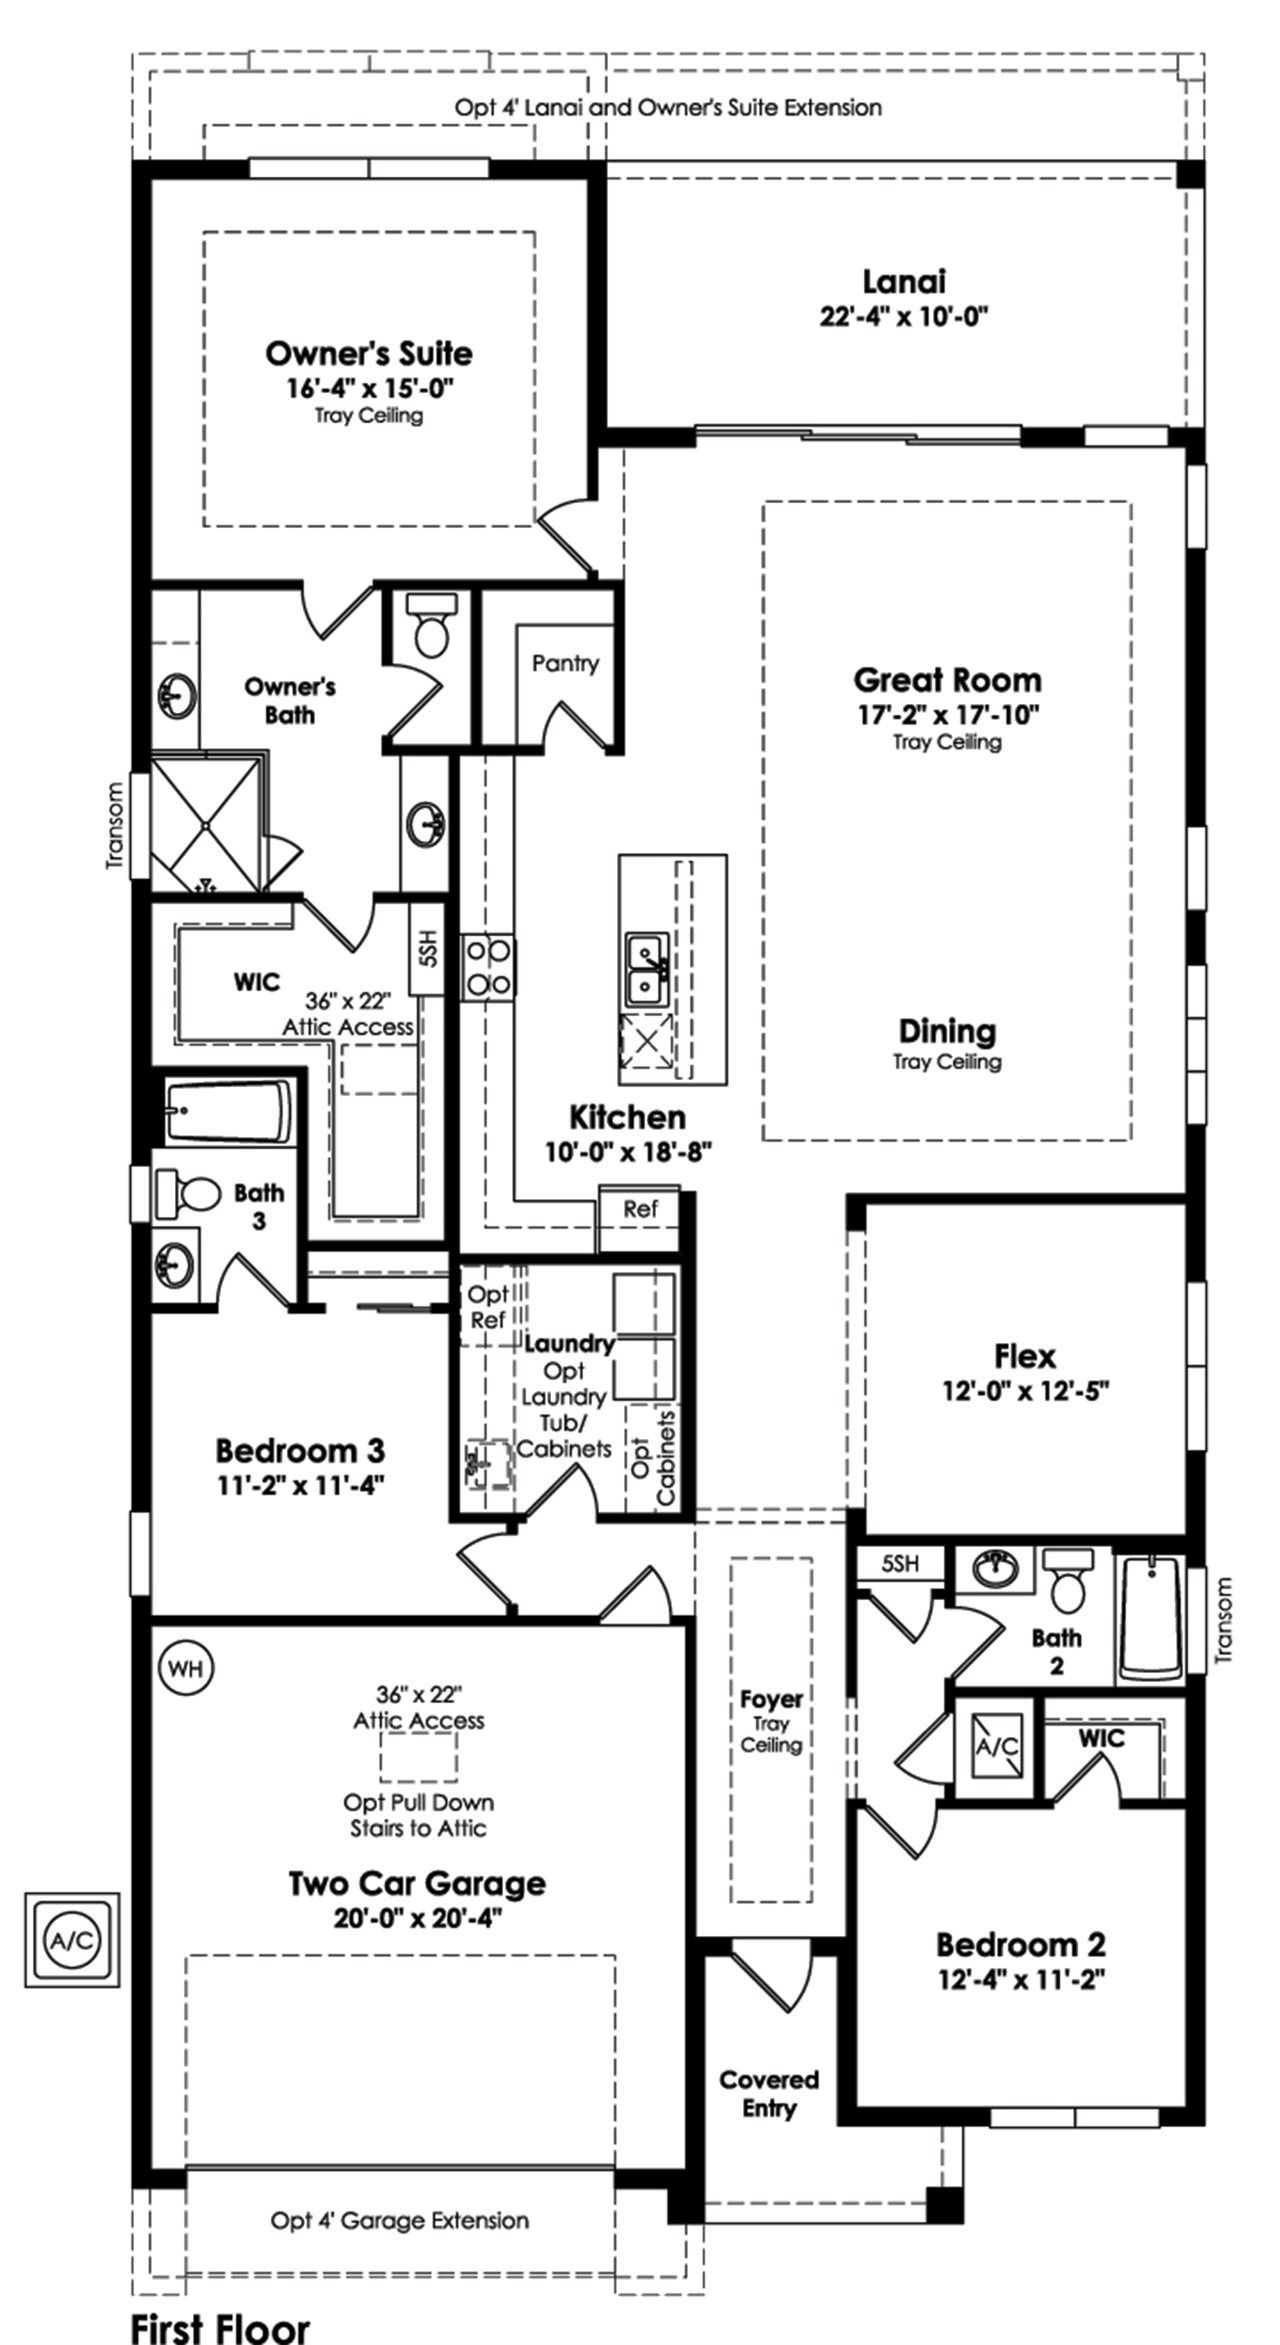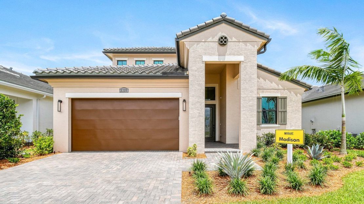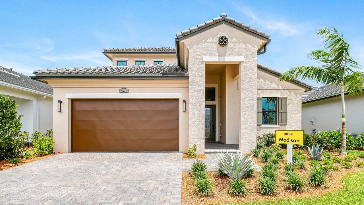
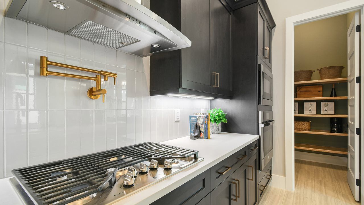
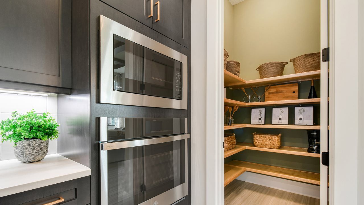
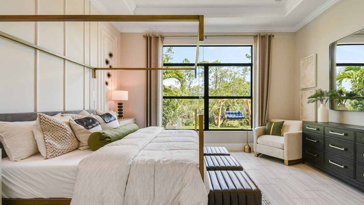
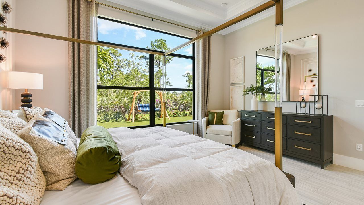
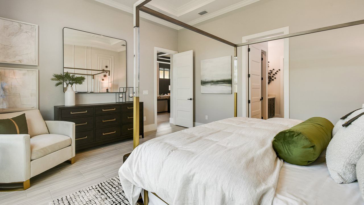
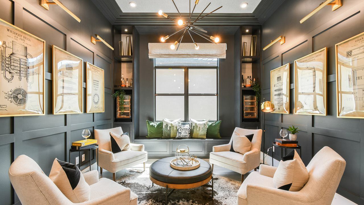
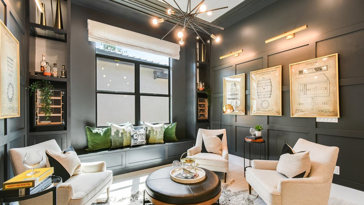
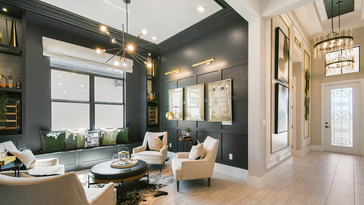
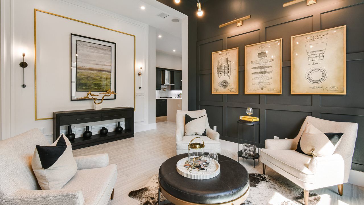
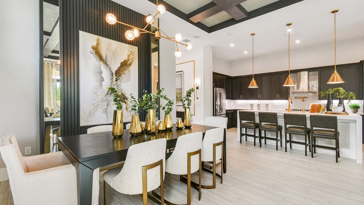
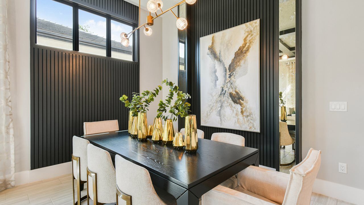
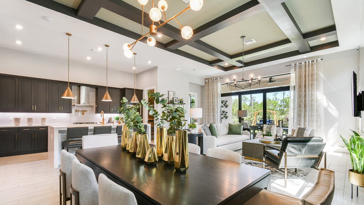
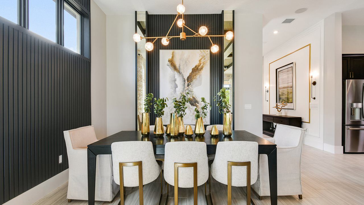
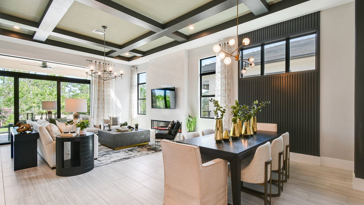
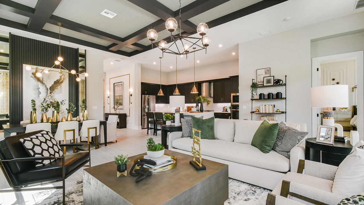
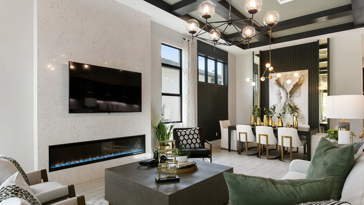
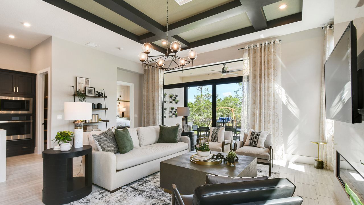
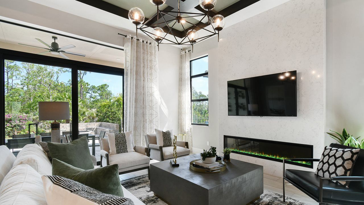
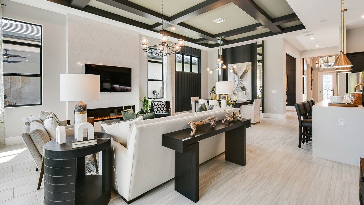
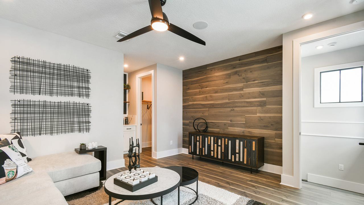
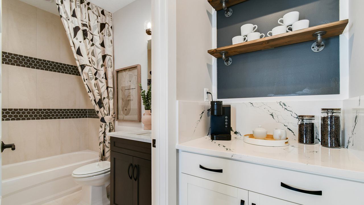
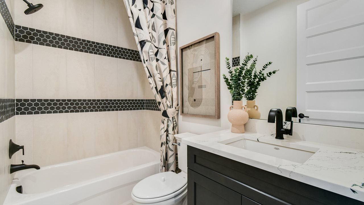
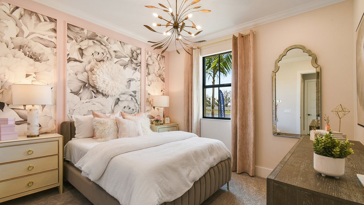

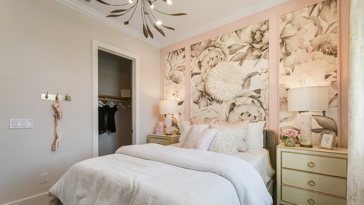
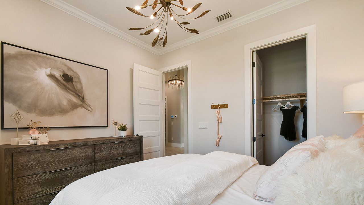
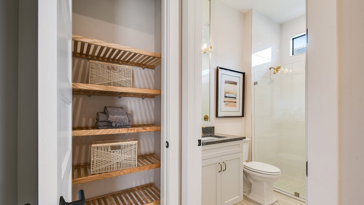
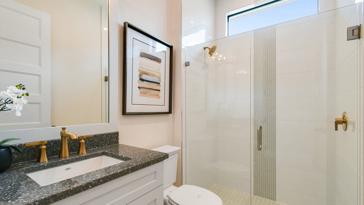
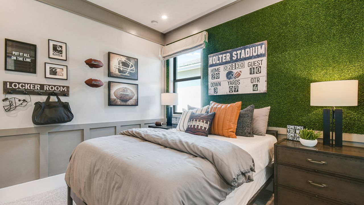
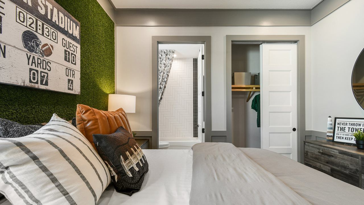
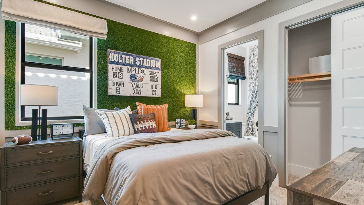
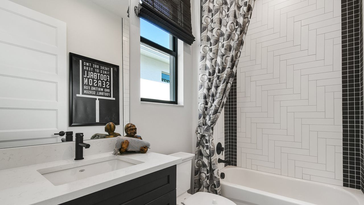

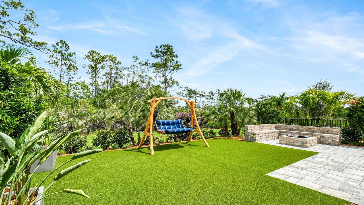
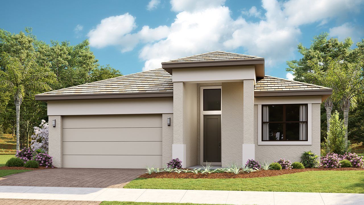
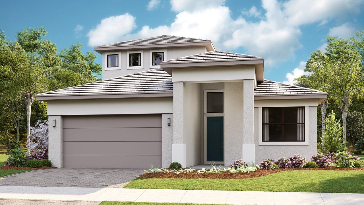
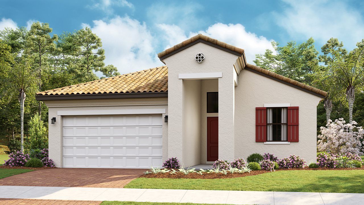
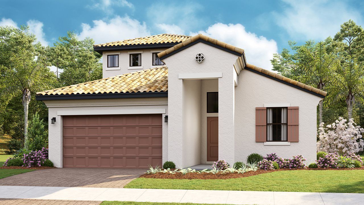
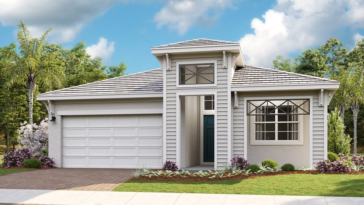
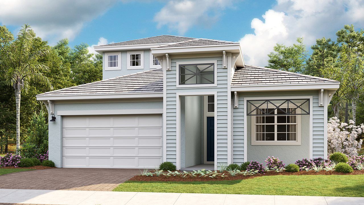
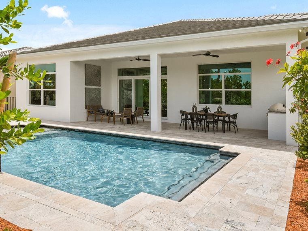
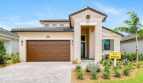
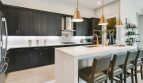







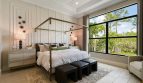
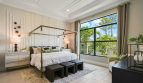





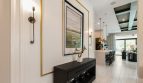
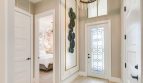














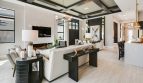
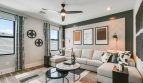
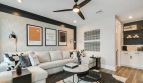
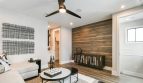






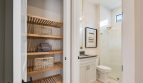
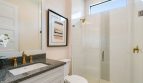
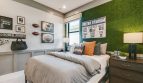


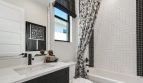



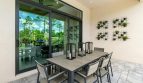
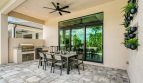
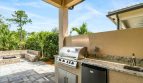
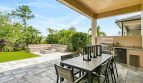
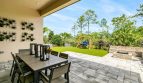
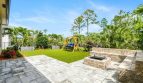

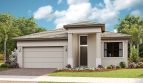



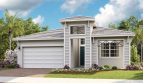
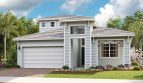
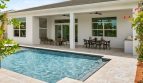
The Madison floor plan by Kolter Homes brings 2,289 square feet of living space to Mosaic in Port St. Lucie, Florida.
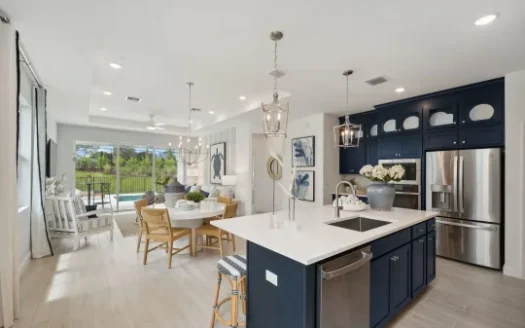
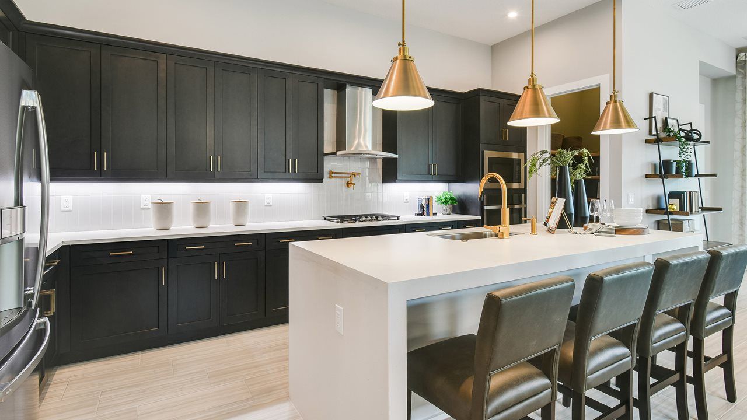
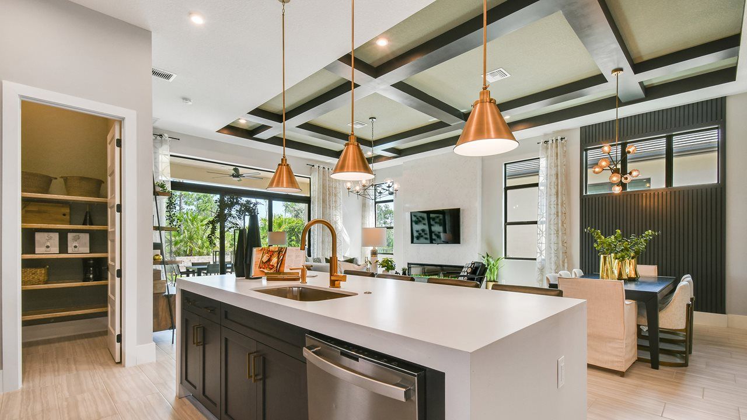
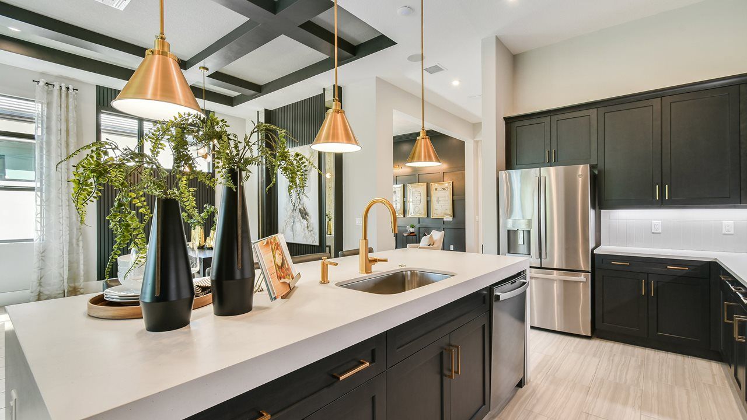
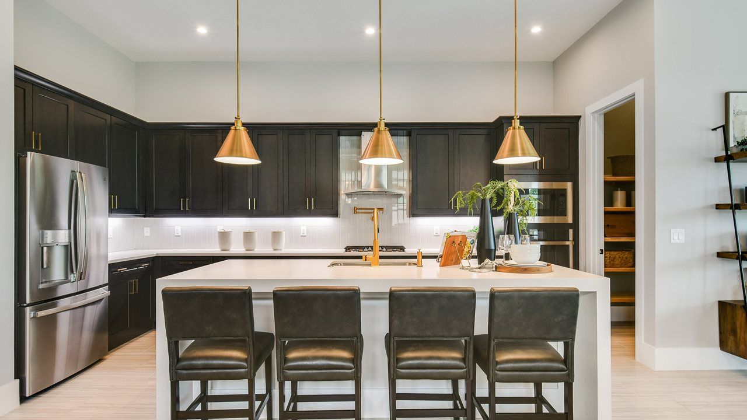
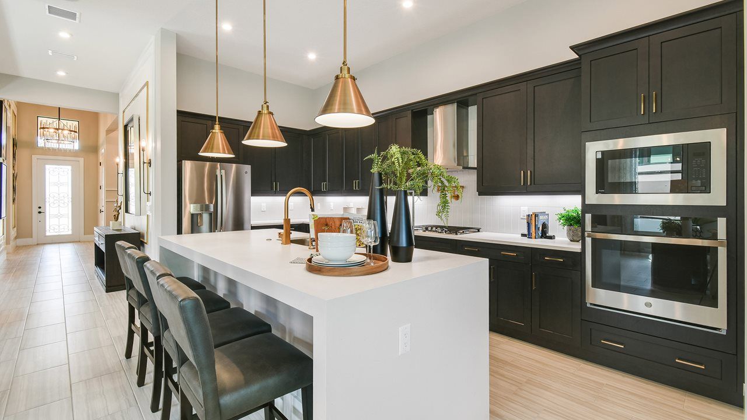
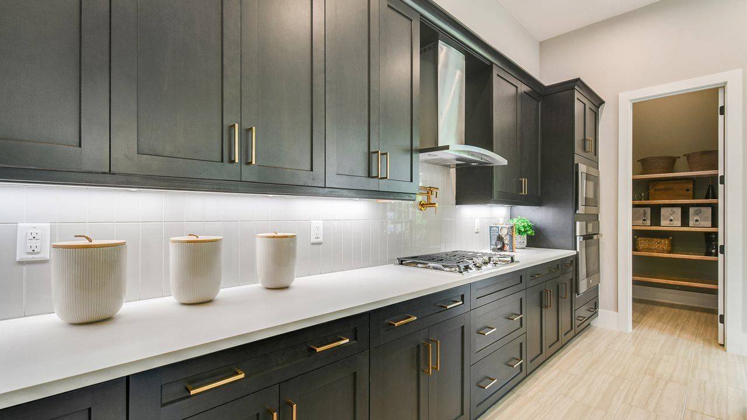
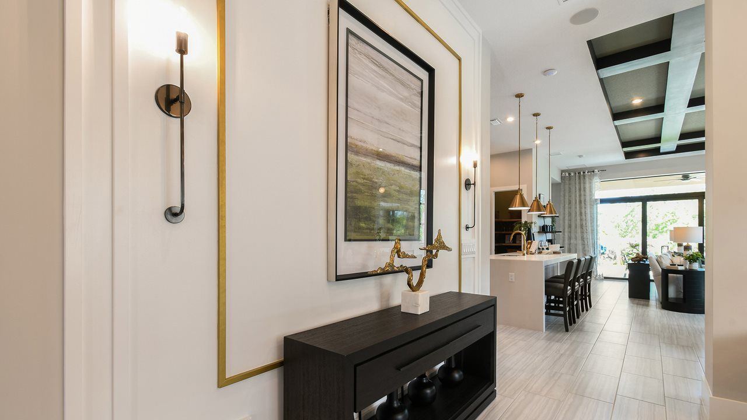
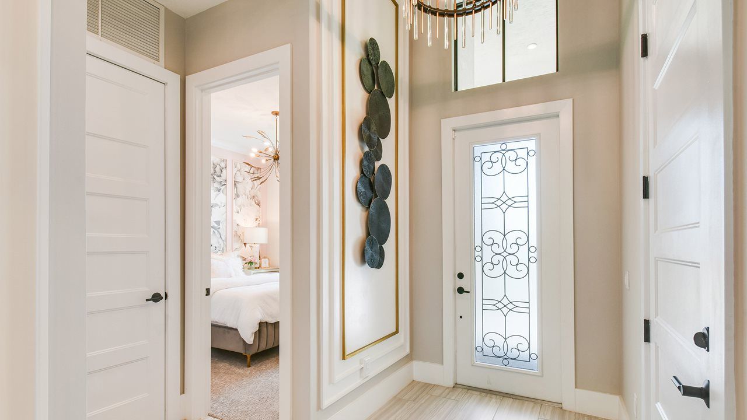
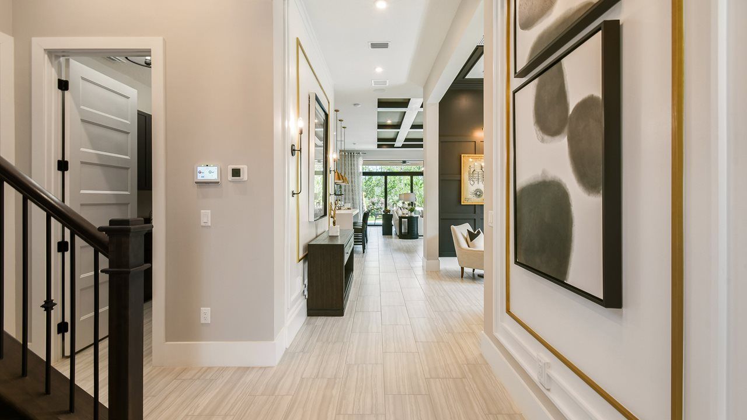
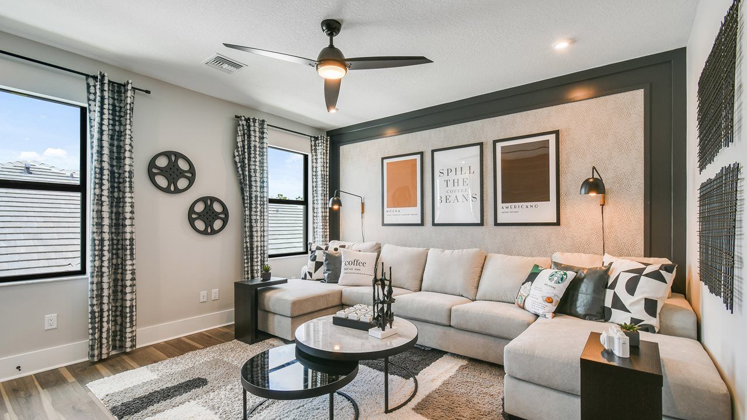
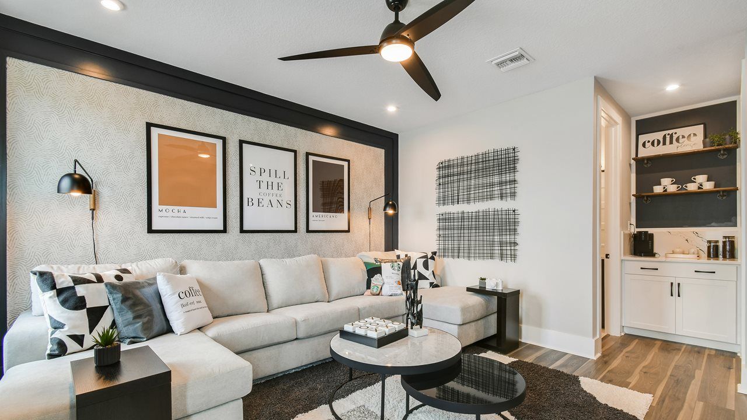
The Madison’s central island kitchen connects the great room, dining area, and flex space. That arrangement lets the flex room become a formal dining setting, leaving another part of the open area for games or more informal gathering. The secondary bedrooms sit near the front, while the primary suite is tucked behind the great room.
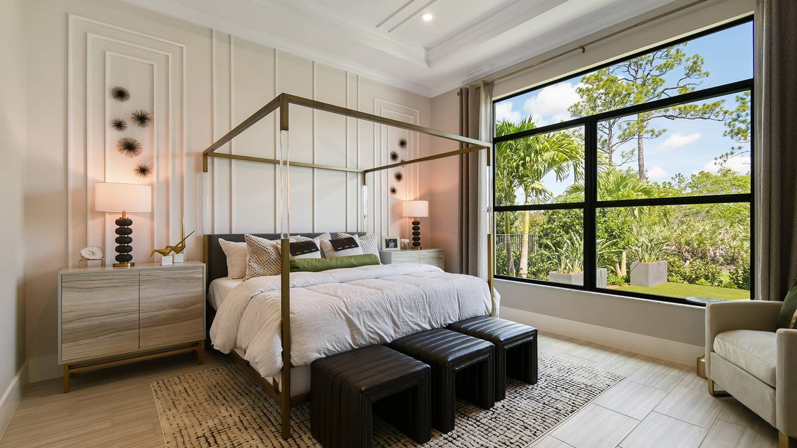
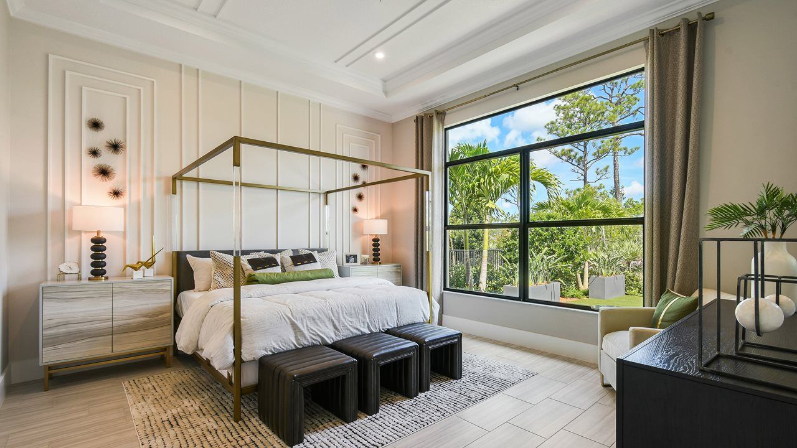
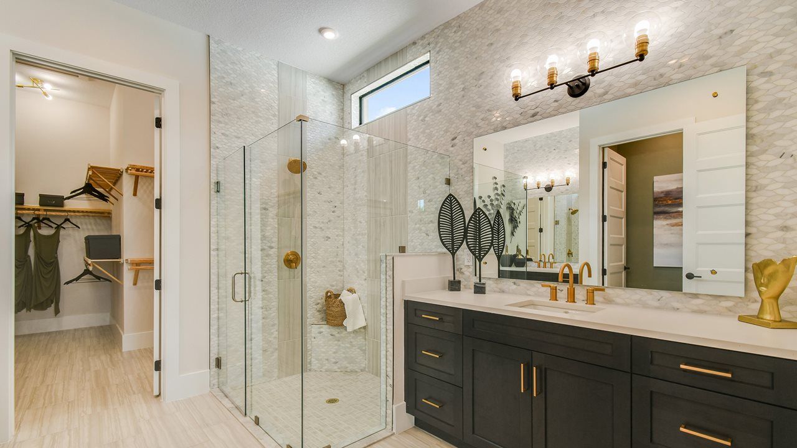
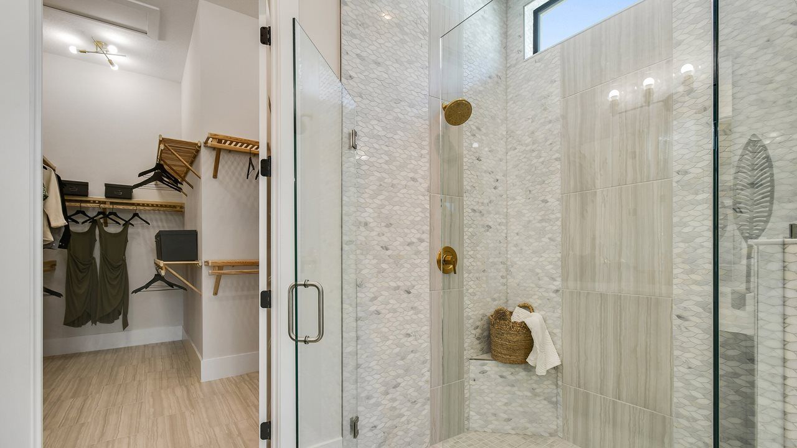
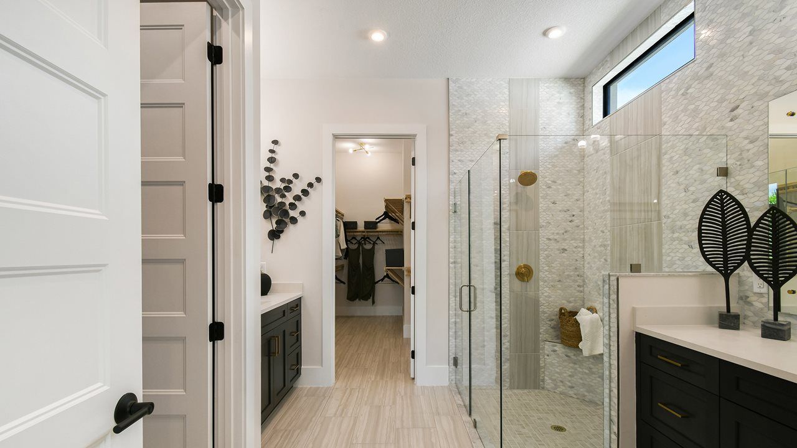
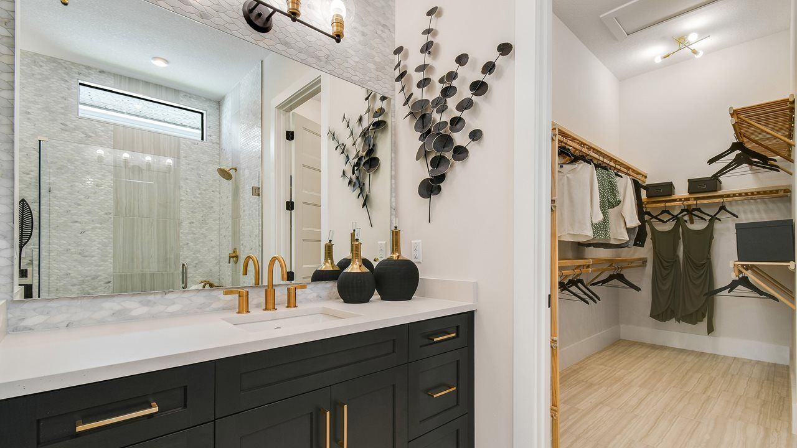
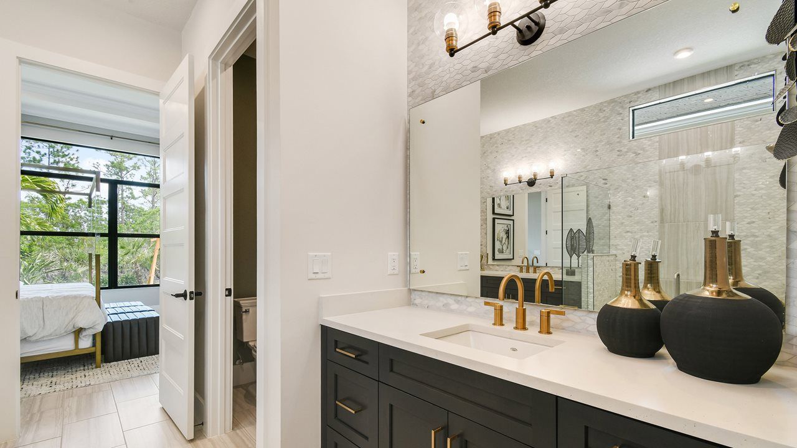
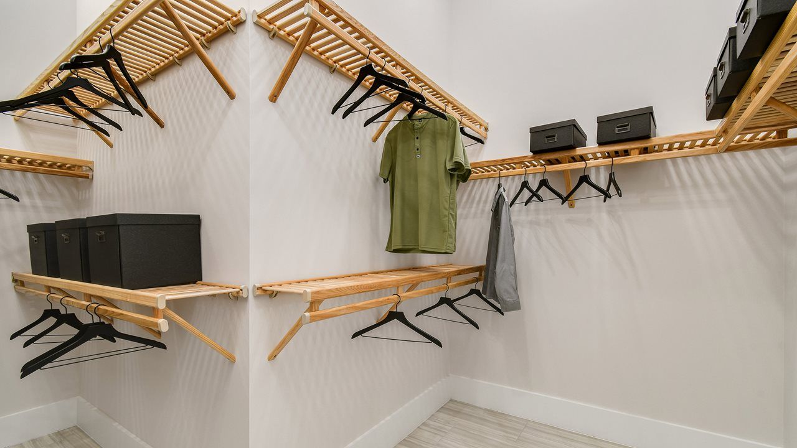
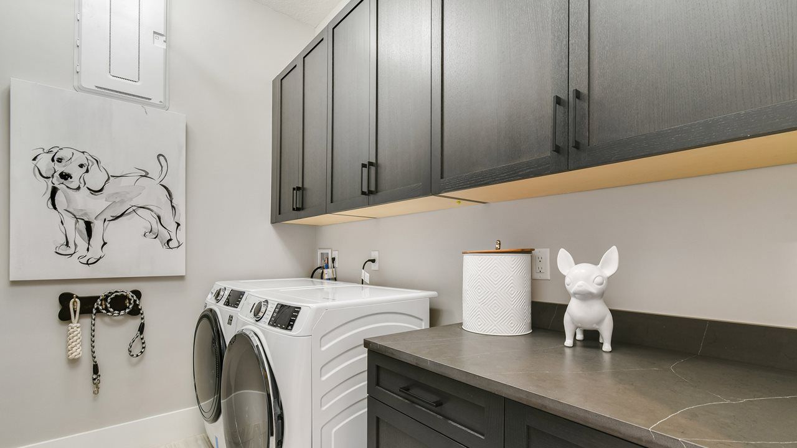
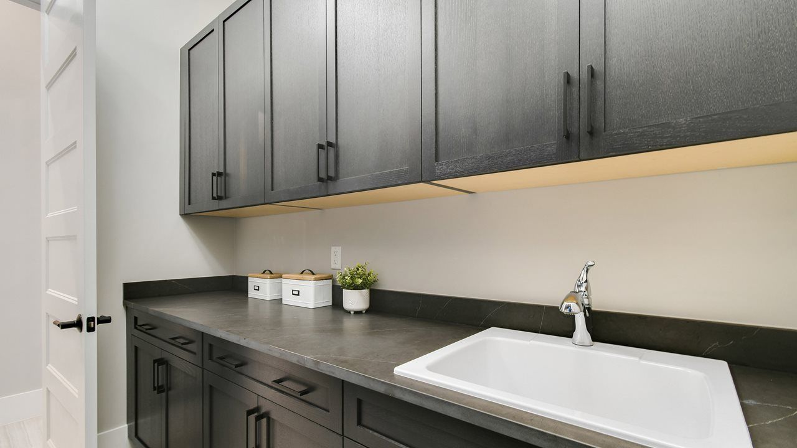
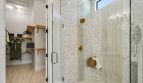
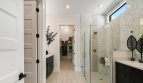
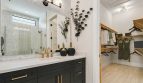
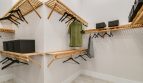
A tray ceiling, split vanities, and wraparound walk-in closet distinguish the primary retreat. An optional door can connect that closet directly to the laundry room. Buyers can also explore alternate flex-room uses, an in-law or second primary suite, a second-floor bonus room, and rear or garage extensions. The selected configuration determines how those optional spaces become part of the home.
Room-count ranges reflect available configurations and options.
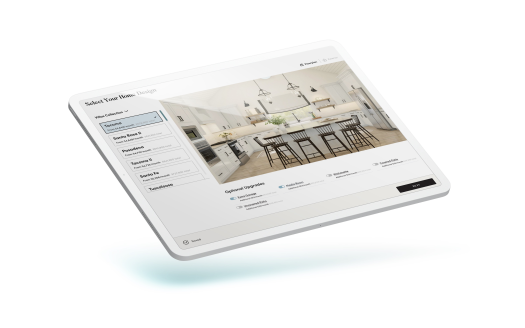
Mosaic is a gated Kolter Homes community in Port St. Lucie, with preserve and water settings contributing to the neighborhood’s character. Recreation includes a pool, fitness facilities, and pickleball, while the location east of Florida’s Turnpike near Becker Road connects with Stuart, Jensen Beach, Palm City, and area conveniences. Kolter’s Design Studio offers personalization choices. Water or preserve views depend on the individual homesite and should be reviewed with the home.
Published starting price: $484,990. Price and availability may change; homesite premiums, upgrades, and selected options may affect the final amount.
Want to see how the Madison fits your plans? Visit pre-constructionhomes.com to request current availability at Mosaic, review the floorplan and available selections, and take the next step toward a new home in Port St. Lucie.