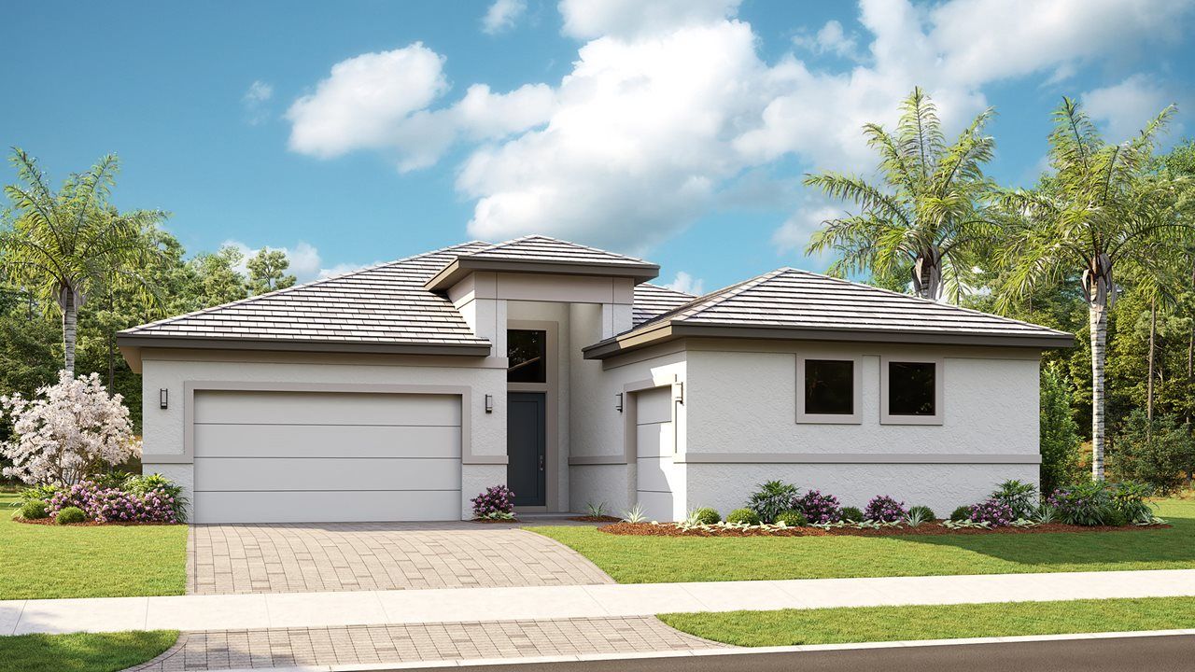
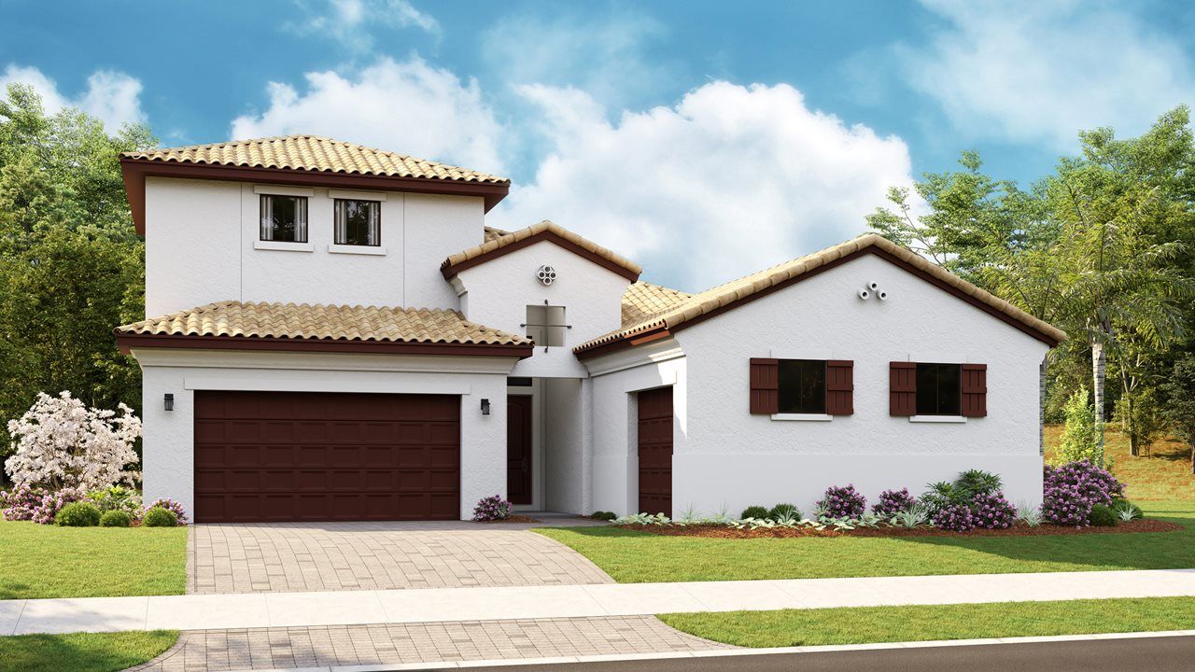
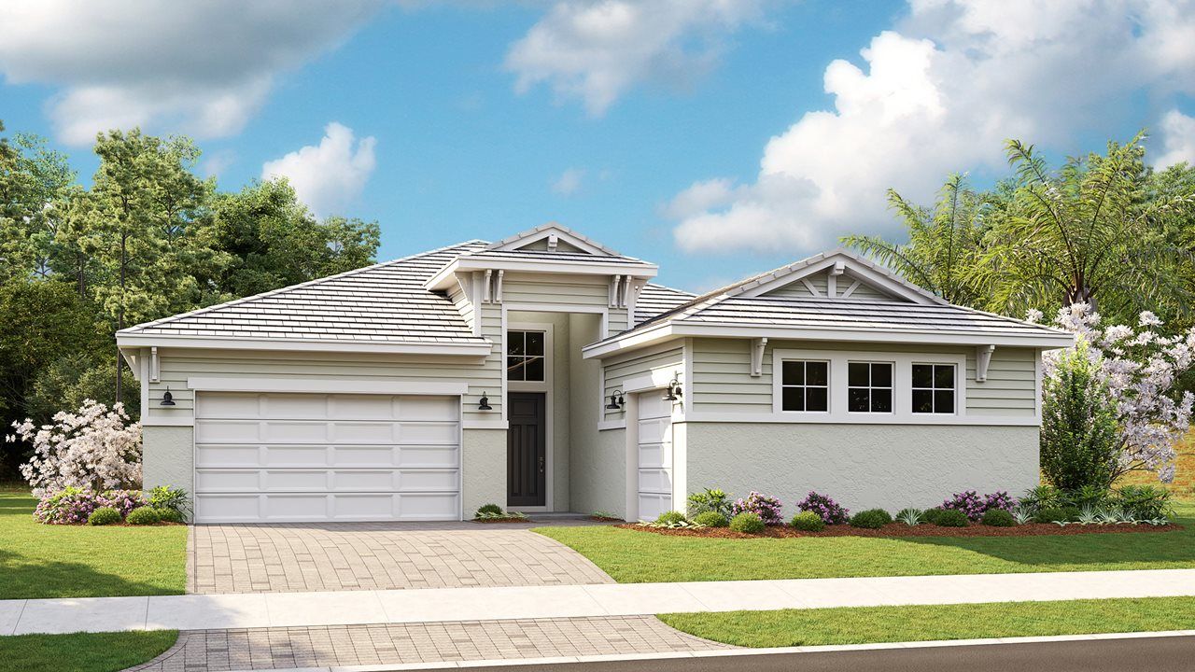
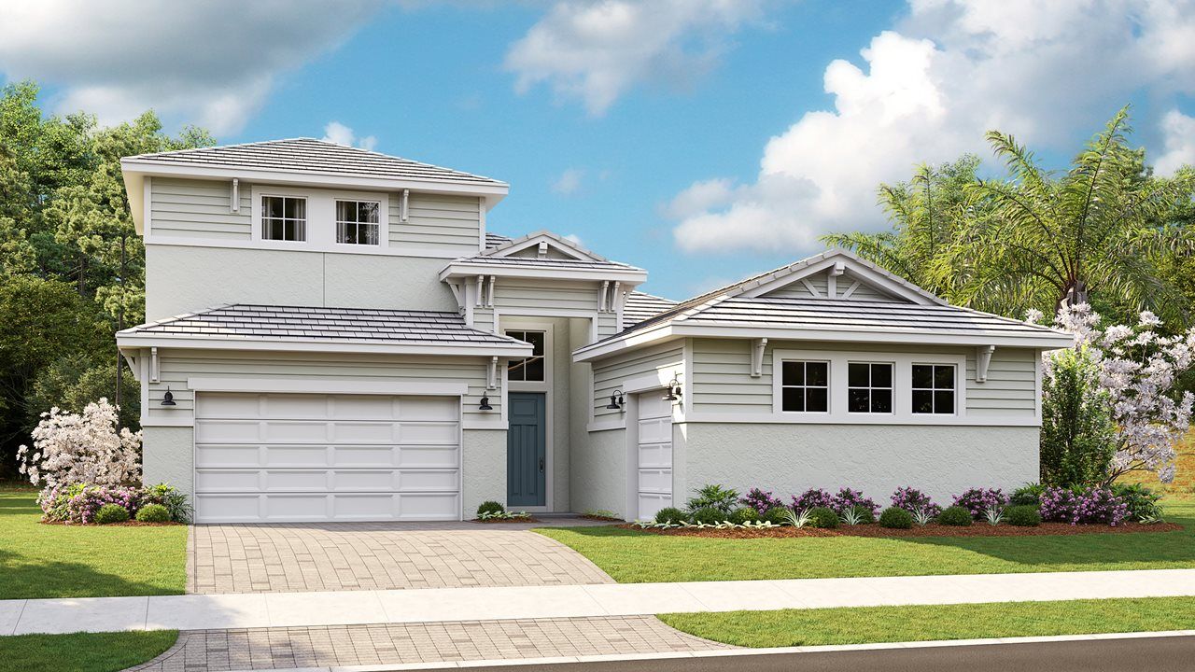
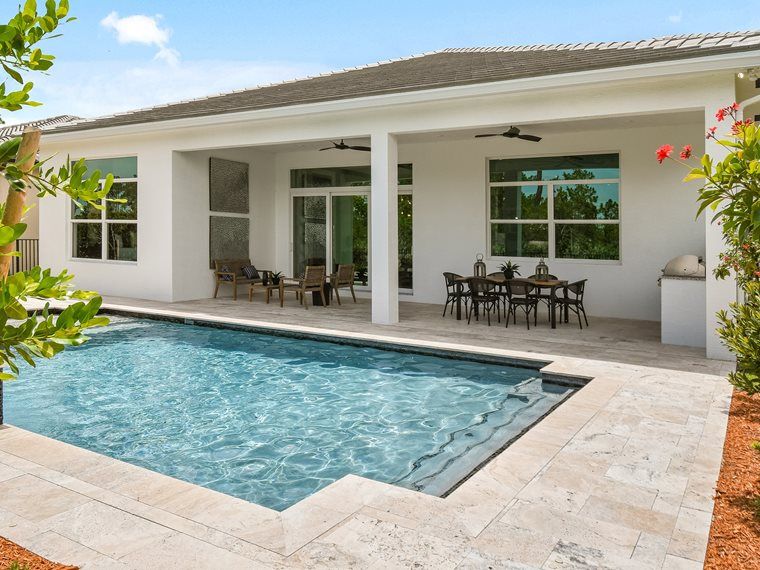



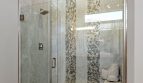
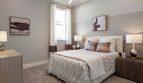
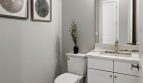
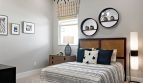
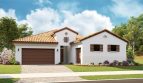
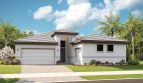
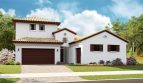
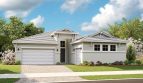
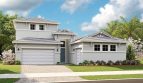
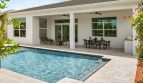
Sydney Model

$617,990
2309 SE Mosaic Blvd., ,

Overview

  • Updated On:
  • November 4, 2026
  • 3 - 5 Bedrooms
  • 3.5 Bathrooms
  • 2,776 ft2 Size
Active

Sydney by Kolter Homes: Mosaic

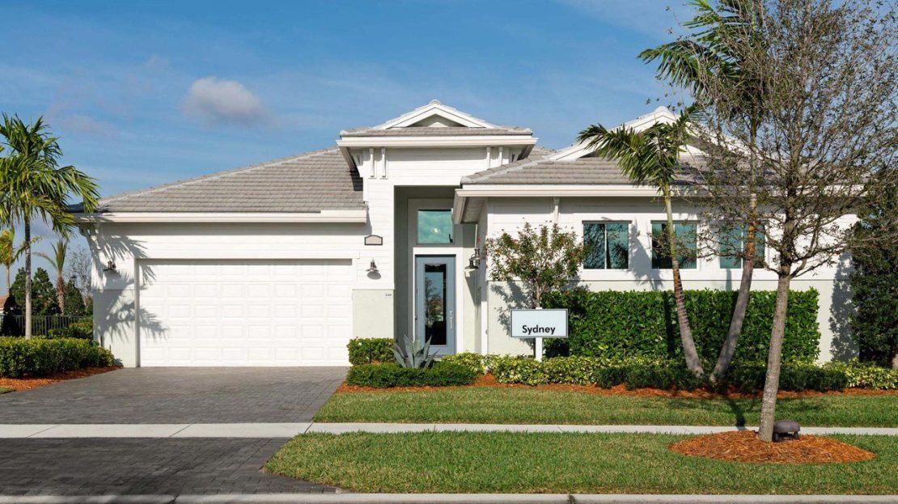
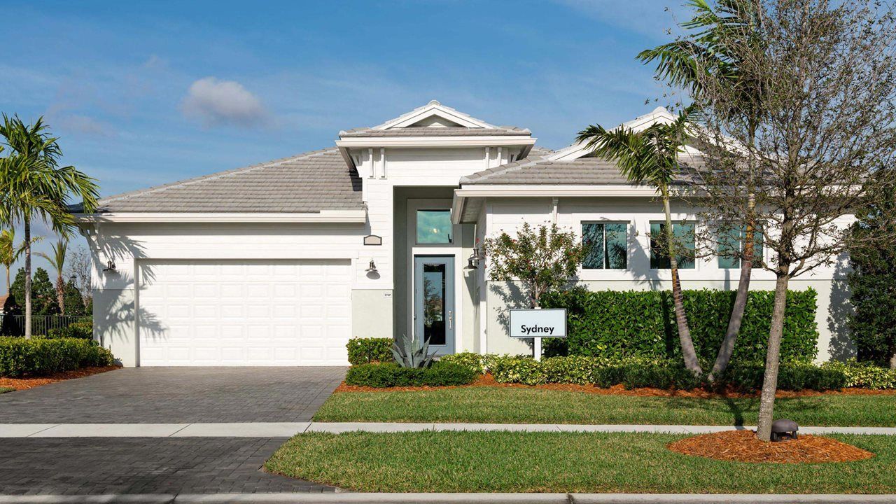
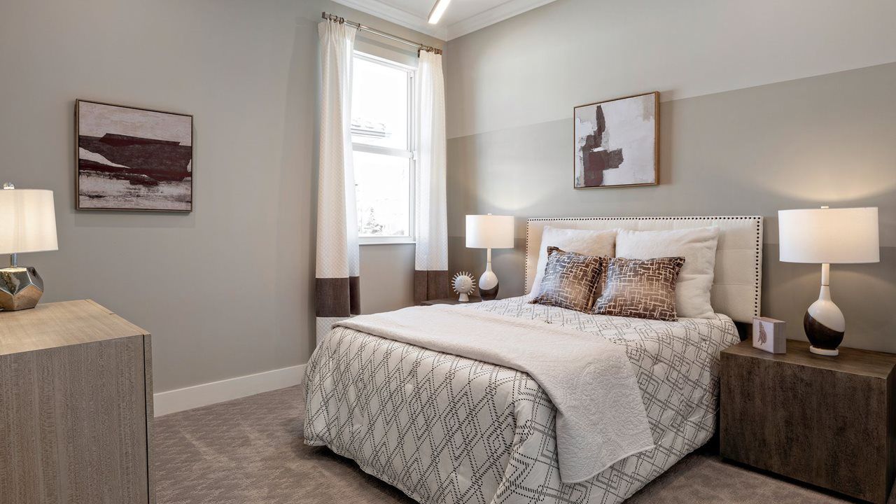
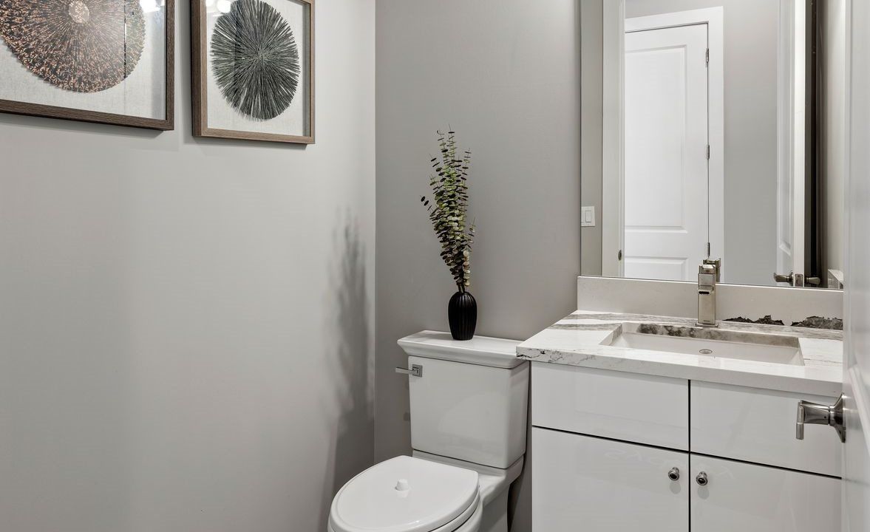
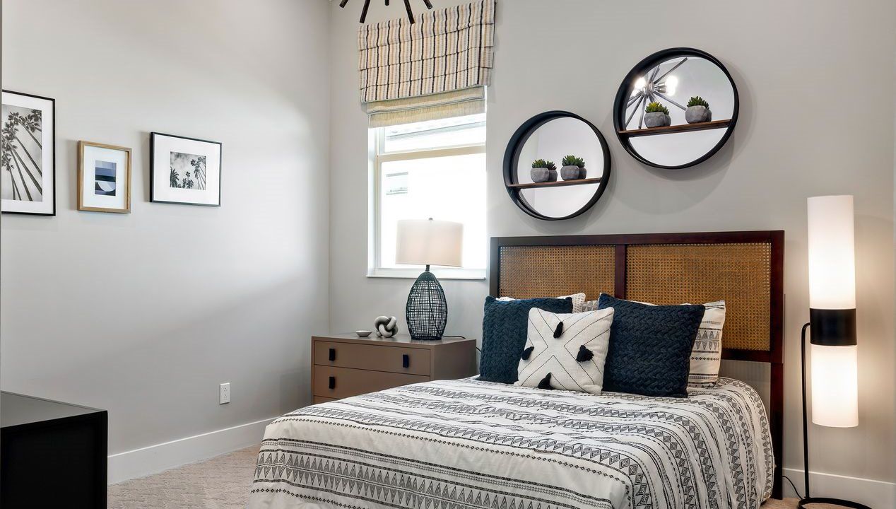
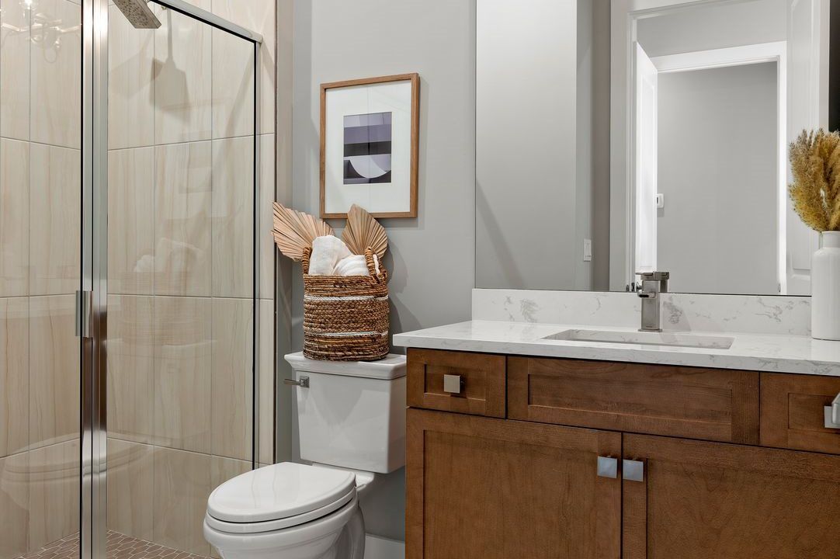
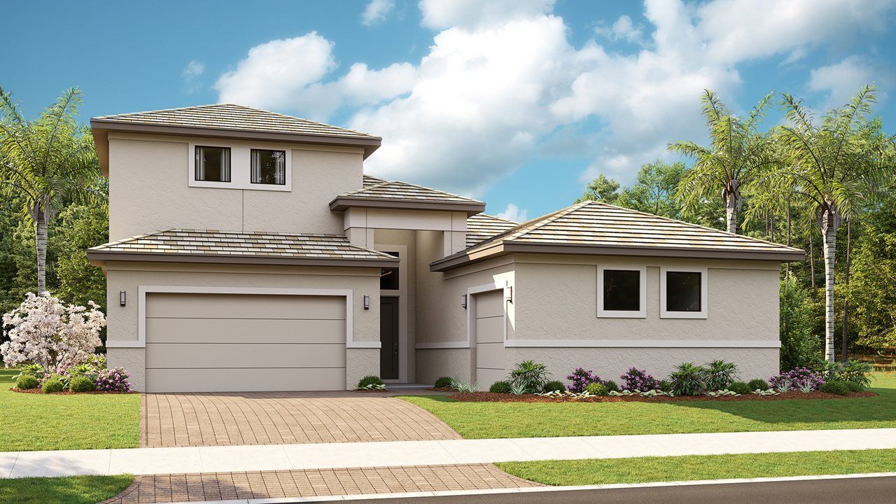
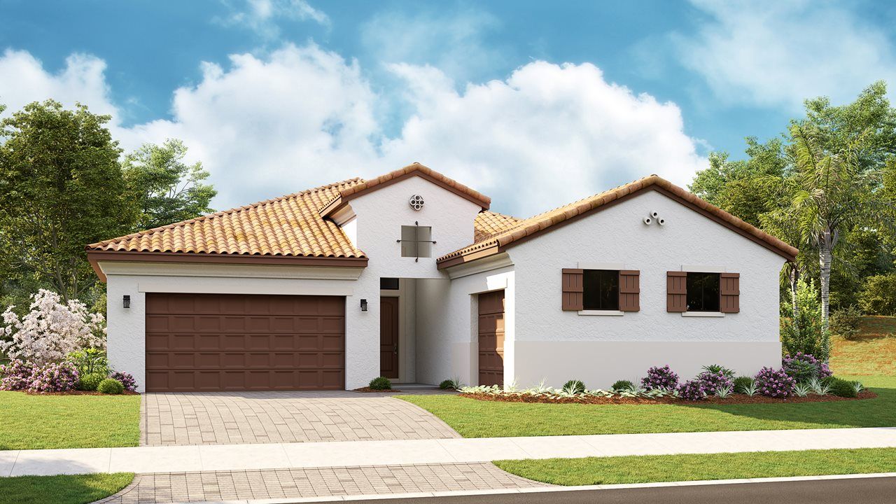
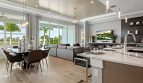
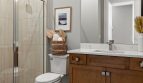
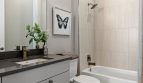
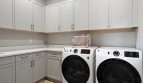
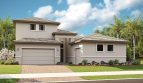
The Sydney floor plan by Kolter Homes brings 2,776 square feet of living space to Mosaic in Port St. Lucie, Florida.

A closer look at the Sydney

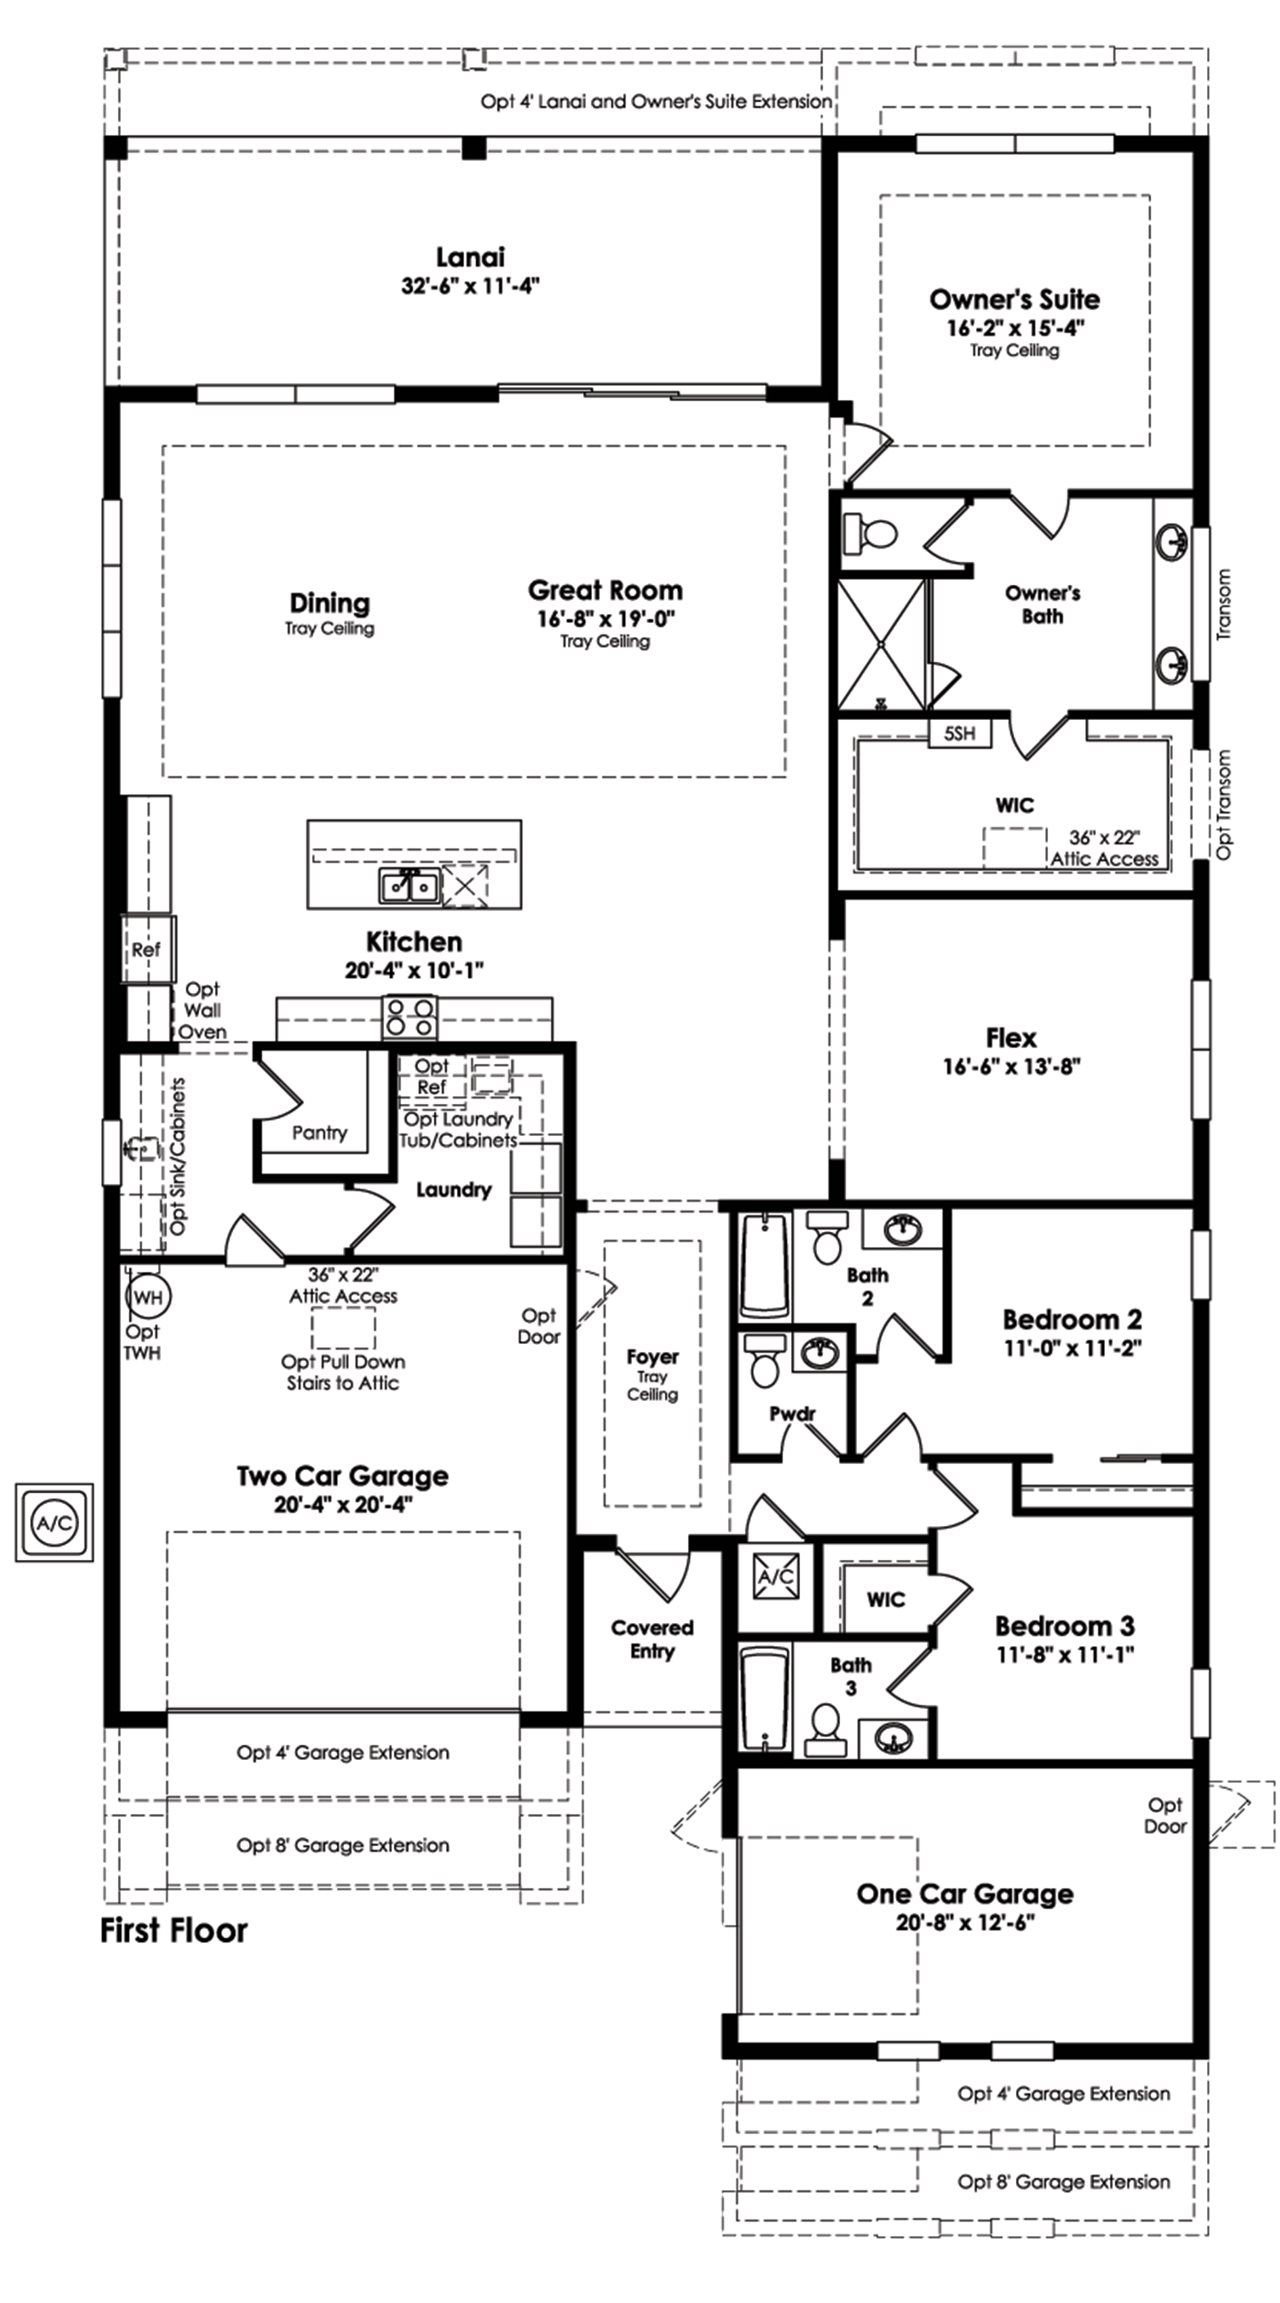
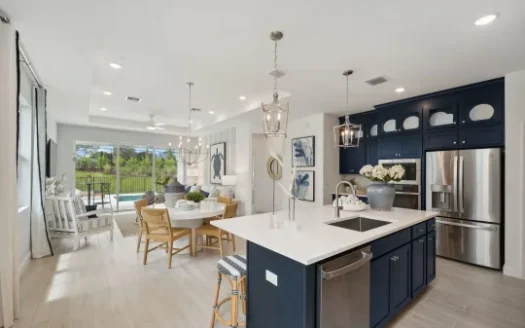
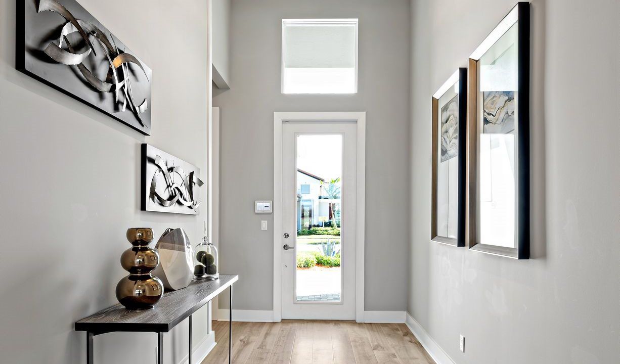
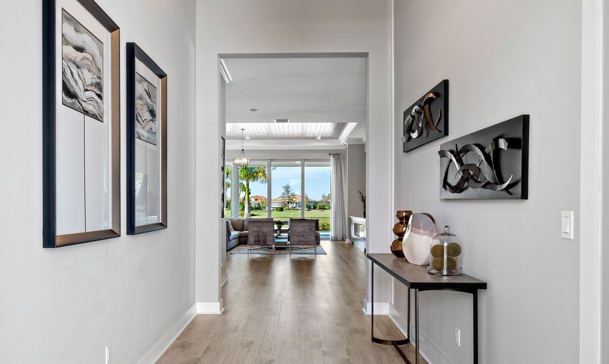
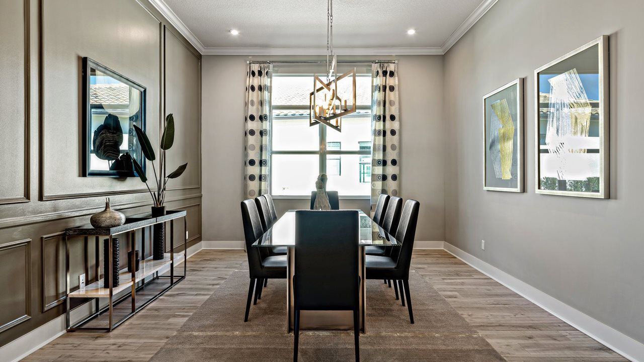
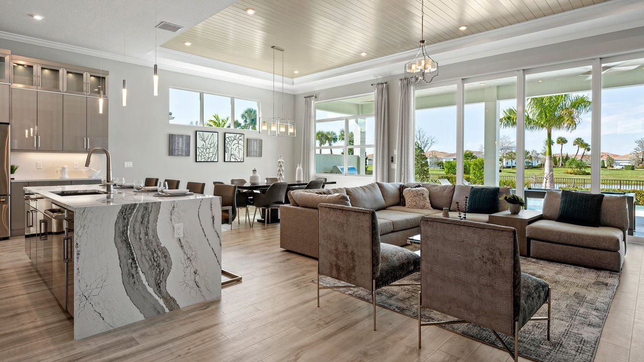
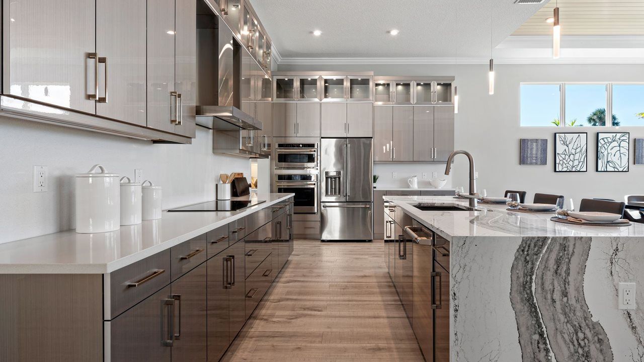
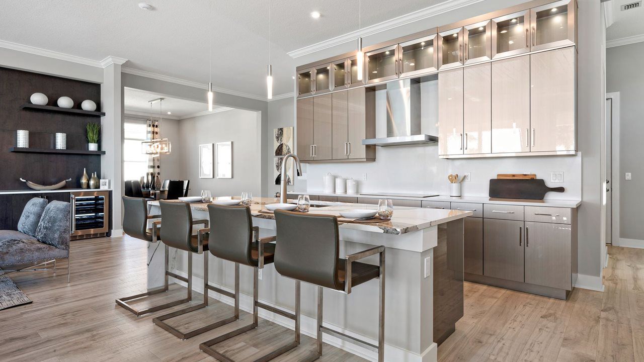
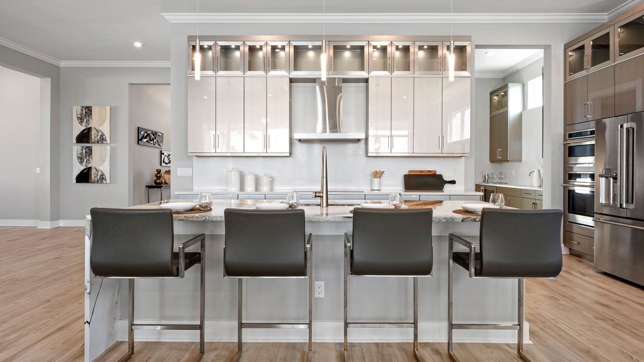
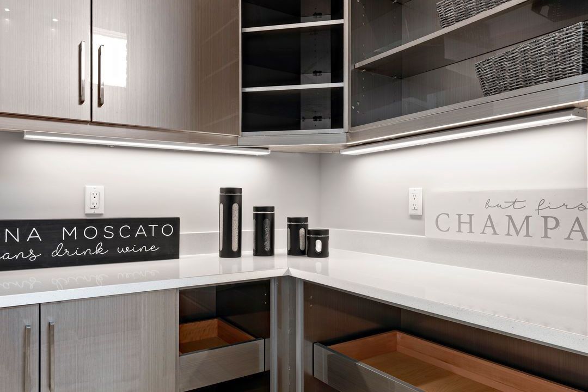
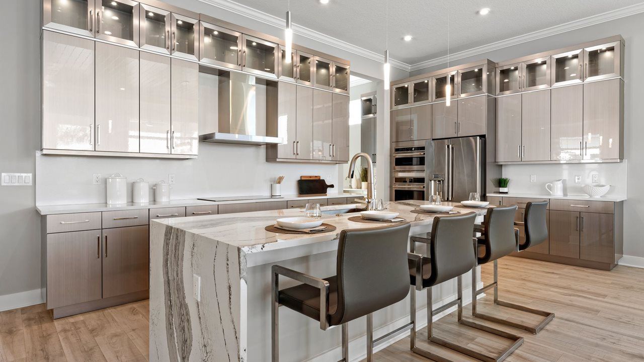
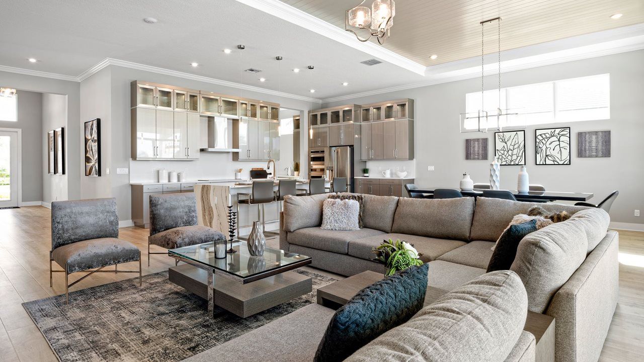
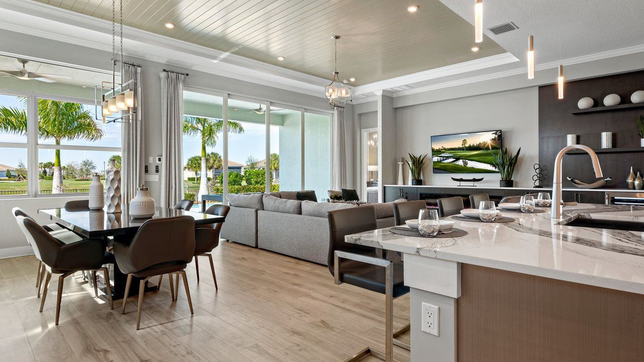
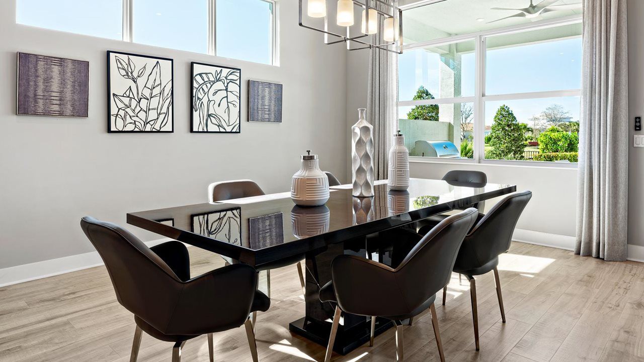
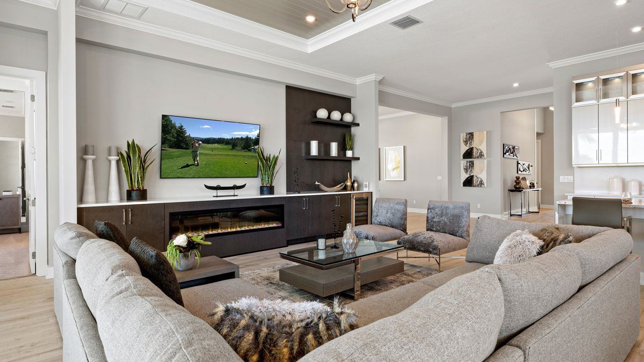
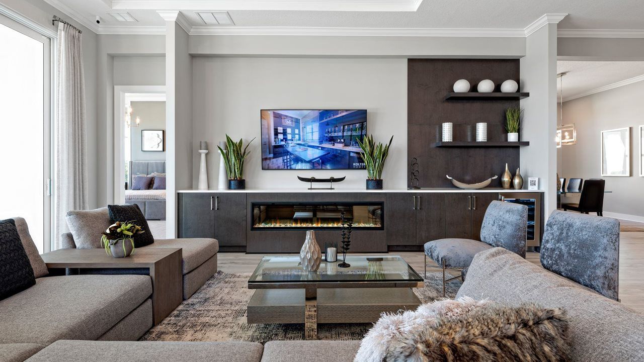
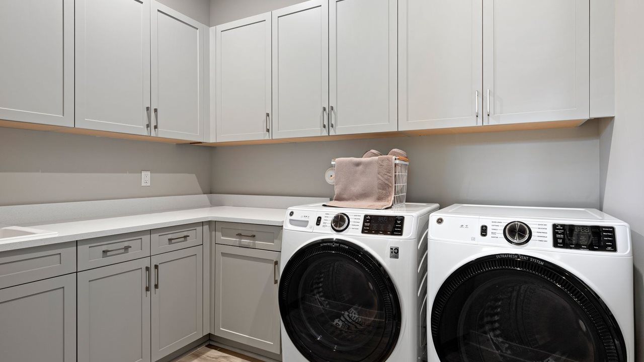
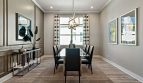
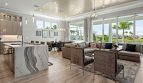
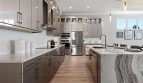
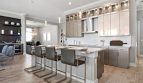
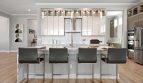
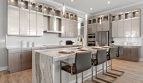
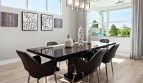
The Sydney splits its garage capacity between two separate spaces, creating flexibility for vehicles, storage, or hobbies. Inside, a large kitchen island overlooks the great room, with generous counters and a walk-in pantry supporting food preparation. A flex room off the foyer can serve the office, fitness, or craft uses described for the plan.

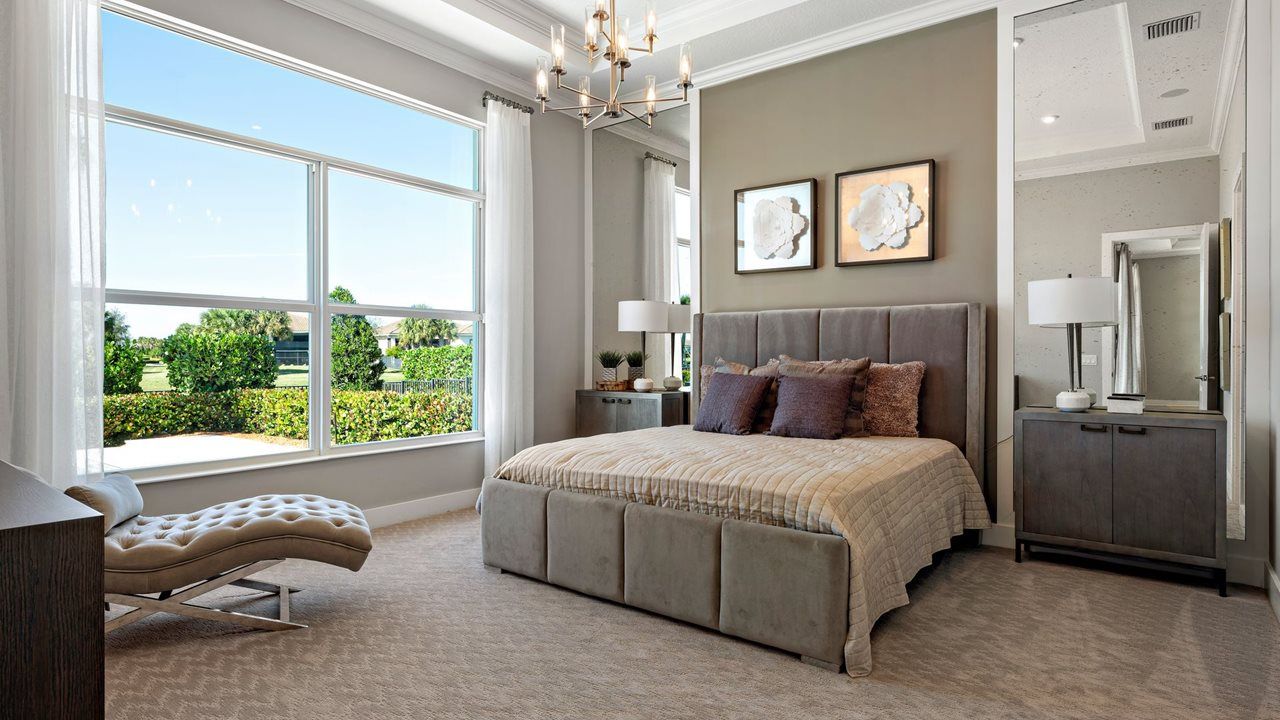
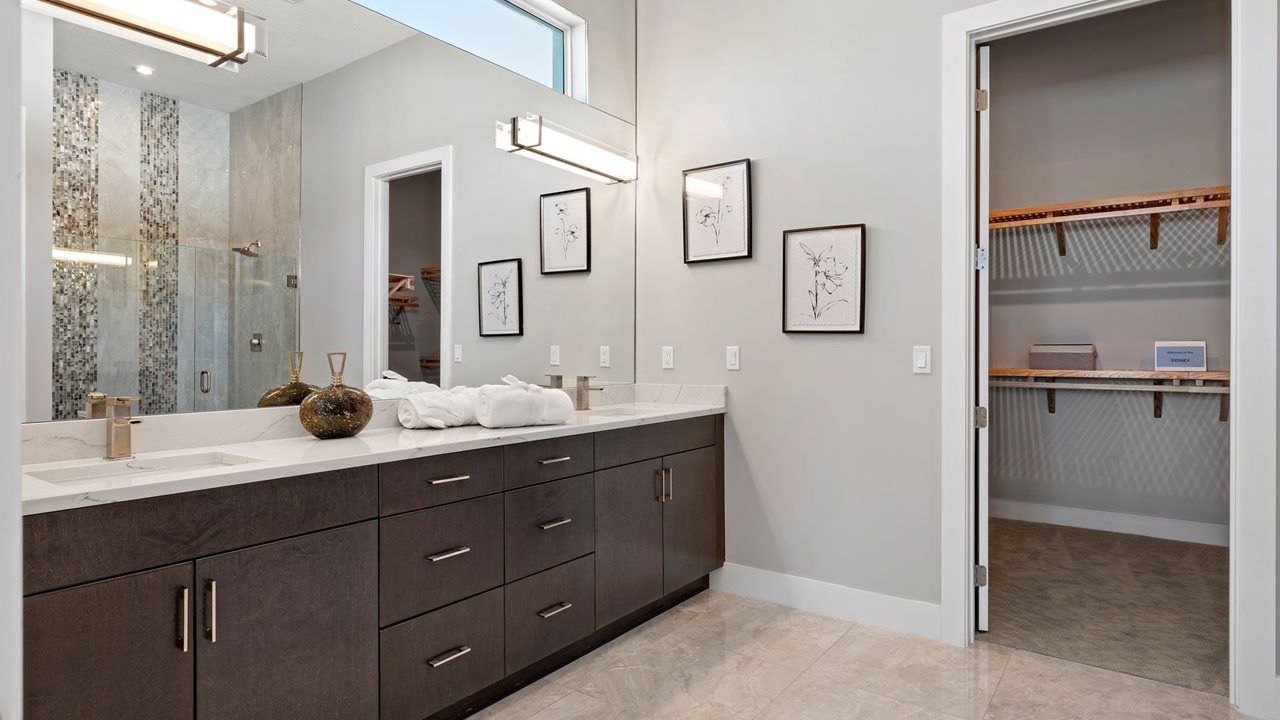
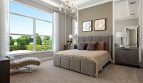
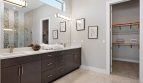
Optional configurations include a hobby garage, another bedroom in place of the flex room, and a second primary suite formed from secondary bedrooms. A second-floor bonus room is also available. Those choices let buyers adjust the balance of gathering areas and private rooms while retaining the kitchen and great room as the center of daily life.

Sydney at a glance

  • Living area: 2,776 square feet
  • Bedrooms: 3–5
  • Bathrooms: 3.5
  • Garage: 3-car capacity
  • Stories: 1–2
  • Home type: Single-family home

Room-count ranges reflect available configurations and options.

The setting at Mosaic

Mosaic is a gated Kolter Homes community in Port St. Lucie, with preserve and water settings contributing to the neighborhood’s character. Recreation includes a pool, fitness facilities, and pickleball, while the location east of Florida’s Turnpike near Becker Road connects with Stuart, Jensen Beach, Palm City, and area conveniences. Kolter’s Design Studio offers personalization choices. Water or preserve views depend on the individual homesite and should be reviewed with the home.

Published starting price: $617,990. Price and availability may change; homesite premiums, upgrades, and selected options may affect the final amount.

Learn more about the Sydney by Kolter Homes at pre-constructionhomes.com. Ask about available homesites, current pricing, and the options for this Mosaic floorplan.

Property Id: 45106
Price: $617,990
Property Size: 2,776 ft2
Bedrooms: 3
Bathrooms: 3.5
Master Community: Mosaic
Garages: 3
Builder: Kolter Homes
Other Features
Clubhouse
Pool
Trails
Transport
Supermarkets
Schools
Restaurants
Pharmacies
Hospitals
Sydney Floorplan
size: 2,776 ft2
rooms: 3 - 5
baths: 3.5
price: $0

Education

Somerset Academy Elementary
(4.48 miles)Somerset Academy Elementary
Reading Success Learning Center
(2.25 miles)Reading Success Learning Center
All About Achieving Learning Centers
(3.68 miles)All About Achieving Learning Centers

Food

Casa Vincenzo
(1.5 miles)Casa Vincenzo
Maggie McFly's® | Port St. Lucie
(1.59 miles)Maggie McFly's® | Port St. Lucie
La Grande Martier
(3.04 miles)La Grande Martier

Shopping

Treasure Coast Square
(2.72 miles)Treasure Coast Square
The Dirty Hippie
(3.01 miles)The Dirty Hippie
Sunrise Surf Shop
(7.12 miles)Sunrise Surf Shop

Other 3-bed, 3.5-bath homes in Port St. Lucie

All new homes in Port St. Lucie

Virtual Tour

Video

video image

Payment Calculator

$3,168.56
per month
  • Principal and Interest
  • Property Tax
  • HOA fee
  • Private Mortgage Insurance
$ 2,396.07

Similar Listings

Single Family Homes
Active

Spring Lake IV Model

$318,995
Spring Lake IV by K. Hovnanian: Four Seasons at Wylder K. Hovnanian offers the Spring Lake ...
2 2 1,572 ft2details
Single Family
Active

Rose Model

$329,900
Rose Floor Plan at Catalina Palms at Sundance Akel Homes offers the Rose at Catalina Palms ...
2 2 1,373 ft2details

Azalea Model

$329,990
Azalea Floorplan by Lennar in Port St. Lucie, FL Explore the Azalea by Lennar at Glynlea C ...
3 2 1,758 ft2details

Compare Listings

Kolter Homes