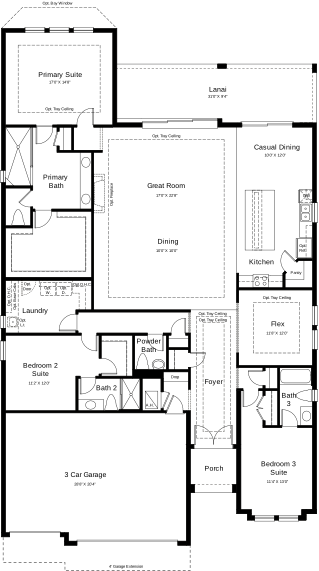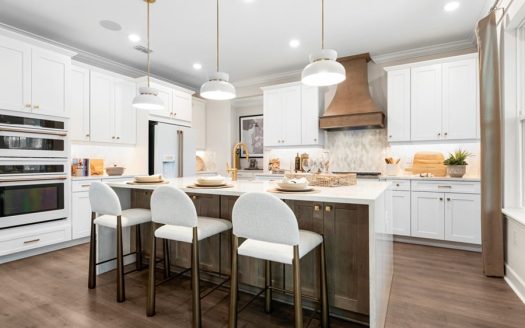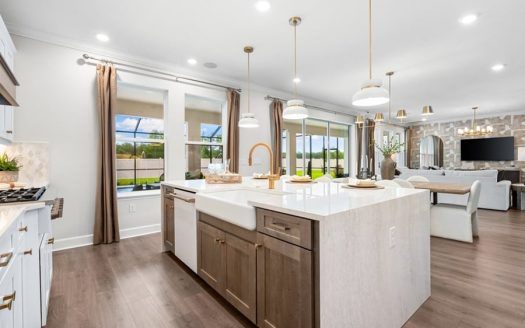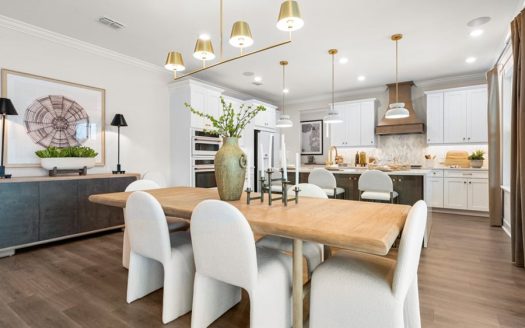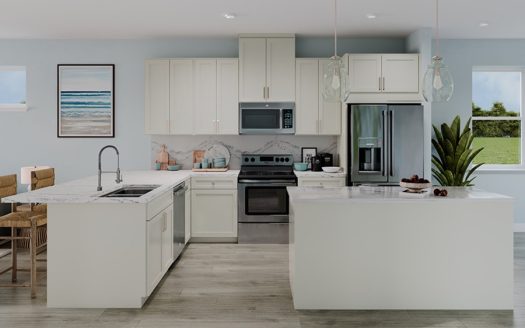
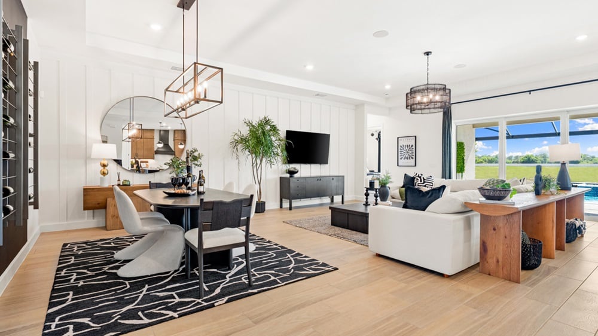
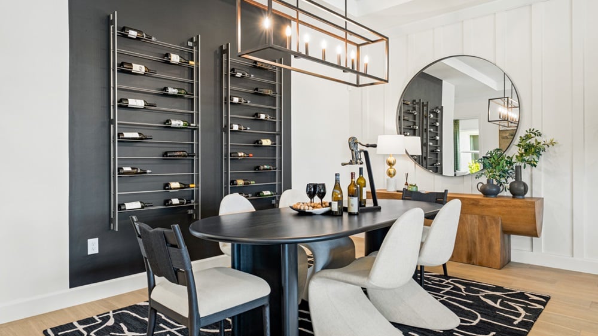
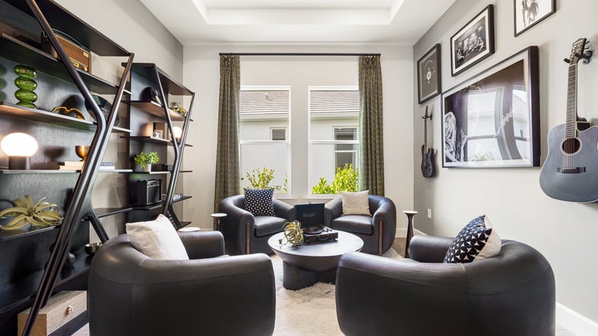
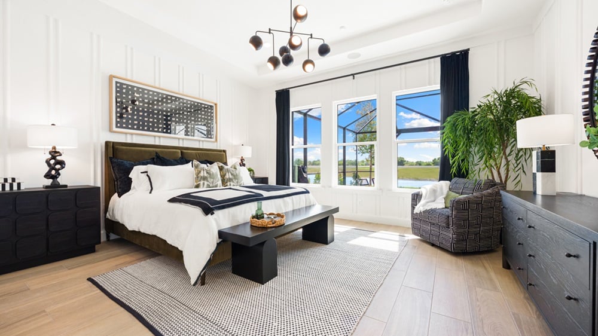
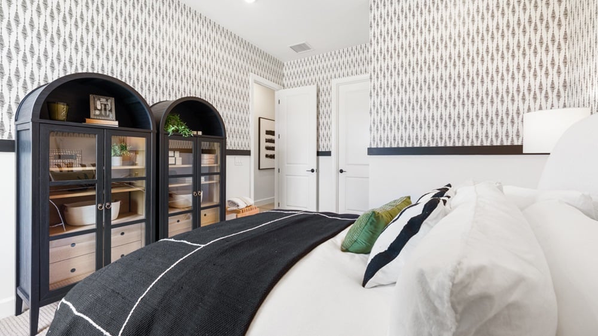
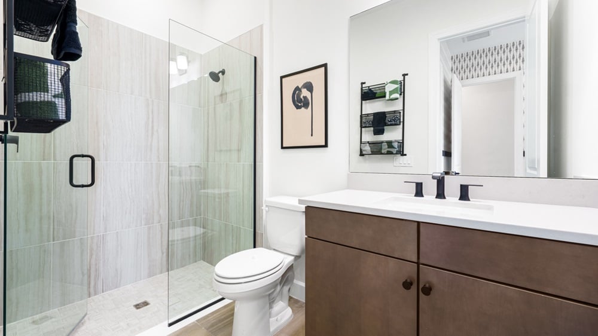
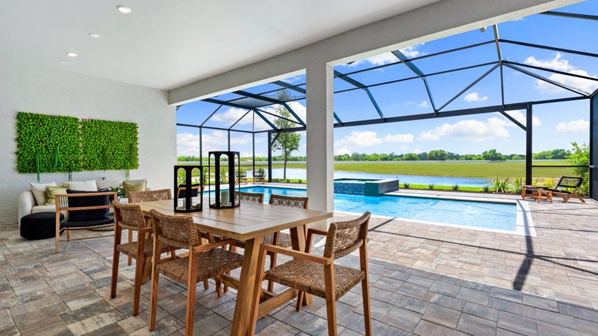
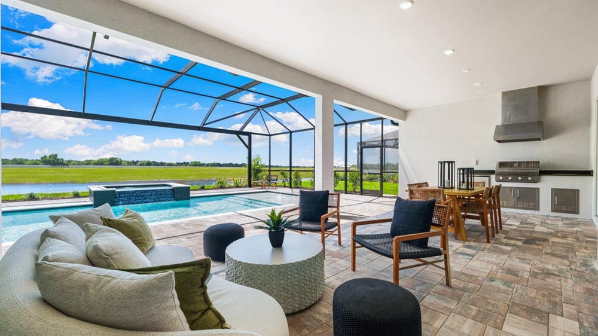
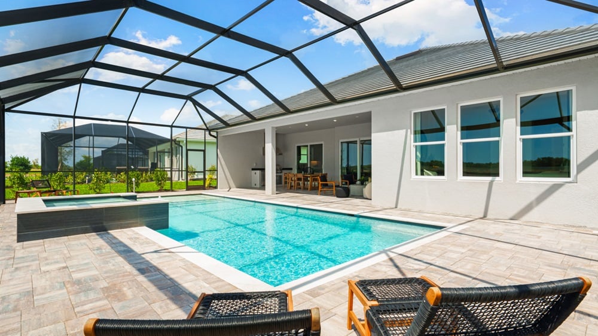
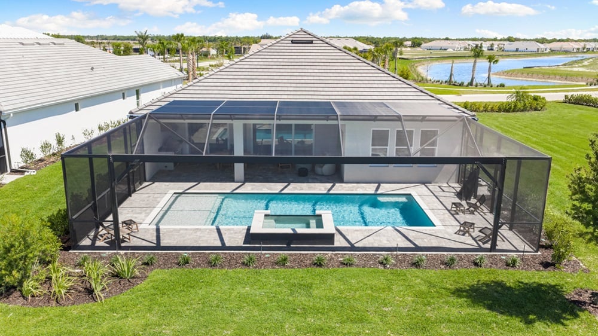
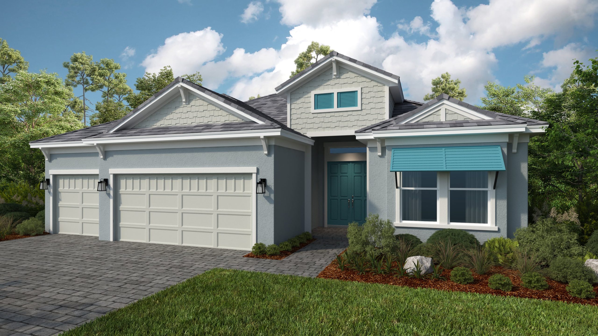
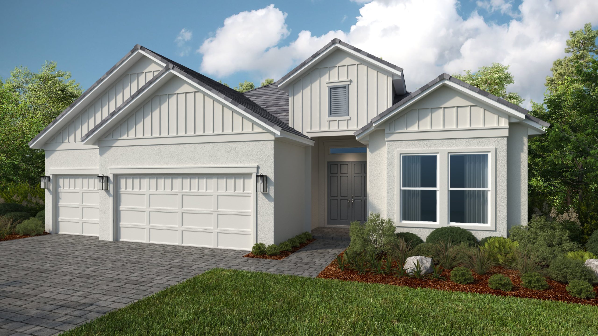
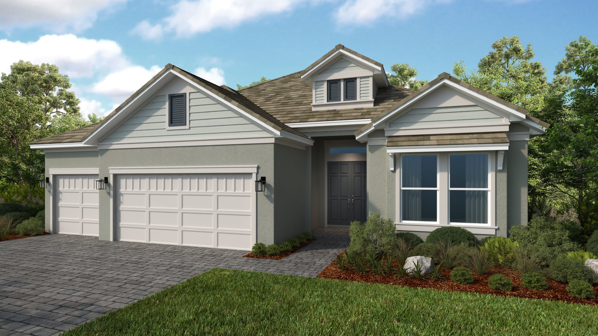
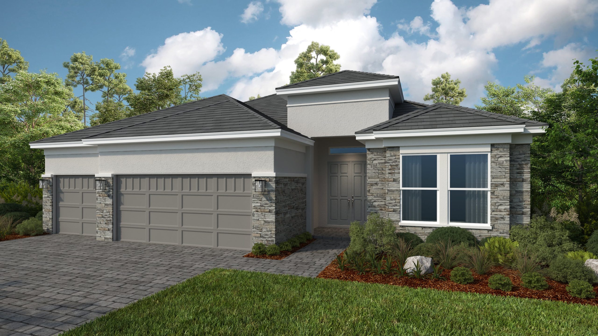
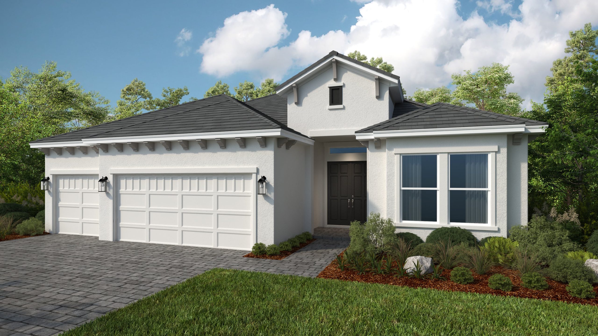






















The Palermo floor plan by Taylor Morrison brings 2,833 square feet of living space to Esplanade at Tradition in Port St. Lucie, Florida.
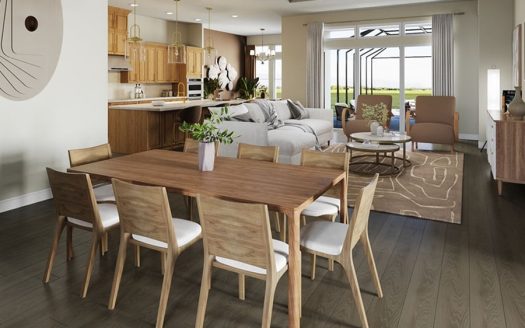
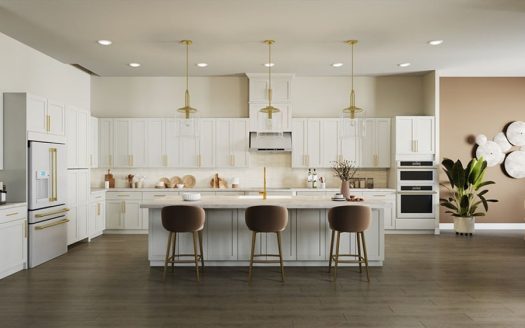
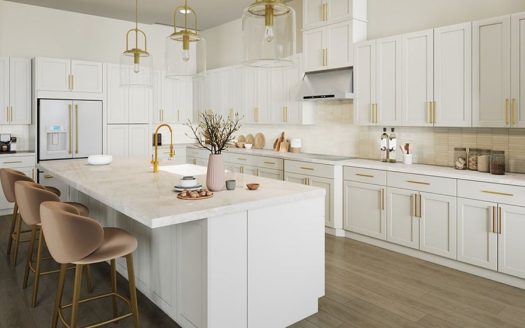
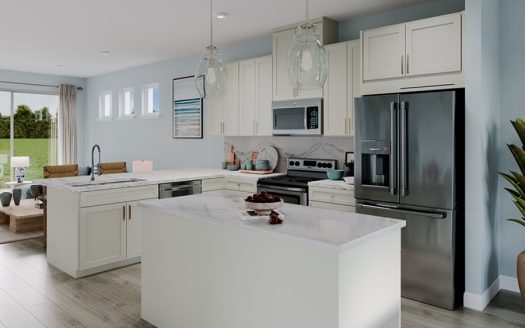
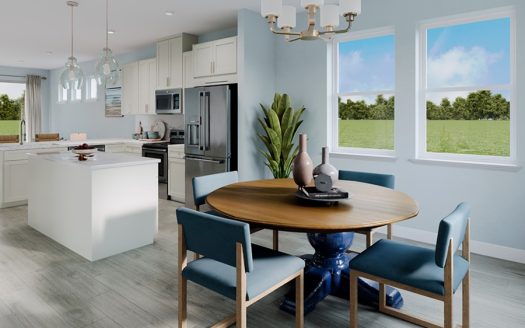
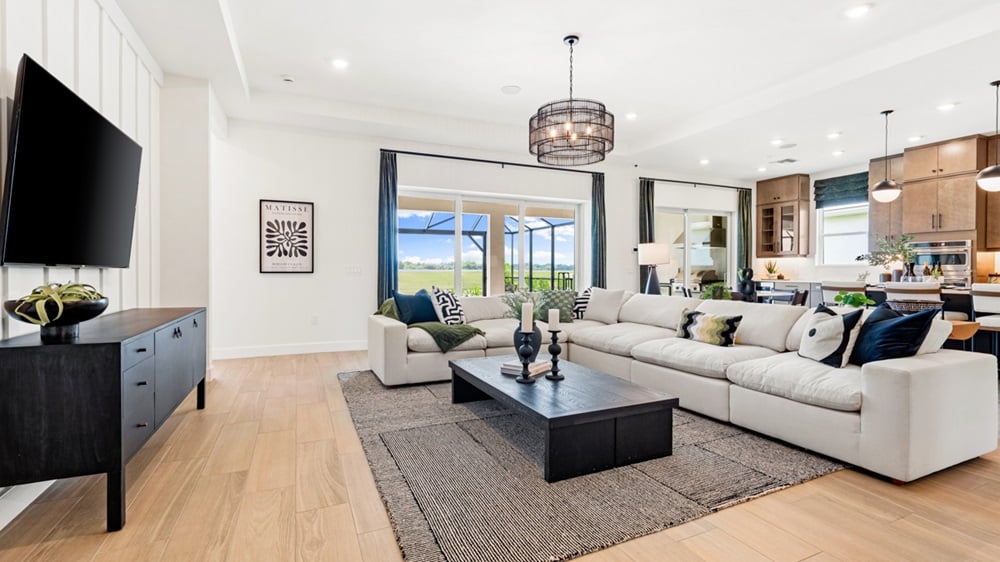
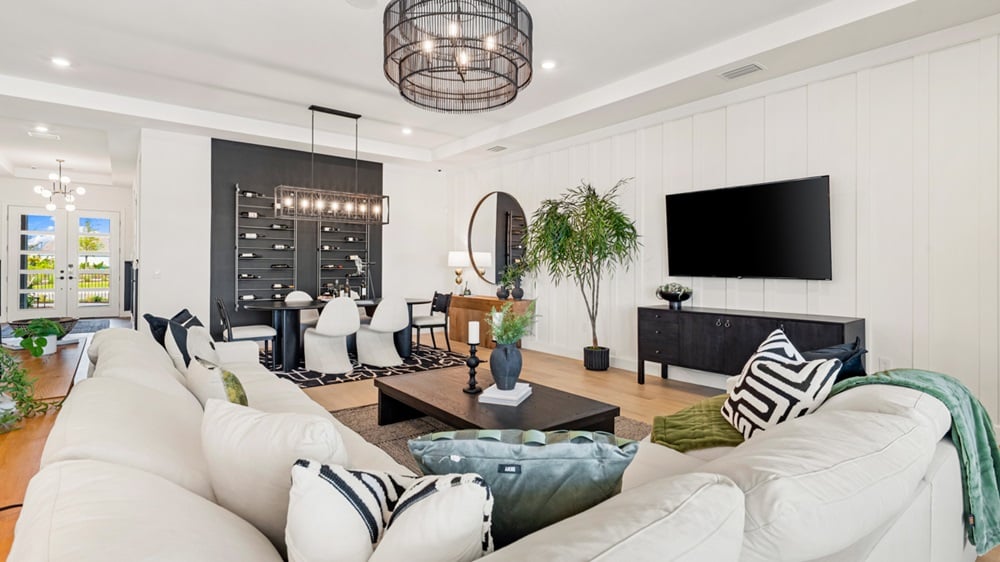
The Palermo combines formal and casual dining areas with a great room, kitchen, and lanai. The arrangement gives meals more than one setting within the main gathering area. A porch and foyer introduce the single-story layout.
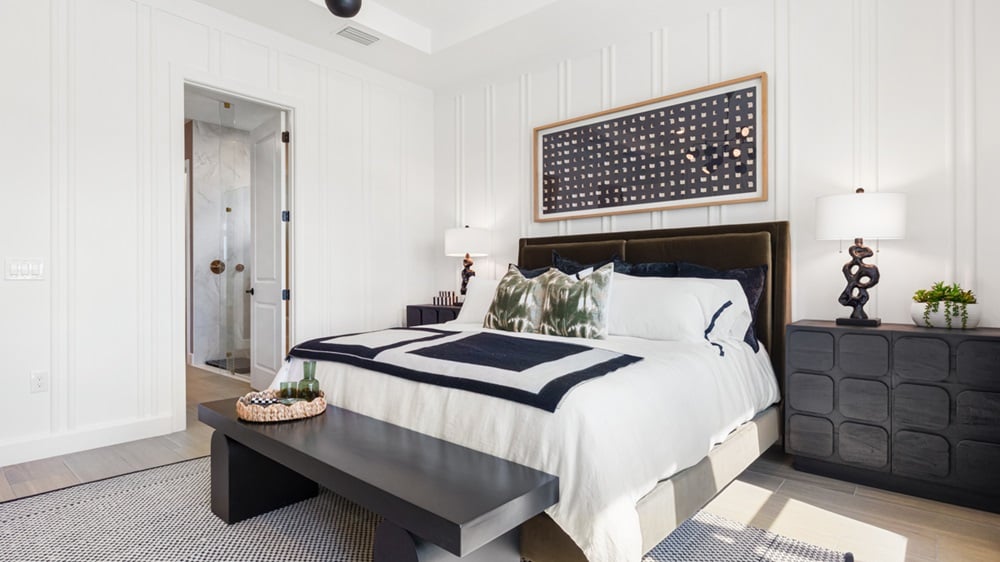
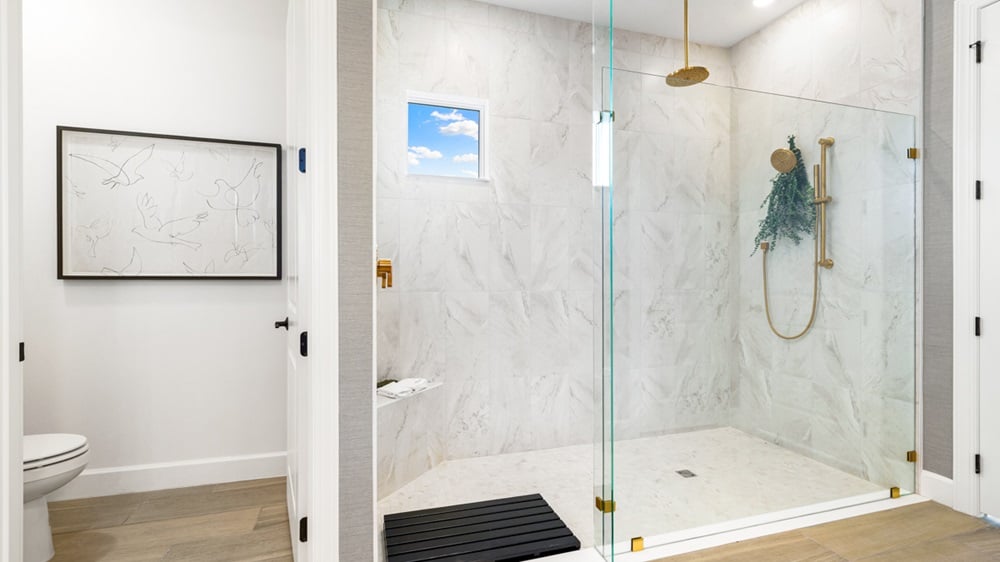
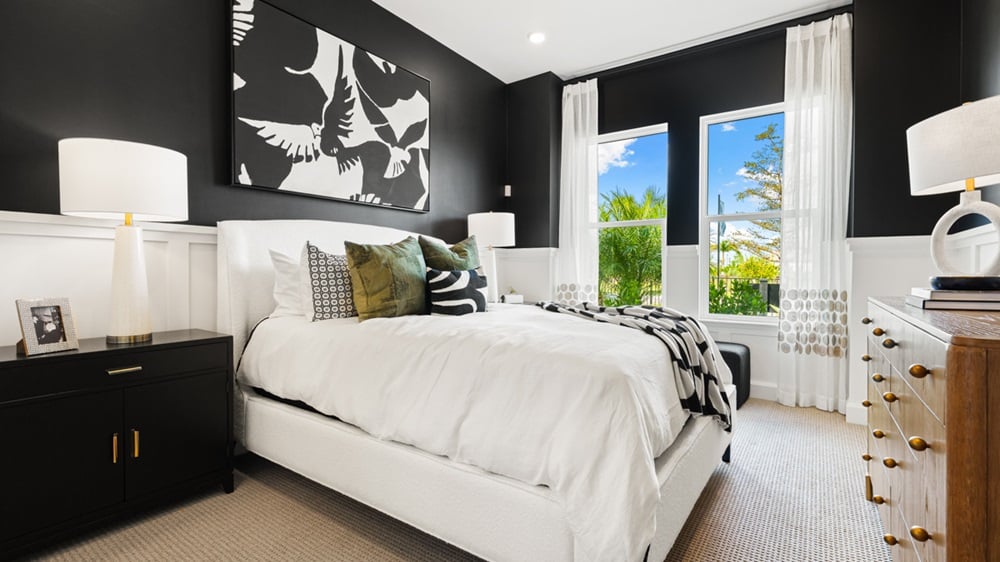
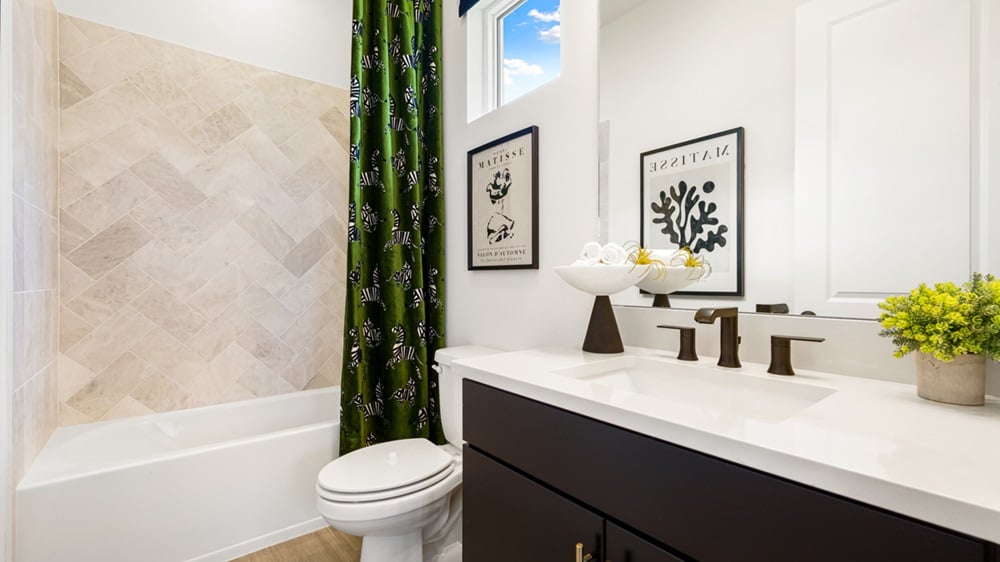
The primary suite is tucked away with a private bathroom and walk-in closet. Near the front, secondary bedroom suites each have their own bathroom, alongside a powder room, laundry room, and flexible space. These separate retreats provide privacy around a connected collection of shared living rooms.
Room-count ranges reflect available configurations and options.
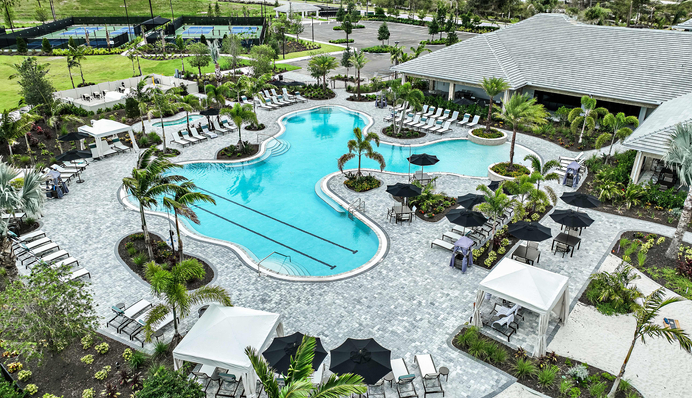
Esplanade at Tradition is a 55+ Taylor Morrison community in Port St. Lucie. Its amenity center, The Venue, combines fitness, social, dining, and gathering spaces with a pool and spa. Tennis, pickleball, a lakefront promenade, dog parks, and fireside seating add ways to spend time outdoors. Tradition Square brings shops, restaurants, and community events to the wider setting, while Taylor Morrison’s Canvas collections offer coordinated interior selections.
Published starting price: $567,499. Price and availability may change; homesite premiums, upgrades, and selected options may affect the final amount.
Want to see how the Palermo fits your plans? Visit pre-constructionhomes.com to request current availability at Esplanade at Tradition, review the floorplan and available selections, and take the next step toward a new home in Port St. Lucie.