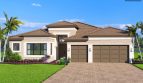
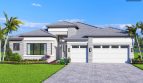
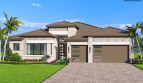

Overview

  • Updated On:
  • November 4, 2026
  • 3 Bedrooms
  • 4.0 Bathrooms
  • 3,345 ft2 Size
Active

Lucerne Floor Plan at Valencia Vista at Riverland

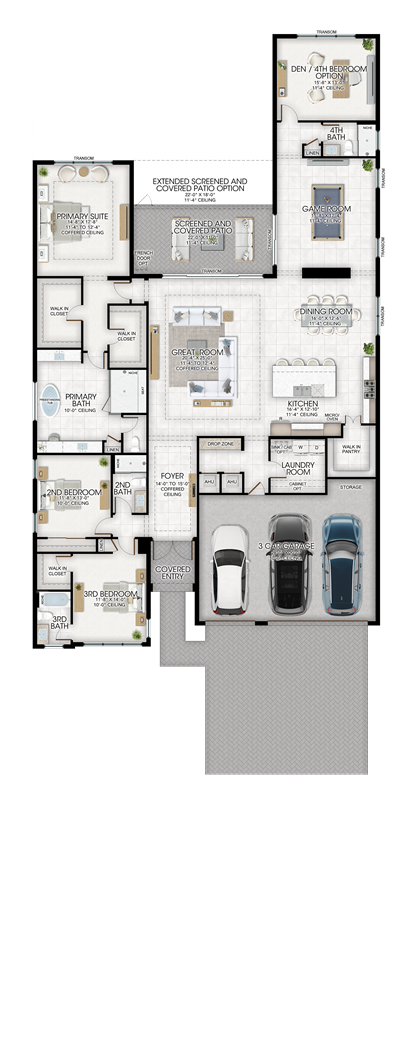
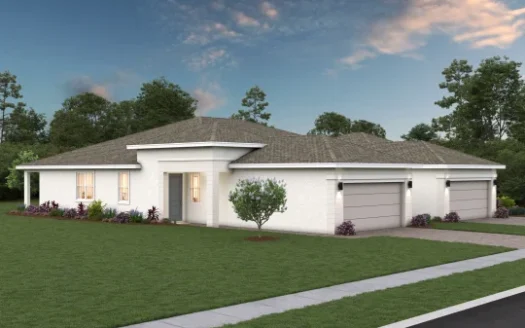
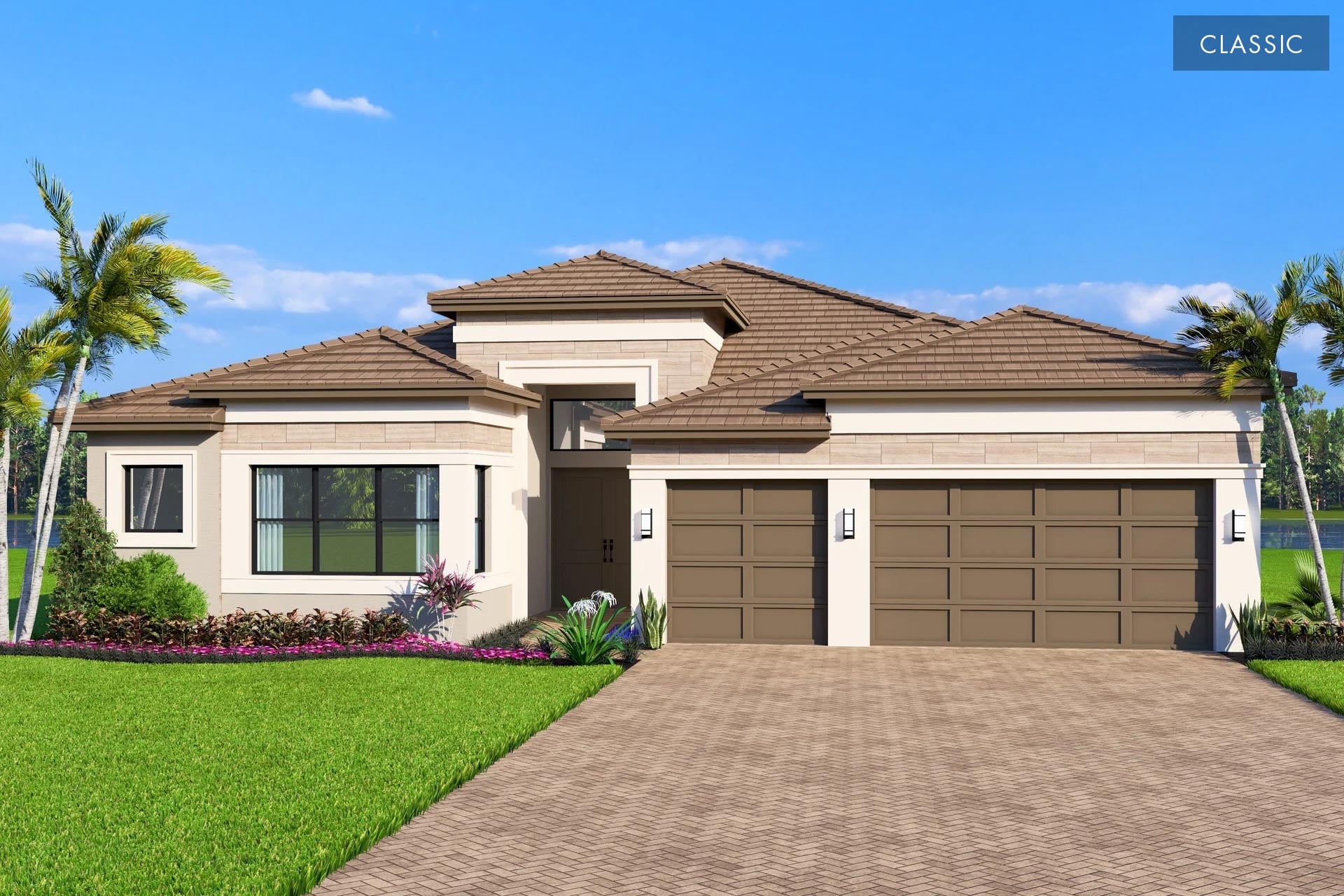
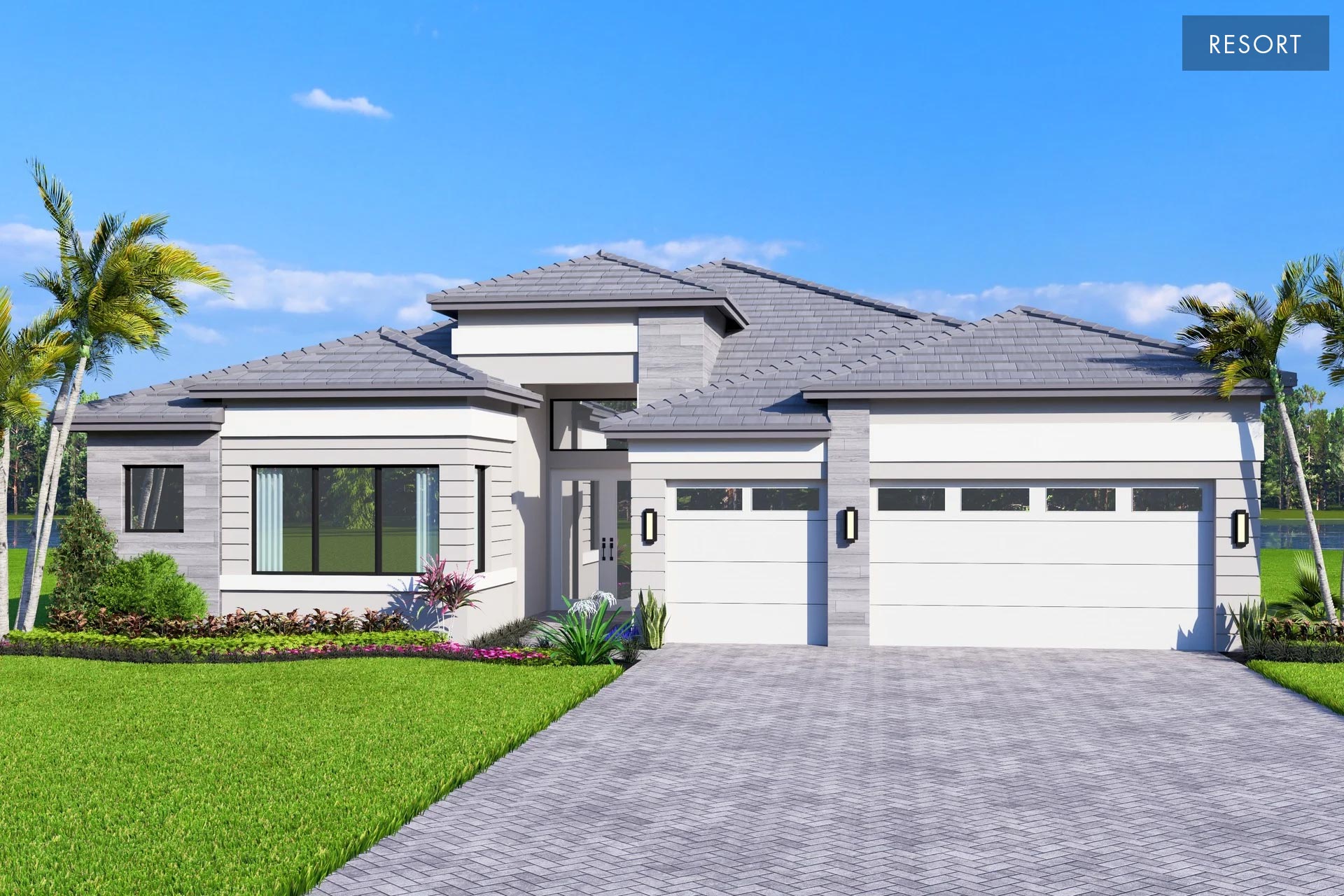
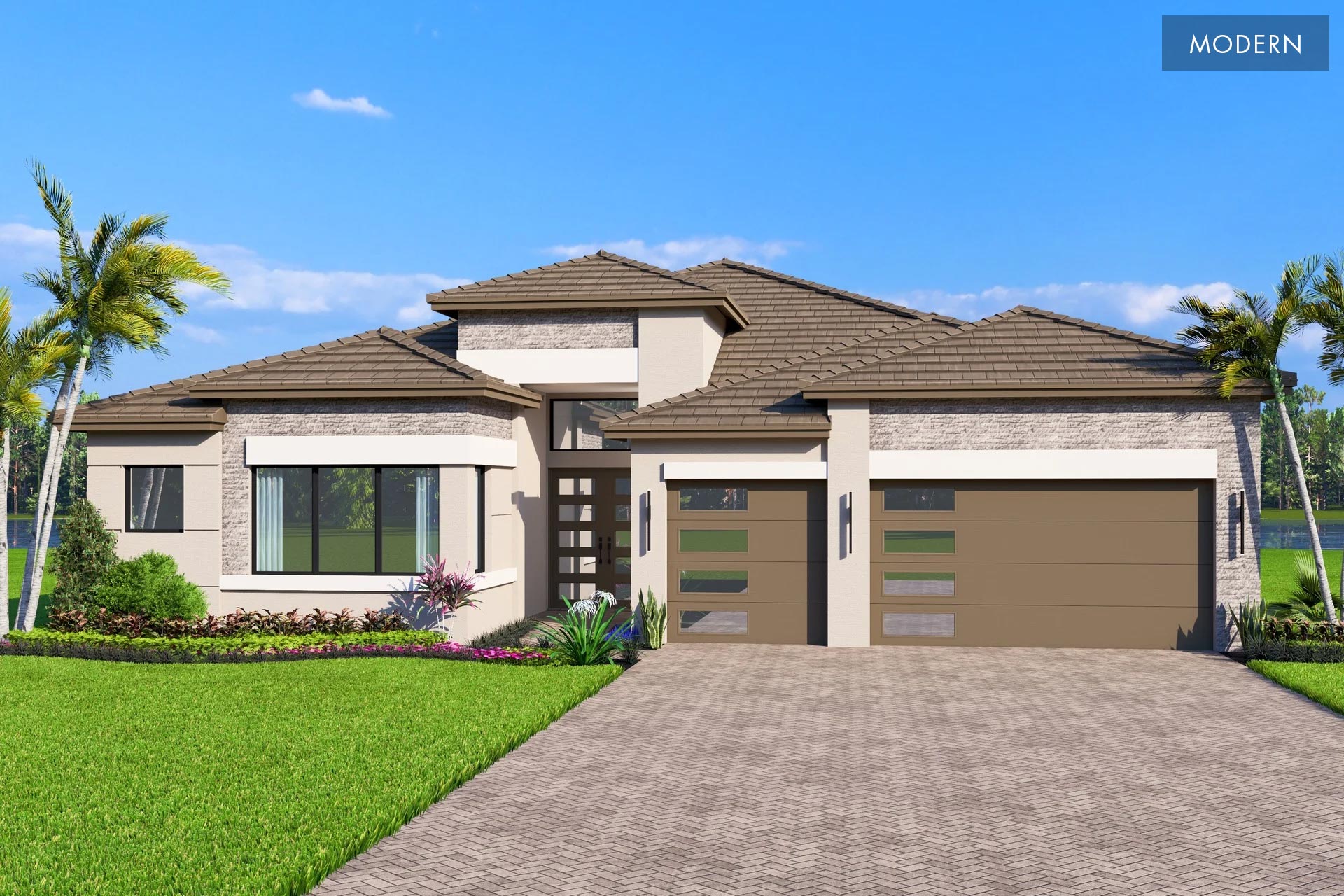
GL Homes offers the Lucerne at Valencia Vista at Riverland in Port St. Lucie, Florida, with 3,345 square feet of living space.

A closer look at the Lucerne

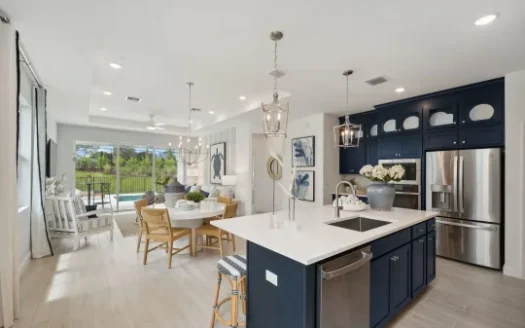
The Crown Collection kitchen package centers on a GE Profile gas cooktop, chimney hood, French door refrigerator, dishwasher, and microwave/oven combination. Frameless cabinets with 42-inch uppers provide soft-close doors and drawers, with crown molding and lighting above and below. An island, pantry, and granite or quartz counters give the kitchen its working surfaces and storage.

Porcelain tile and coordinated shower tile carry the finishes into the bathrooms. Granite or quartz vanity tops, raised vanities, and upgraded lighting complete those spaces. The Moen Align pull-down kitchen faucet is another practical touch, complementing a room designed around both preparing meals and spending time together.

Lucerne at a glance

  • Living area: 3,345 square feet
  • Bedrooms: 3
  • Bathrooms: 4
  • Garage: 3-car capacity
  • Home type: Home

Valencia Vista at Riverland and the surrounding area

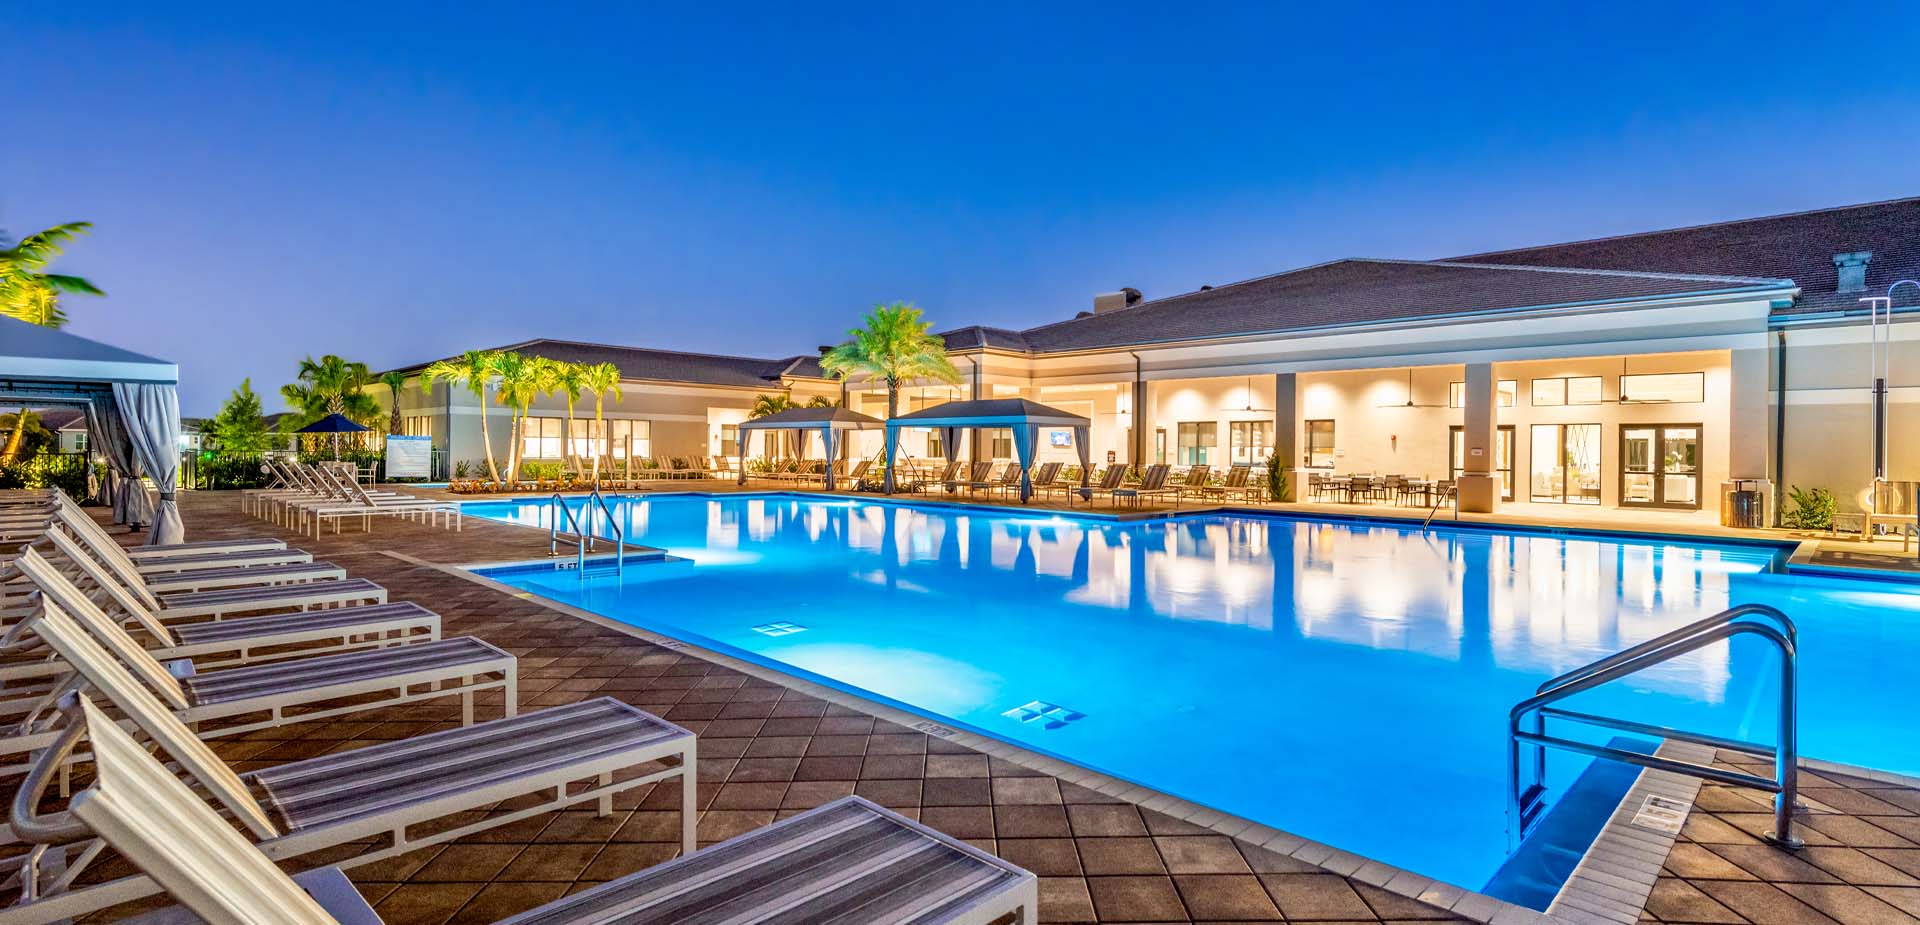
Valencia Vista at Riverland brings another 55+ GL Homes neighborhood to Port St. Lucie. The planned community offering includes an expanded Social Club of more than 54,000 total square feet, while the wider 4,000-acre Riverland master plan provides an established recreation setting. The combination places the home within a larger active-adult environment.

Published starting price: $892,900. Price and availability may change; homesite premiums, upgrades, and selected options may affect the final amount.

Ready for a closer look at the Lucerne? Connect with pre-constructionhomes.com for current opportunities at Valencia Vista at Riverland and help reviewing the home’s layout, available selections, and next steps.

Property Id: 42172
Price: $892,900
Property Size: 3,345 ft2
Bedrooms: 3
Bathrooms: 4
Master Community: Valencia Vista at Riverland
Garages: 3
Builder: GL Homes
Other Features
Dog Park
Fitness Center
Pickleball Courts
Tennis Courts
Transport
Supermarkets
Schools
Restaurants
Pharmacies
Hospitals
Lucerne Floorplan
size: 3,345 ft2
rooms: 3
baths: 4.0
price: $0

Education

Somerset Academy Elementary
(4.29 miles)Somerset Academy Elementary
The Top Producer Group
(1.68 miles)The Top Producer Group
Mathnasium
(1.67 miles)Mathnasium

Food

Southpaw Brewing
(1 miles)Southpaw Brewing
Chef Luca Corleone
(0.35 miles)Chef Luca Corleone
Island Pig and Fish Tradition
(1.08 miles)Island Pig and Fish Tradition

Shopping

Shoppes at the Heart of Tradition
(1.2 miles)Shoppes at the Heart of Tradition
Town Center at St Lucie West
(5.27 miles)Town Center at St Lucie West
Home Sense
(2.01 miles)Home Sense

Other 3-bed, 4-bath homes in Port St. Lucie

  • Monterey Model Catalina Palms at Sundance · 3,343 sq ft · $832,900
  • Tivoli II Model Valencia Vista at Riverland · 3,436 sq ft · $902,900
  • Tivoli Model Valencia Parc at Riverland · 3,436 sq ft · $1,111,900

All new homes in Port St. Lucie

Virtual Tour

Payment Calculator

$4,578.07
per month
  • Principal and Interest
  • Property Tax
  • HOA fee
  • Private Mortgage Insurance
$ 3,461.95

Similar Listings

Single Family Homes
Active

Spring Lake IV Model

$318,995
Spring Lake IV by K. Hovnanian: Four Seasons at Wylder K. Hovnanian offers the Spring Lake ...
2 2 1,572 ft2details
Single Family
Active

Rose Model

$329,900
Rose Floor Plan at Catalina Palms at Sundance Akel Homes offers the Rose at Catalina Palms ...
2 2 1,373 ft2details

Azalea Model

$329,990
Azalea Floorplan by Lennar in Port St. Lucie, FL Explore the Azalea by Lennar at Glynlea C ...
3 2 1,758 ft2details

Compare Listings

GL Homes