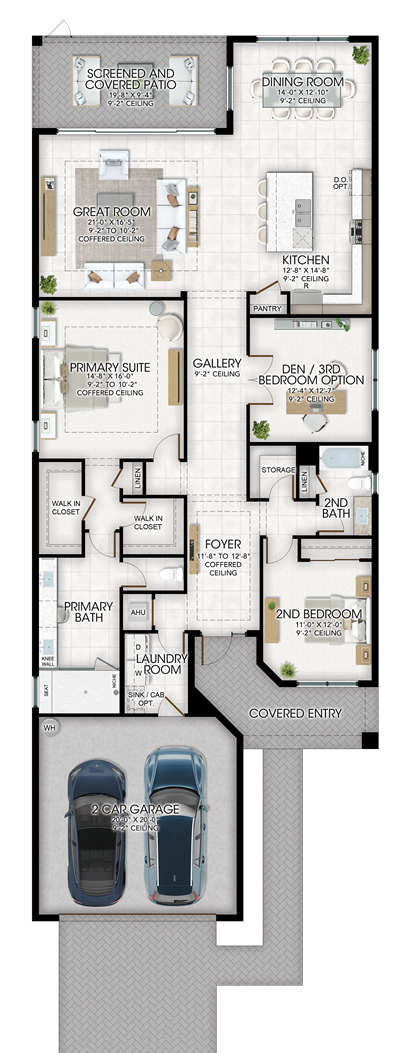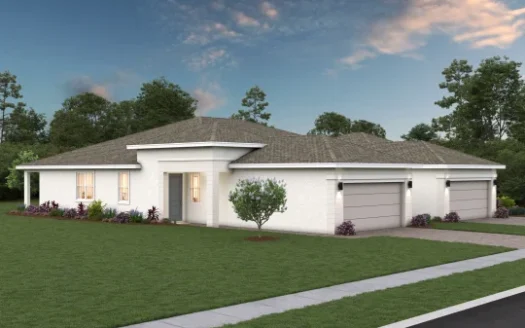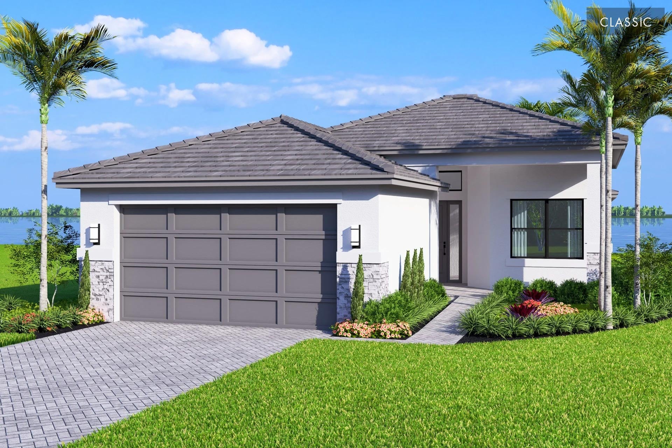
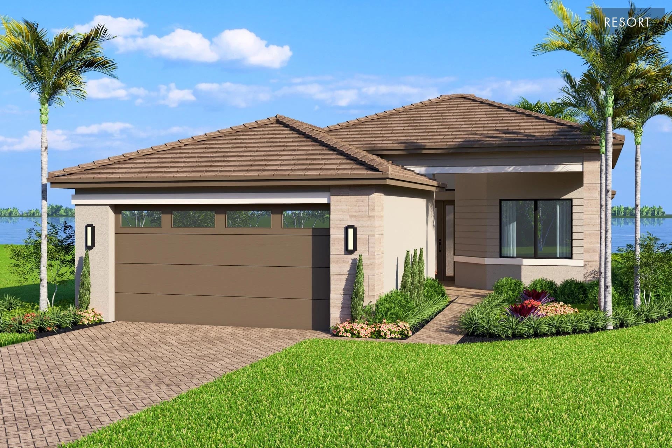
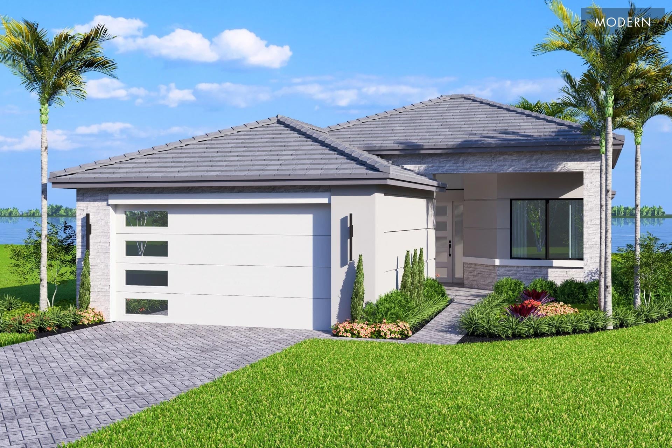
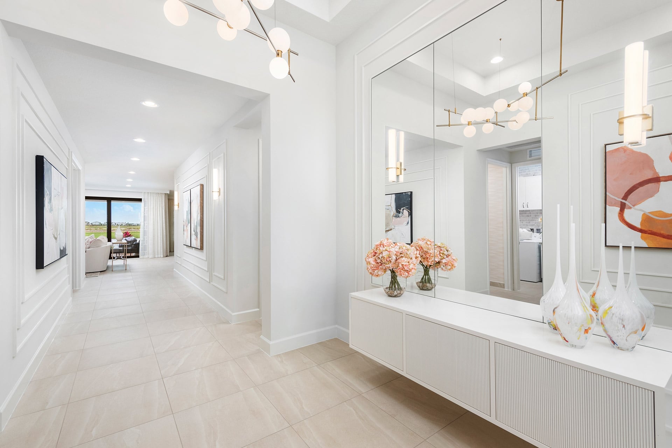
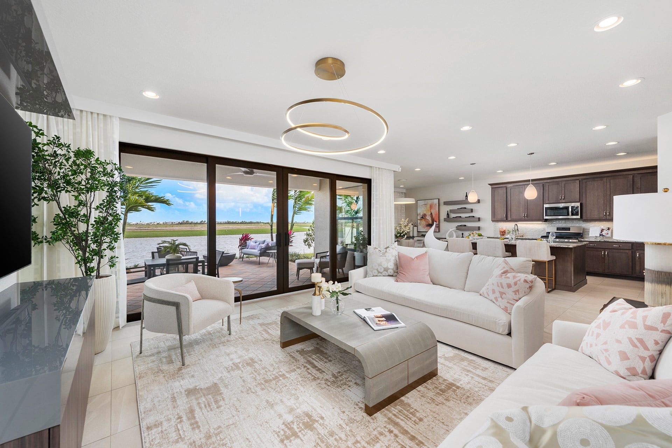
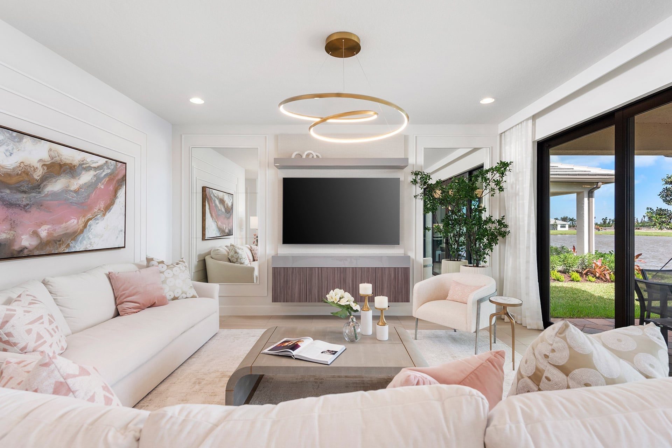
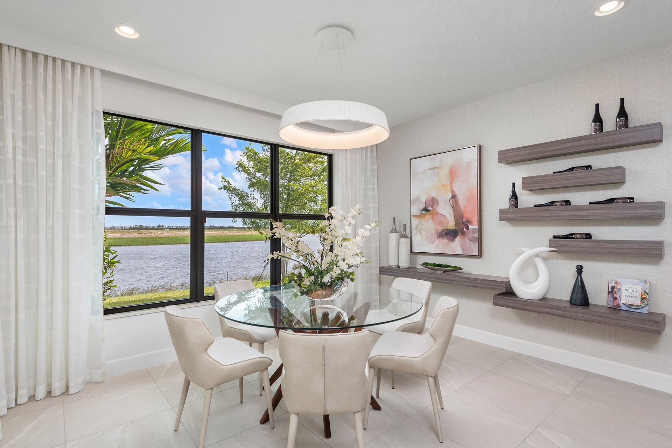
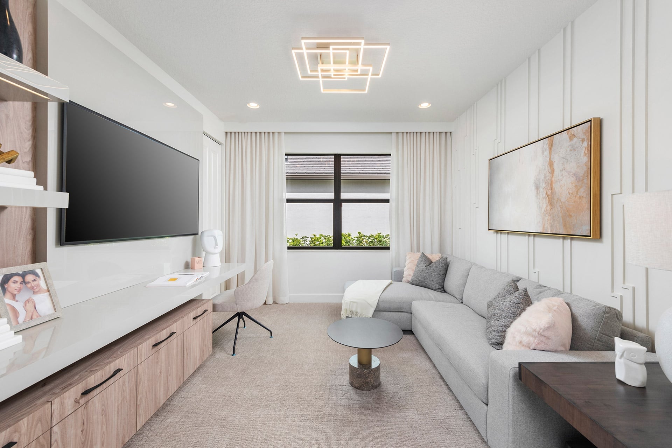
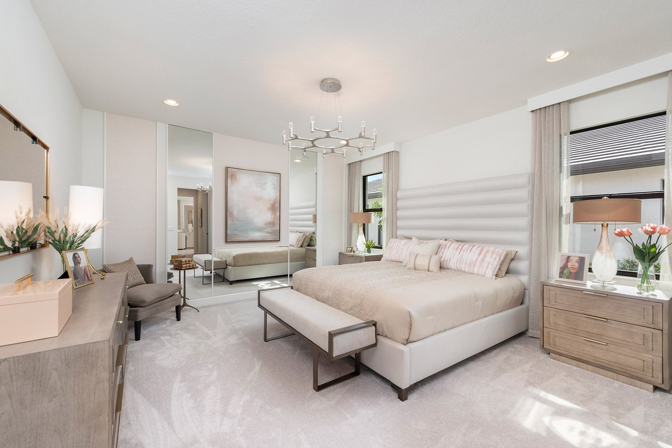
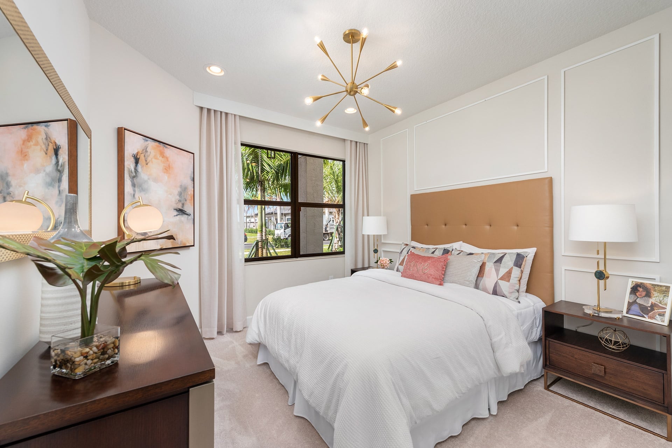
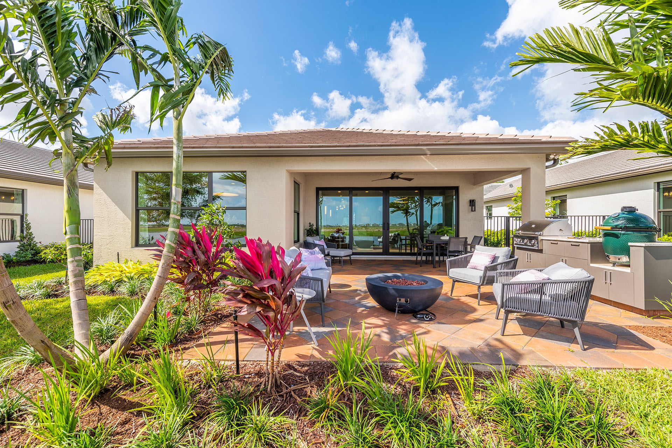
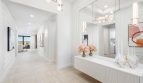
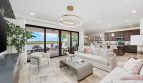
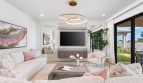
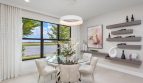

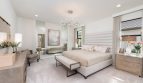
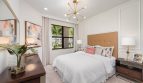
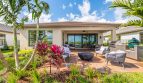
The Sierra II floor plan by GL Homes brings 2,140 square feet of living space to Valencia Vista at Riverland in Port St. Lucie, Florida.
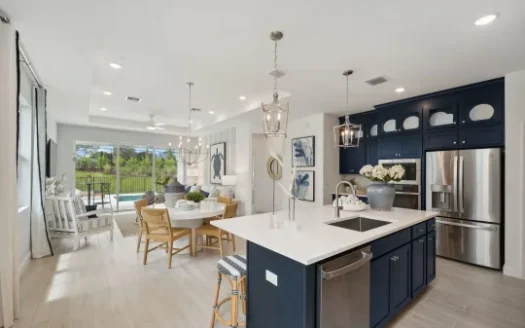
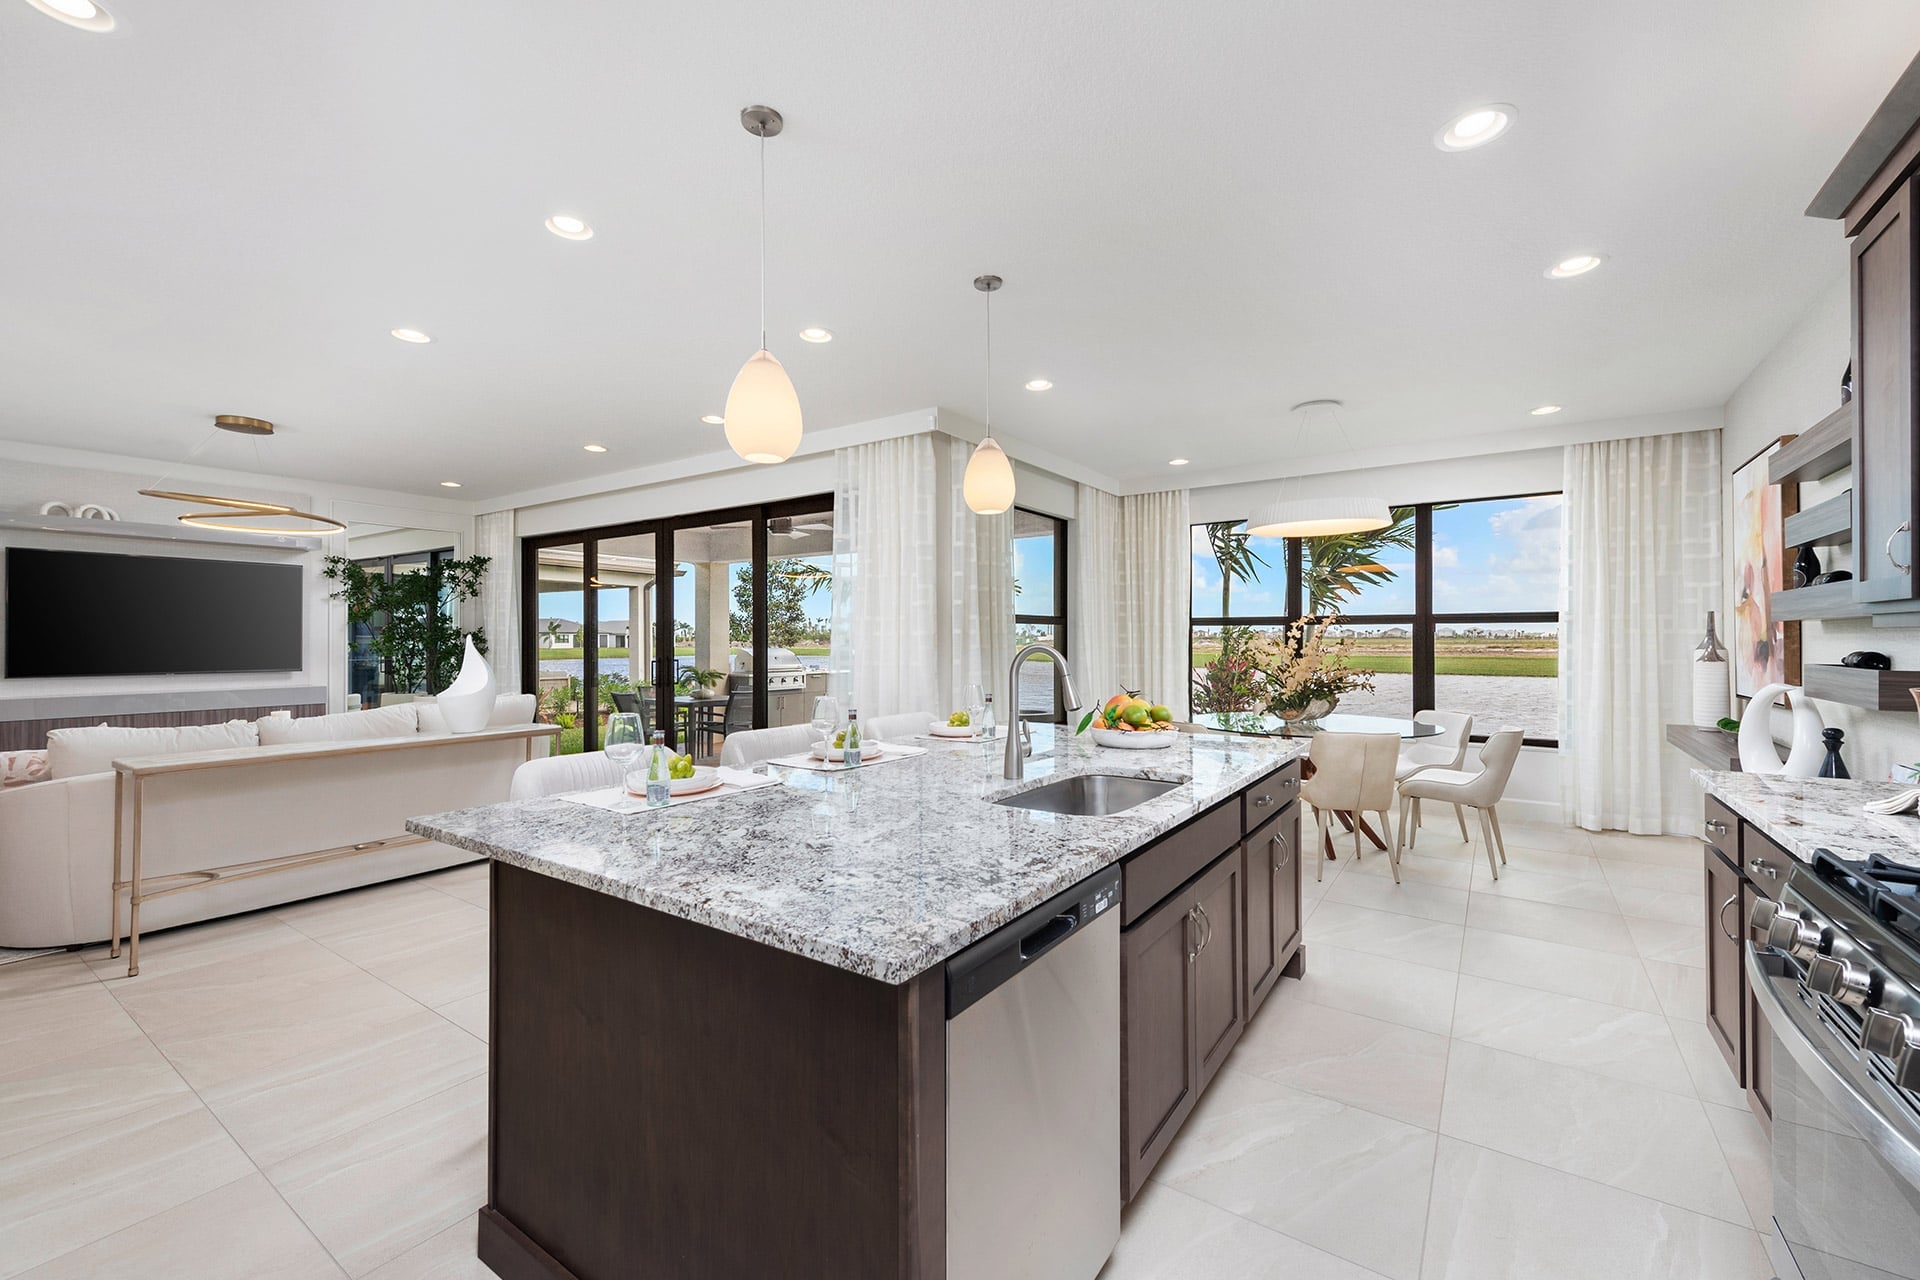
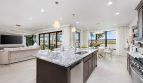
A kitchen island is included in every home in this package, giving meal preparation and casual gatherings a natural place to meet. Frameless cabinets with 42-inch uppers have soft-close doors and drawers, and buyers can choose from stained and painted finishes. Granite or quartz counters accompany a GE stainless steel appliance package with a side-by-side refrigerator, slide-in gas range, built-in microwave, hood, and dishwasher.
Bathrooms feature porcelain flooring, tiled showers, and granite or quartz vanity tops. Raised vanities and full-width mirrors add everyday convenience. A pantry closet and recessed kitchen lighting complete the main work area, keeping storage and preparation space central to the design.
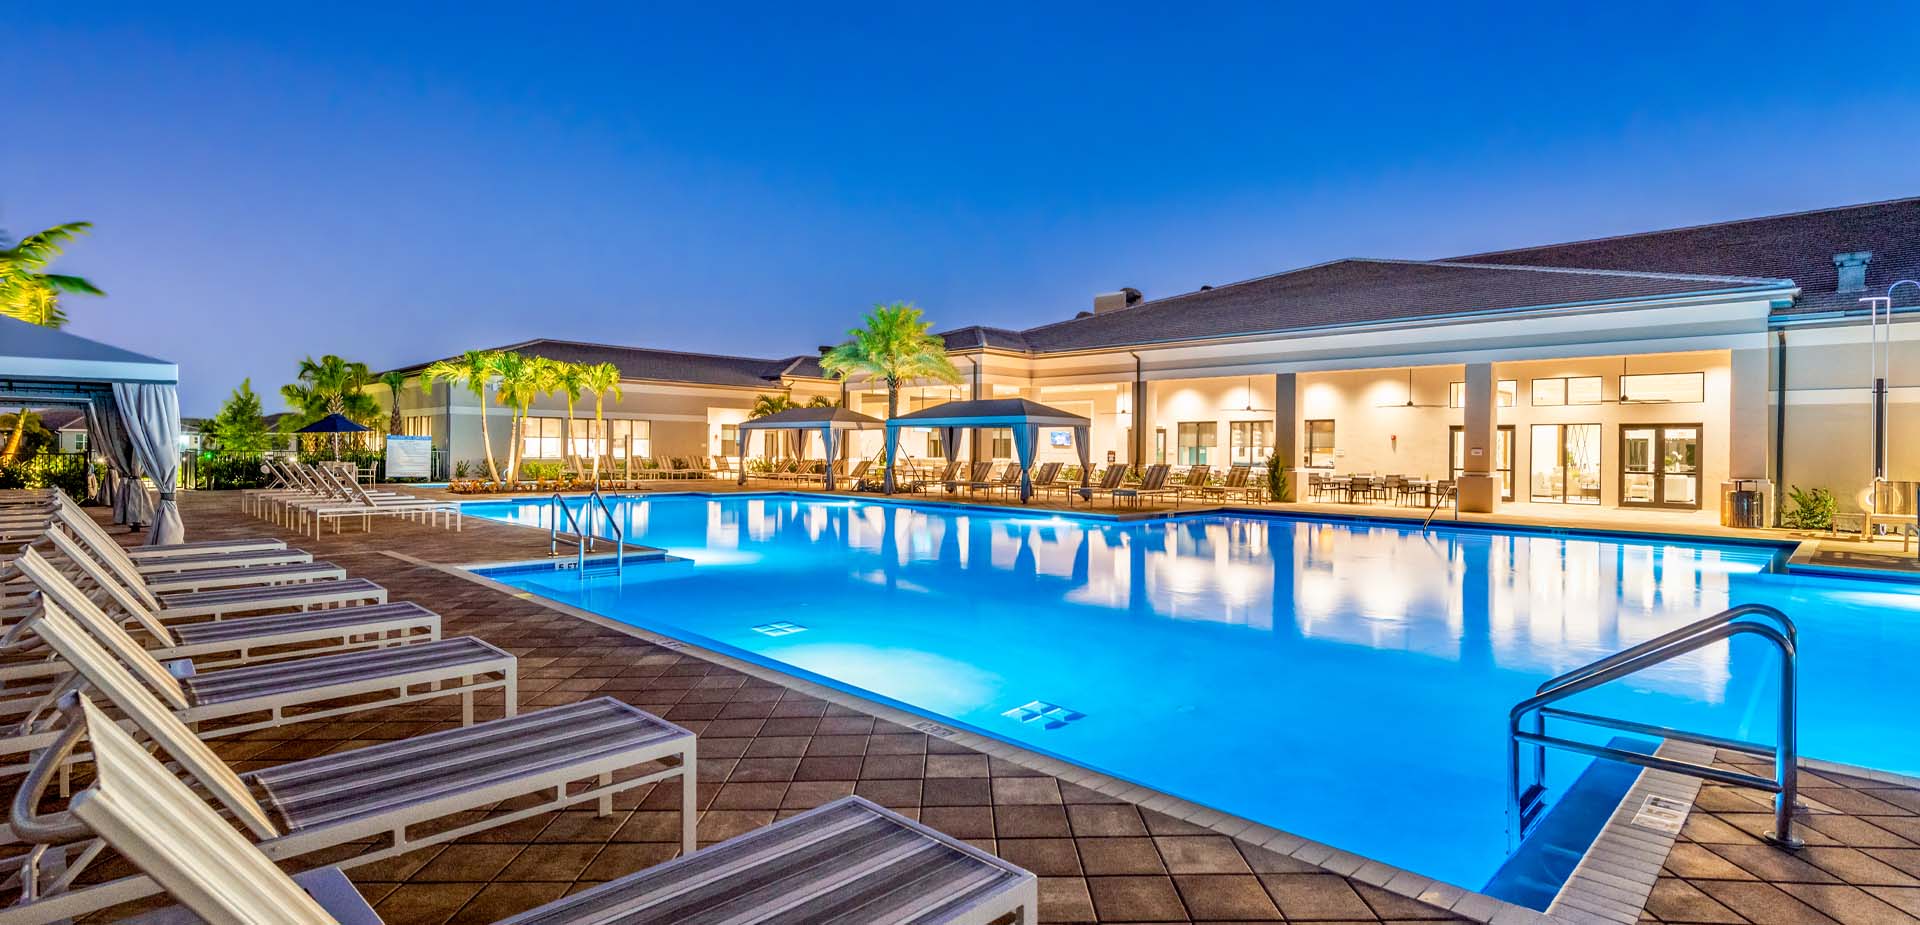
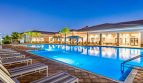
Valencia Vista at Riverland brings another 55+ GL Homes neighborhood to Port St. Lucie. The planned community offering includes an expanded Social Club of more than 54,000 total square feet, while the wider 4,000-acre Riverland master plan provides an established recreation setting. The combination places the home within a larger active-adult environment.
Published starting price: $528,900. Price and availability may change; homesite premiums, upgrades, and selected options may affect the final amount.
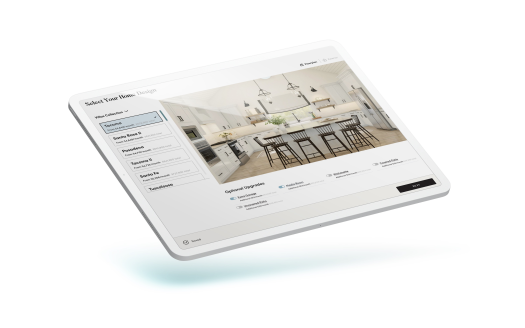
Want to see how the Sierra II fits your plans? Visit pre-constructionhomes.com to request current availability at Valencia Vista at Riverland, review the floorplan and available selections, and take the next step toward a new home in Port St. Lucie.