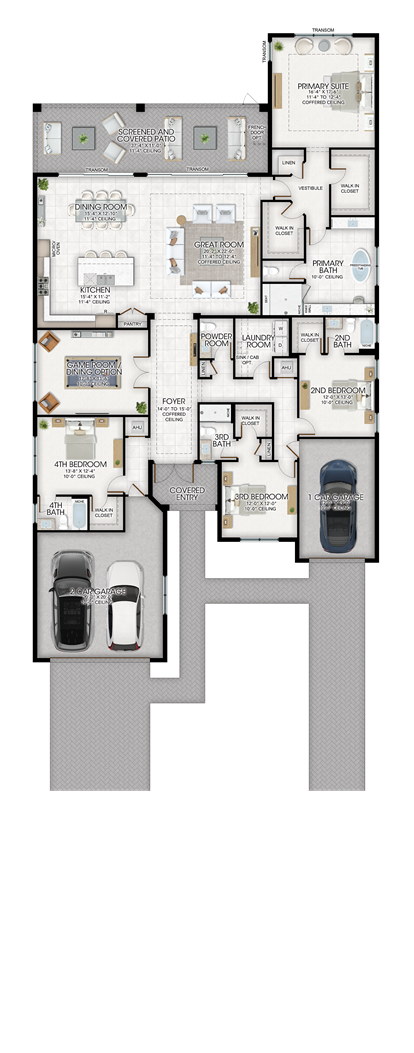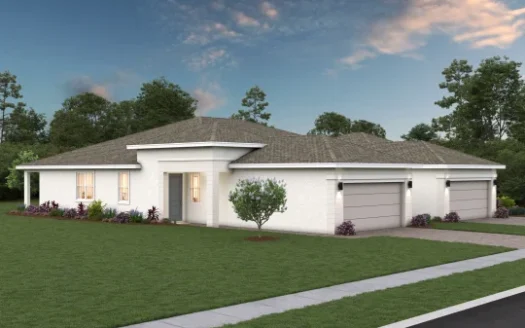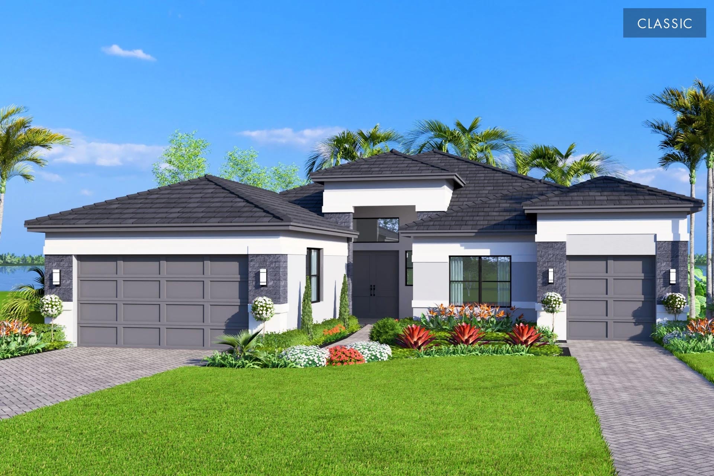
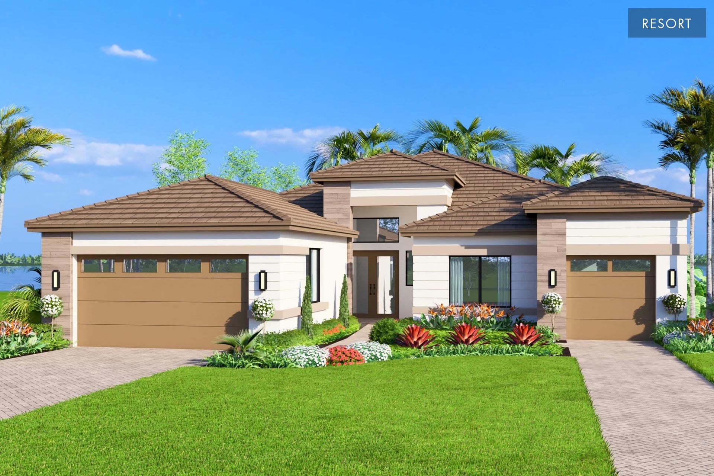
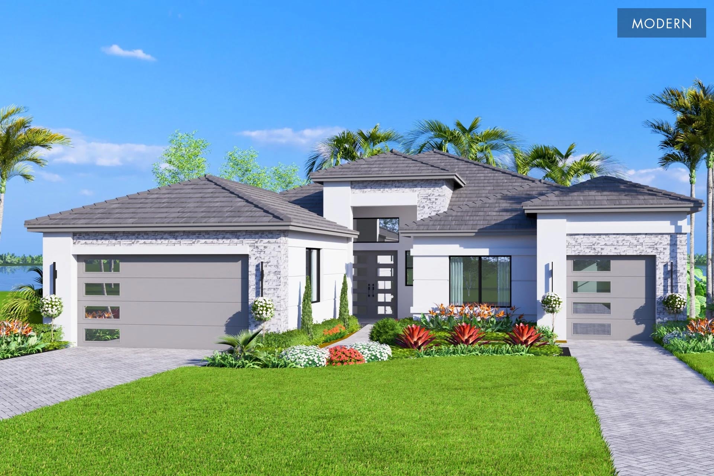
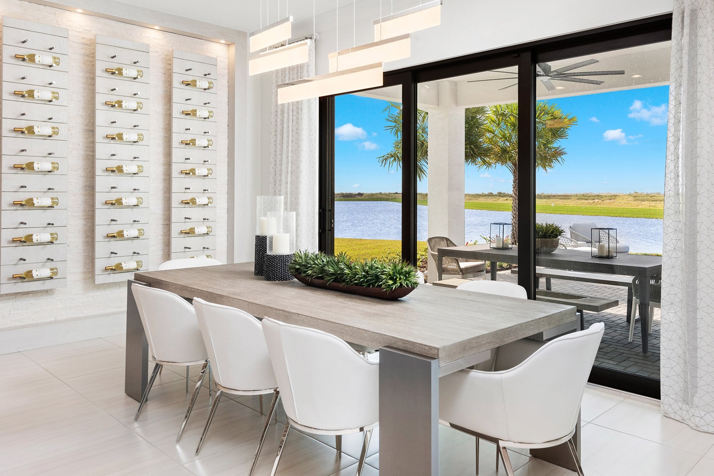
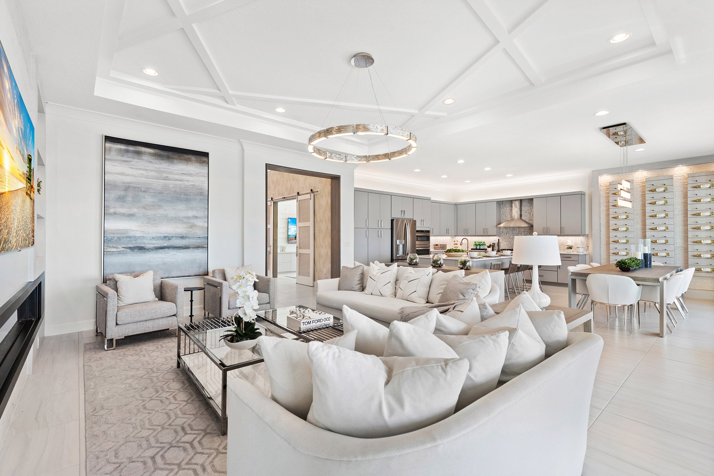
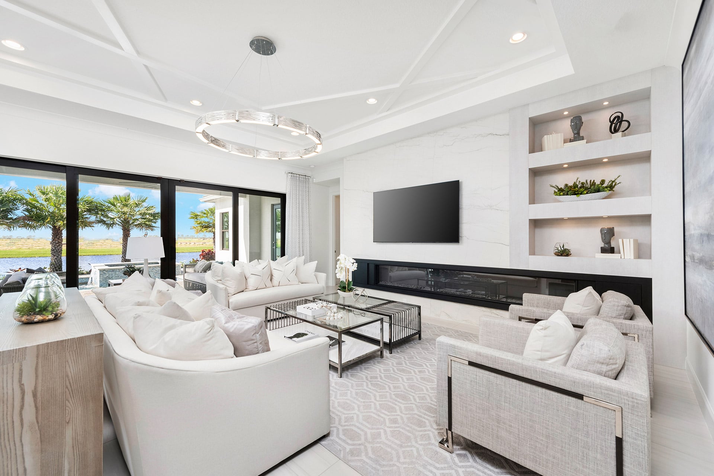
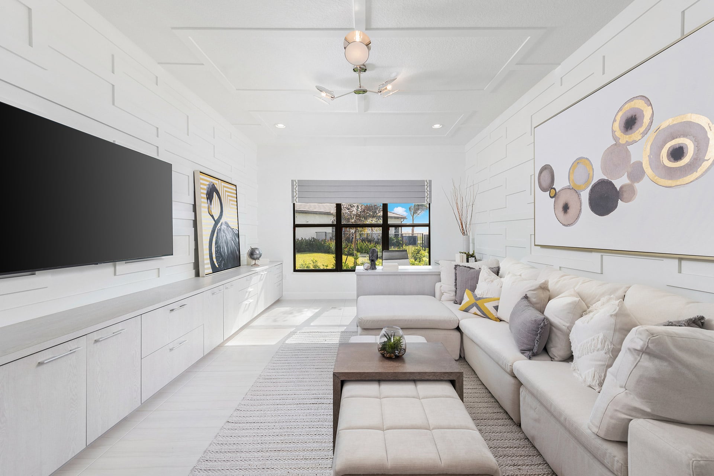
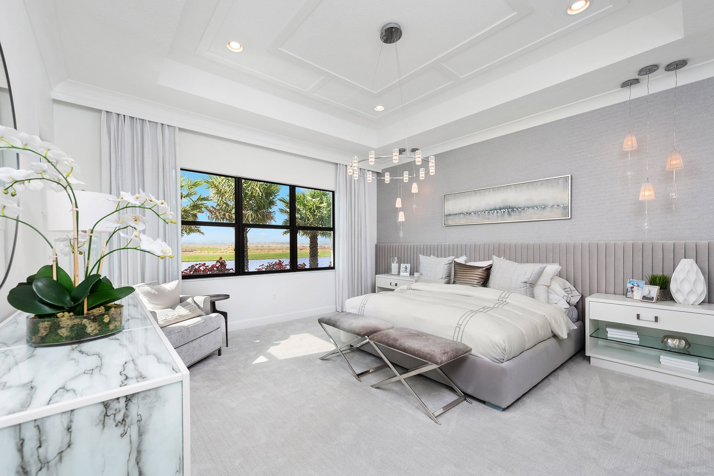
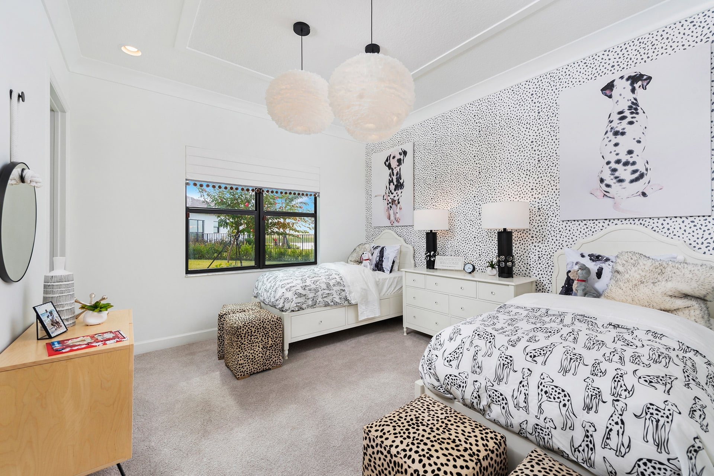
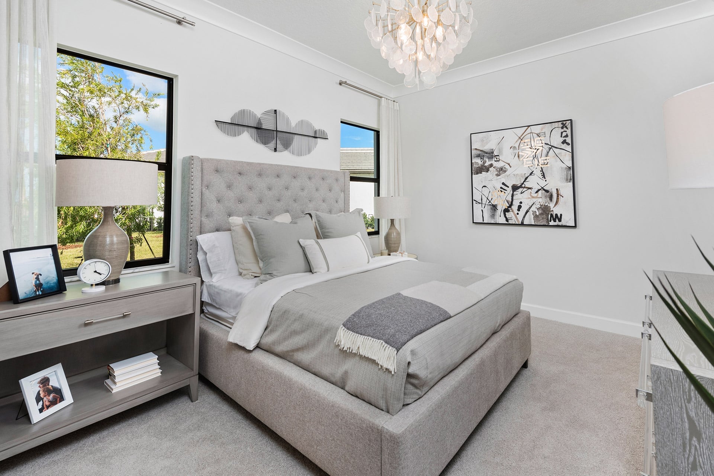


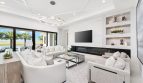
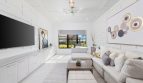

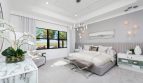
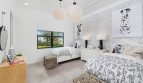

The Michele II floor plan by GL Homes brings 3,231 square feet of living space to Valencia Vista at Riverland in Port St. Lucie, Florida.
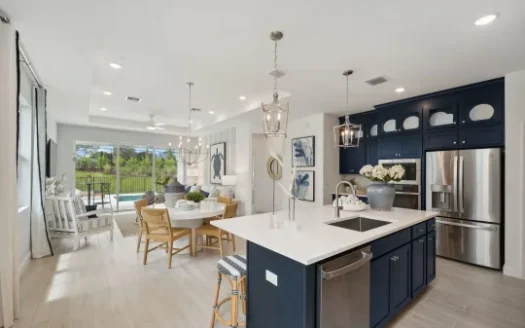
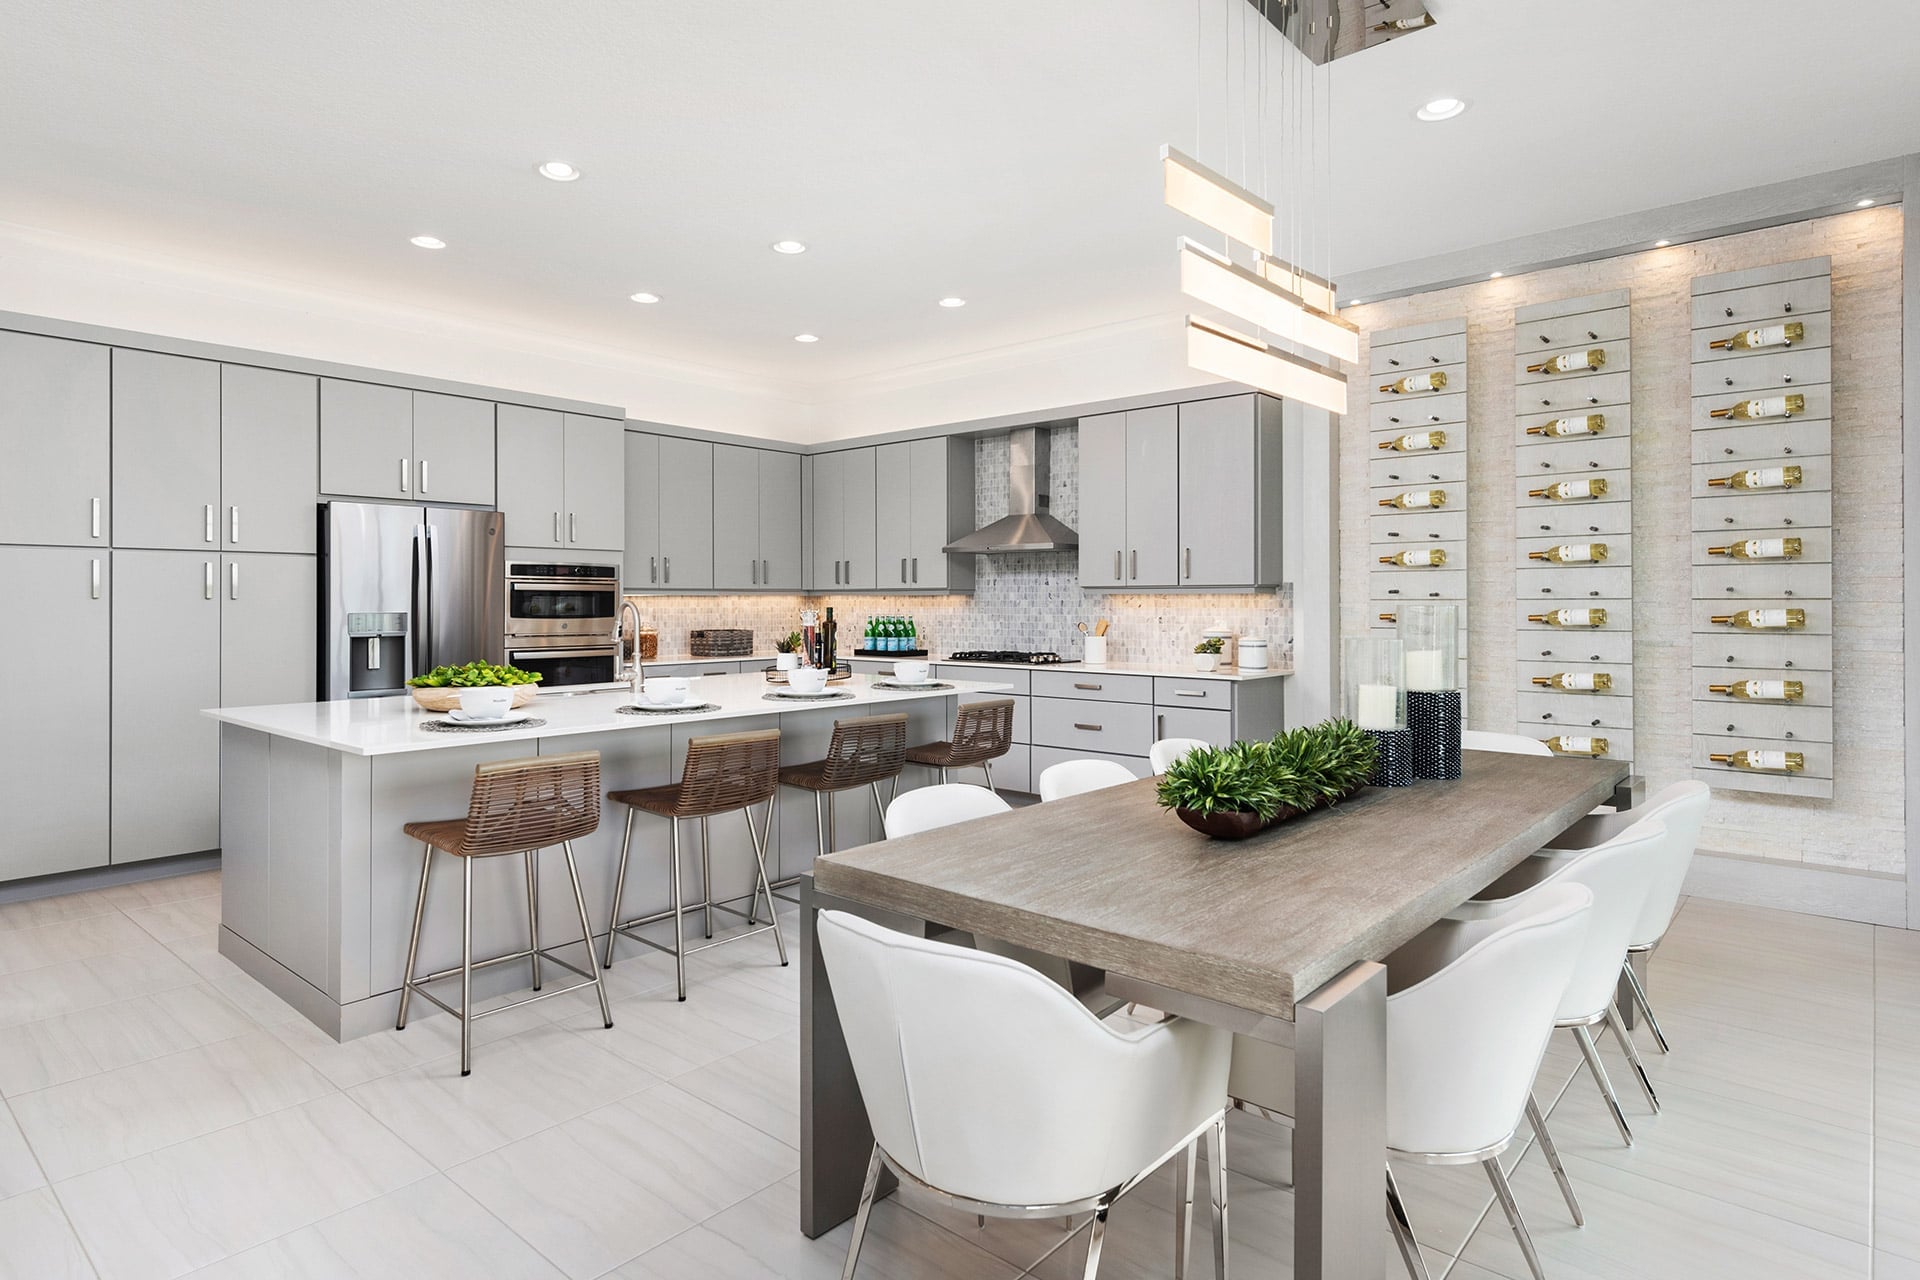
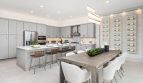
The Crown Collection kitchen package centers on a GE Profile gas cooktop, chimney hood, French door refrigerator, dishwasher, and microwave/oven combination. Frameless cabinets with 42-inch uppers provide soft-close doors and drawers, with crown molding and lighting above and below. An island, pantry, and granite or quartz counters give the kitchen its working surfaces and storage.
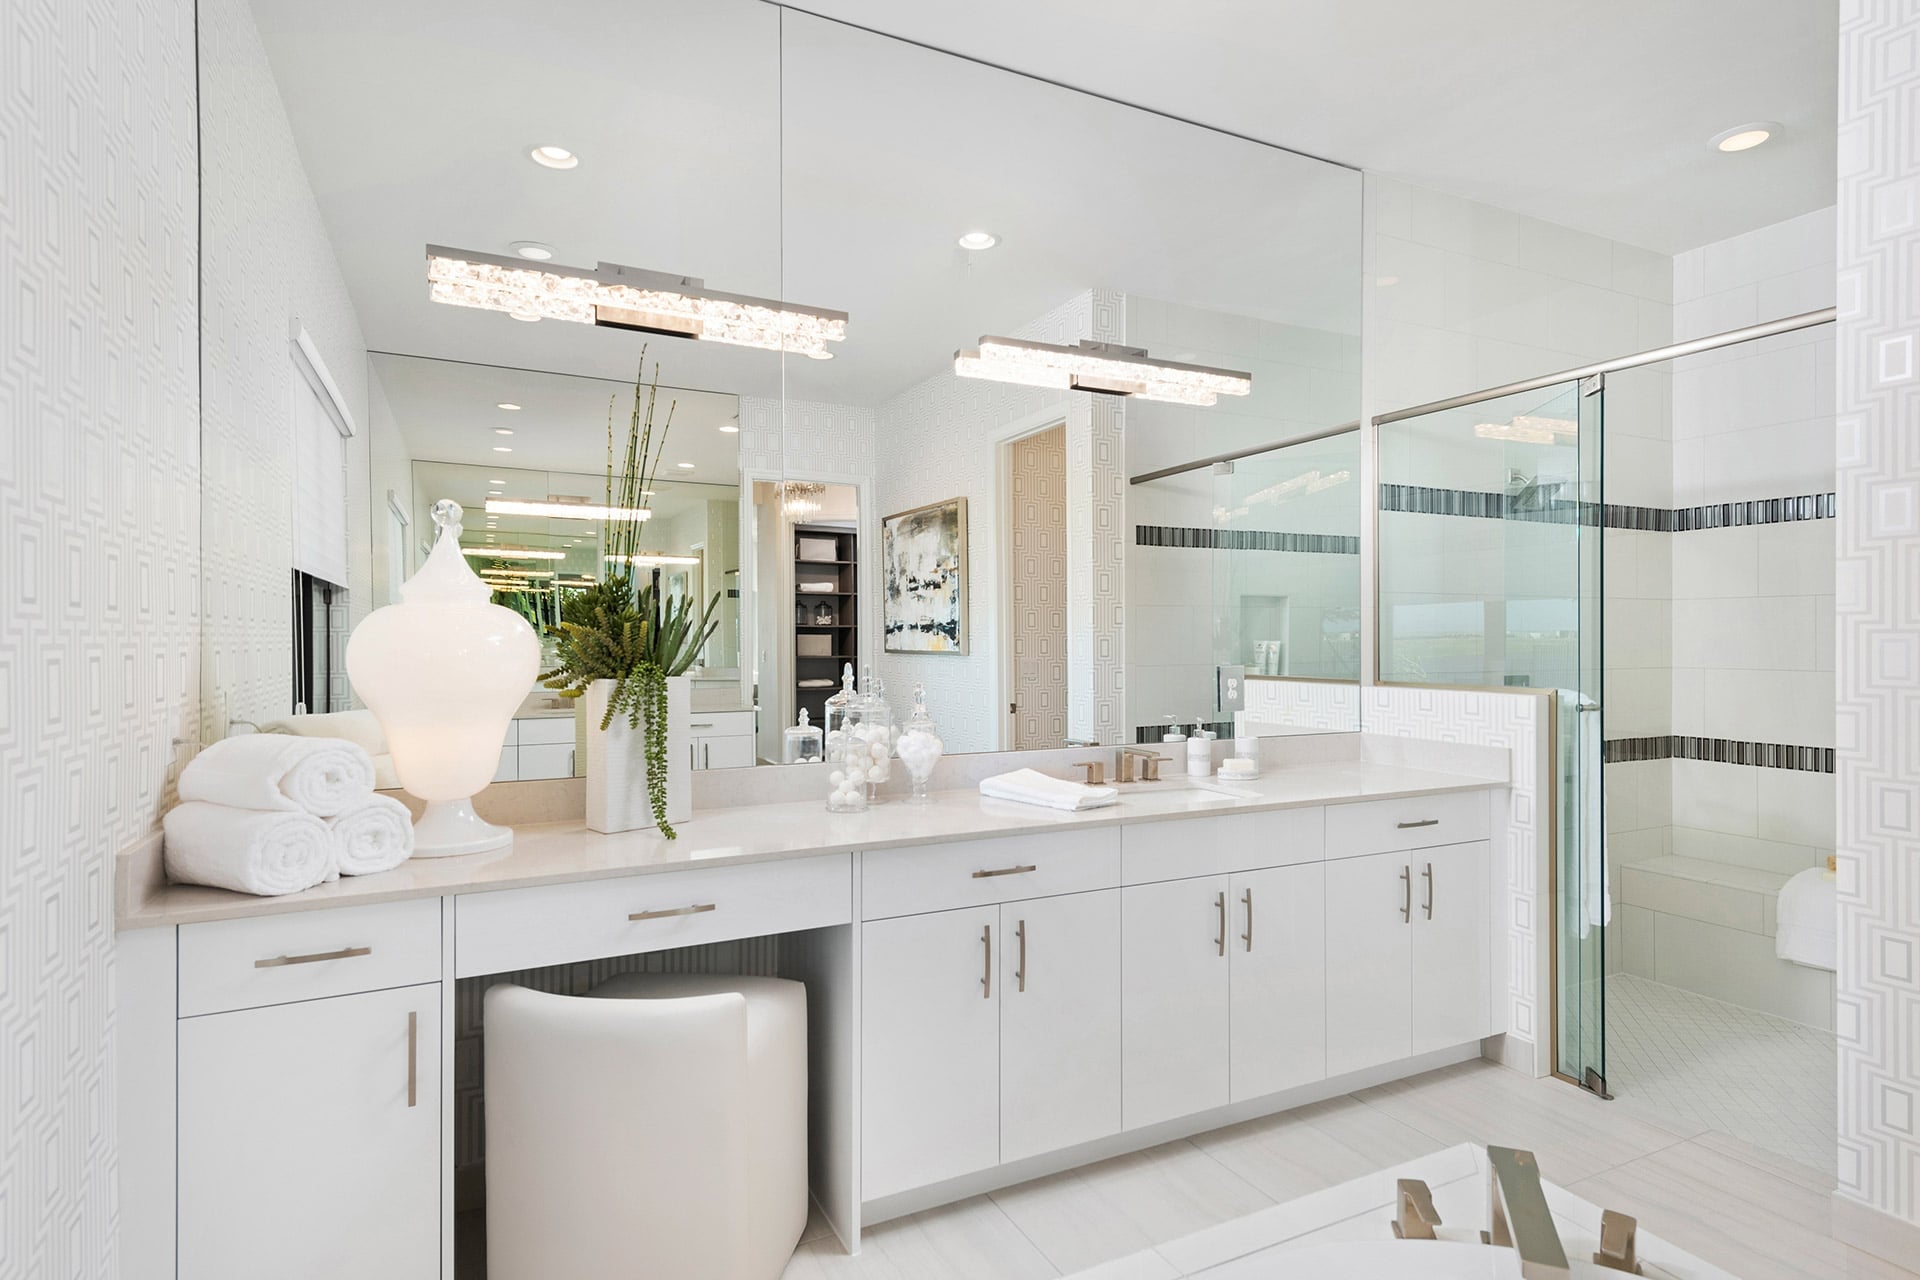
Porcelain tile and coordinated shower tile carry the finishes into the bathrooms. Granite or quartz vanity tops, raised vanities, and upgraded lighting complete those spaces. The Moen Align pull-down kitchen faucet is another practical touch, complementing a room designed around both preparing meals and spending time together.
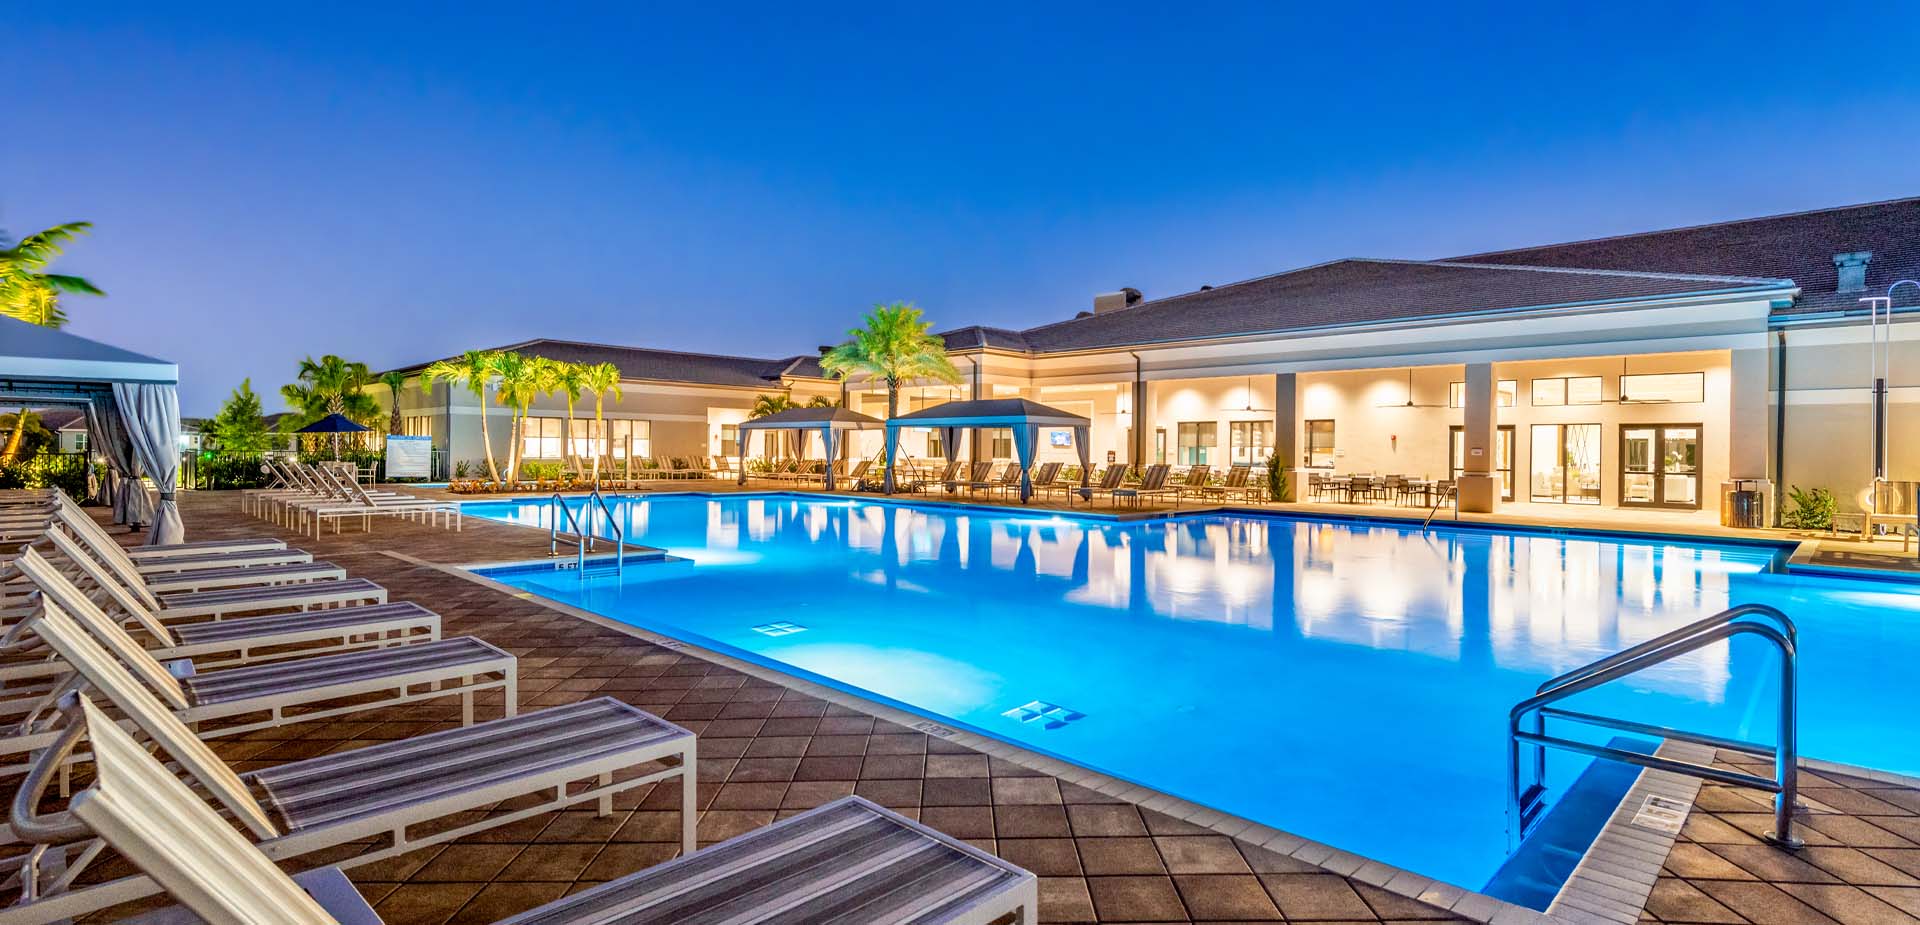
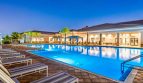
Valencia Vista at Riverland brings another 55+ GL Homes neighborhood to Port St. Lucie. The planned community offering includes an expanded Social Club of more than 54,000 total square feet, while the wider 4,000-acre Riverland master plan provides an established recreation setting. The combination places the home within a larger active-adult environment.
Published starting price: $885,900. Price and availability may change; homesite premiums, upgrades, and selected options may affect the final amount.
Learn more about the Michele II by GL Homes at pre-constructionhomes.com. Ask about available homesites, current pricing, and the options for this Valencia Vista at Riverland floorplan.