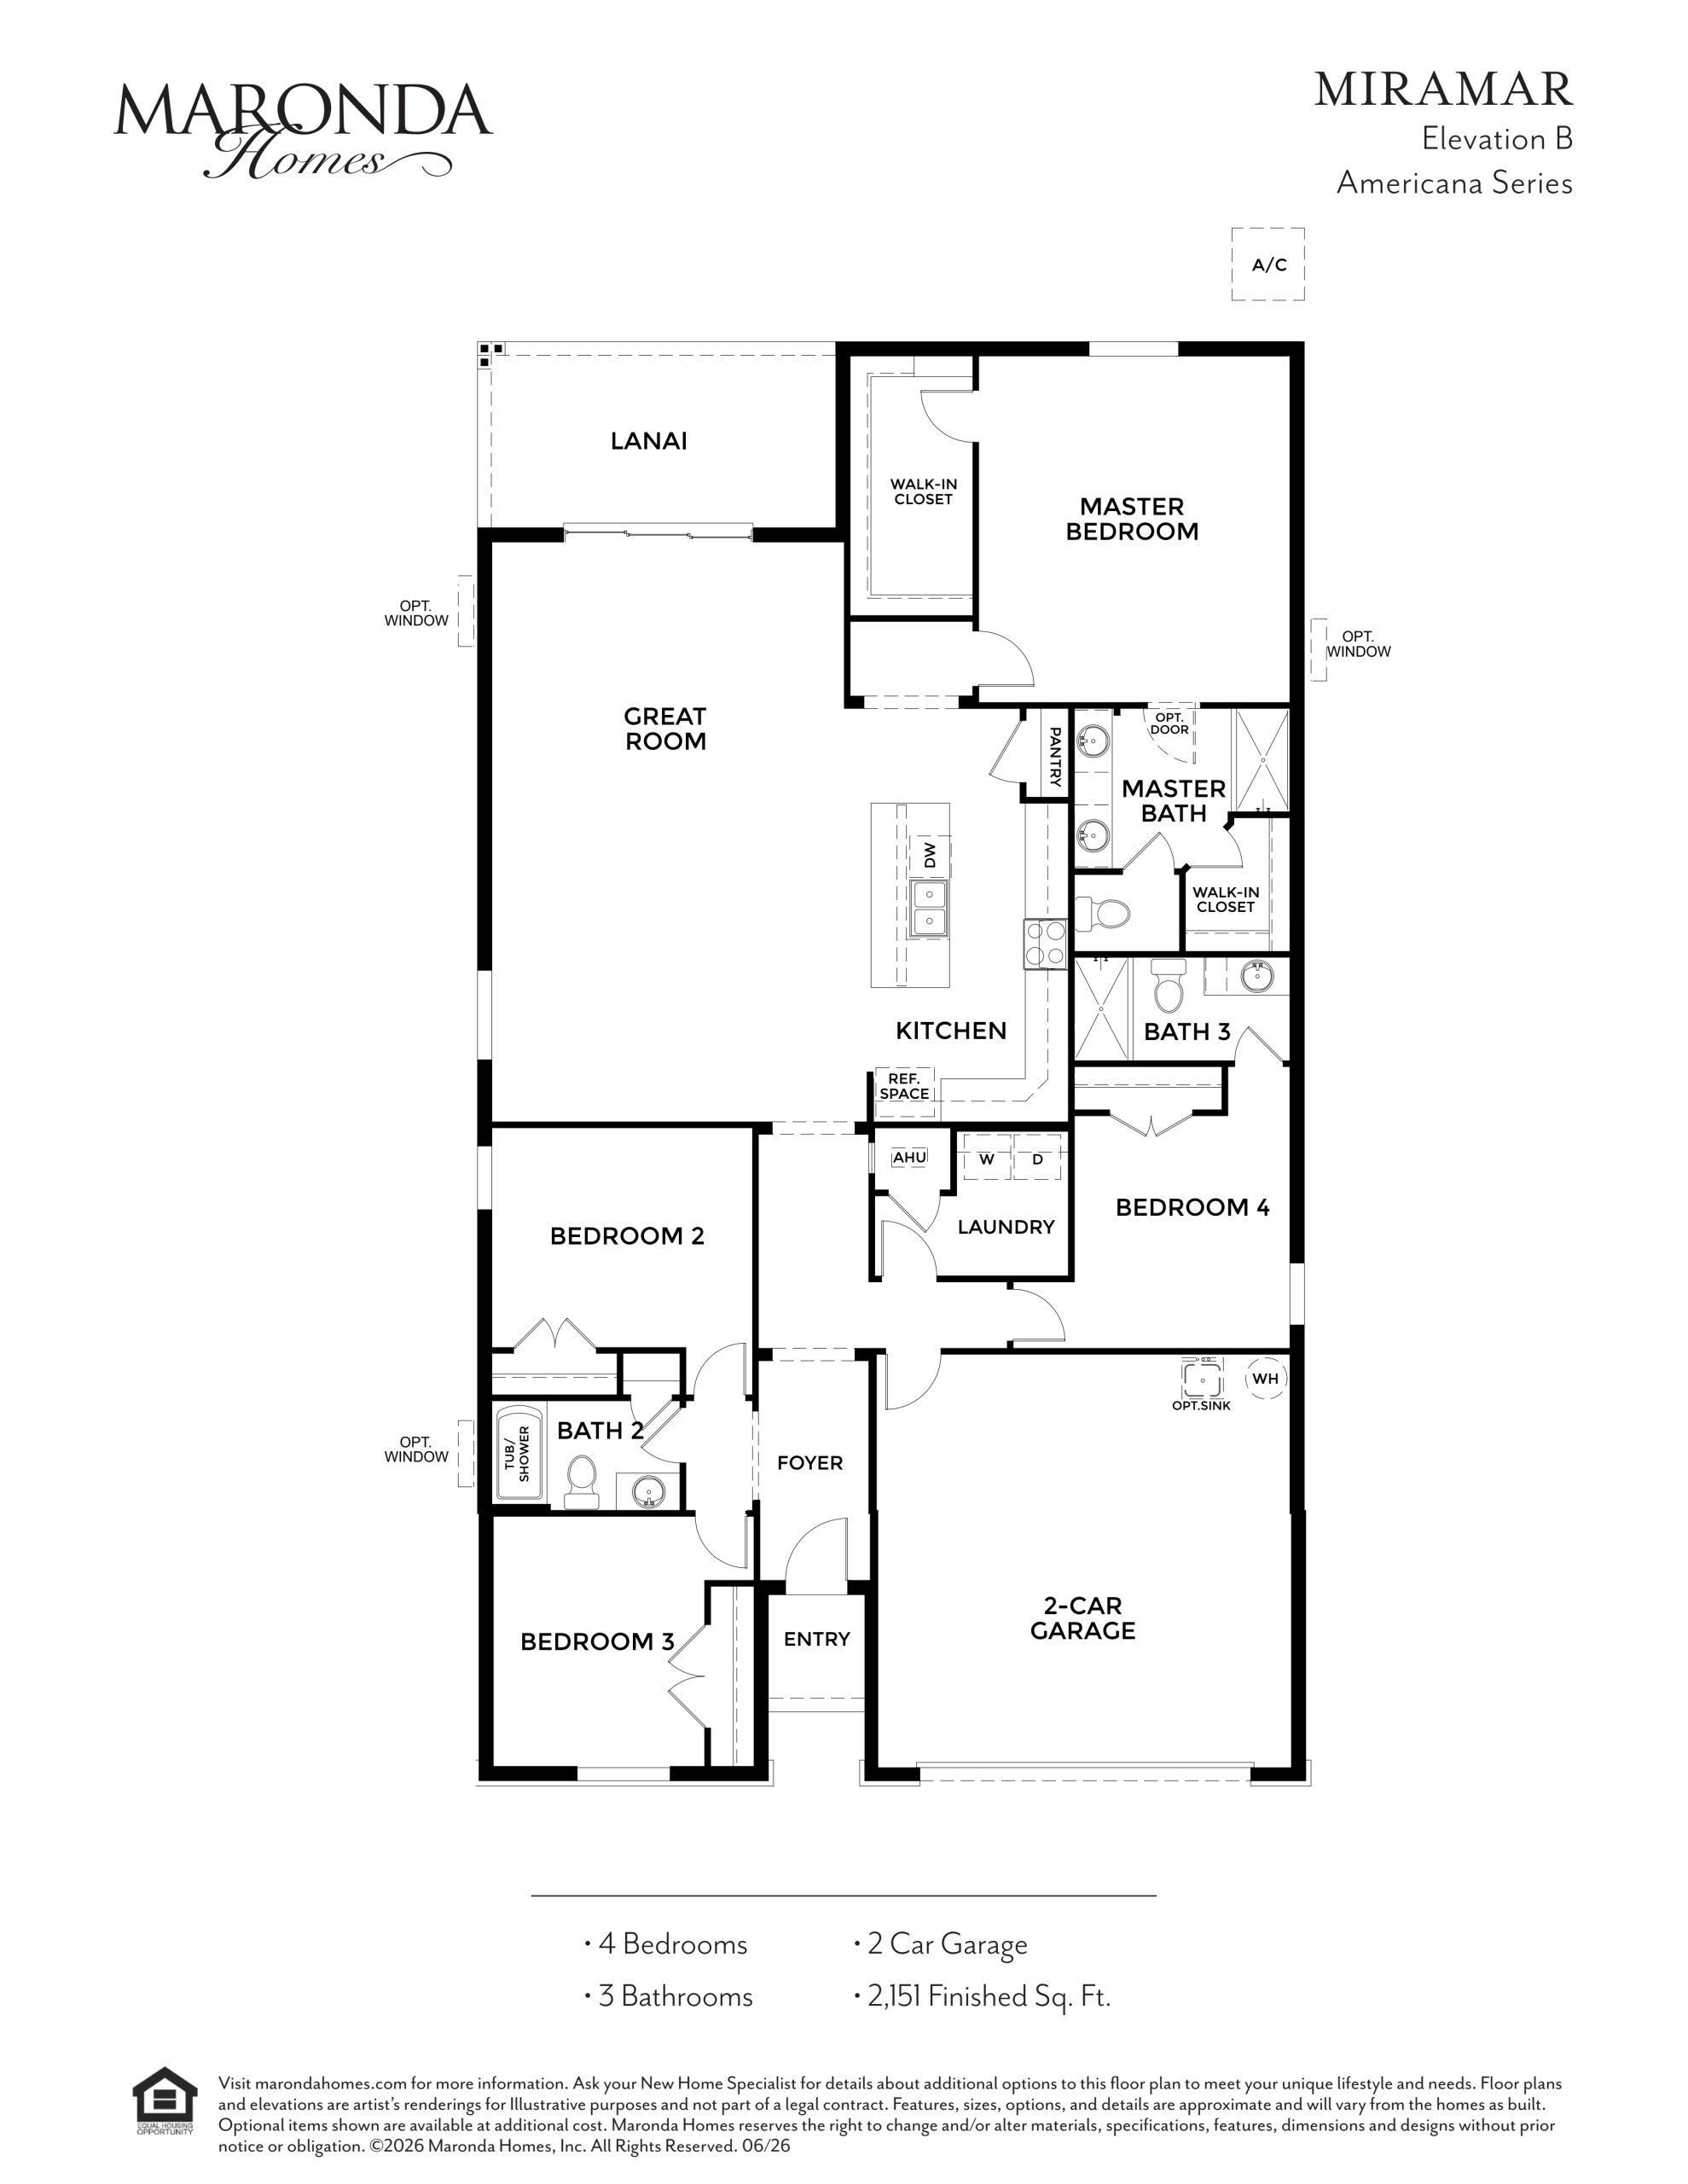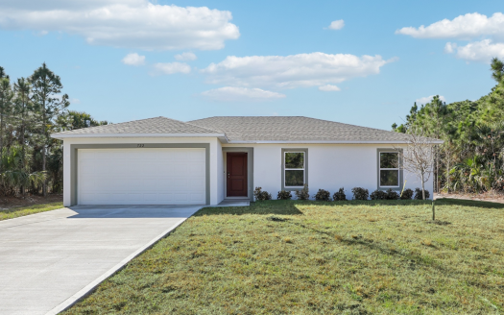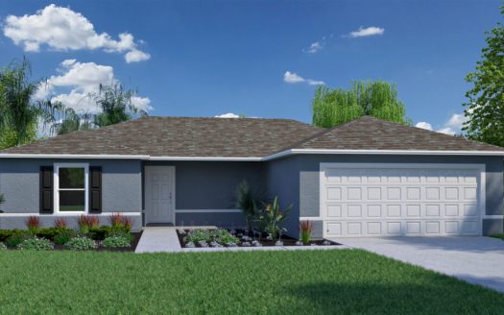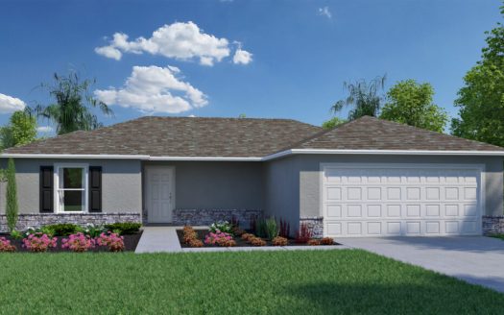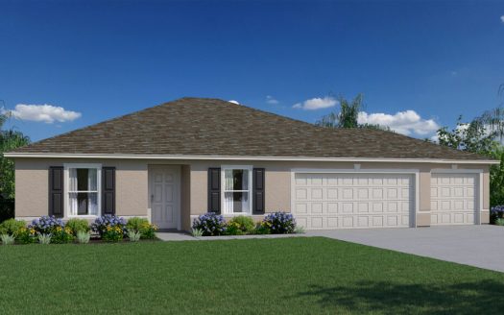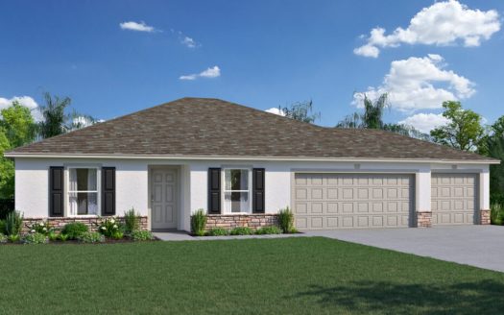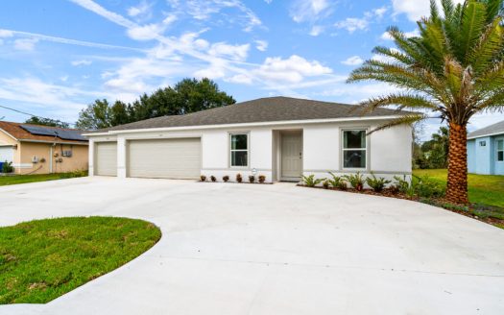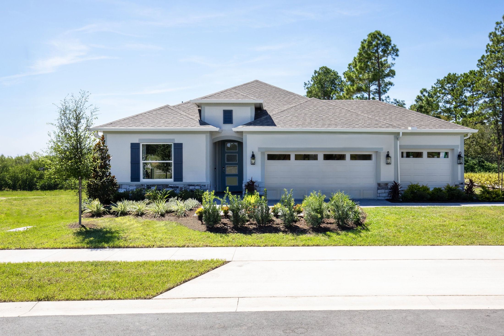
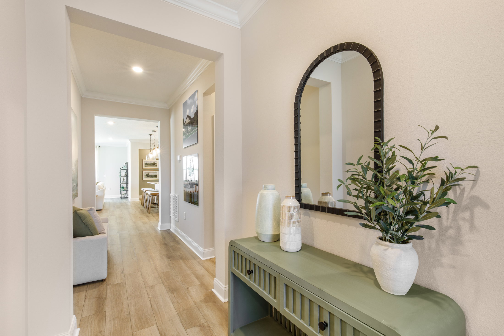
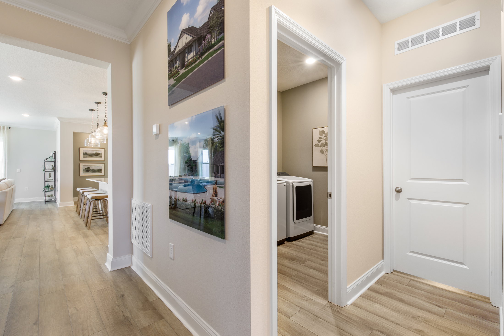
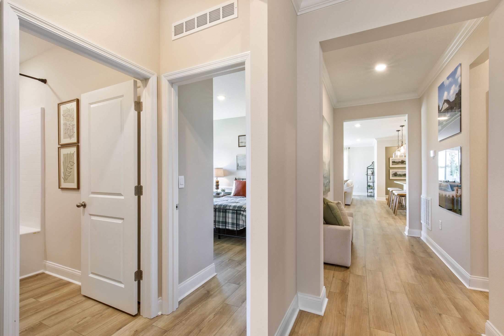
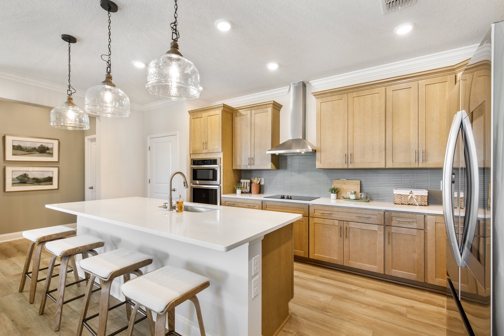
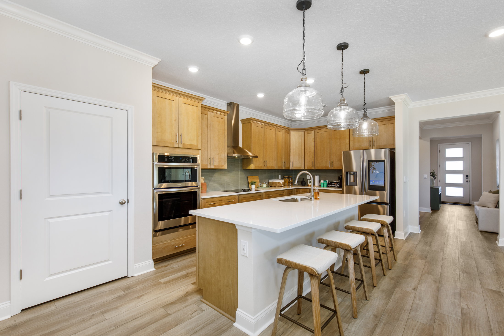
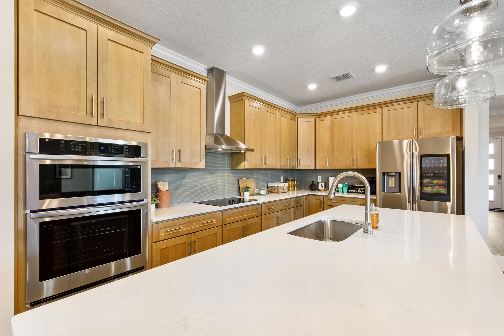
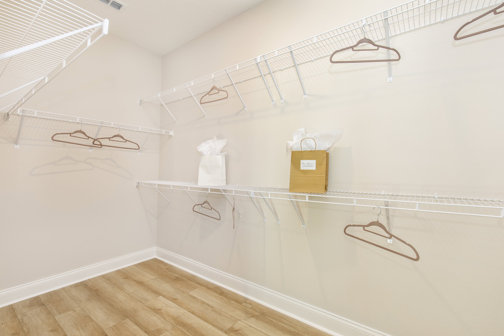
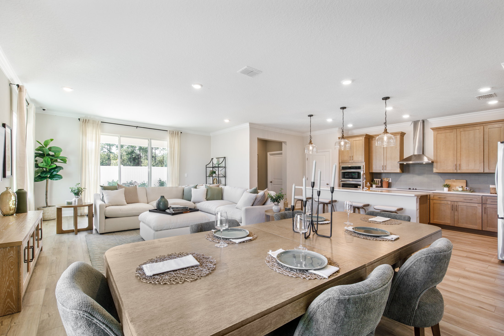
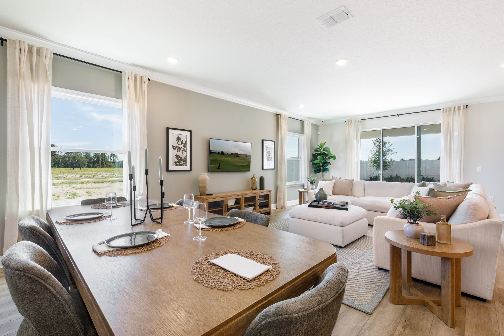
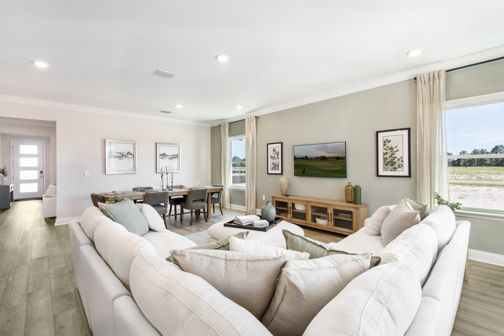
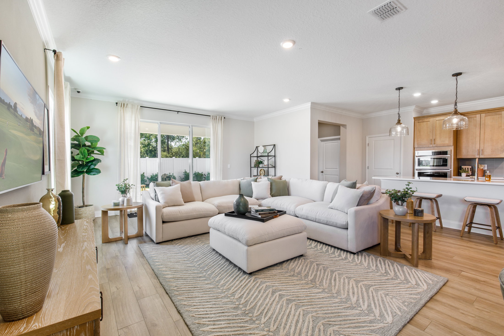
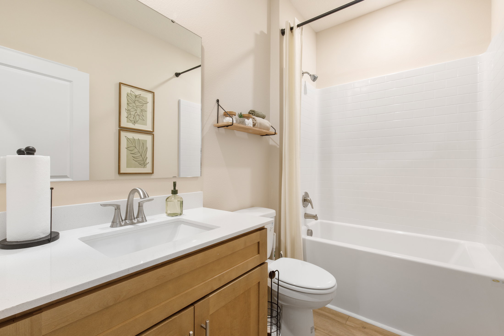
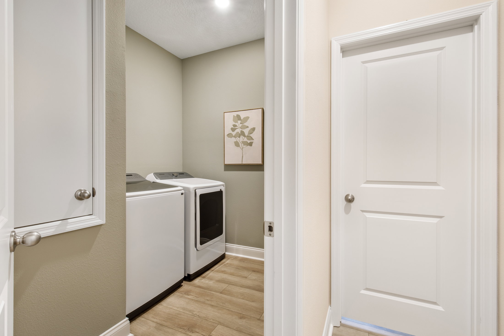
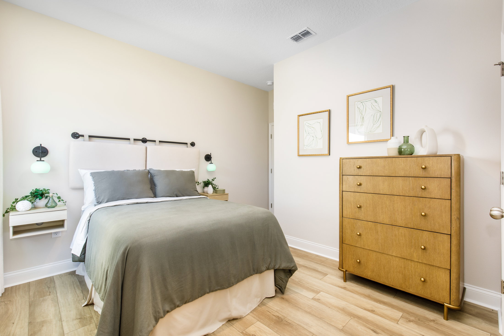
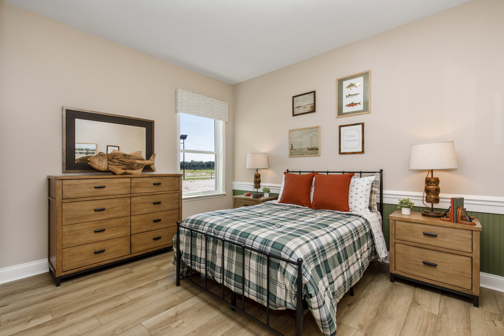


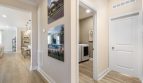












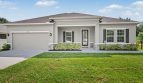



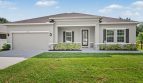
The Miramar floor plan by Maronda Homes brings 2,151 square feet of living space to Sebastian Highlands in Sebastian, Florida.
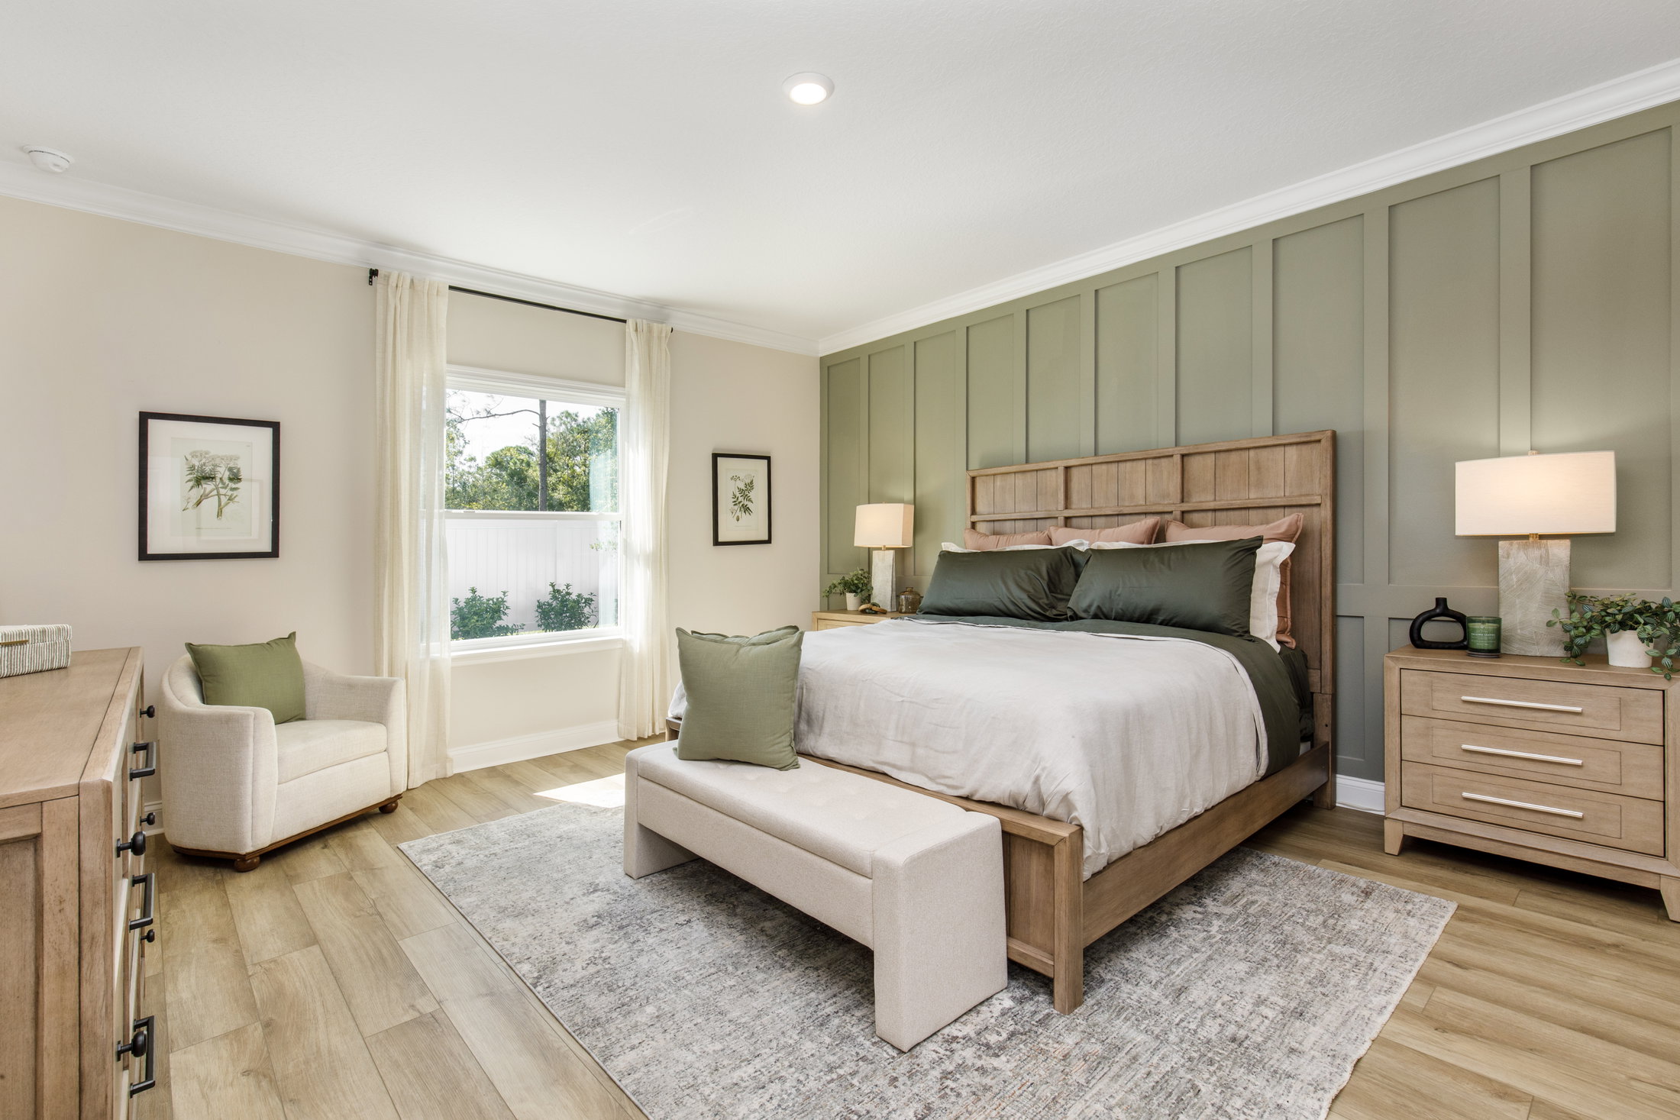
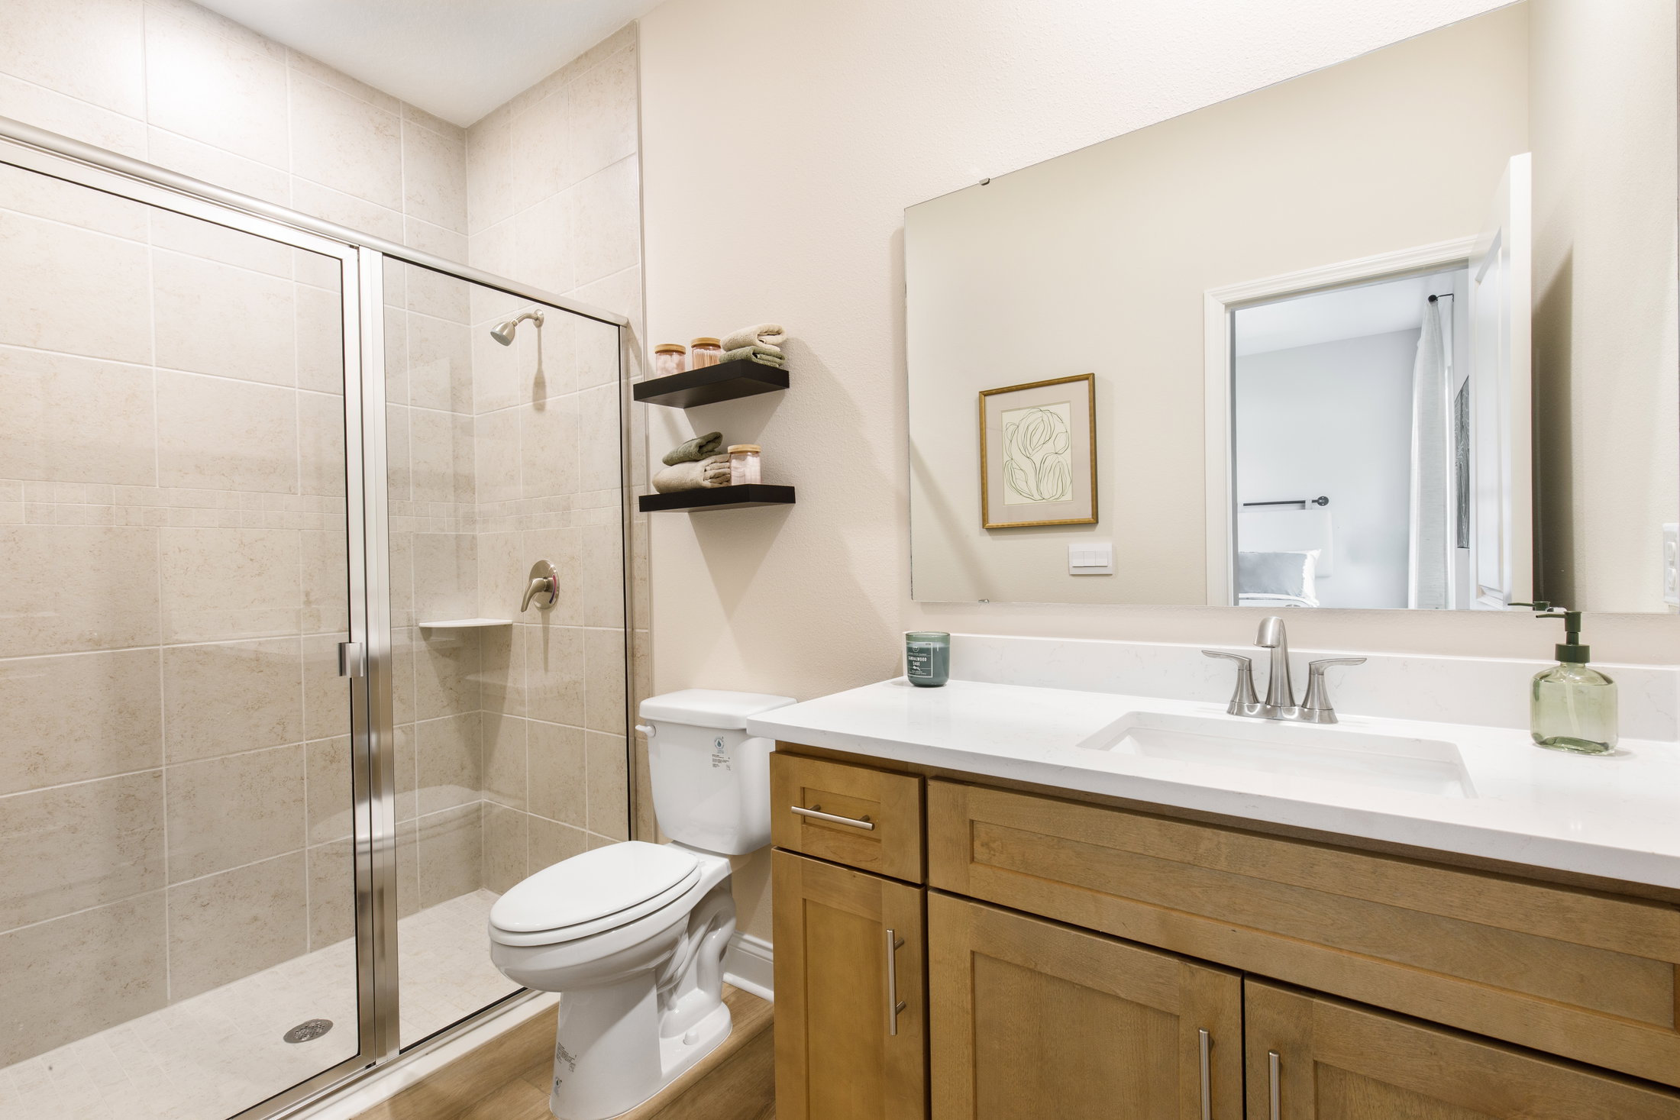
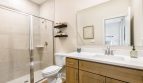
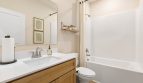
The Miramar puts its primary suite at the back, separate from the secondary bedrooms toward the front. The primary bathroom includes a dual vanity, separate soaking tub and shower, and a nearby linen closet.
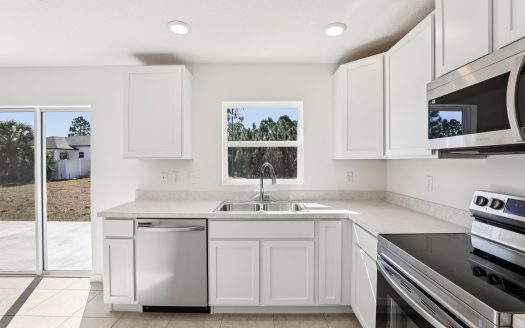
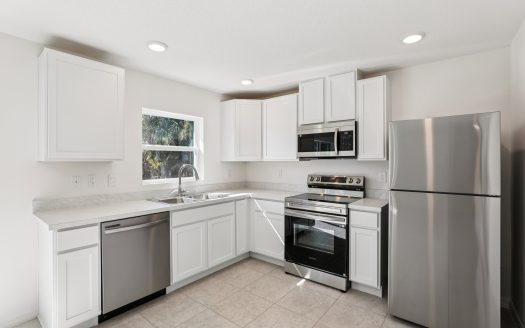
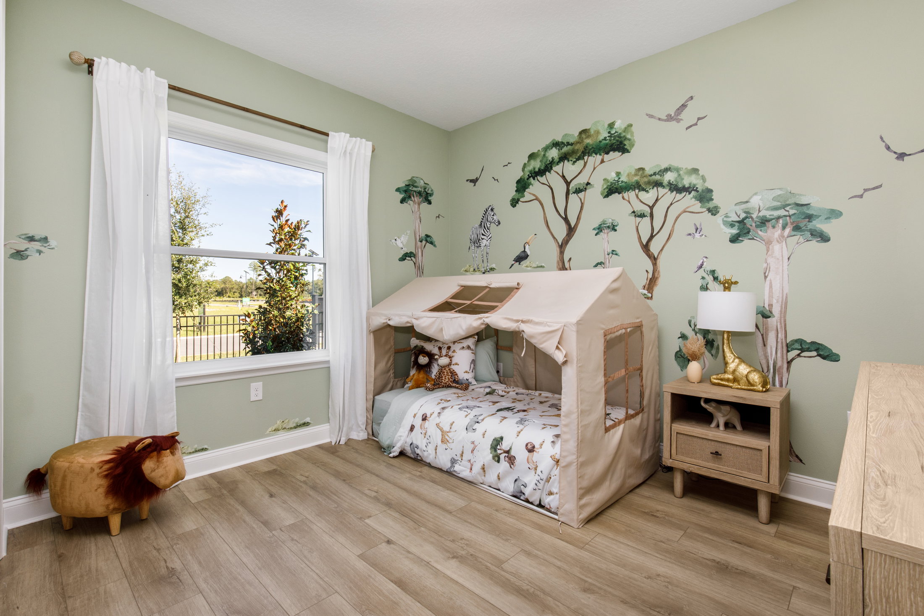
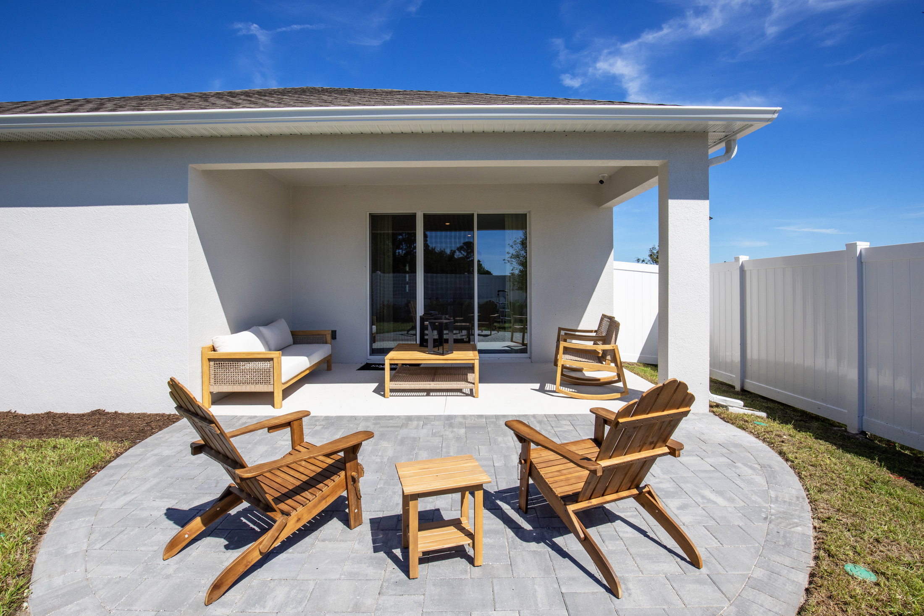
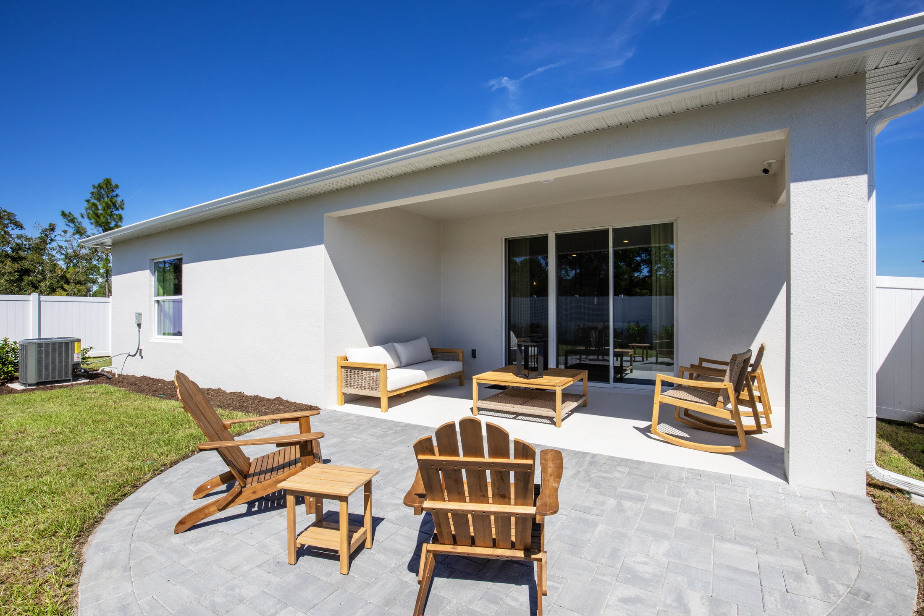
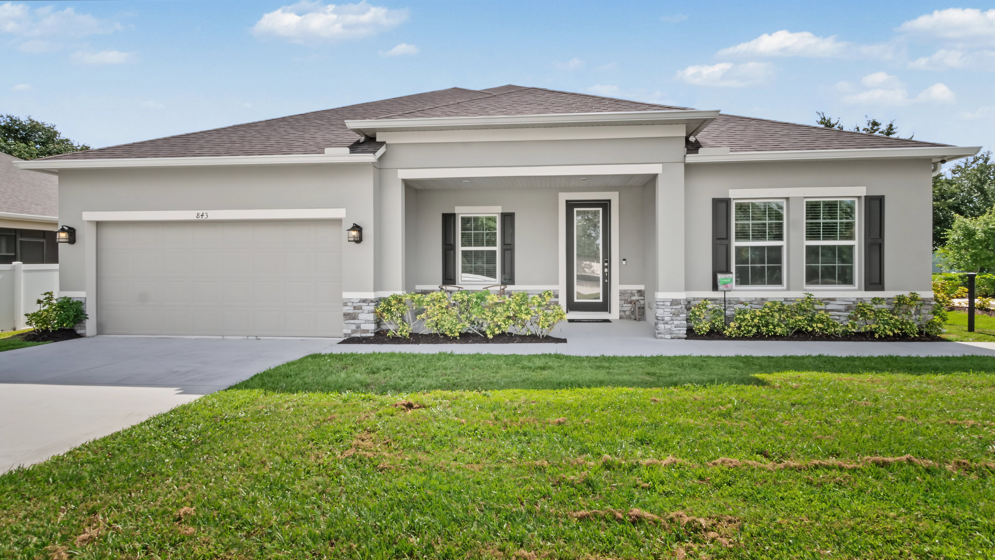
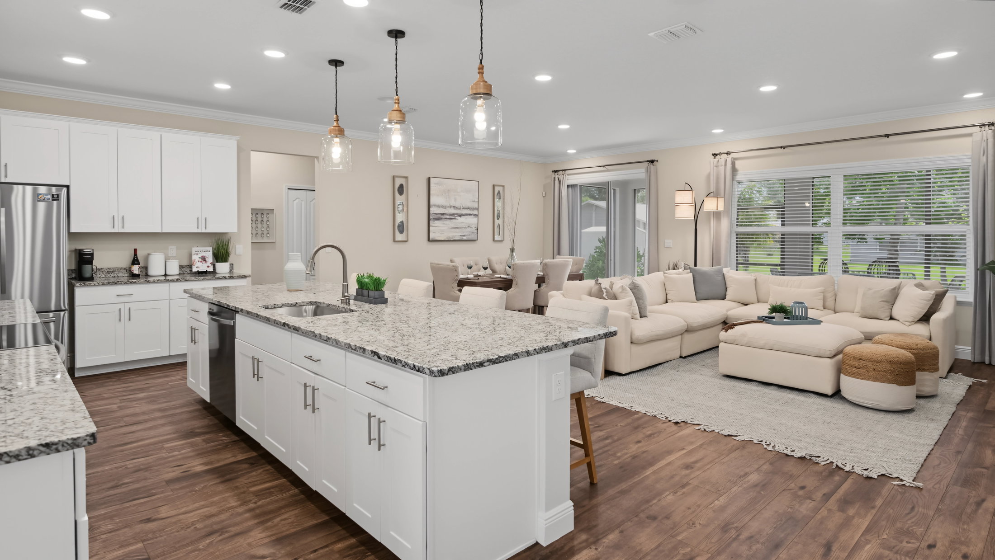
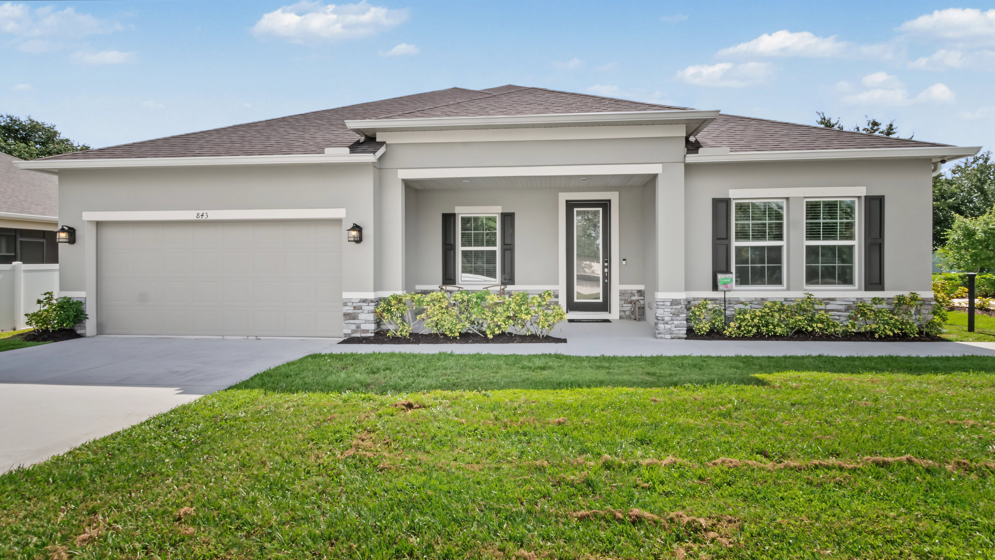
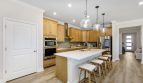
The kitchen and great room form an open central gathering space. The secondary rooms offer the guest and home-office uses described for the model. Outside, the Floridian-style design includes optional shutter accents and stone-front treatment, allowing the exterior appearance to be personalized alongside the interior arrangement.
Room-count ranges reflect available configurations and options.
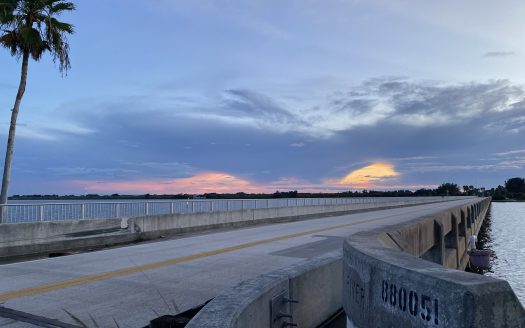
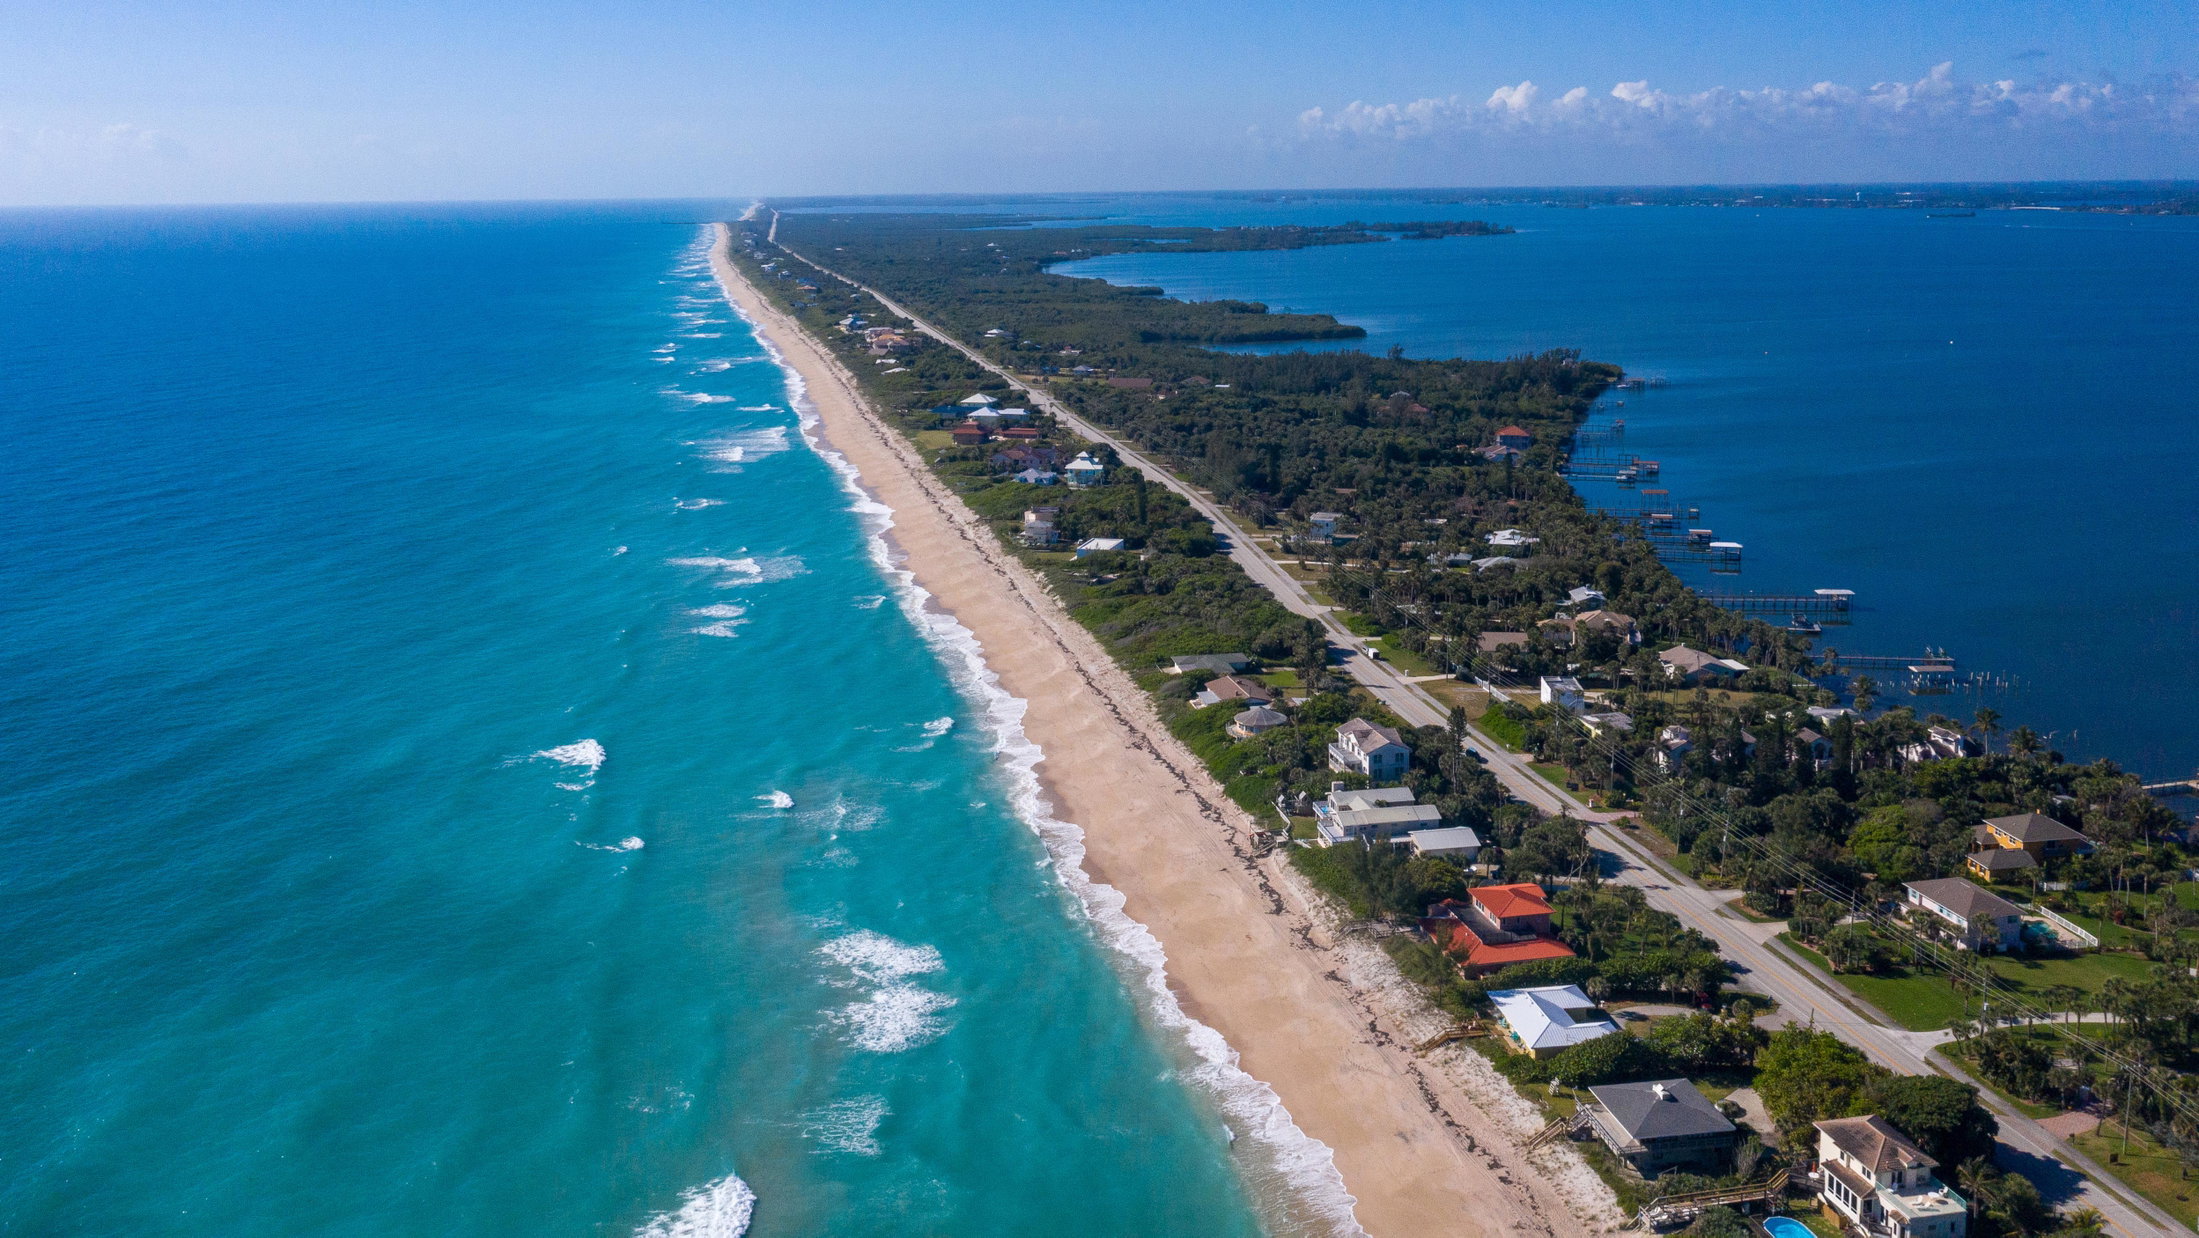
Sebastian Highlands offers Maronda Homes on scattered homesites in Indian River County, with no HOA fees described for the offering. The Sebastian setting provides access to the Indian River, boating, fishing, nearby beaches, and everyday shops and restaurants. Buyers can explore available floor plans and personalization choices while considering a specific lot. The home’s configuration and exact location work together to define the finished property.
Published starting price: $406,900. Price and availability may change; homesite premiums, upgrades, and selected options may affect the final amount.
Want to see how the Miramar fits your plans? Visit pre-constructionhomes.com to request current availability at Sebastian Highlands, review the floorplan and available selections, and take the next step toward a new home in Sebastian.