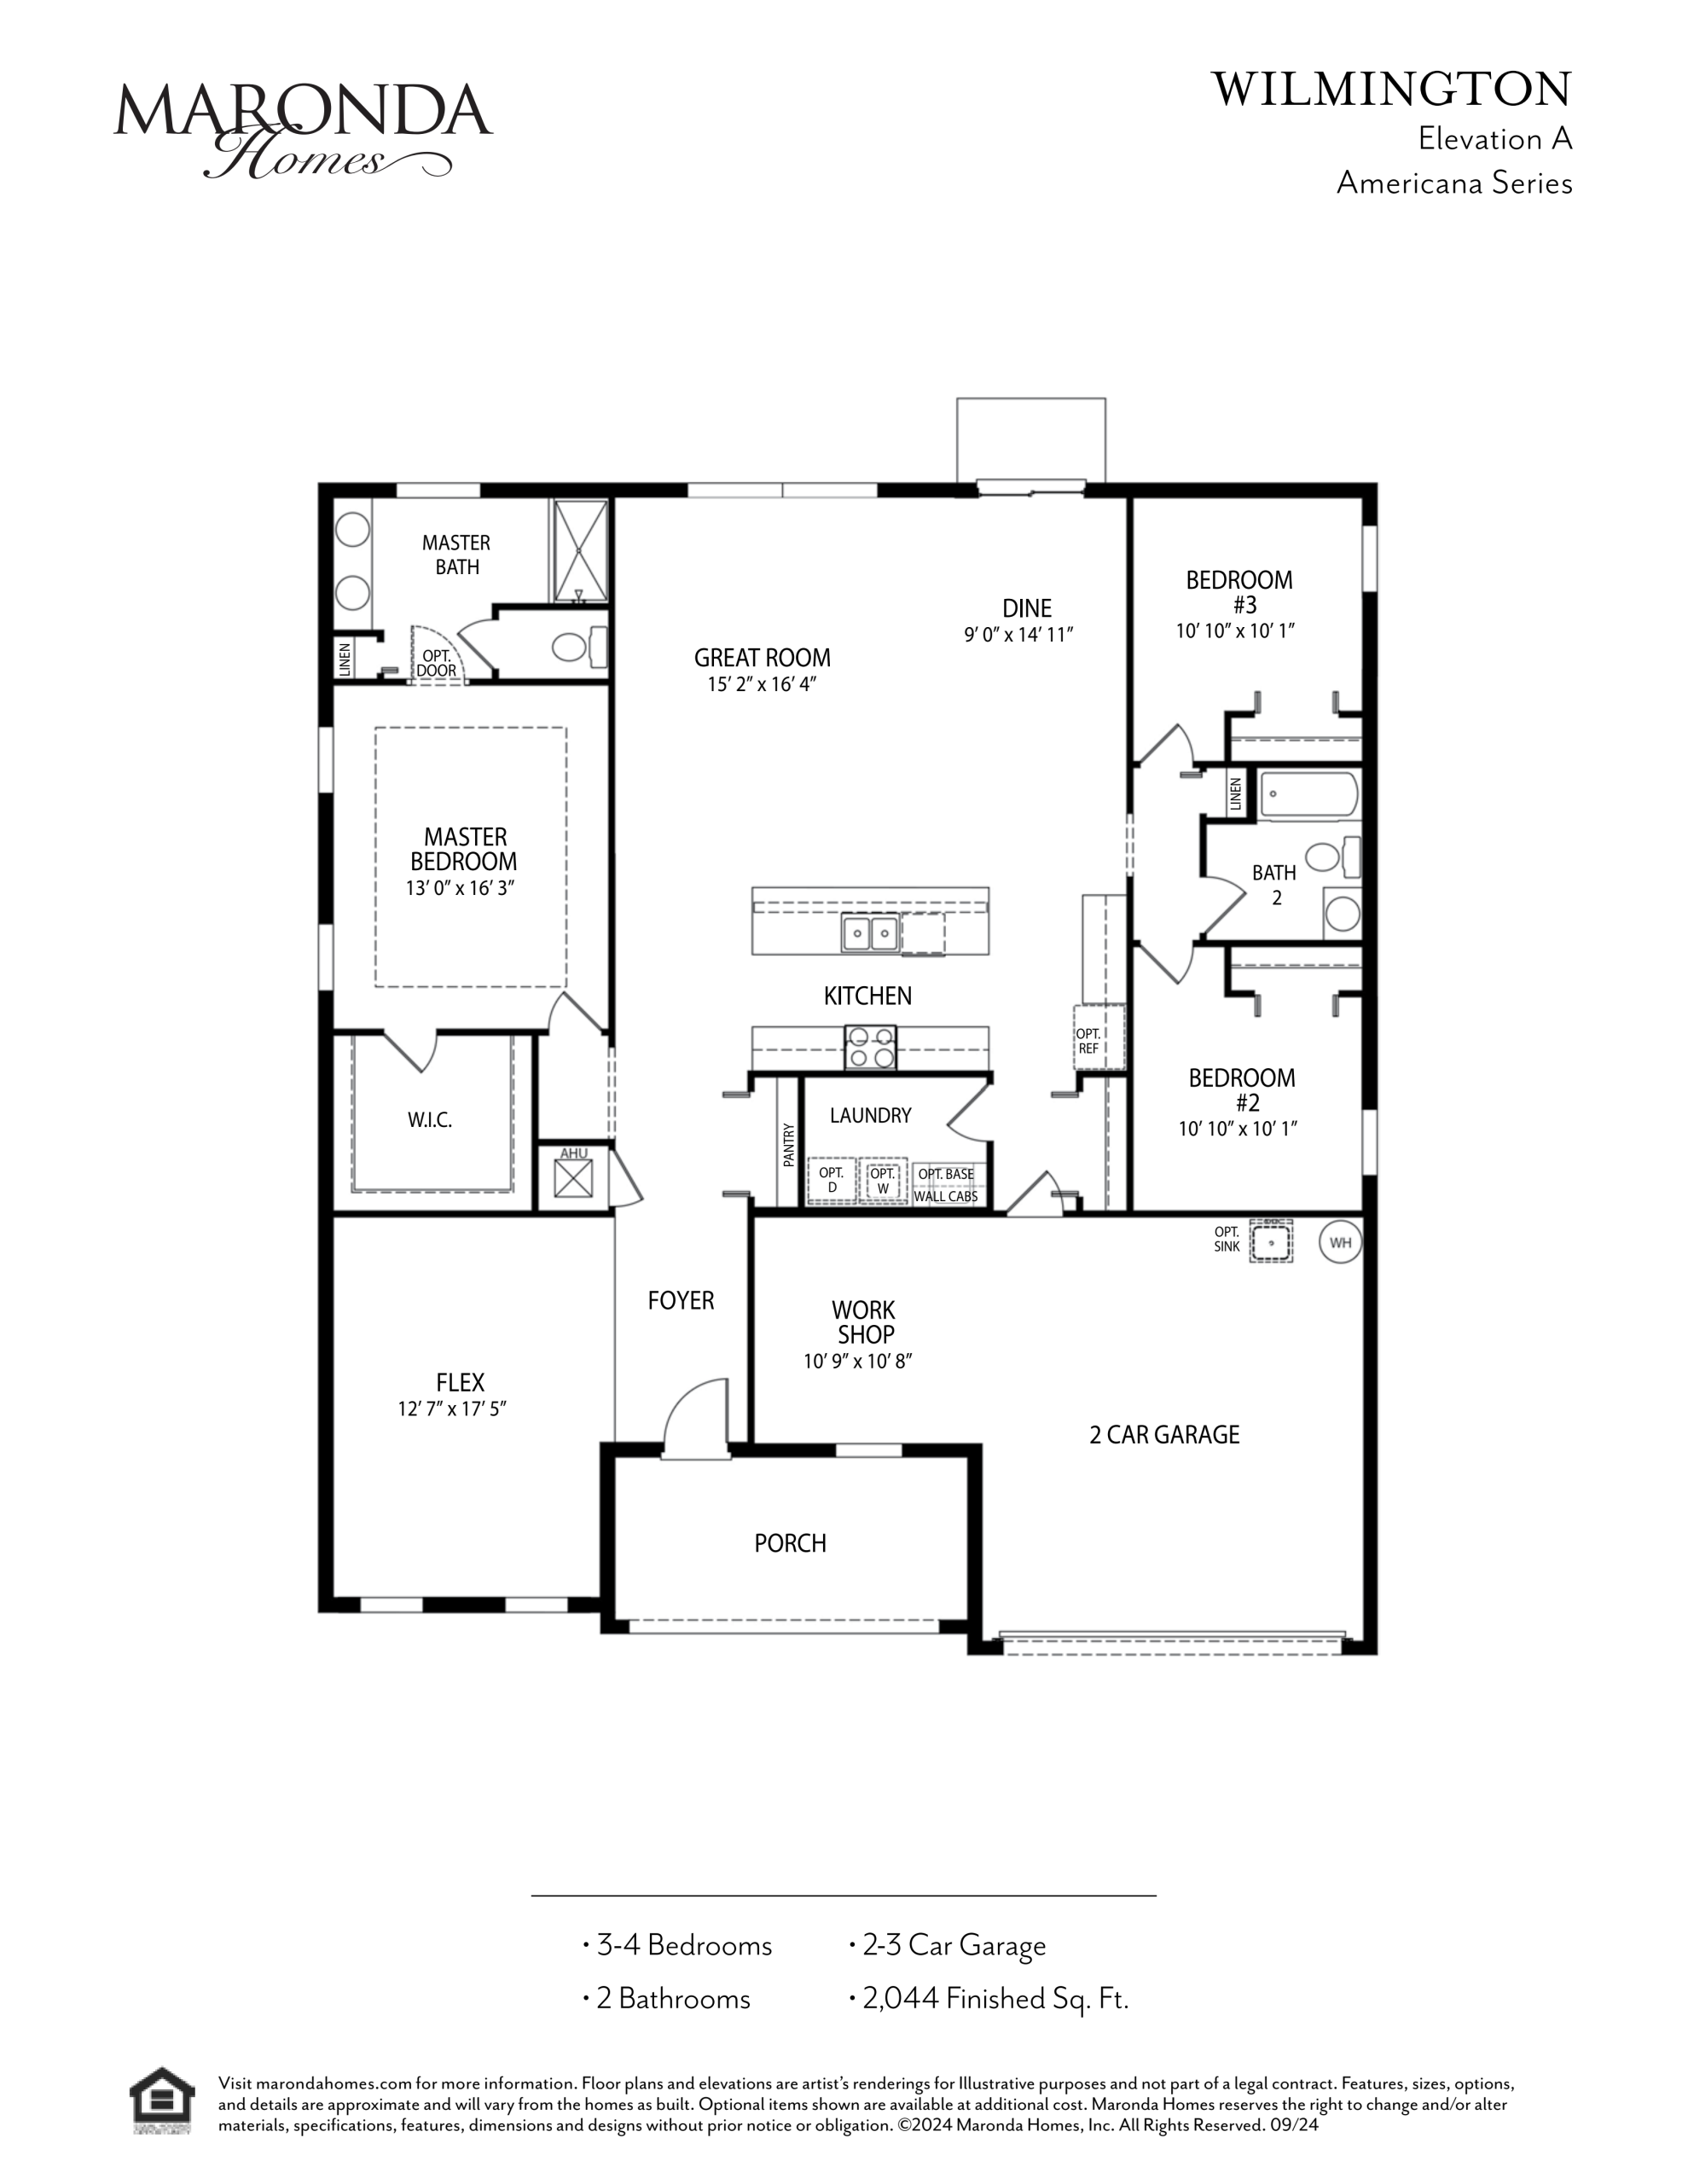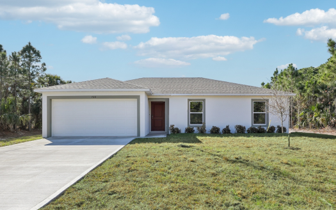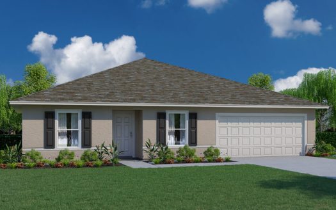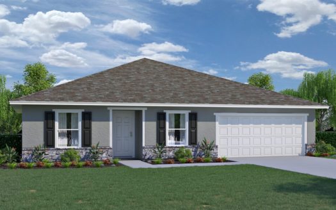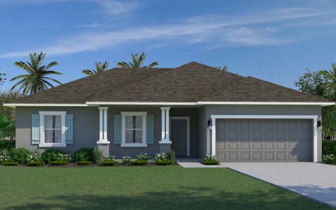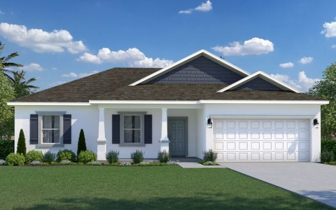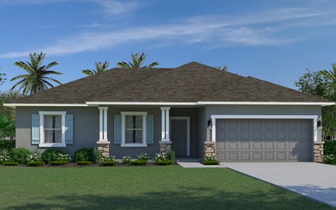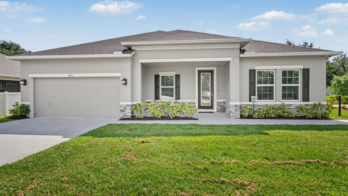
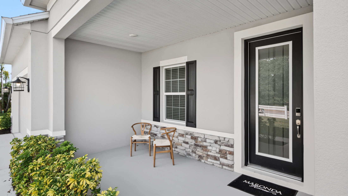
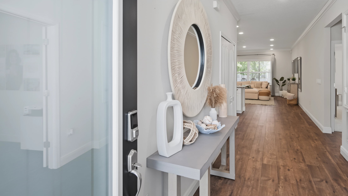
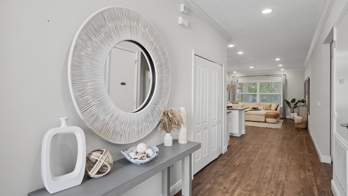
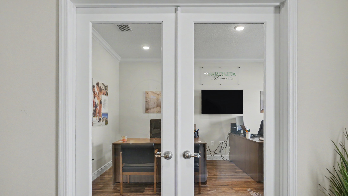
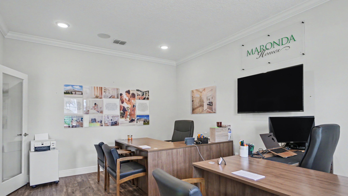
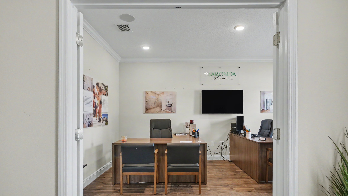
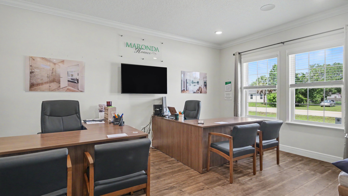
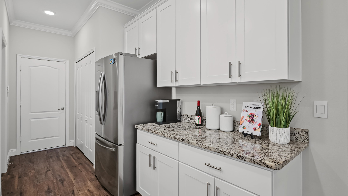
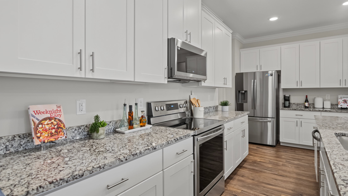
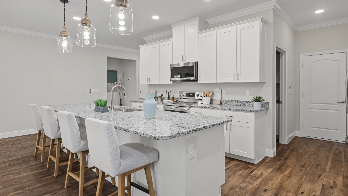
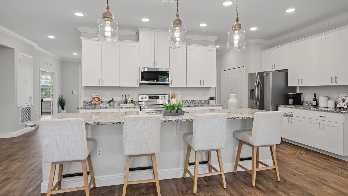
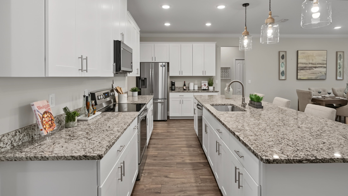
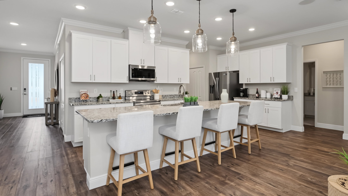
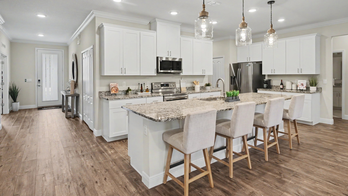
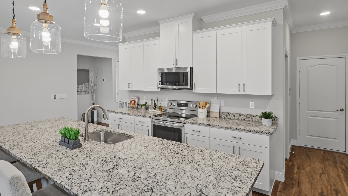
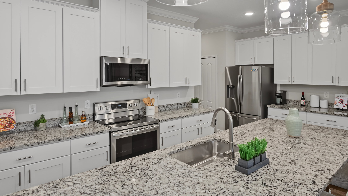
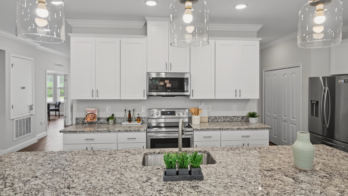
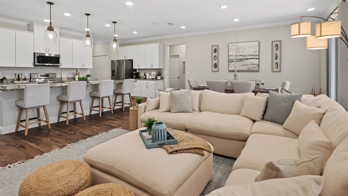
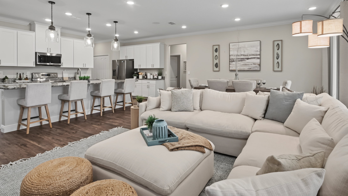
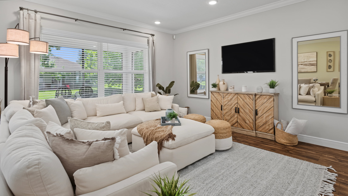
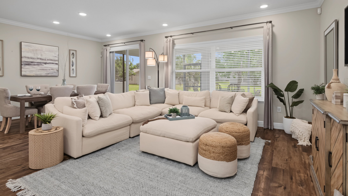
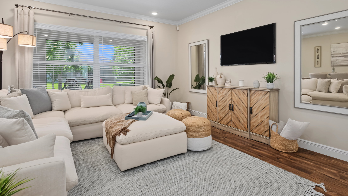
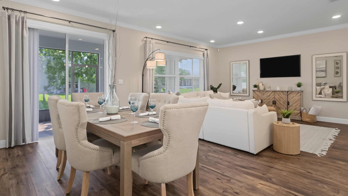
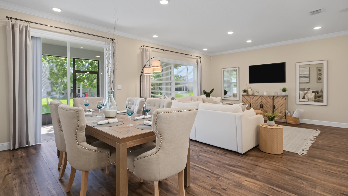
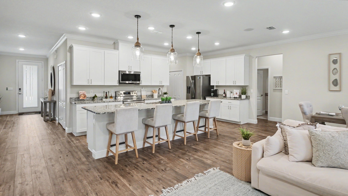
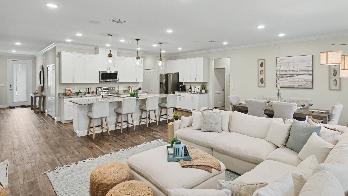
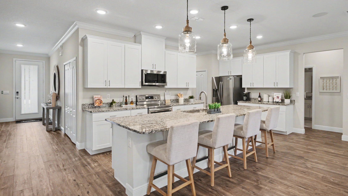
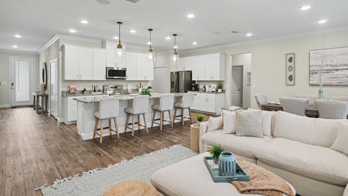
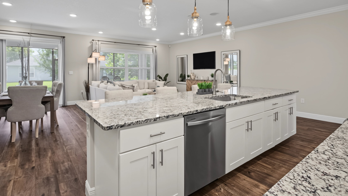
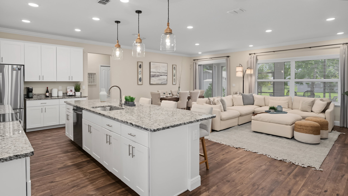
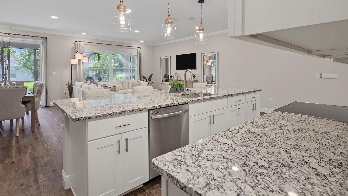
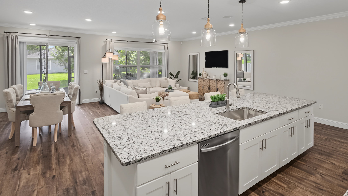
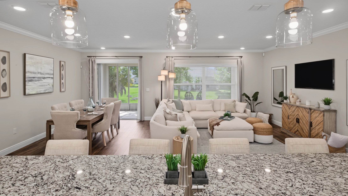
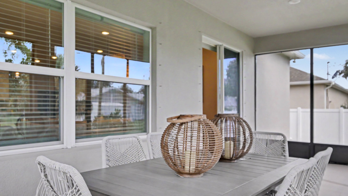
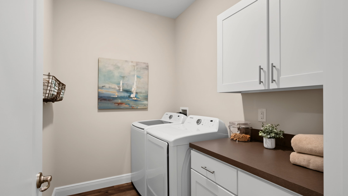
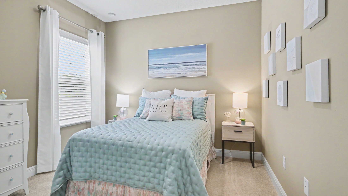
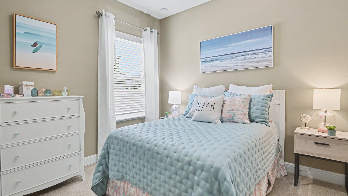
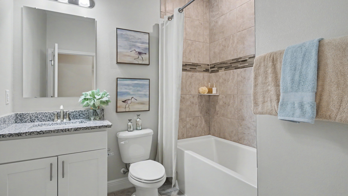
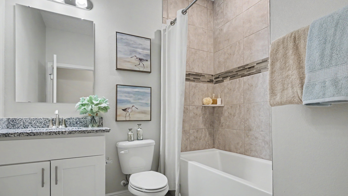
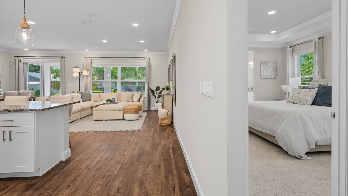
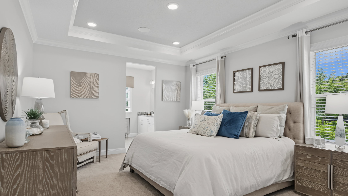
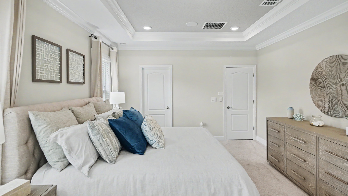
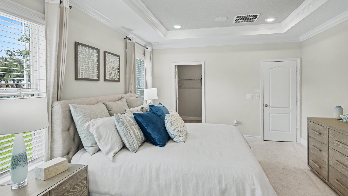
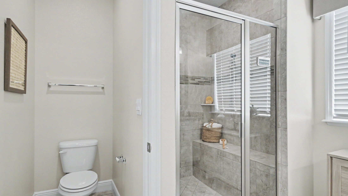
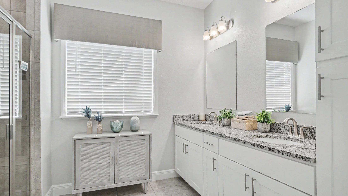
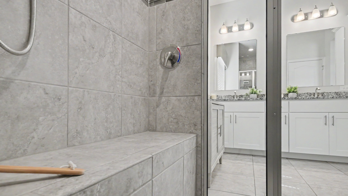
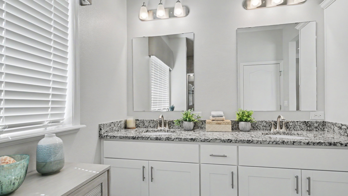
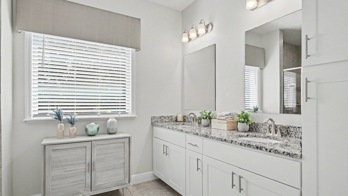
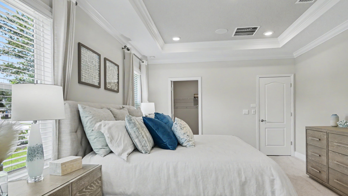
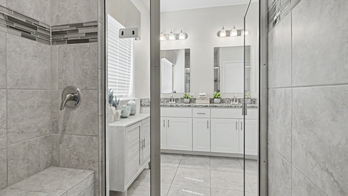
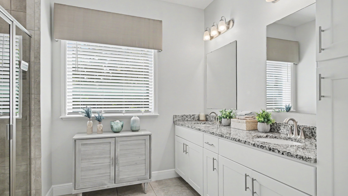
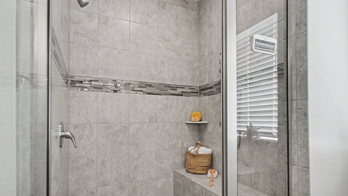
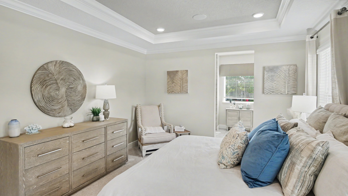
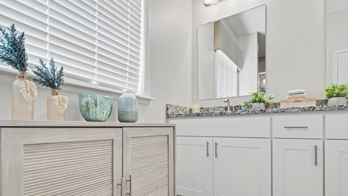
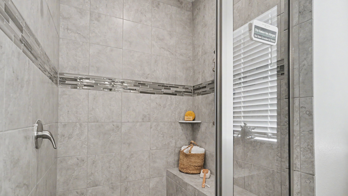
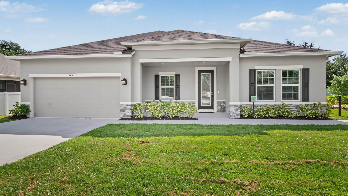

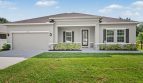




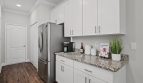
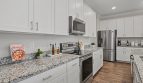
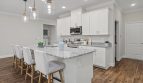
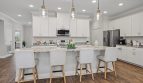
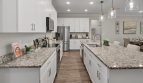
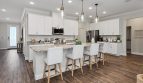
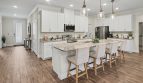









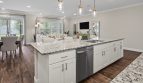

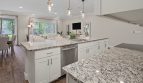
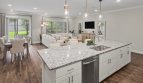

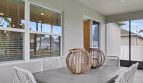











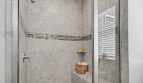


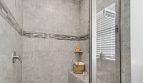
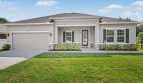



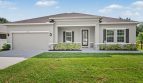
The Wilmington floor plan by Maronda Homes brings 2,044 square feet of living space to Sebastian Highlands in Sebastian, Florida.
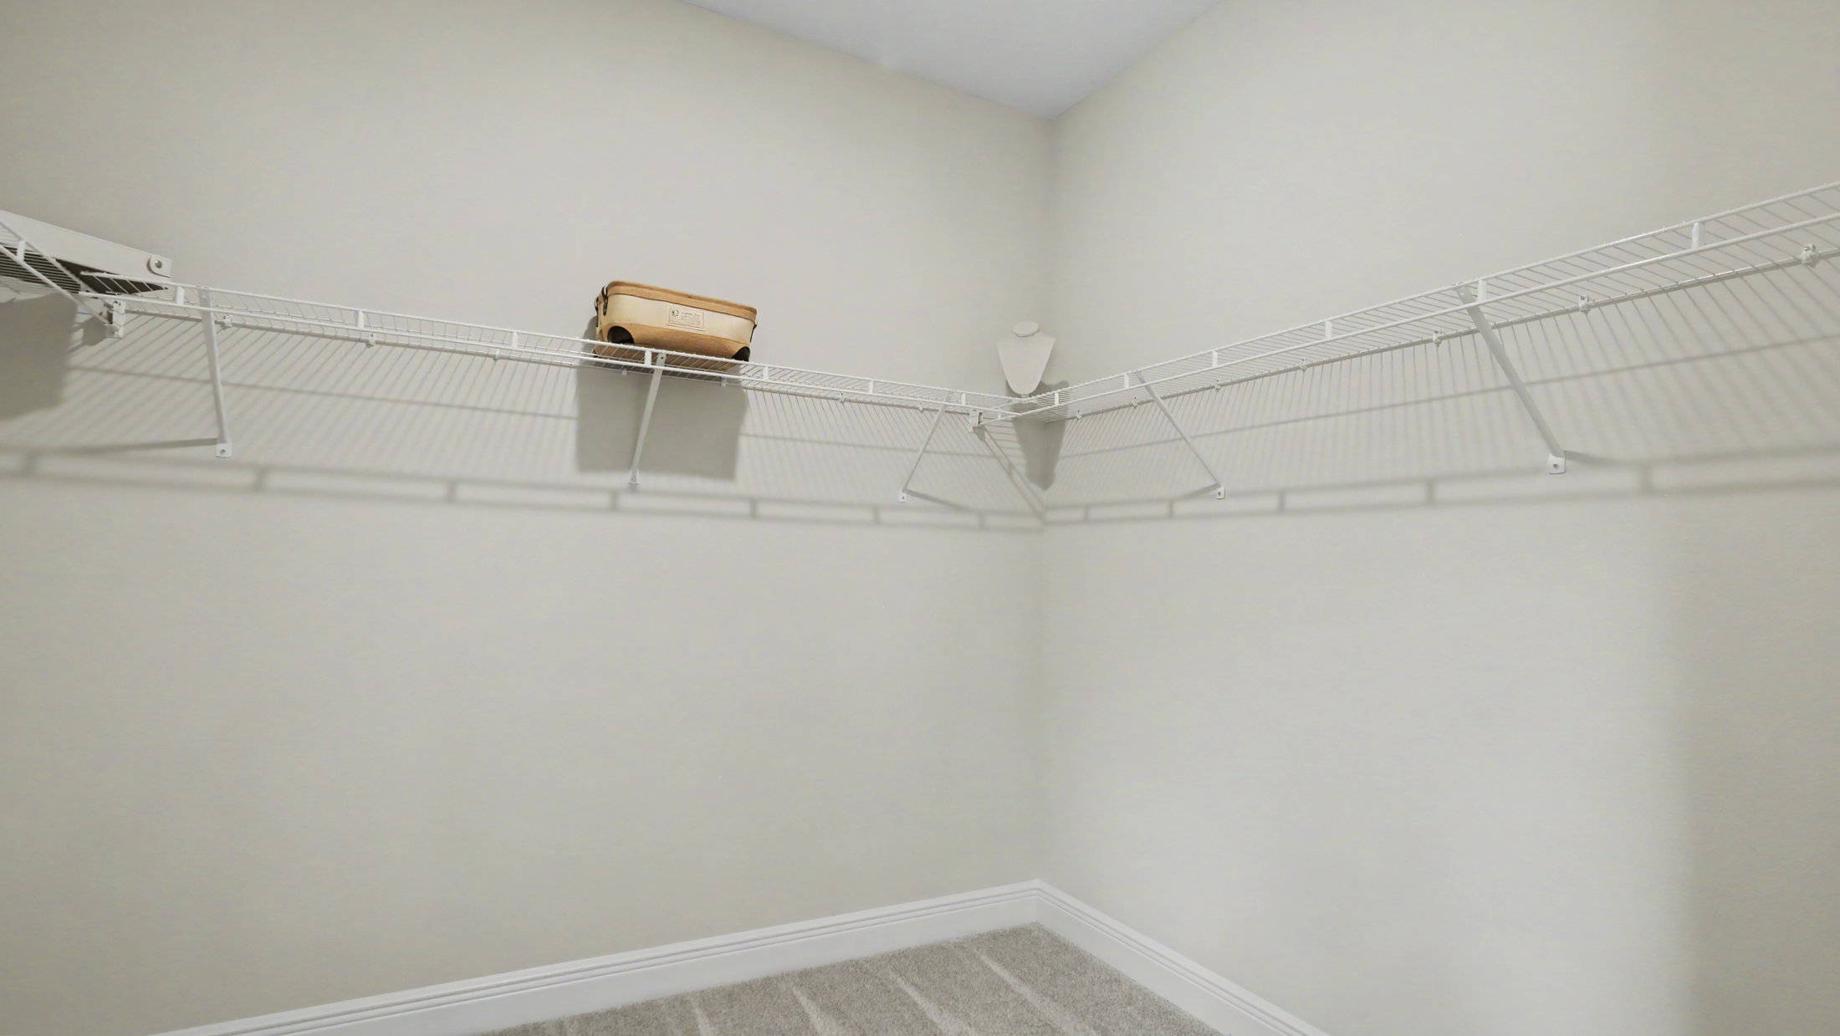
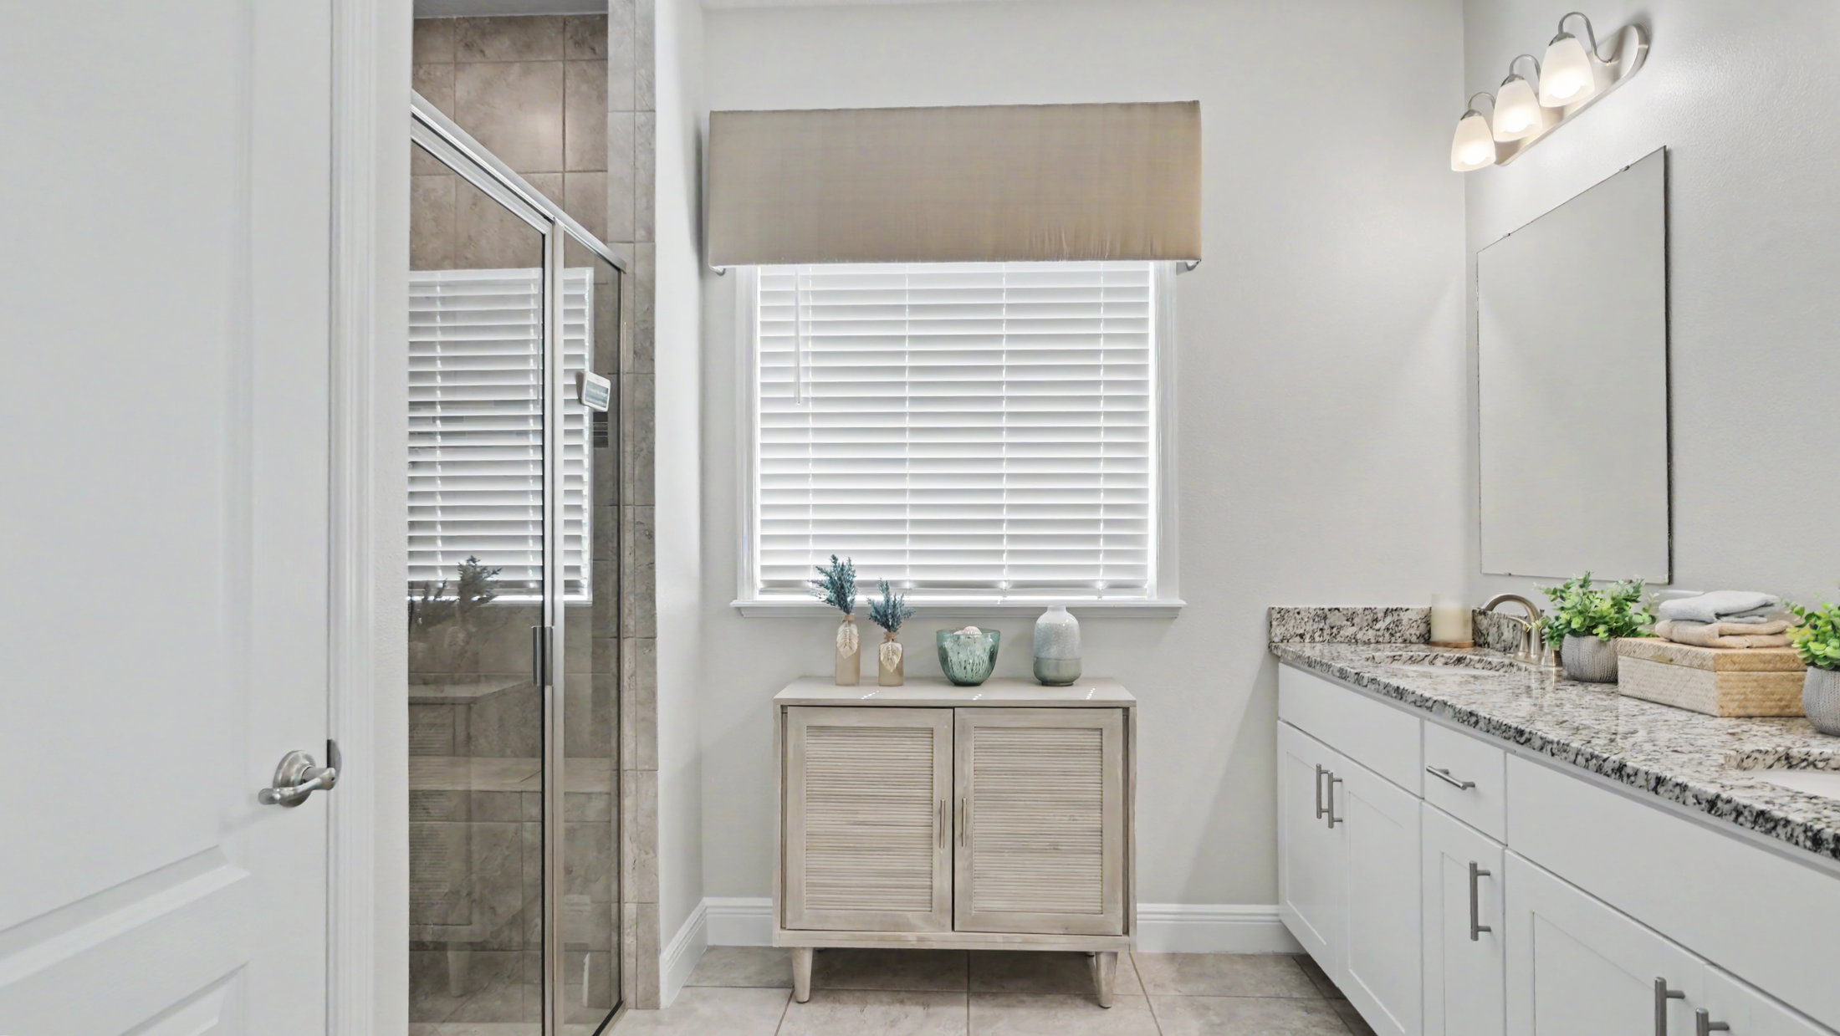
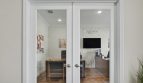
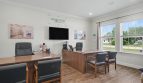
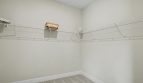
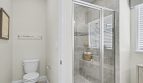
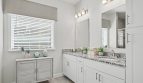
The Wilmington devotes a substantial part of its layout to the primary retreat. That suite includes a flex room as well as the bedroom, walk-in closet, and private bathroom, giving it an additional space beyond the sleeping area.
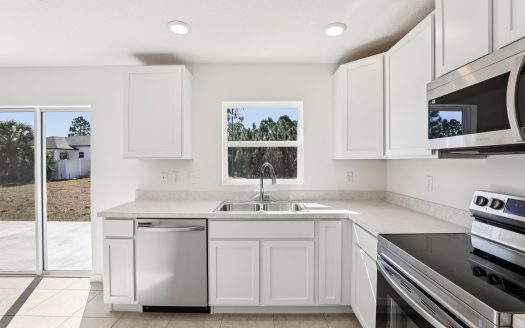
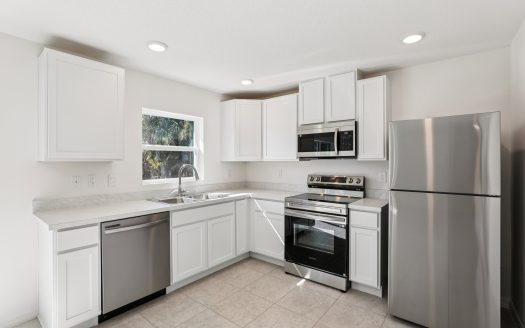
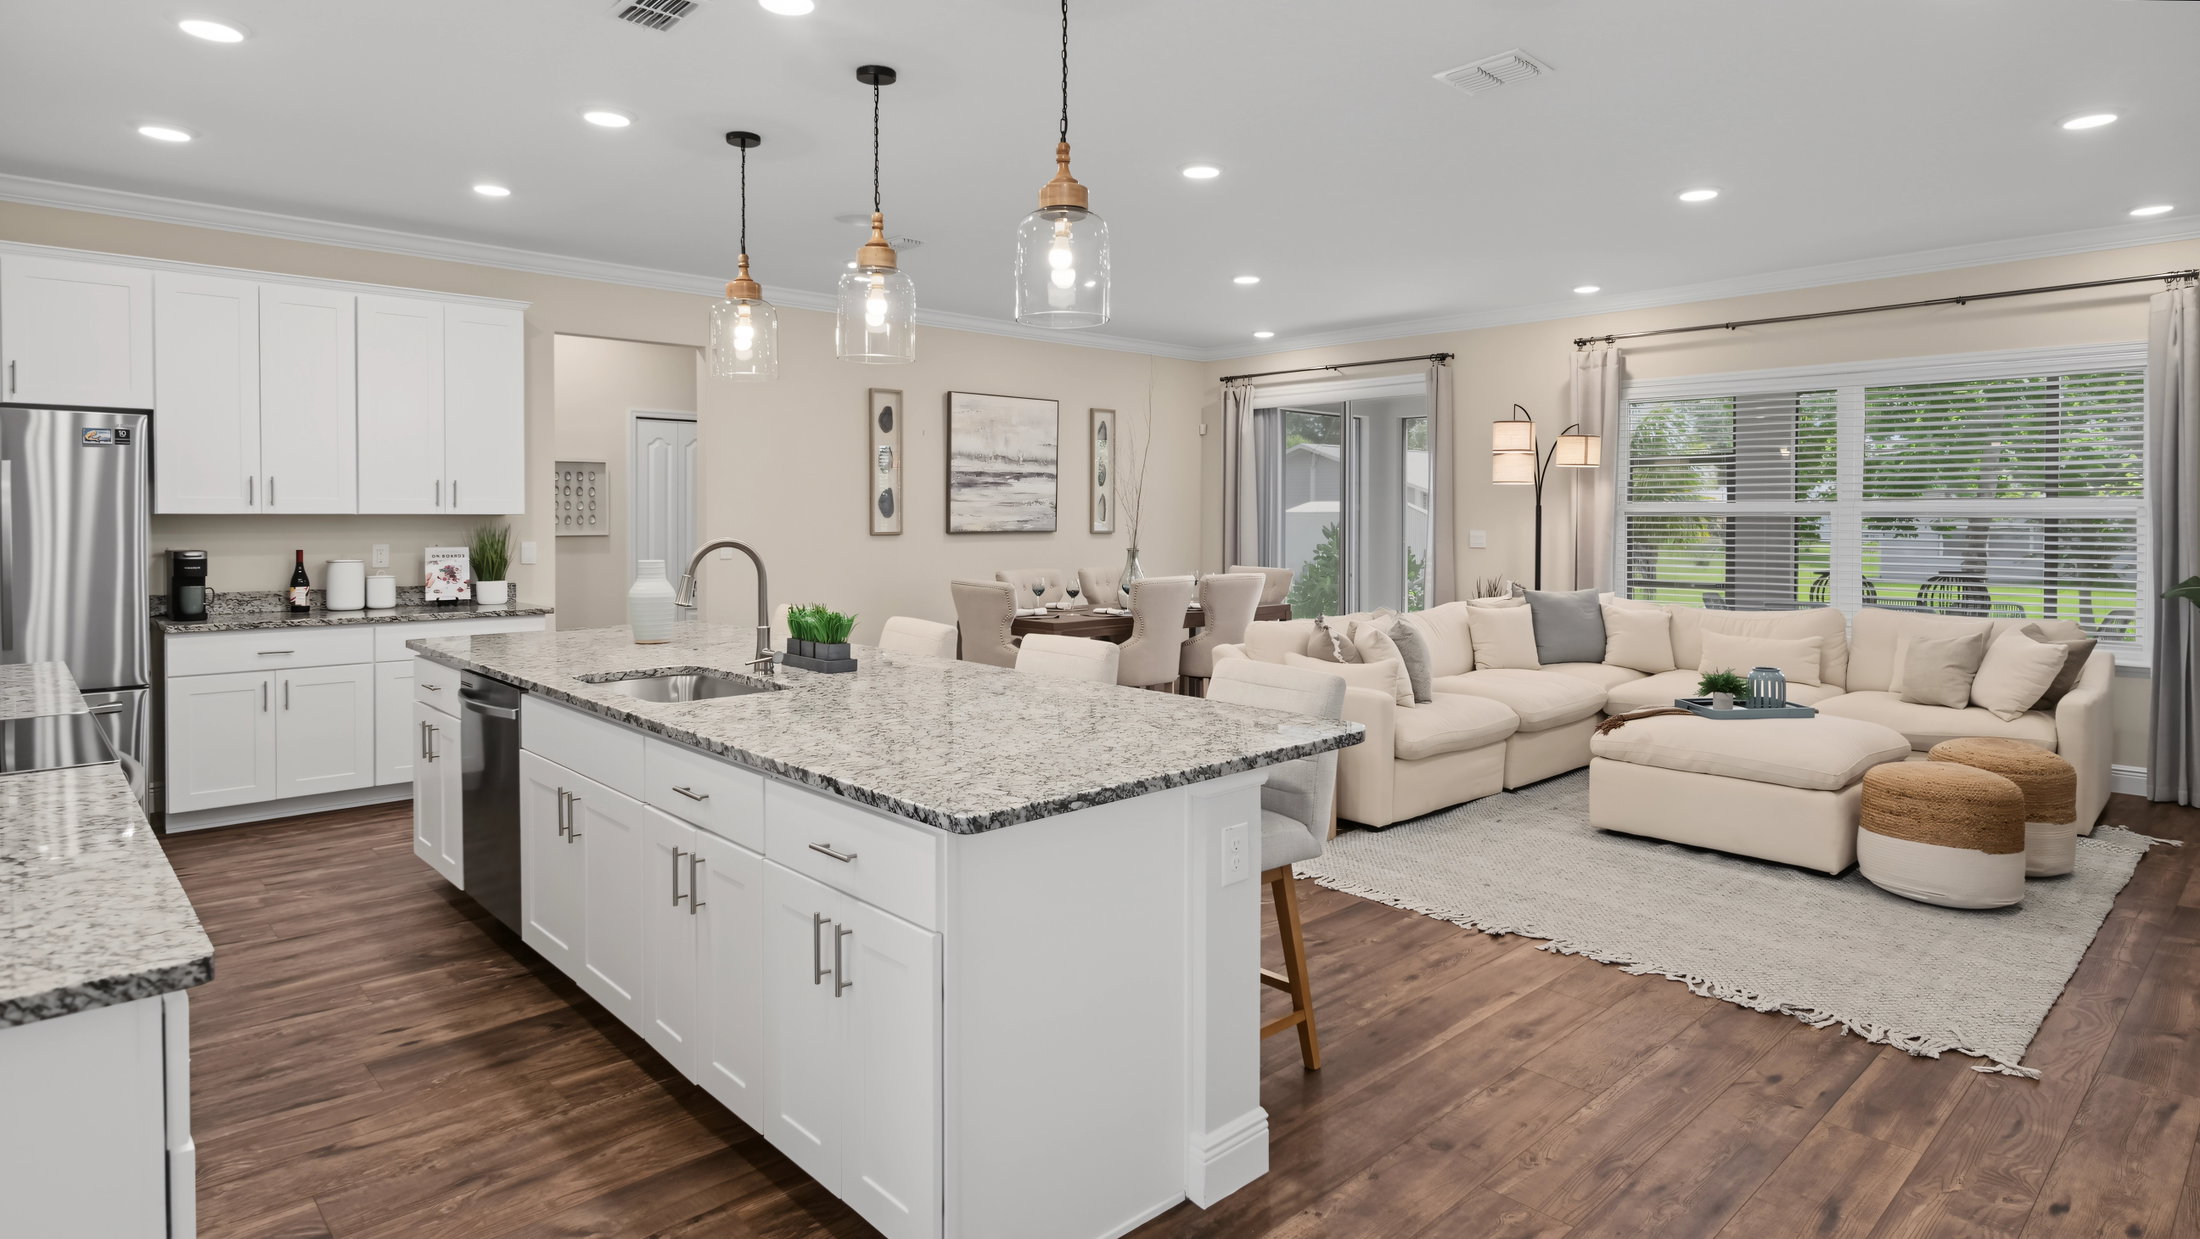
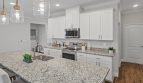
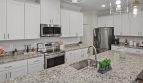
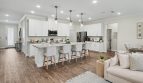
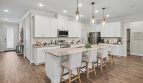
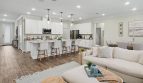
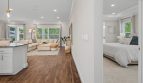
The home’s main shared space brings the great room and kitchen together. Secondary bedrooms provide accommodation outside the primary retreat. This arrangement makes the suite’s extra flex area the plan’s distinguishing feature while retaining an open setting for cooking and gathering.
Room-count ranges reflect available configurations and options.
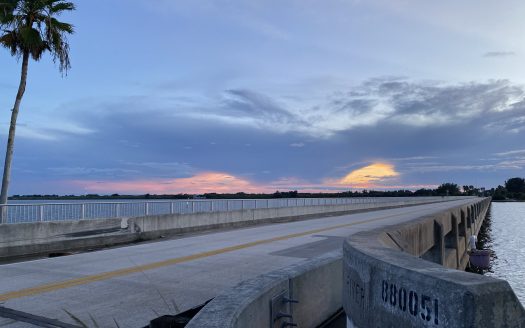
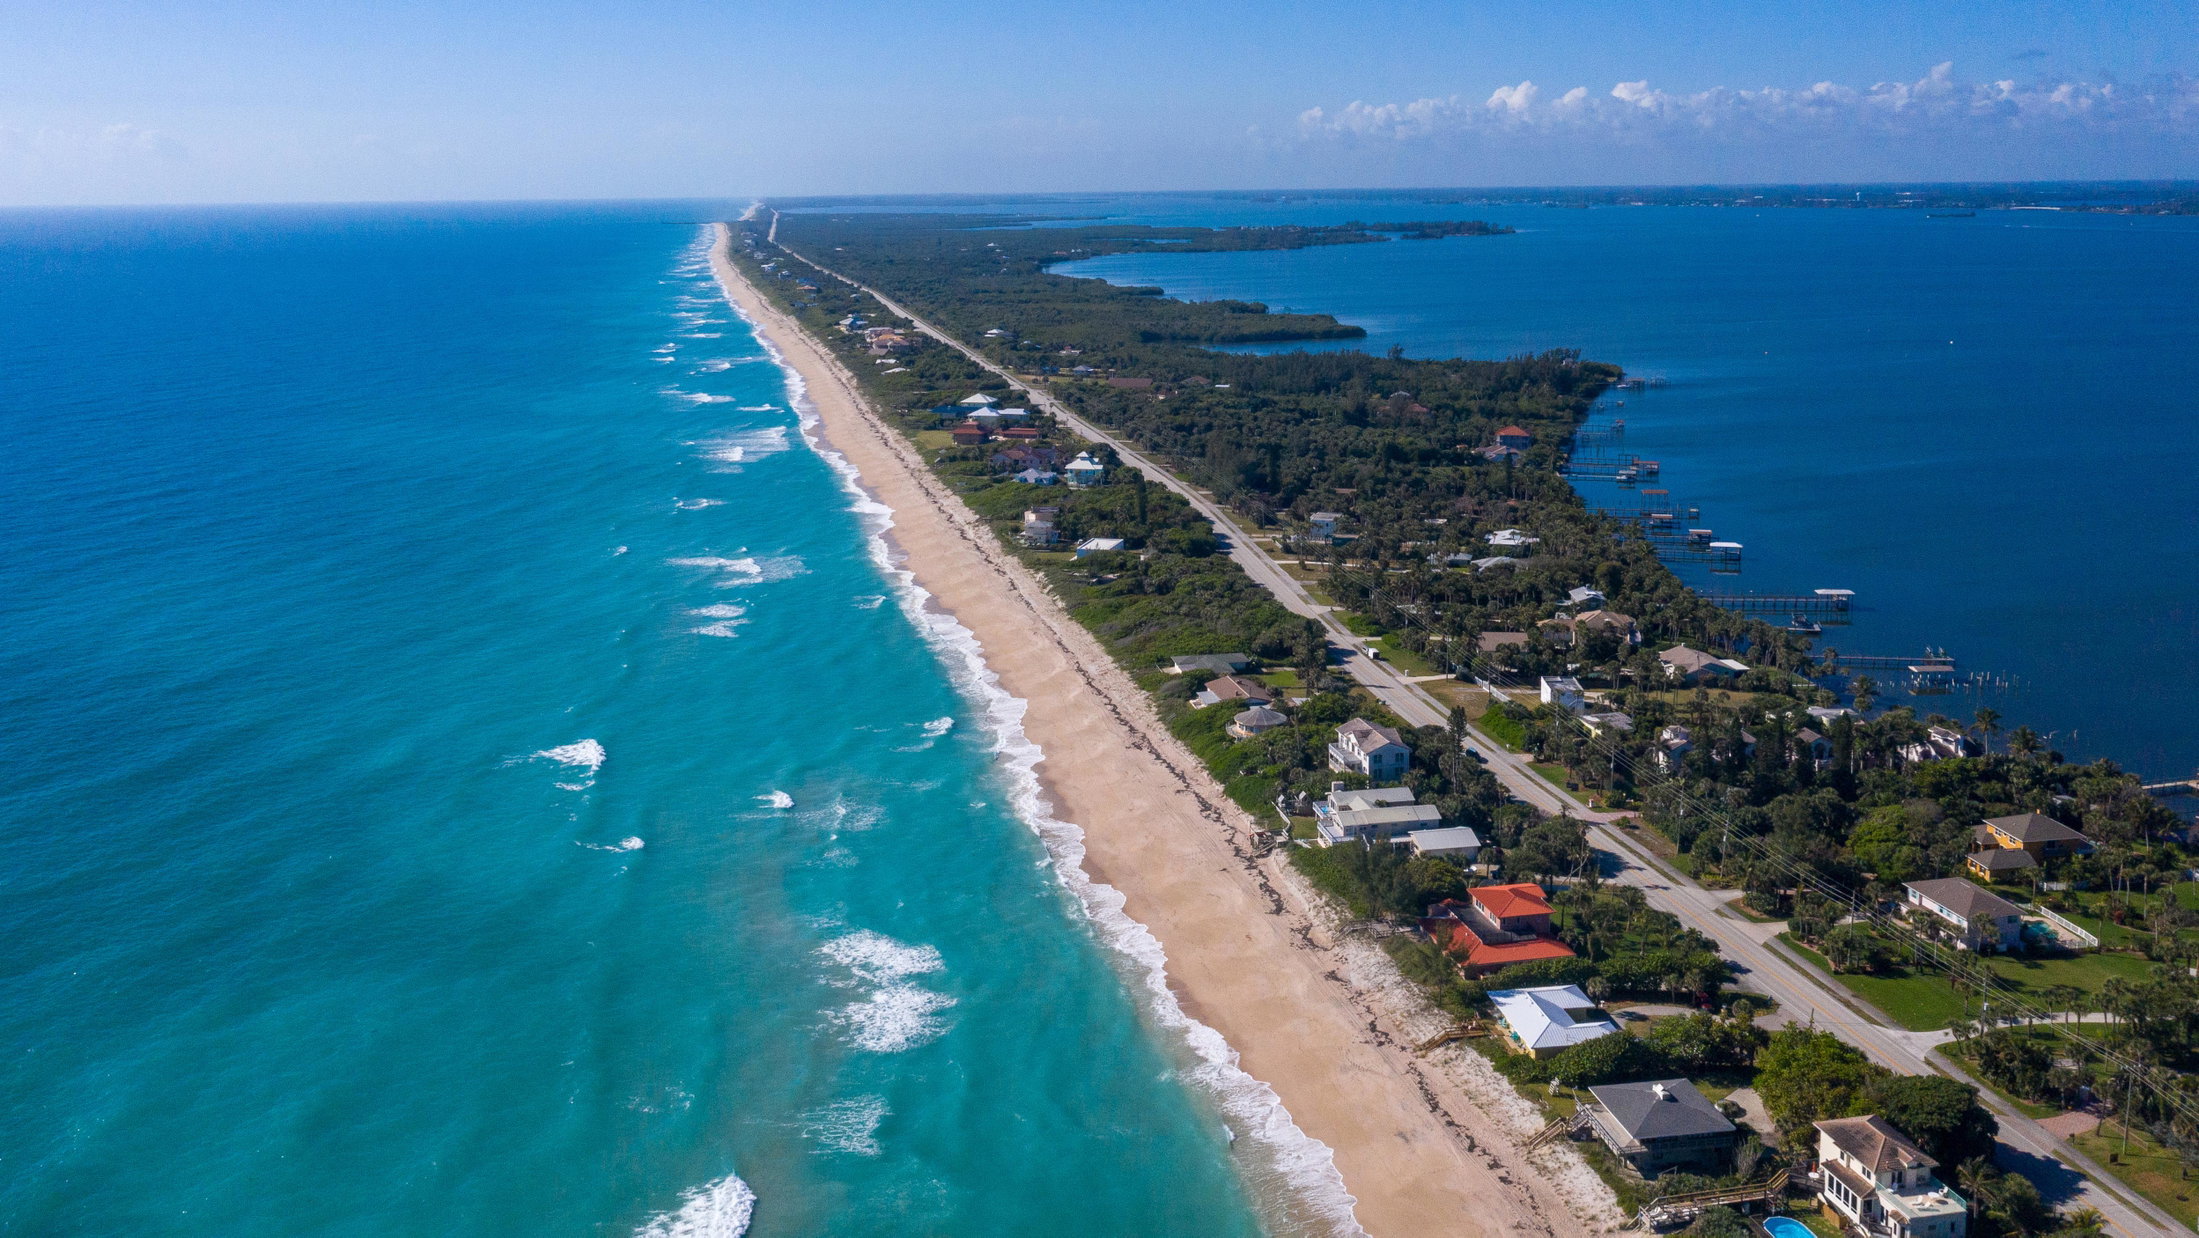
Sebastian Highlands offers Maronda Homes on scattered homesites in Indian River County, with no HOA fees described for the offering. The Sebastian setting provides access to the Indian River, boating, fishing, nearby beaches, and everyday shops and restaurants. Buyers can explore available floor plans and personalization choices while considering a specific lot. The home’s configuration and exact location work together to define the finished property.
Published starting price: $402,900. Price and availability may change; homesite premiums, upgrades, and selected options may affect the final amount.
Learn more about the Wilmington by Maronda Homes at pre-constructionhomes.com. Ask about available homesites, current pricing, and the options for this Sebastian Highlands floorplan.