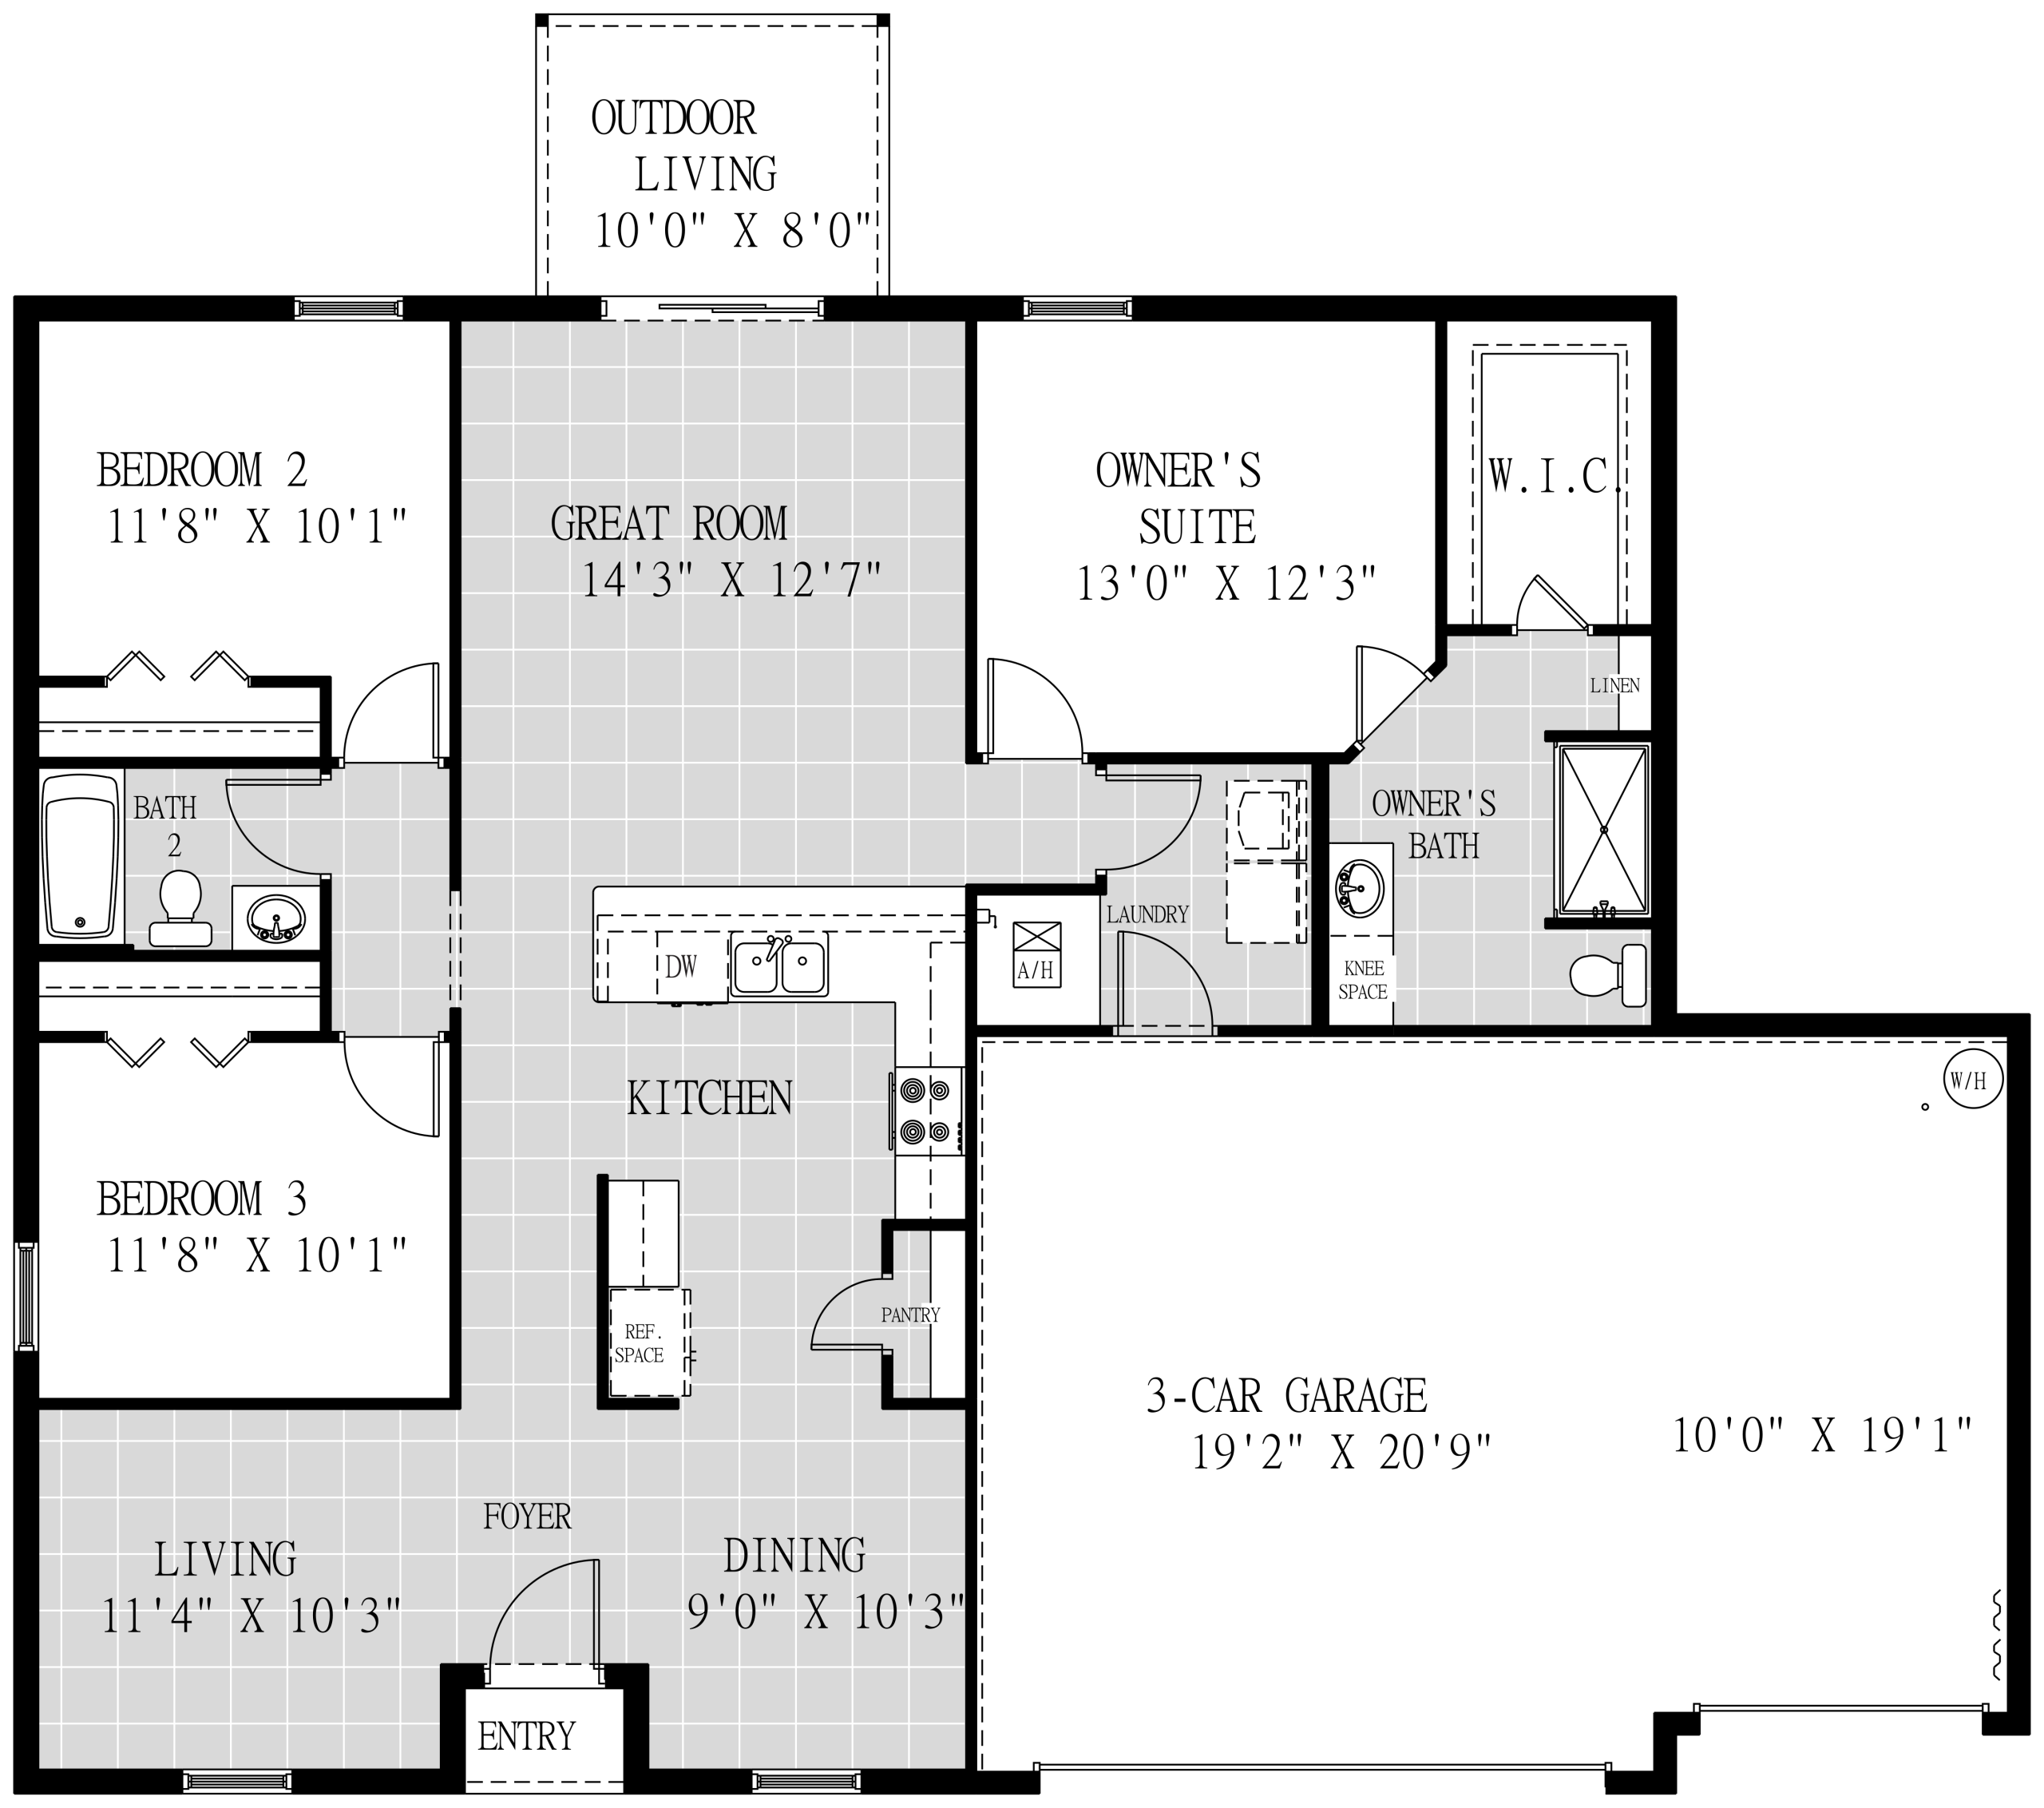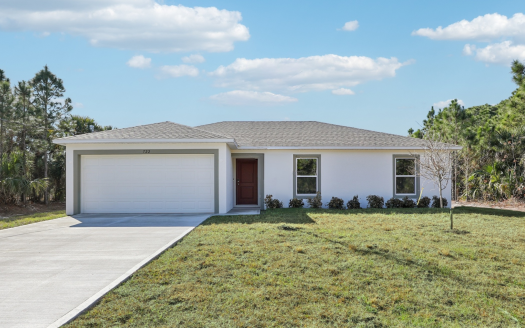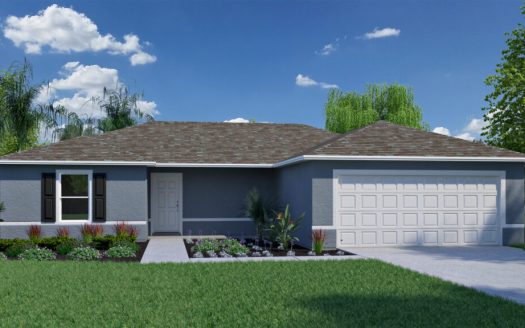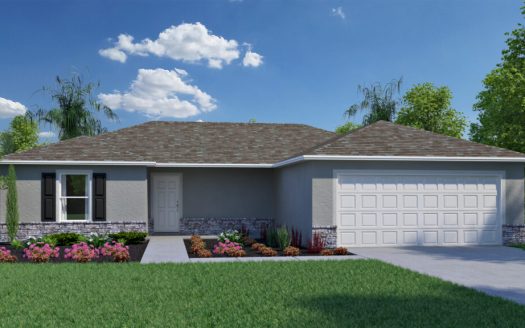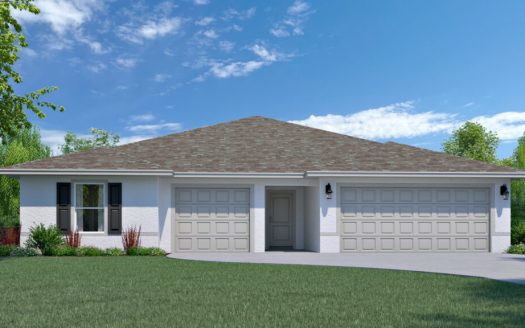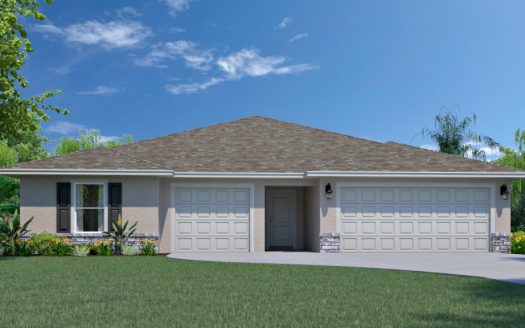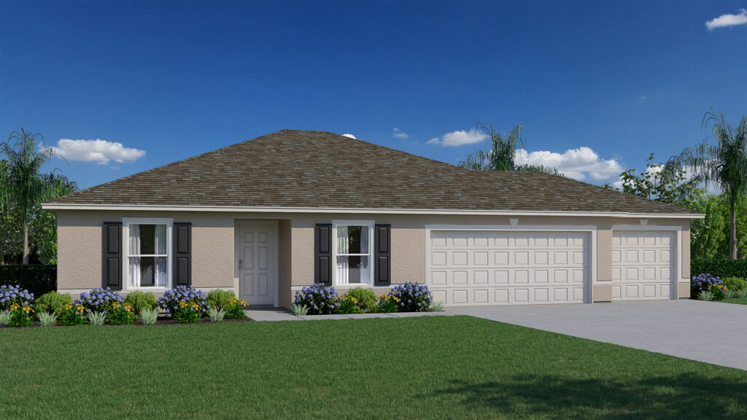
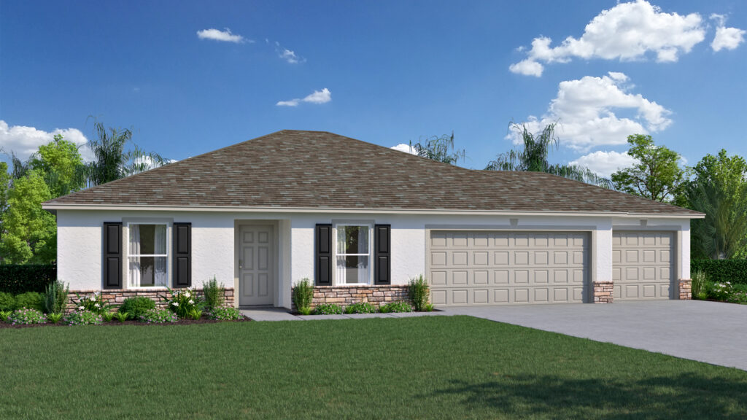
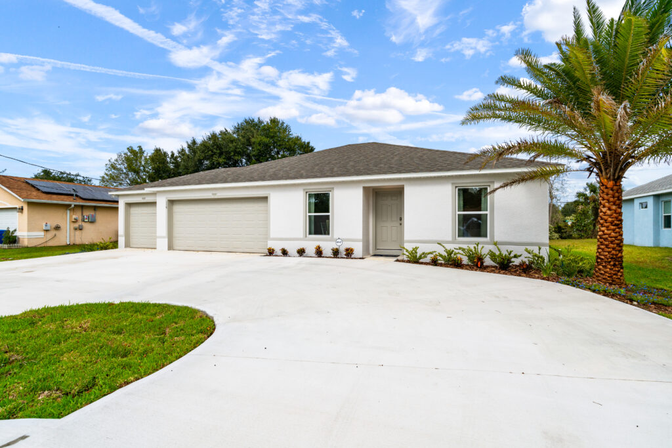
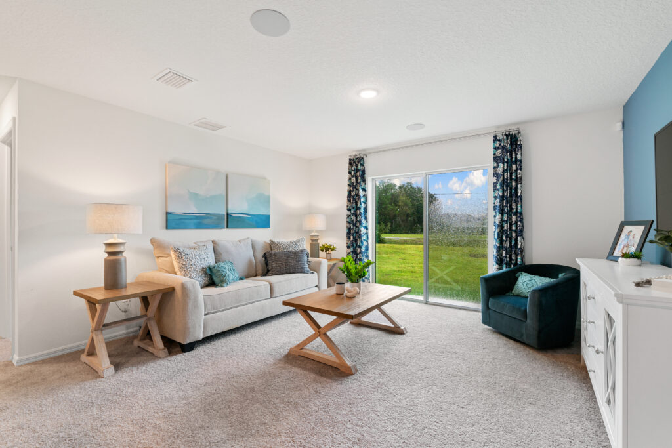
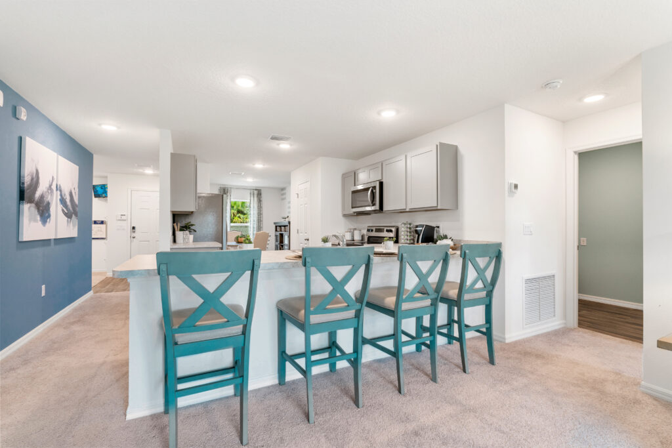
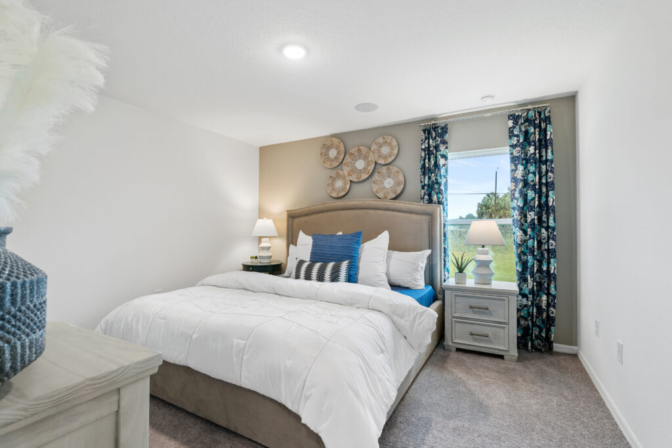
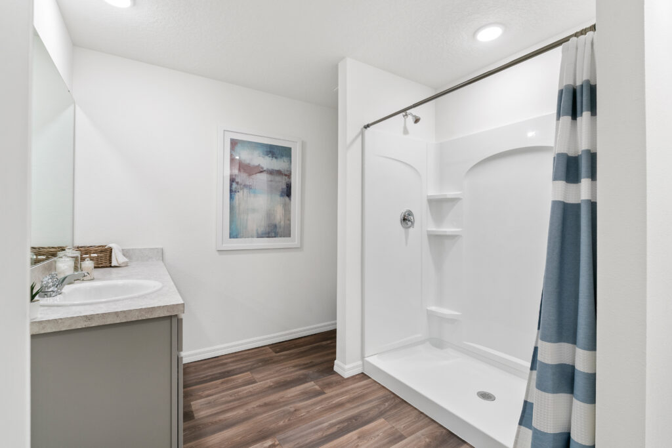
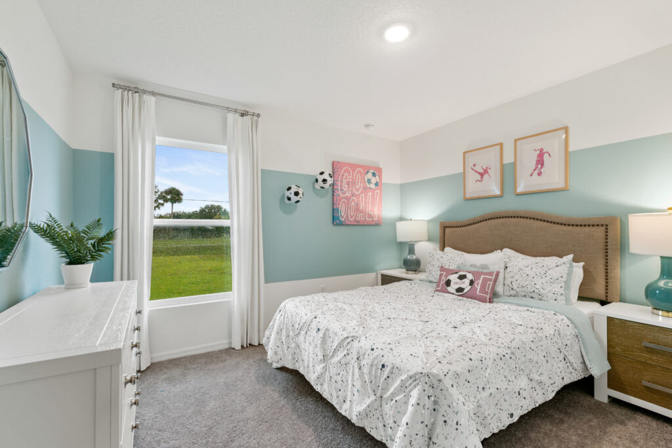
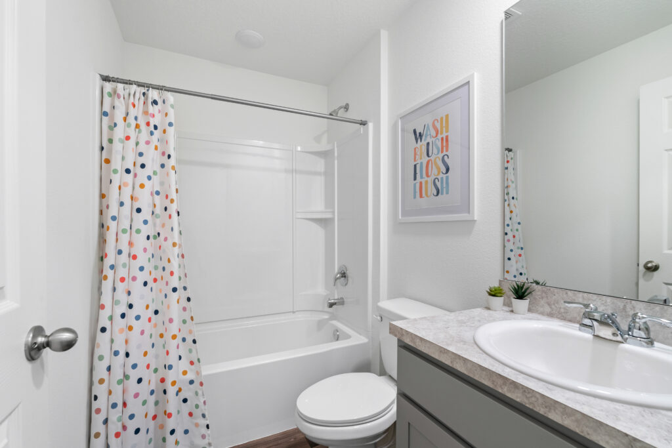
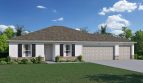
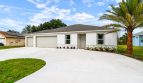

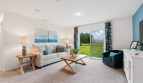
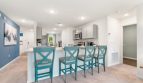
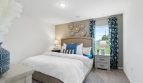
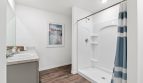
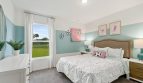
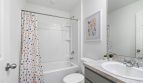

The Alexander floor plan by Holiday Builders brings 1,552 square feet of living space to Sebastian Highlands in Sebastian, Florida.
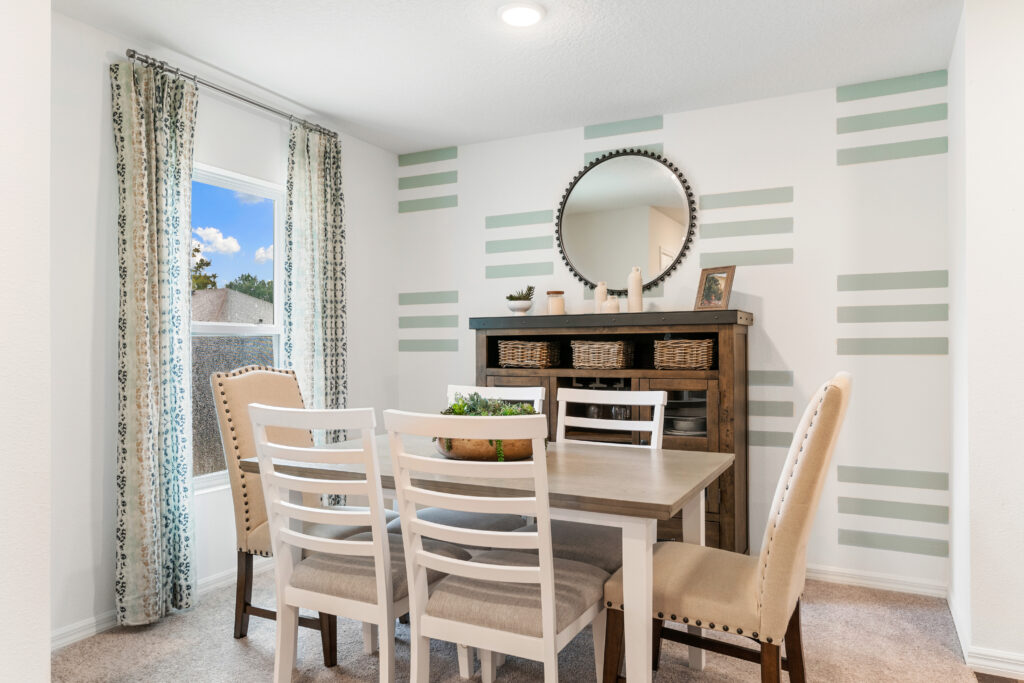
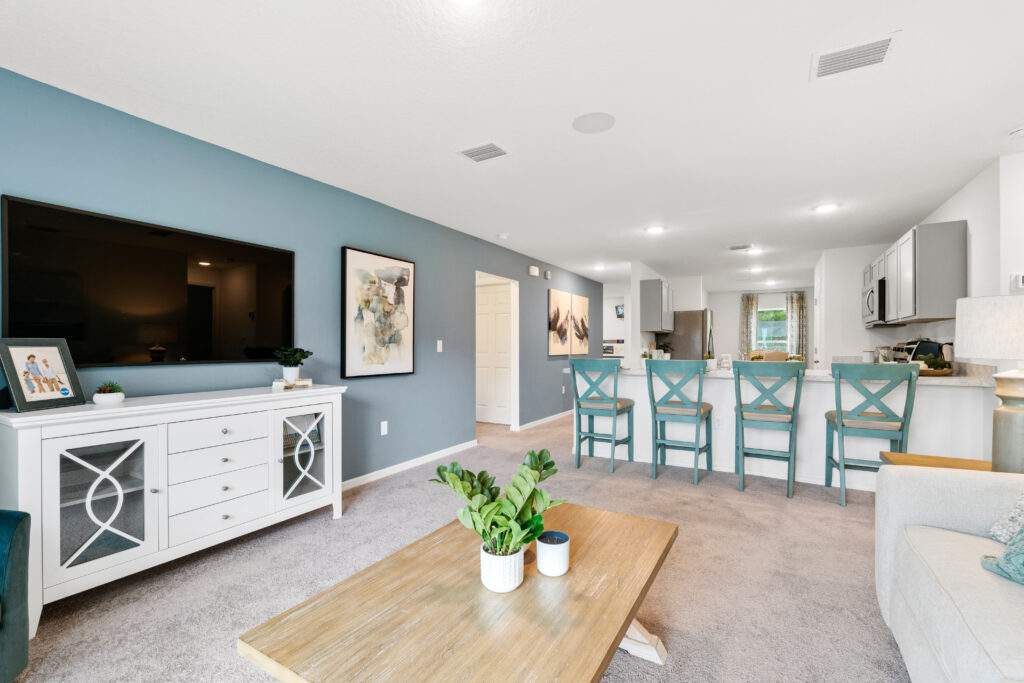
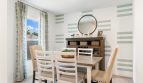
The Alexander offers a separate front living room and dining room in addition to its kitchen-facing great room. Those spaces can accommodate dining, an office, or another sitting area as described for the plan. The split-bedroom arrangement keeps the primary suite toward the rear and the secondary bedrooms on another side of the home.
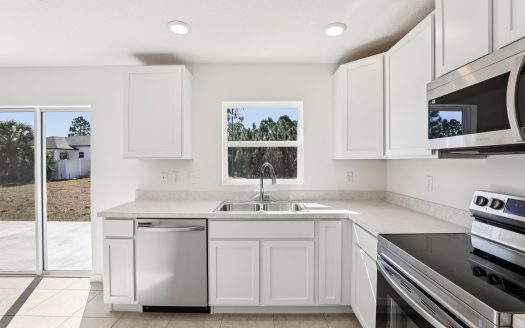
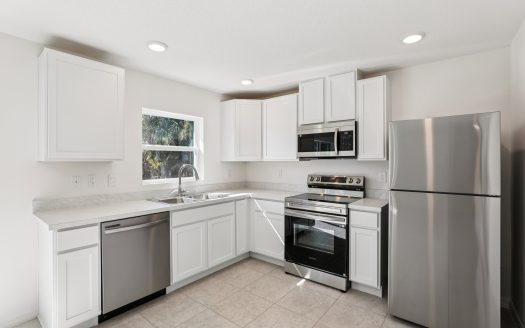
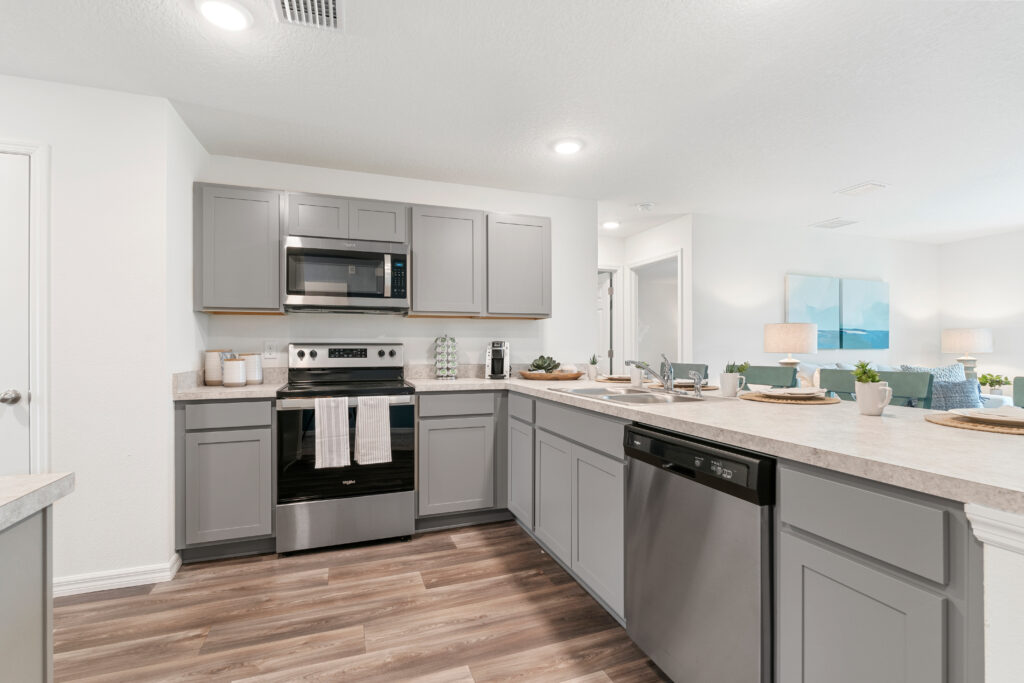
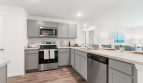
The kitchen package includes white quartz counters, stainless steel appliances, and chrome cabinet hardware. Oversized ceramic tile covers the main living areas, with stain-resistant carpet in the bedrooms. Concrete-block construction, dual-pane Low-E windows, a digital thermostat, and R-38 attic insulation over the living area are among the specified construction and efficiency features.
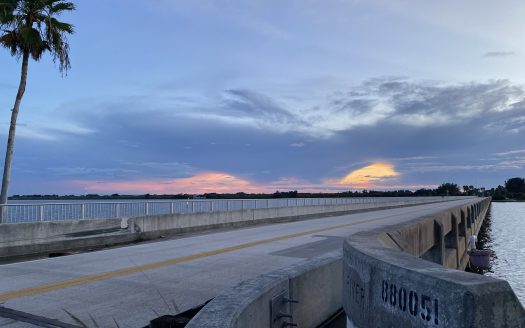
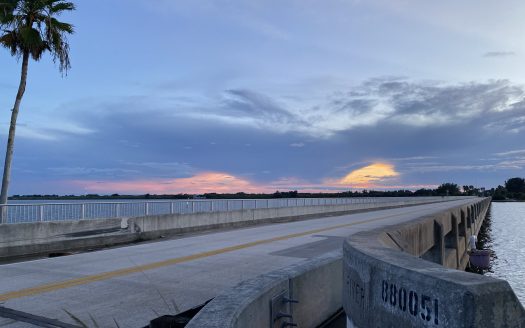
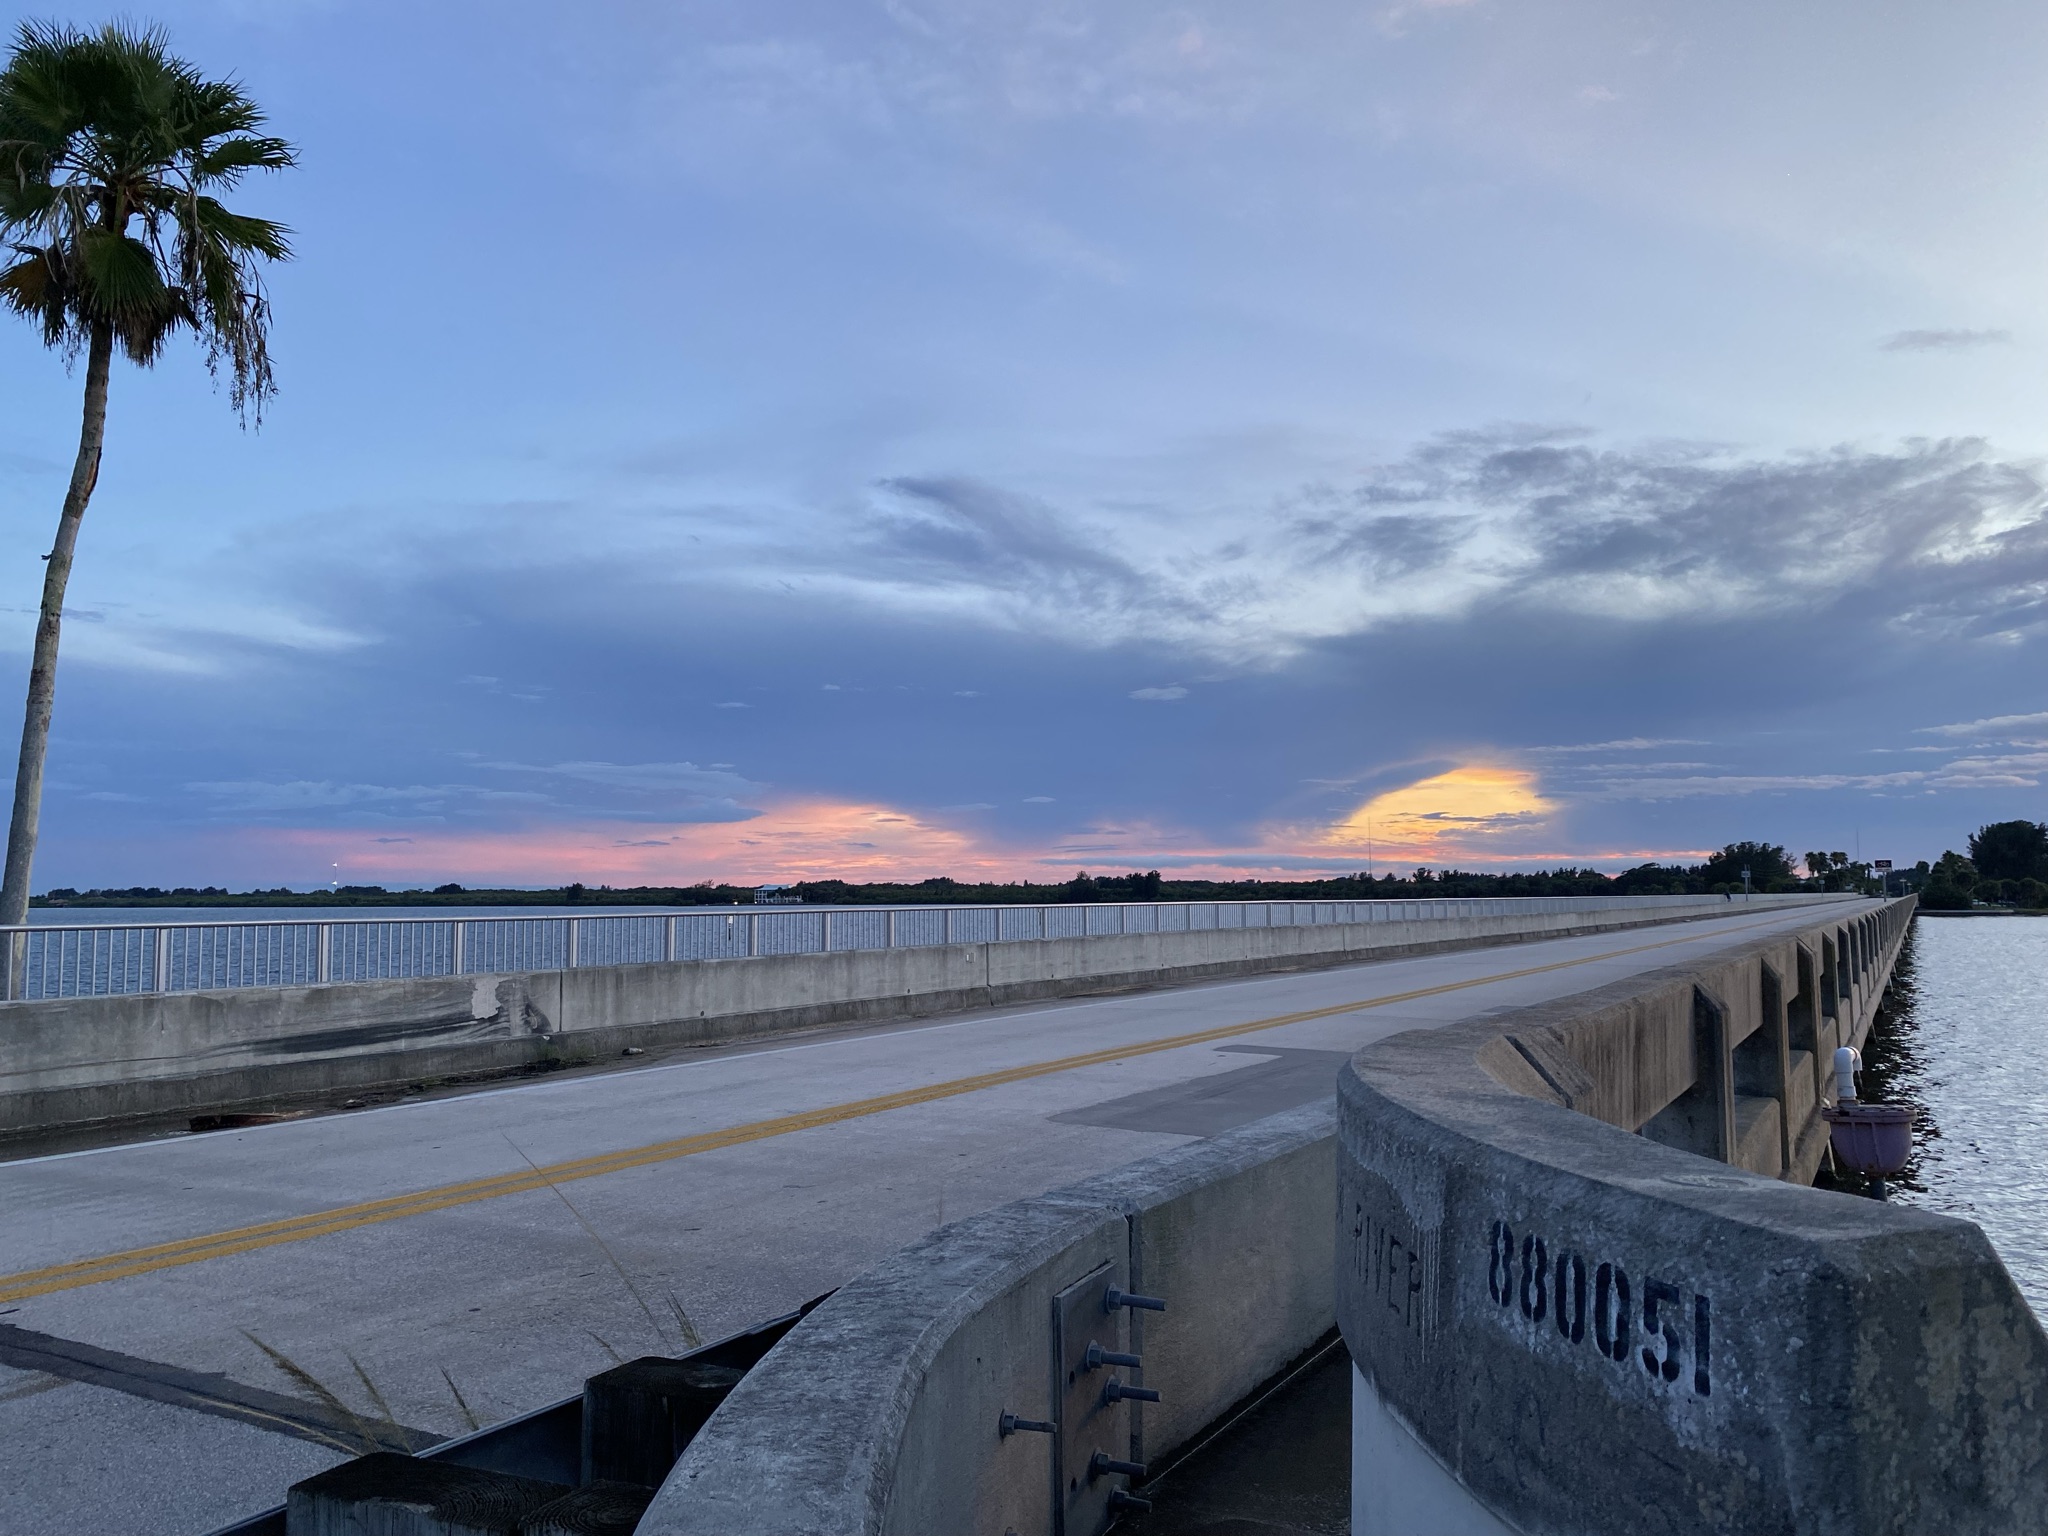
Sebastian Highlands places Holiday Builders’ home offerings within a Treasure Coast setting known for boating, waterfront dining, and access to the Indian River Lagoon. Selected collections offer build-on-your-lot opportunities as well as builder homesites, with personalization varying by collection. The surrounding area includes Riverview Park, Sebastian Inlet, and the riverfront district. Comparing the exact lot, included selections, and home configuration helps match the floor plan with the location you prefer.
Published starting price: $289,990. Price and availability may change; homesite premiums, upgrades, and selected options may affect the final amount.
Want to see how the Alexander fits your plans? Visit pre-constructionhomes.com to request current availability at Sebastian Highlands, review the floorplan and available selections, and take the next step toward a new home in Sebastian.