Overview

  • Updated On:
  • November 4, 2026
  • 4 Bedrooms
  • 2 Bathrooms
  • 1,806 ft2 Size
Active

Royal at Sebastian Highlands in Sebastian

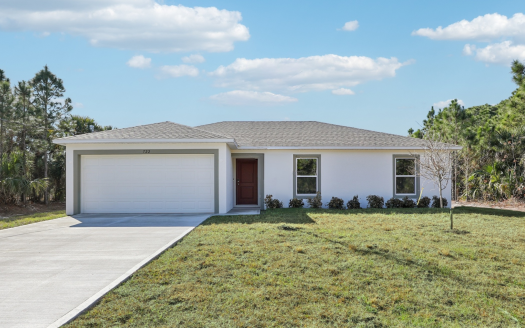
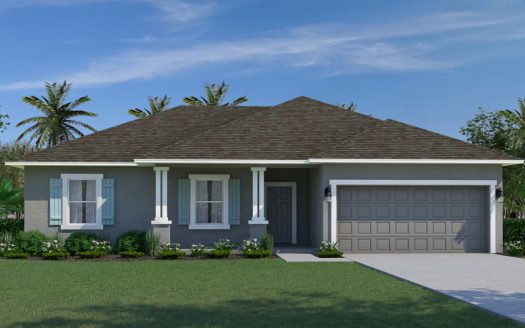
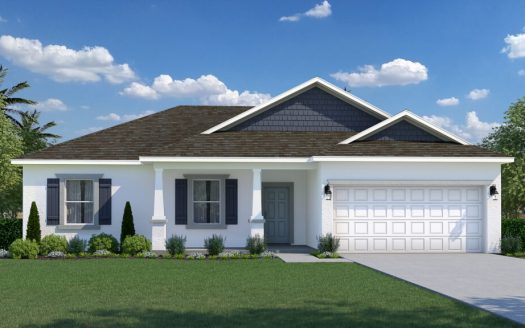
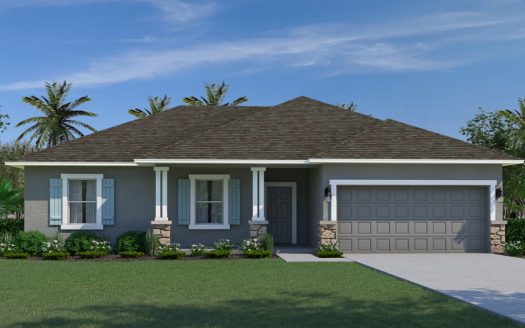
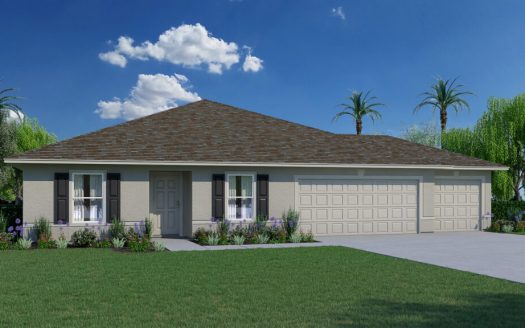
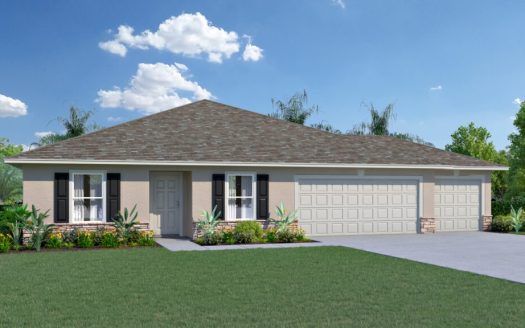
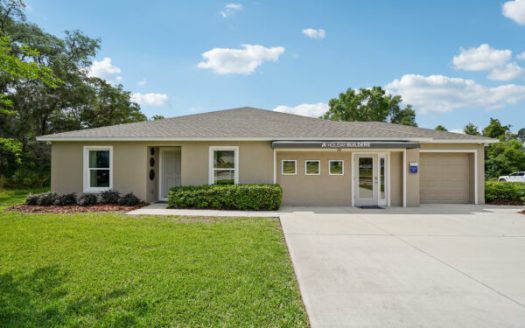
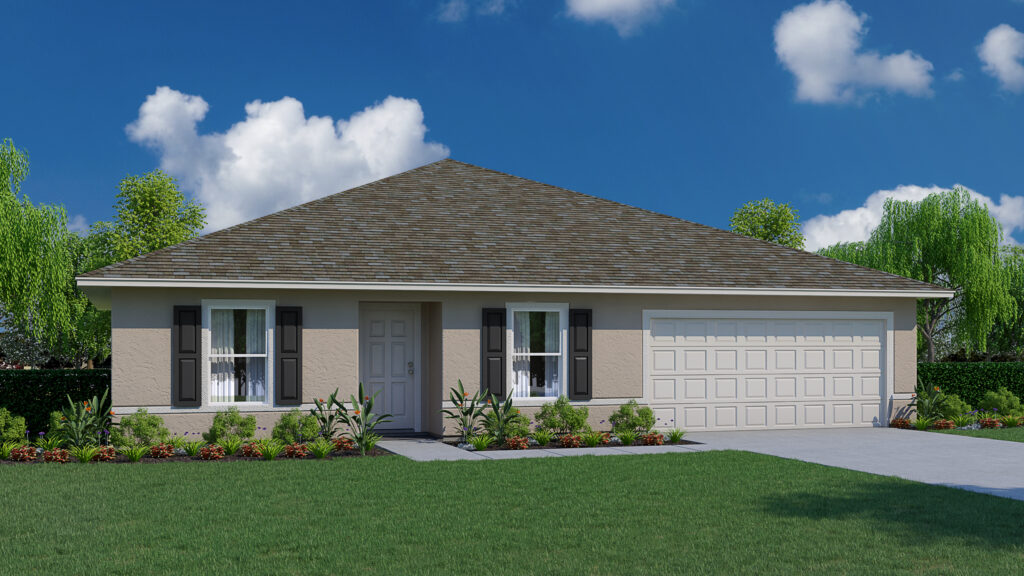
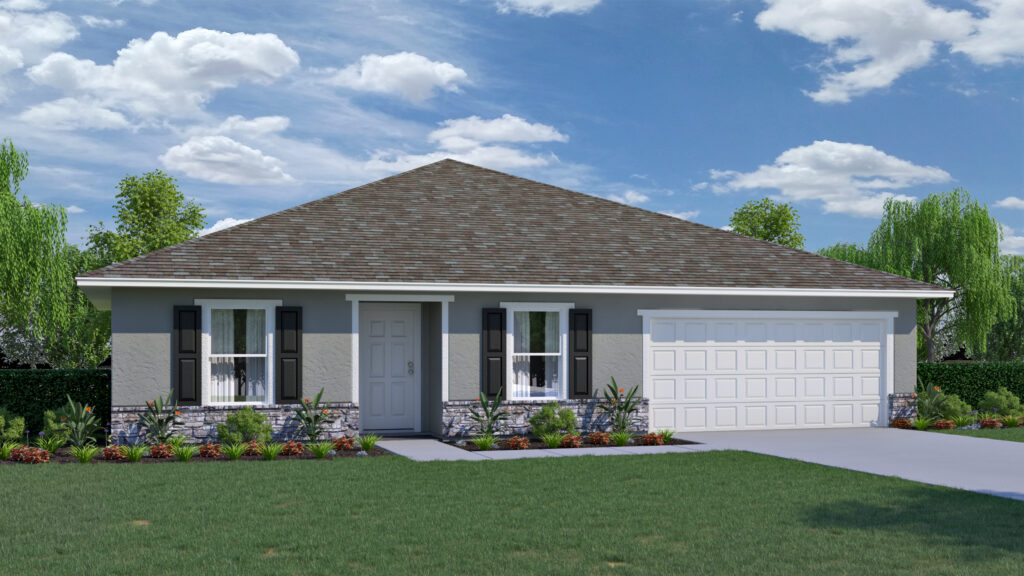
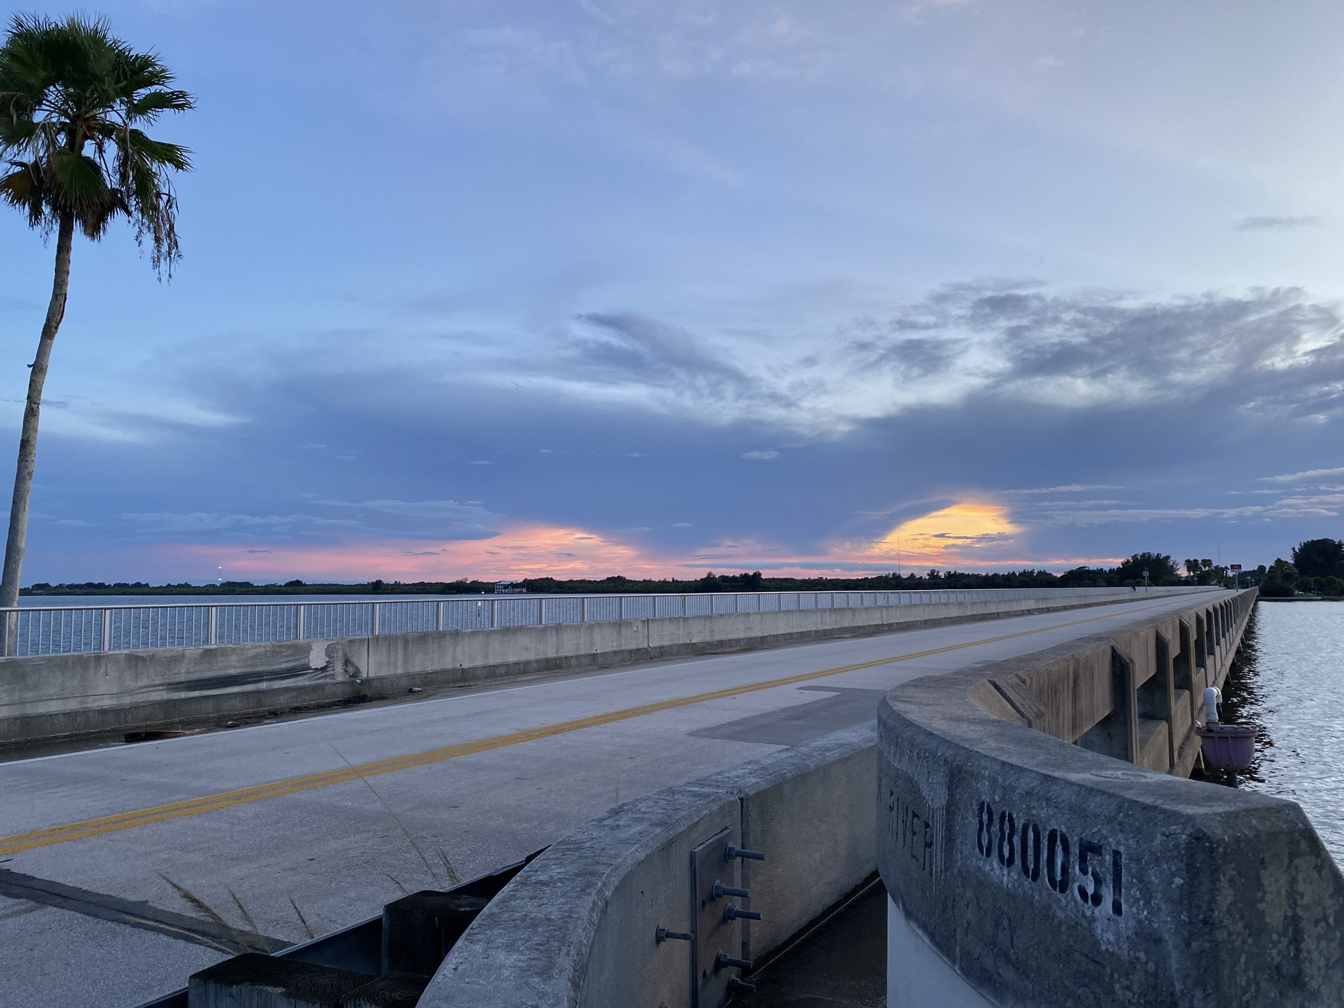
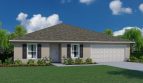
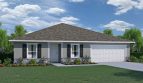
Explore the Royal single-family home by Holiday Builders at Sebastian Highlands in Sebastian, Florida. The plan offers 1,806 square feet of living space.

Kitchen details and living spaces

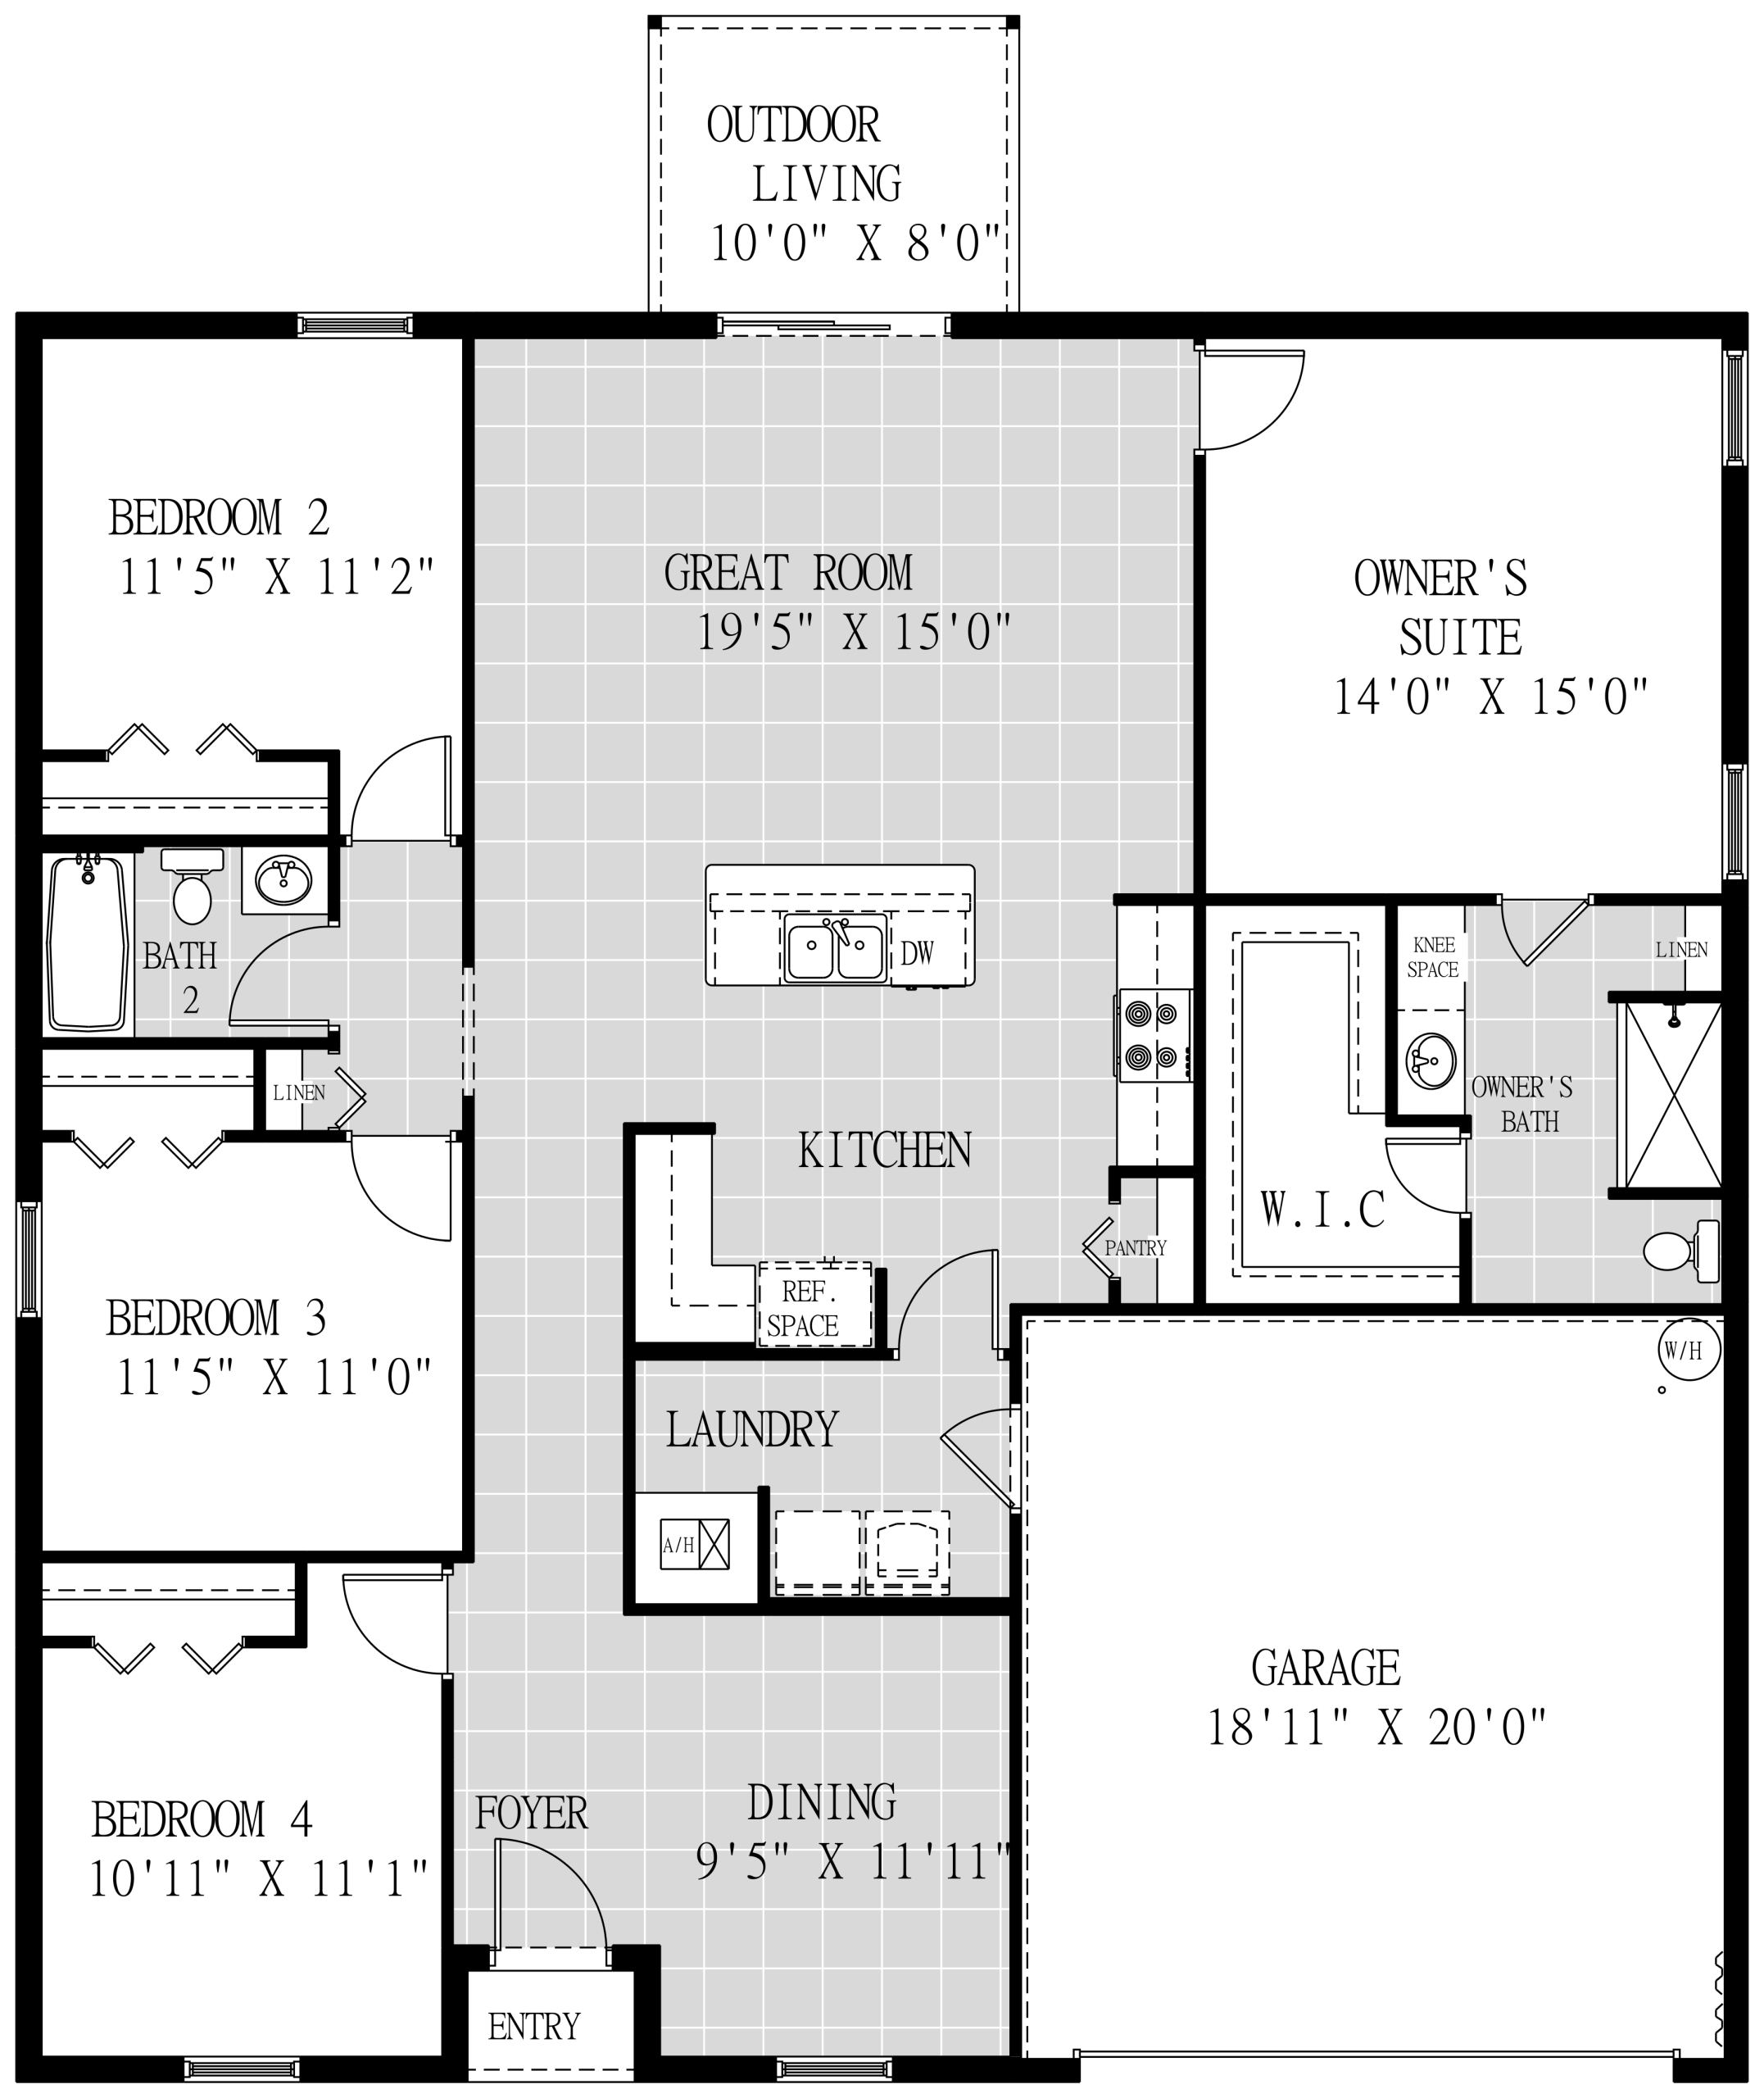
The Royal pairs an open kitchen and great room with a separate dining area at the front of the home. Its split-bedroom layout places the primary suite apart from the secondary bedrooms, providing a private bathroom and walk-in closet for that retreat. The additional rooms offer the guest, office, and household flexibility described for the plan.

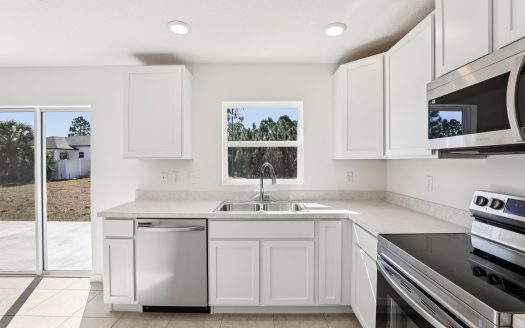
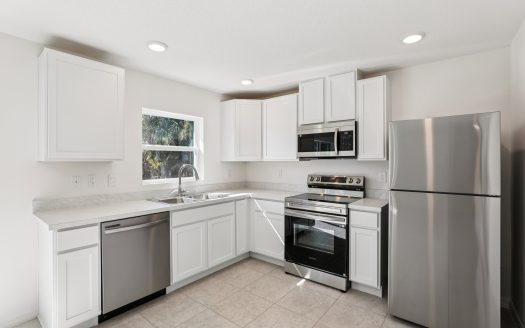
The kitchen’s white quartz counters accompany stainless steel appliances, including an electric range, microwave, and dishwasher. Ceramic tile covers the main living areas, and the bedrooms have carpet. Concrete-block construction, dual-pane Low-E windows, a digital thermostat, and attic insulation over the living area round out the specified package.

Royal at a glance

  • Living area: 1,806 square feet
  • Bedrooms: 4
  • Bathrooms: 2
  • Garage: 2-car capacity
  • Stories: 1
  • Home type: Single-family home

Life at Sebastian Highlands

Sebastian Highlands places Holiday Builders’ home offerings within a Treasure Coast setting known for boating, waterfront dining, and access to the Indian River Lagoon. Selected collections offer build-on-your-lot opportunities as well as builder homesites, with personalization varying by collection. The surrounding area includes Riverview Park, Sebastian Inlet, and the riverfront district. Comparing the exact lot, included selections, and home configuration helps match the floor plan with the location you prefer.

Published starting price: $289,990. Price and availability may change; homesite premiums, upgrades, and selected options may affect the final amount.

Want to see how the Royal fits your plans? Visit pre-constructionhomes.com to request current availability at Sebastian Highlands, review the floorplan and available selections, and take the next step toward a new home in Sebastian.

Property Id: 42991
Price: $289,990
Property Size: 1,806 ft2
Bedrooms: 4
Bathrooms: 2
Master Community: Sebastian Highlands
Garages: 2
Builder: Holiday Builders
Transport
Supermarkets
Schools
Restaurants
Pharmacies
Hospitals
Royal Floorplan
size: 1,806 ft2
rooms: 4
baths: 2
price: $0

Education

Pelican Island Classical Magnet School
(2.36 miles)Pelican Island Classical Magnet School
Academy of Lymphatic Studies
(0.69 miles)Academy of Lymphatic Studies
Dianne Moore's Success Reading and Spelling
(2.89 miles)Dianne Moore's Success Reading and Spelling

Food

Squid Lips
(2.09 miles)Squid Lips
Mo Bay Grill
(1.51 miles)Mo Bay Grill
Village Tavern of Sebastian
(1.22 miles)Village Tavern of Sebastian

Shopping

Buried Treasures
(2.14 miles)Buried Treasures
Beall's Outlet
(0.8 miles)Beall's Outlet
Sweet Home Vintage Market
(3.46 miles)Sweet Home Vintage Market

Other 4-bed, 2-bath homes in Sebastian

All new homes in Sebastian

Virtual Tour

Payment Calculator

$1,486.84
per month
  • Principal and Interest
  • Property Tax
  • HOA fee
  • Private Mortgage Insurance
$ 1,124.35

Similar Listings

Single Family
Active

Poinsettia Model

$284,900
Poinsettia Floor Plan at Vero Lake Estates Maronda Homes offers the Poinsettia at Vero Lak ...
3 2 1,273 ft2details
Single Family
Active

Crescent Model

$289,990
Crescent Floor Plan at Sebastian Highlands At Sebastian Highlands in Sebastian, Florida, t ...
3 2 1,296 ft2details
Single Family
Active

Sylvester Model

$289,990
Sylvester at Sebastian Highlands in Sebastian Holiday Builders offers the Sylvester at Seb ...
4 2 1,806 ft2details

Compare Listings

Holiday Builders