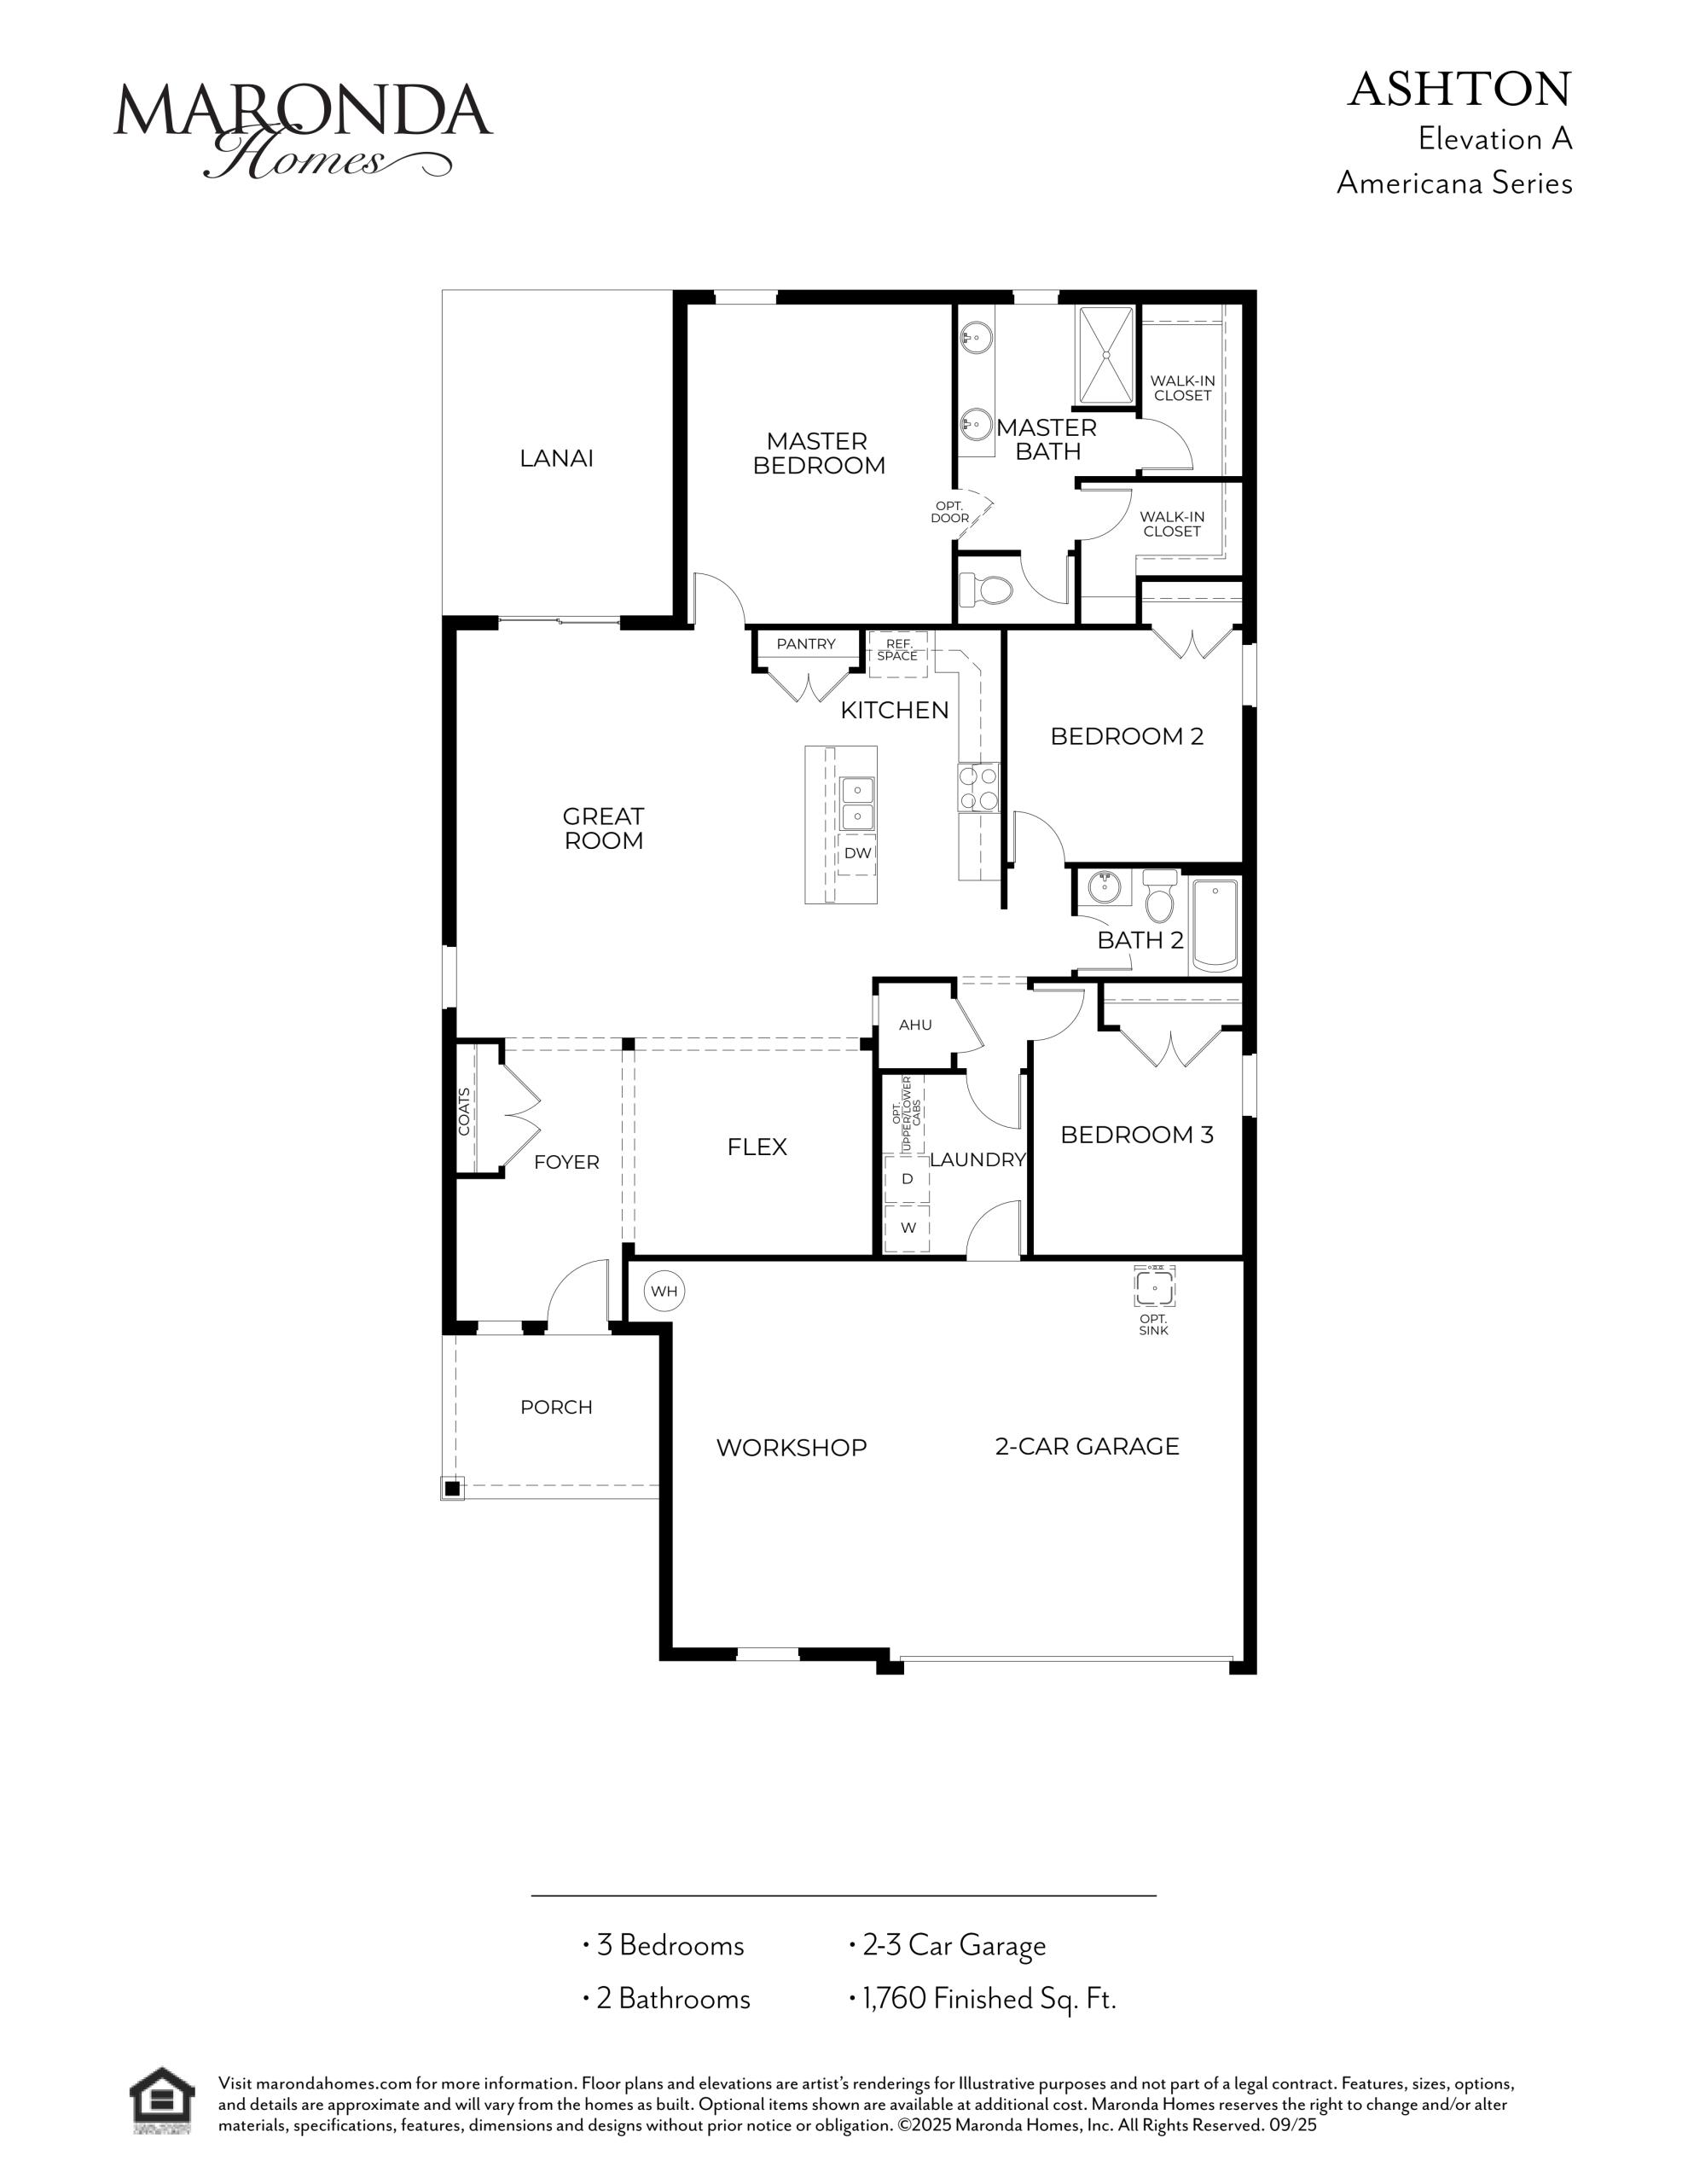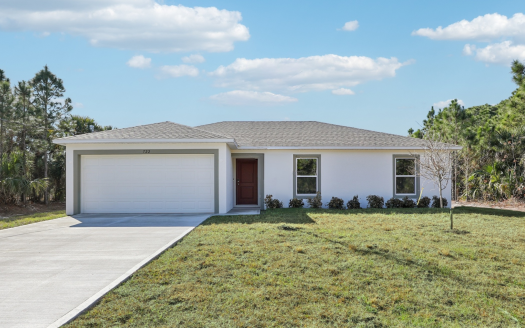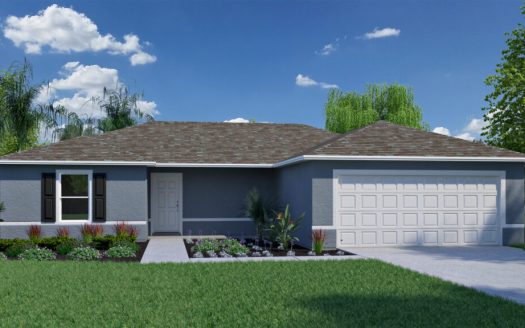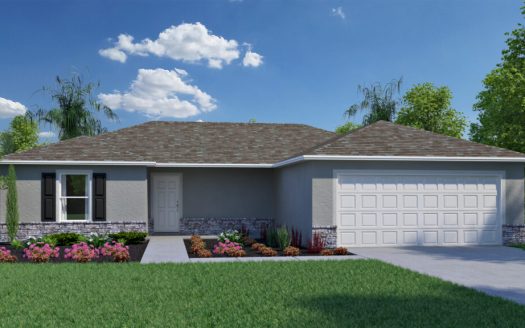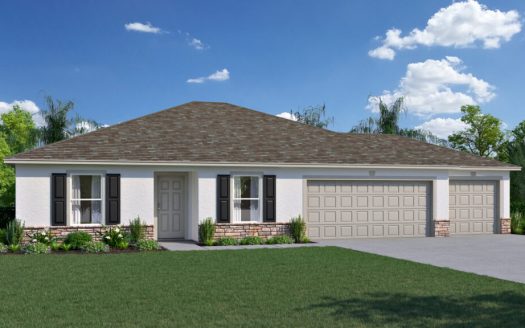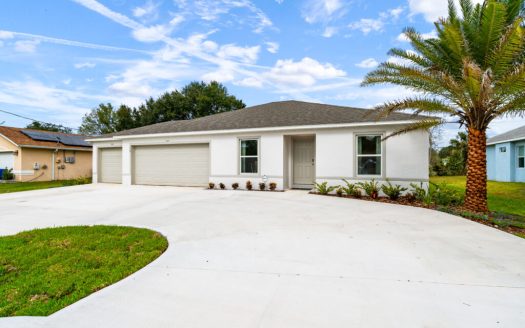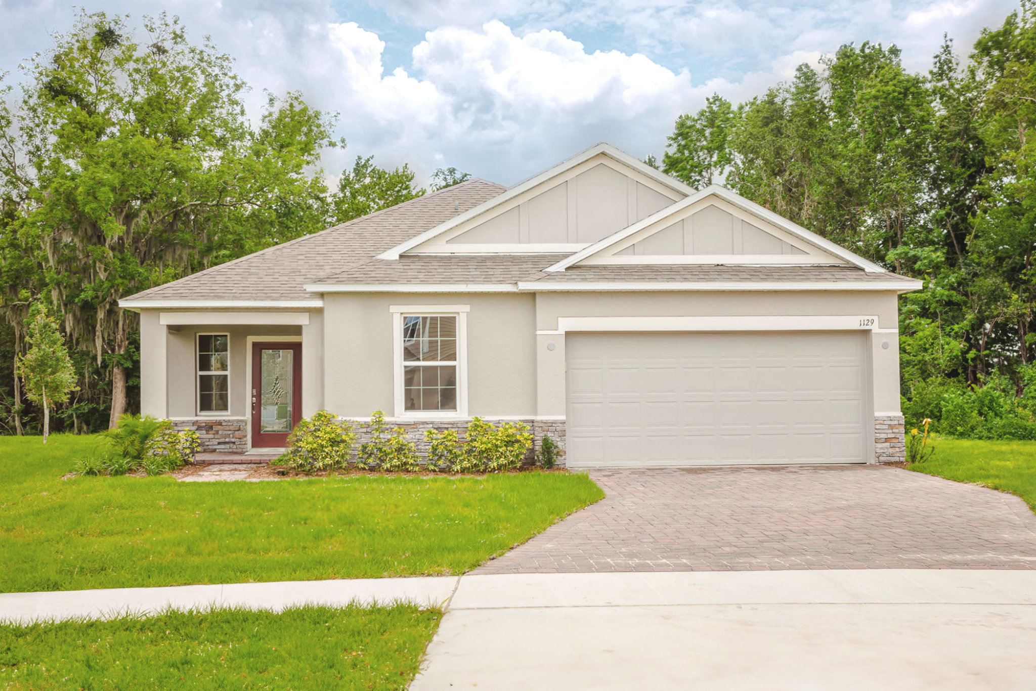
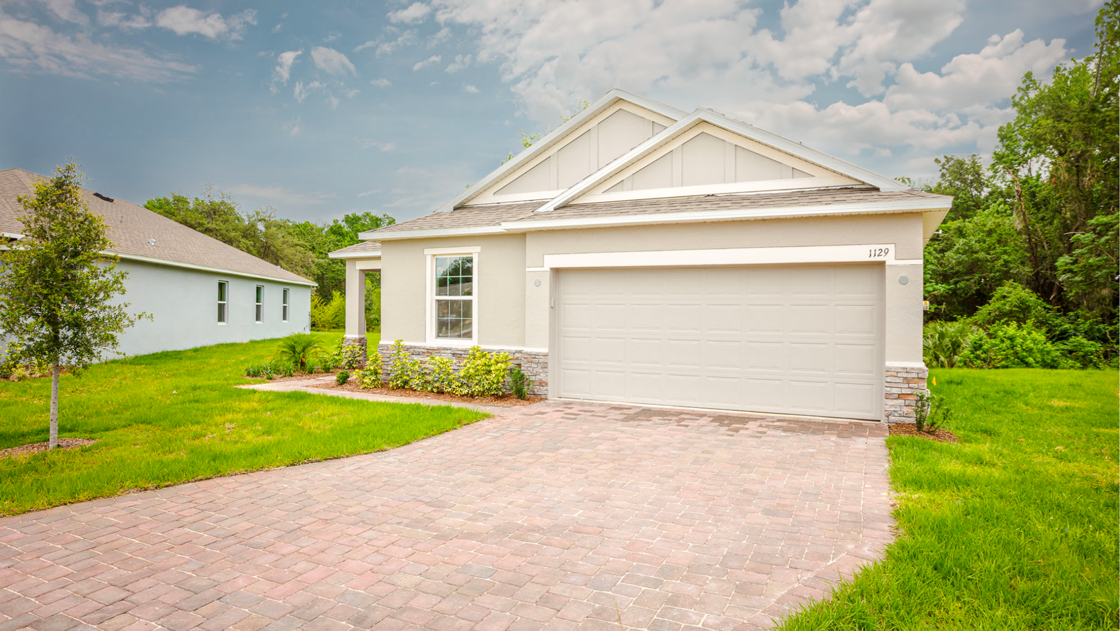
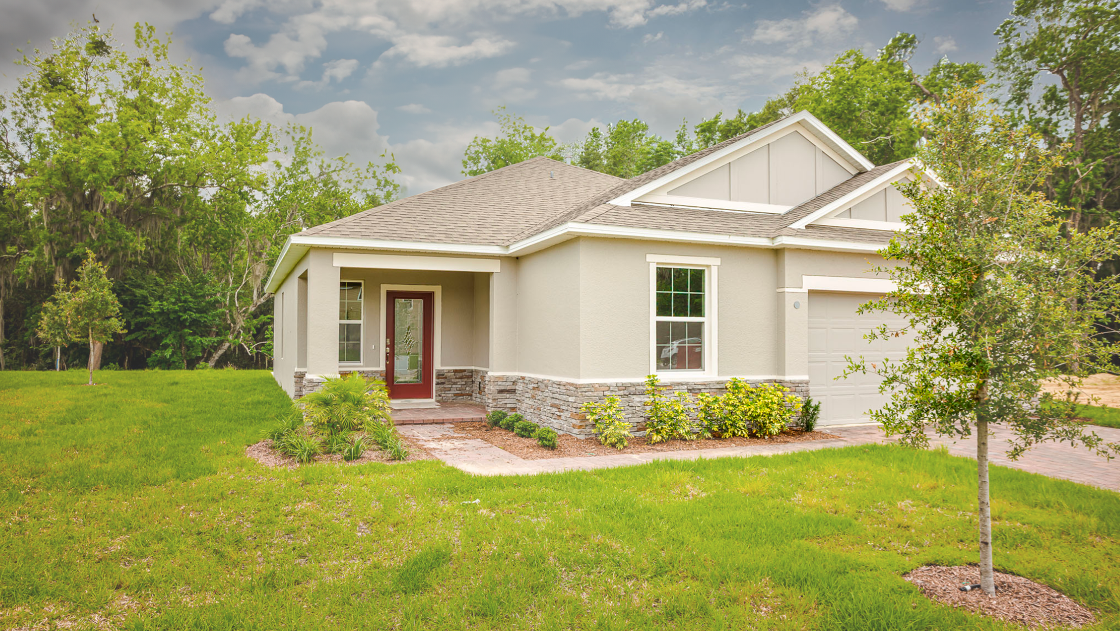
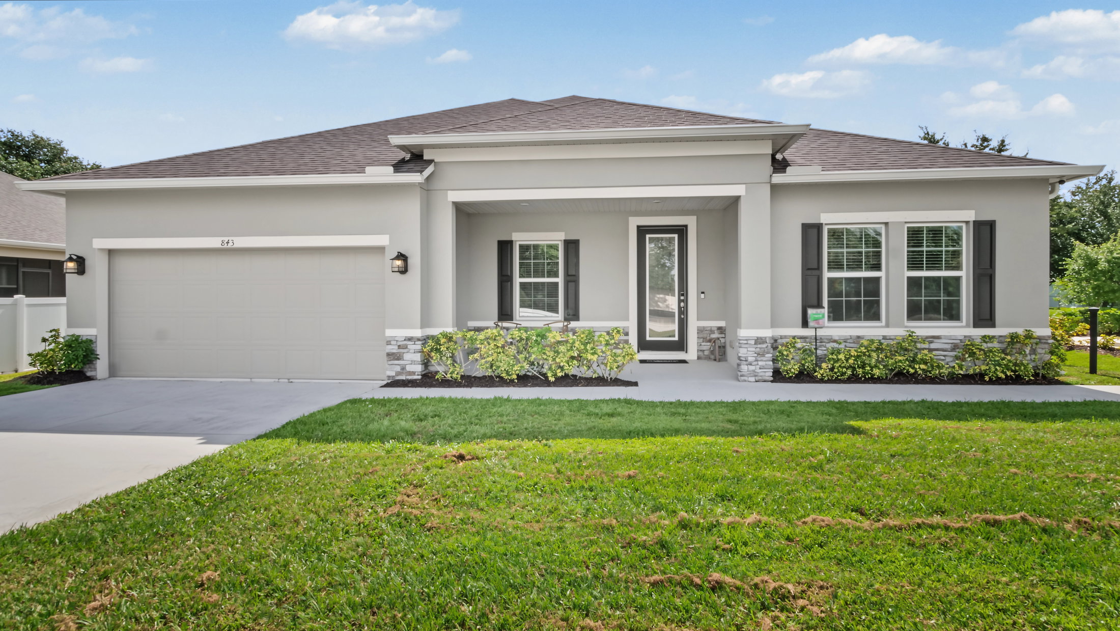
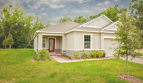
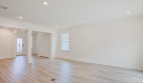
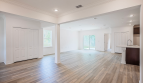
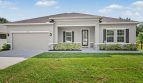


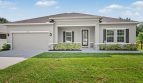
Maronda Homes offers the Ashton at Sebastian Highlands in Sebastian, Florida, with 1,760 square feet of living space.
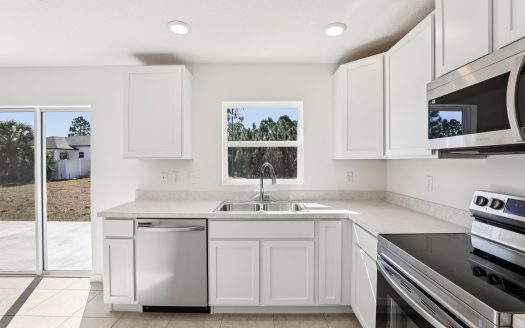
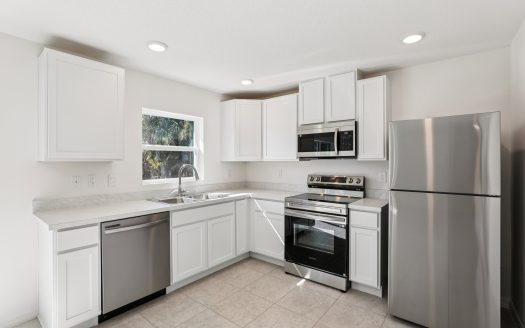
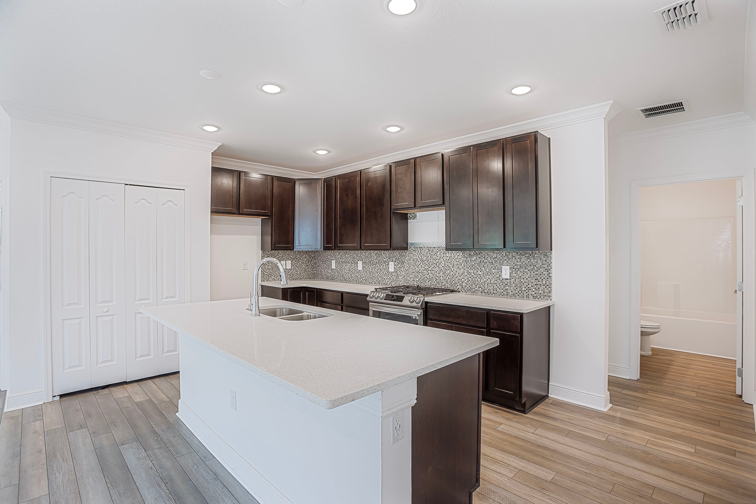
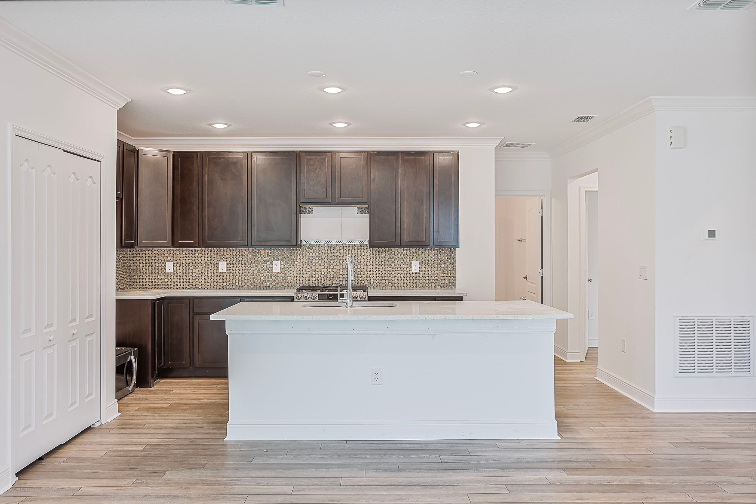
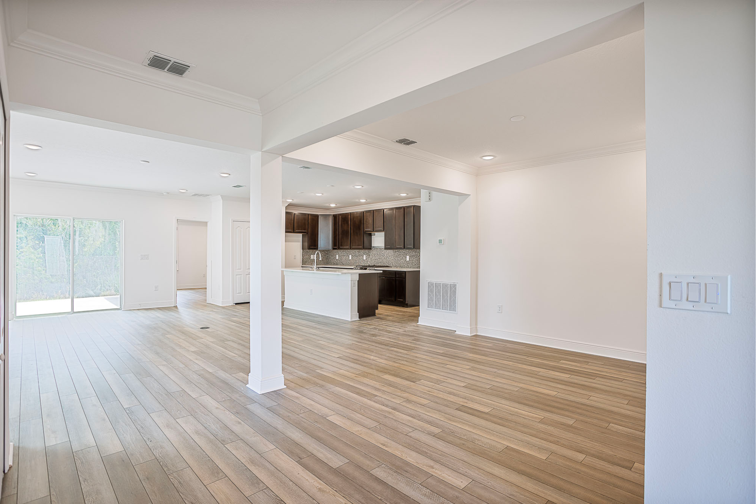
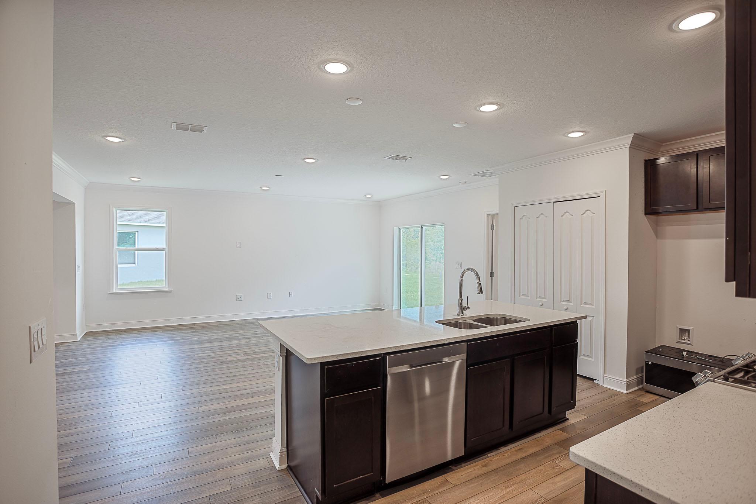
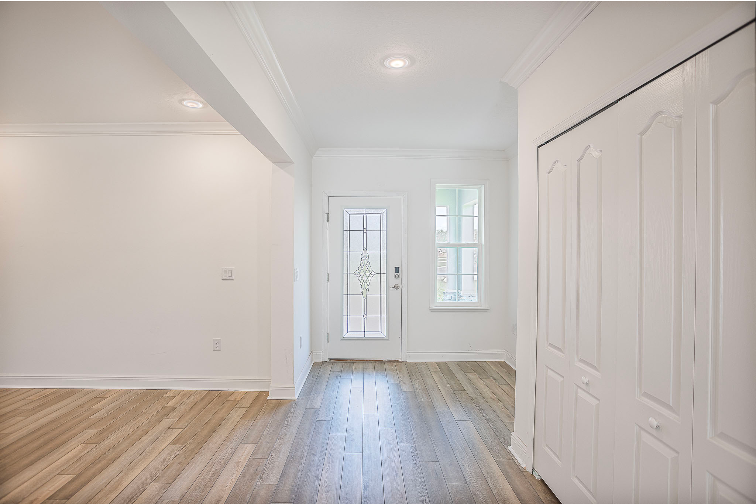
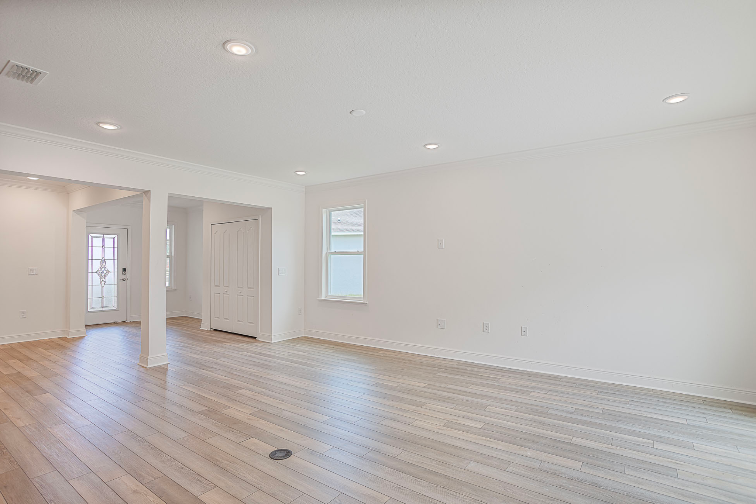
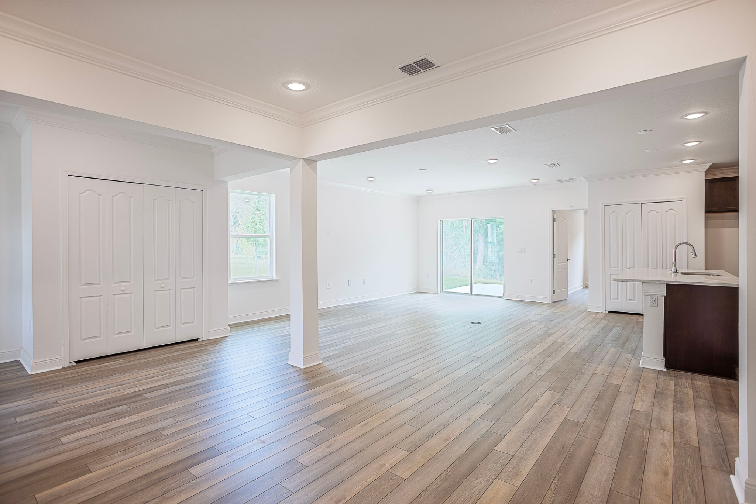
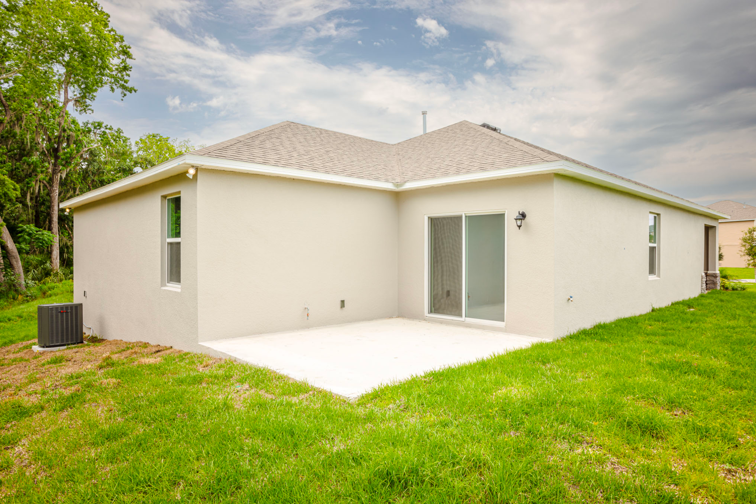
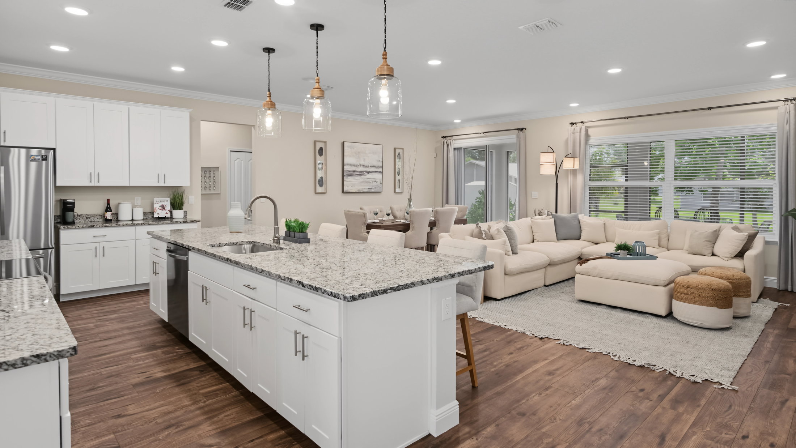
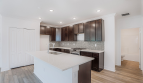
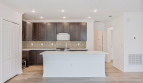
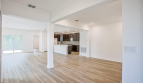
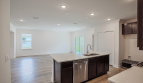
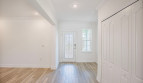
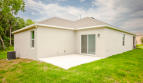
The Ashton’s flex space can remain open beside the great room or be enclosed with double doors for a den or office. The kitchen joins the gathering area with a large center island. Outside, a 14-by-11-foot patio can be covered to create a lanai.
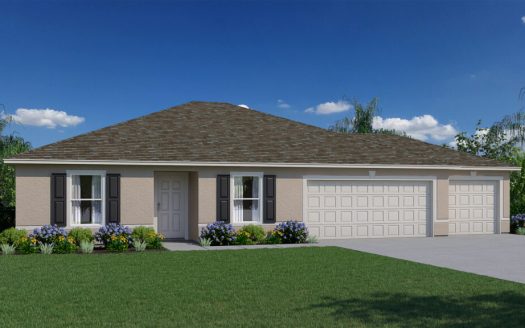
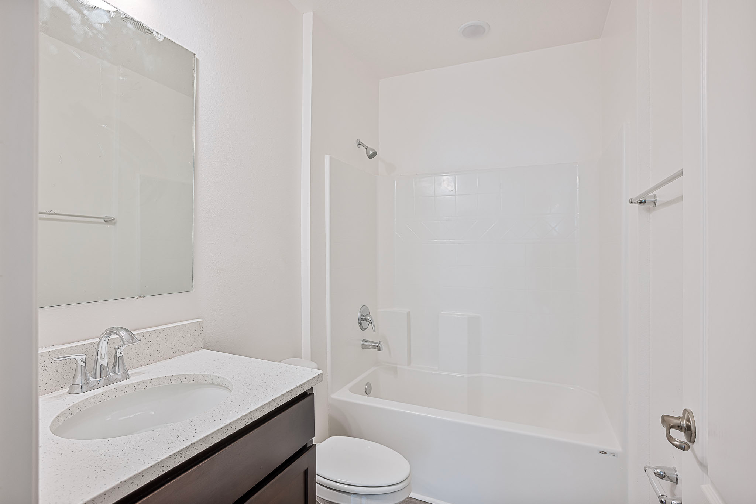
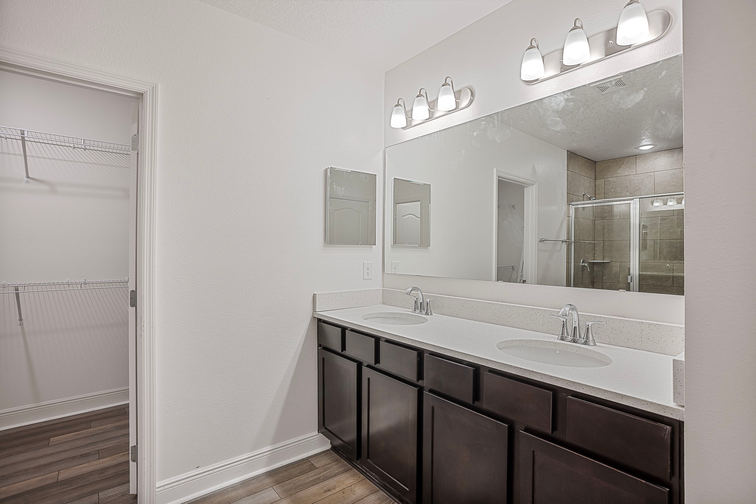
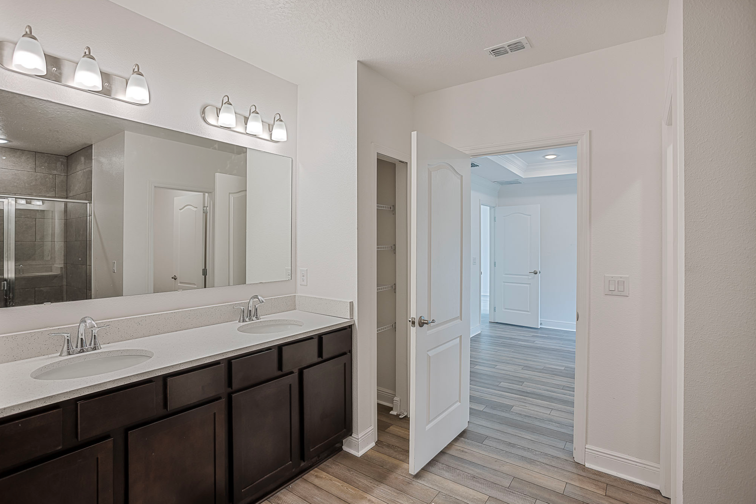
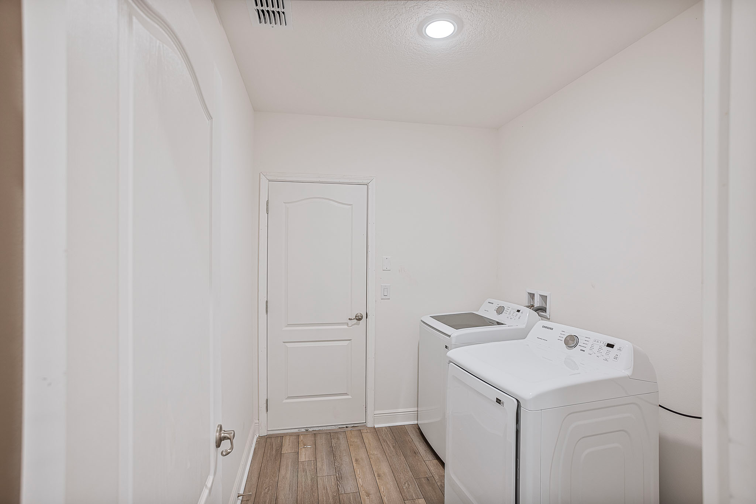
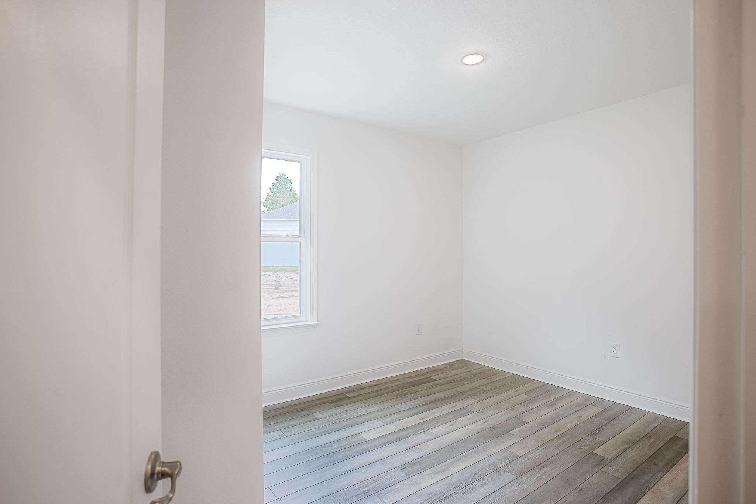
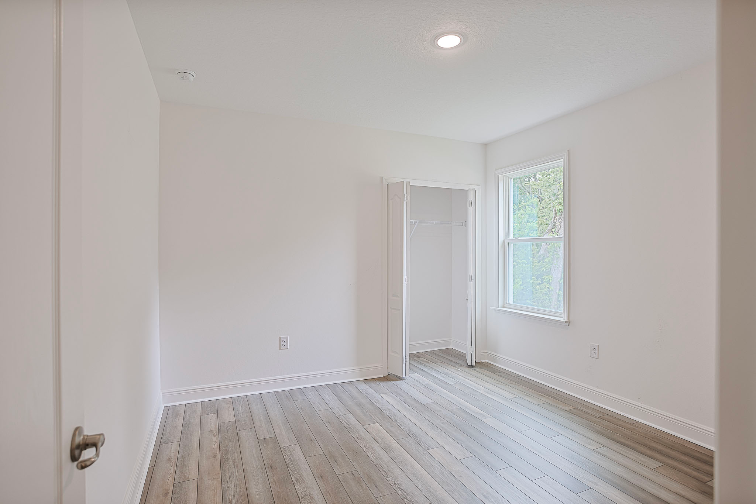
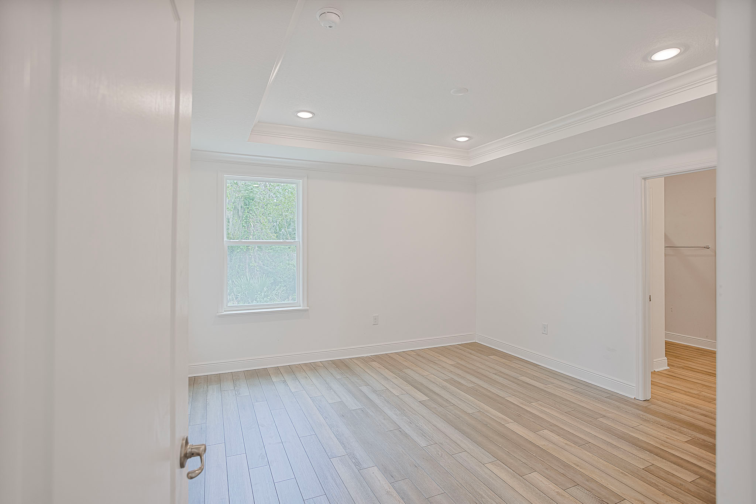
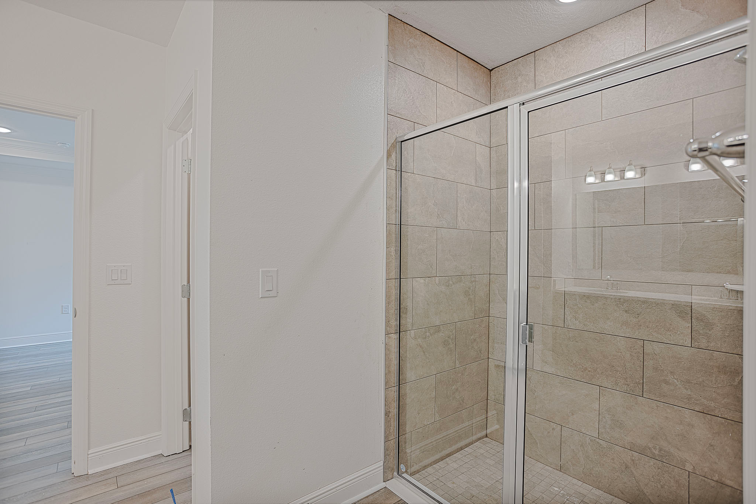
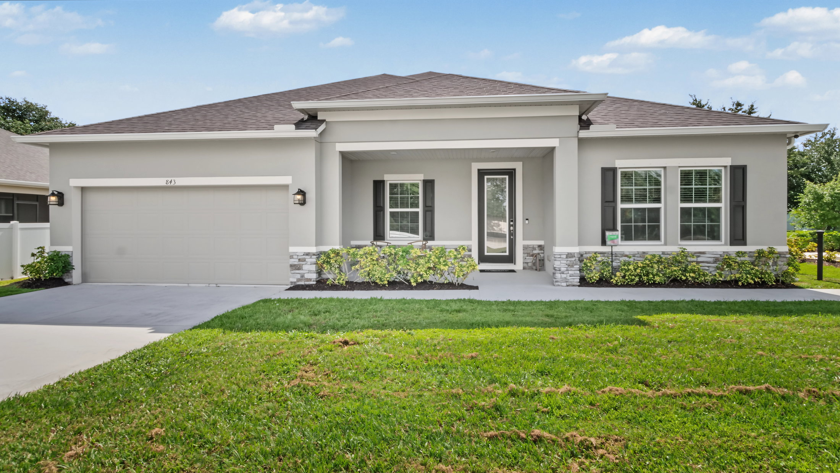
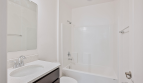
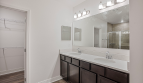
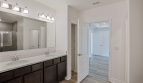
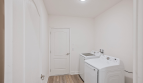
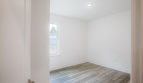
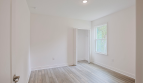
The split-bedroom layout separates the primary suite, private bath, and walk-in closet from the secondary bedrooms. The laundry room includes built-in cabinetry and connects toward a garage with workshop space. A larger garage is available as an upgrade. A covered front porch completes a plan that offers several choices for making its shared and practical spaces more enclosed or more expansive.
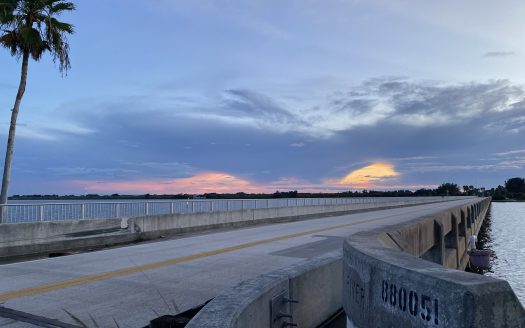
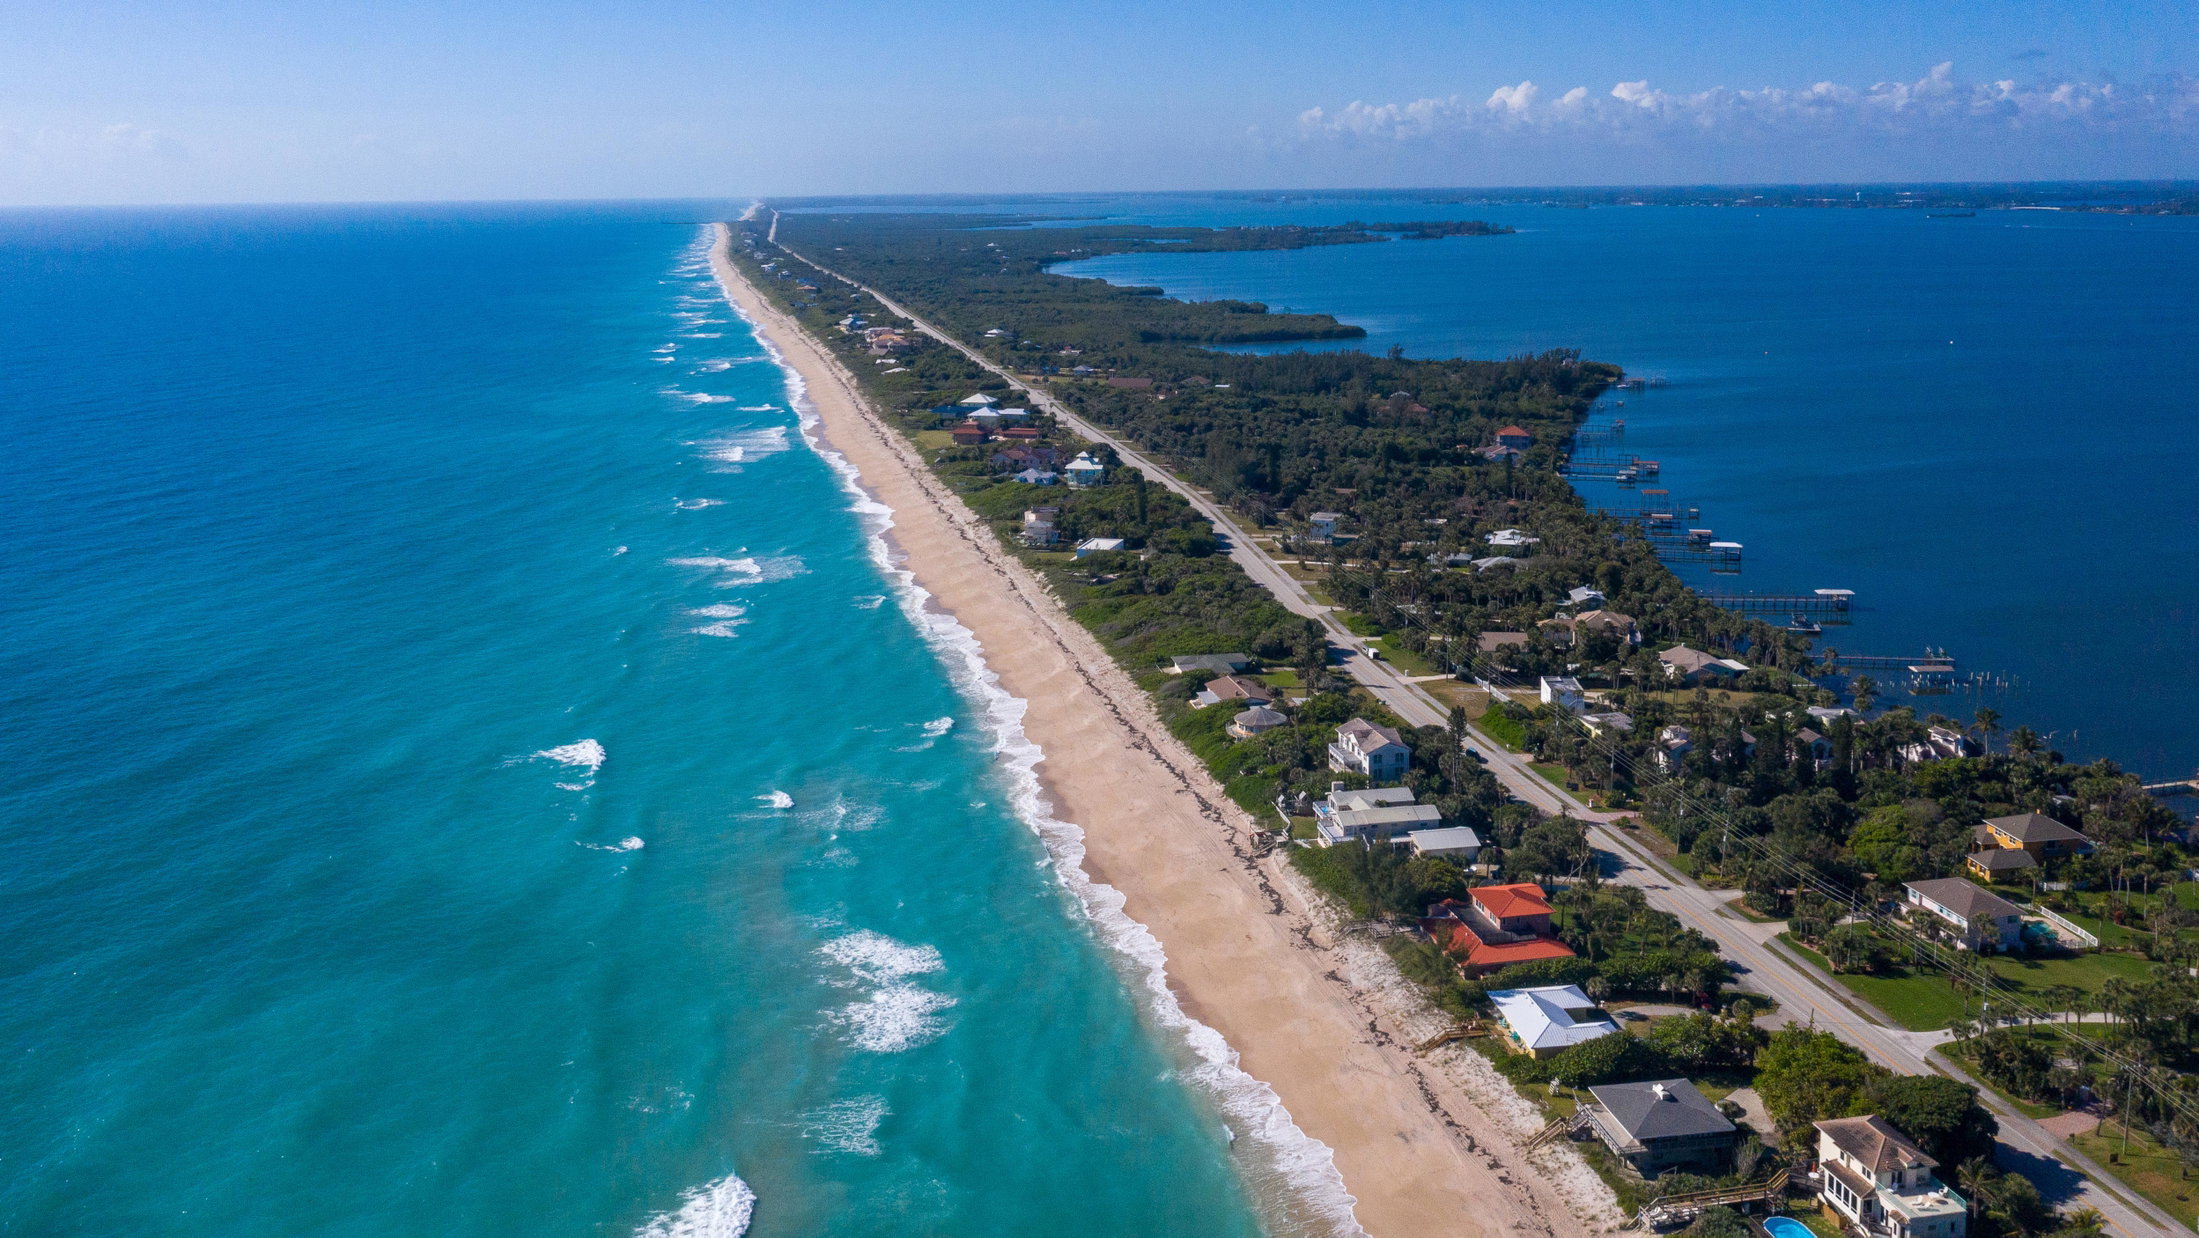
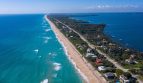
Sebastian Highlands offers Maronda Homes on scattered homesites in Indian River County, with no HOA fees described for the offering. The Sebastian setting provides access to the Indian River, boating, fishing, nearby beaches, and everyday shops and restaurants. Buyers can explore available floor plans and personalization choices while considering a specific lot. The home’s configuration and exact location work together to define the finished property.
Published starting price: $393,900. Price and availability may change; homesite premiums, upgrades, and selected options may affect the final amount.
Want to see how the Ashton fits your plans? Visit pre-constructionhomes.com to request current availability at Sebastian Highlands, review the floorplan and available selections, and take the next step toward a new home in Sebastian.