Overview

  • Updated On:
  • November 4, 2026
  • 3 Bedrooms
  • 2 Bathrooms
  • 1,937 ft2 Size
Active

Biscayne by Holiday Builders: Spirit of Sebastian

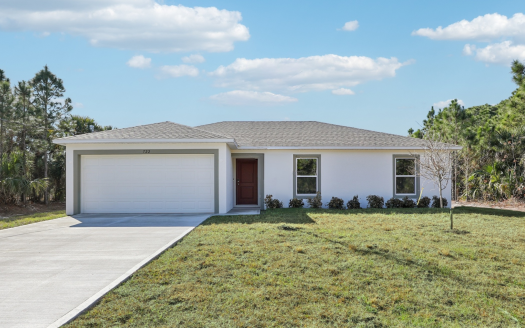
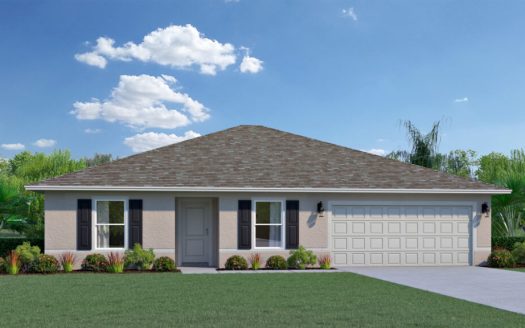
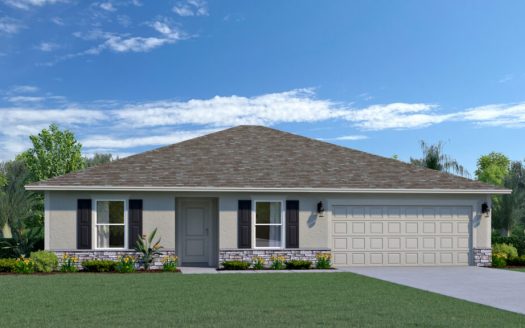
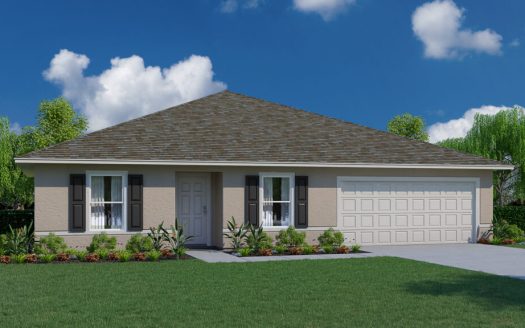
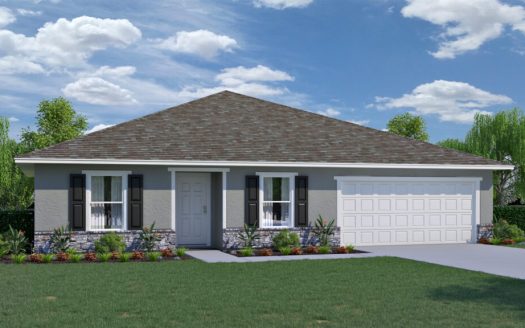
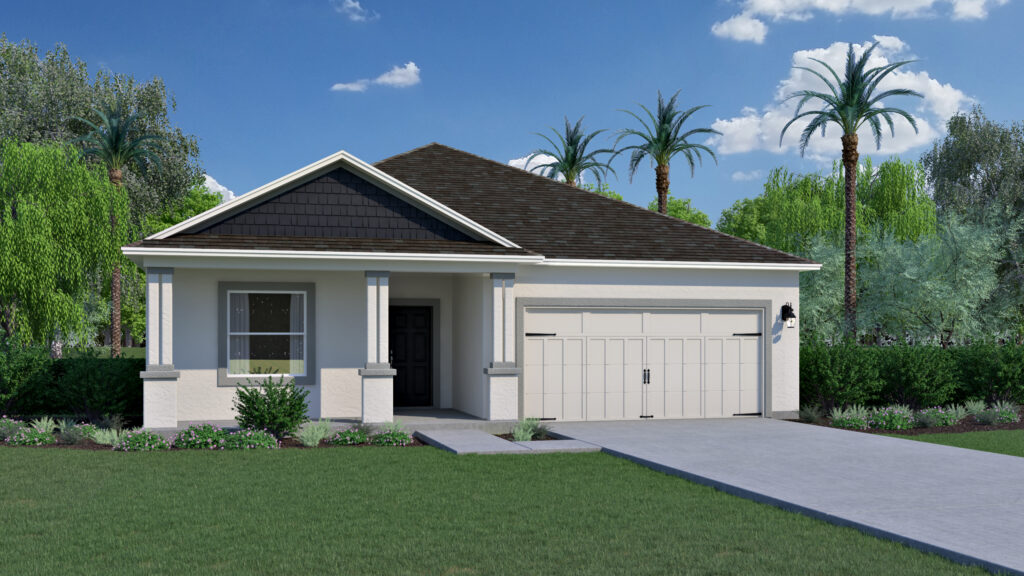
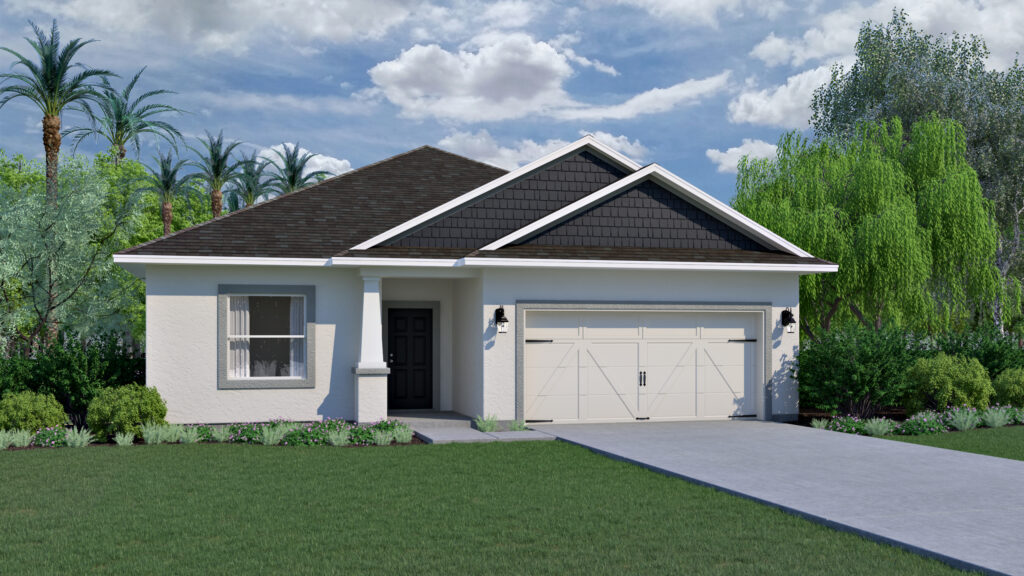
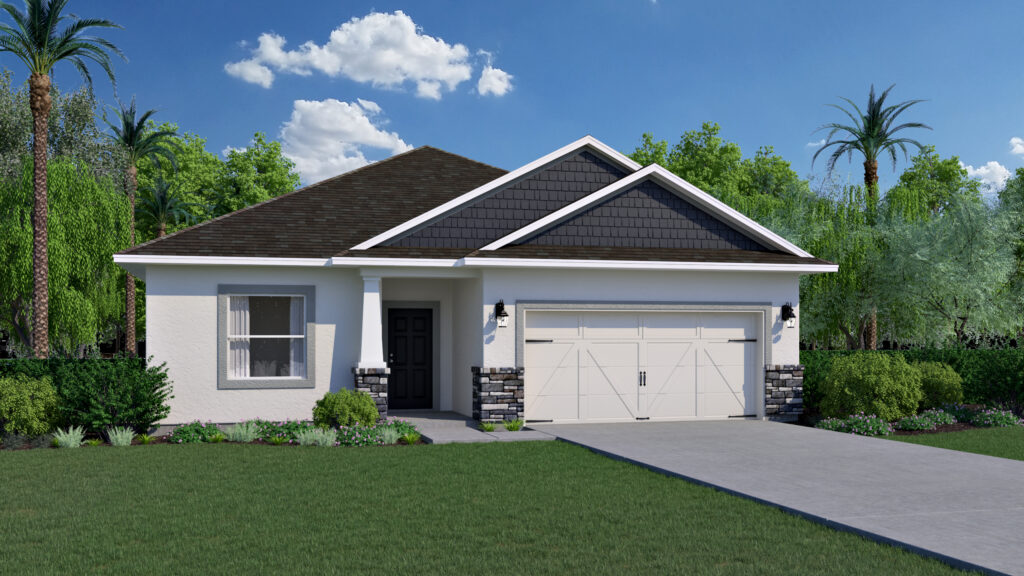
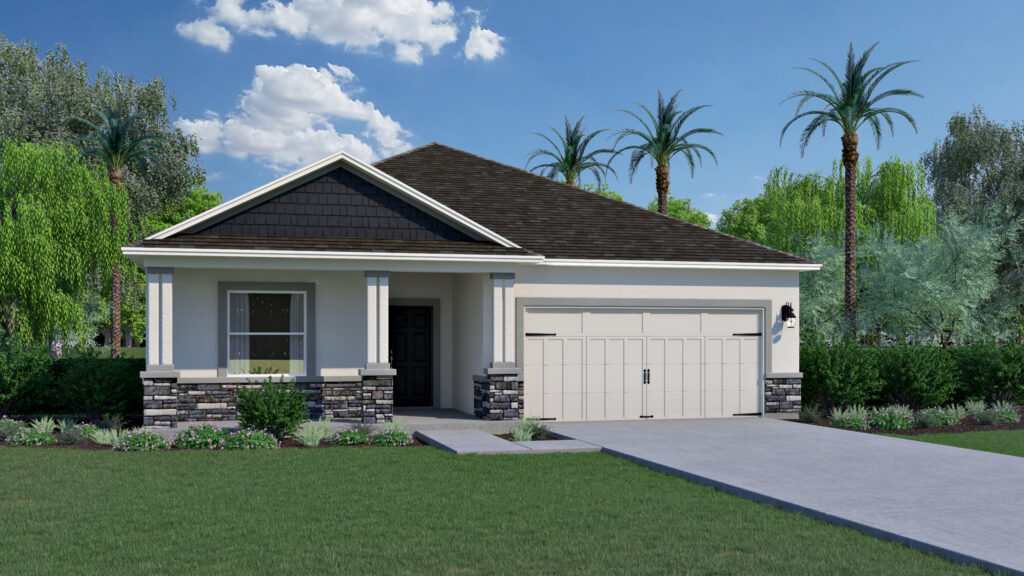
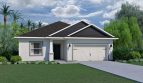
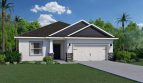
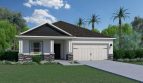
At Spirit of Sebastian in Sebastian, Florida, the Biscayne by Holiday Builders offers 1,937 square feet of living space.

Kitchen details and living spaces

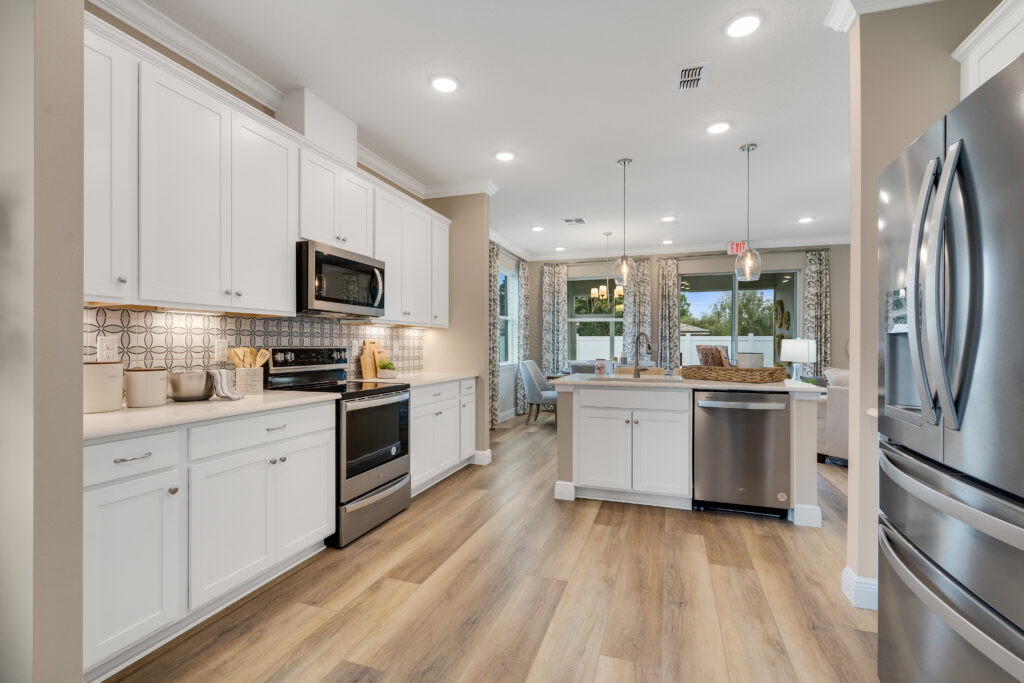
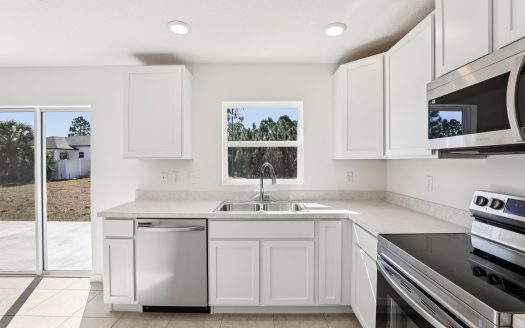
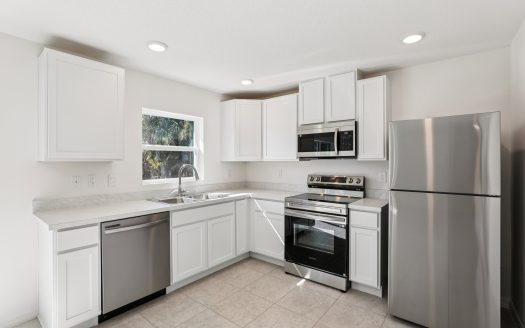
The Biscayne offers both a dining area and a breakfast nook, giving meals and everyday activities more than one place to land. Its kitchen island holds the sink and dishwasher and faces the great room, with a pantry close at hand. An outdoor living area opens off the great room, extending the main gathering space beyond the interior.

The covered entry leads through a long foyer past two secondary bedrooms and their shared bath. The primary suite sits in a back corner, with a walk-in closet and bathroom linen storage. Near the breakfast nook, the laundry room connects toward the garage. That arrangement puts practical daily routes within easy reach of the kitchen without running them through the bedroom retreat.

Biscayne at a glance

  • Living area: 1,937 square feet
  • Bedrooms: 3
  • Bathrooms: 2
  • Garage: 2-car capacity
  • Home type: Single-family home

The setting at Spirit of Sebastian

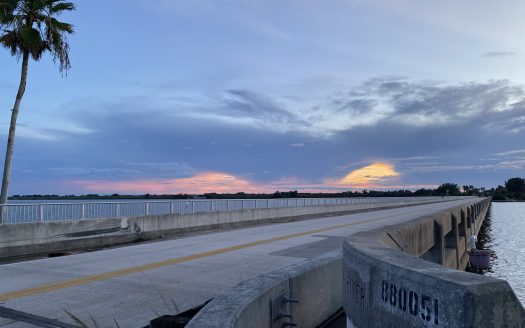
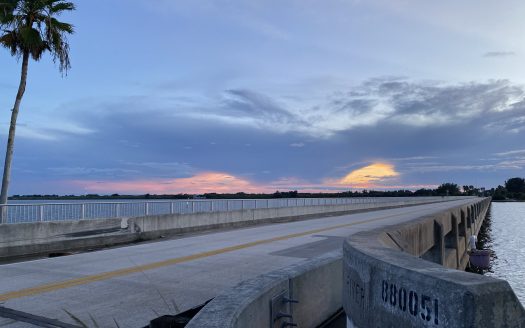
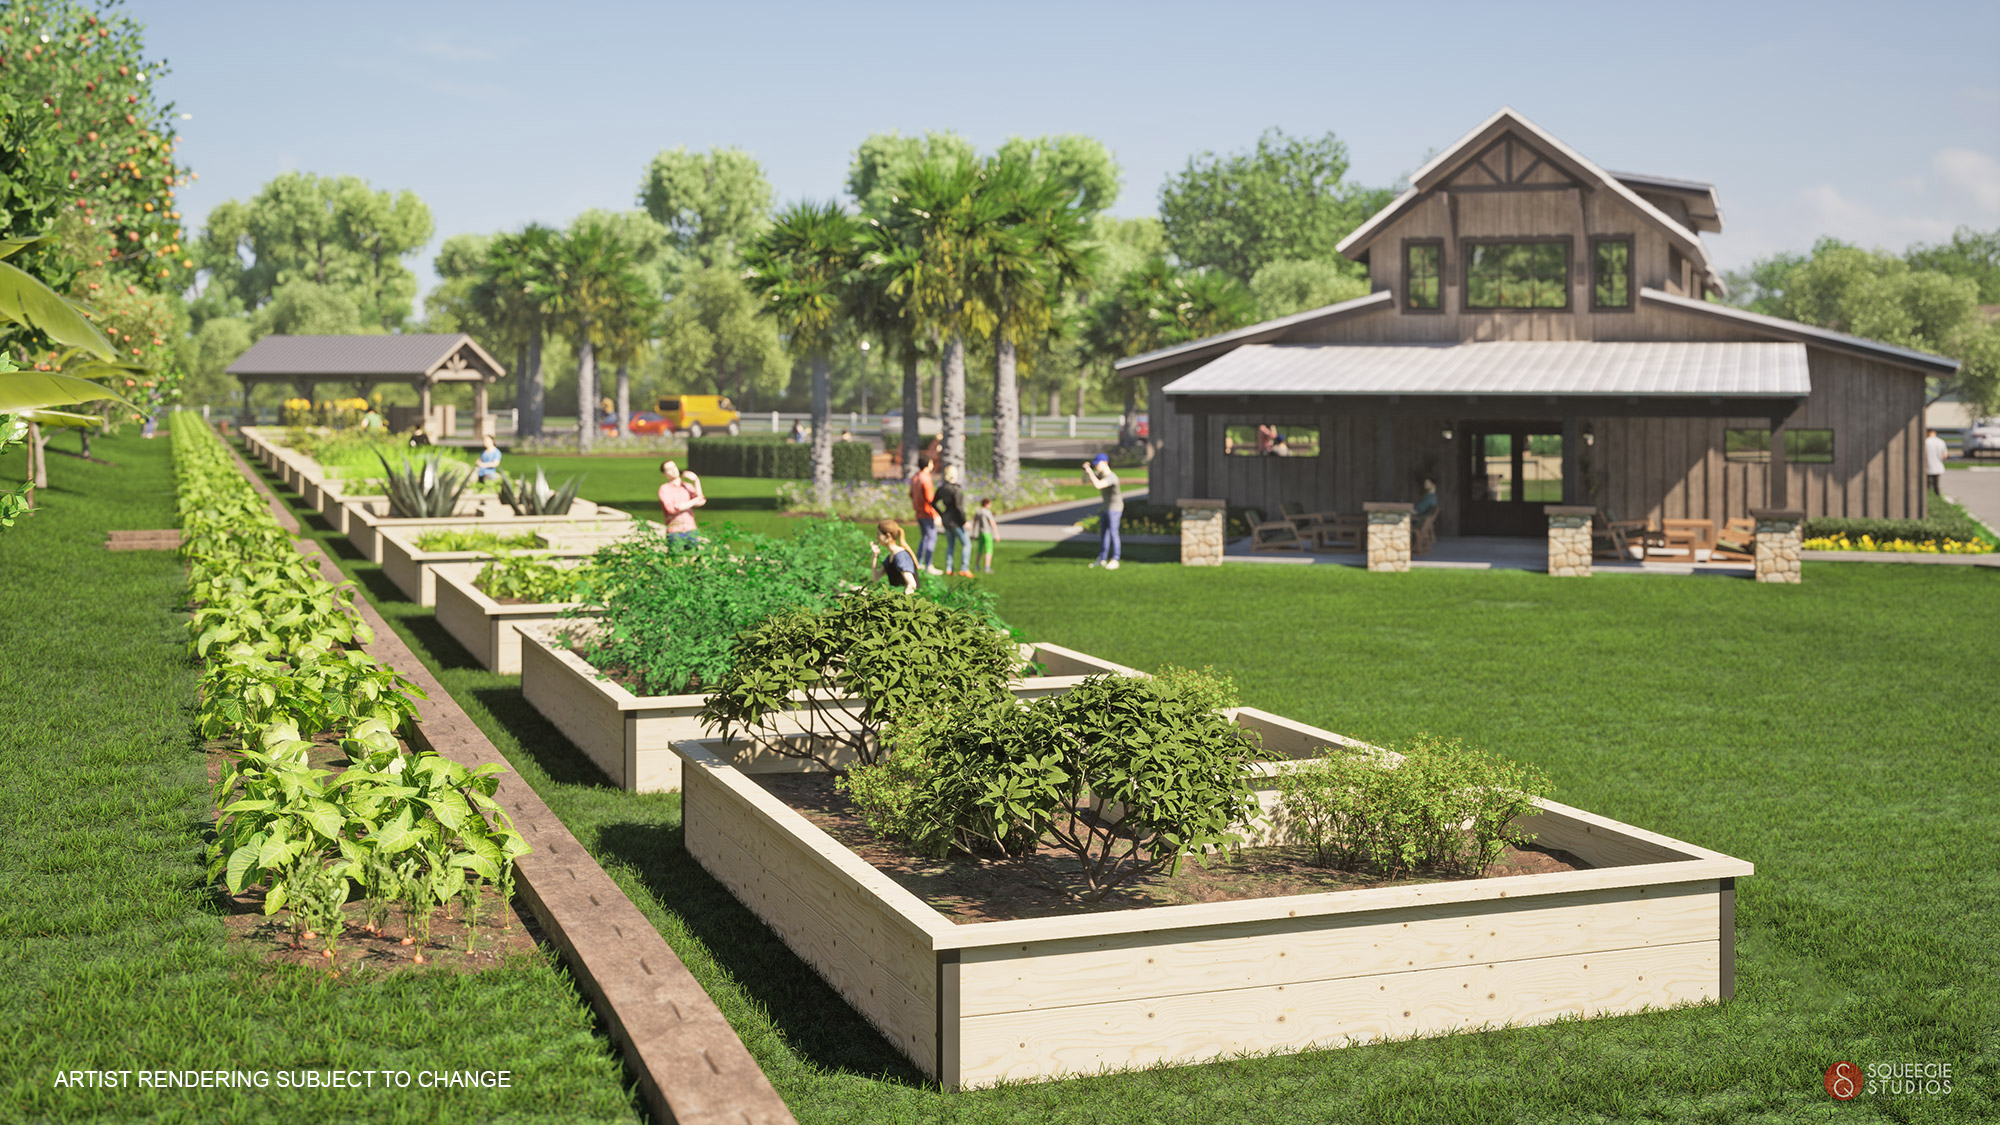
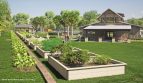
Spirit of Sebastian is planned around an agrihood concept, connecting homes with agriculture, green space, and community activities. The neighborhood includes a community center, illuminated pickleball courts, gathering areas, and lakes, with boat and RV storage among its described offerings. Holiday Builders’ Cornerstone Collection provides selected personalization opportunities. The Indian River Lagoon, Sebastian’s waterfront restaurants, and Atlantic beaches add a coastal dimension to the location.

Published starting price: $441,990. Price and availability may change; homesite premiums, upgrades, and selected options may affect the final amount.

Learn more about the Biscayne by Holiday Builders at pre-constructionhomes.com. Ask about available homesites, current pricing, and the options for this Spirit of Sebastian floorplan.

Property Id: 43094
Price: $441,990
Property Size: 1,937 ft2
Bedrooms: 3
Bathrooms: 2
Master Community: Spirit of Sebastian
Garages: 2
Builder: Holiday Builders
Transport
Supermarkets
Schools
Restaurants
Pharmacies
Hospitals
Biscayne Floorplan
size: 1,937 ft2
rooms: 3
baths: 2
price: $0

Education

Pelican Island Classical Magnet School
(2.4 miles)Pelican Island Classical Magnet School
Academy of Lymphatic Studies
(0.66 miles)Academy of Lymphatic Studies
Dianne Moore's Success Reading and Spelling
(2.92 miles)Dianne Moore's Success Reading and Spelling

Food

Squid Lips
(2.06 miles)Squid Lips
Mo Bay Grill
(1.48 miles)Mo Bay Grill
Village Tavern of Sebastian
(1.19 miles)Village Tavern of Sebastian

Shopping

Buried Treasures
(2.1 miles)Buried Treasures
Beall's Outlet
(0.76 miles)Beall's Outlet
Sweet Home Vintage Market
(3.49 miles)Sweet Home Vintage Market

Other 3-bed, 2-bath homes in Sebastian

All new homes in Sebastian

Virtual Tour

Payment Calculator

$2,266.17
per month
  • Principal and Interest
  • Property Tax
  • HOA fee
  • Private Mortgage Insurance
$ 1,713.68

Similar Listings

Single Family
Active

Poinsettia Model

$284,900
Poinsettia Floor Plan at Vero Lake Estates Maronda Homes offers the Poinsettia at Vero Lak ...
3 2 1,273 ft2details
Single Family
Active

Oakleaf Model

$289,990
Oakleaf Floor Plan at Sebastian Highlands Holiday Builders offers the Oakleaf at Sebastian ...
4 2 1,602 ft2details
Single Family
Active

Royal Model

$289,990
Royal at Sebastian Highlands in Sebastian Explore the Royal single-family home by Holiday ...
4 2 1,806 ft2details

Compare Listings

Holiday Builders