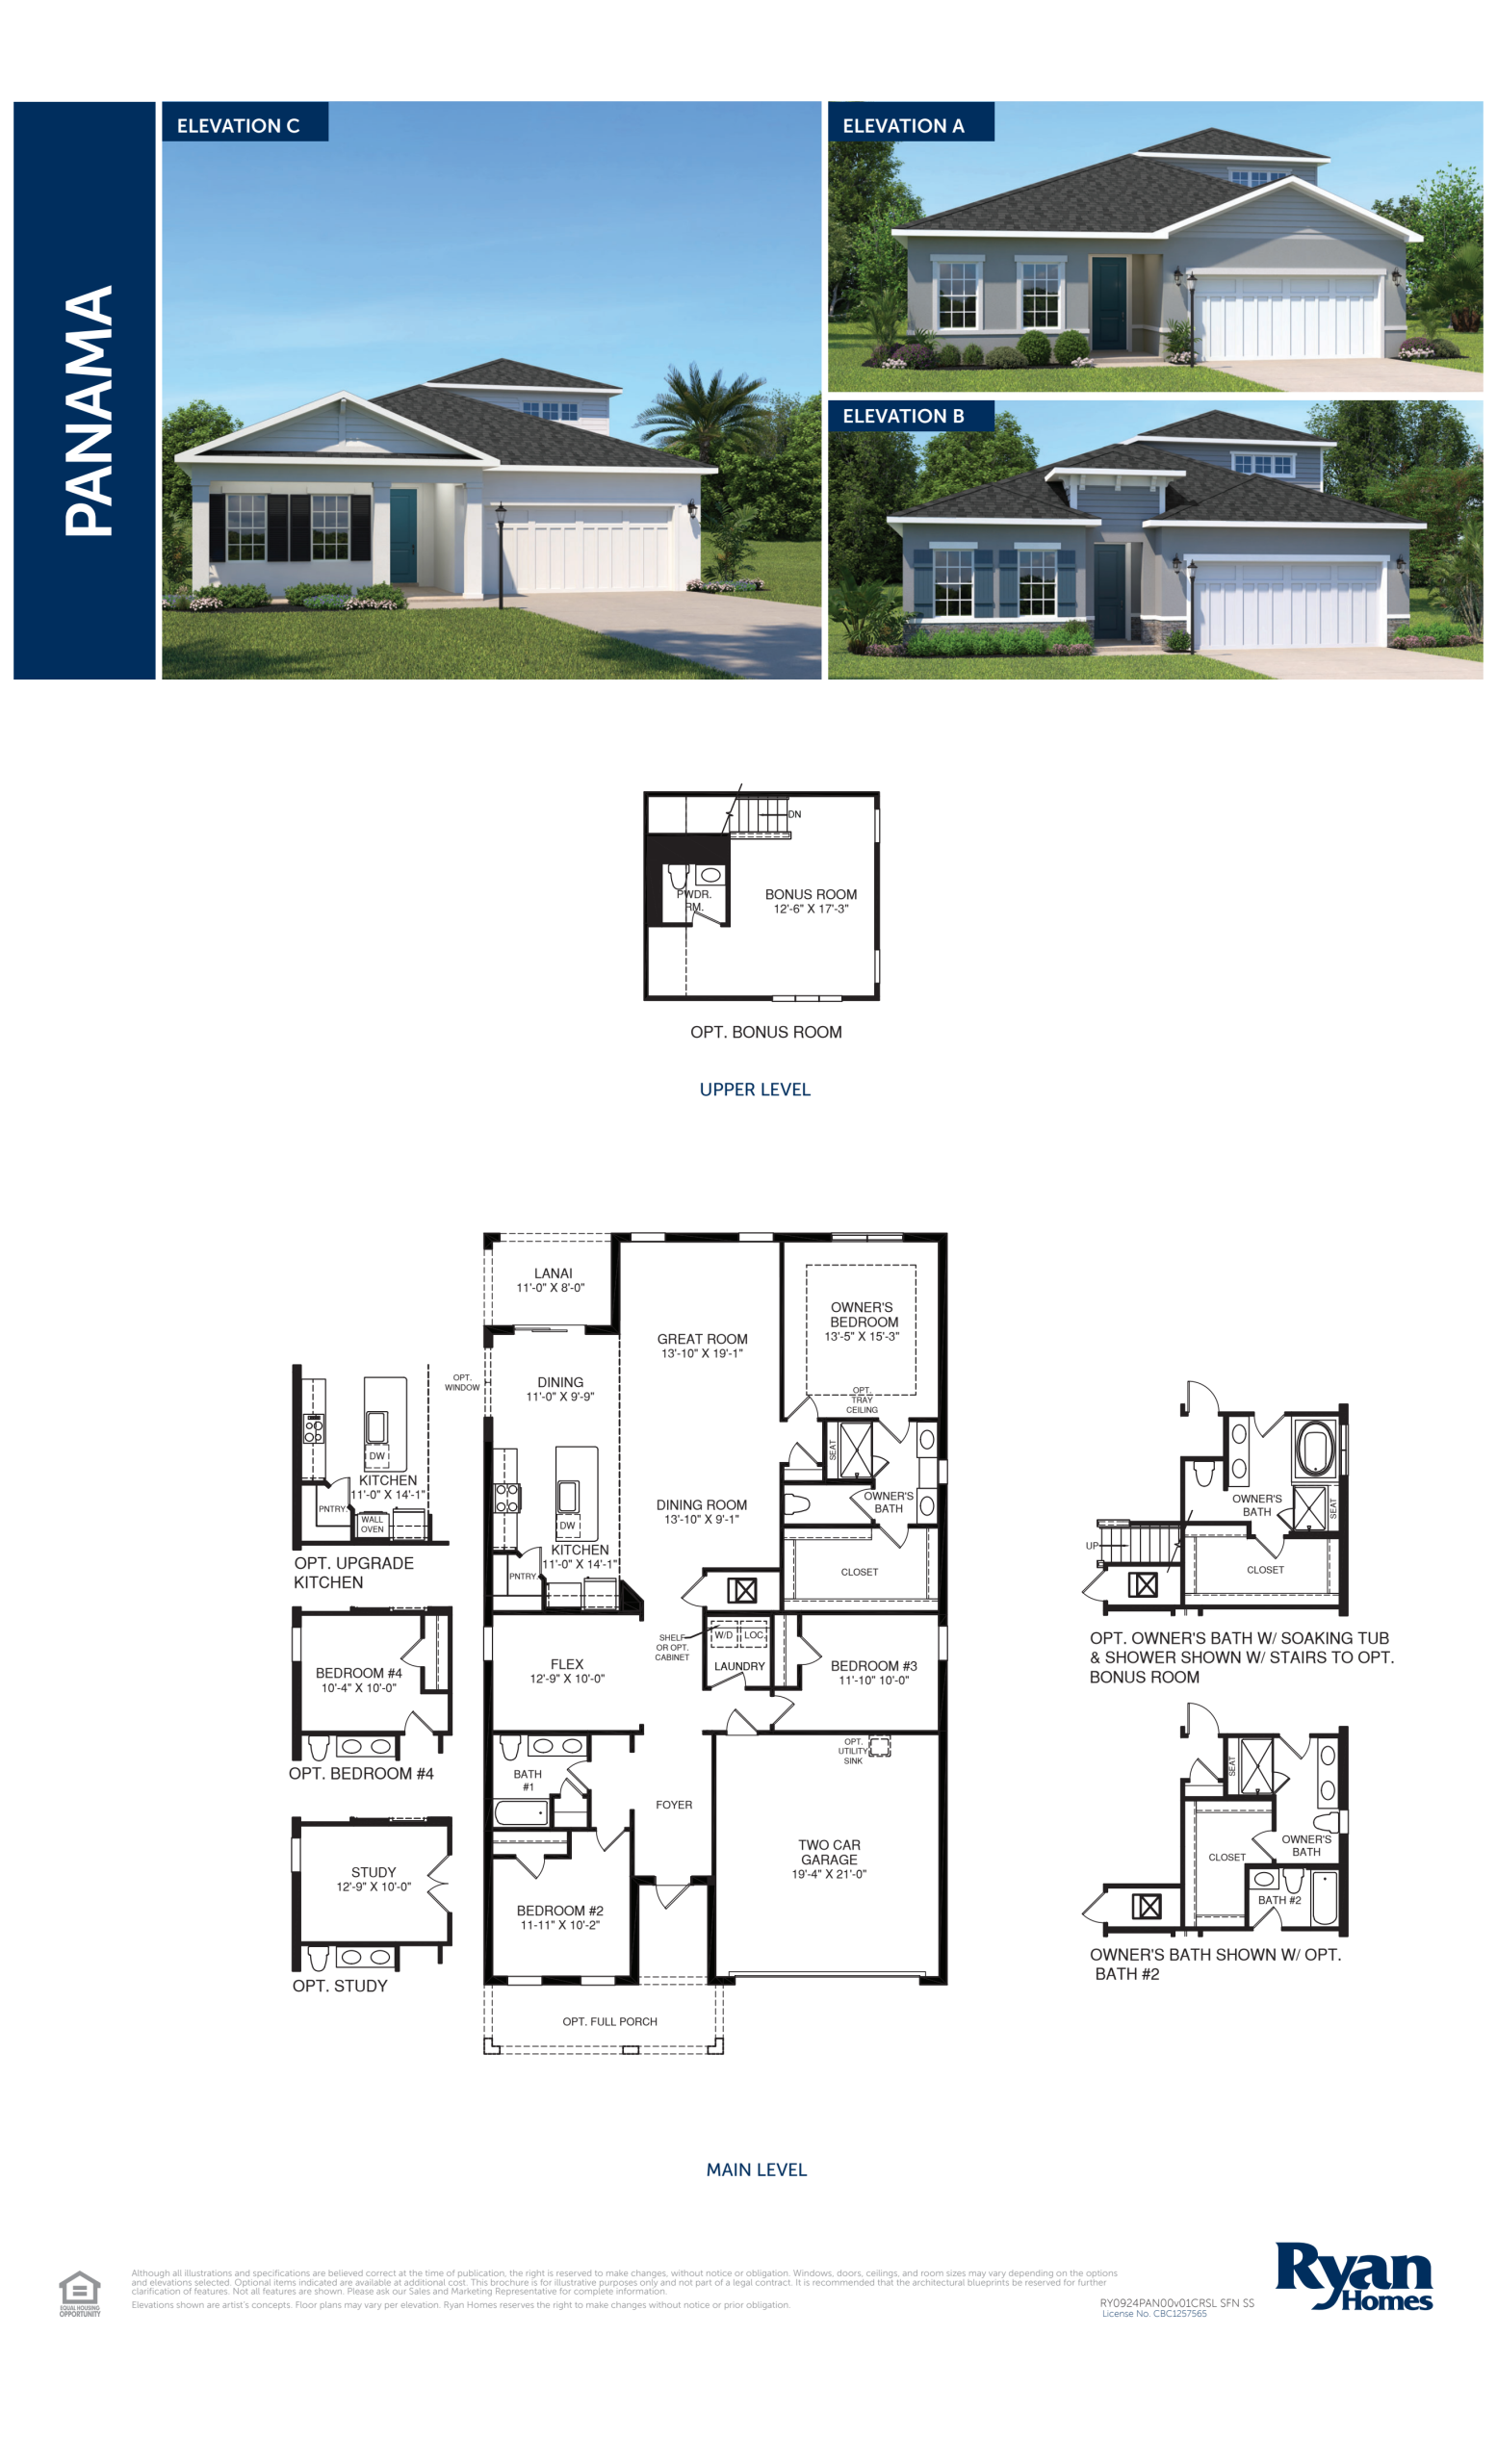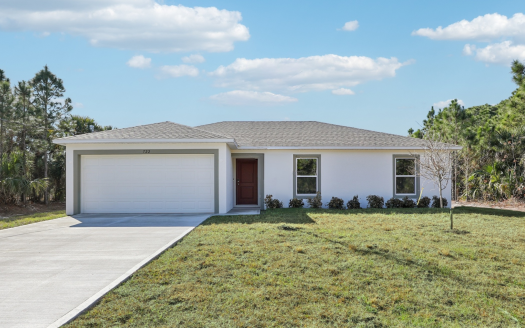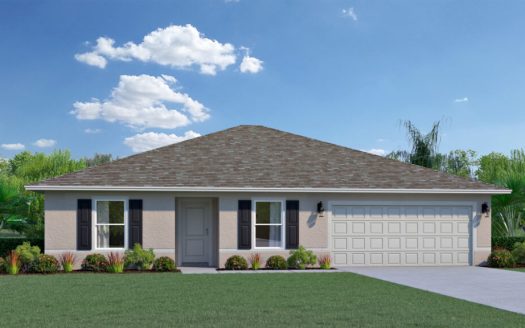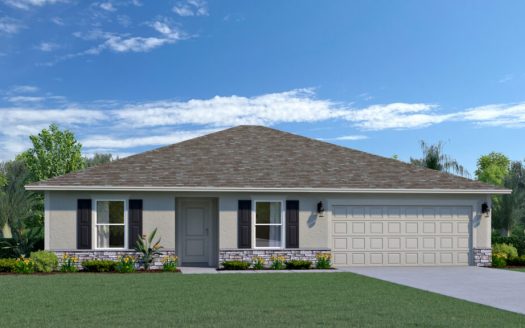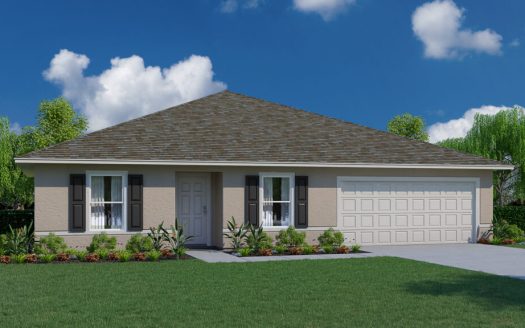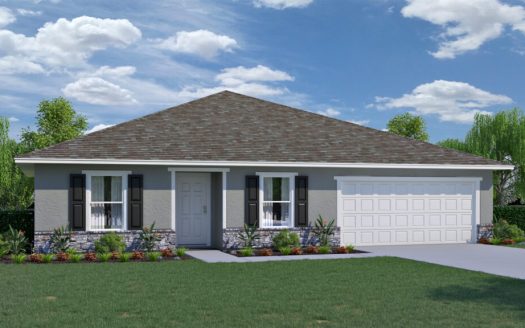
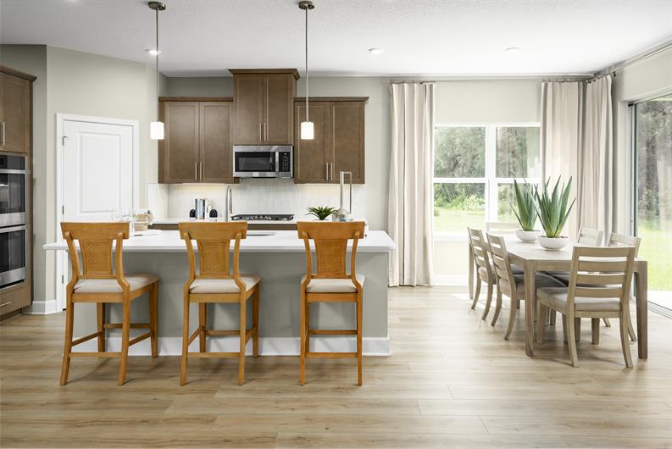
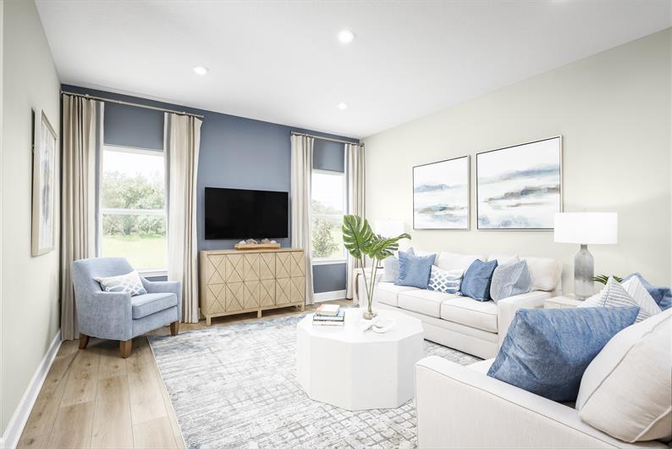
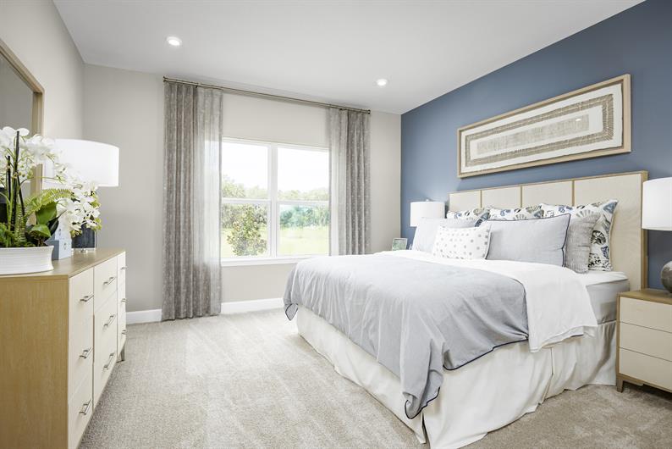
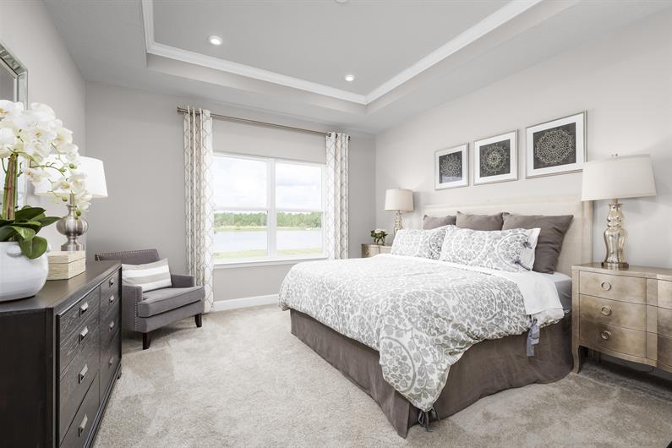
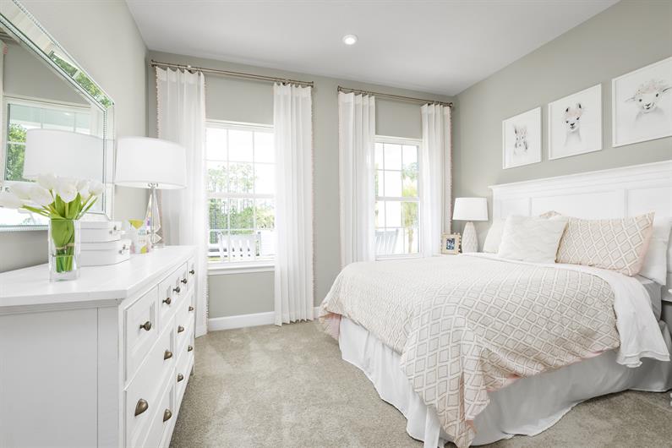
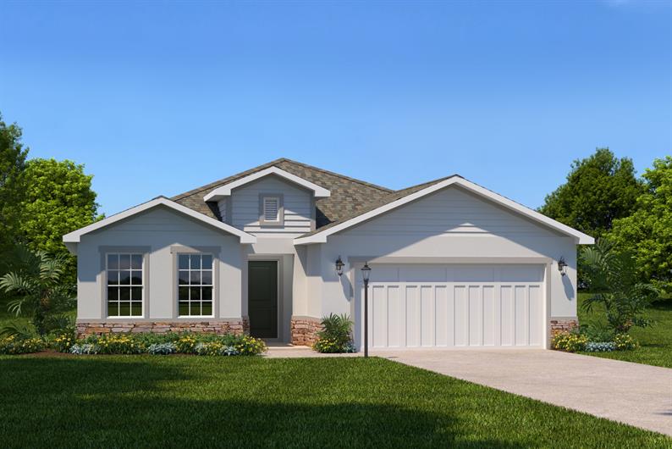
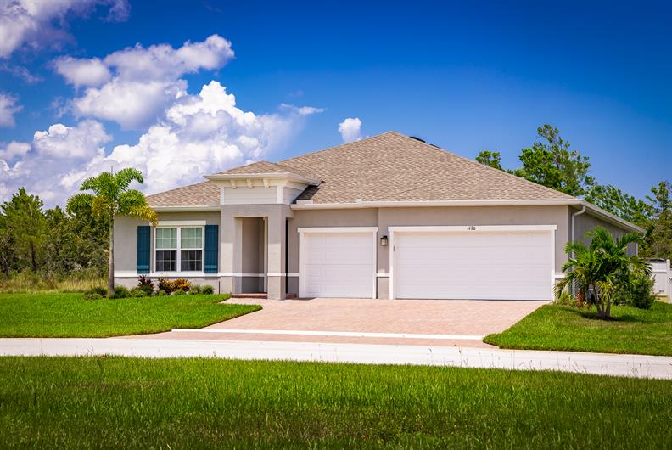
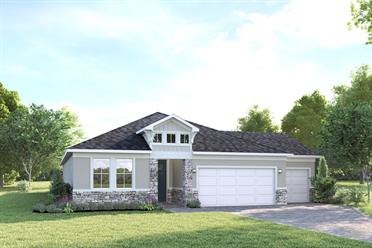
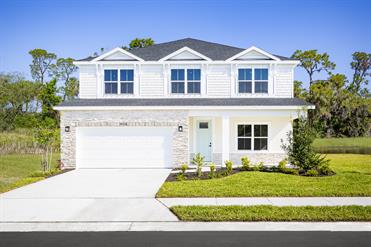
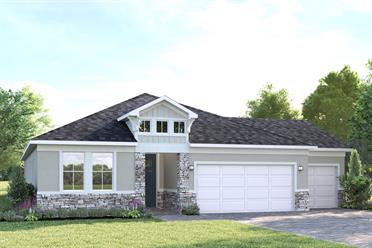
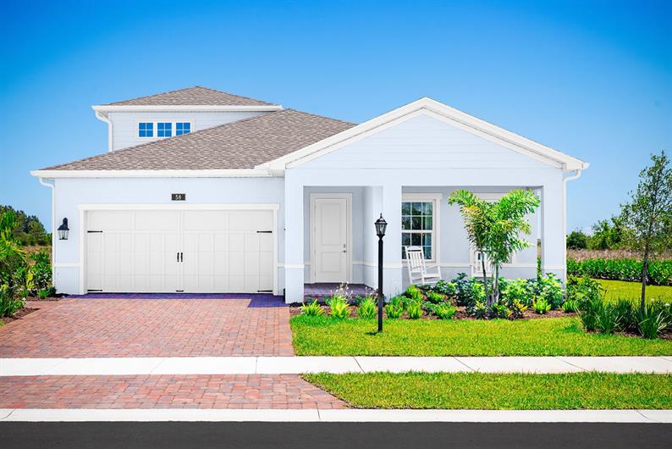








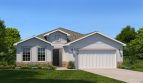
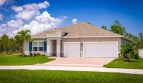
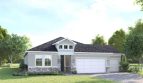
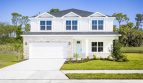
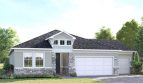
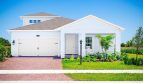
The Panama floor plan by Ryan Homes brings 2021+ square feet of living space to Spirit of Sebastian in Sebastian, Florida.
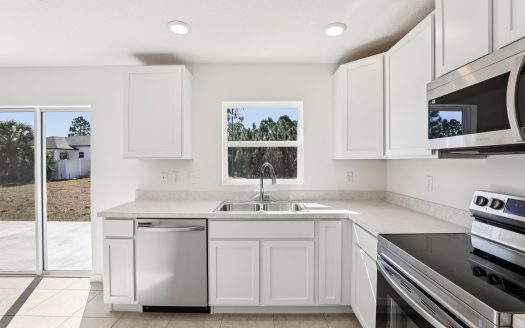
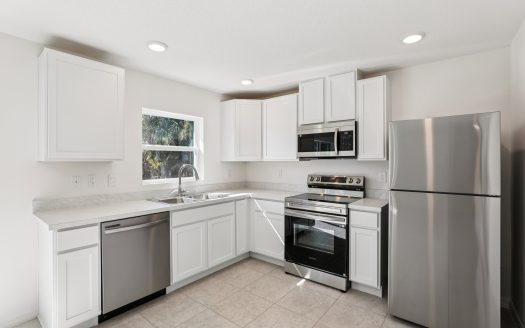
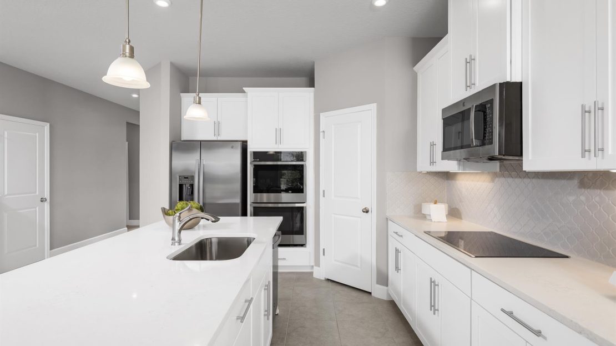
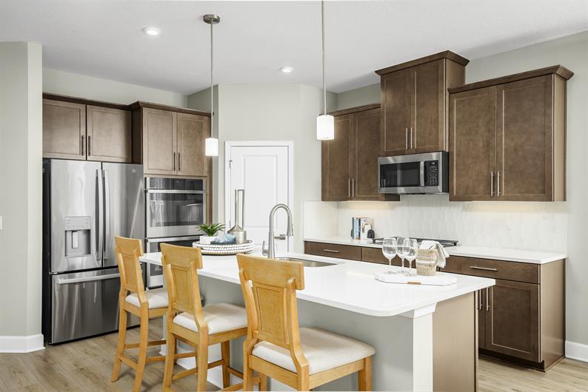
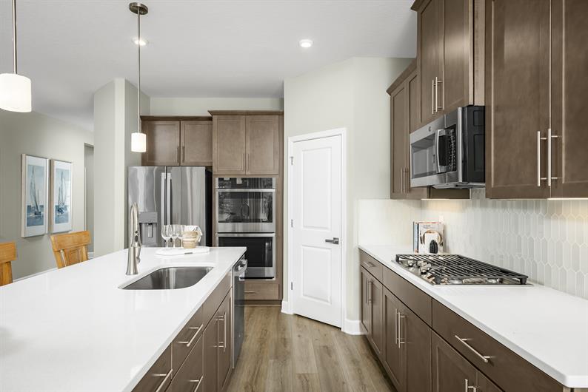
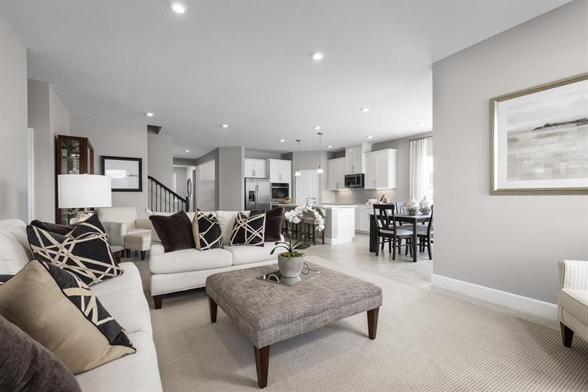
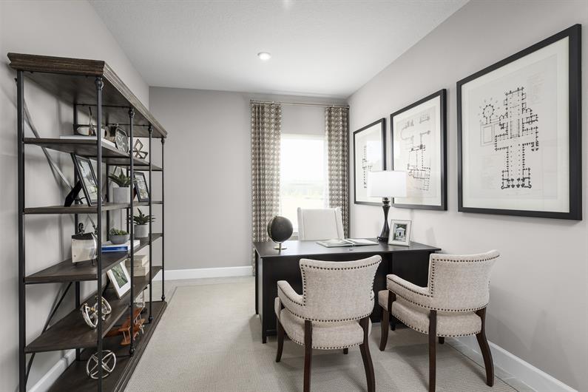
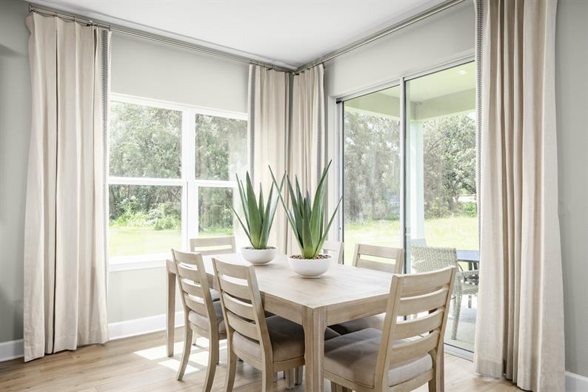
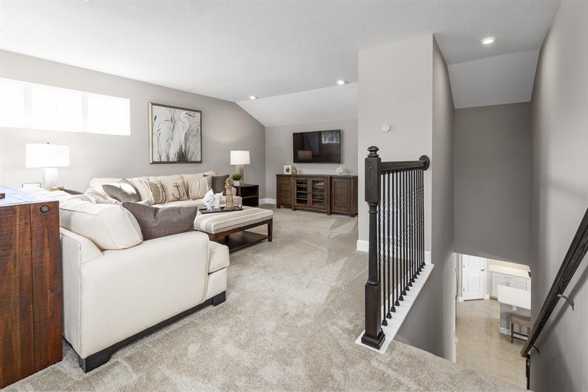
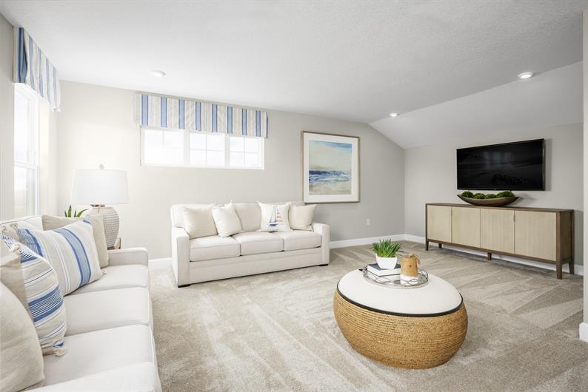
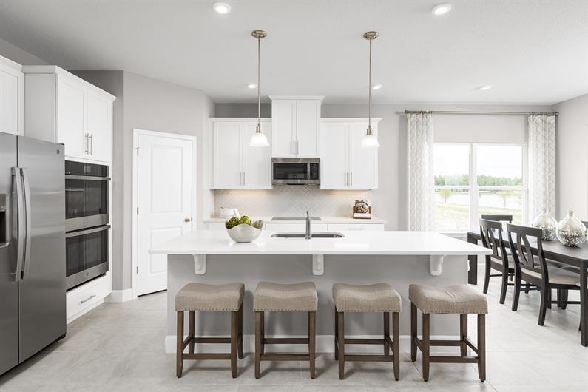
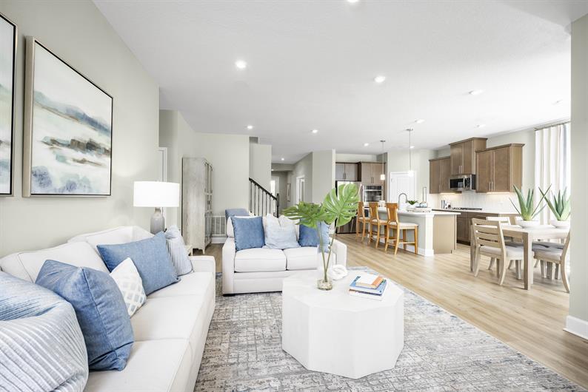
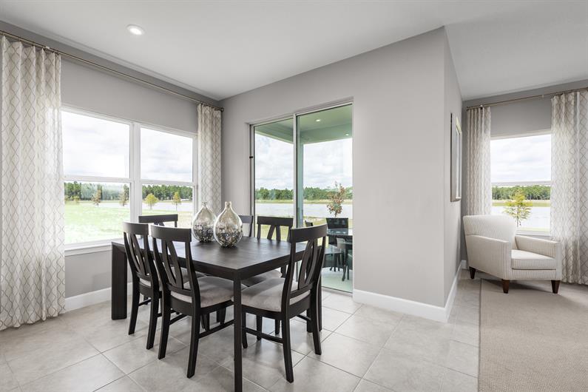
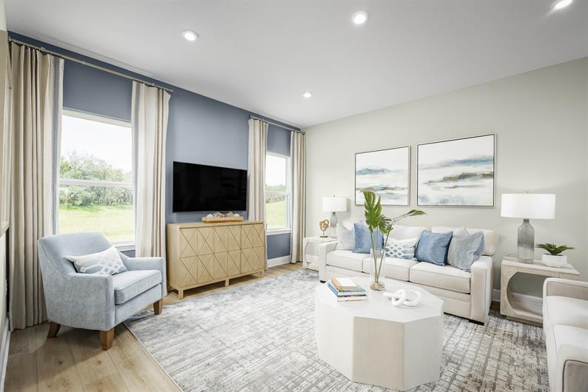
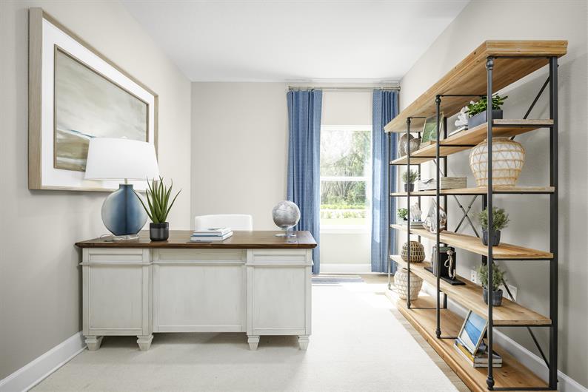
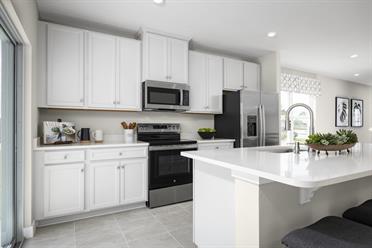
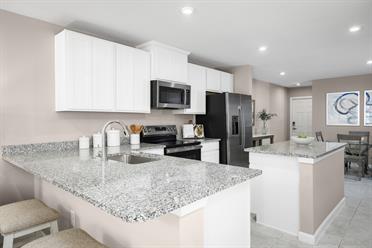
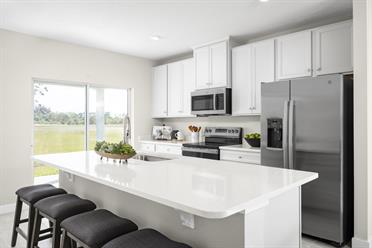
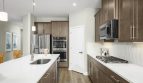
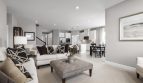
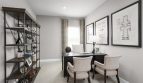
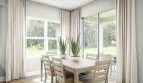
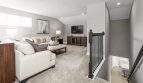
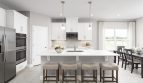
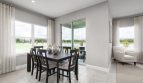
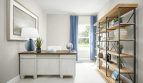
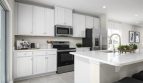
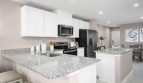
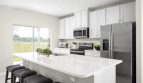
The Panama’s kitchen uses natural-gas appliances and a large island overlooking the lanai and great room. The dining area sits within this shared gathering space. A flex room offers office or study use, with an additional-bedroom arrangement available.
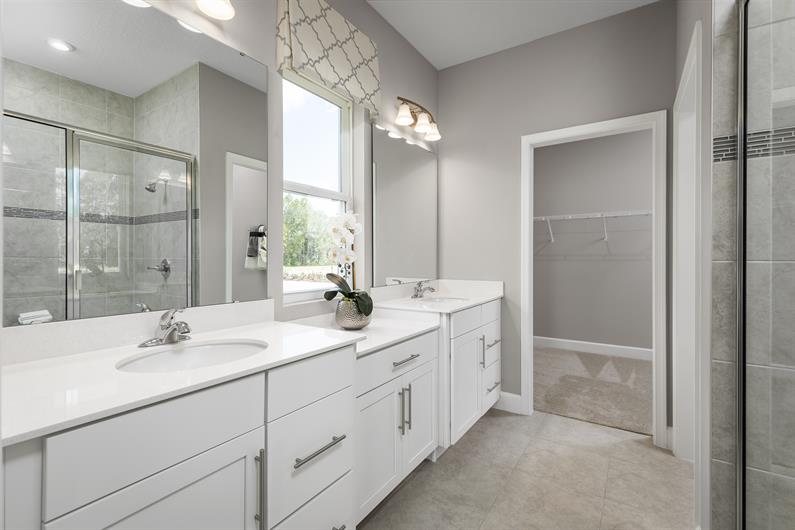
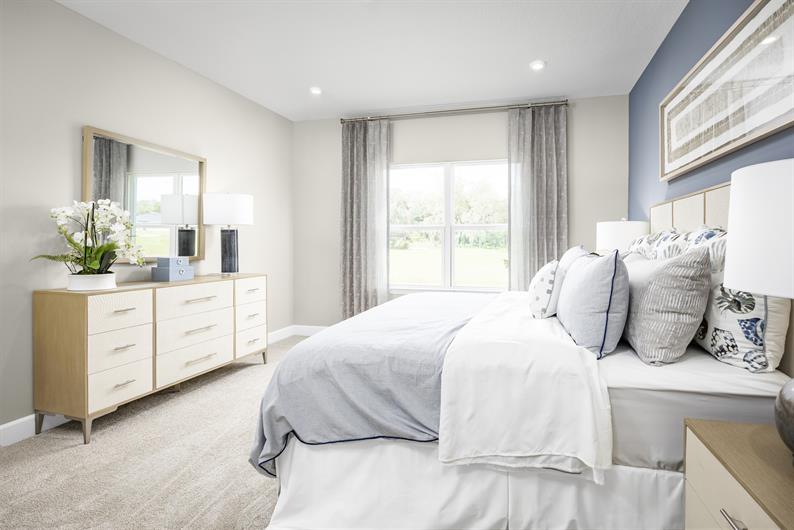
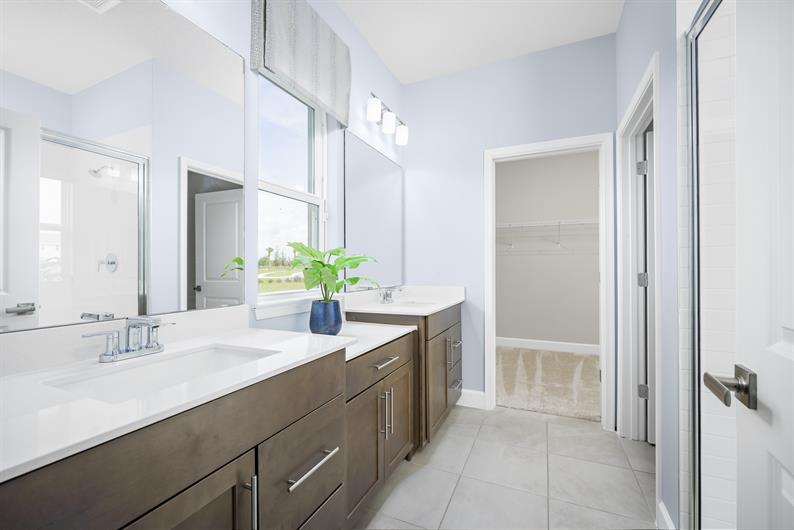
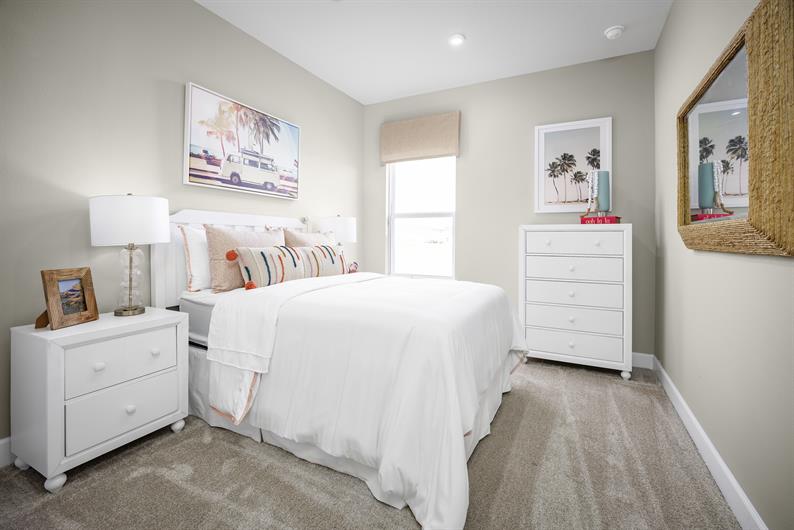
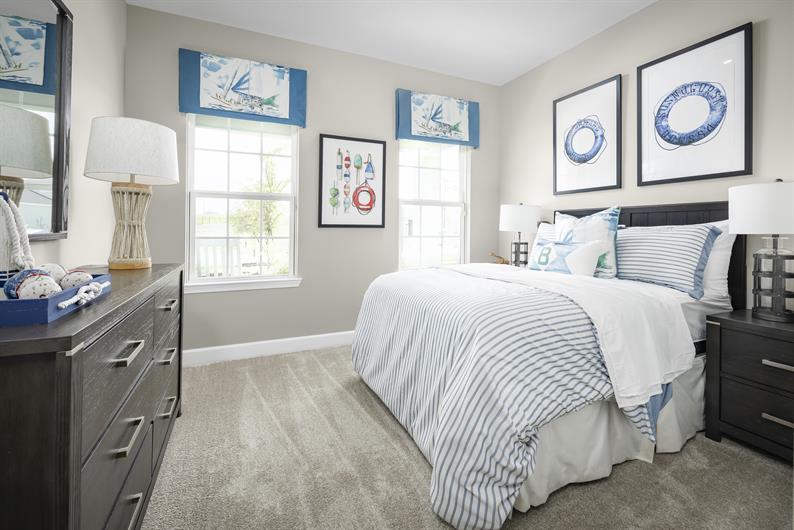
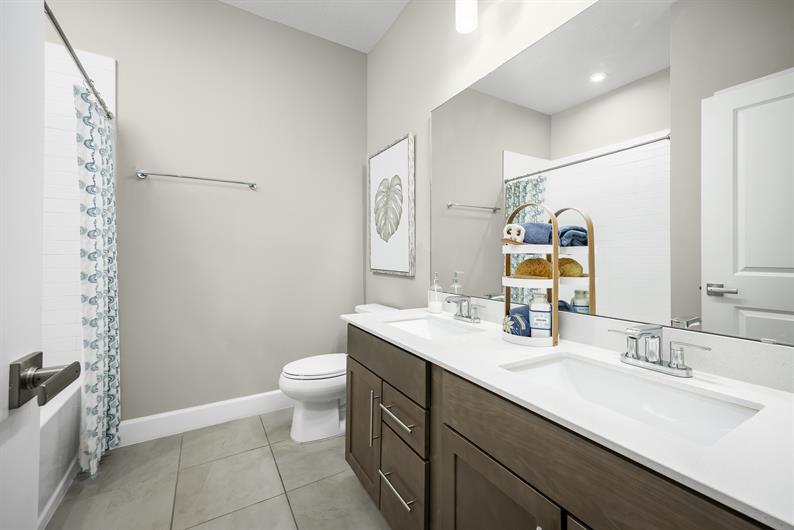
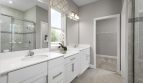
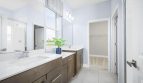
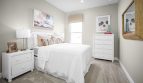
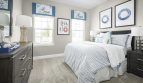
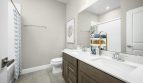
The entry from the front porch or garage passes secondary accommodation and a full bathroom with a double vanity. The primary suite has its own double-vanity bath and a large walk-in closet. The layout combines several meal and gathering settings with private rooms beyond them.
Room-count ranges reflect available configurations and options.
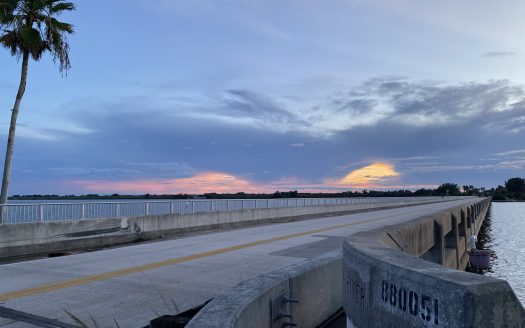
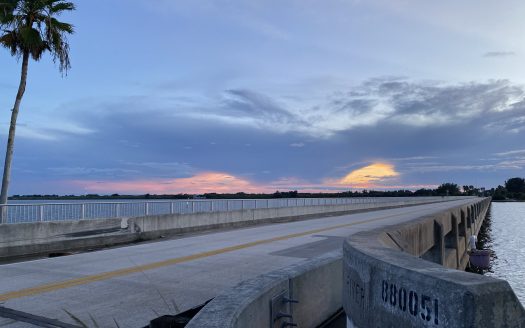
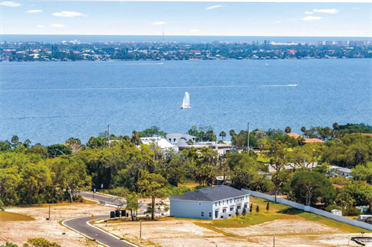
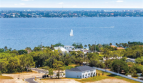
Spirit of Sebastian combines a farm-to-table community concept with a coastal Sebastian location. Ryan Homes describes natural-gas service, impact windows, and covered lanais within its home offering here. Community amenities include illuminated pickleball courts, a gathering center, and a firepit, with boat and RV storage described as future facilities. The surrounding area provides access to waterways, waterfront restaurants, and Atlantic beaches, adding to the neighborhood’s outdoor character.
Published starting price: $389,990. Price and availability may change; homesite premiums, upgrades, and selected options may affect the final amount.
Want to see how the Panama fits your plans? Visit pre-constructionhomes.com to request current availability at Spirit of Sebastian, review the floorplan and available selections, and take the next step toward a new home in Sebastian.