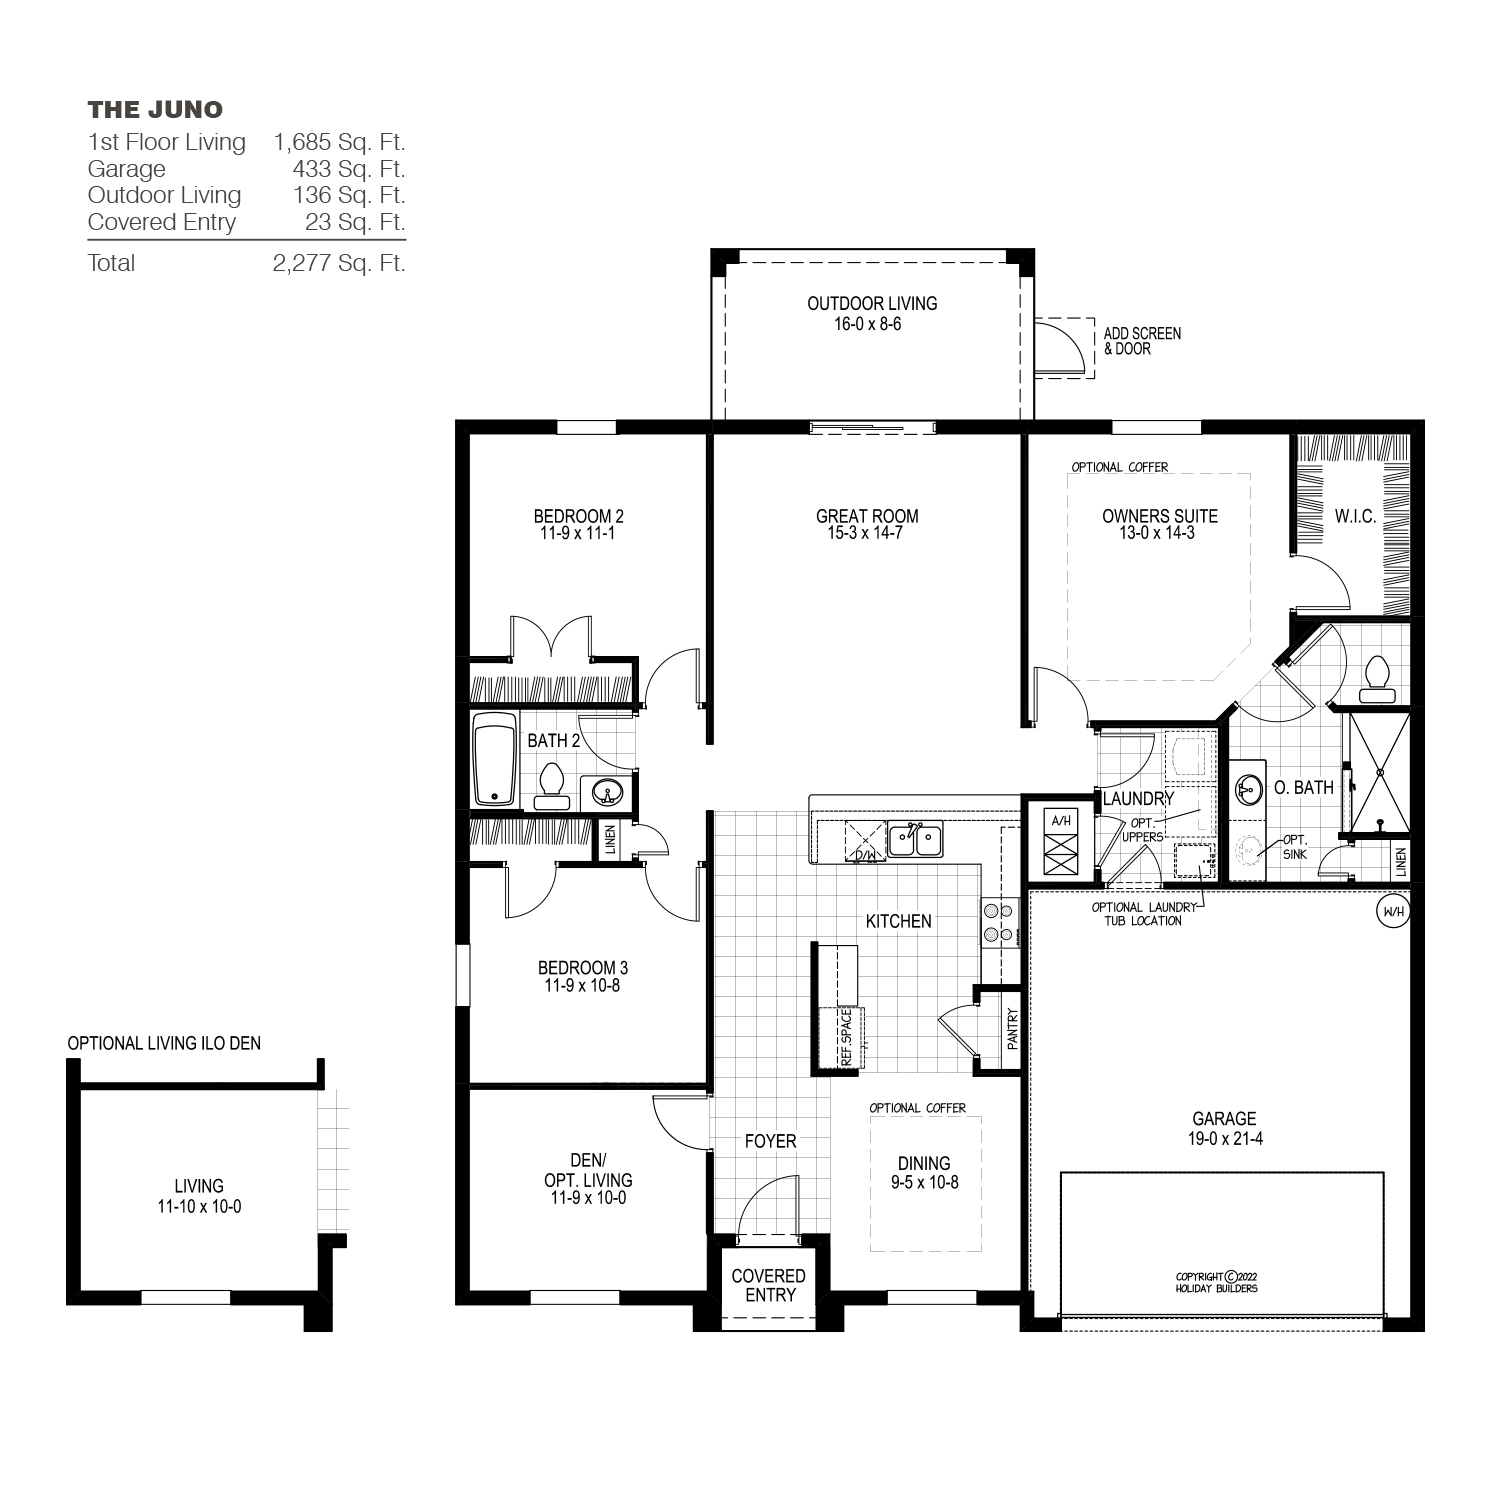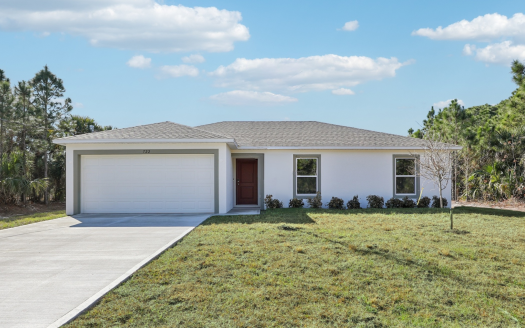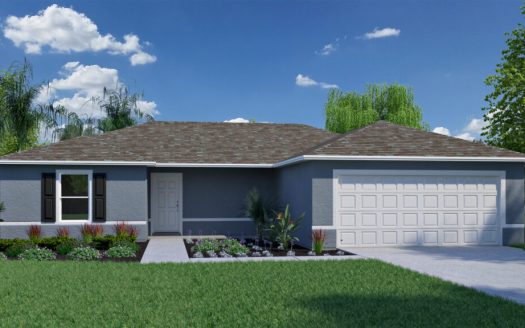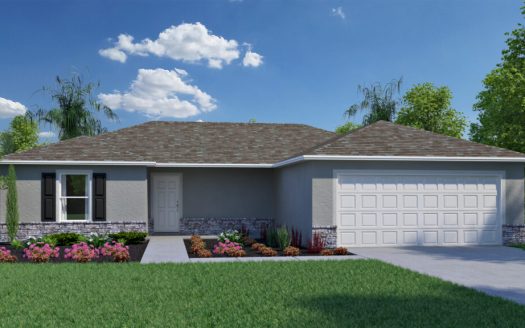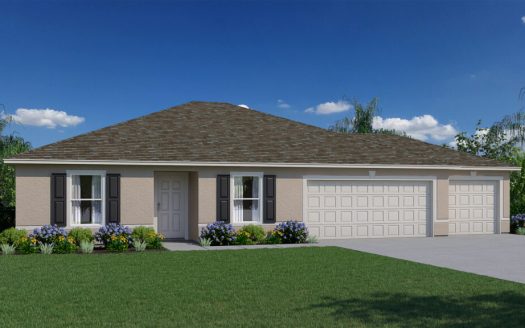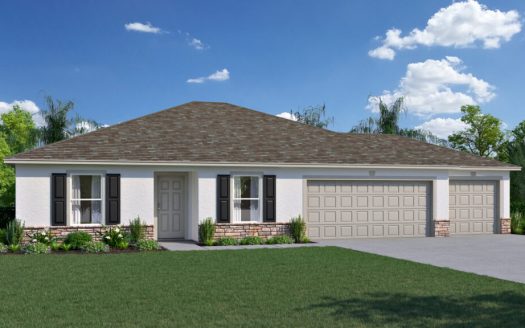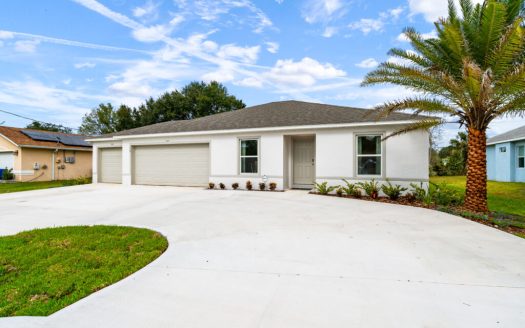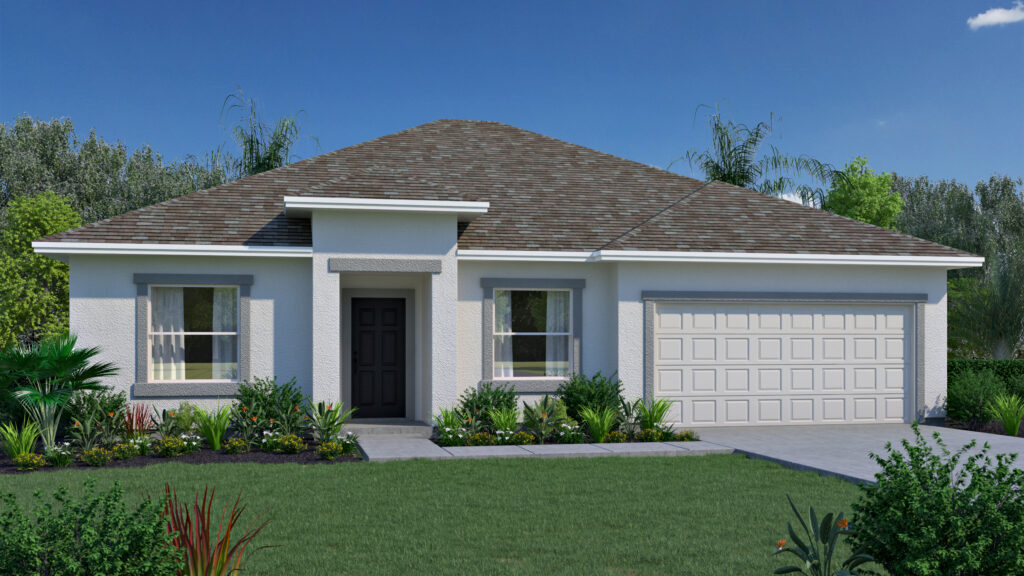
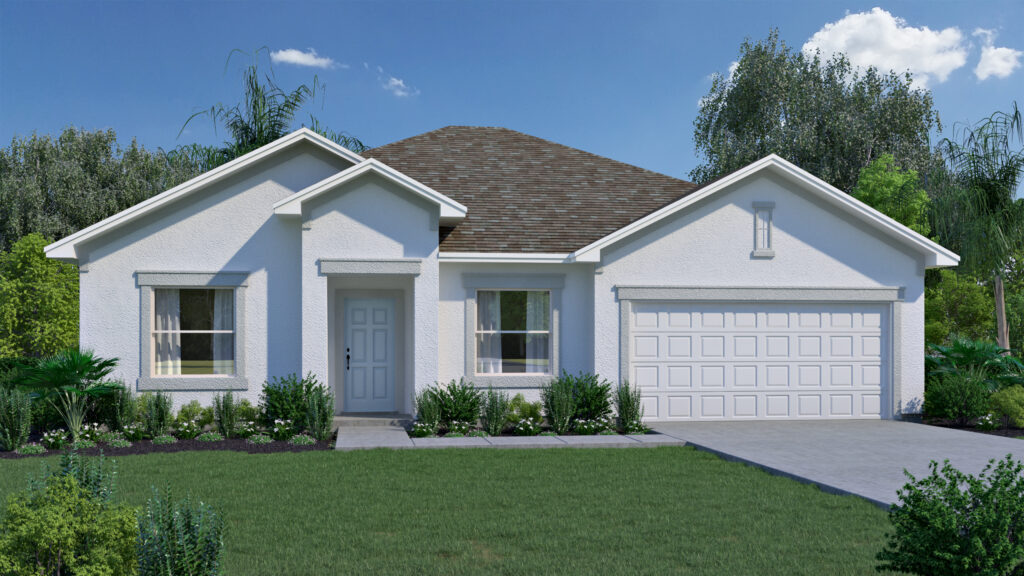
The Juno floor plan by Holiday Builders brings 1,685 square feet of living space to Spirit of Sebastian in Sebastian, Florida.
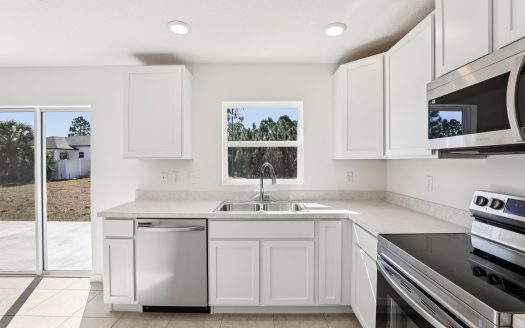
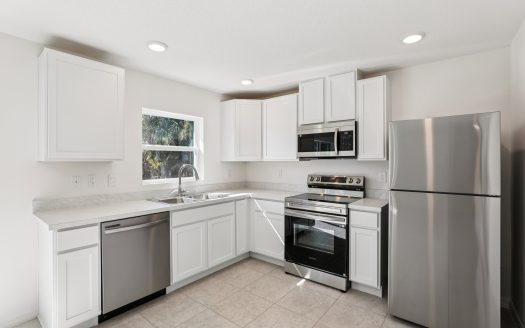
The Juno gives the front of the home a formal dining room and a den or flex space. Both the hallway and dining room lead toward the kitchen, where an L-shaped counter, large pantry, and breakfast bar support preparation and casual meals. The bar faces the great room, which opens to a 16-by-9-foot outdoor living area.
A private hall leads to secondary bedrooms and their shared bathroom and linen closet. The primary suite sits on the opposite side of the great room, with a spacious walk-in closet, bathroom linen storage, and private toilet area. The laundry room is just outside the suite on the route to the garage, keeping this everyday task close to the bedroom side of the home.
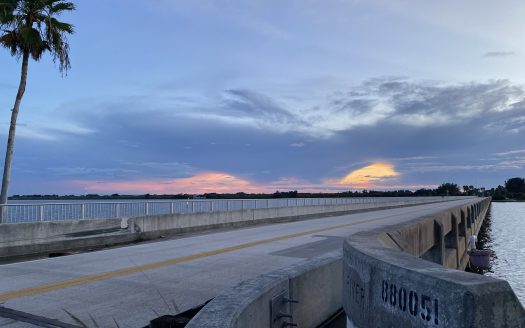
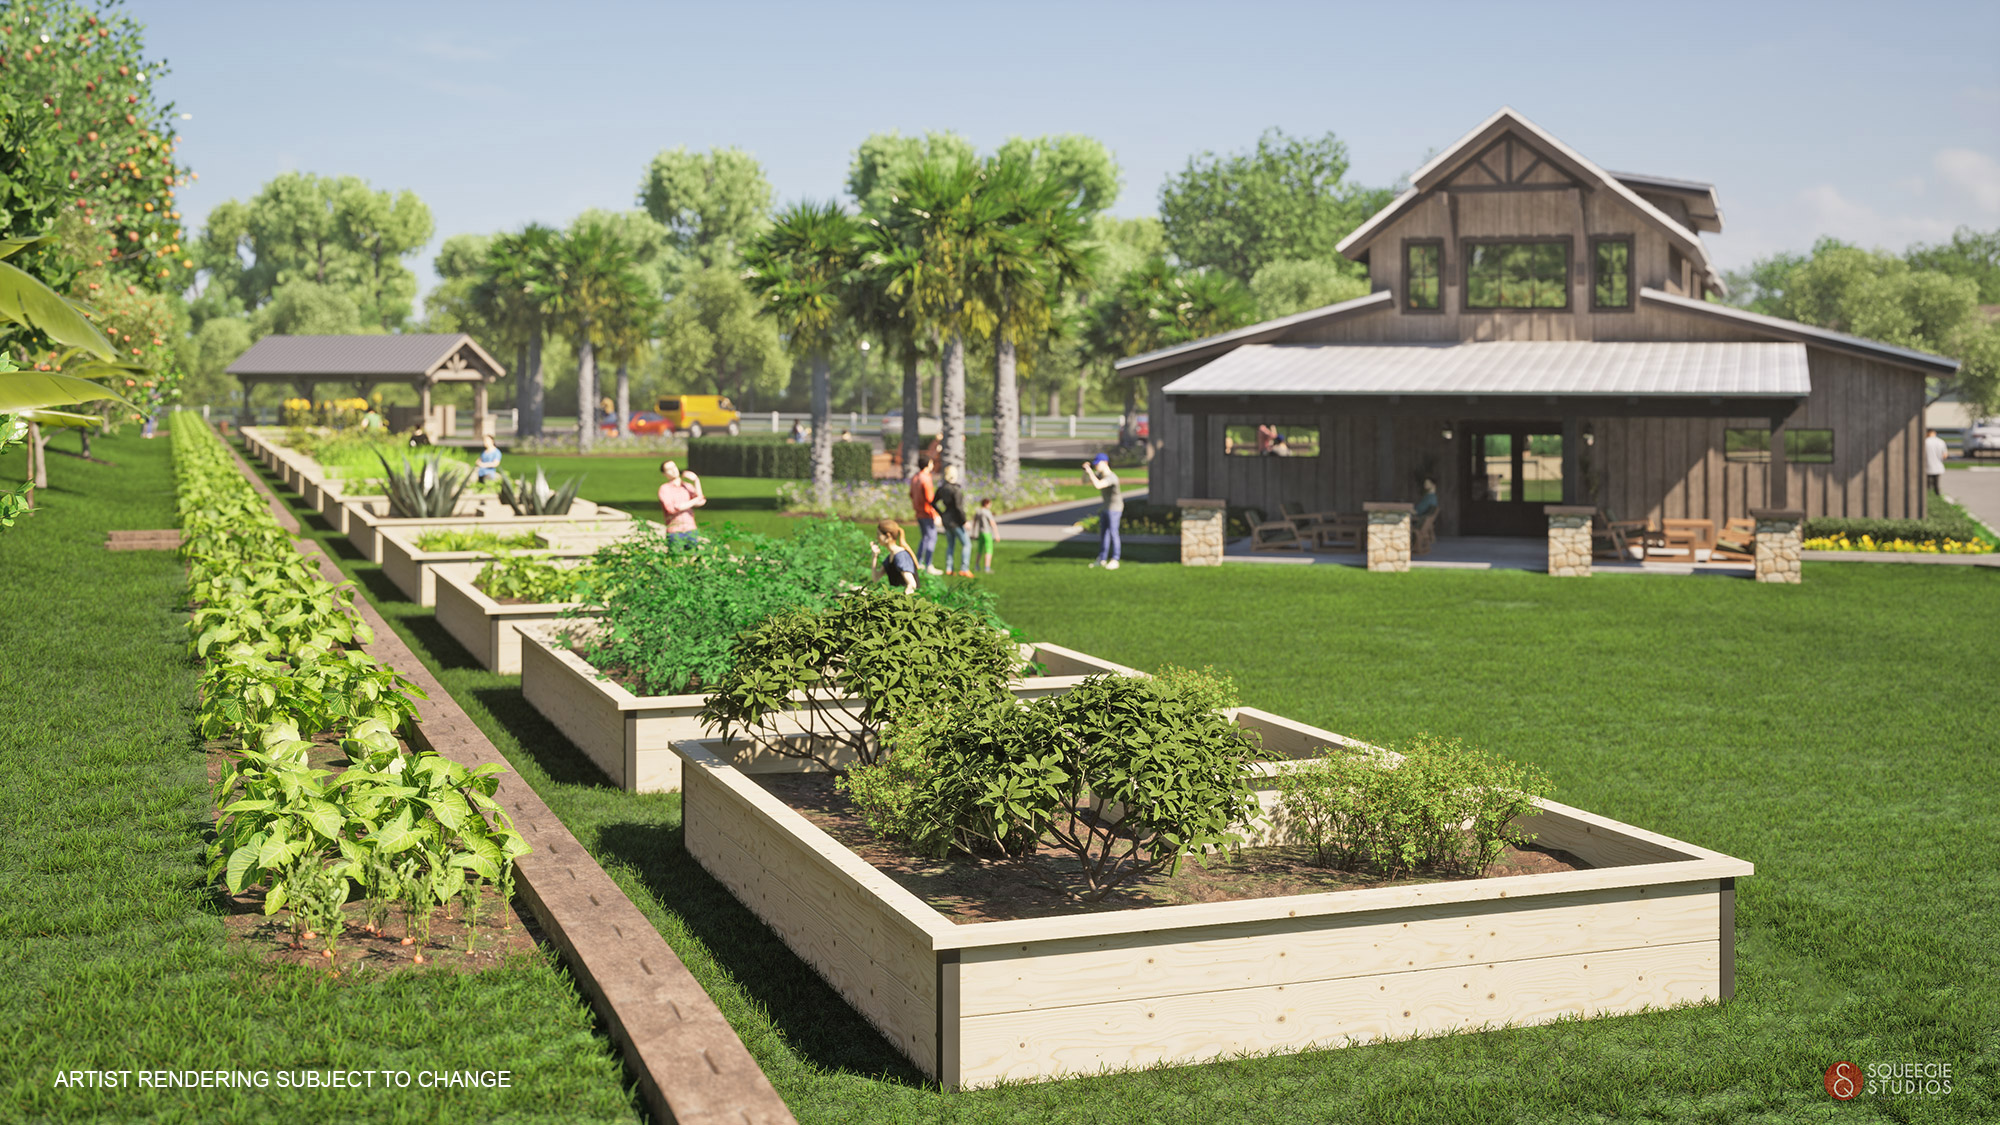
Spirit of Sebastian is planned around an agrihood concept, connecting homes with agriculture, green space, and community activities. The neighborhood includes a community center, illuminated pickleball courts, gathering areas, and lakes, with boat and RV storage among its described offerings. Holiday Builders’ Cornerstone Collection provides selected personalization opportunities. The Indian River Lagoon, Sebastian’s waterfront restaurants, and Atlantic beaches add a coastal dimension to the location.
Published starting price: $416,990. Price and availability may change; homesite premiums, upgrades, and selected options may affect the final amount.
Learn more about the Juno by Holiday Builders at pre-constructionhomes.com. Ask about available homesites, current pricing, and the options for this Spirit of Sebastian floorplan.