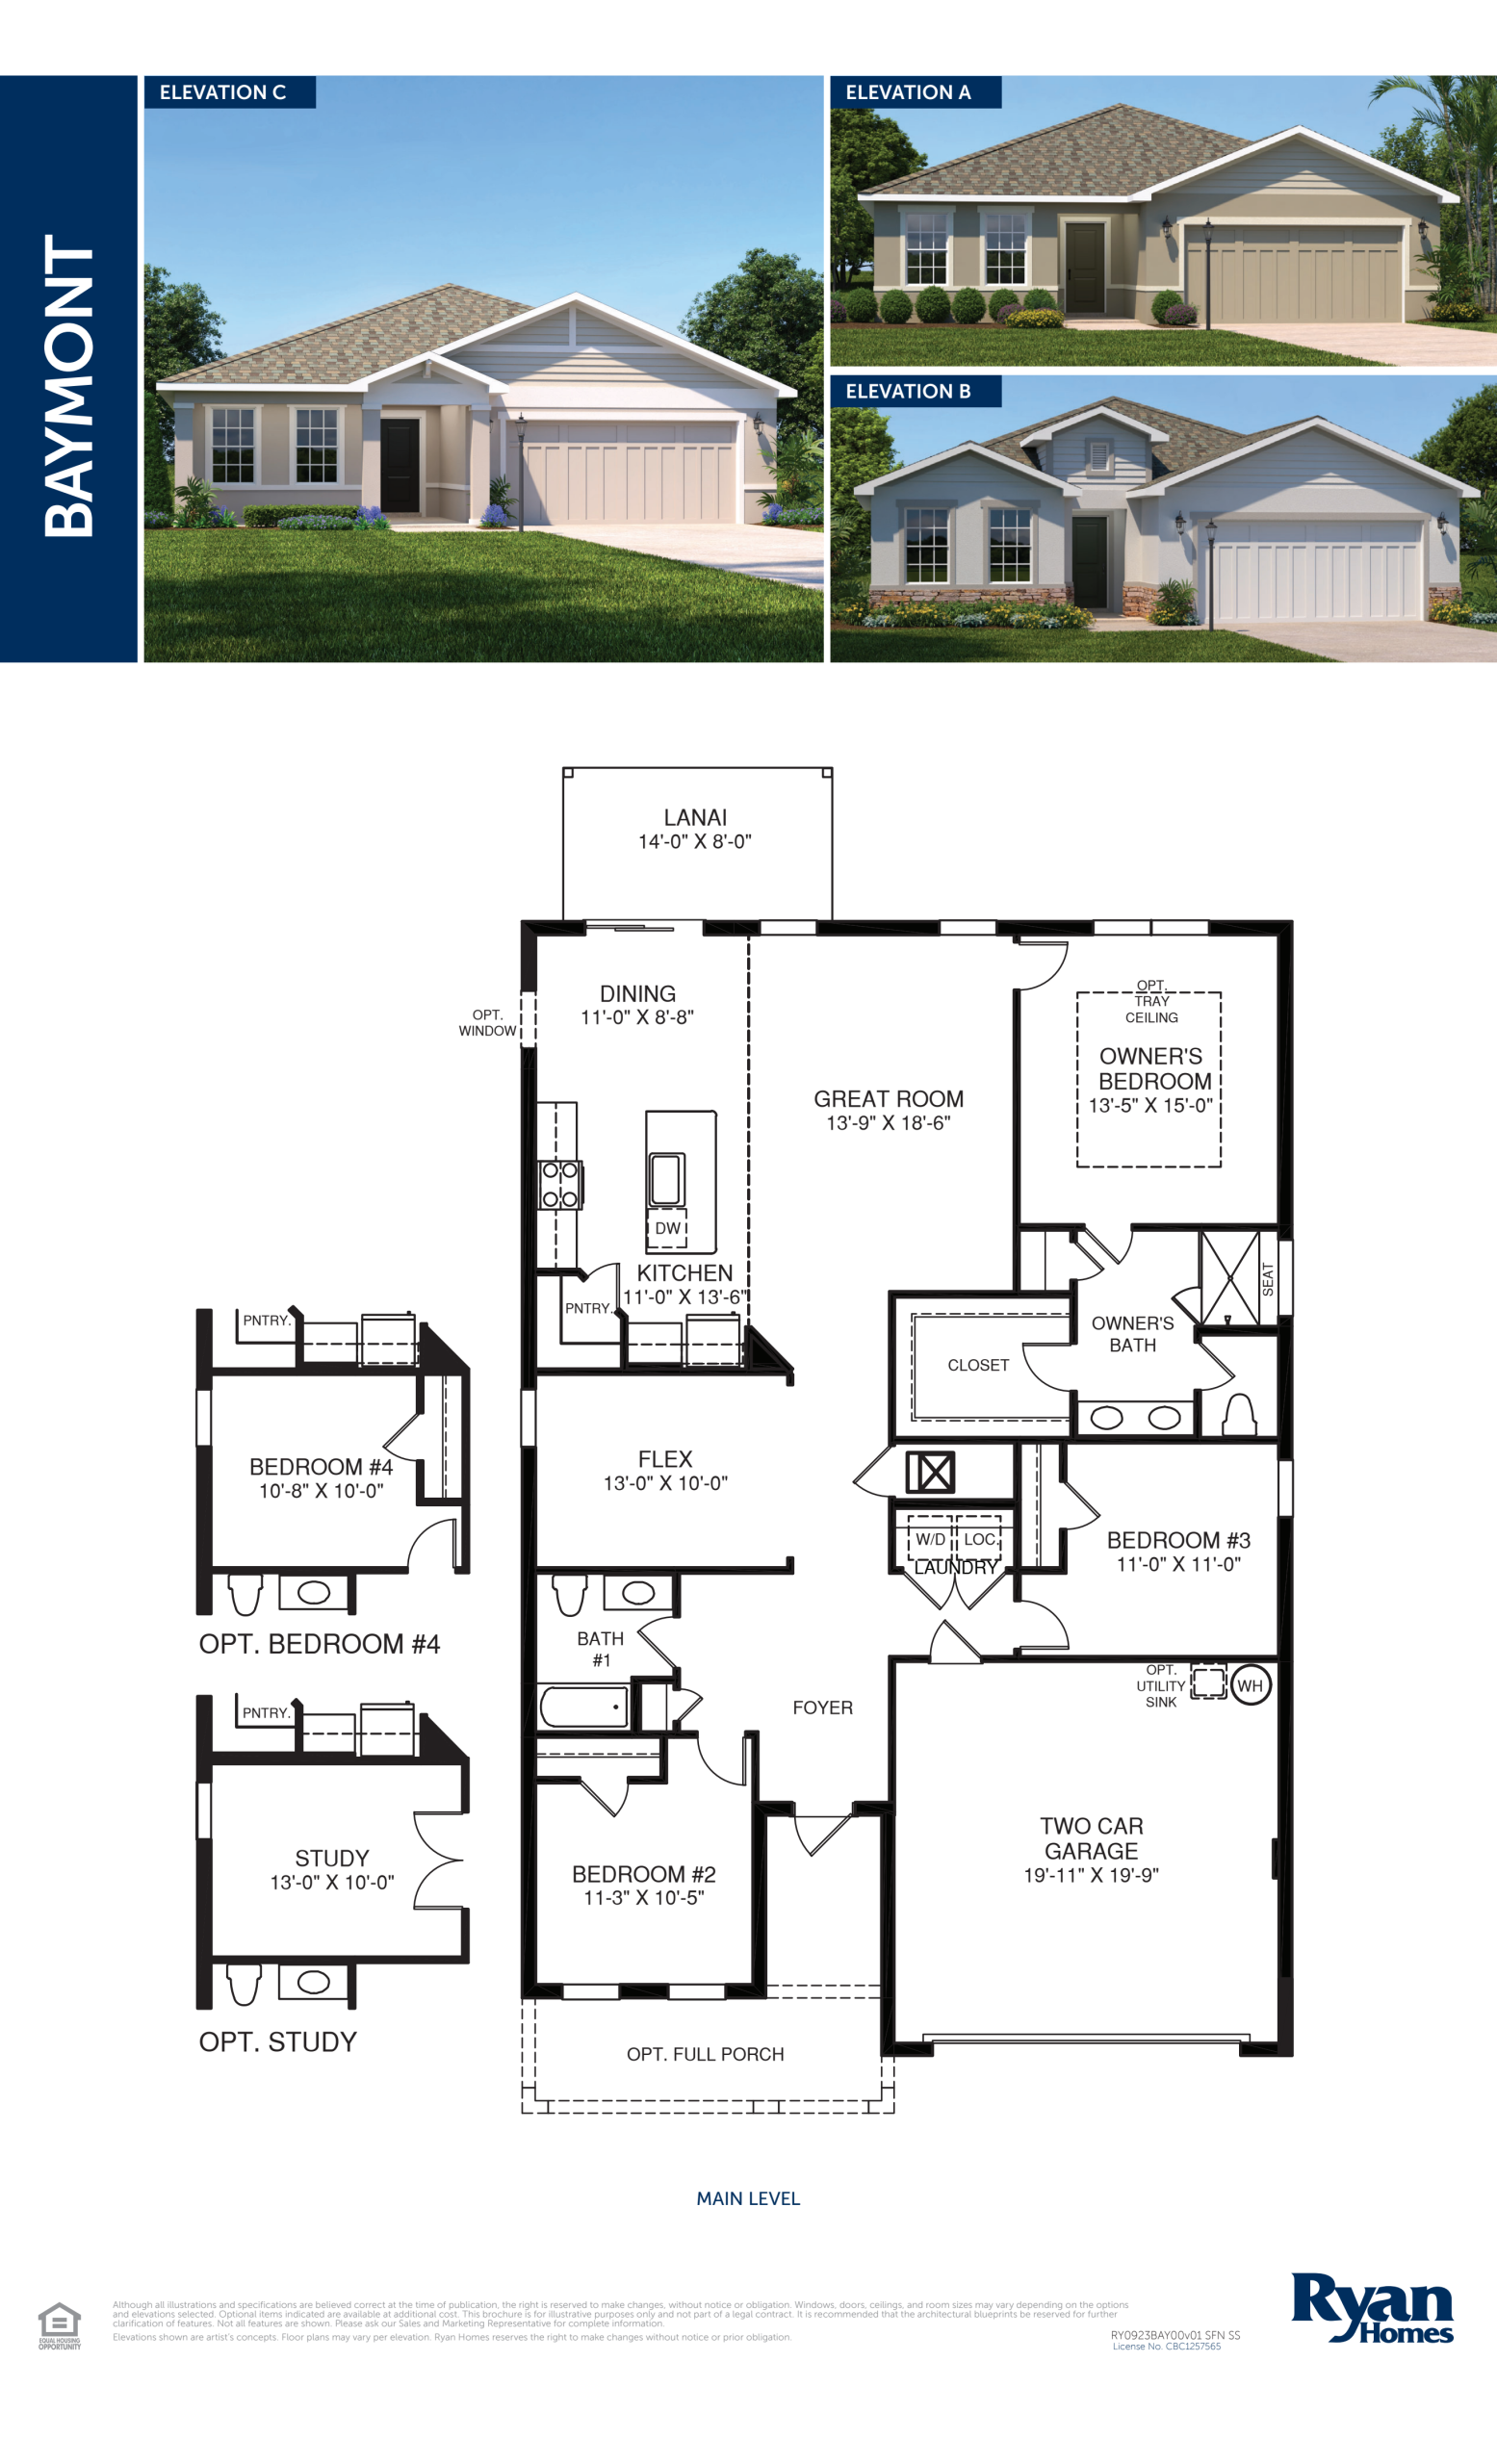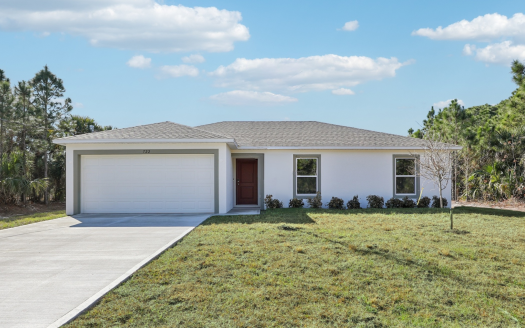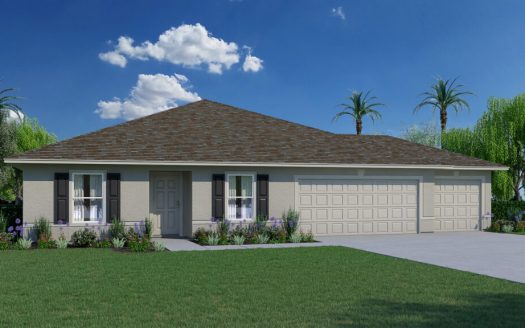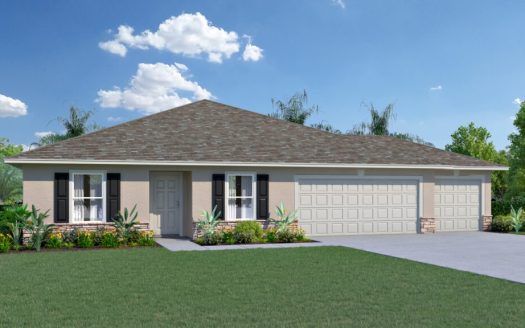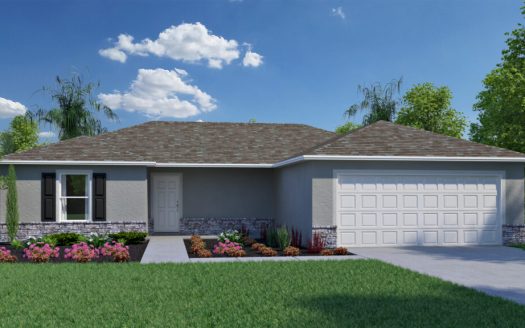
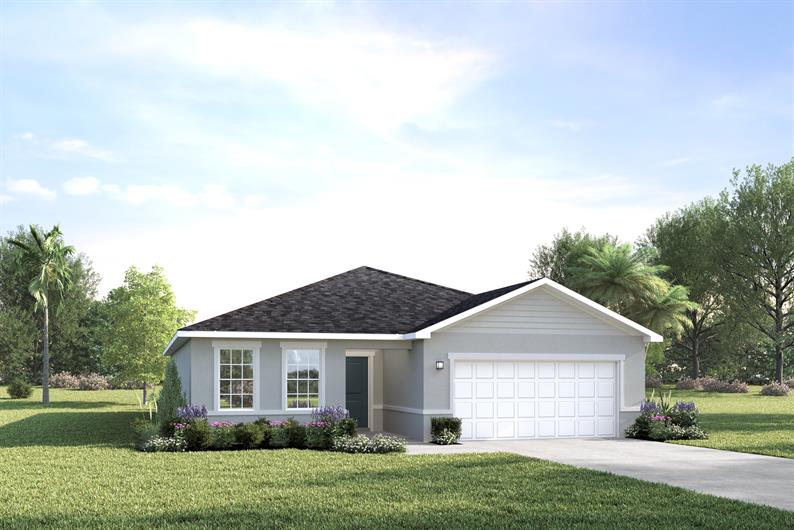
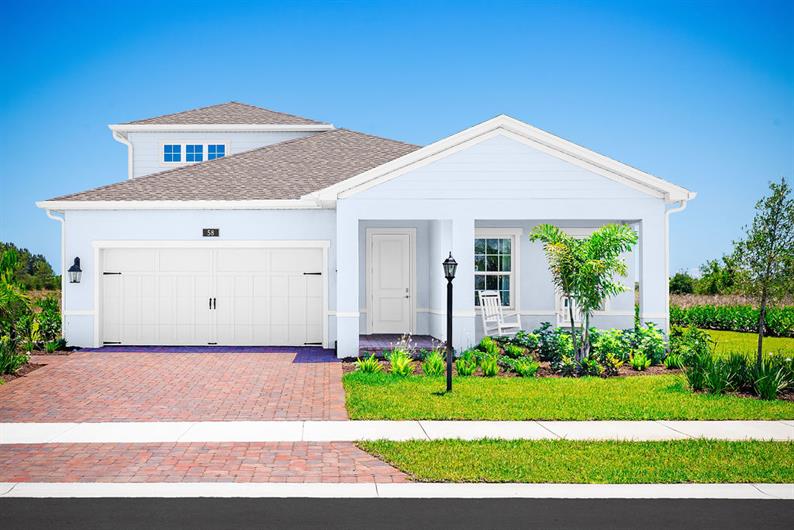
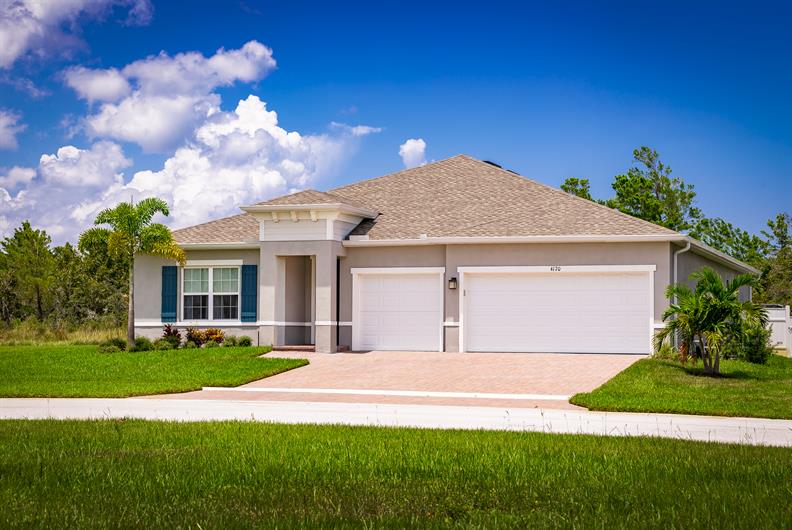
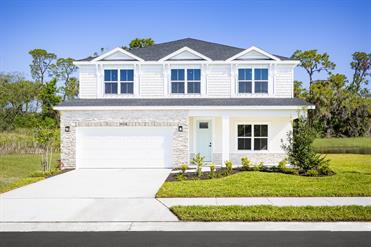
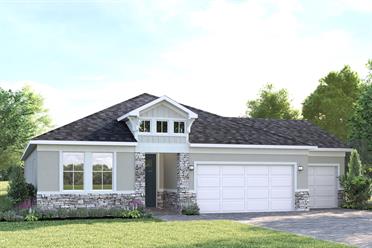
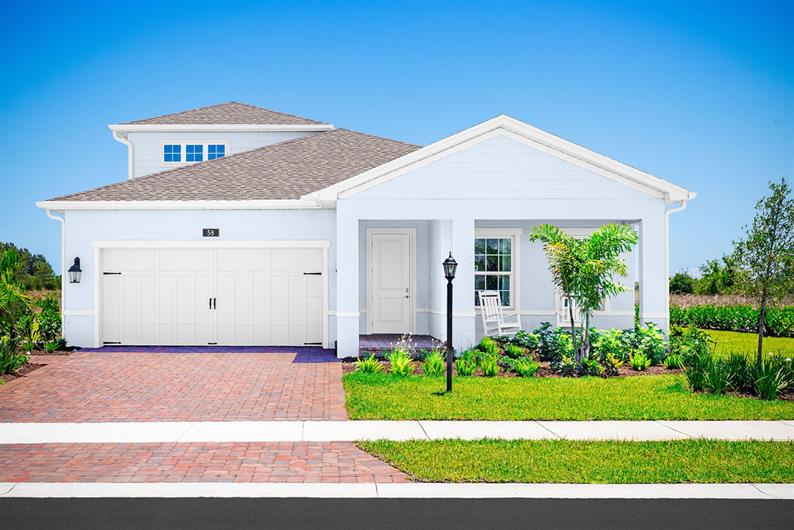





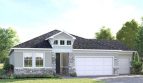

Explore the Baymont single-family home by Ryan Homes at Spirit of Sebastian in Sebastian, Florida. The plan offers 1,815 square feet of living space.
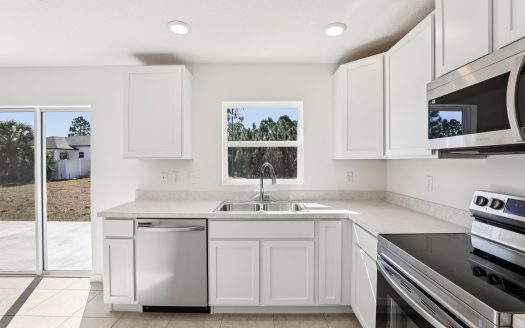
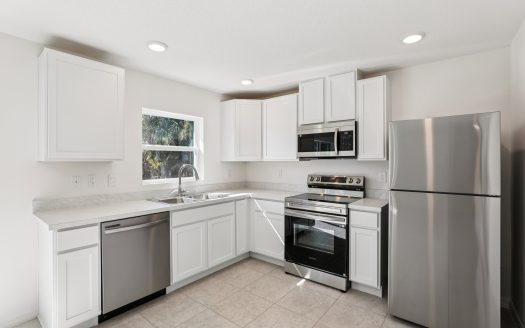
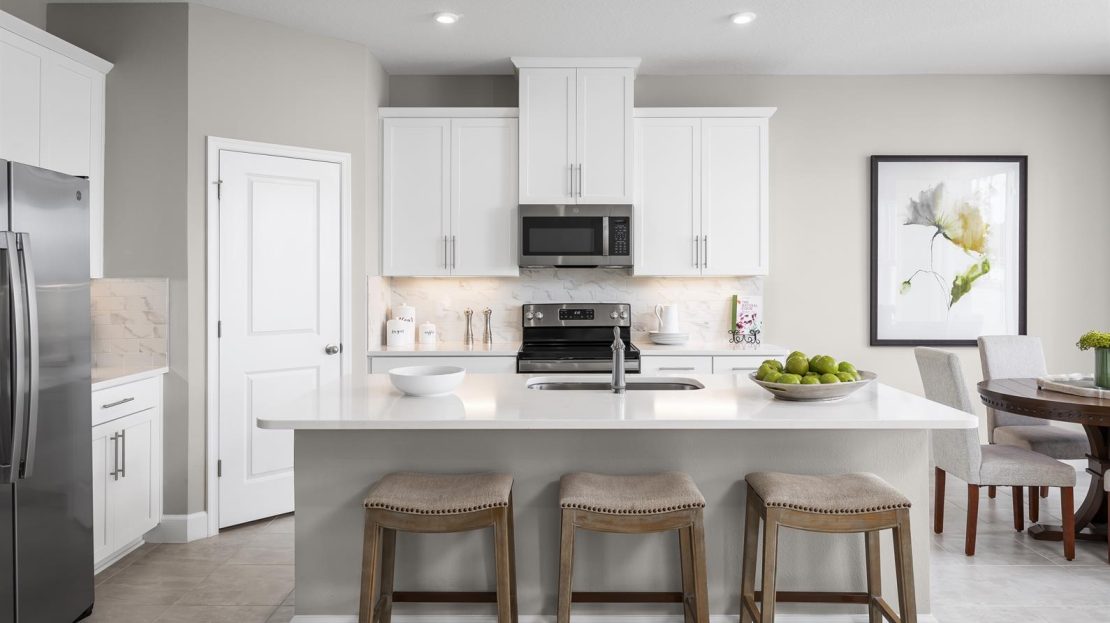
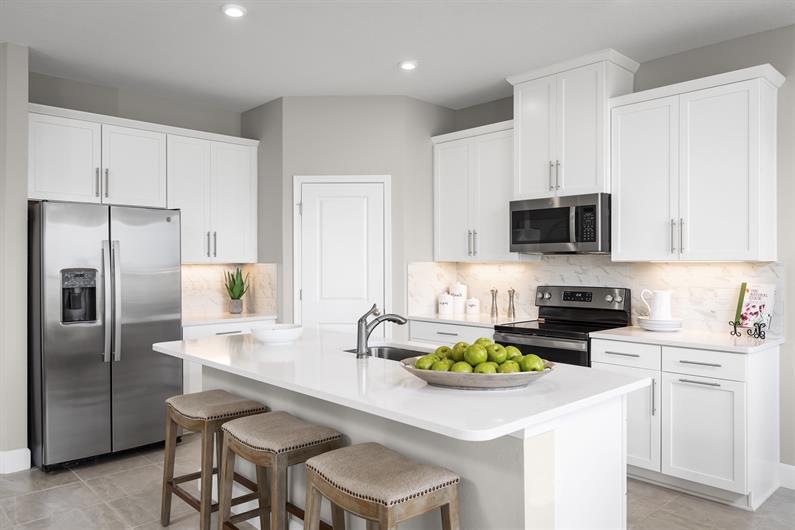
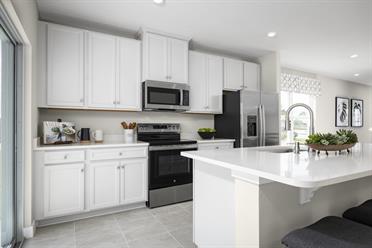
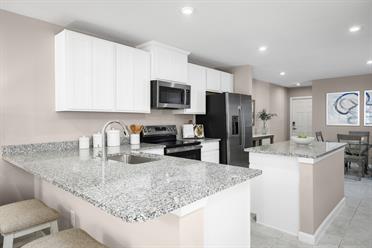
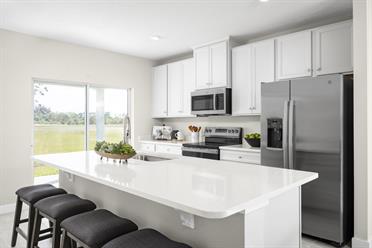
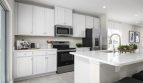
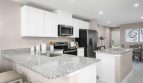
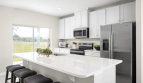
The Baymont leads from the foyer past the secondary bedrooms to a flex space that can serve as a study or additional bedroom. Farther inside, the great room connects directly with a kitchen equipped with natural-gas appliances.
A large center island provides space for meals and gathering. The main-level primary suite includes a walk-in closet and double-vanity bathroom. The single-story arrangement keeps the private retreat and shared living spaces on the same level while preserving a separate flexible room.
Room-count ranges reflect available configurations and options.
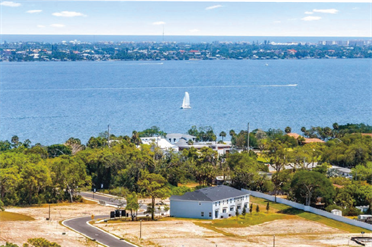
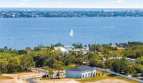
Spirit of Sebastian combines a farm-to-table community concept with a coastal Sebastian location. Ryan Homes describes natural-gas service, impact windows, and covered lanais within its home offering here. Community amenities include illuminated pickleball courts, a gathering center, and a firepit, with boat and RV storage described as future facilities. The surrounding area provides access to waterways, waterfront restaurants, and Atlantic beaches, adding to the neighborhood’s outdoor character.
Published starting price: $369,990. Price and availability may change; homesite premiums, upgrades, and selected options may affect the final amount.
Ready for a closer look at the Baymont? Connect with pre-constructionhomes.com for current opportunities at Spirit of Sebastian and help reviewing the home’s layout, available selections, and next steps.