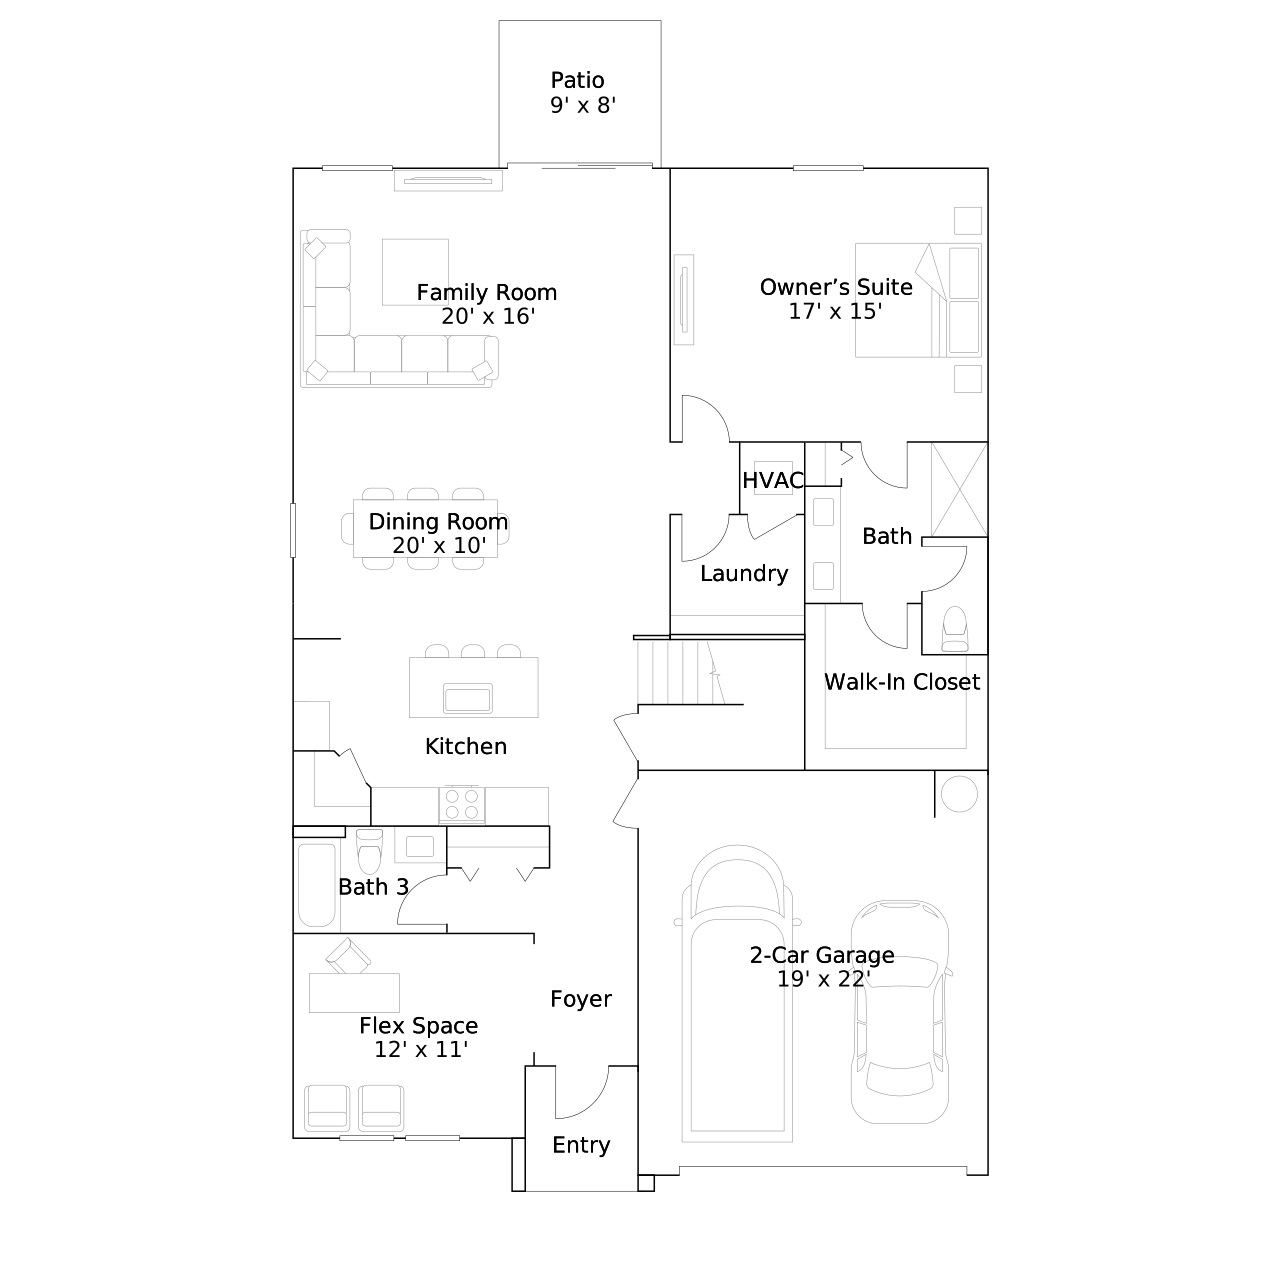

A new-home search starts to take shape with the details of the Honor II floorplan. Lennar offers this 2,753-square-foot single-family home with 5 bedrooms, 3 full bathrooms at Harmony Isles in Vero Beach, Florida, pairing the individual design with the surrounding neighborhood. The home is part of the Harmony Isles SF 50’s.
A flex room near the entry precedes the kitchen, dining and family area opening to a patio. The owner’s suite is downstairs, with four more bedrooms and a loft above.
A space beyond the principal living room can make everyday organization easier. It provides another place to focus, pursue an interest or settle in independently, according to the room’s intended use. The main gathering area remains available while that separate part of the home has its own purpose.
With a loft in the plan, time together does not have to center on a single room. Different activities can occupy different parts of the home, giving the main living area a companion space. That flexibility is useful during an ordinary weekday as well as when company visits.
The outdoor area adds a setting that feels different from the rooms inside. Imagine taking a morning drink outside or stepping out after dinner for a little fresh air. Its connection with the home makes those small breaks part of an everyday routine, rather than a separate outing.
An open gathering area makes the kitchen part of the life around it. Picture a relaxed meal taking shape while conversation continues nearby, followed by time spent together in the living space. The plan’s shared rooms work as a connected whole rather than a series of isolated destinations.
Harmony Isles’ Vero Beach setting provides access to local outlets, dining and beaches. The community’s listed amenities include a pool, pool house and pickleball, while McKee Botanical Garden adds a nearby destination for tropical landscapes, exhibitions and events. These surroundings connect the home with both everyday errands and coastal recreation.
Make the Honor II floorplan part of your Vero Beach home search. Explore pre-constructionhomes.com for more information and request the latest details on available homes and pricing.