The Aria at Venetian Grove
Single Family, Townhome home in Vero Beach, FL
Price $377,990
≈ $2,150/mo principal & interest · $226/sq ft ·
Choose a plan in this community
- Beds
- 3
- Baths
- 2
- Sq ft
- 1,672
- Stories
- 1
- Garage
- 2-car
- Type
- Single Family, Townhome
About the Aria
Aria at Venetian Grove in Vero Beach, FL
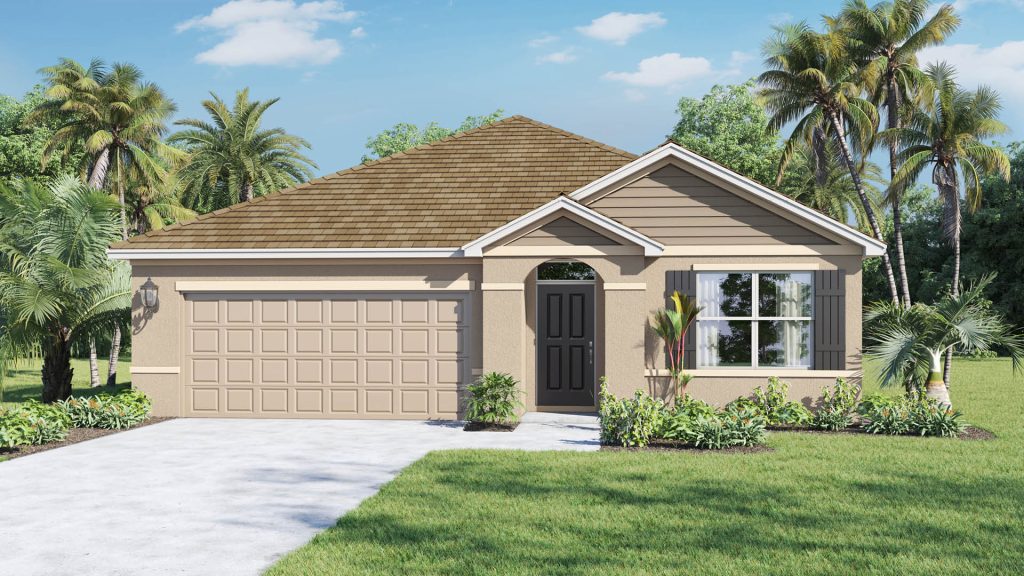
The Aria at Venetian Grove brings 1,672 square feet of single-story living to Vero Beach, Florida. This D.R. Horton home has 3 bedrooms and 2 bathrooms, with a room arrangement worth considering as closely as its overall size. Here is how the floorplan puts that space to use.
An island kitchen and a rear outdoor gathering space
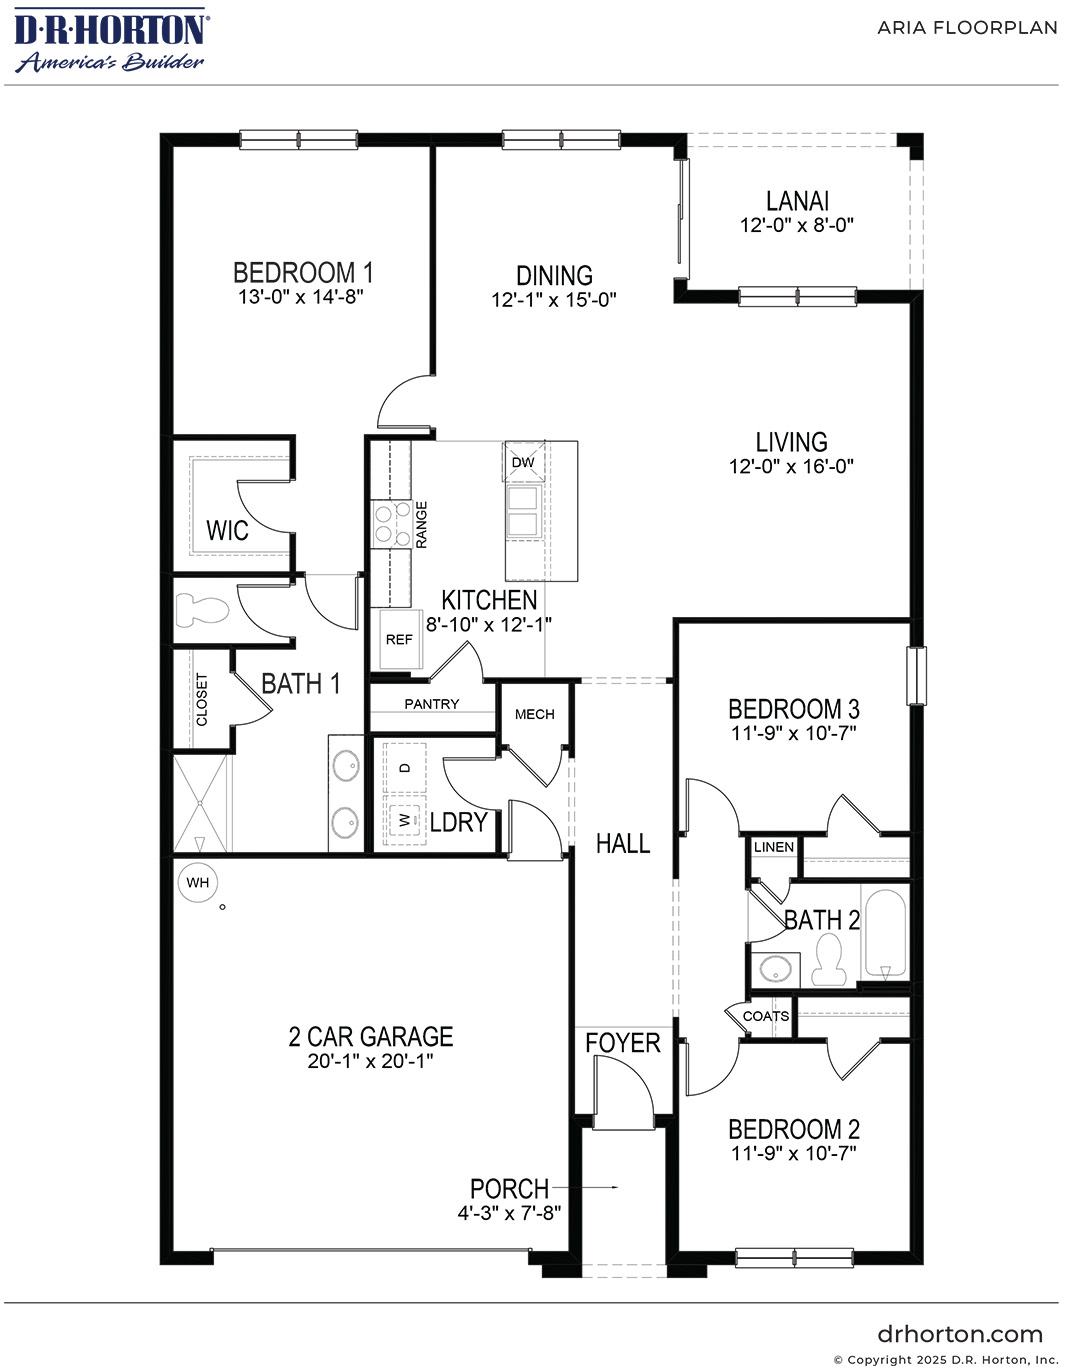
The Aria combines three bedrooms with an open central living area and covered lanai. Its kitchen is arranged around an island, with quartz countertops, stainless-steel appliances, an undermount sink and a walk-in pantry. That layout gives food preparation and storage a defined place while remaining connected to the shared rooms. Mohawk Revwood Select plank flooring is specified in the main living and wet areas.
The primary suite includes a large walk-in closet and bathroom with double undermount sinks. Two additional bedrooms share another bathroom, with closet storage in each room. A laundry room with privacy doors and a two-car garage add everyday convenience without introducing a second story. Concrete block construction and smart home technology are also part of the description. For buyers comparing three-bedroom plans in Vero Beach, the Aria’s appeal is the combination of an open gathering space, useful kitchen storage and a covered place to spend time outdoors.
The two secondary bedrooms each have closet storage, with a shared bathroom that continues the use of quartz countertops and an undermount sink. Laundry has privacy doors, helping separate that task from the main rooms. The covered lanai then adds a different kind of space, useful when you want to take a break from the indoor gathering area.
Aria floorplan highlights
- Living area: 1,672 square feet
- Bedrooms and baths: 3 bedrooms; 2 bathrooms
- Layout: Single-story home; 2-car garage
- Covered lanai off the main living space
- Island kitchen with a walk-in pantry
- Primary suite with double sinks and walk-in storage
Living at Venetian Grove in Vero Beach
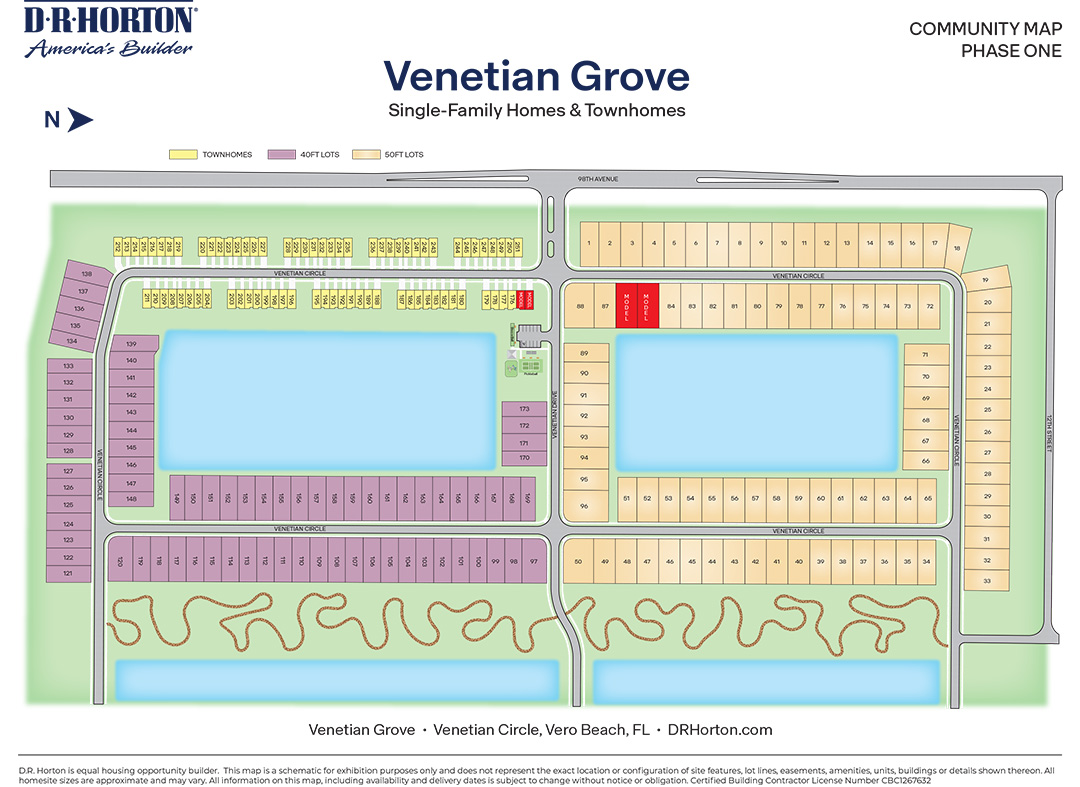
Venetian Grove sits in Vero Beach’s western corridor, near 98th Avenue and I-95. Its mix of home designs gives buyers several ways to approach a move to the Treasure Coast. Walking trails are described in the community information, while additional plans include pickleball, a tot lot, clubhouse, pool and pavilion. Confirm the status of planned amenities during your visit. Beaches and parks provide further ways to enjoy the surrounding area.
Listed model pricing: $377,990. Pricing and availability may change, and the final price can vary by homesite, options and included selections. Confirm current details for the home you choose.
Visit pre-constructionhomes.com to learn more about the Aria in Vero Beach. Compare the floorplan, ask about available homes at Venetian Grove and take the next step toward a visit.
Community amenities & home features
Clubhouse
A residents’ clubhouse for gatherings and amenities.
Pickleball
Courts for Florida’s fastest-growing sport.
Community pool
A resident pool for warm Florida days.
- Walking trails
- Playground
- Cabanas & shaded pavilions
Part of
Venetian Grove
DR Horton community in Vero Beach · 11 plans from $284,990 to $436,990 · 3–5 bedrooms
- From $159/sq ft
- Clubhouse
- Pickleball
Site plan & location