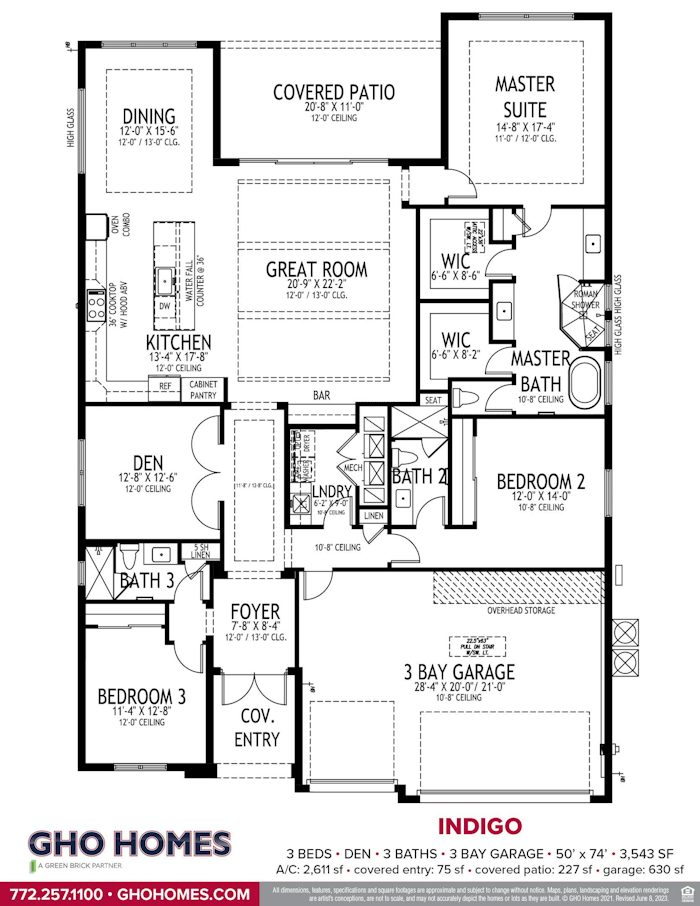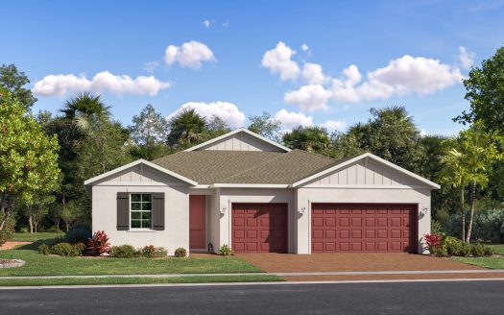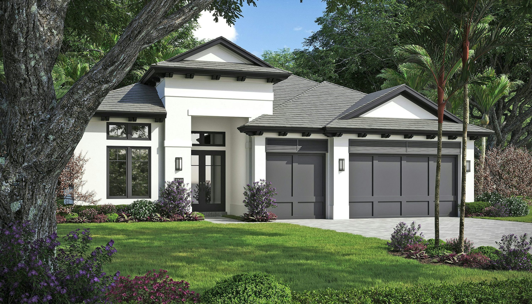
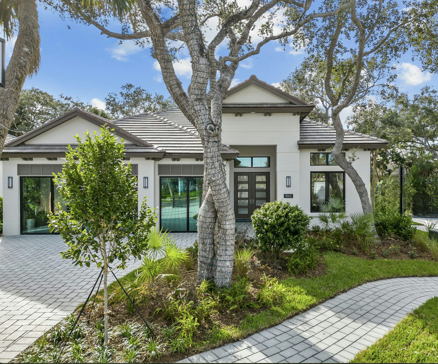
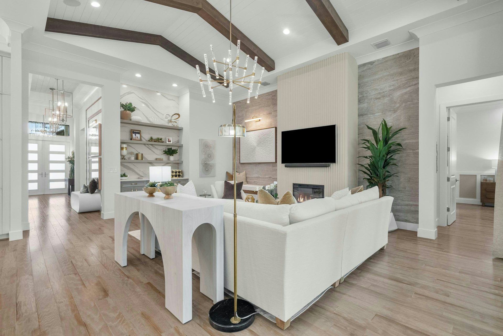
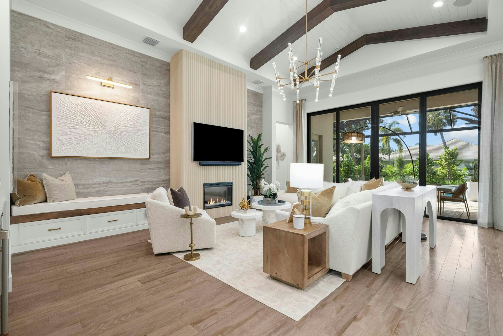
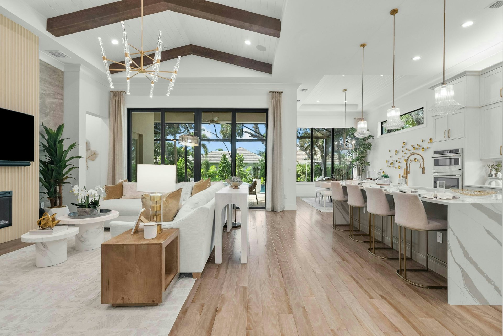
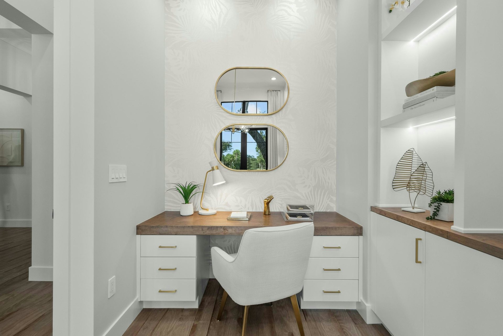
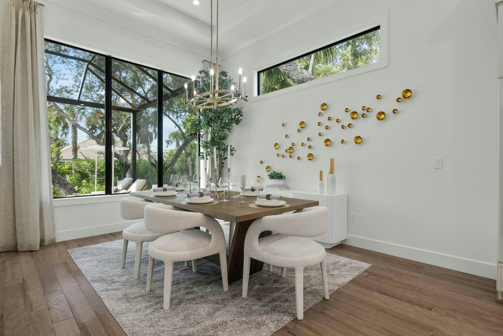
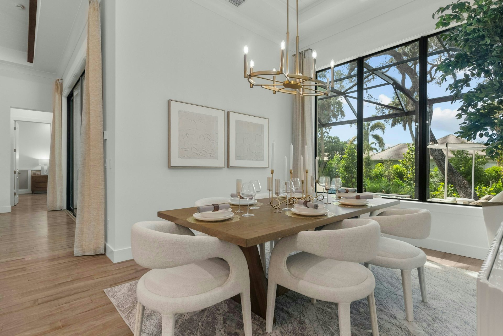
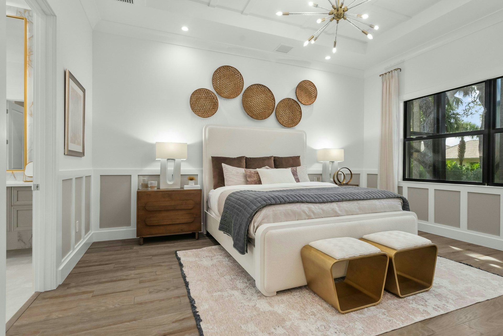
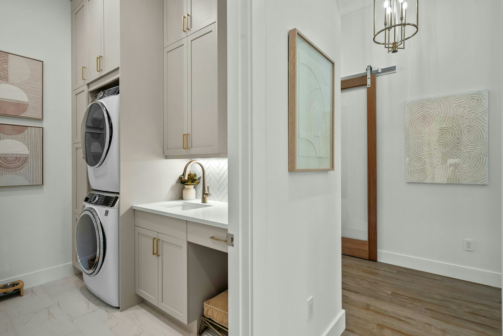
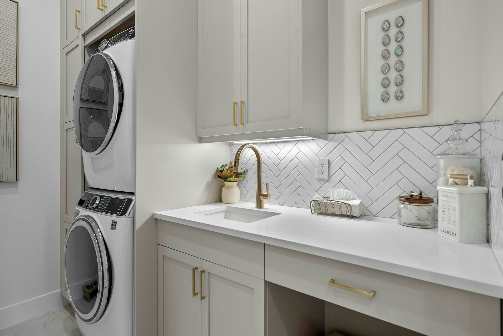
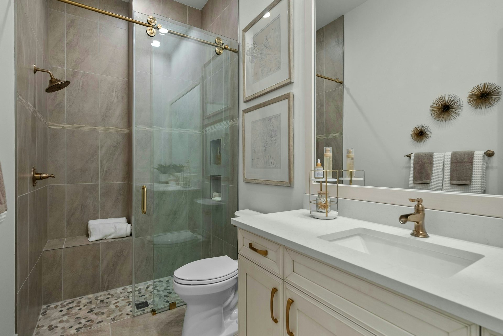
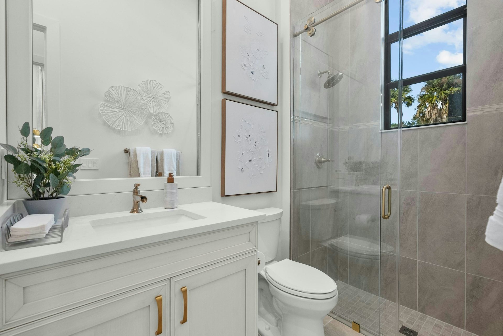
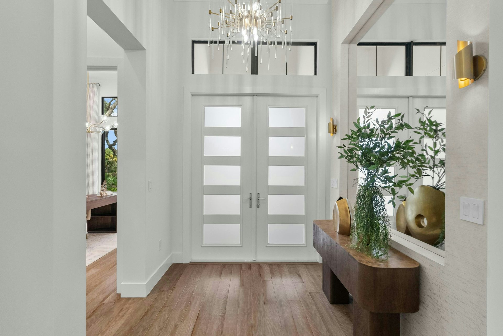
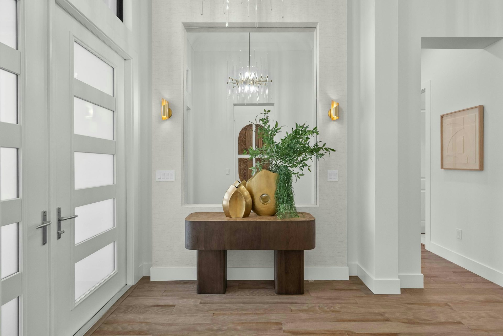
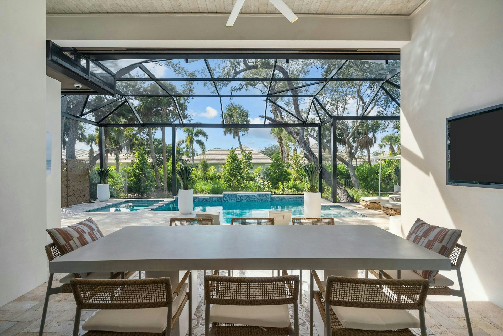
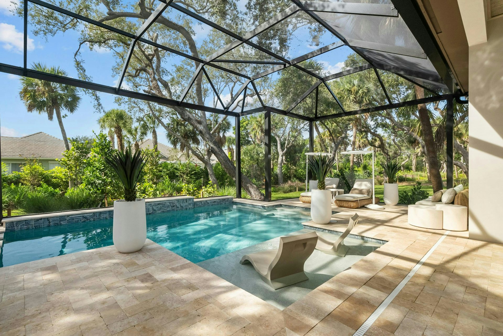
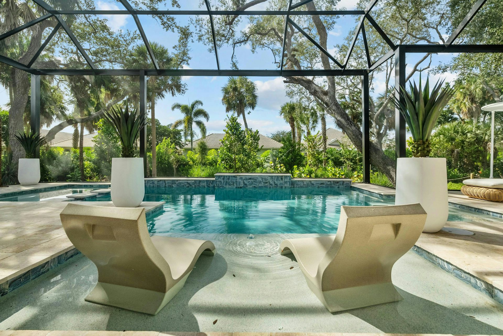
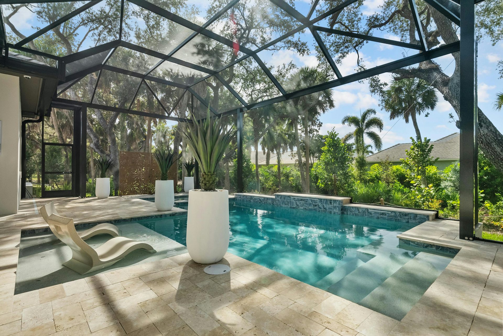
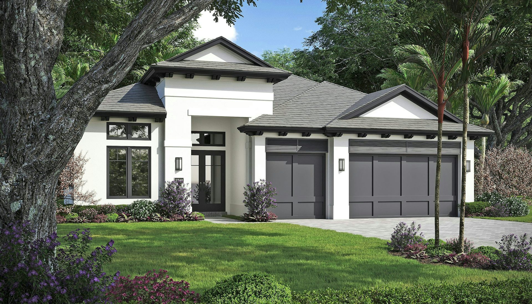
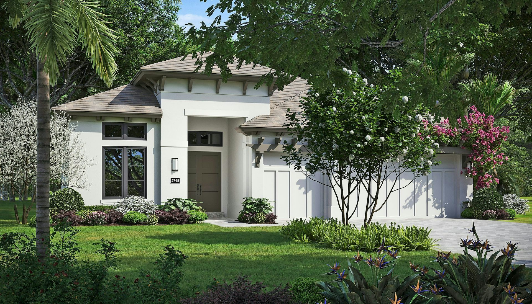

































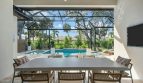
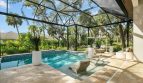
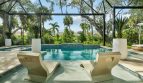
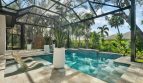
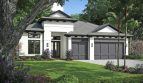


The Indigo floor plan by GHO Homes brings 2,611 square feet of living space to Seaglass in Vero Beach, Florida.
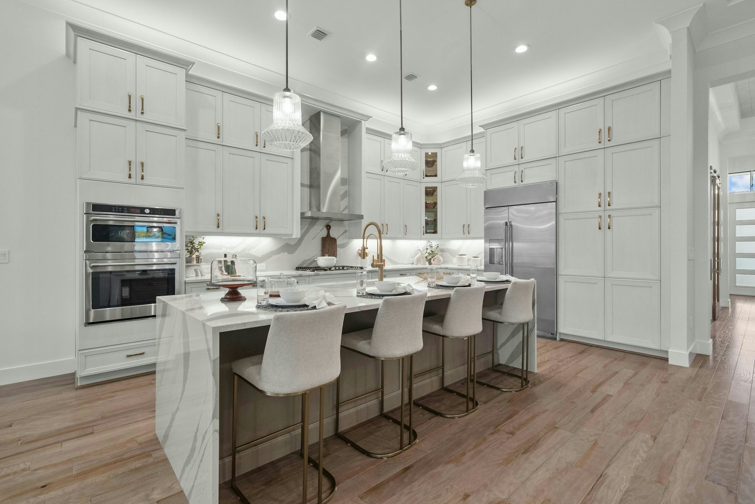
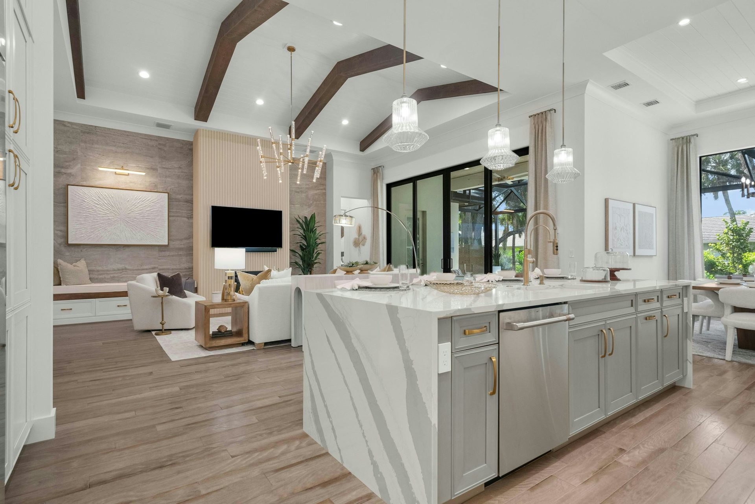
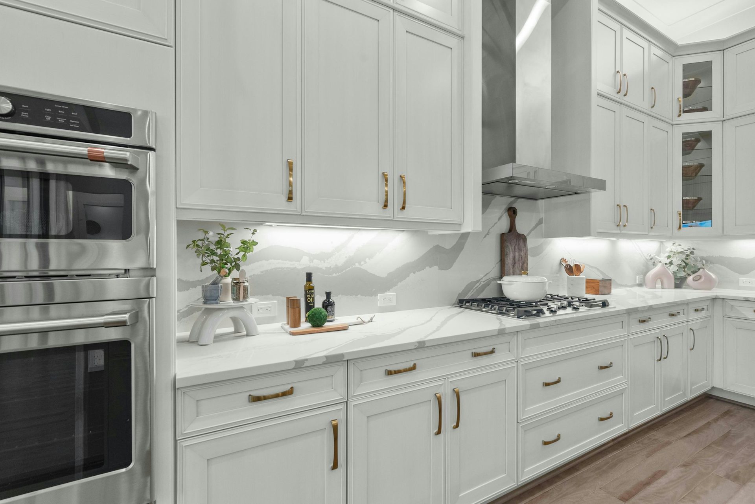
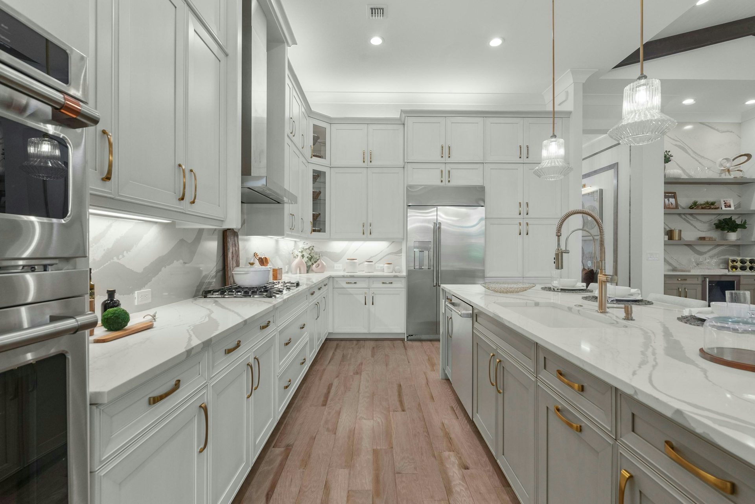
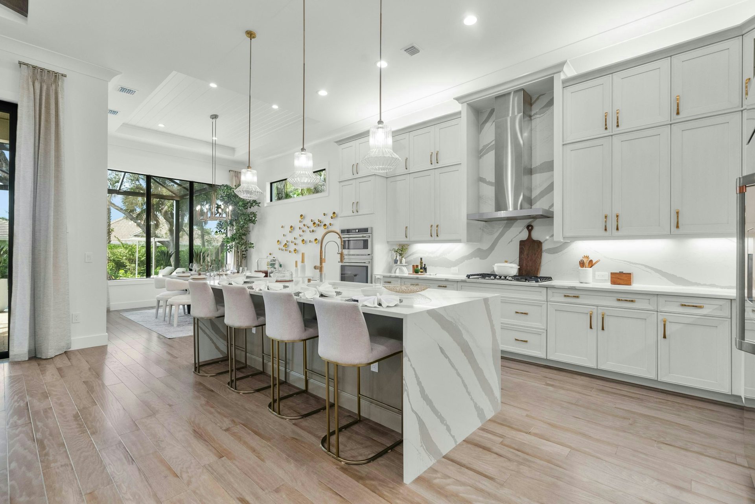
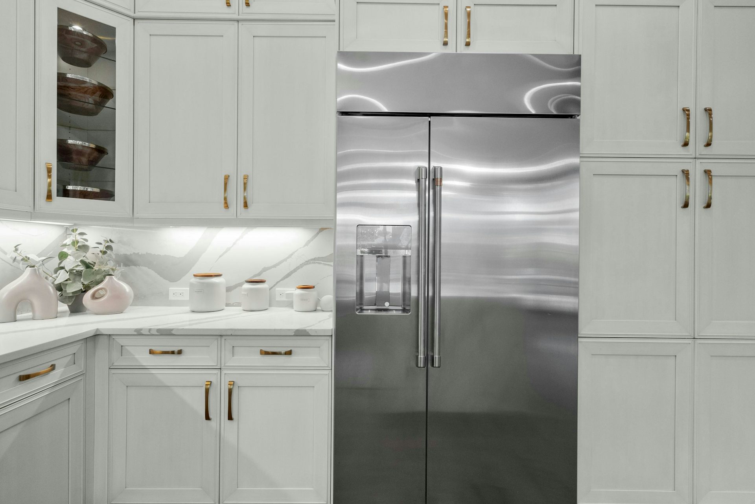
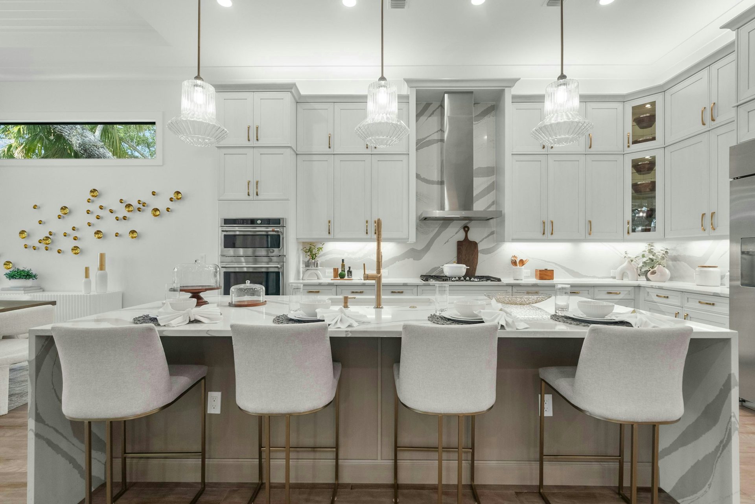
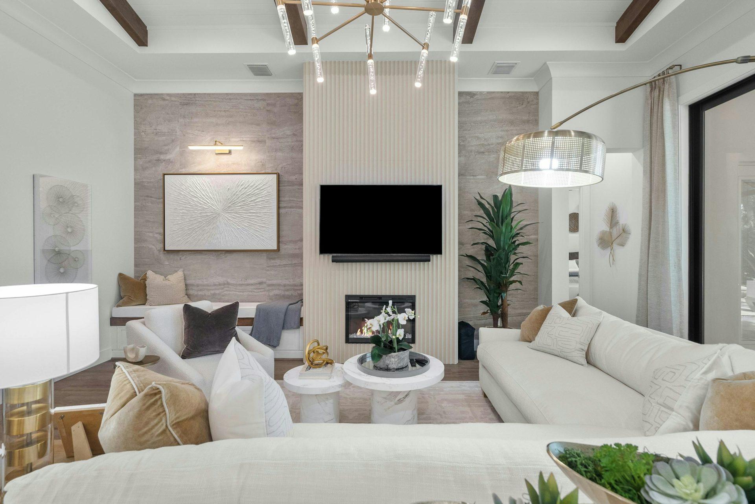
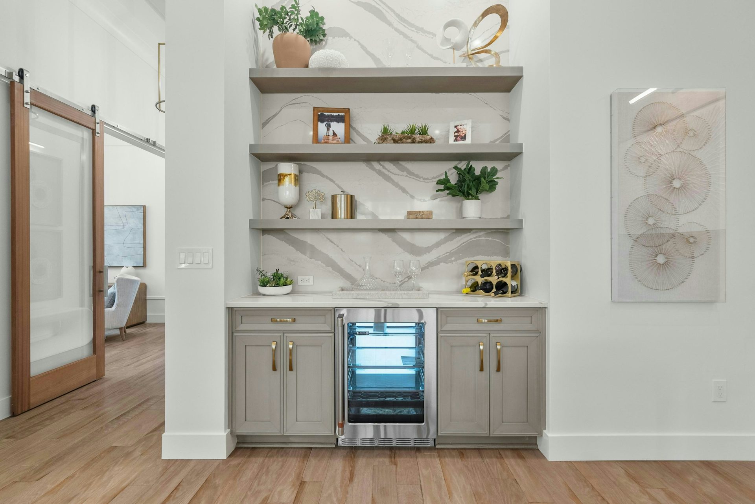
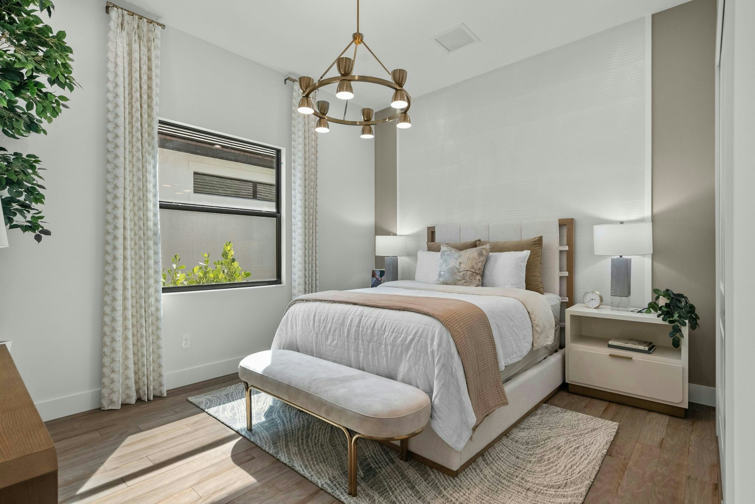
The Indigo places secondary bedrooms on opposite sides of the foyer, giving their occupants separation from the start. The kitchen includes stacked cabinets, built-in appliances, a 36-inch gas cooktop, and a large island. A bar, coffered ceiling, and broad sliders define the great room, while large windows brighten the dining area.
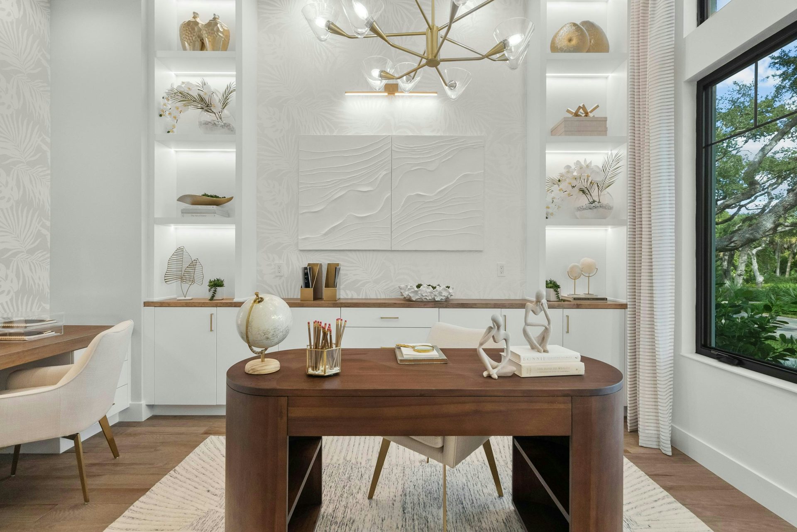
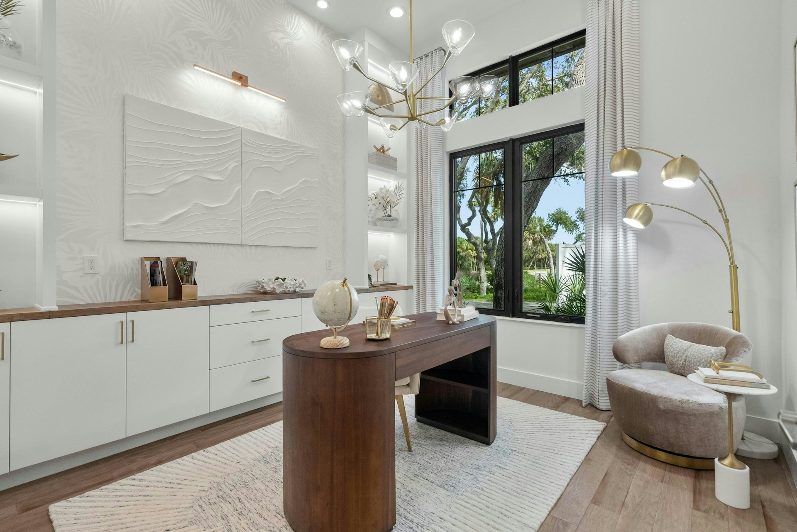
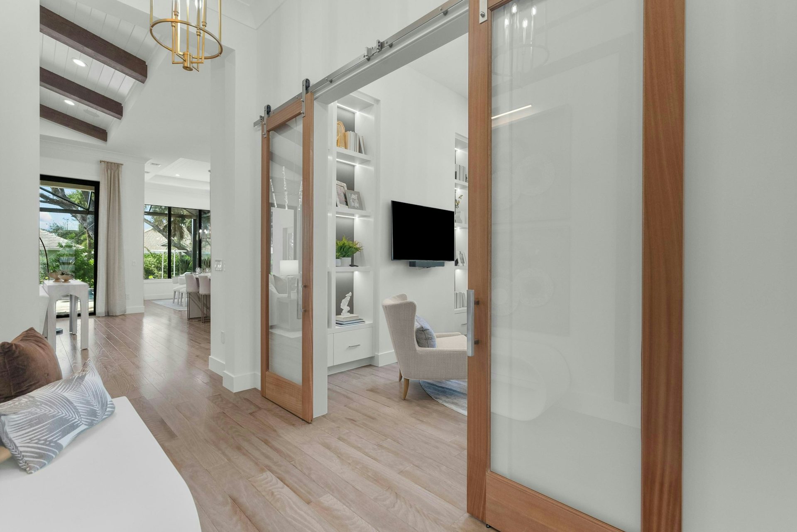
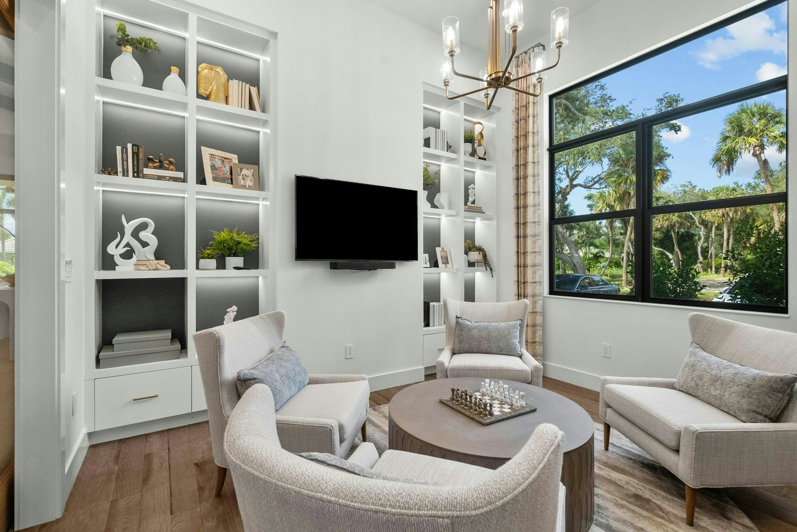
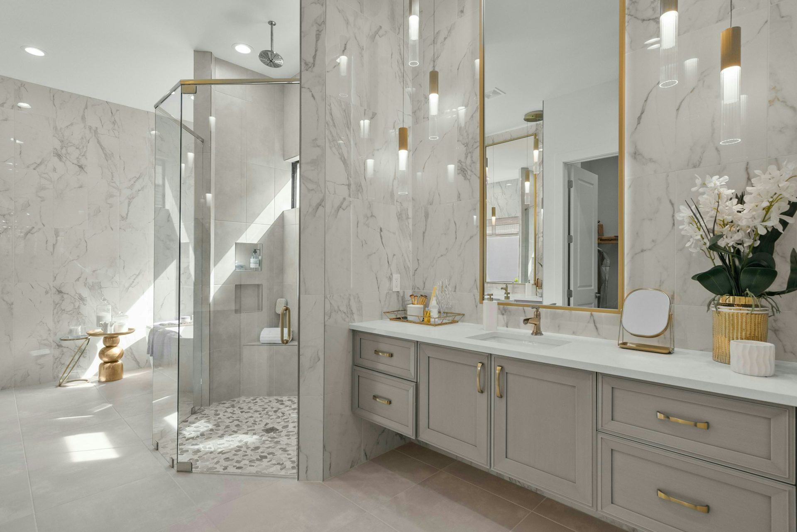
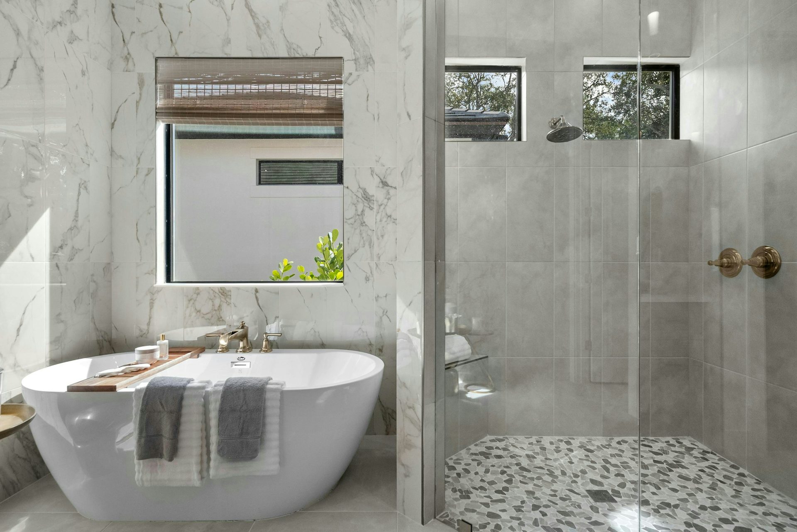
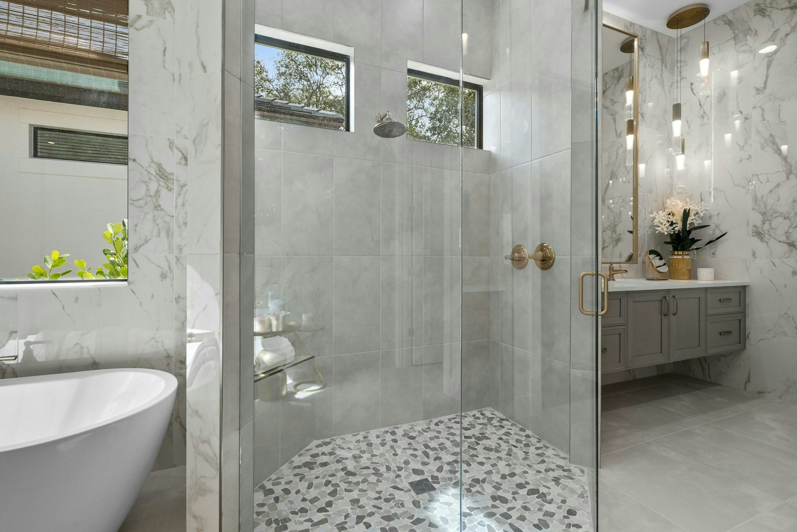
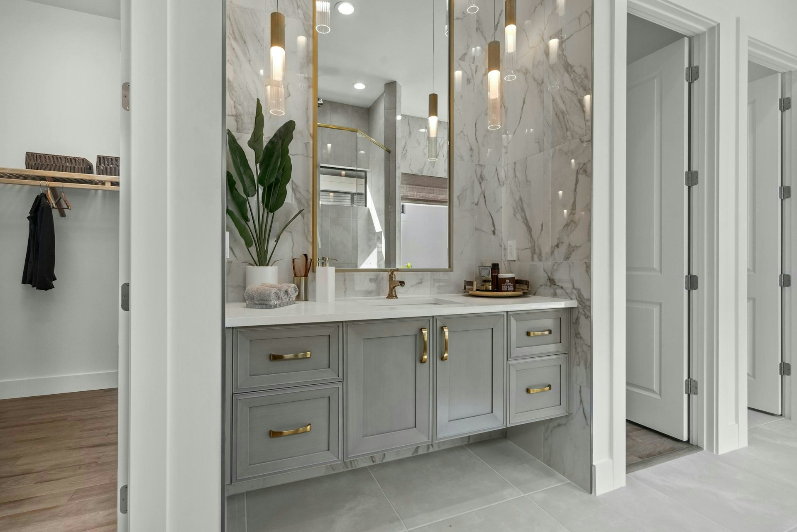
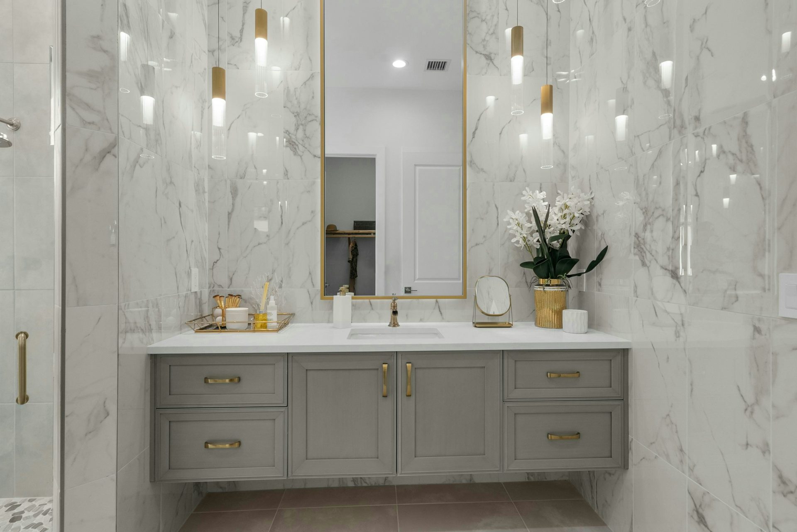
The primary suite has two walk-in closets, split vanities, a freestanding tub, and a glass-enclosed shower. One secondary bedroom has a private bath. A den adds space for an office or fitness use, and overhead garage storage supports the three-car arrangement. A pocket slider or fourth bedroom can be added as options.
Seaglass brings a coastal setting and preserved natural surroundings together in Vero Beach. Oak trees, trails, and boardwalks shape the neighborhood, while a resident Beach Club across from the community provides beach access, fitness space, and indoor and outdoor gathering areas. GHO Homes offers villa and single-family designs with personalization through its Tailor Made Program and Design Studio. The setting makes beach access and time outdoors part of the broader appeal of selecting a home here.
Published starting price: $1,978,490. Price and availability may change; homesite premiums, upgrades, and selected options may affect the final amount.
Ready for a closer look at the Indigo? Connect with pre-constructionhomes.com for current opportunities at Seaglass and help reviewing the home’s layout, available selections, and next steps.