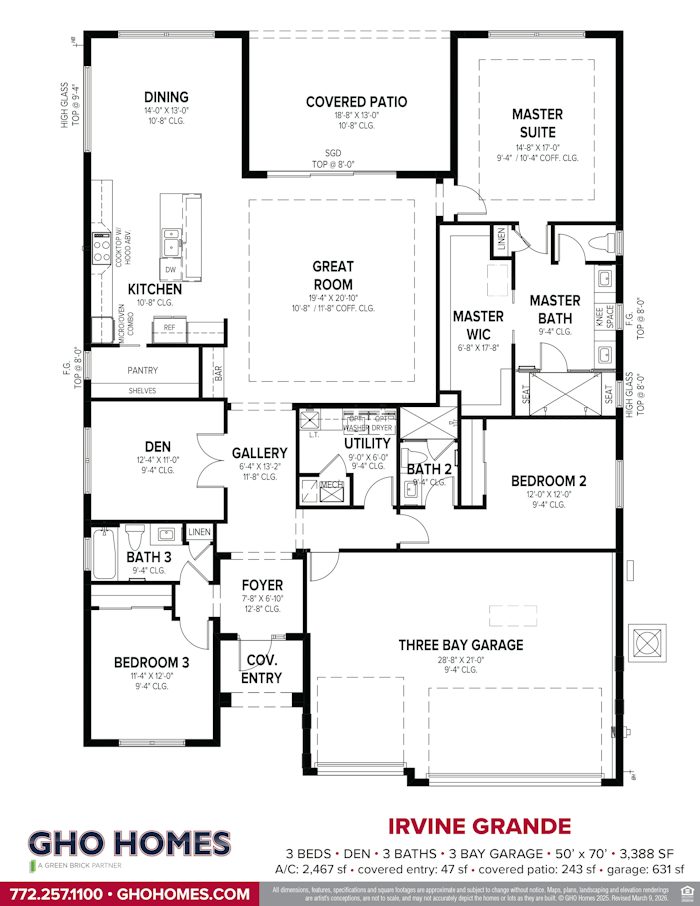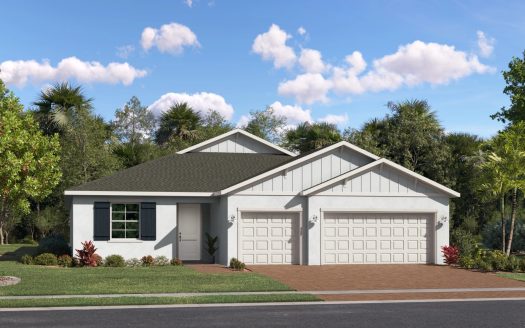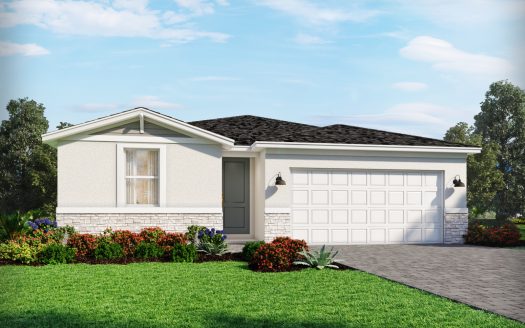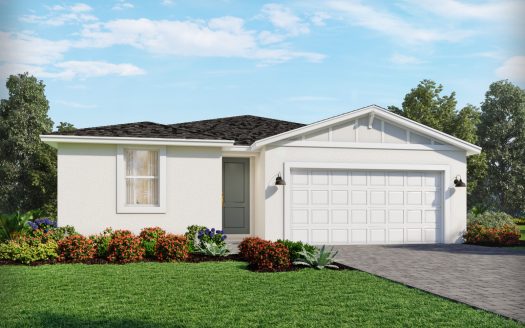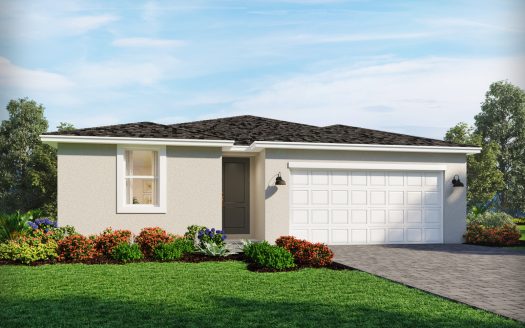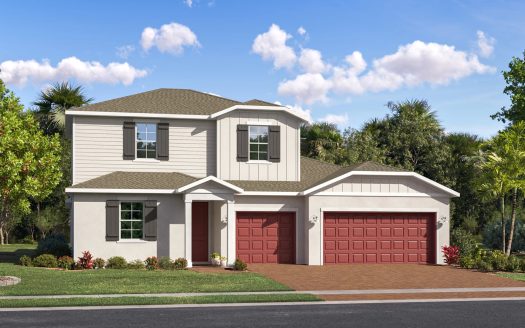
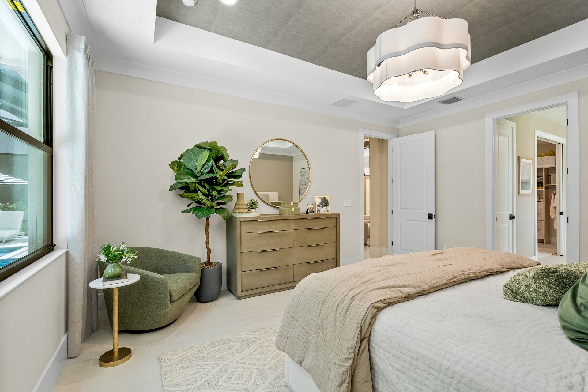
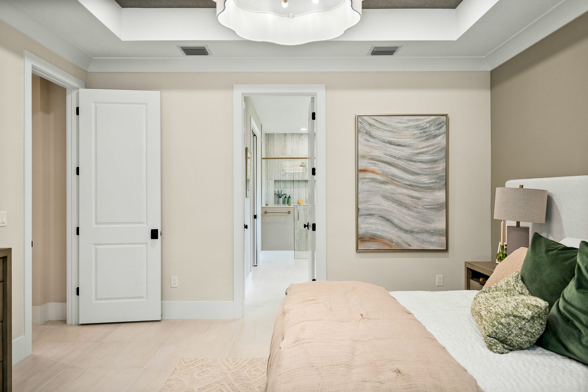


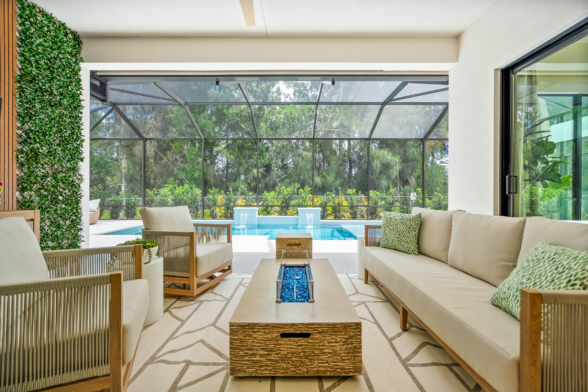
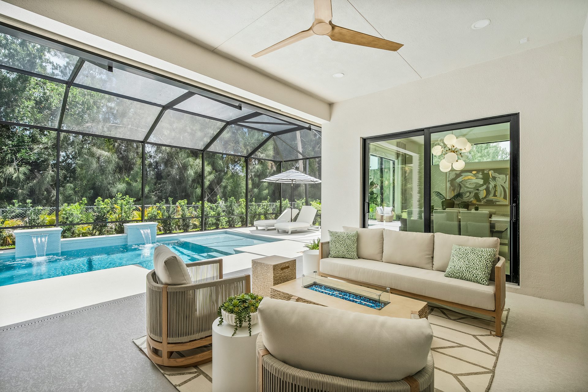
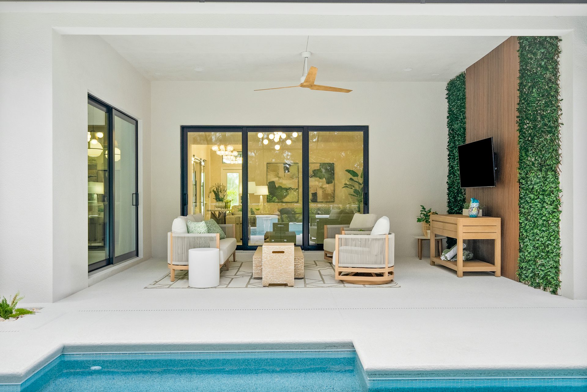
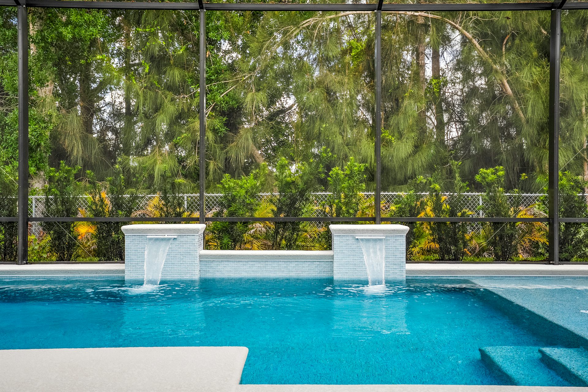
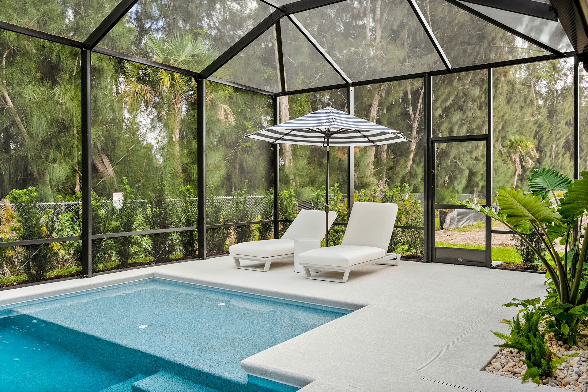
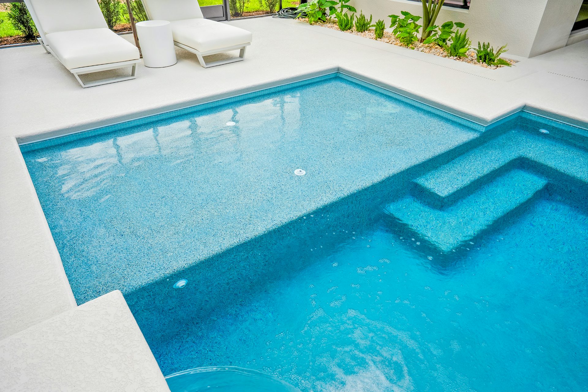
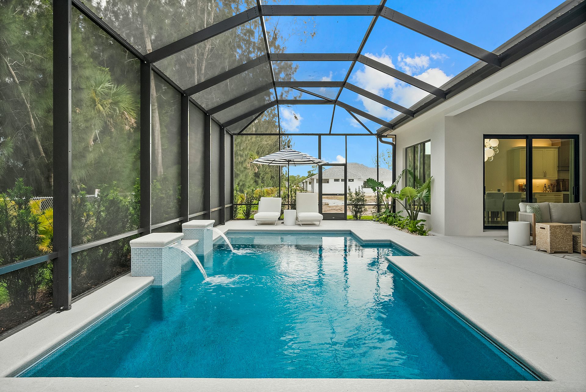
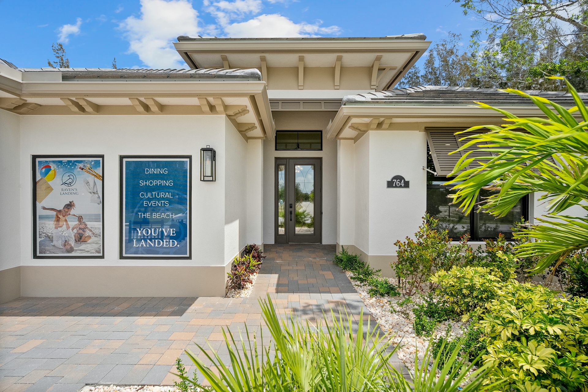
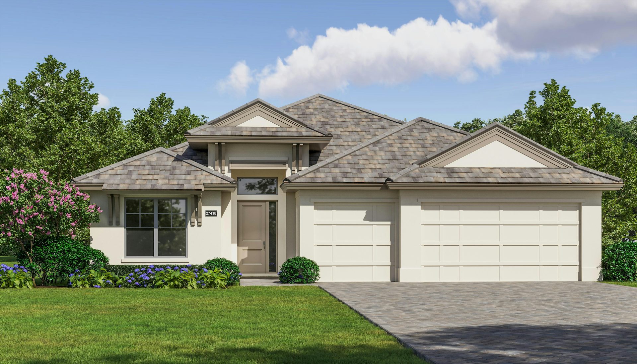
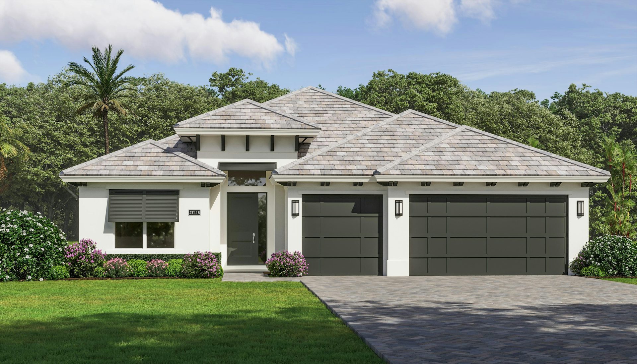




















































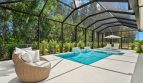
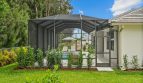

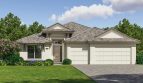
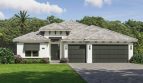

The Irvine Grande floor plan by GHO Homes brings 2,467 square feet of living space to Raven’s Landing in Vero Beach, Florida.
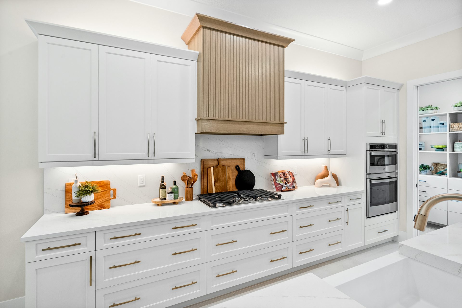
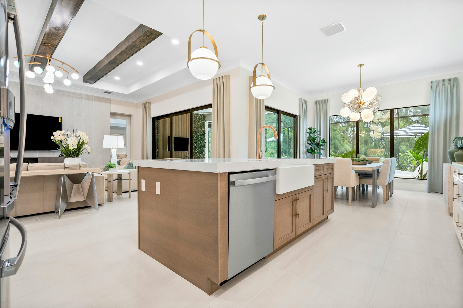
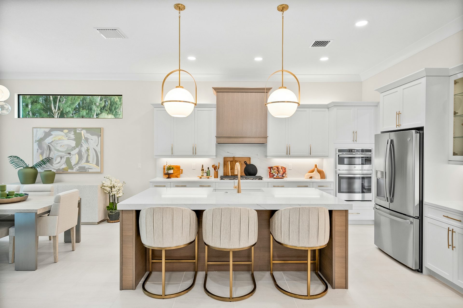
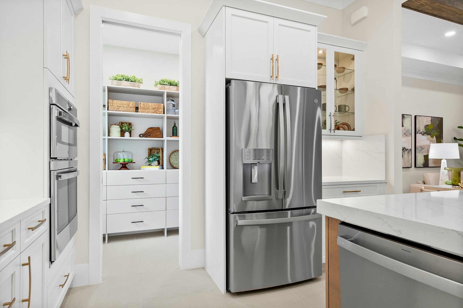
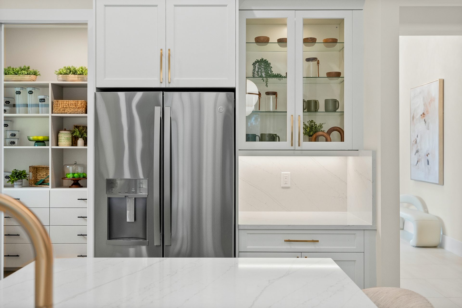
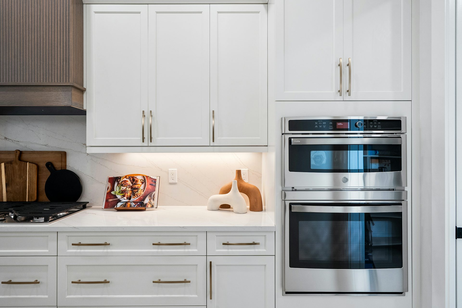
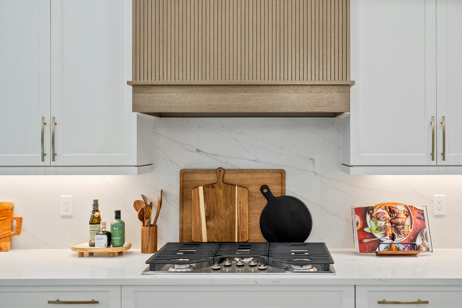
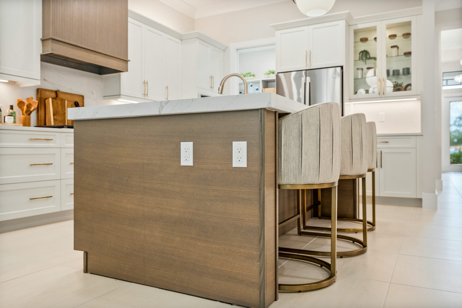
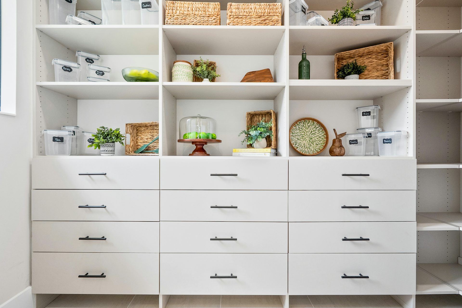
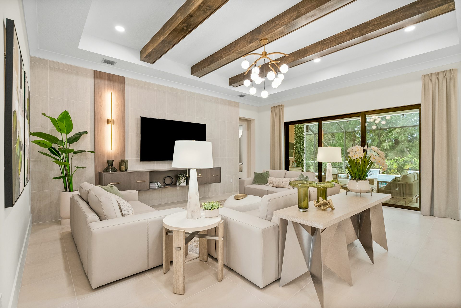
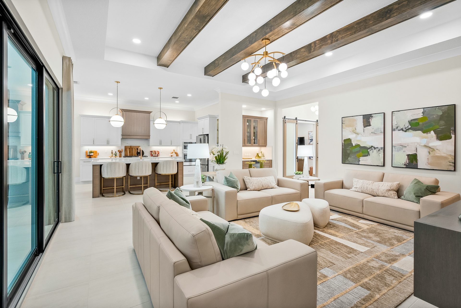
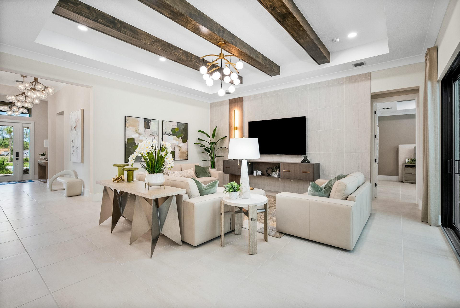
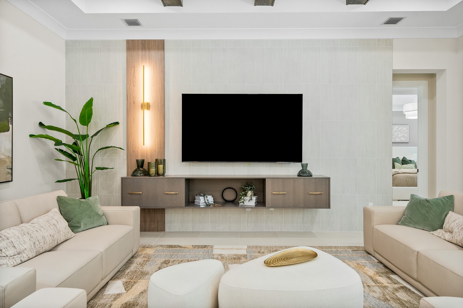
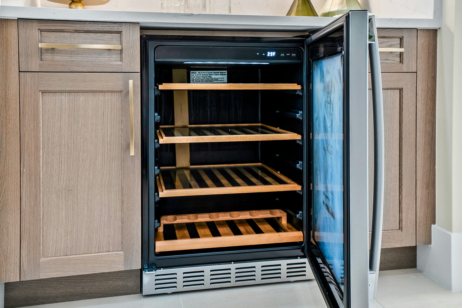
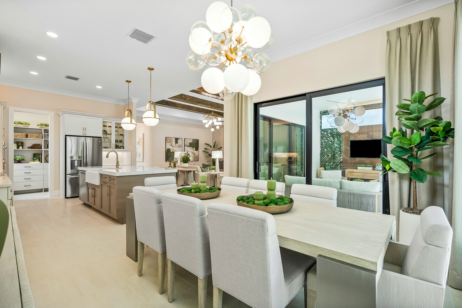
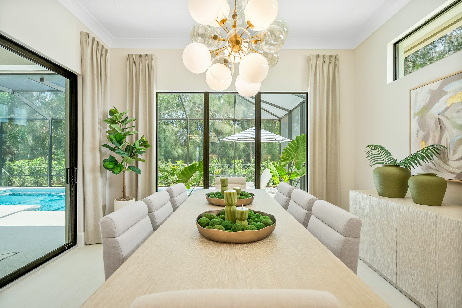
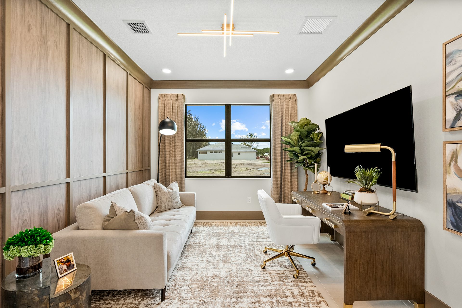
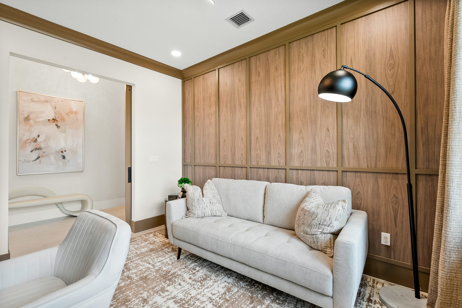
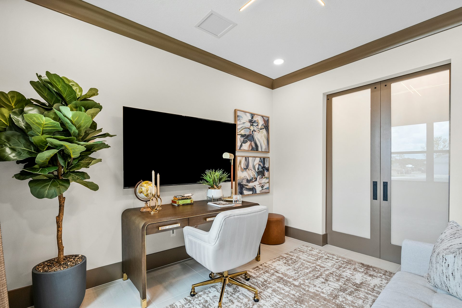
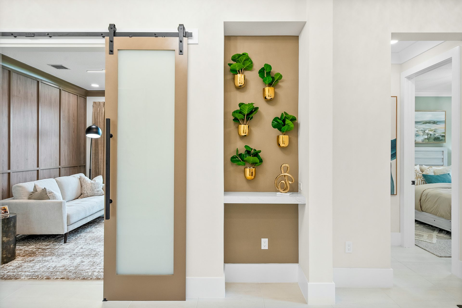
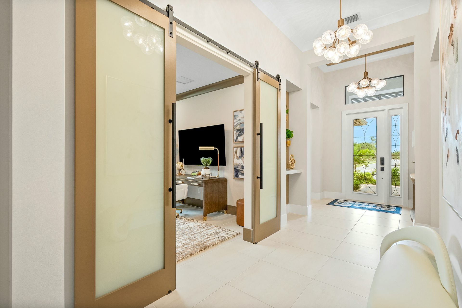
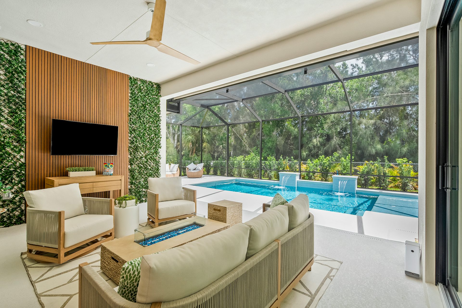
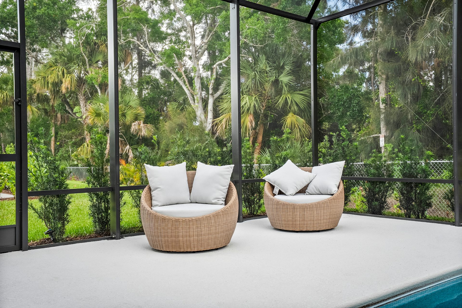
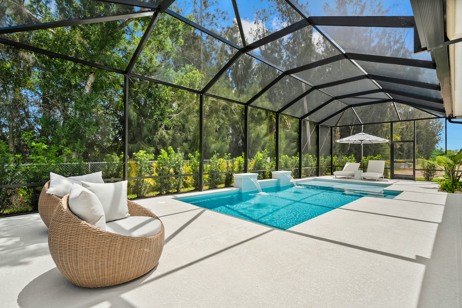
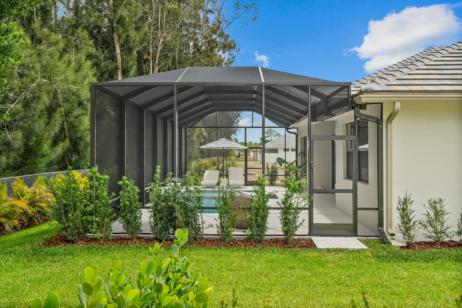
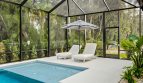
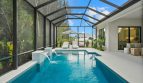
The Irvine Grande expands the Irvine concept with a larger dining area and a substantial walk-in pantry. The island kitchen, living area, and dining room remain connected, and a large great-room slider opens to the lanai. The den adds another room for an office, gym, or media use.
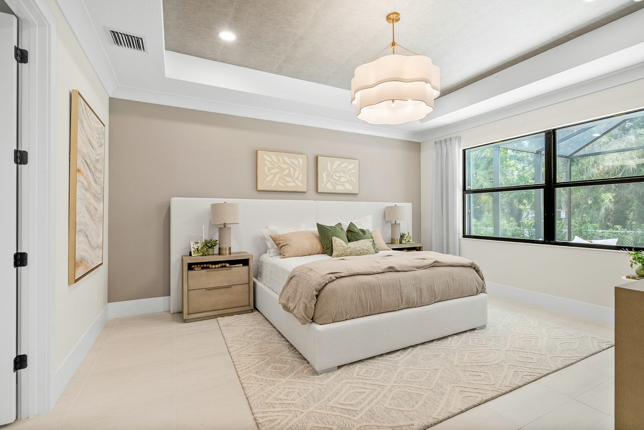
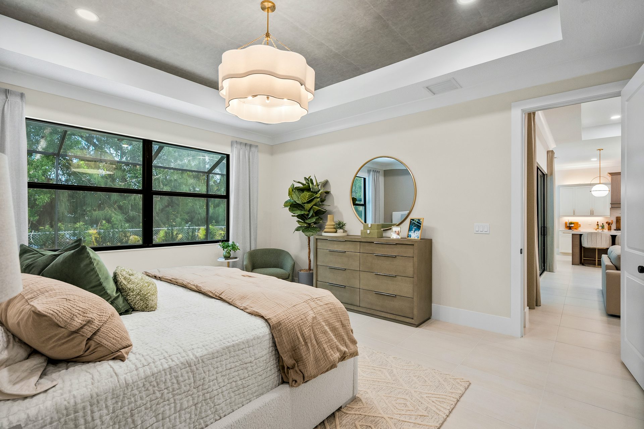
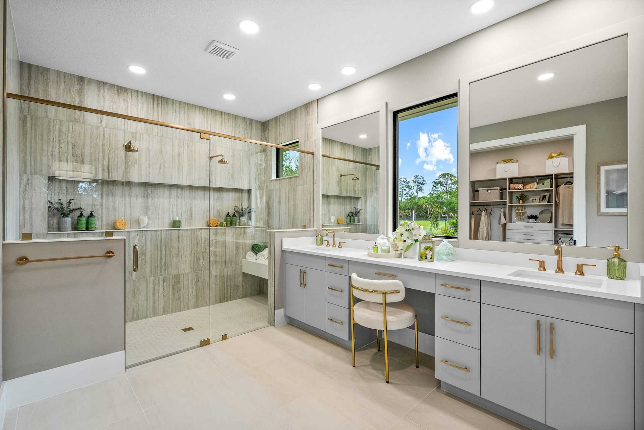
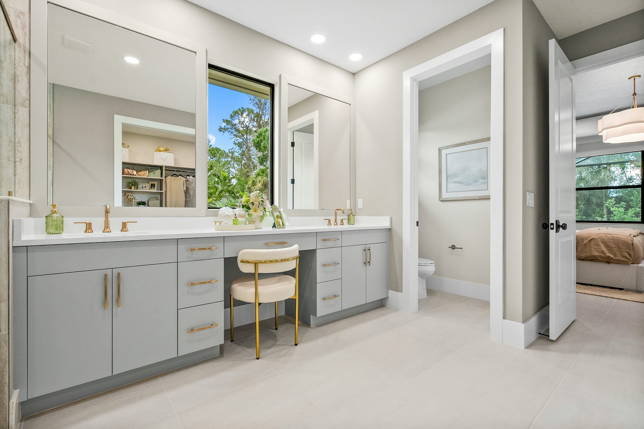
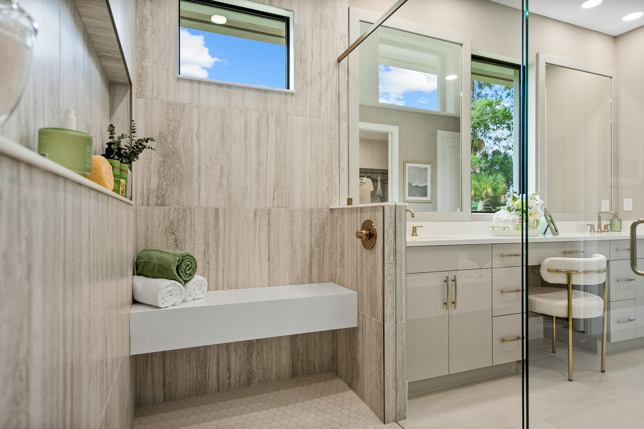
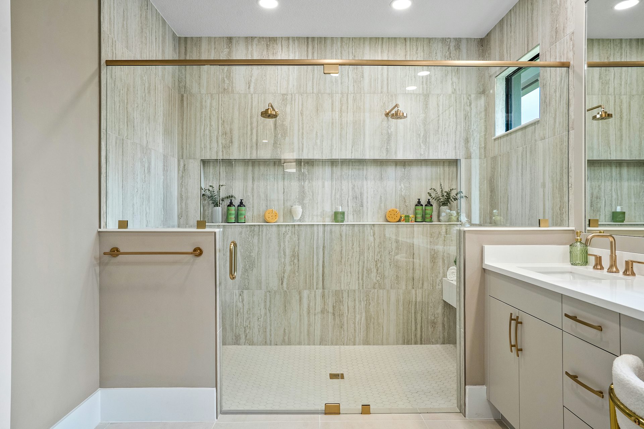
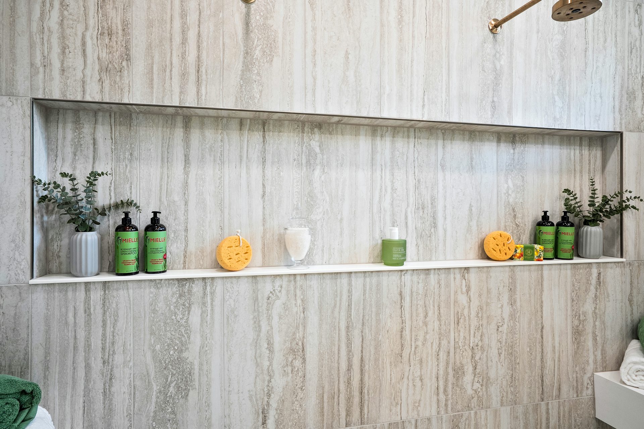
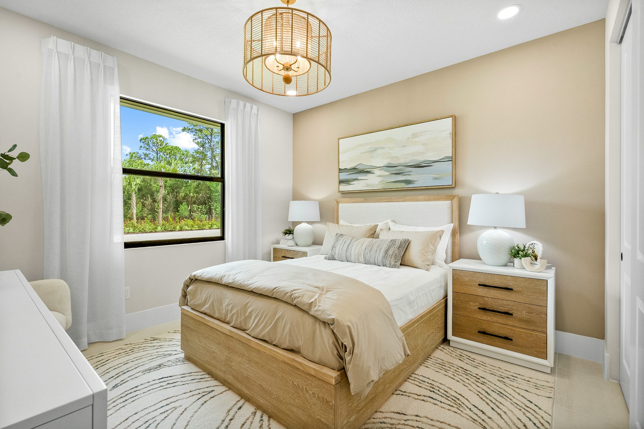
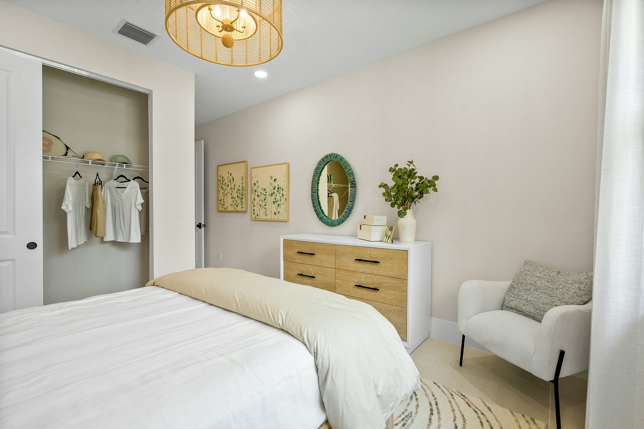
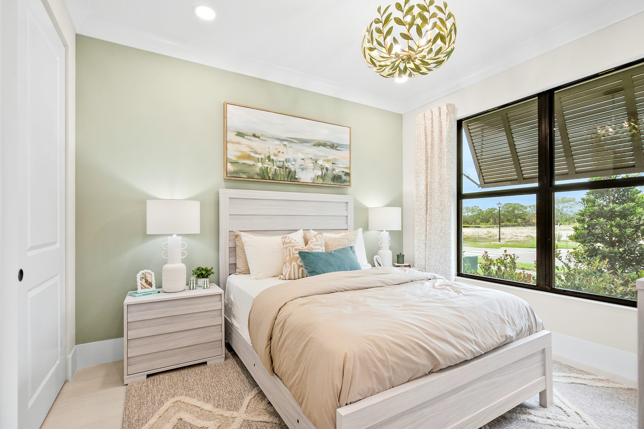
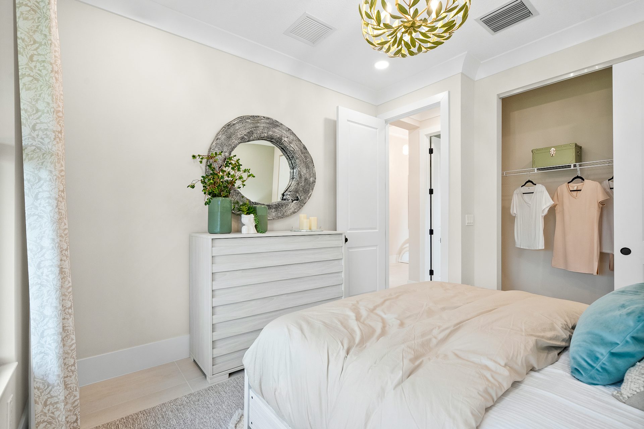
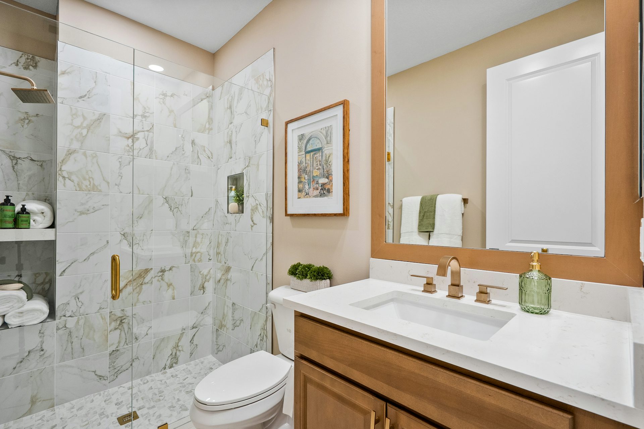
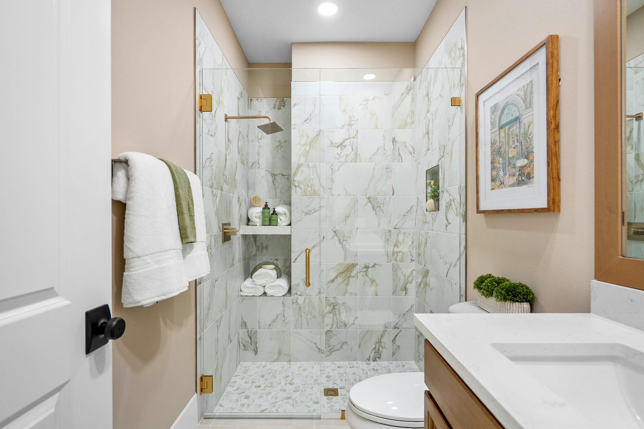
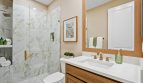
The primary suite includes a walk-in closet, double vanities, and a walk-in shower. Secondary bedrooms are at the front, separating them from the main suite. A three-car garage completes the plan’s practical spaces. Optional changes include a dining-area slider or a fourth bedroom in place of the den.
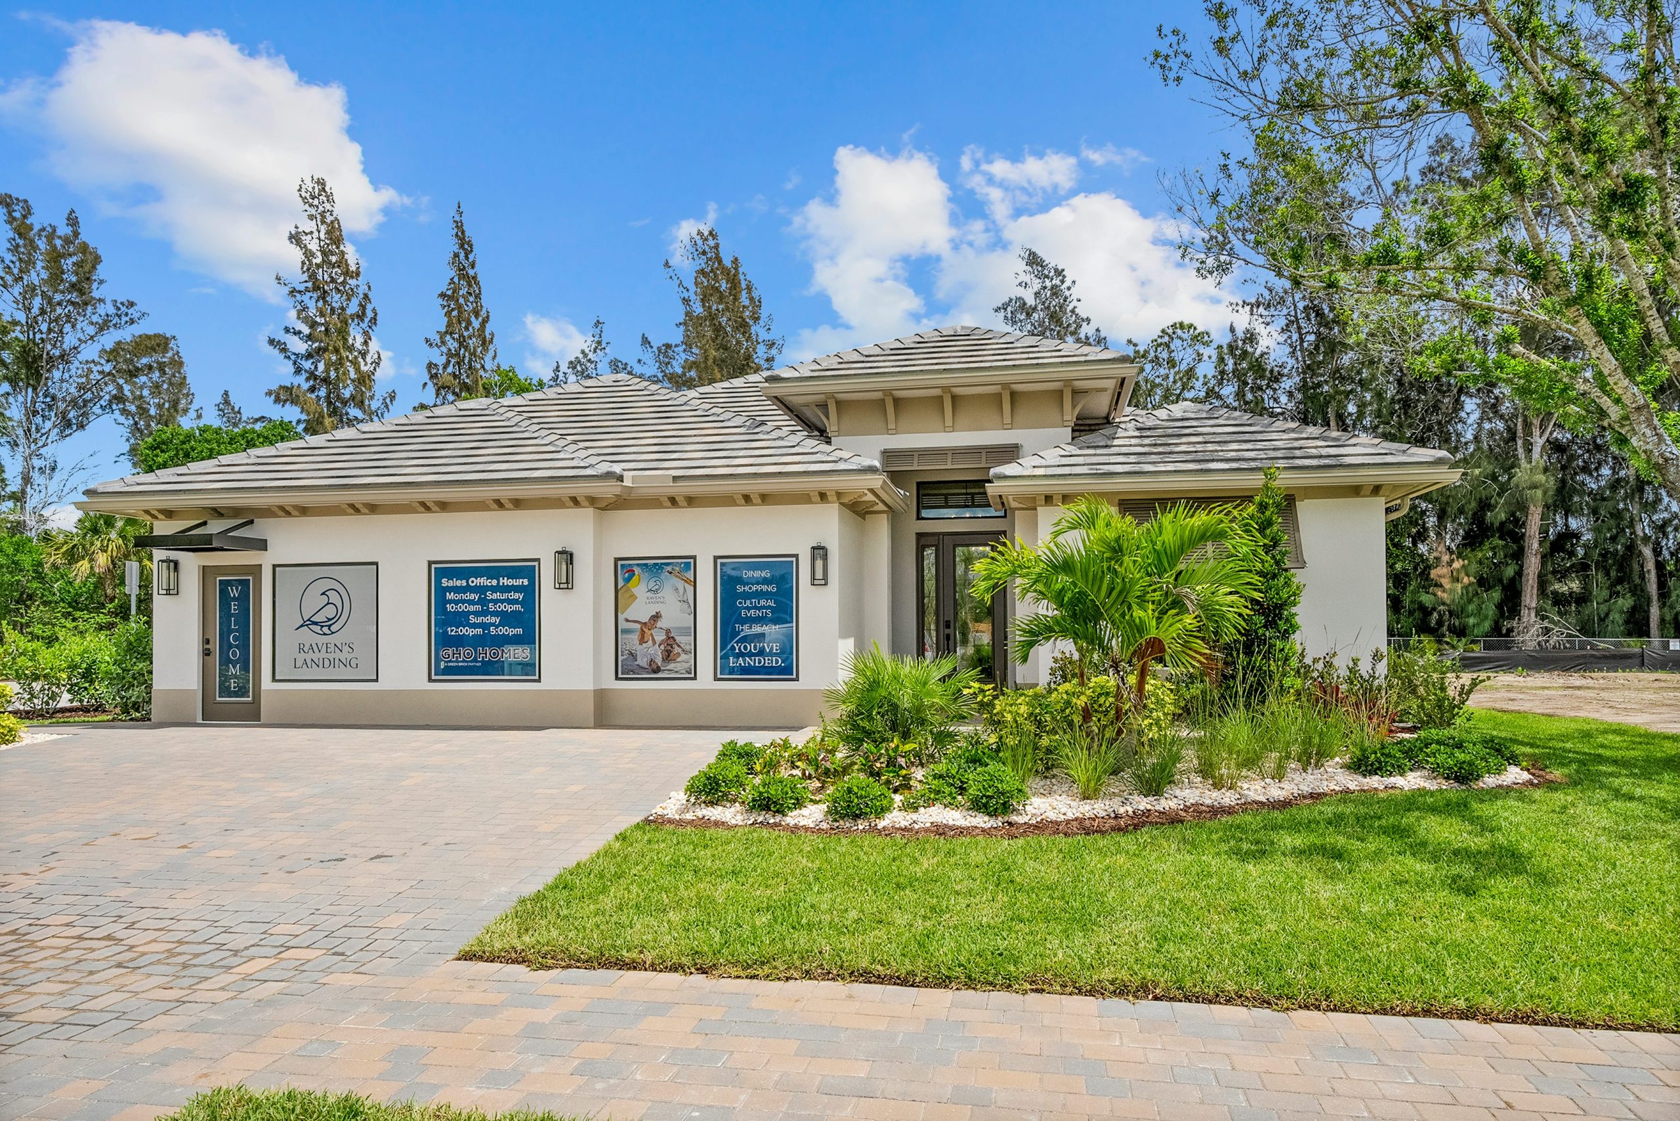
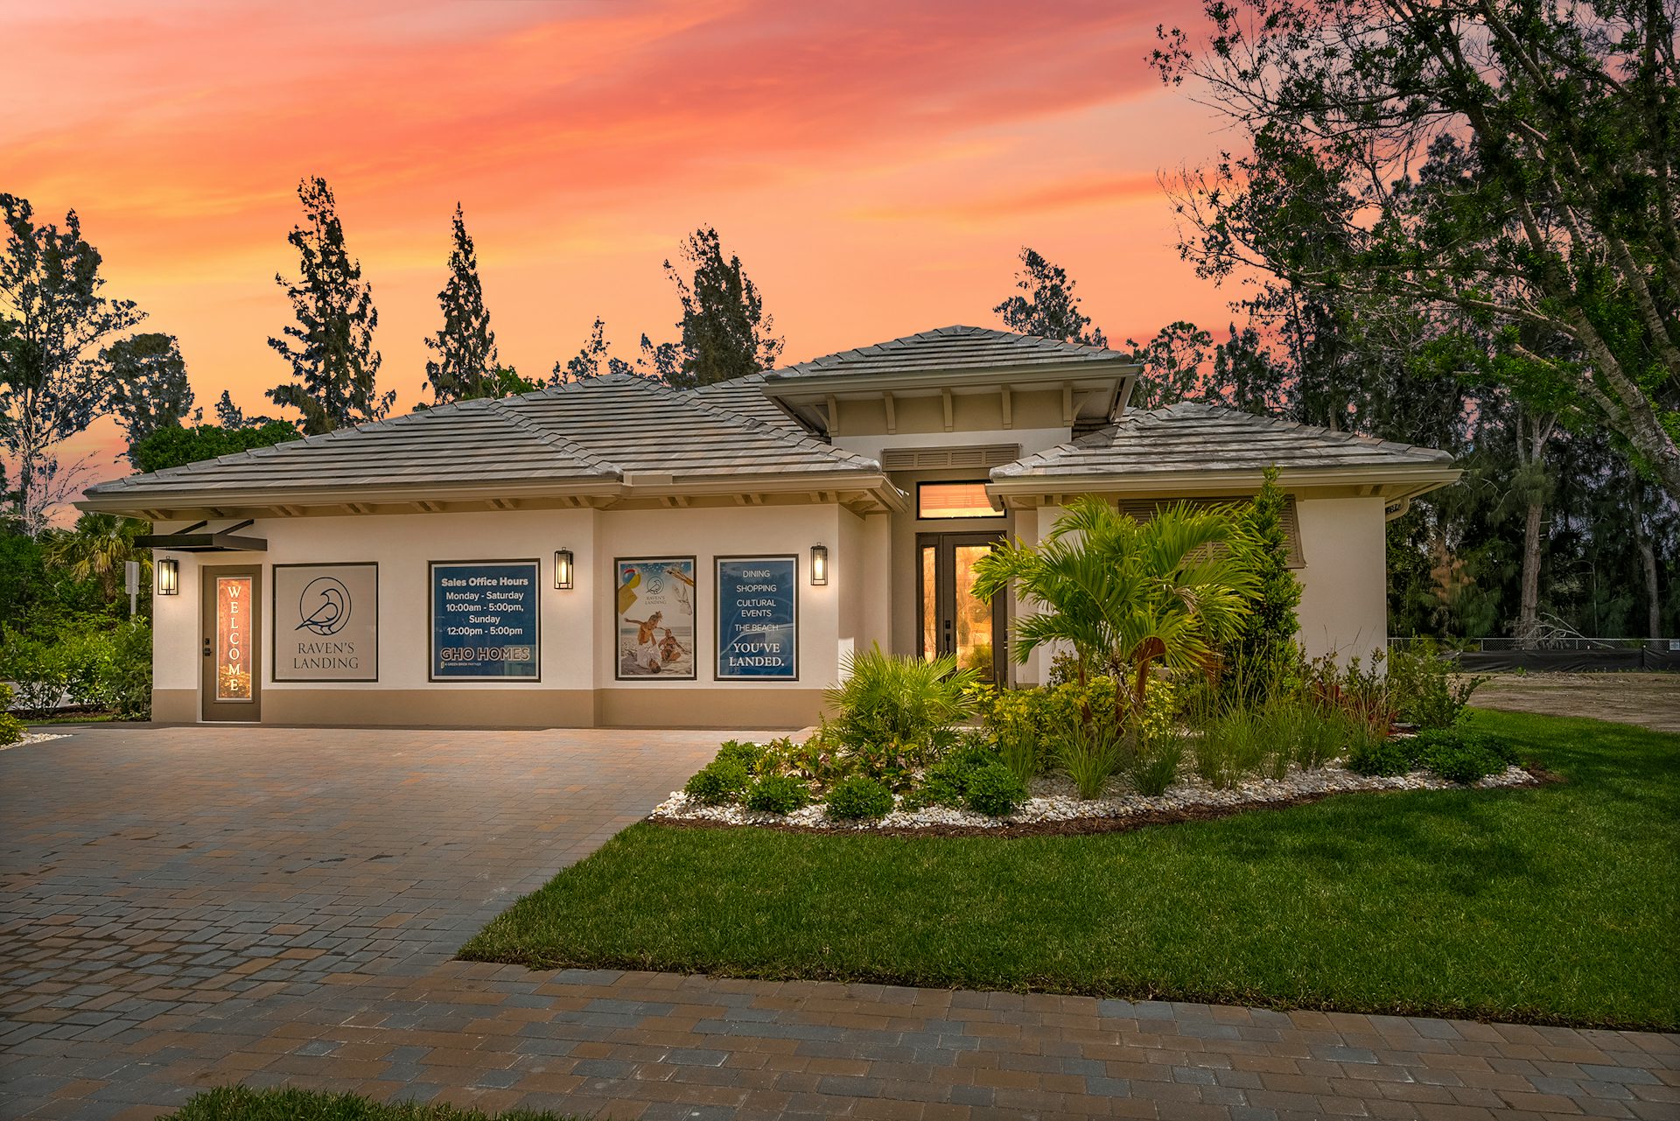
Raven’s Landing is a small gated neighborhood of 35 homesites just south of State Road 60 in Vero Beach. Its scale offers an intimate residential setting while keeping shopping and dining in the surrounding area accessible. GHO Homes provides personalization through its Tailor Made Program and Design Studio, with available changes and finishes tied to the chosen plan. The neighborhood is an option for buyers seeking new construction in a smaller Treasure Coast community.
Published starting price: $729,990. Price and availability may change; homesite premiums, upgrades, and selected options may affect the final amount.
Learn more about the Irvine Grande by GHO Homes at pre-constructionhomes.com. Ask about available homesites, current pricing, and the options for this Raven’s Landing floorplan.