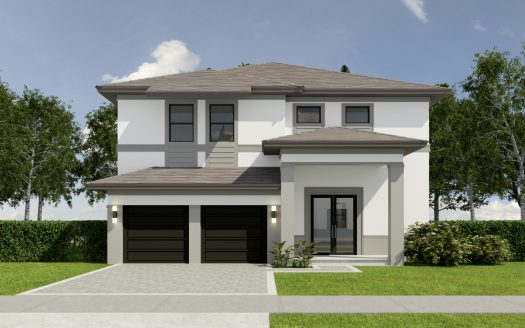


With 1,286 square feet and 3 bedrooms, 2 full bathrooms, the Atrium by Lennar offers a townhome at Solstice in Miami, Florida. Its layout brings together spaces for daily routines and time with others, while the community adds its own setting for life beyond the front door.
A U-shaped kitchen overlooks the Great Room and dining space. Bedrooms are arranged toward the back, and impact-resistant windows and a rear two-car garage complement the plan.
Bringing the kitchen and gathering spaces together creates a natural center for the home. It suits the ordinary moments between larger occasions: making breakfast, sharing a meal or settling in afterward. The connection keeps those activities close while the private rooms provide a different setting for the rest of the day.
Walk-in closet space gives clothing and personal belongings a dedicated place within the bedroom arrangement. It is a practical detail that influences everyday use as much as the room’s overall size. Keeping storage close to the sleeping area helps make morning and evening routines more straightforward.
The garage adds a practical element alongside the home’s living and sleeping spaces. It provides a dedicated area for parking and storage, supporting the everyday side of arriving home and getting ready to leave. Its location and capacity are useful details to consider with the rest of the floorplan.
The model description specifies impact-resistant glass or windows, adding a defined exterior feature to the floorplan’s interior arrangement. That detail belongs on the list of items to review with the selected home. It complements the room layout without changing how the living spaces themselves are organized.
Solstice’s Miami setting pairs townhome-style condominium living with a planned dog park and tot lot. Nearby destinations include Zoo Miami and Black Point Park and Marina, alongside shopping and dining. US-1 and Florida’s Turnpike provide regional routes, bringing everyday travel and a range of outdoor activities into the wider neighborhood picture.
Listed model pricing is $385,990. Pricing, available homes and included selections are subject to change; confirm details for the home you choose.
Make the Atrium floorplan part of your Miami home search. Explore pre-constructionhomes.com for more information and request the latest details on available homes and pricing.