Get more info about the Cali

Current price, incentives and which homesites fit this plan at Creekside.

About the Cali

Cali at Creekside in Fort Pierce, FL

Looking at new homes in Fort Pierce, Florida? The Cali by D.R. Horton offers 1,828 square feet at Creekside, with 4 bedrooms and 2 bathrooms. Its single-story design brings together the rooms used every day with separate spaces for the rest of the household’s needs.

Cali floorplan highlights

  • Living area: 1,828 square feet
  • Bedrooms and baths: 4 bedrooms; 2 bathrooms
  • Layout: Single-story home; 2-car garage
  • Front secondary bedrooms and a rear primary suite
  • Covered lanai reached from the main living space
  • Quartz island kitchen with walk-in pantry

A split-bedroom layout with an open rear gathering area

The Cali places two secondary bedrooms and their shared bathroom near the front entry, with another bedroom farther along the hallway. A dedicated laundry room is positioned near the two-car garage. Beyond these rooms, the layout opens to a combined kitchen, dining and living area, creating a shared center away from the front bedroom wing.

The kitchen features a large island with a built-in dishwasher, quartz counters, a stainless-steel sink and a walk-in pantry. A sliding door connects the living area to a covered lanai. The primary suite occupies its own rear corner, with a walk-in closet, quartz-topped vanity, linen closet and tiled shower. Plank flooring runs through the main living areas. That sequence—from front bedrooms to open living space and a separate rear suite—gives the Cali useful separation within a single floor. It is a four-bedroom layout to examine closely if bedroom placement matters as much as room count.

The front pair of bedrooms shares a bathroom, while the third secondary bedroom sits farther along the hall. That gives the secondary rooms more than one position within the plan. The rear primary suite has its own linen storage and tiled shower, completing a layout that separates sleeping areas around the central living space.

Living at Creekside in Fort Pierce

Creekside offers a Fort Pierce setting with access to the wider Treasure Coast. The historic downtown waterfront, local shops and restaurants, and the weekly farmers market give you destinations beyond the neighborhood. Fort Pierce Inlet State Park and the Navy SEAL Museum add options for a day out. Community amenities listed for Creekside include a clubhouse, fitness facilities, pickleball, a pool and tot lot; ask about access and availability when reviewing a particular home.

Ask about current homesites, available selections and pricing when reviewing this floorplan.

Explore the Cali at Creekside on pre-constructionhomes.com. Request current availability, review the floorplan and arrange a visit to see how the home fits your plans.
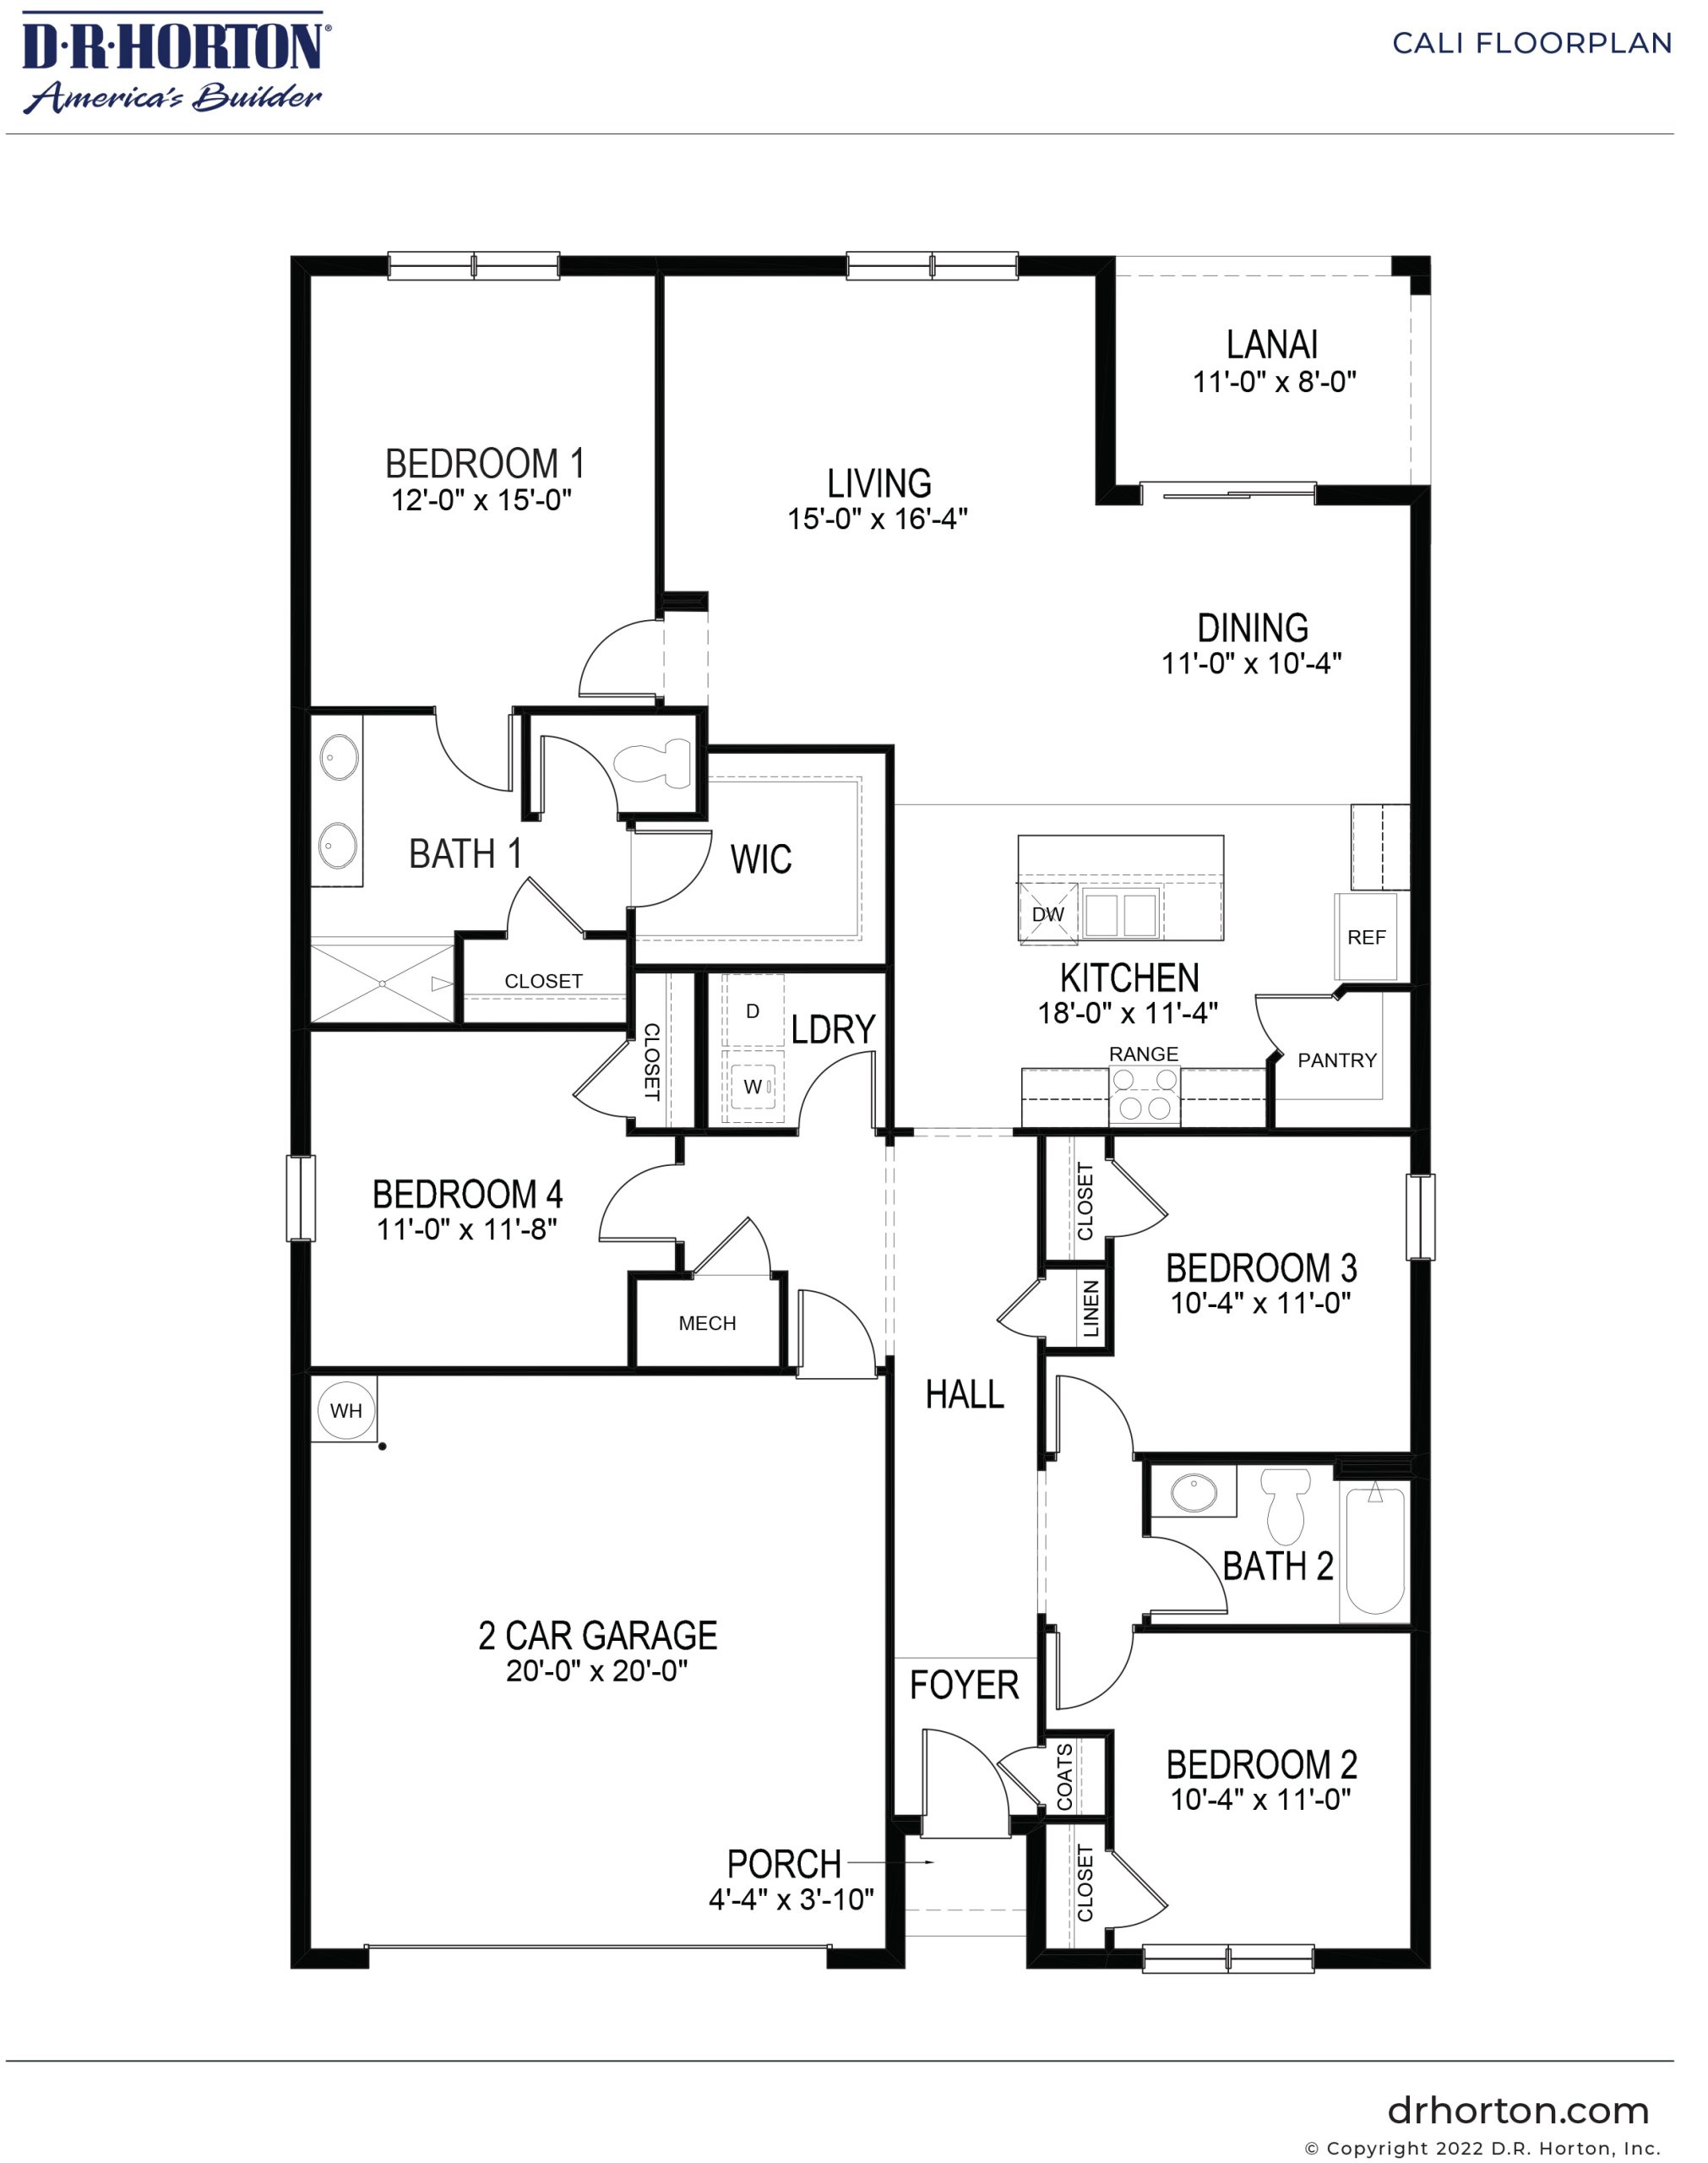
Cali floorplan
Cali floorplan · tap to zoom

Community amenities & home features

Clubhouse

A residents’ clubhouse for gatherings and amenities.

Pickleball

Courts for Florida’s fastest-growing sport.

Community pool

A resident pool for warm Florida days.

  • Playground

See the Cali on video

Watch the video before you visit.

Compare plans at Creekside

$294,990

Bedrooms
3
Bathrooms
2.5
Sq ft
1,464
$/sq ft
$201
Price difference
—

$309,990

Bedrooms
3
Bathrooms
2.5
Sq ft
1,463
$/sq ft
$212
Price difference
—

Call for price

Bedrooms
3
Bathrooms
2
Sq ft
1,672
$/sq ft
—
Price difference
—

Cali

Viewing

Call for price

Bedrooms
4
Bathrooms
2
Sq ft
1,828
$/sq ft
—
Price difference
—

Call for price

Bedrooms
5
Bathrooms
3
Sq ft
2,490
$/sq ft
—
Price difference
—

Call for price

Bedrooms
4
Bathrooms
3
Sq ft
2,336
$/sq ft
—
Price difference
—

Call for price

Bedrooms
5
Bathrooms
3
Sq ft
2,601
$/sq ft
—
Price difference
—

Call for price

Bedrooms
5
Bathrooms
3
Sq ft
2,077
$/sq ft
—
Price difference
—

Call for price

Bedrooms
4
Bathrooms
3
Sq ft
2,020
$/sq ft
—
Price difference
—

Other 4-bed, 2-bath homes in Fort Pierce

Back to Creekside

All new homes in Fort Pierce

Part of

Creekside

DR Horton community in Fort Pierce · 9 plans from $294,990 to $309,990 · 3–5 bedrooms

  • From $201/sq ft
  • Clubhouse
  • Pickleball

Public school zone

St. Lucie Public Schools uses regional choice zones instead of neighborhood schools. Creekside is in the Green zone (north of Midway Road), so families rank the schools below and the district assigns a seat.

  • Forest Grove Middle Grades 6–8 · 855 students School website A grade 3.8 mi
  • Lawnwood Elementary Grades PK–5 · 765 students School website B grade 4.4 mi
  • Parkway Elementary Grades PK–5 · 553 students School website A grade 4.9 mi
  • St. Lucie Elementary Grades PK–5 · 722 students B grade 4.9 mi
  • C.A. Moore K-8 Grades PK–8 · 470 students 5 mi
  • Dan McCarty Middle Grades 6–8 · 657 students B grade 5.1 mi
  • White City Elementary Grades PK–5 · 493 students B grade 5.4 mi
  • Weatherbee Elementary Grades PK–5 · 726 students A grade 6.3 mi
  • Lakewood Park Elementary Grades PK–5 · 645 students B grade 7.9 mi

High school: assigned by ZIP code, and some ZIP codes are split by road. Look up an address on the district’s school locator.

More schools within 3 miles

Other public3

  • Samuel S. Gaines Academy of Emerging Technologies Public · PK–8 · 786 students A grade 2.3 mi
  • Mosaic Digital Academy K-12 Public · K–12 · 251 students A grade 2.3 mi
  • Mosaic Digital Academy (St. Lucie Virtual Franchise) Pt Public · 6–12 · 12051 NW Cooper Creek 2.3 mi

Charter1

  • Independence Classical Academy Charter · K–12 · 557 students C grade 2 mi

Private1

  • Jes Memorial Sda School Private · 3201 Memory Ln Frnt 2.5 mi

Homes in Creekside are in St. Lucie Public Schools’ Green choice zone, where families rank schools such as Forest Grove Middle (about 3.8 miles away), Lawnwood Elementary (4.4 miles), and Parkway Elementary (4.9 miles). High schools are assigned by ZIP code. There is also one charter school within 3 miles, the closest being Independence Classical Academy. One private school is within 3 miles: Jes Memorial Sda School.

School questions about Creekside

What public schools serve Creekside?

St. Lucie Public Schools uses regional choice zones rather than neighborhood schools. Creekside is in the Green zone (north of Midway Road), where families rank elementary, K-8 and middle schools including Forest Grove Middle, Lawnwood Elementary, Parkway Elementary, St. Lucie Elementary, and C.A. Moore K-8. High schools are assigned by ZIP code, so confirm the address with the district before you buy.

Which zone schools are closest to Creekside?

Measured in a straight line from the community, Forest Grove Middle is about 3.8 miles away, Lawnwood Elementary is about 4.4 miles away, and Parkway Elementary is about 4.9 miles away.

What grades did the zone schools get from the state?

In Florida’s 2026 school grades, Forest Grove Middle earned an A, Lawnwood Elementary earned a B, Parkway Elementary earned an A, and St. Lucie Elementary earned a B.

Are there charter or private schools near Creekside?

Yes. Within 3 miles there are one charter school (Independence Classical Academy) and one private school (Jes Memorial Sda School). Charter schools are tuition-free public schools that admit students by application, usually through a lottery.

Updated Nov 2026. Districts can redraw zones each school year, so confirm assignments with St. Lucie Public Schools before you buy.

Site plan & location

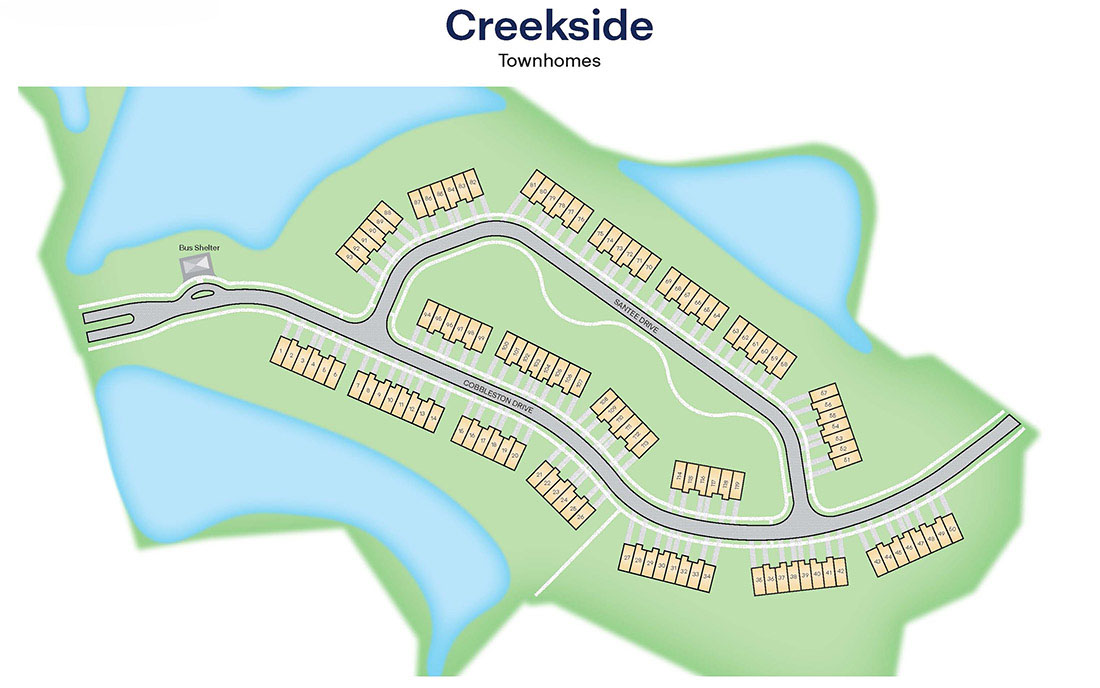
Creekside site plan
Ask us which homesites fit the Cali.
8100 Cobblestone Dr., Fort Pierce, FLGet directions

Tour the Cali at Creekside

Pick a day and time. We’ll confirm with the DR Horton sales team and send current pricing and incentives.

  • Takes under a minute
  • Confirmation by email and phone
  • Reschedule any time
Choose a day
Choose a time

Times are local to the community. Past times are greyed out.

By submitting you agree to be contacted about Creekside.

The Cali FAQ

How big is the Cali Model floor plan?

The Cali Model has approximately 1,828 square feet across 1 story with 4 bedrooms, 2 bathrooms and a 2-car garage.

Who builds the Cali Model?

The Cali Model is built by DR Horton in the Creekside community in Fort Pierce, FL.

Where can I tour the Cali Model?

The Cali Model is offered at Creekside, 8100 Cobblestone Dr., Fort Pierce, FL. Use the Schedule a Tour form on this page to book a tour.

What other home models are available at Creekside?

Besides the Cali Model, Creekside offers the Aria Model, Covington Model, Denham Model, Hayden Model, Lakeside Model, Madison Model, Pearson End Unit Model and Pearson Interior Unit Model.

Cali

Estimate your payment

Principal & interest—Taxes, insurance and HOA are not included. Ask us for exact numbers and current incentives.
Get exact numbers

Compare Listings

DR Horton