The Madison at Creekside
Townhome home in Fort Pierce, FL
Choose a plan in this community
- Beds
- 4
- Baths
- 3
- Sq ft
- 2,020
- Stories
- 1
- Garage
- 3-car
- Type
- Townhome
About the Madison
Madison at Creekside in Fort Pierce, FL
Looking at new homes in Fort Pierce, Florida? The Madison by D.R. Horton offers 2,020 square feet at Creekside, with 4 bedrooms and 3 bathrooms. Its single-story design brings together the rooms used every day with separate spaces for the rest of the household’s needs.
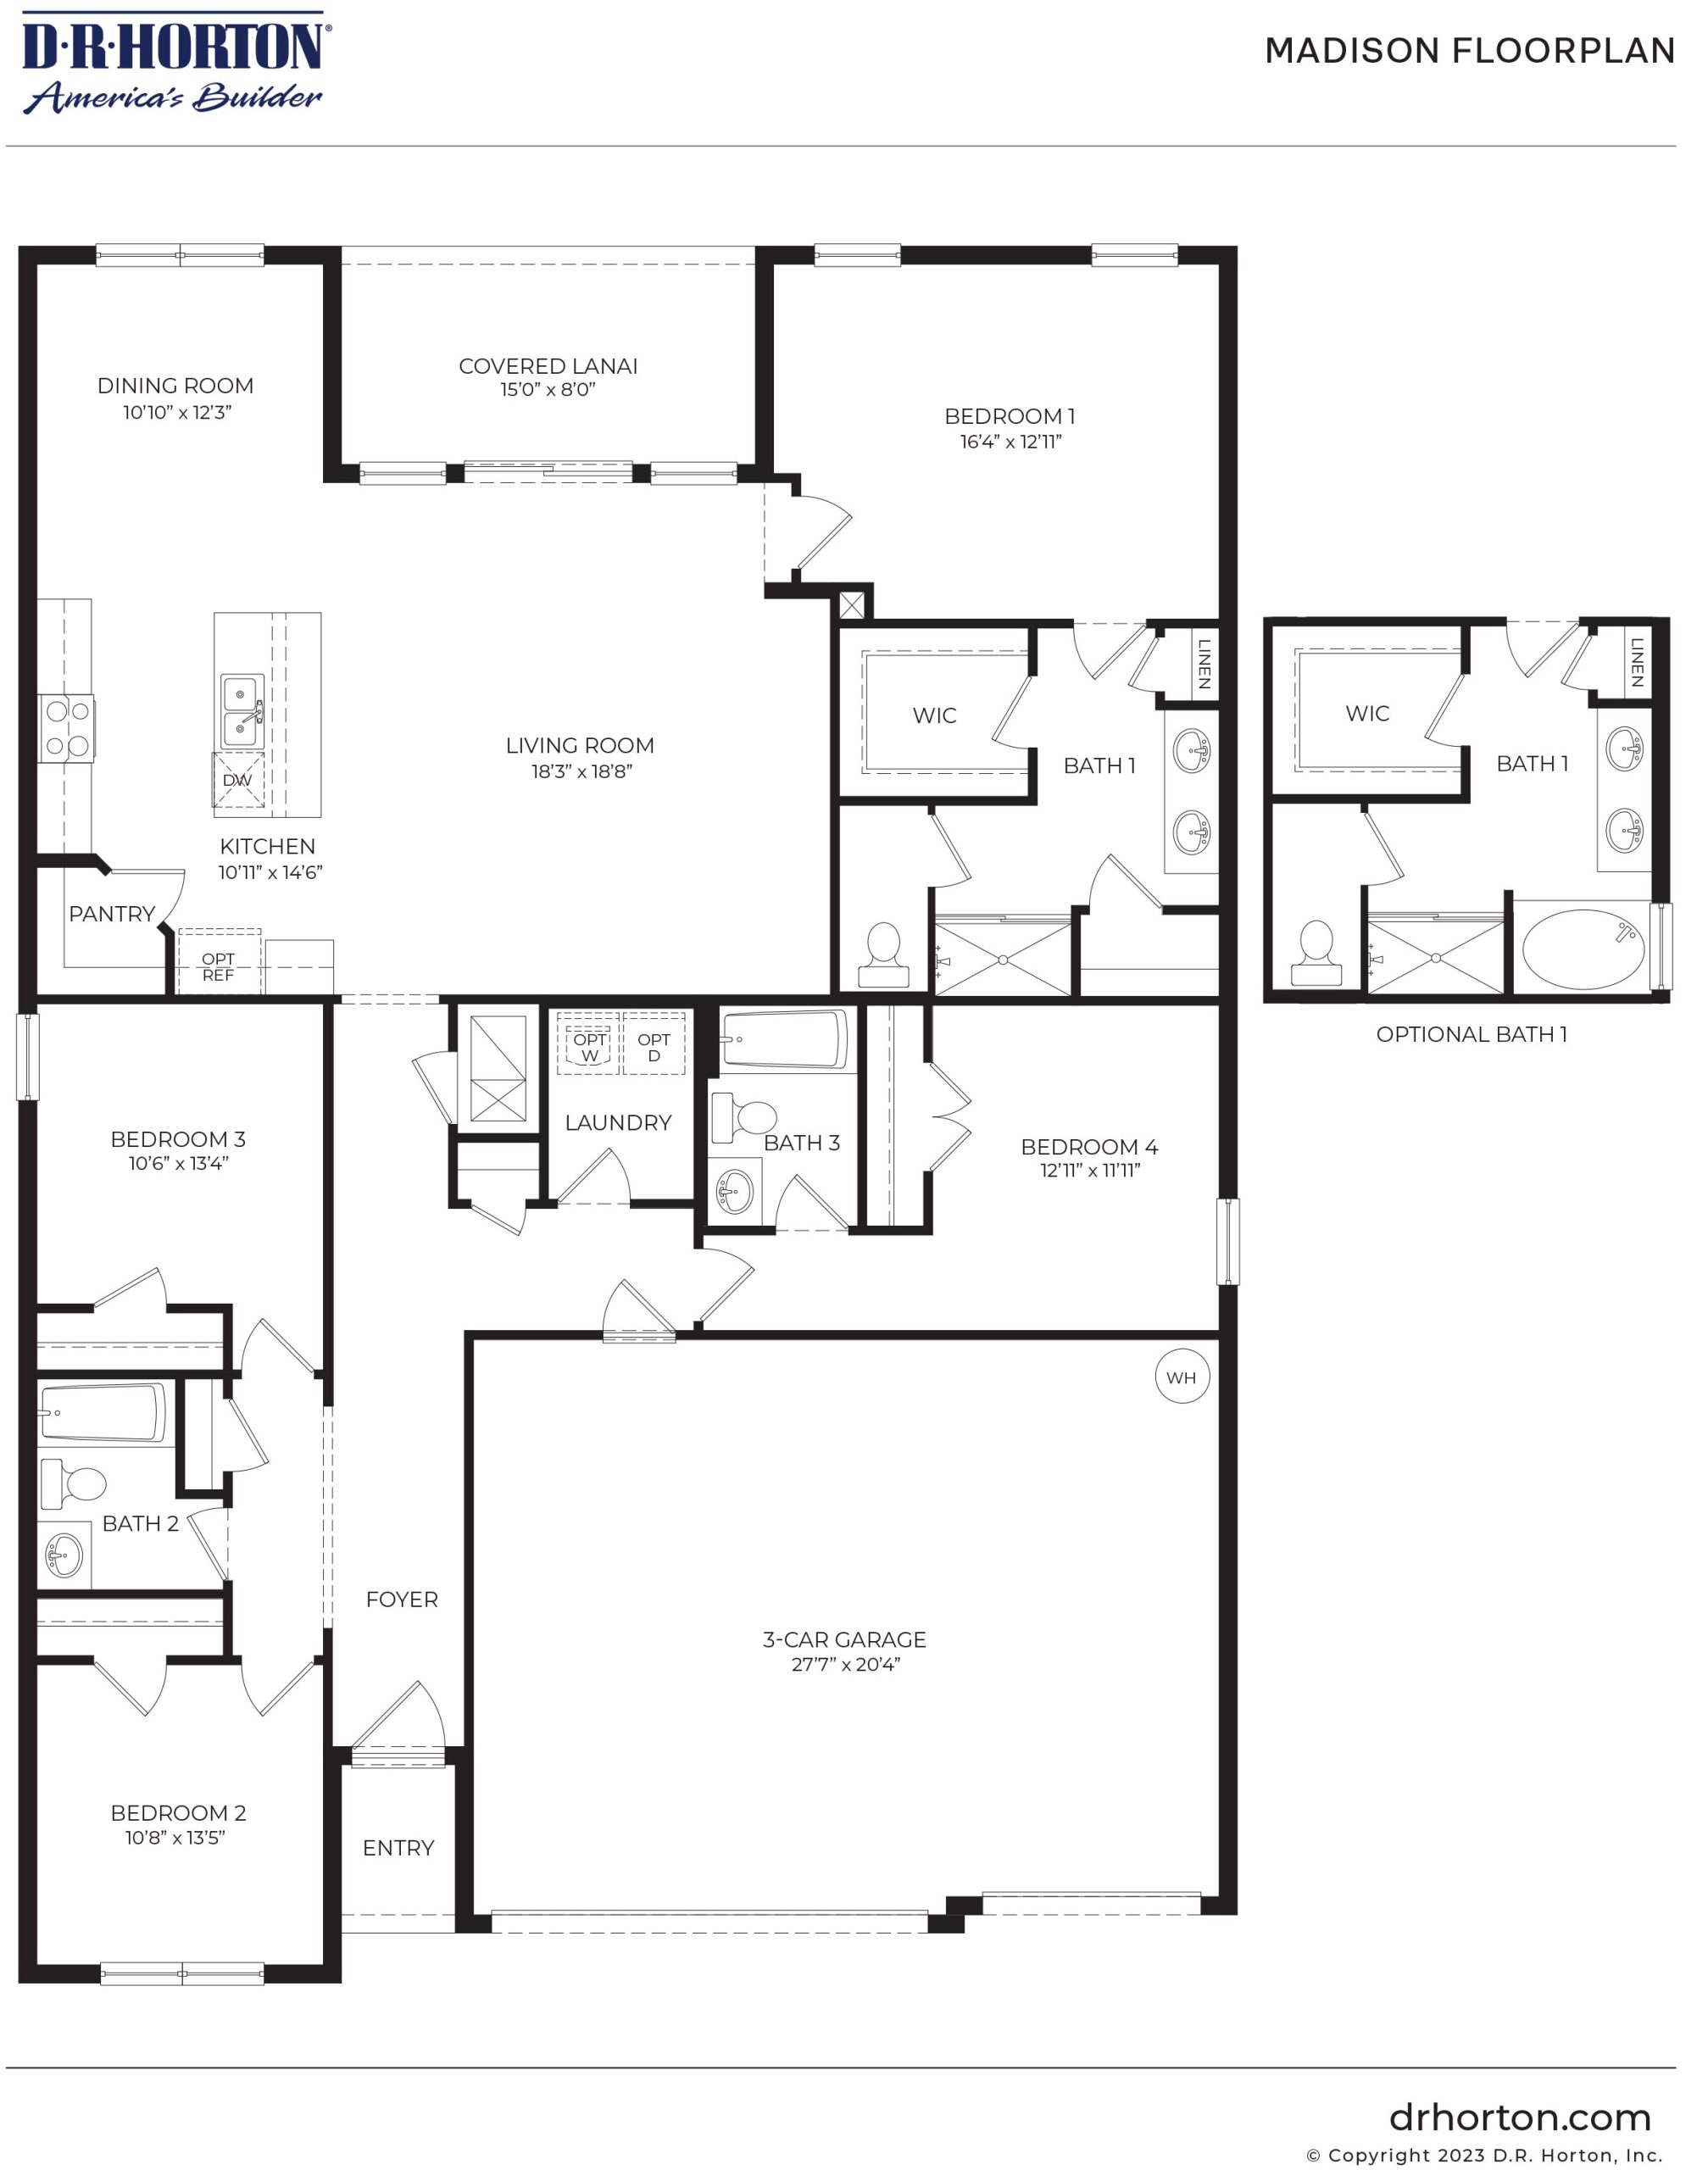
Three bedroom zones around the central living space
The Madison’s three-way bedroom split is its defining layout feature. The primary suite sits at the rear, two secondary bedrooms share their own hallway and bathroom, and a fourth bedroom is positioned separately near a third full bath. That arrangement gives guests or different household routines room to spread out without requiring a second story.
A long foyer leads to the connected living and dining area. The kitchen overlooks this space, with an oversized island, walk-in pantry, staggered cabinetry, quartz counters and an undermount sink. Plank flooring ties the central rooms together, and a covered lanai extends the gathering space outside. The primary suite includes a walk-in closet and bathroom with quartz counters and undermount sinks. Concrete block construction and a three-car garage add practical considerations to this four-bedroom plan. When comparing layouts, the Madison’s separation between bedroom groups is as useful to study as its total living area.
The three-way split allows the fourth bedroom to occupy a different zone from the pair of secondary rooms. A guest or a focused activity can use that separate area while the rear primary suite remains apart. The open kitchen then serves as the common center, connecting those private zones to the living, dining and covered outdoor spaces.
Madison floorplan highlights
- Living area: 2,020 square feet
- Bedrooms and baths: 4 bedrooms; 3 bathrooms
- Layout: Single-story home; 3-car garage
- Three separate bedroom zones
- Island kitchen with a walk-in pantry
- Covered lanai and a rear primary suite
Living at Creekside in Fort Pierce
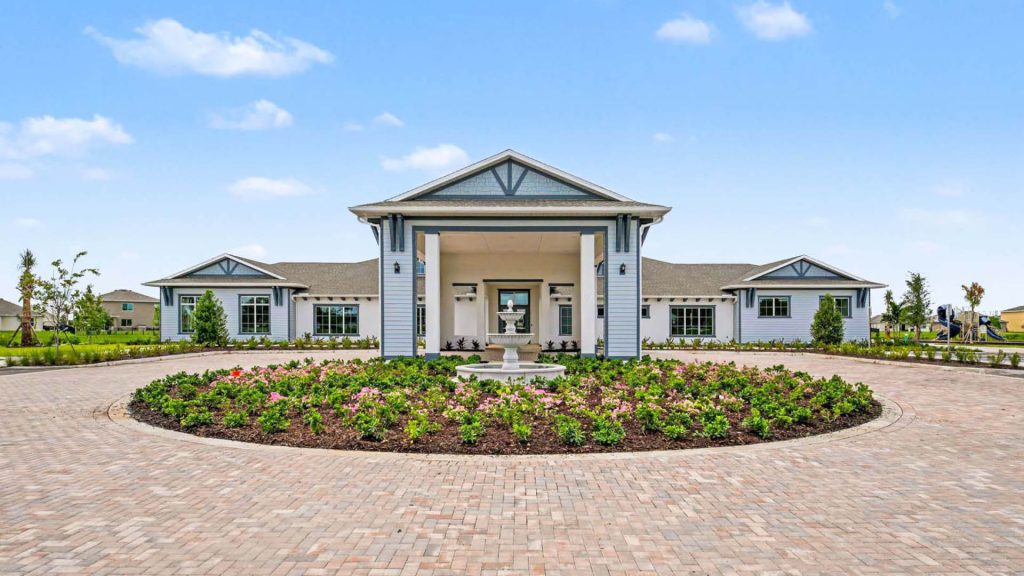
Creekside offers a Fort Pierce setting with access to the wider Treasure Coast. The historic downtown waterfront, local shops and restaurants, and the weekly farmers market give you destinations beyond the neighborhood. Fort Pierce Inlet State Park and the Navy SEAL Museum add options for a day out. Community amenities listed for Creekside include a clubhouse, fitness facilities, pickleball, a pool and tot lot; ask about access and availability when reviewing a particular home.
Ask about current homesites, available selections and pricing when reviewing this floorplan.
Ready to take a closer look at the Madison? Start at pre-constructionhomes.com to request availability and floorplan details for Creekside, then arrange a visit to explore your options.
Community amenities & home features
Clubhouse
A residents’ clubhouse for gatherings and amenities.
Pickleball
Courts for Florida’s fastest-growing sport.
Community pool
A resident pool for warm Florida days.
- Playground
Part of
Creekside
DR Horton community in Fort Pierce · 9 plans from $294,990 to $309,990 · 3–5 bedrooms
- From $201/sq ft
- Clubhouse
- Pickleball
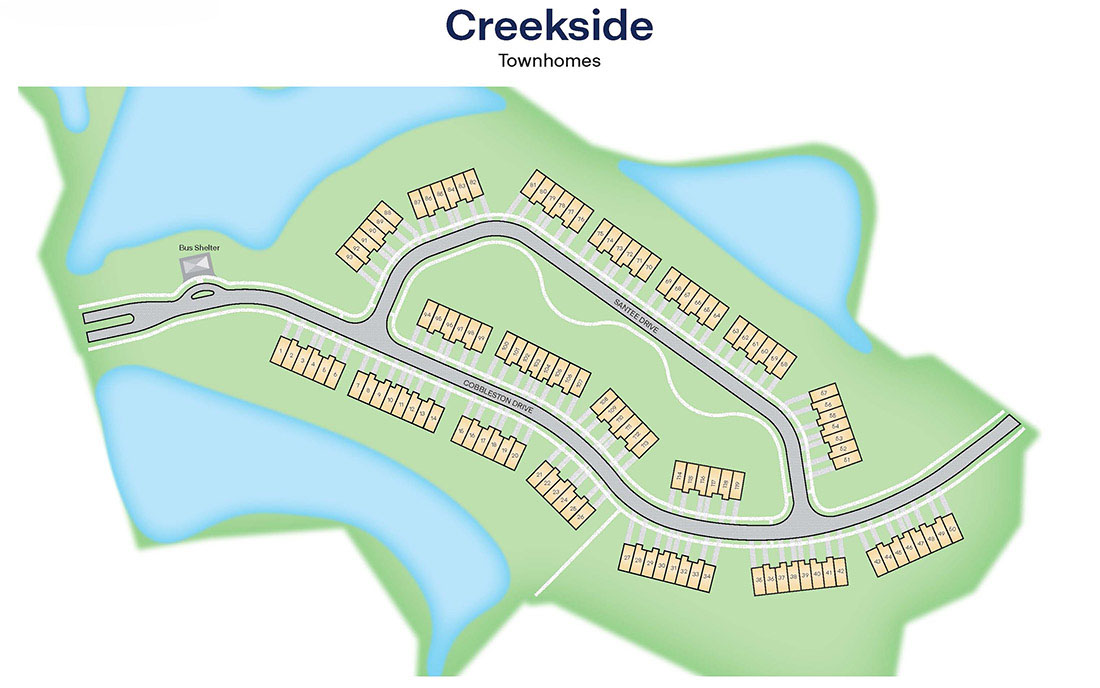
Site plan & location