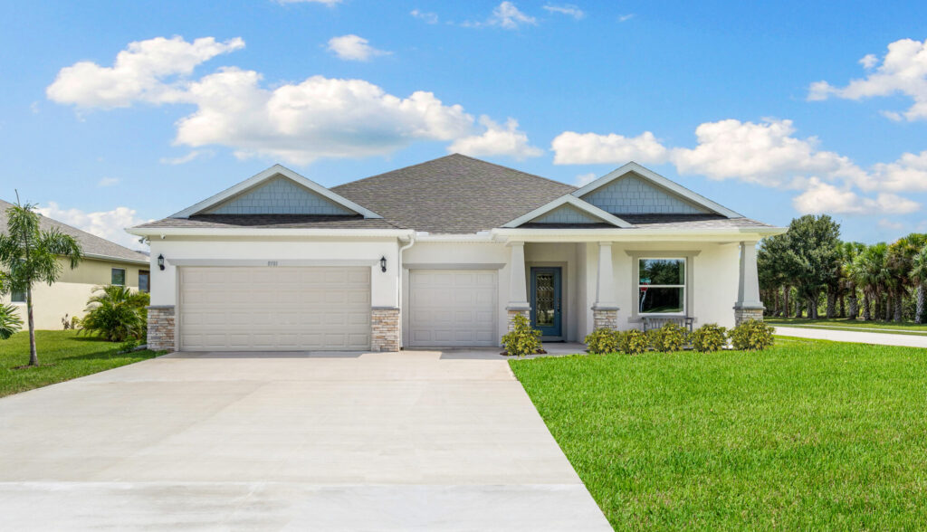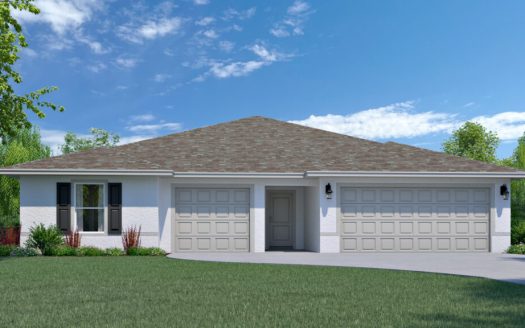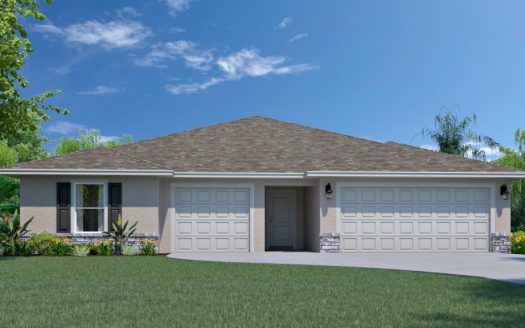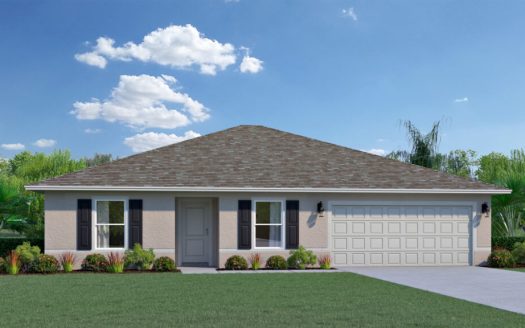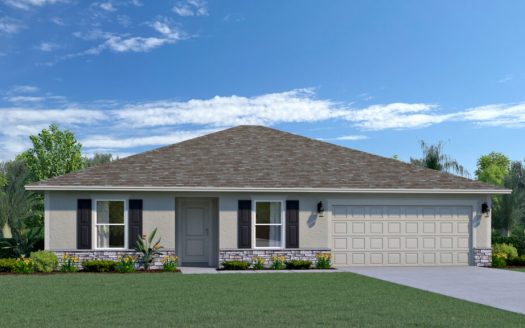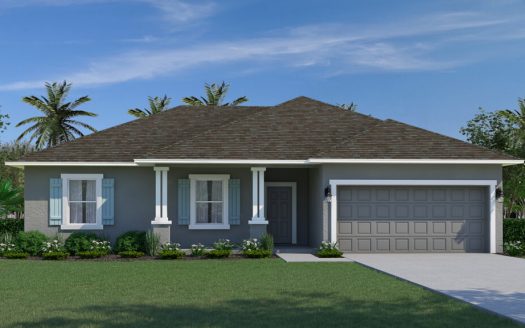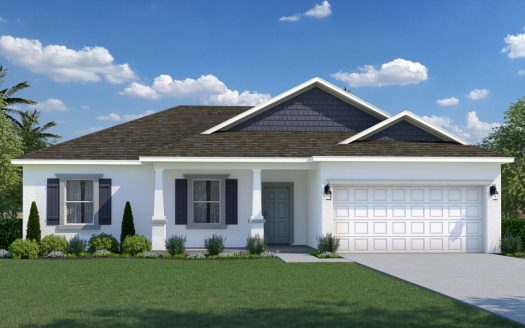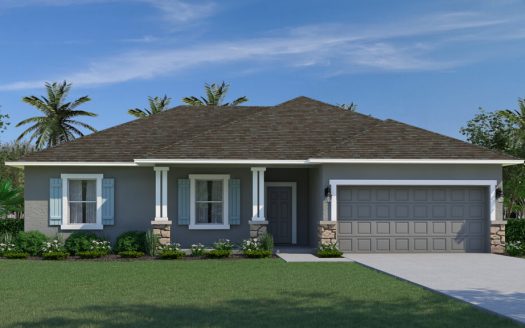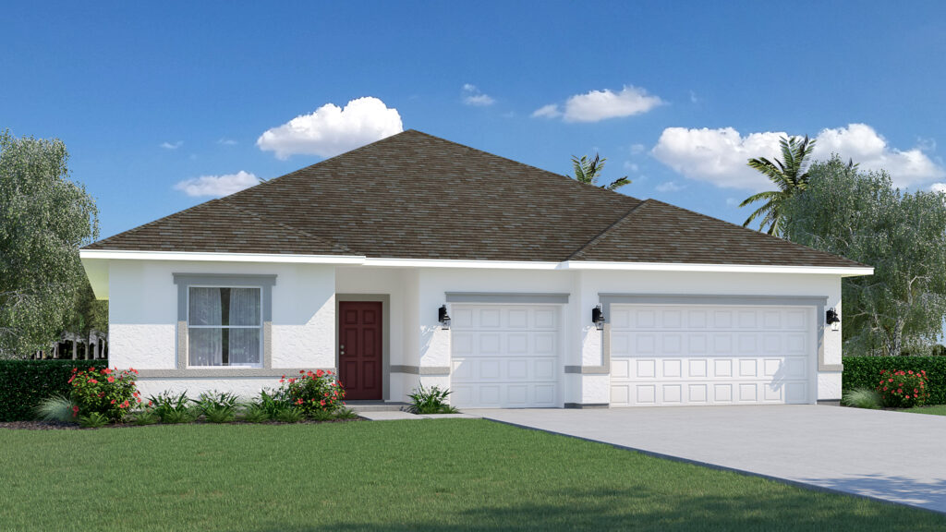
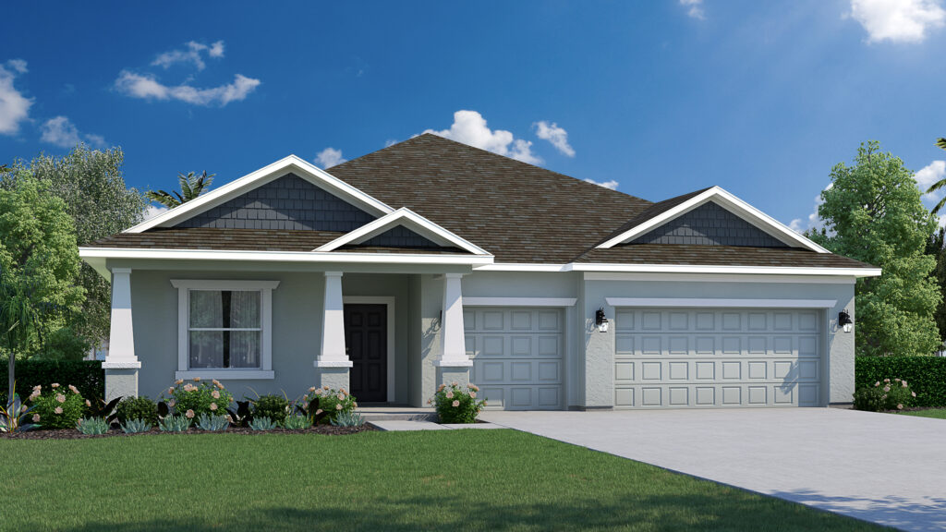
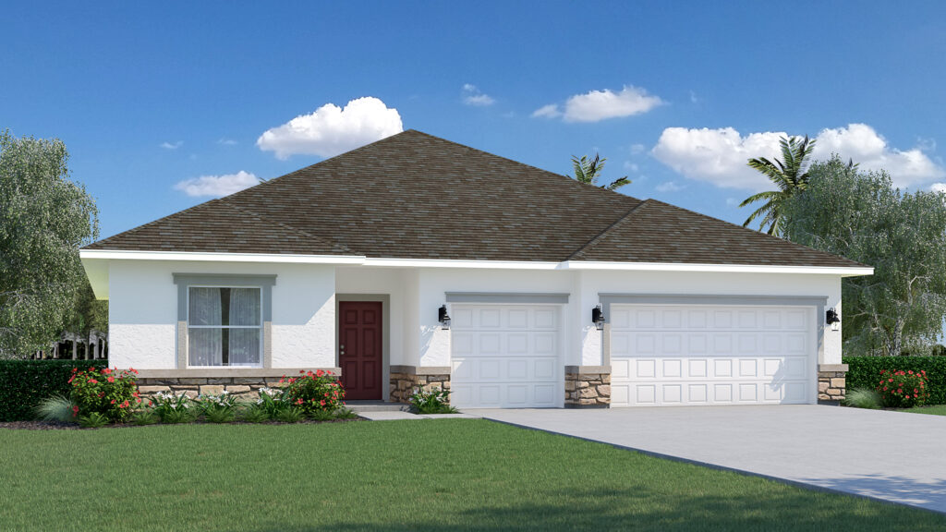
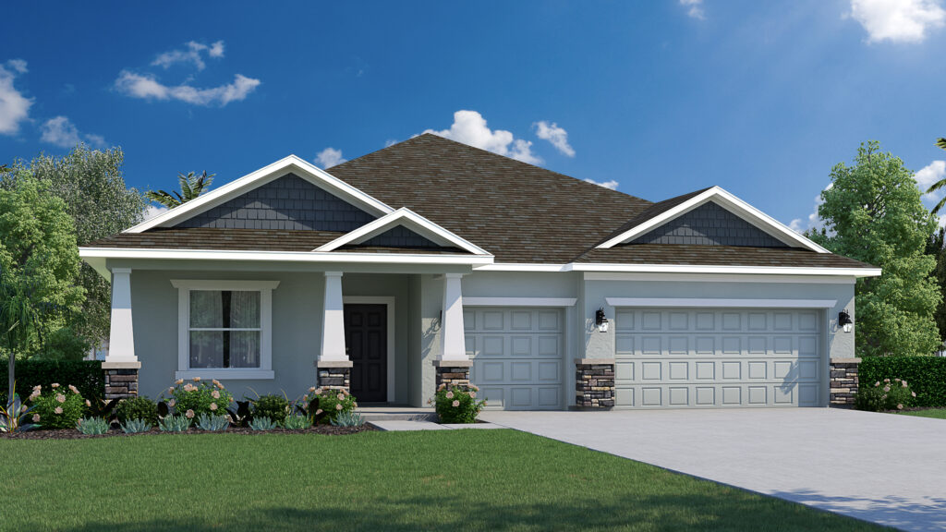
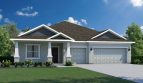
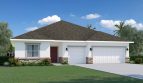
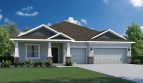

The Sanibel floor plan by Holiday Builders brings 2,381 square feet of living space to Port St. Lucie in Port Saint Lucie, Florida.
The Sanibel offers a guest bedroom with direct bathroom access near the front of the home, alongside a den or flex space off the foyer. Farther inside, the dining room connects to the great room and an open kitchen with a breakfast nook. The island holds the sink and dishwasher, keeping preparation and cleanup facing the shared spaces. Outdoor living opens off the great room.
The primary suite sits at the back, with linen storage and a walk-in closet accessed through its bathroom. Other secondary bedrooms share a bath off a separate hallway. A central hall leads toward the laundry room and garage, providing a practical route without passing through the bedroom retreats.
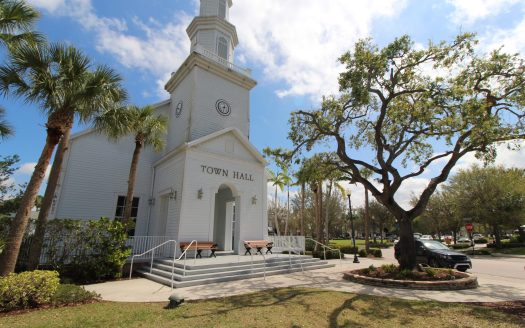
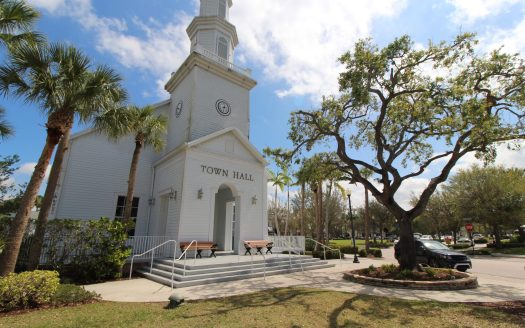
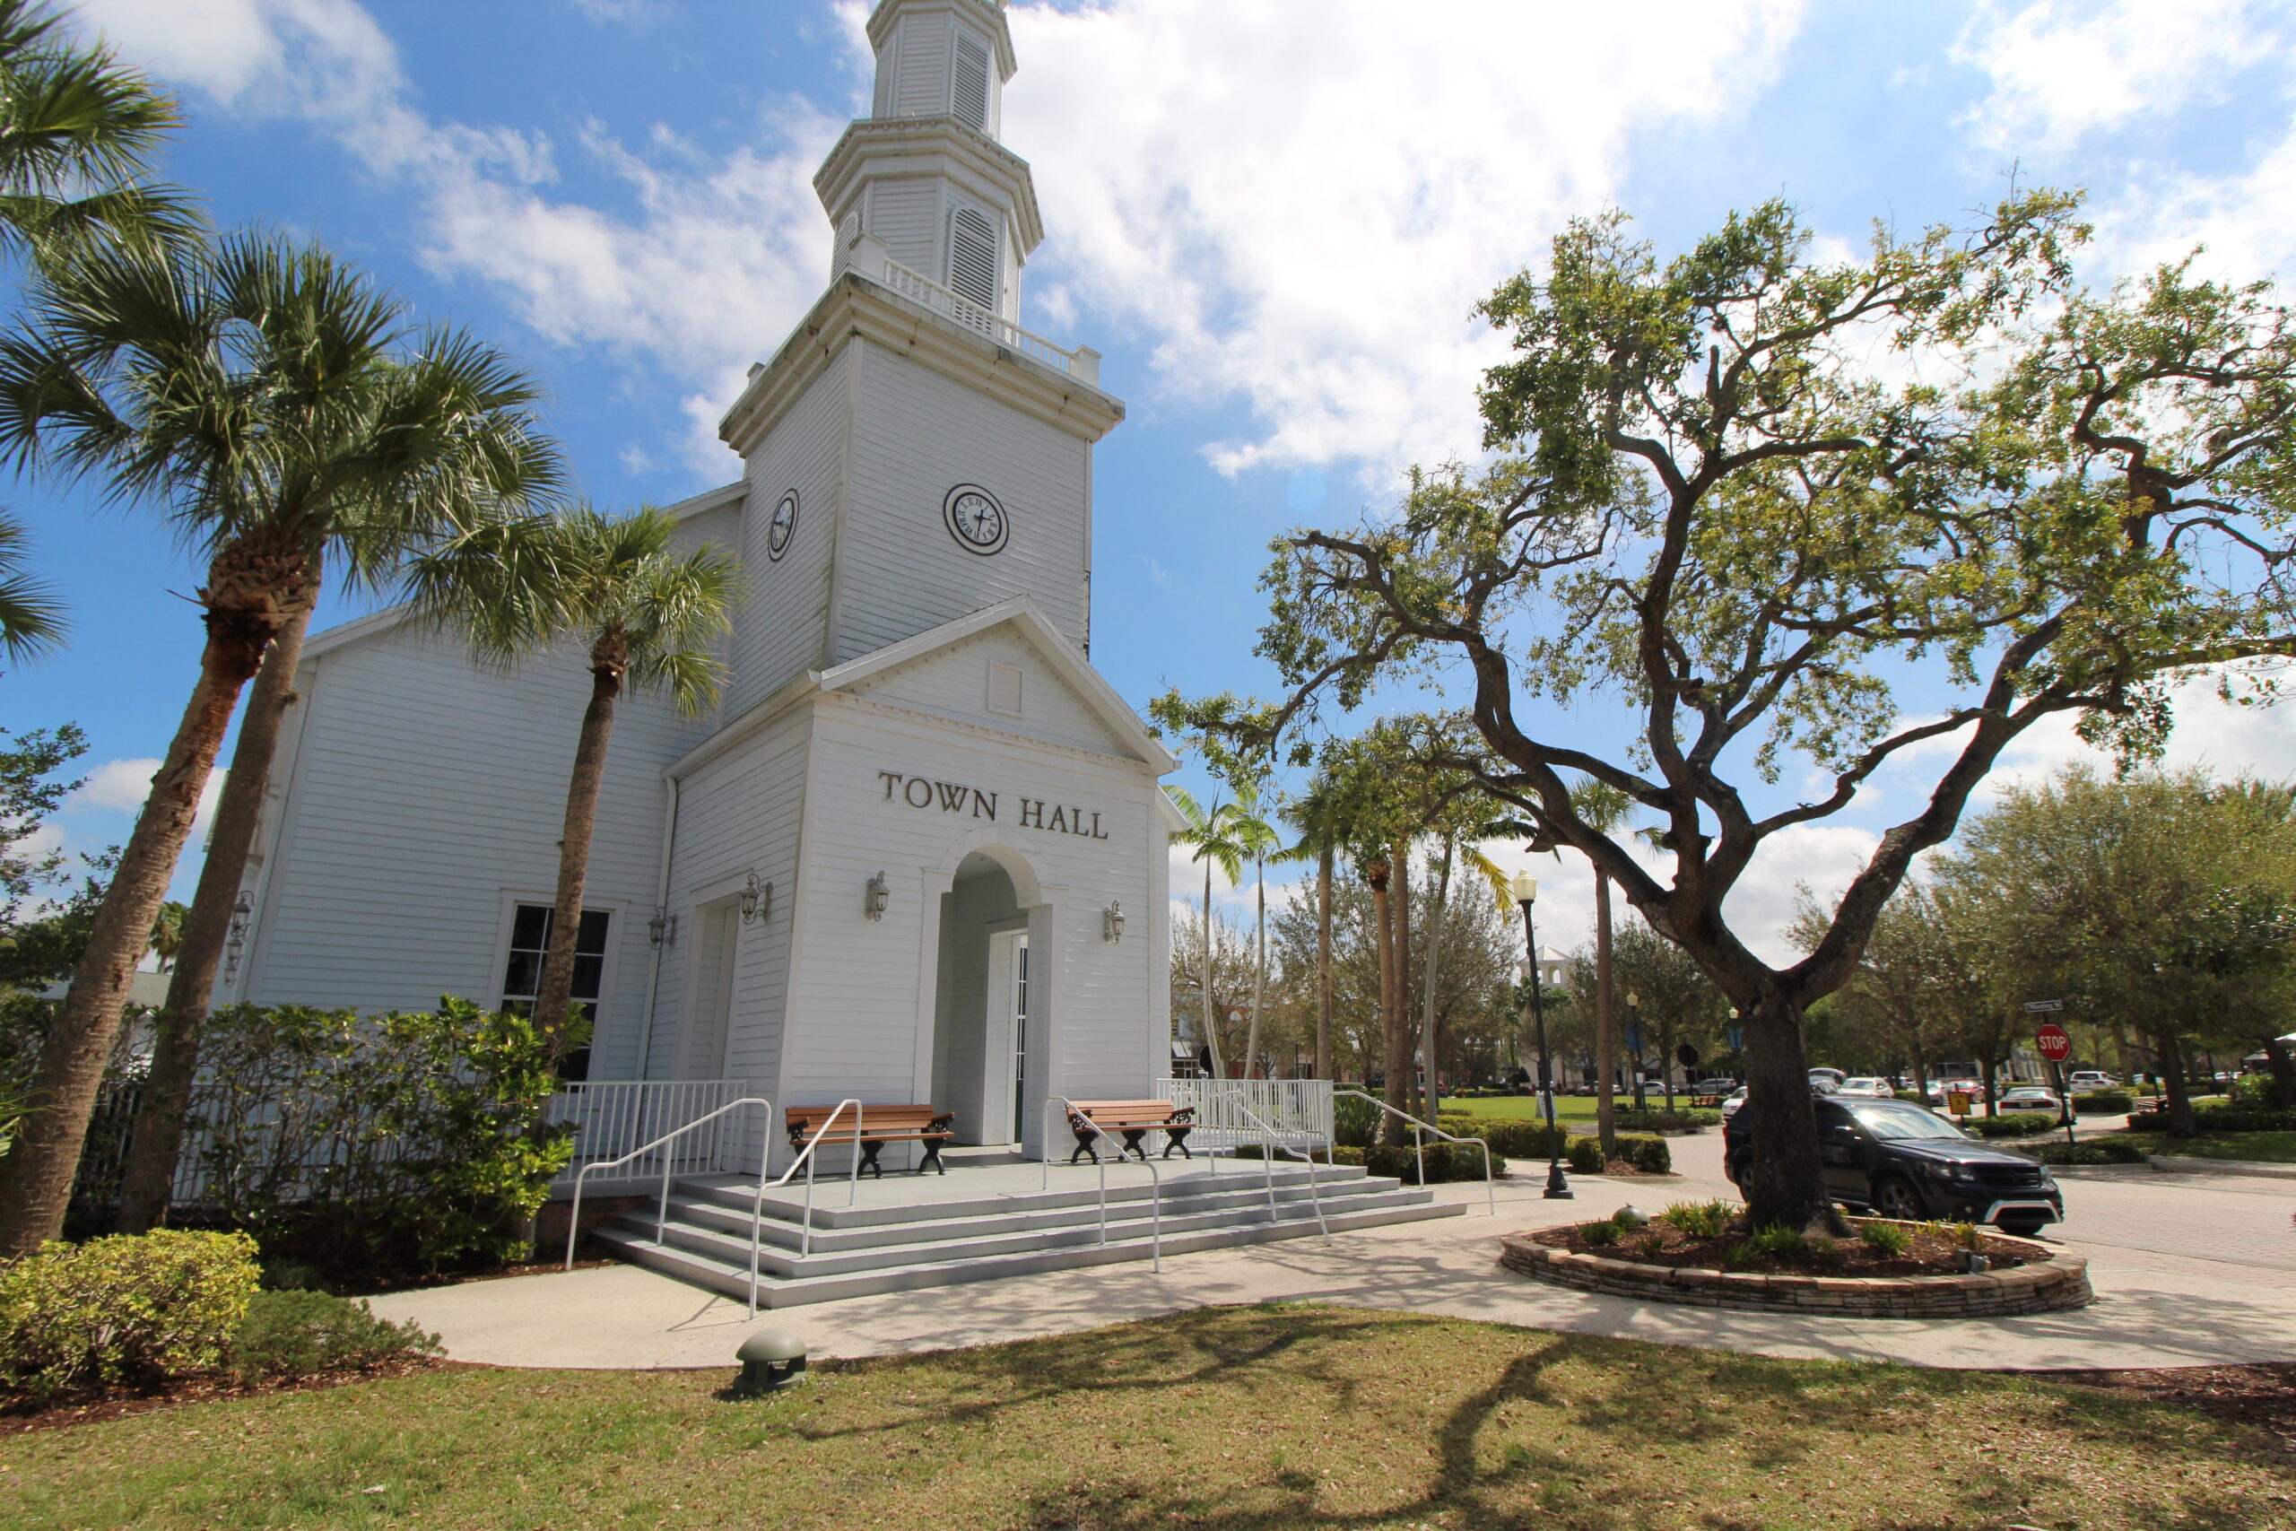
Holiday Builders offers new homes across Port St. Lucie, with homesite choices and build-on-your-lot opportunities associated with selected collections. The city setting brings access to waterways, parks, golf, shopping, and dining rather than a single shared amenity enclave. Local destinations include Tradition, Clover Park, the Riverwalk Boardwalk, and the Port St. Lucie Botanical Gardens.
Published starting price: $354,990. Price and availability may change; homesite premiums, upgrades, and selected options may affect the final amount.
Ready for a closer look at the Sanibel? Connect with pre-constructionhomes.com for current opportunities at Port St. Lucie and help reviewing the home’s layout, available selections, and next steps.