





















Overview

  • Updated On:
  • November 4, 2026
  • 3 - 5 Bedrooms
  • 3.5 Bathrooms
  • 2,876 ft2 Size
Active

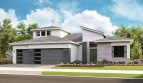
Tori Floor Plan at Astor Creek

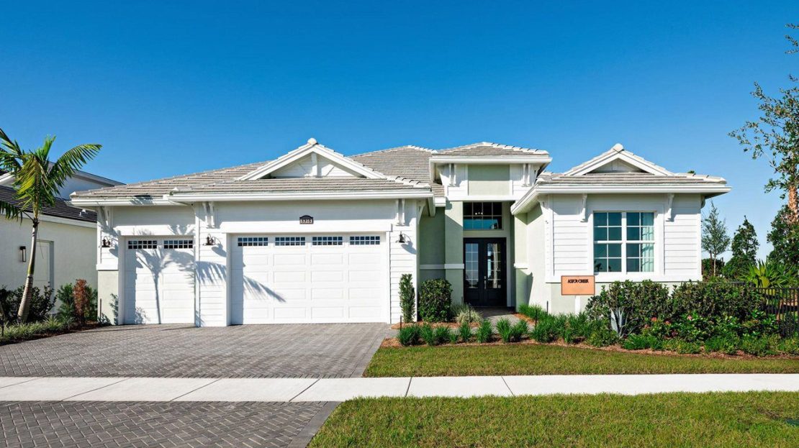
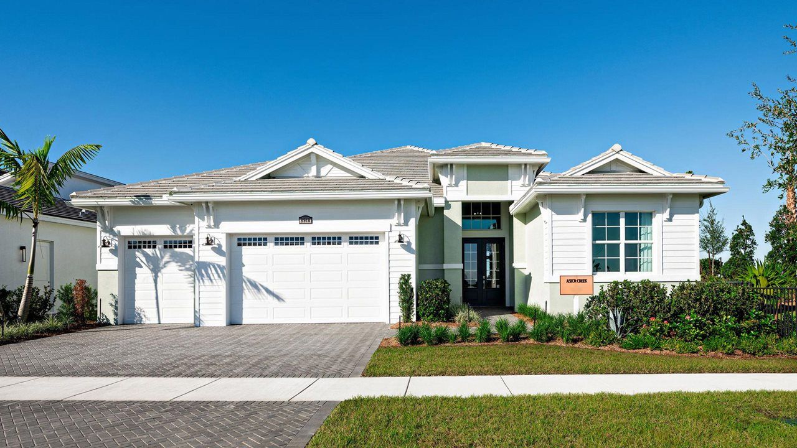
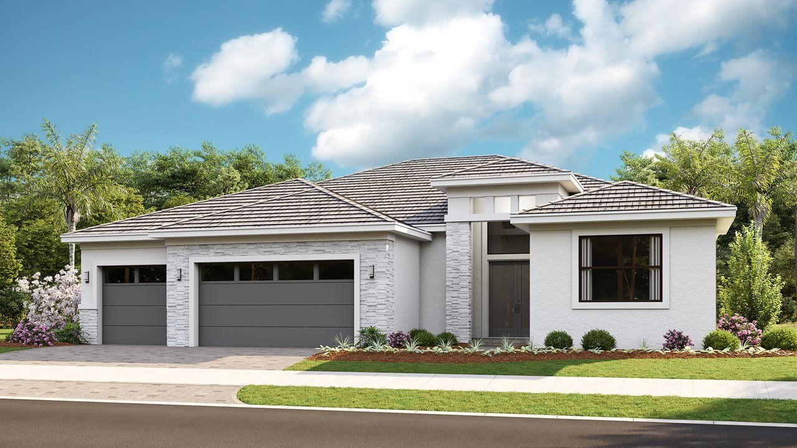
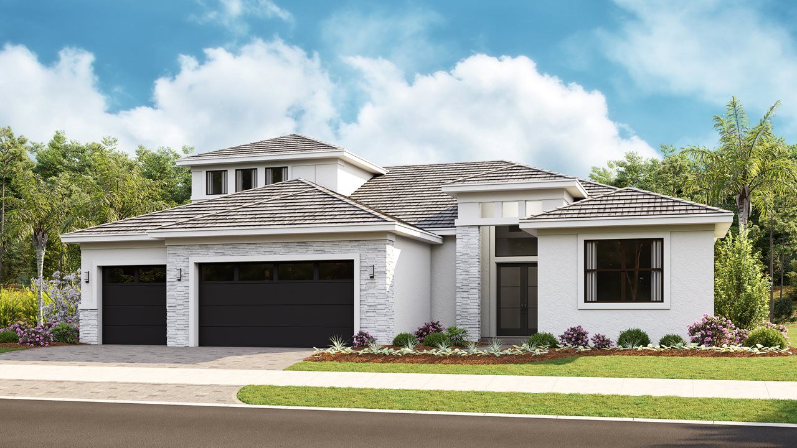
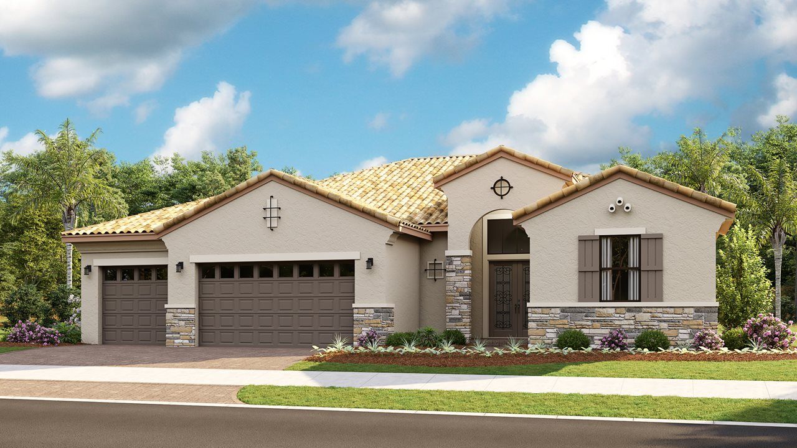
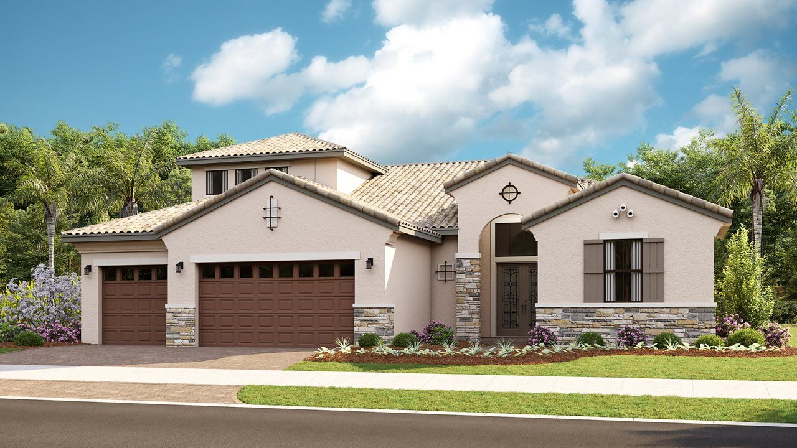
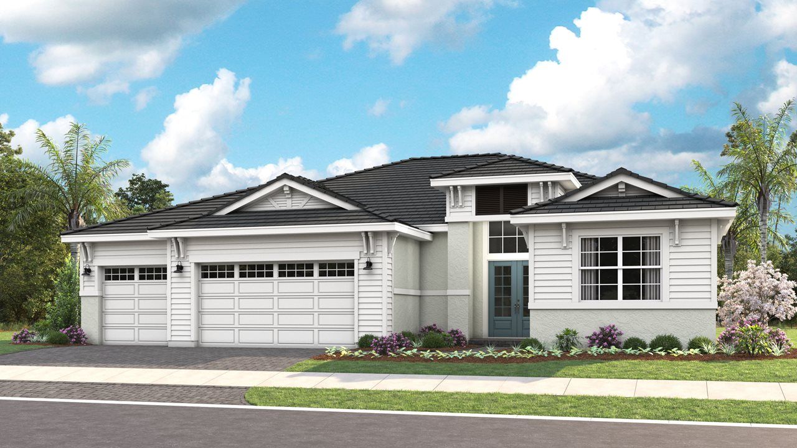
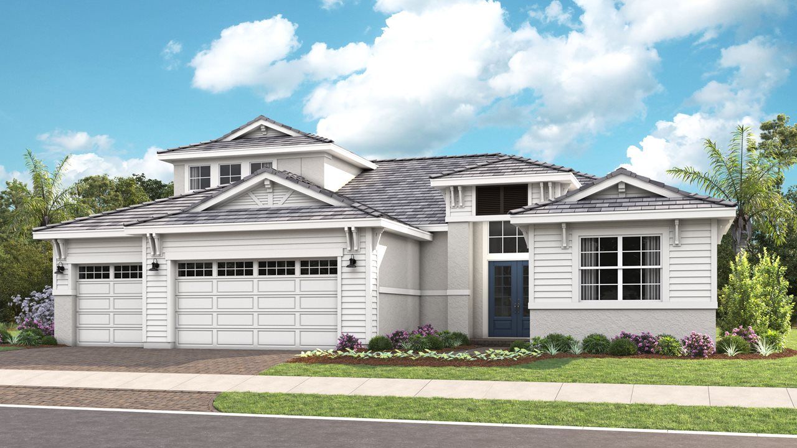
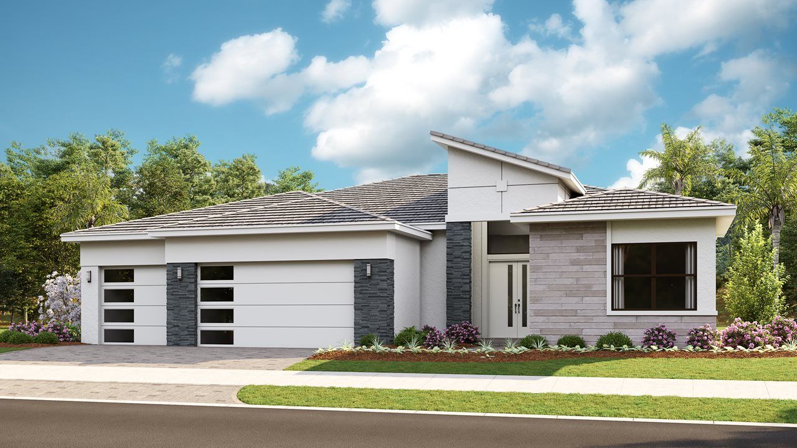
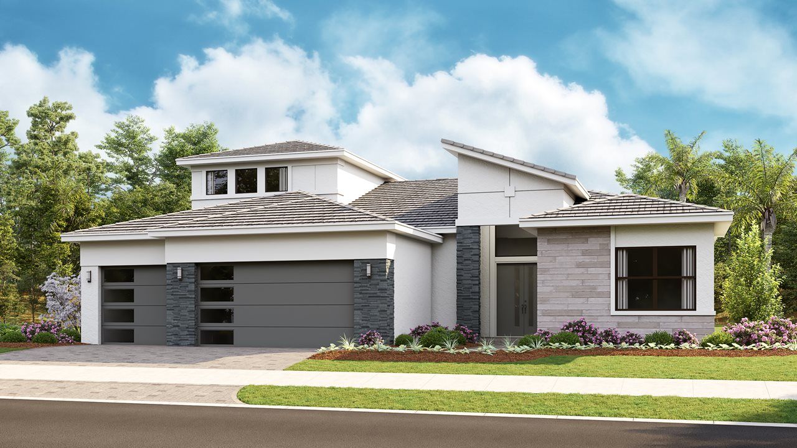
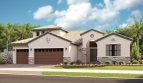
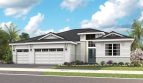
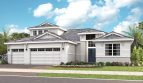
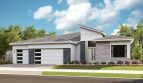
Kolter Homes offers the Tori at Astor Creek in Port St. Lucie, Florida, with 2,876 square feet of living space.

Inside the Tori floor plan

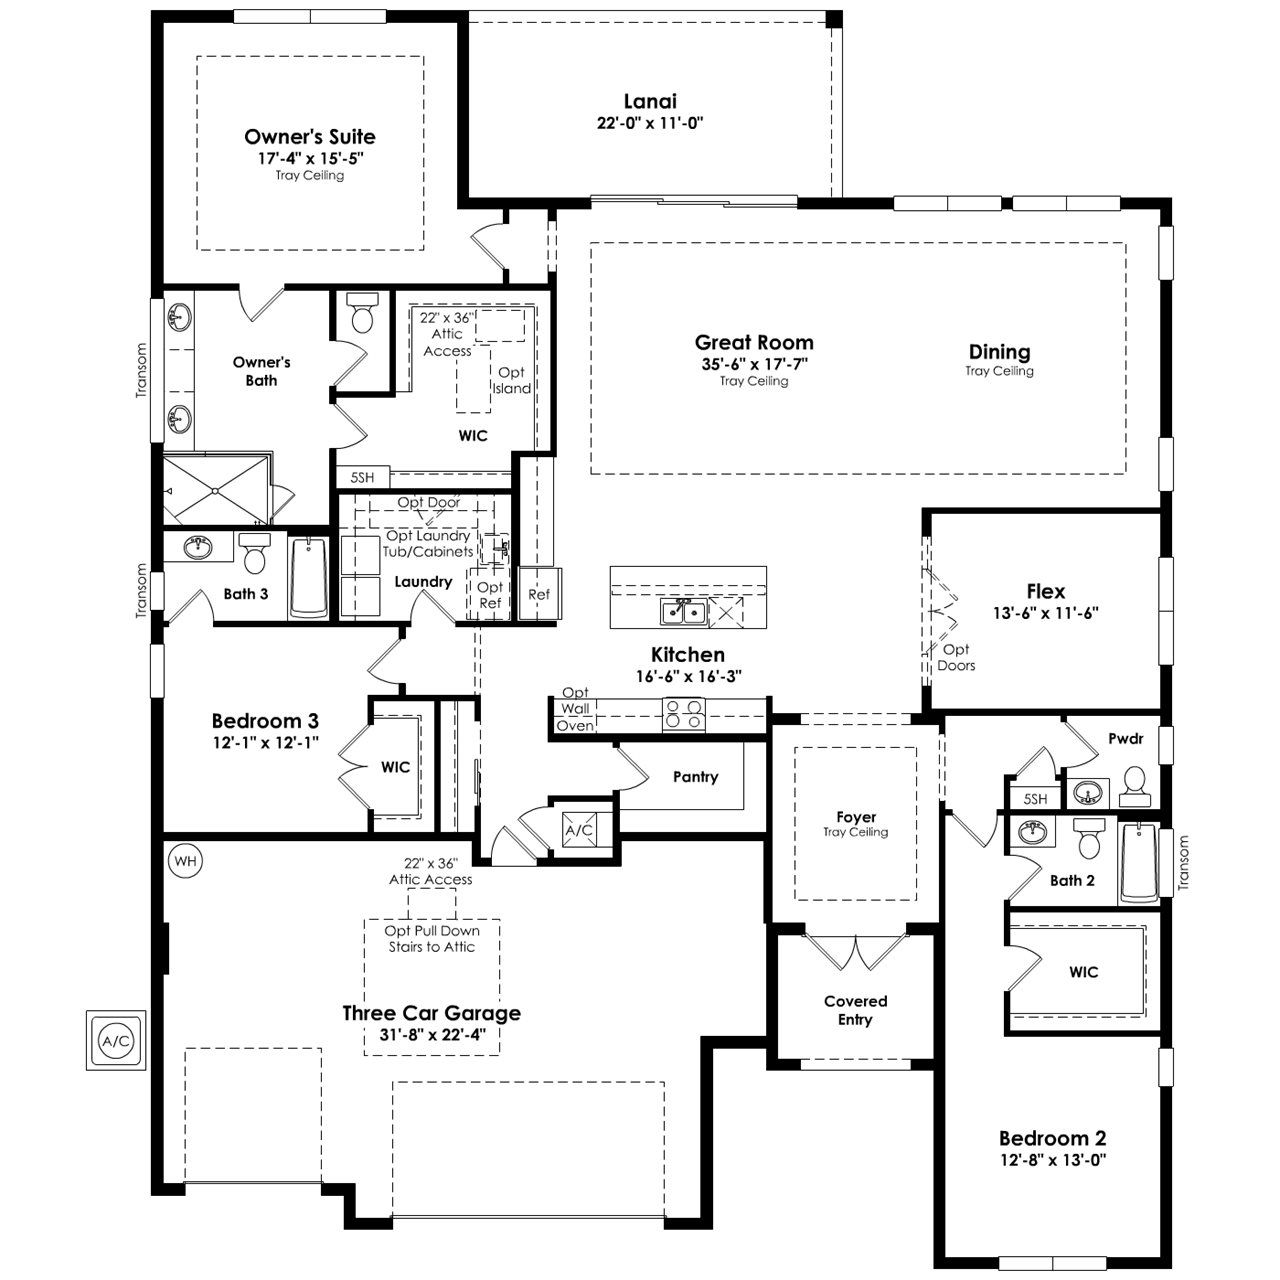
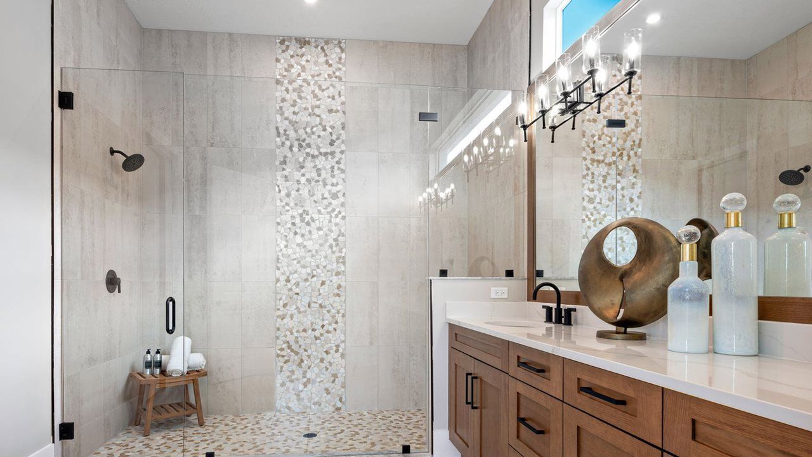
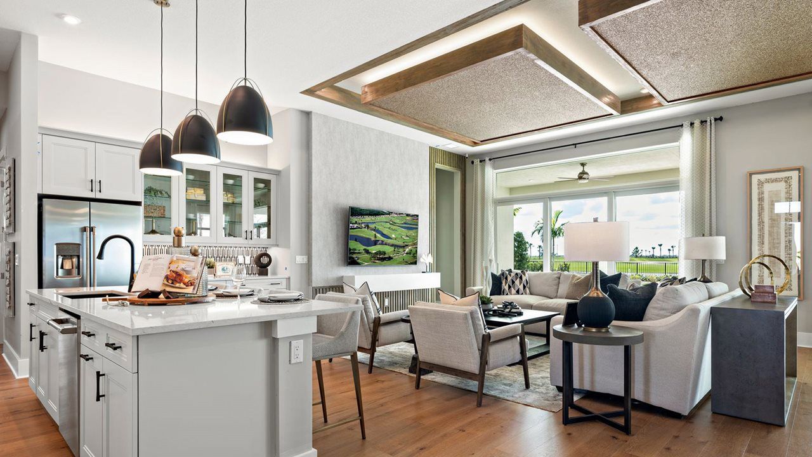
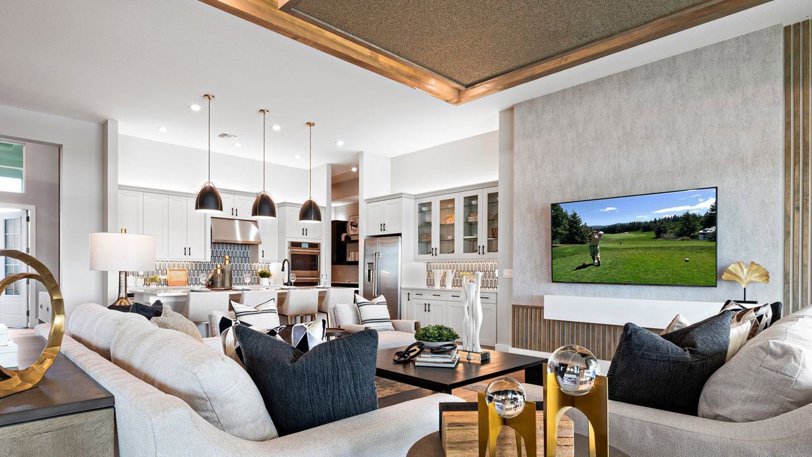
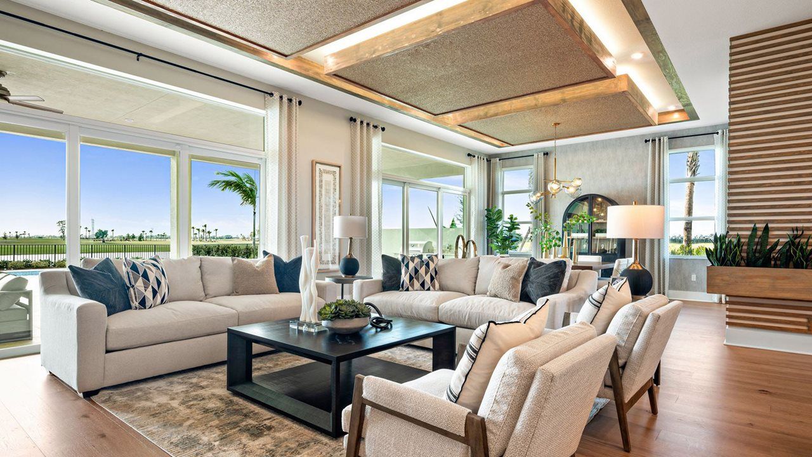
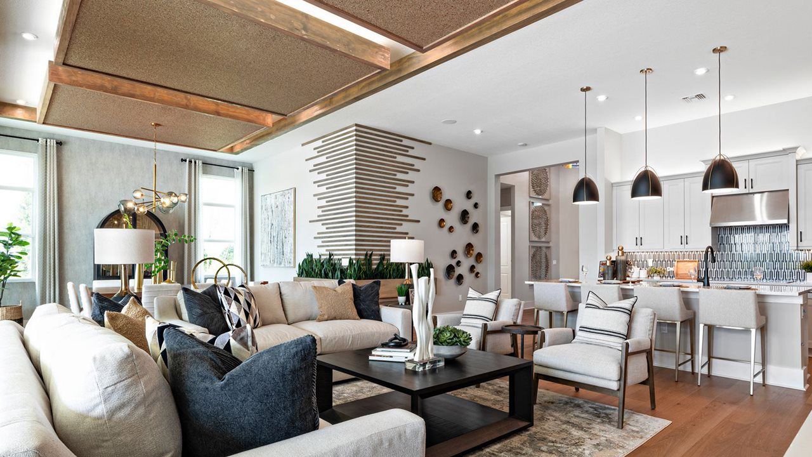
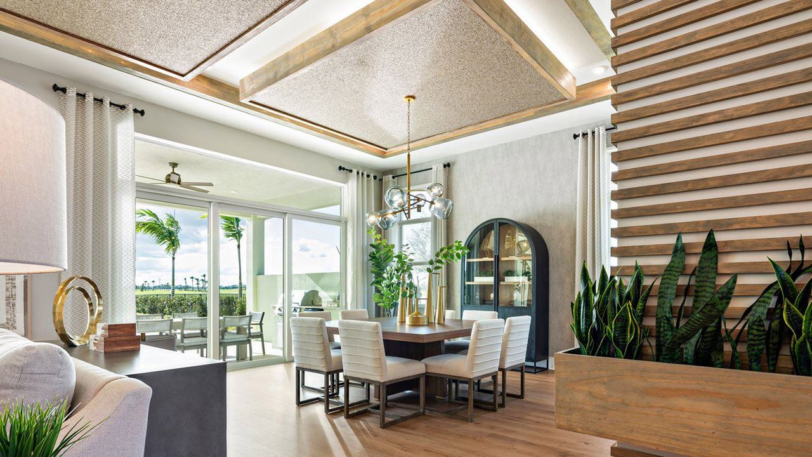
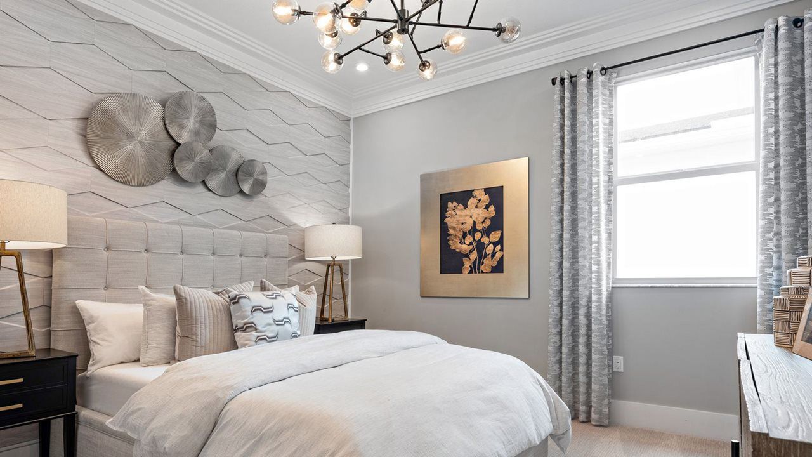
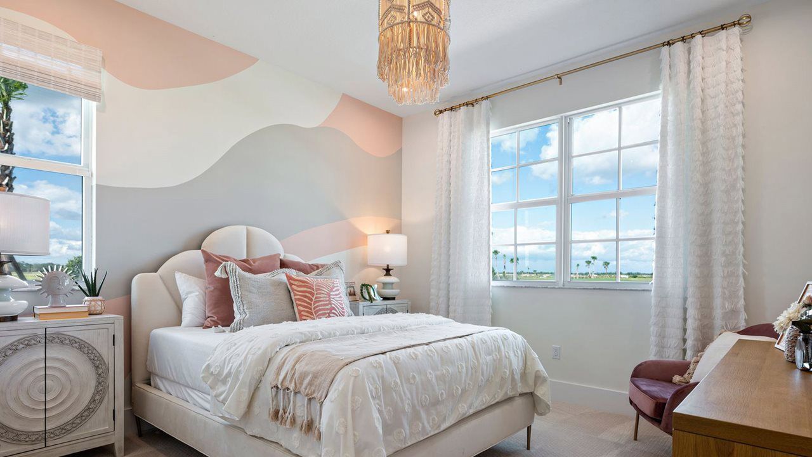
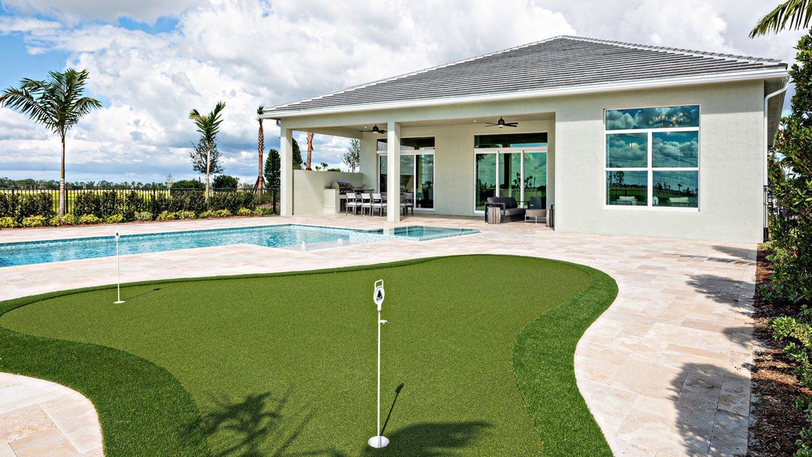
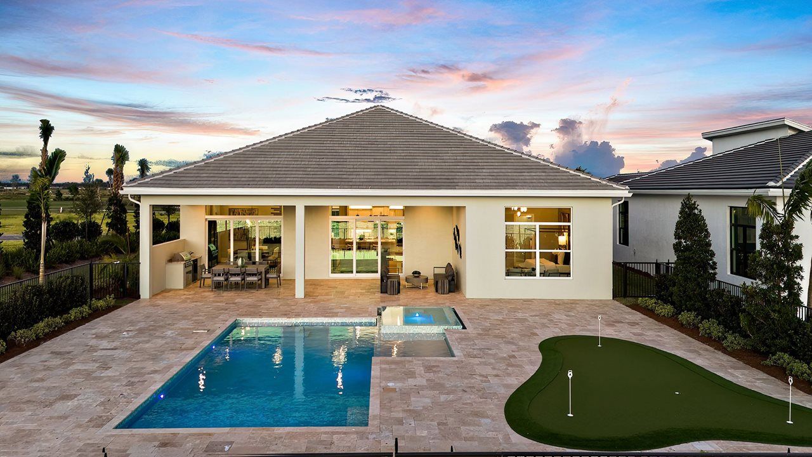
The Tori places bedrooms in separate corners of the home, each with a private bathroom. A vestibule off the great room creates a more secluded entry to the rear primary suite. The double-door entrance opens through the foyer to the kitchen and great room, where windows and doors look toward the lanai.

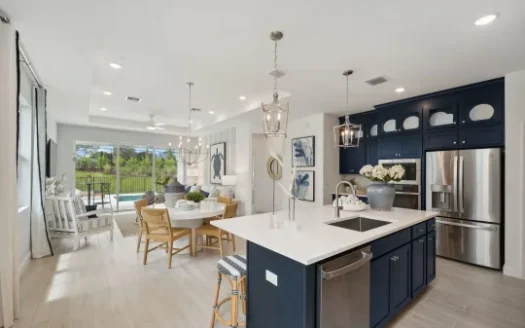
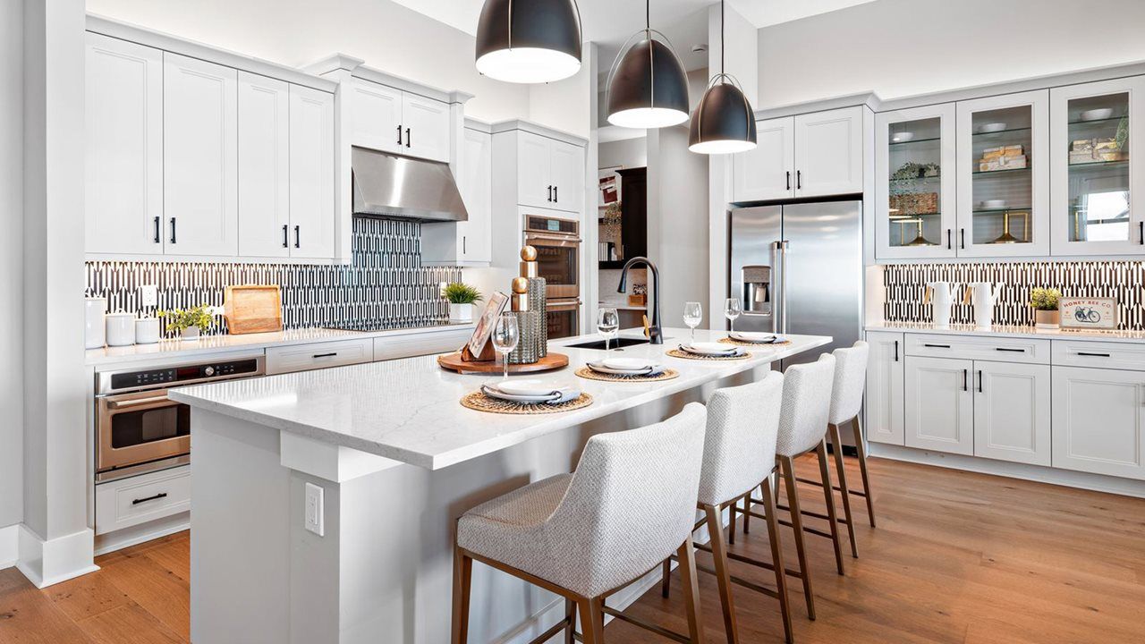
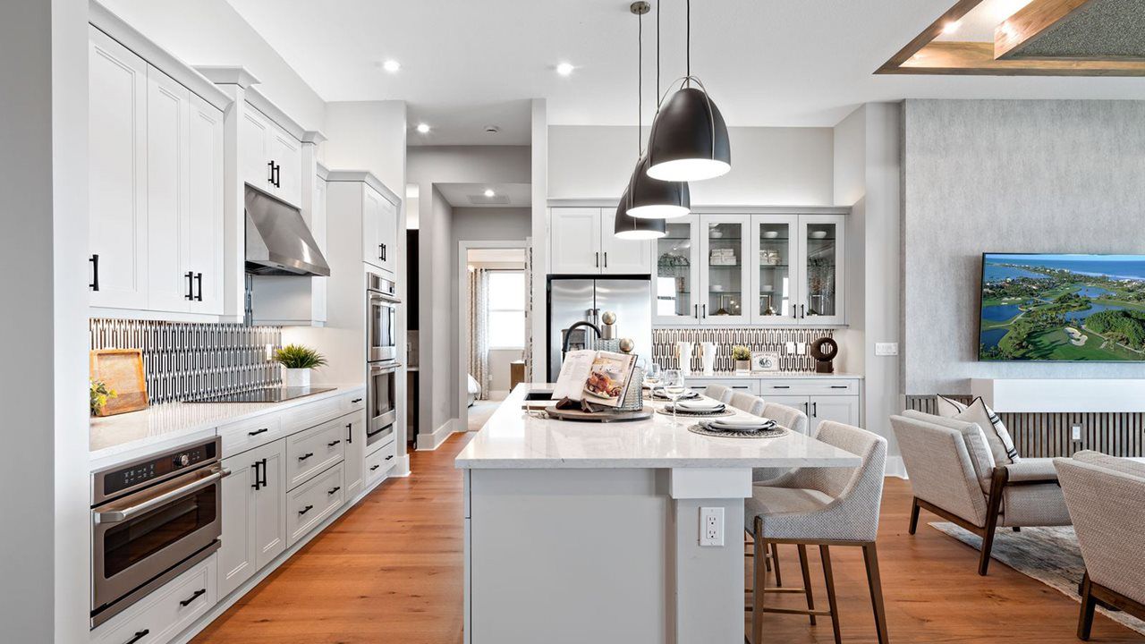
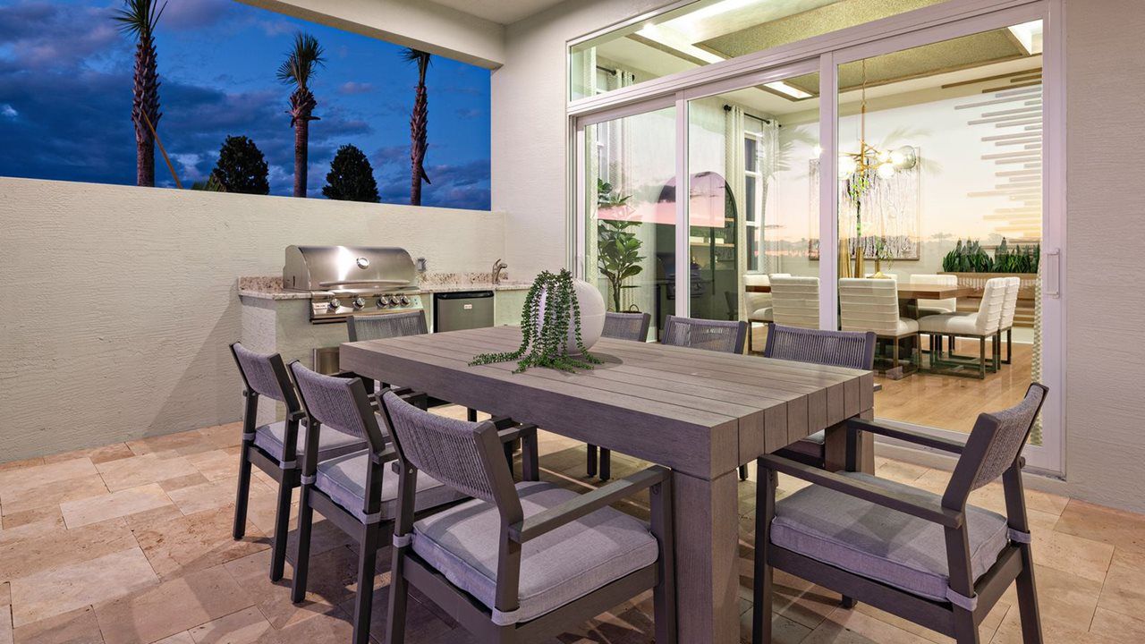
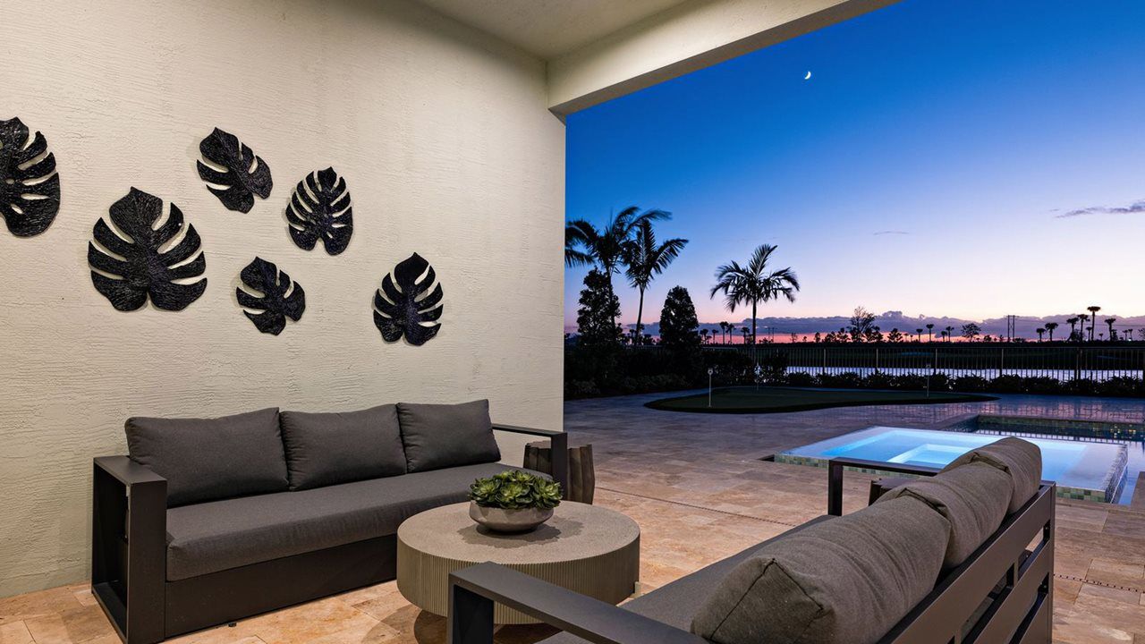
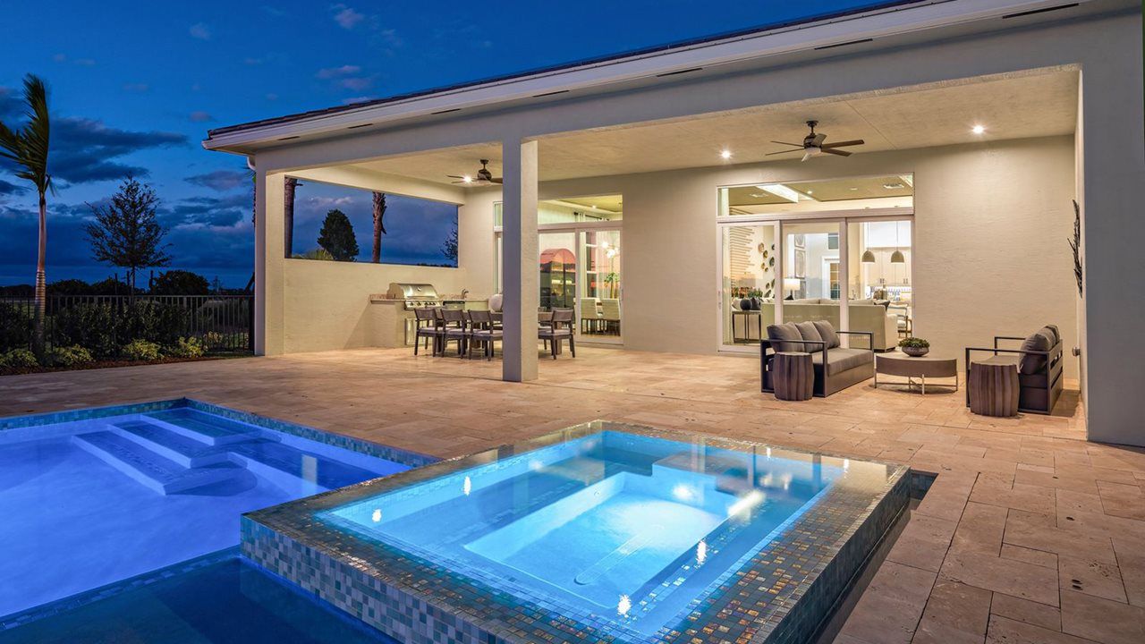
The kitchen includes a large island, ample counters, and a walk-in pantry beside the open dining and living spaces. Outdoor options include a full-width lanai or an extension paired with the primary suite. Buyers can also explore a second primary suite, an in-law suite, or bonus-room configurations ranging from open space to an enclosed room with a full bath.

Tori at a glance

  • Living area: 2,876 square feet
  • Bedrooms: 3–5
  • Bathrooms: 3.5
  • Garage: 3-car capacity
  • Stories: 1–2
  • Home type: Single-family home

Room-count ranges reflect available configurations and options.

Astor Creek and the surrounding area

Astor Creek is a gated Port St. Lucie country-club community with golf at the center of its recreation offering. Kolter Homes’ neighborhood description highlights a clubhouse, restaurant, swimming pool, and tennis alongside the home collection. That setting offers places to gather and enjoy activities beyond the residence itself.

Published starting price: $808,990. Price and availability may change; homesite premiums, upgrades, and selected options may affect the final amount.

Ready for a closer look at the Tori? Connect with pre-constructionhomes.com for current opportunities at Astor Creek and help reviewing the home’s layout, available selections, and next steps.

Property Id: 43685
Price: $808,990
Property Size: 2,876 ft2
Bedrooms: 3
Bathrooms: 3.5
Master Community: Astor Creek
Garages: 3
Builder: Kolter Homes
Other Features
Clubhouse
Golf Course
Pool
Transport
Supermarkets
Schools
Restaurants
Pharmacies
Hospitals
Tori Floorplan
size: 2,876 ft2
rooms: 3 - 5
baths: 3.5
price: $0

Education

Calvary Christian Academy
(7.32 miles)Calvary Christian Academy
Somerset Academy Elementary
(8 miles)Somerset Academy Elementary
Fortis Institute
(6.12 miles)Fortis Institute

Food

Reds kitchen
(3.69 miles)Reds kitchen
Southpaw Brewing
(3.89 miles)Southpaw Brewing
Two Fat Guys From Brooklyn
(4.98 miles)Two Fat Guys From Brooklyn

Shopping

Shoppes at the Heart of Tradition
(4 miles)Shoppes at the Heart of Tradition
Town Center at St Lucie West
(3.13 miles)Town Center at St Lucie West
Home Sense
(3.16 miles)Home Sense

Other 3-bed, 3.5-bath homes in Port St. Lucie

All new homes in Port St. Lucie

Virtual Tour

Video

video image

Payment Calculator

$4,147.85
per month
  • Principal and Interest
  • Property Tax
  • HOA fee
  • Private Mortgage Insurance
$ 3,136.61

Similar Listings

Single Family Homes
Active

Spring Lake IV Model

$318,995
Spring Lake IV by K. Hovnanian: Four Seasons at Wylder K. Hovnanian offers the Spring Lake ...
2 2 1,572 ft2details
Single Family
Active

Rose Model

$329,900
Rose Floor Plan at Catalina Palms at Sundance Akel Homes offers the Rose at Catalina Palms ...
2 2 1,373 ft2details

Azalea Model

$329,990
Azalea Floorplan by Lennar in Port St. Lucie, FL Explore the Azalea by Lennar at Glynlea C ...
3 2 1,758 ft2details

Compare Listings

Kolter Homes