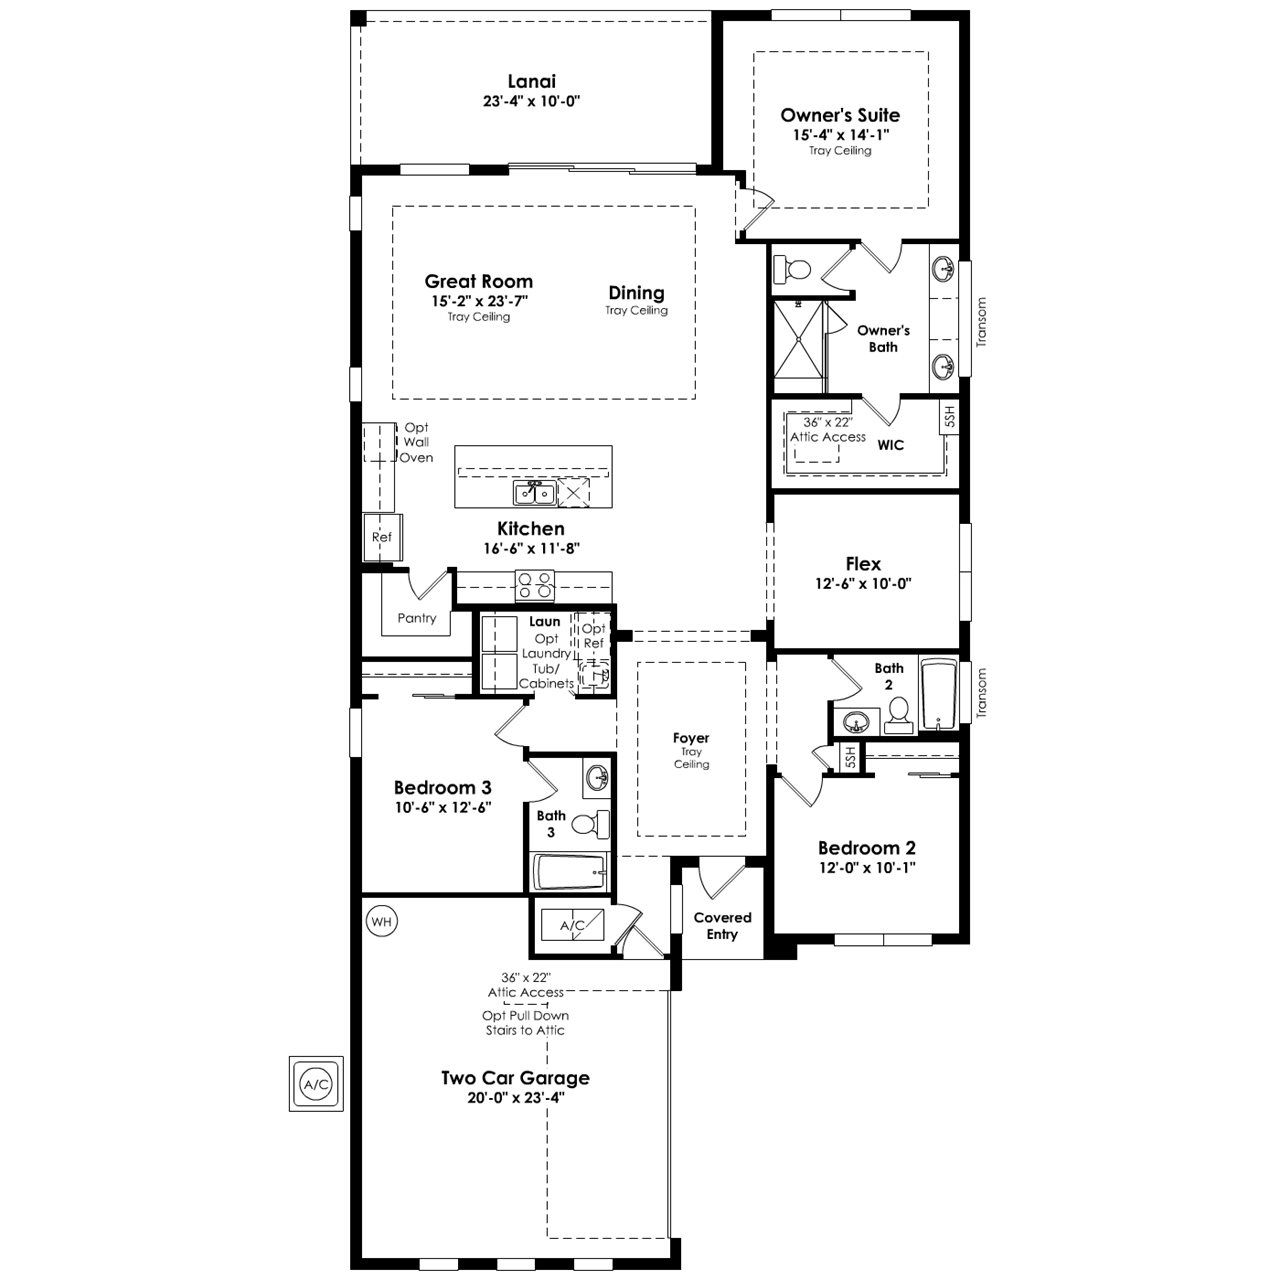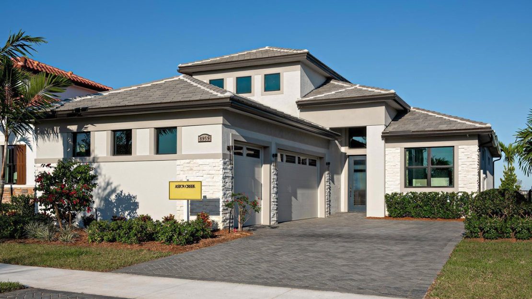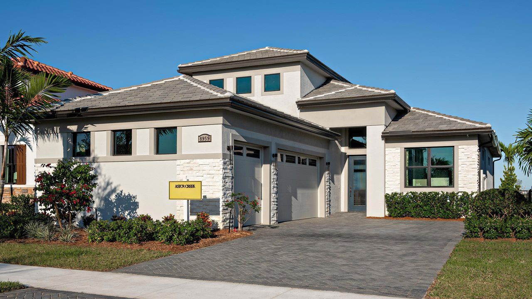
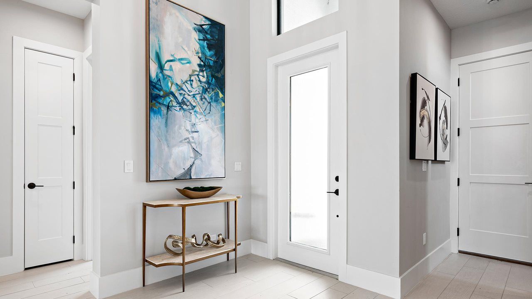
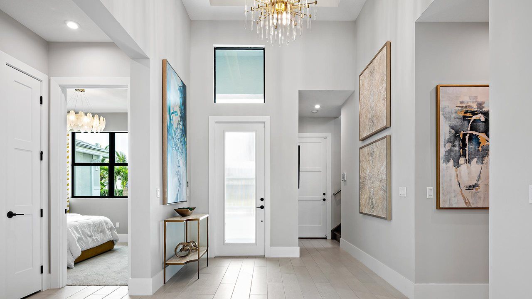
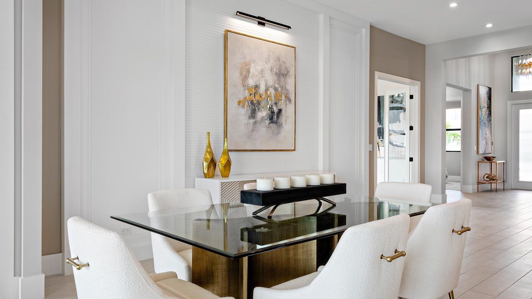
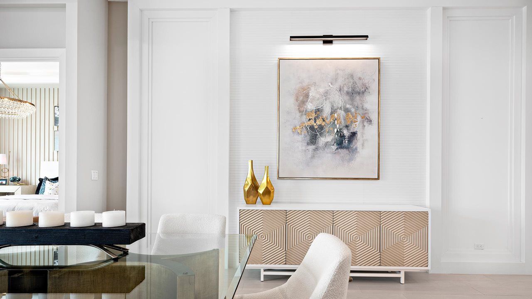
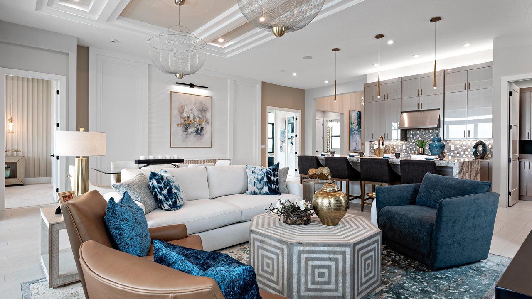
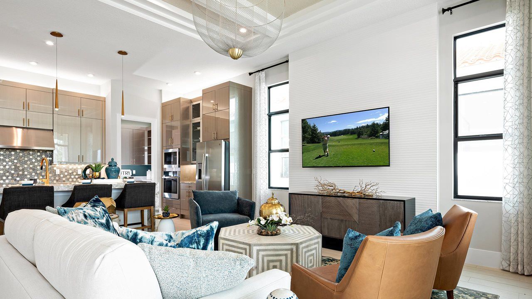
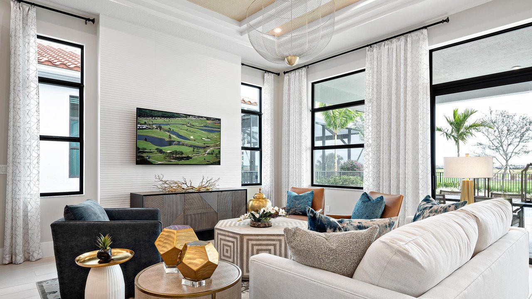
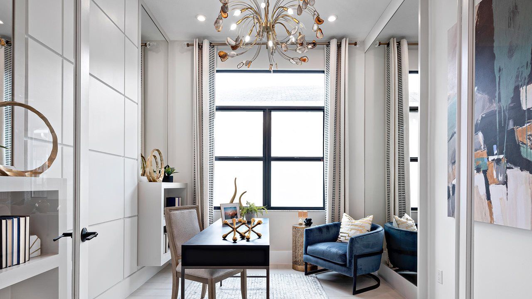
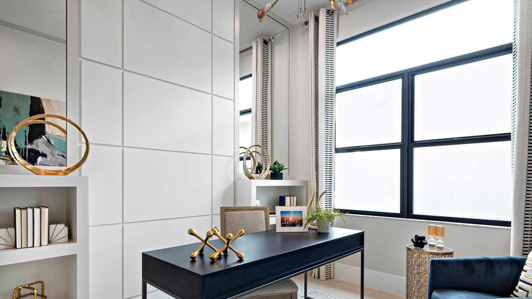
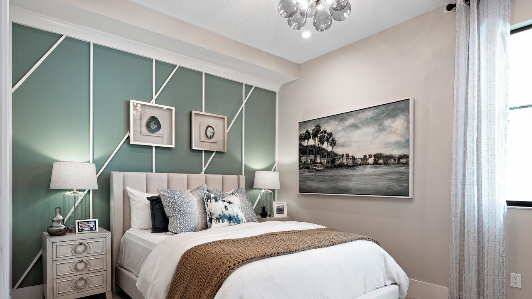

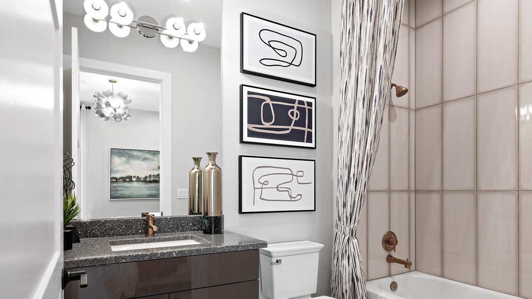
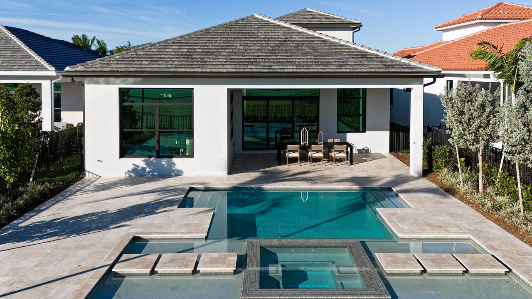
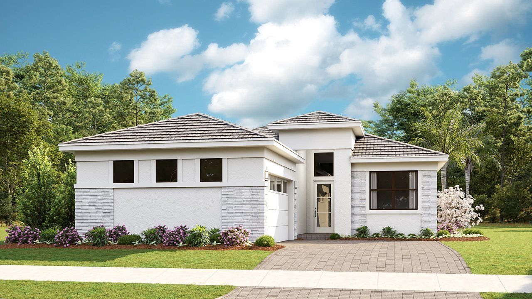
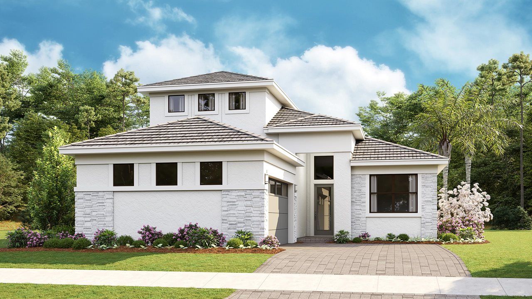
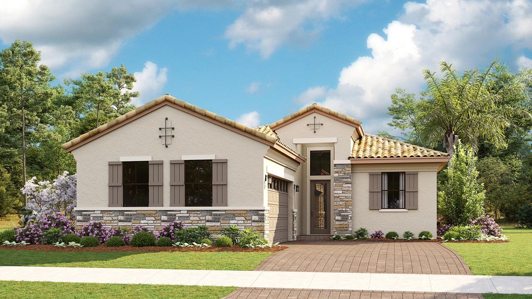
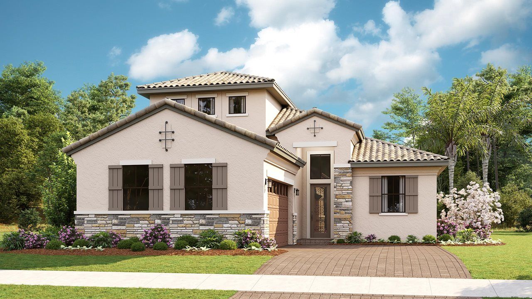
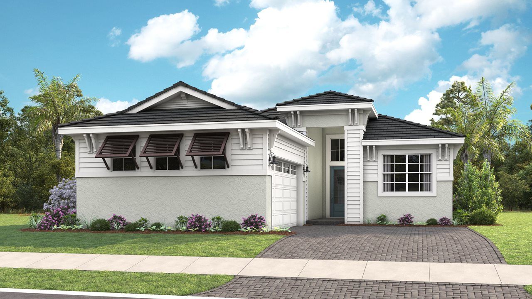
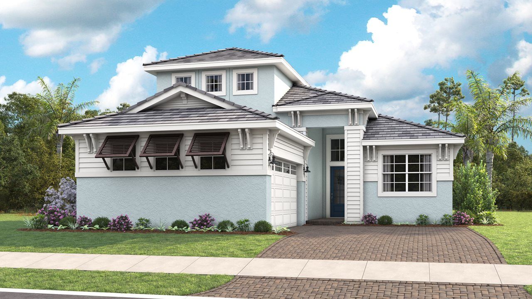
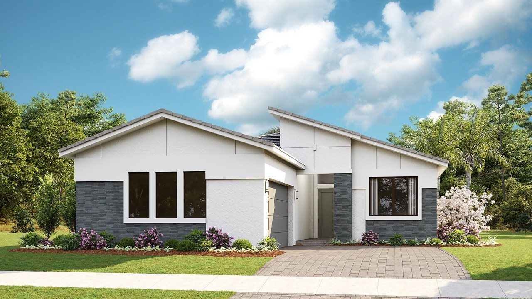
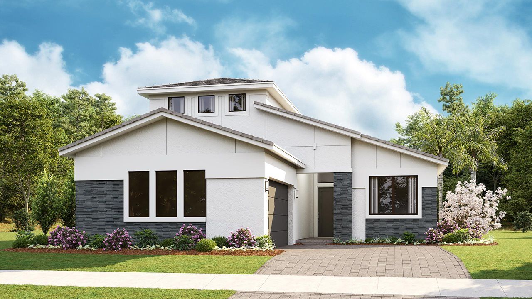


















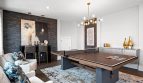
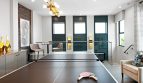
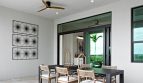
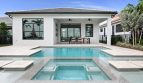
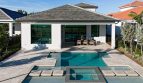
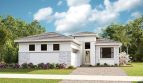
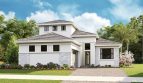
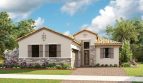
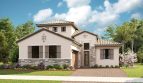
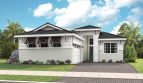
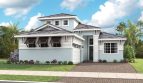
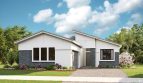
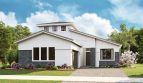
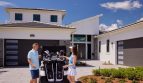
The Leslie floor plan by Kolter Homes brings 2,129 square feet of living space to Astor Creek in Port St. Lucie, Florida.
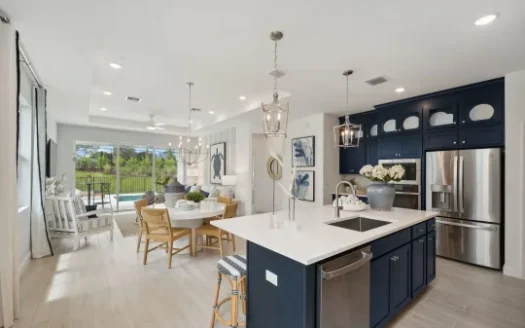
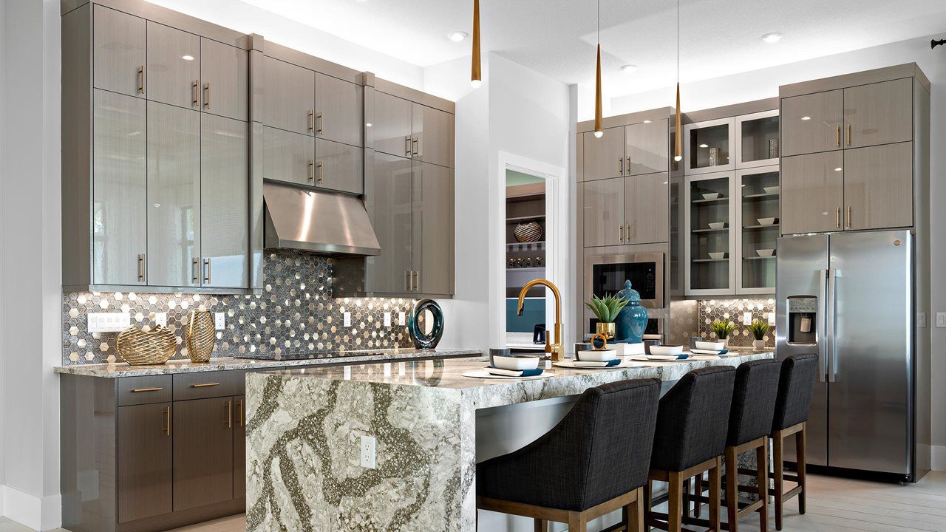
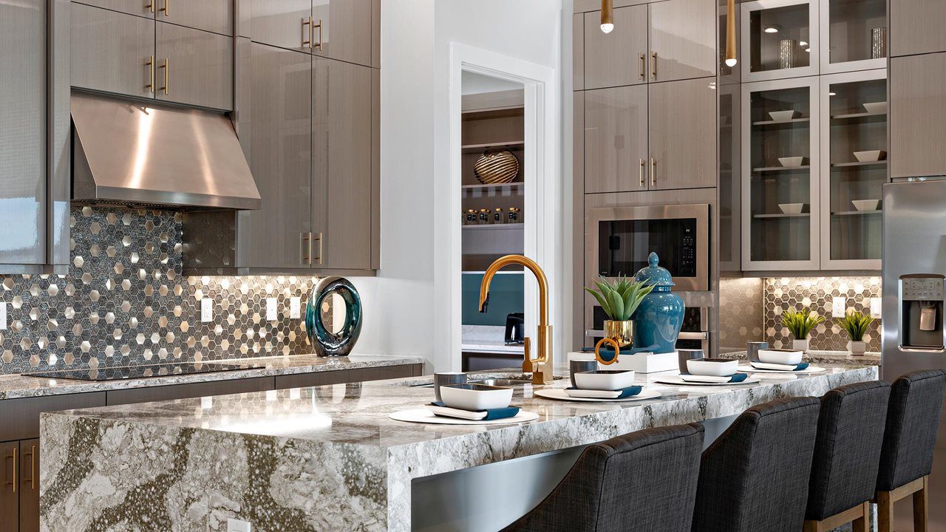
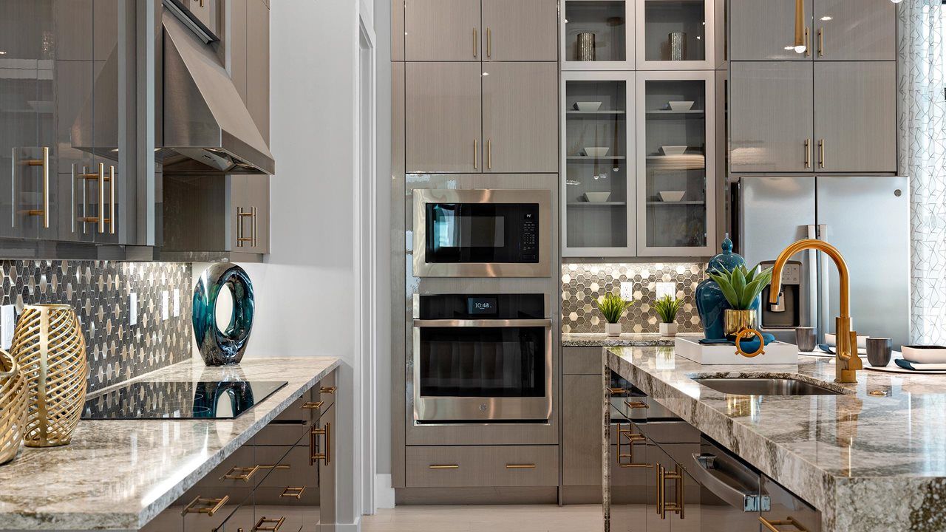
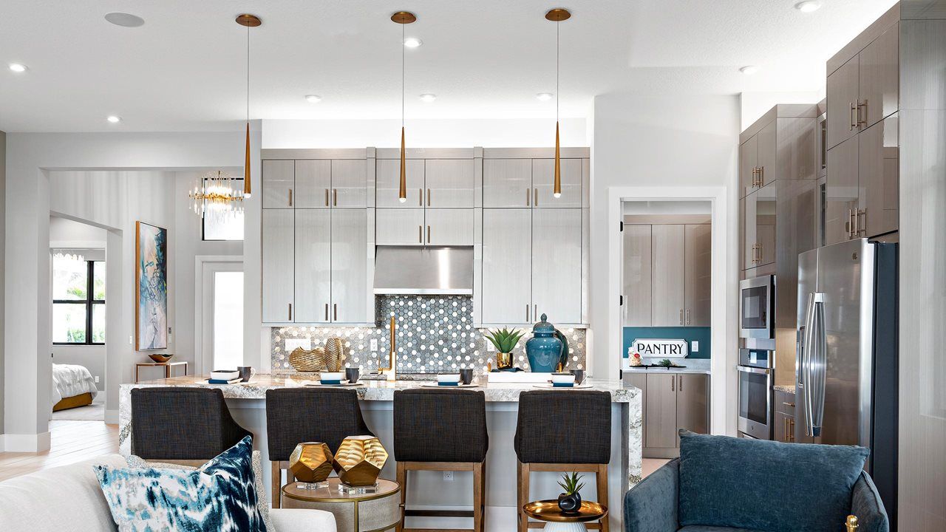
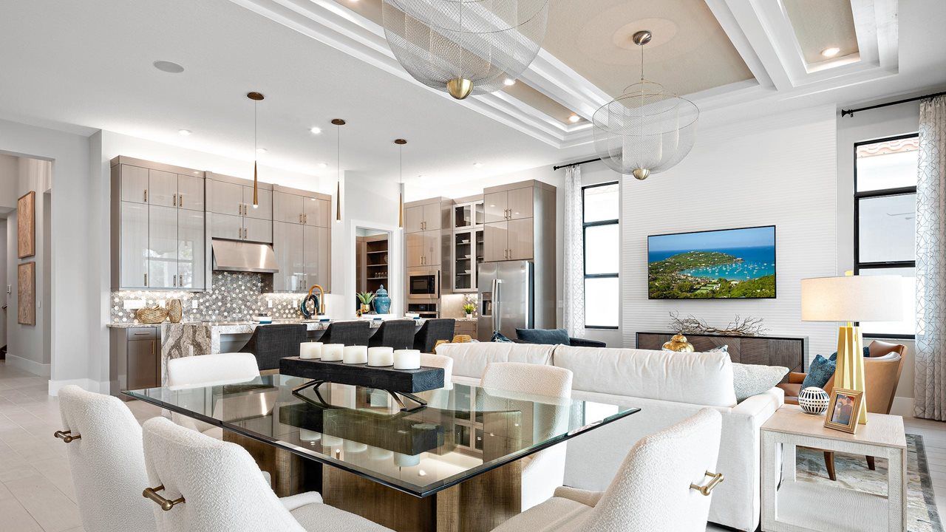
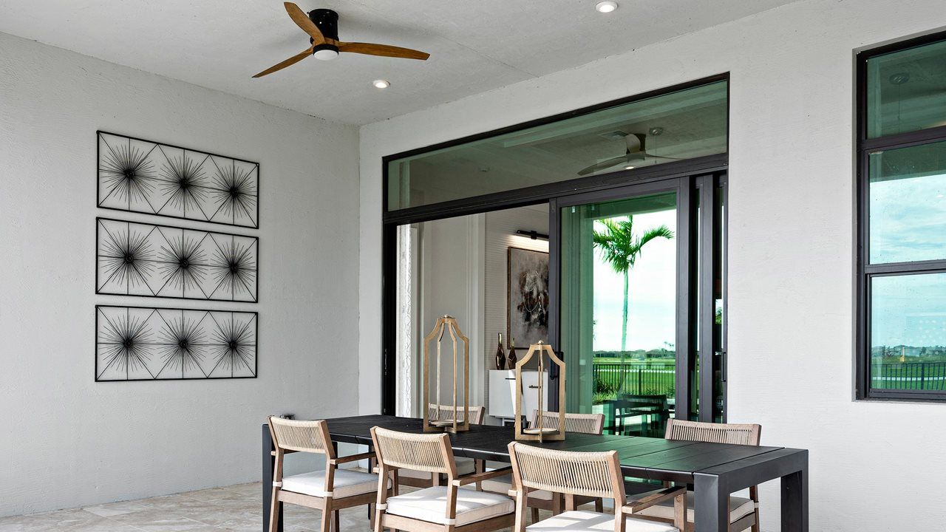
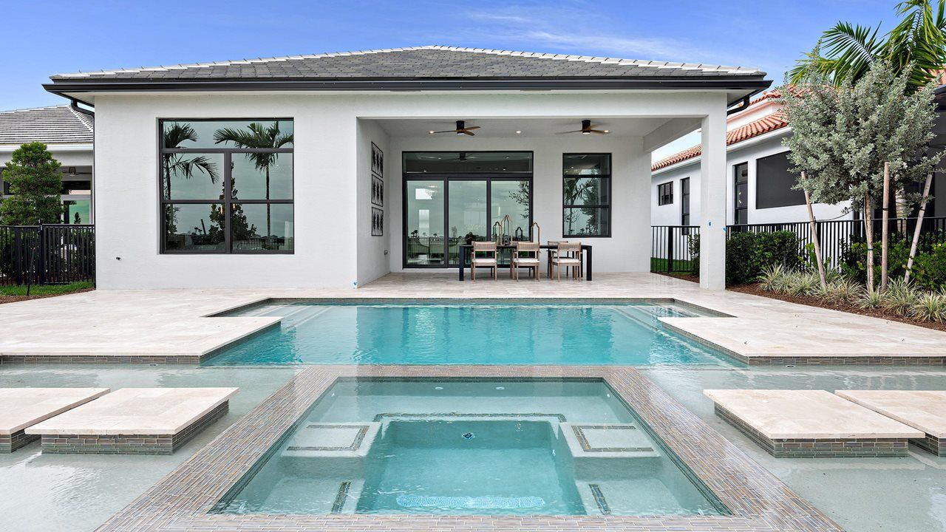
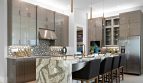
The Leslie centers its gathering spaces on a wide kitchen island overlooking the great room and dining area. Windows along the back bring the lanai into view, while a walk-in pantry, cabinets, and counters support the working side of the kitchen. The secondary bedrooms and baths are near the front, apart from the primary suite behind the great room.
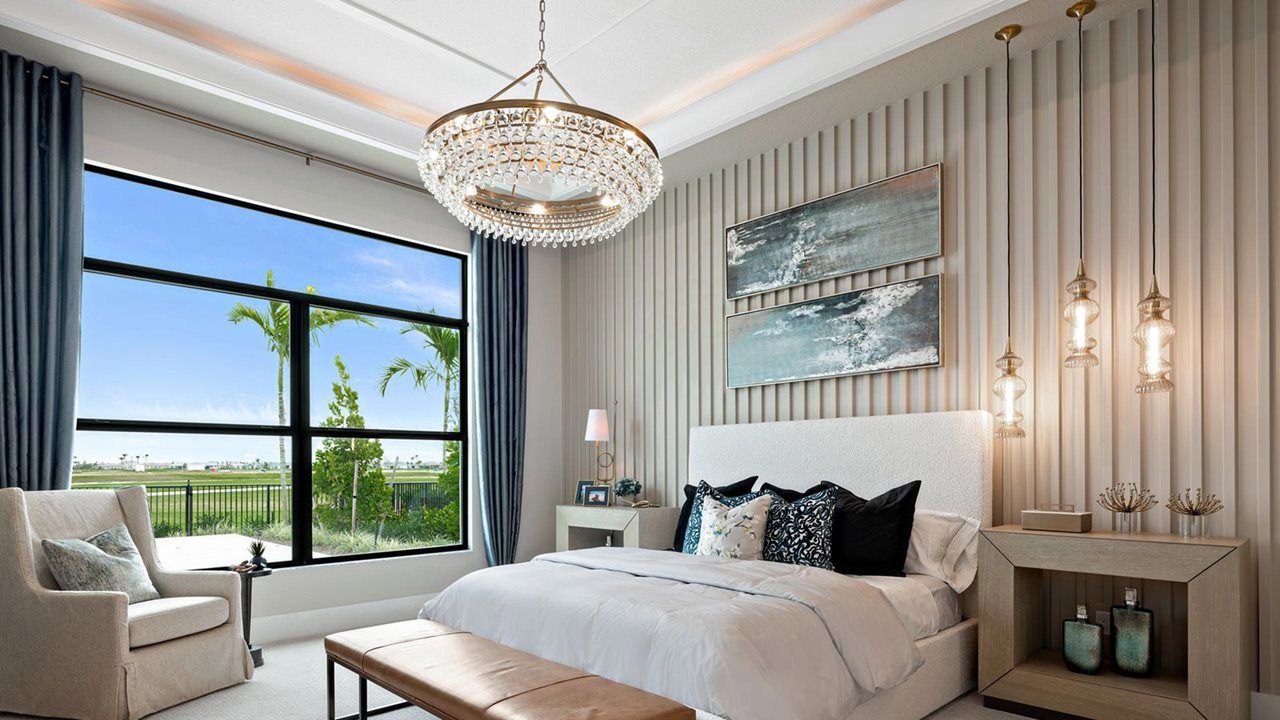
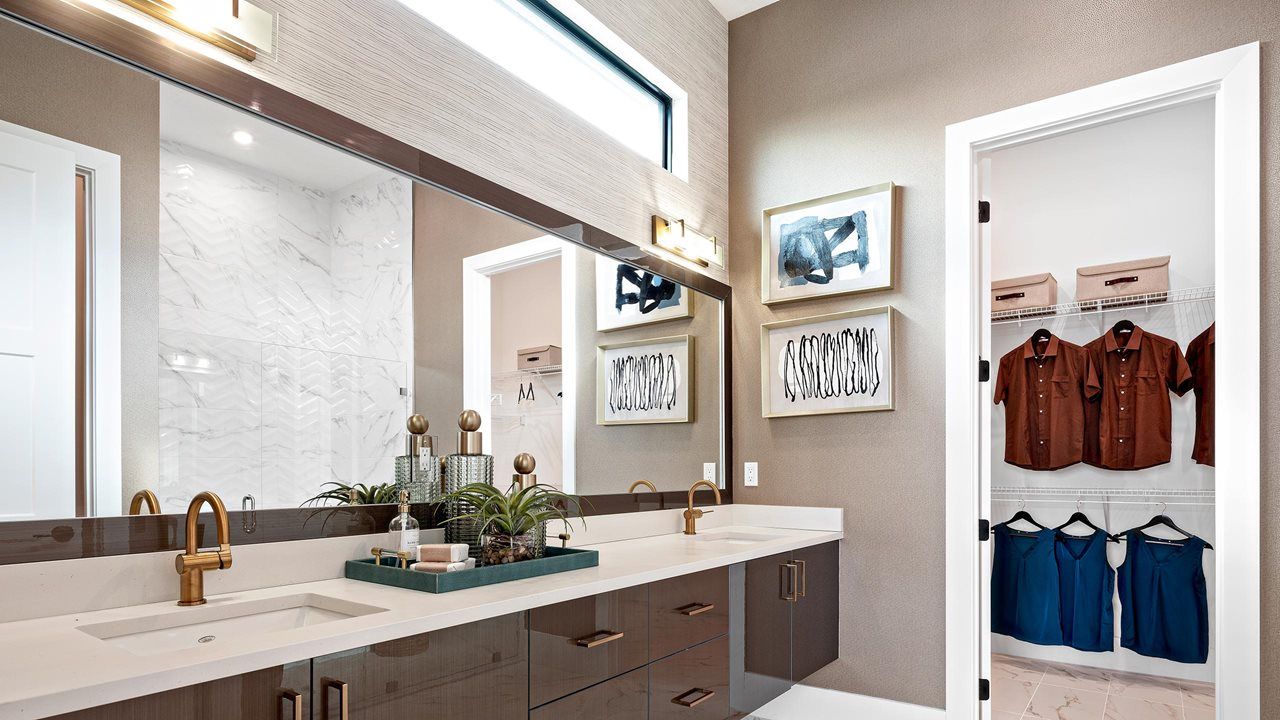
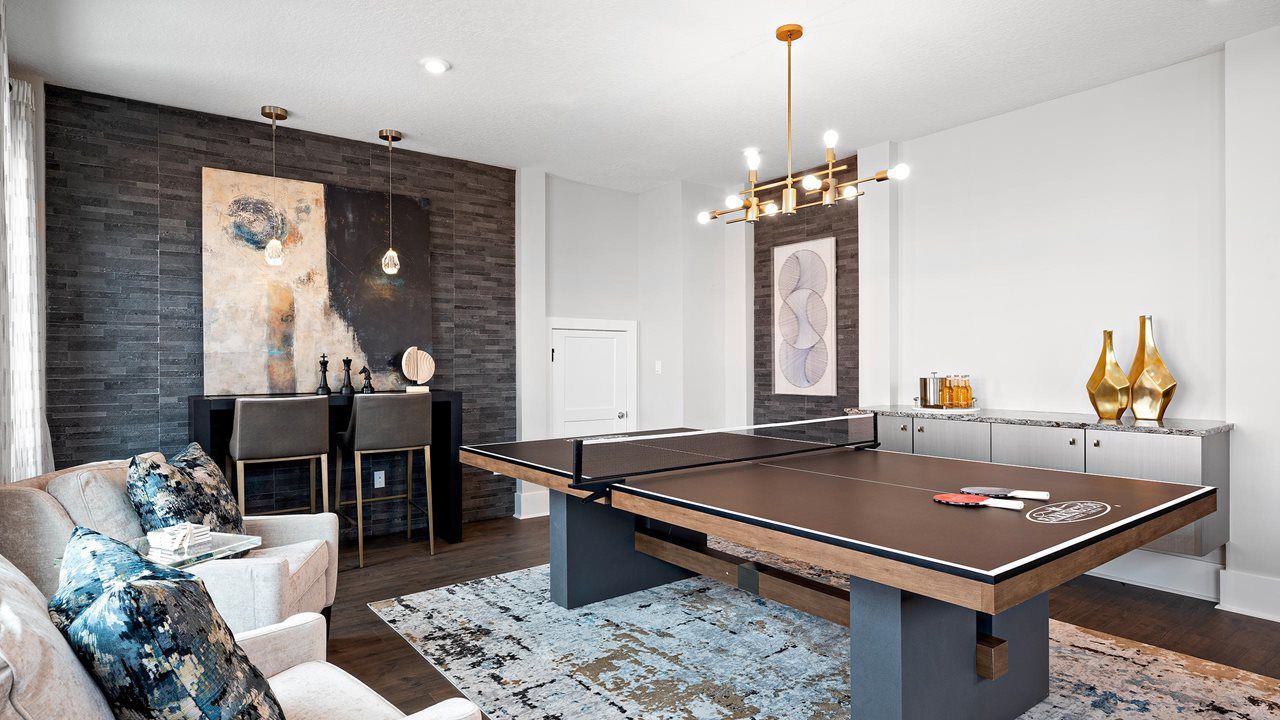
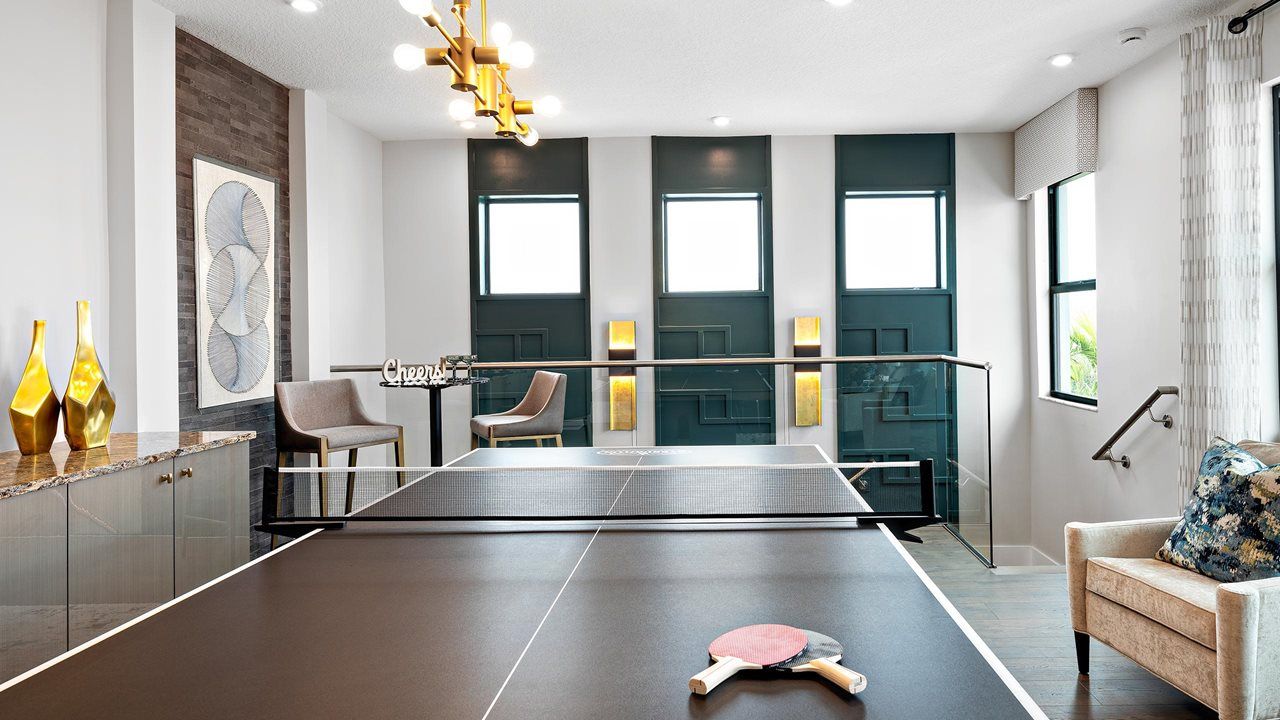
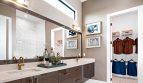
The primary suite includes a tray ceiling and dual bathroom vanities. Options allow buyers to expand its closet and create a pocket office in place of the flex space. Other configurations include a study, fitness room, additional bedroom, in-law or second primary suite, and second-floor bonus space. Rear and garage extensions are also offered as optional changes.
Room-count ranges reflect available configurations and options.
Astor Creek is a gated Port St. Lucie country-club community with golf at the center of its recreation offering. Kolter Homes’ neighborhood description highlights a clubhouse, restaurant, swimming pool, and tennis alongside the home collection. That setting offers places to gather and enjoy activities beyond the residence itself.
Published starting price: $616,990. Price and availability may change; homesite premiums, upgrades, and selected options may affect the final amount.
Ready for a closer look at the Leslie? Connect with pre-constructionhomes.com for current opportunities at Astor Creek and help reviewing the home’s layout, available selections, and next steps.