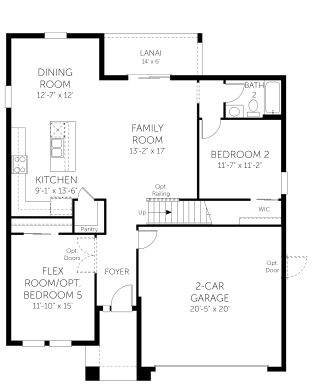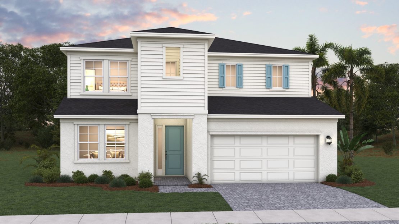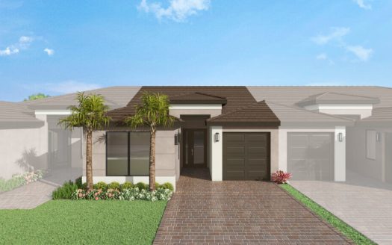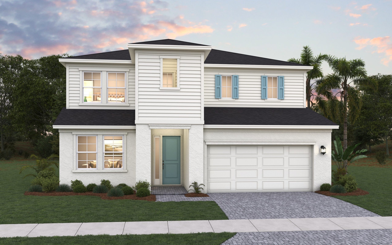
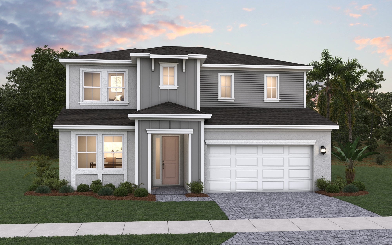
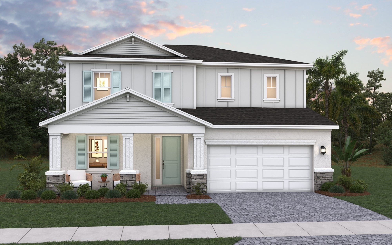
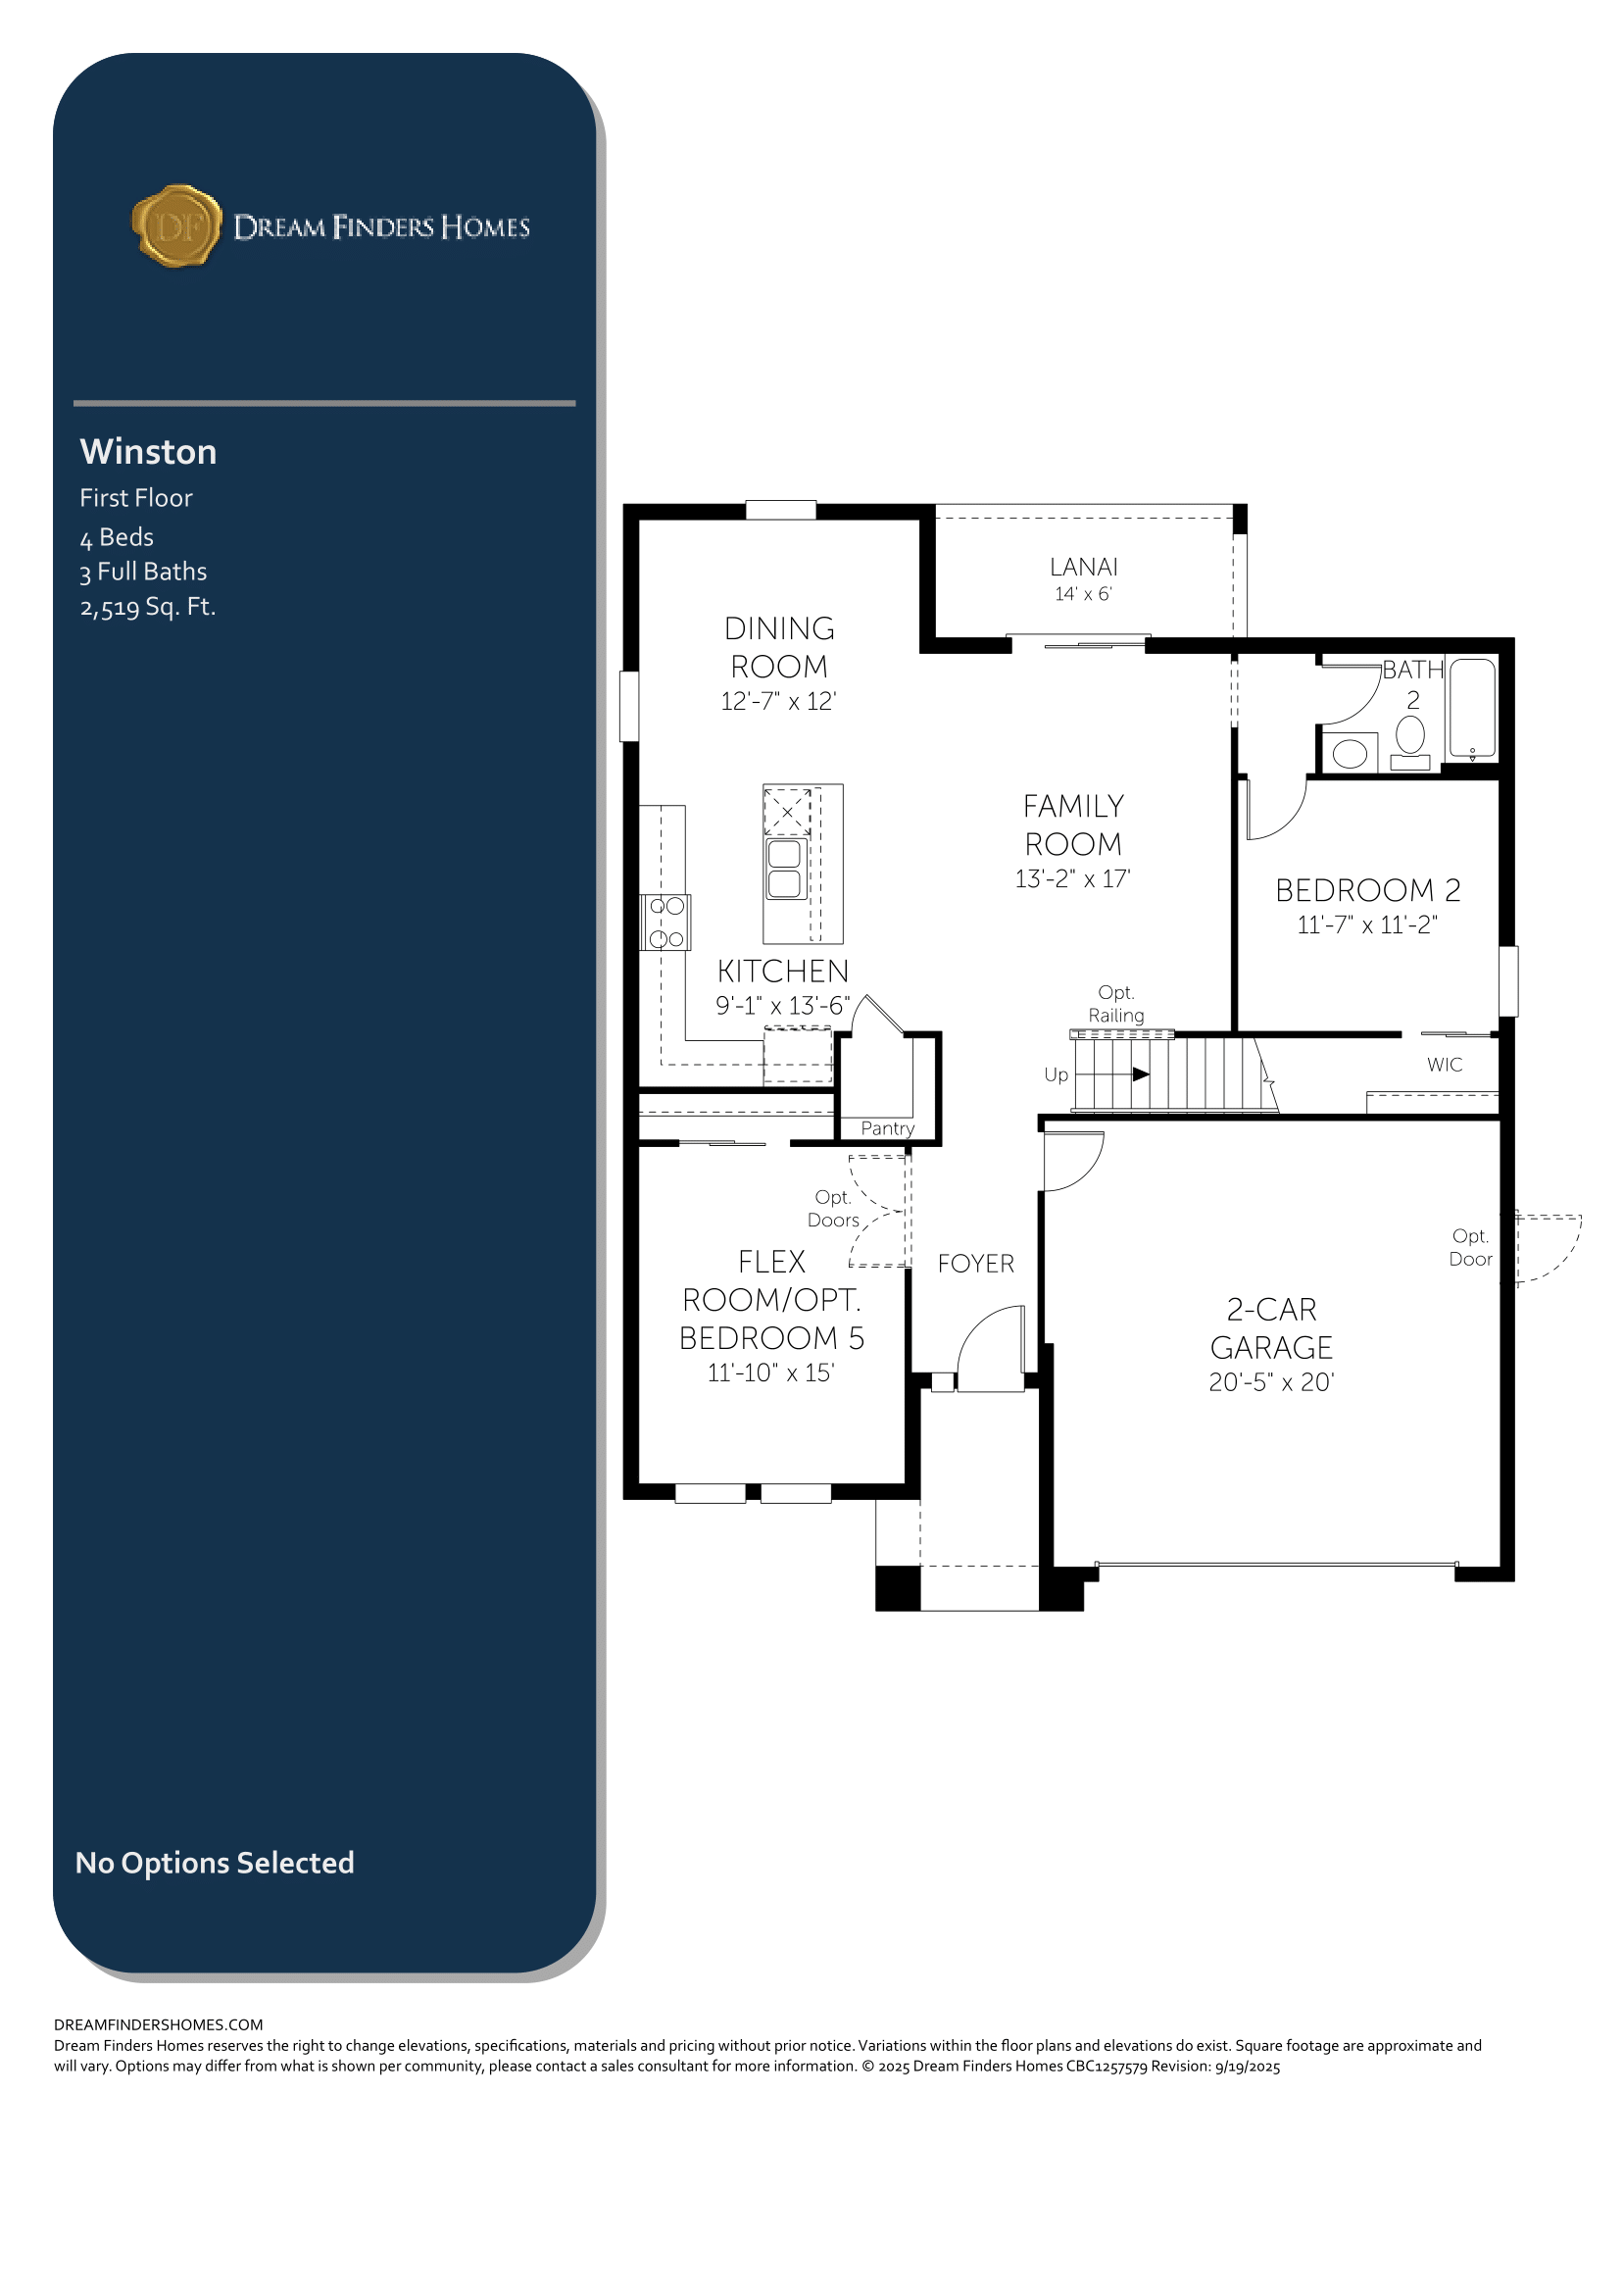
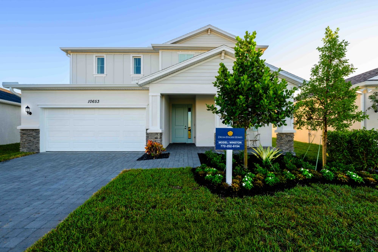
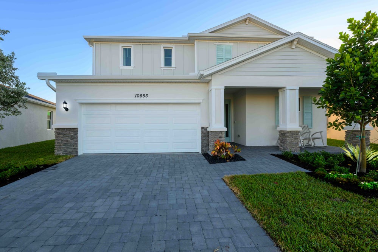
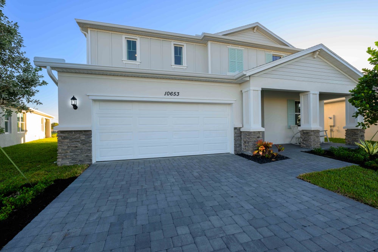
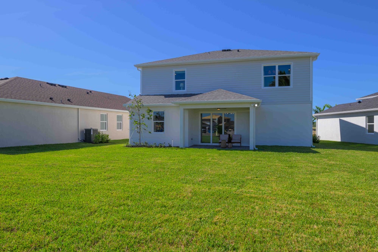
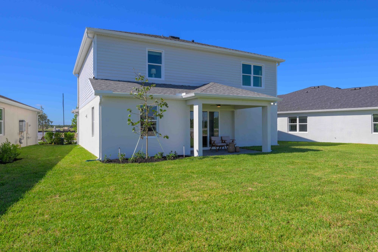
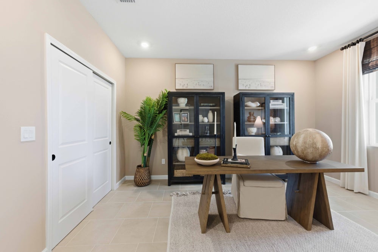
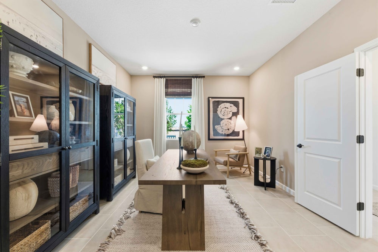
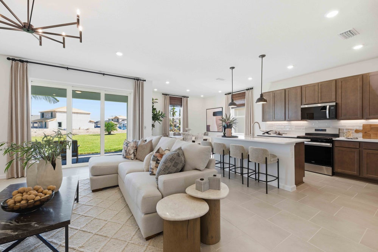
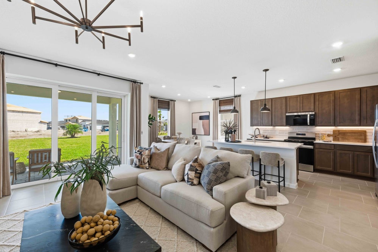
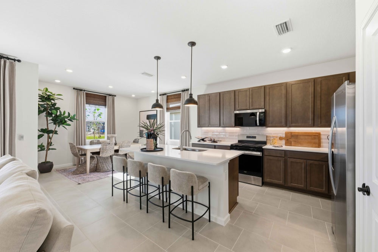
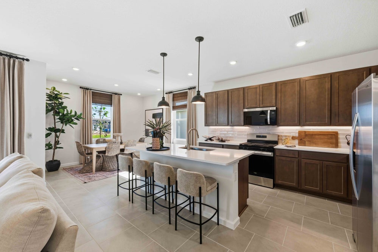
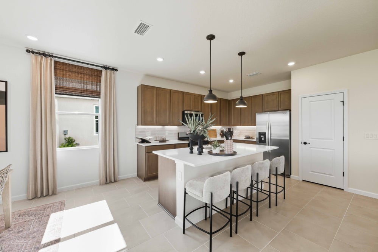
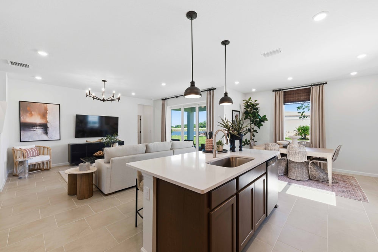
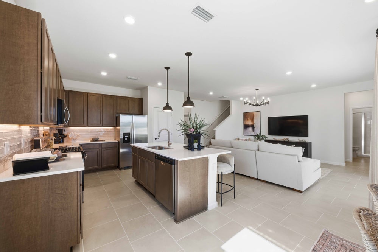
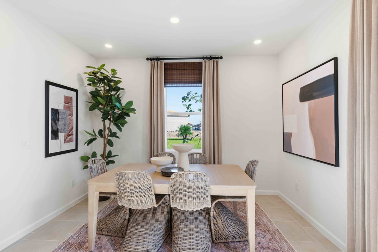
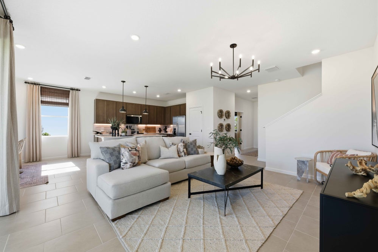
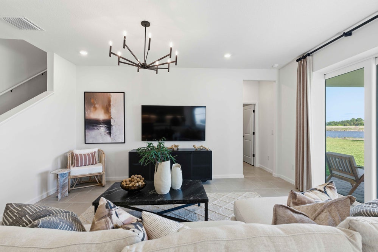
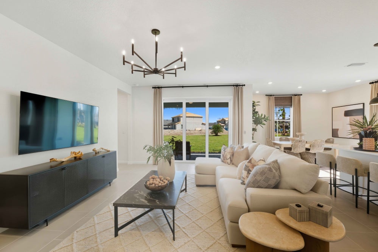
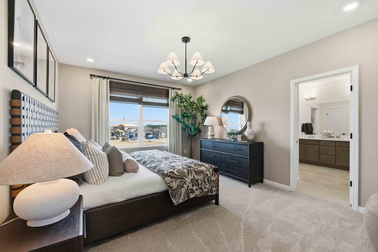
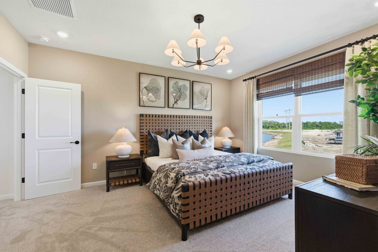
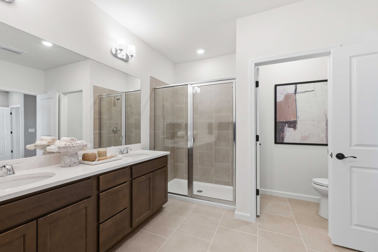
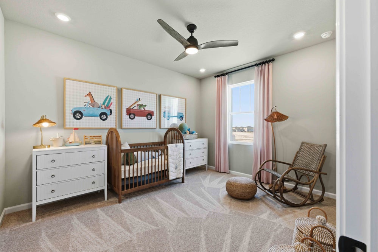
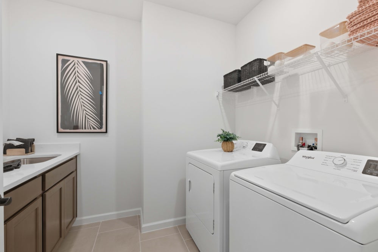
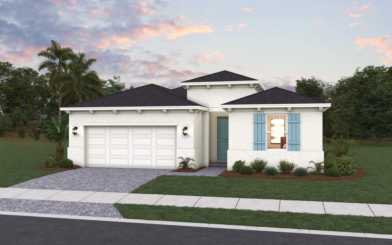
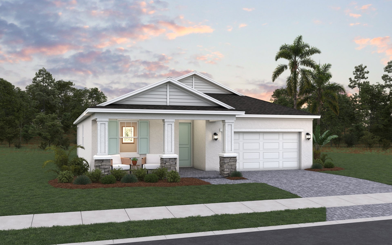
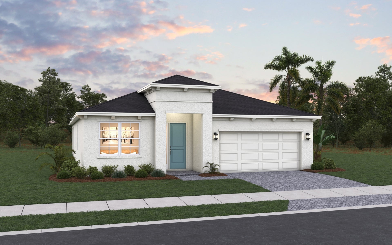
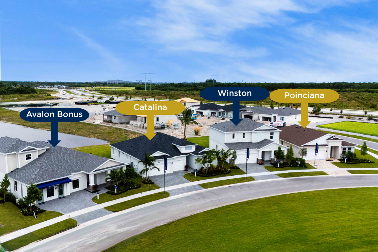
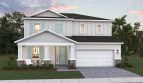
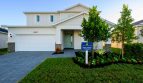
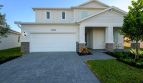
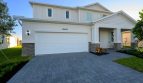
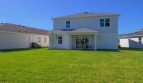
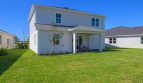
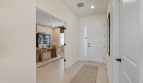
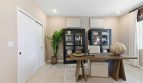
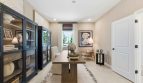
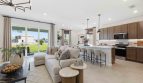
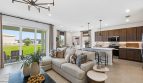
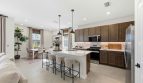
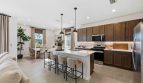
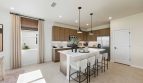
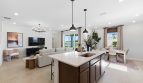
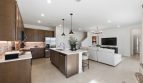
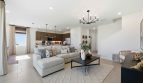
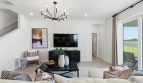
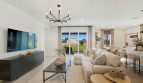
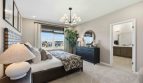
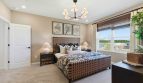
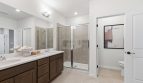
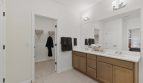
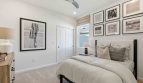
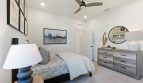
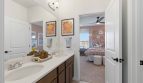

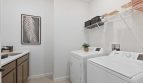
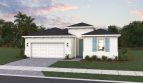
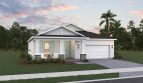
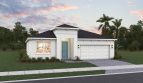

The Winston floor plan by Dream Finders Homes brings 2,519 square feet of living space to Brystol North at Wylder in Port St. Lucie, Florida.
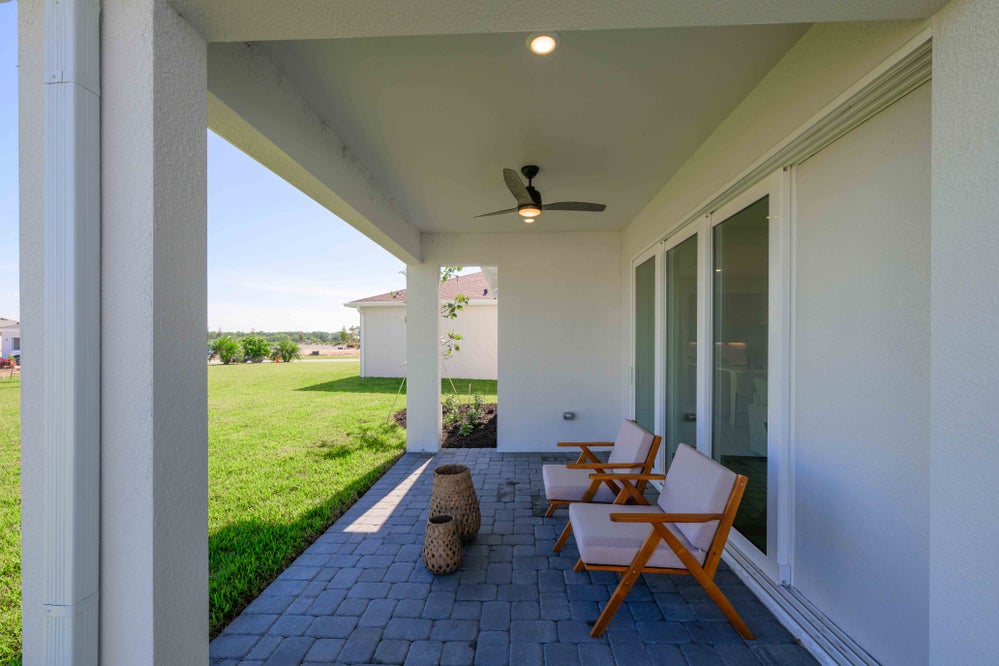
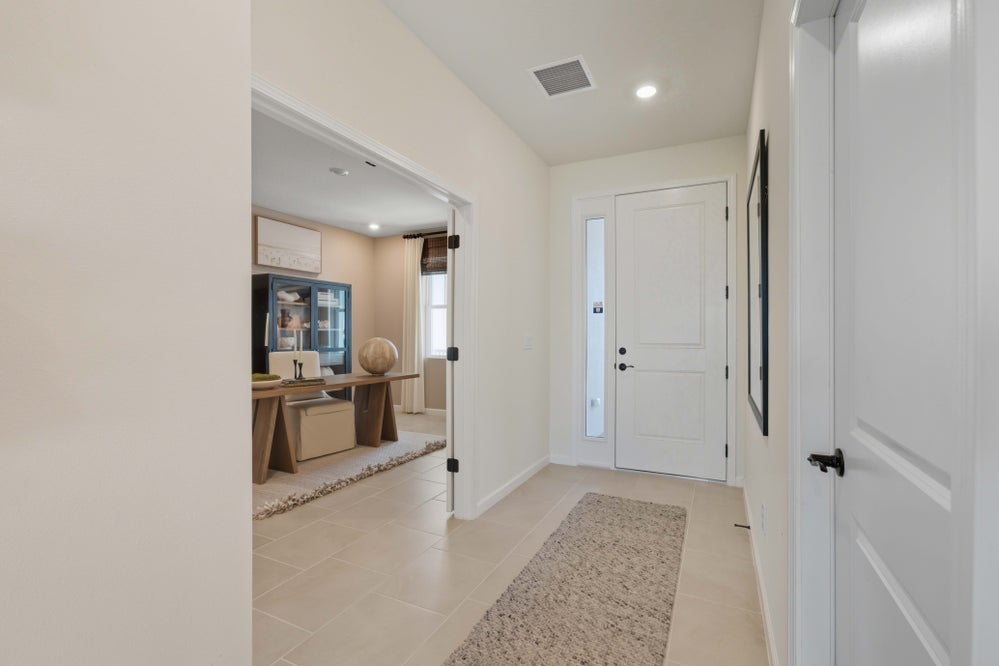
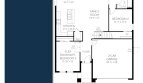
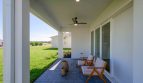
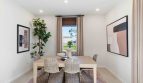
The Winston separates its main gathering space from an upstairs primary suite and loft. On the first floor, the kitchen island overlooks the great room and dining area, while a front flex room provides an additional space for an office, playroom, or more formal use. A lanai carries the living area outdoors.
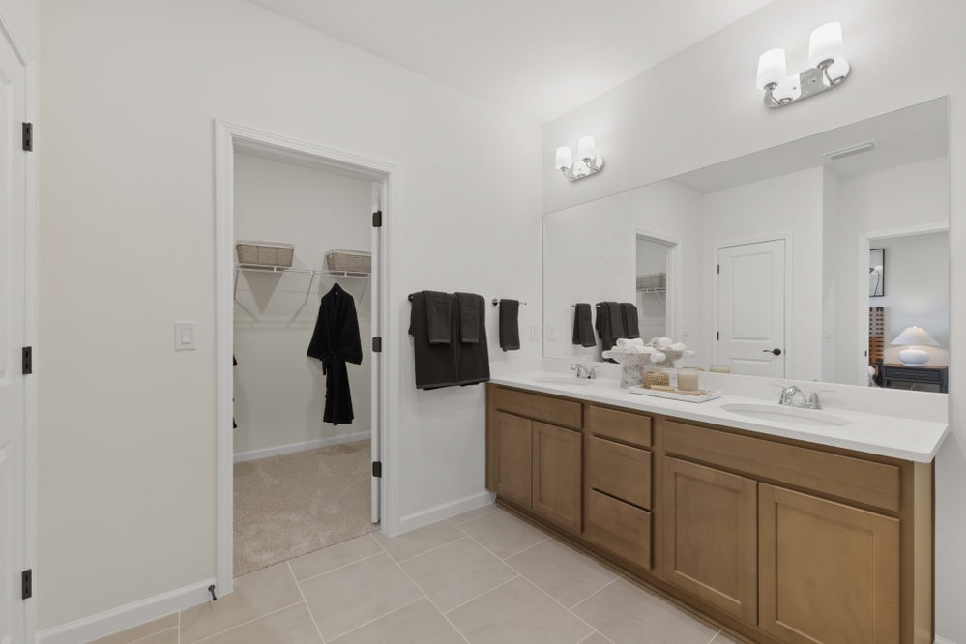
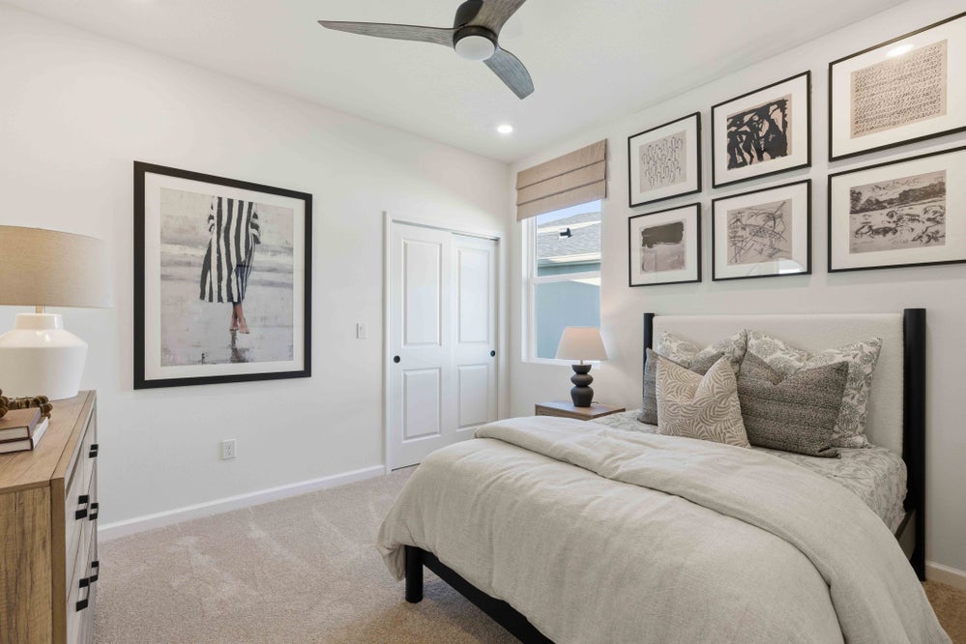
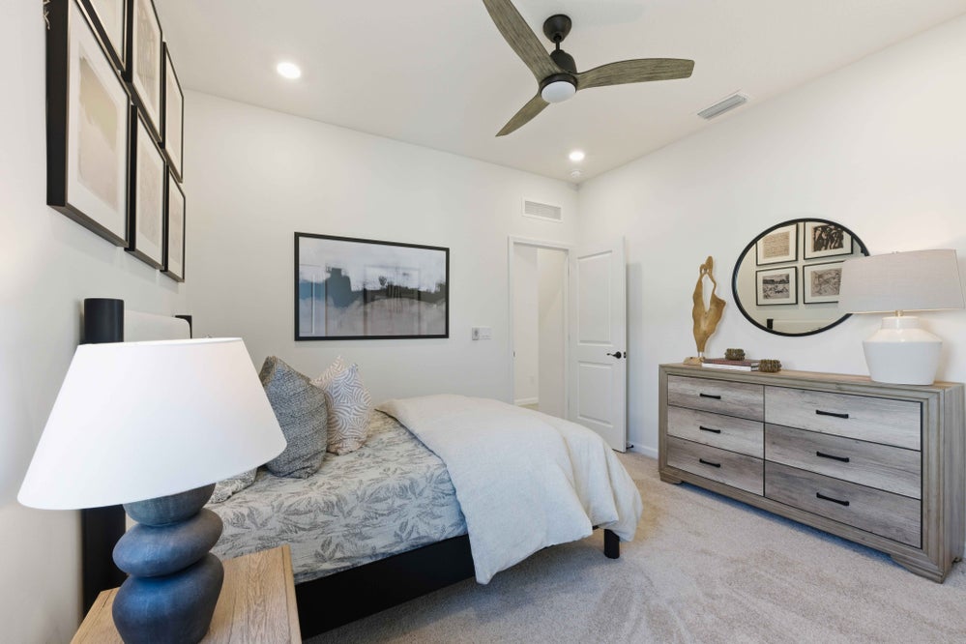
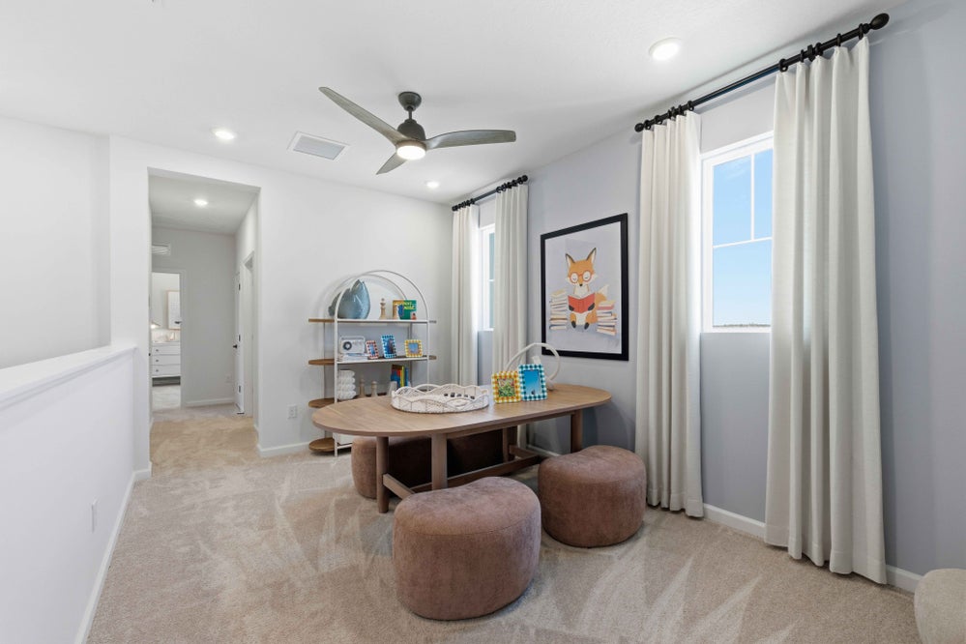
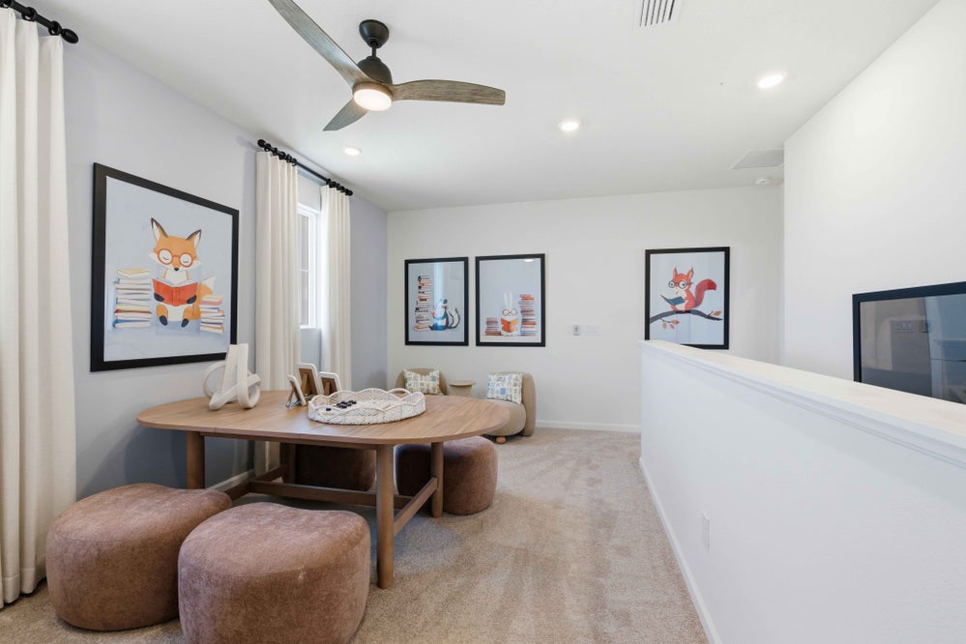
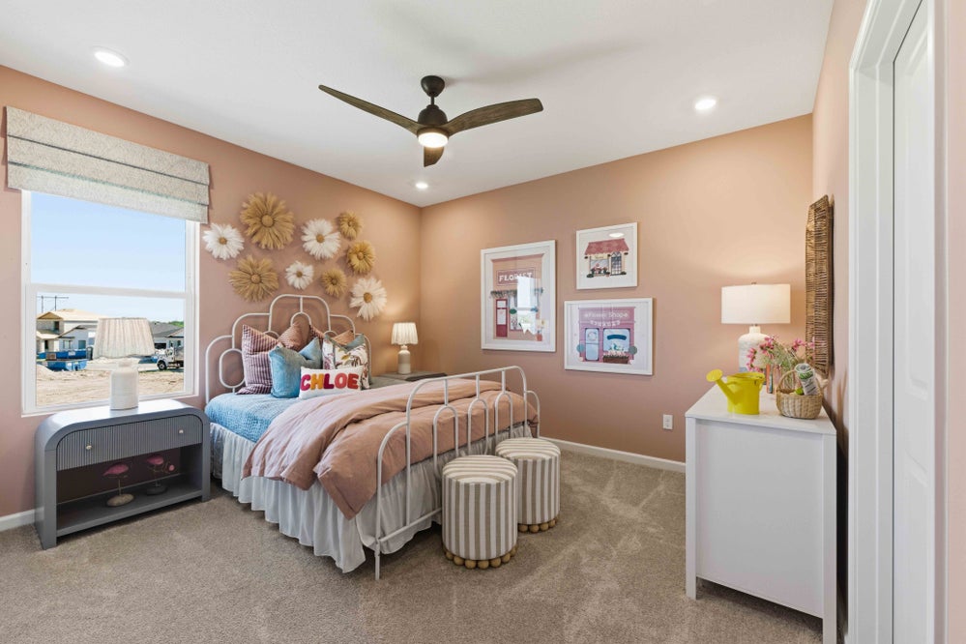
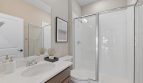
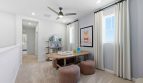
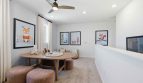
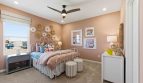
Upstairs, the primary suite includes a walk-in closet and private bathroom. The nearby loft can become a media space, game area, or reading spot, creating a second place to relax beyond the downstairs great room. Additional bedrooms are located near this upper-level living area. That combination gives the Winston a useful division between the home’s shared first floor and the sleeping and leisure spaces above.
Brystol North at Wylder places Dream Finders Homes in a Port St. Lucie neighborhood planned for 196 single-family residences. Planned recreation includes a pool, fitness center, pickleball courts, play areas, and a dog park. Access to I-95 helps connect the neighborhood with shopping, dining, healthcare, and the wider Treasure Coast. Beach outings and visits to local parks can complement time at home, giving the location appeal beyond its collection of floor plans.
Published starting price: $469,990. Price and availability may change; homesite premiums, upgrades, and selected options may affect the final amount.
Ready for a closer look at the Winston? Connect with pre-constructionhomes.com for current opportunities at Brystol North at Wylder and help reviewing the home’s layout, available selections, and next steps.