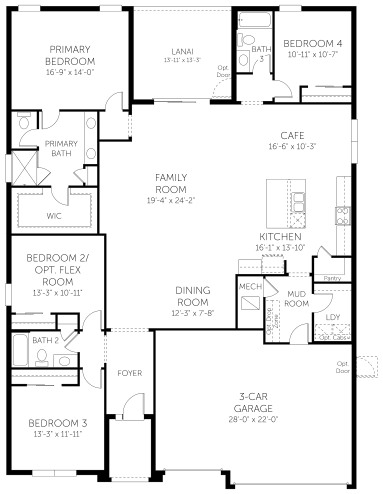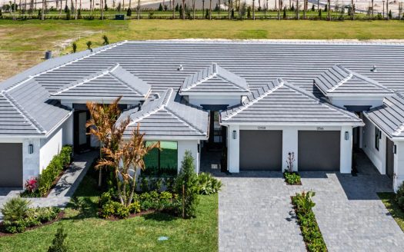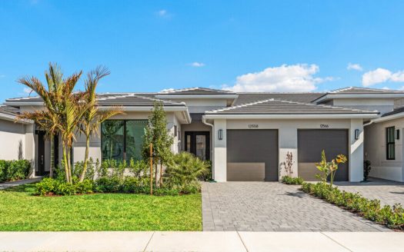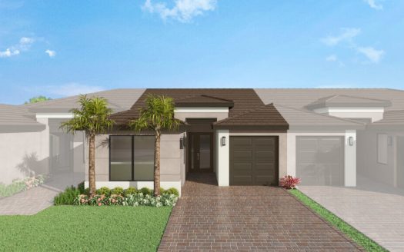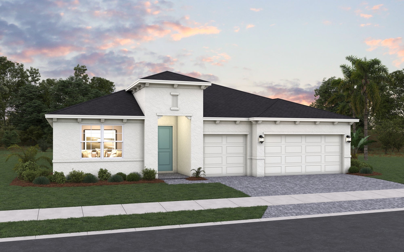
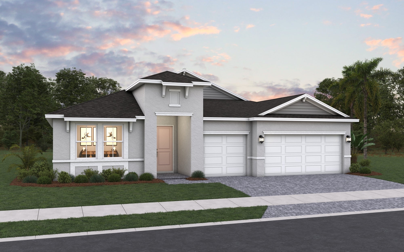
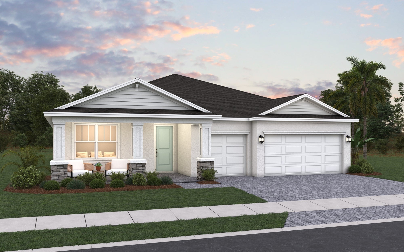
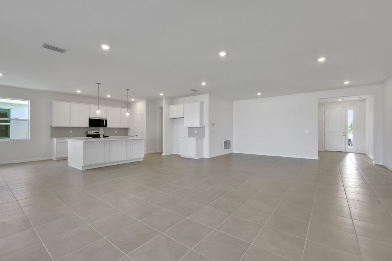
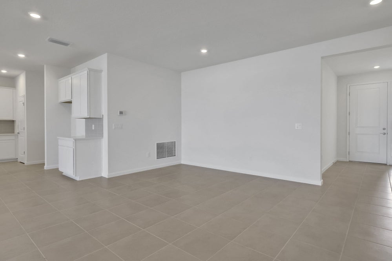
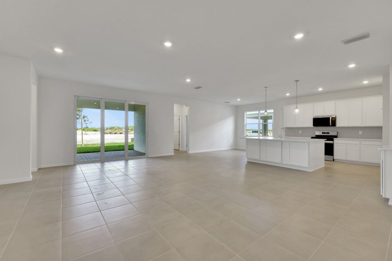
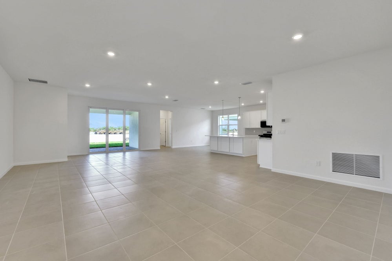
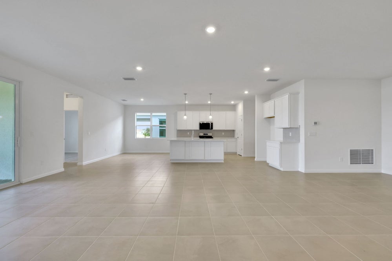
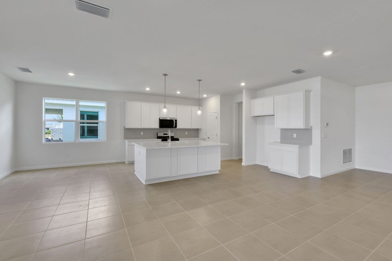
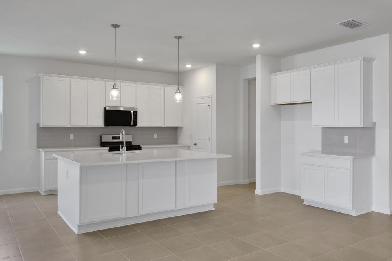
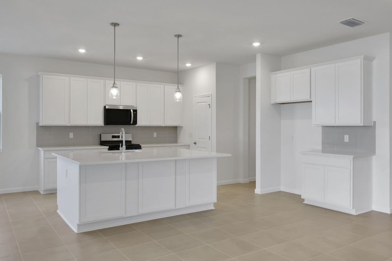
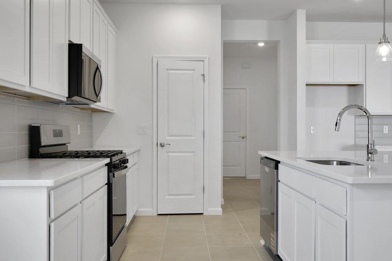
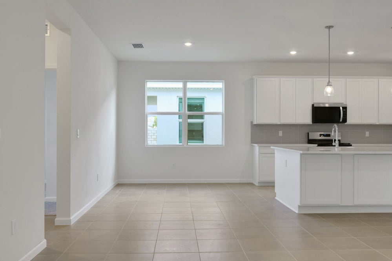
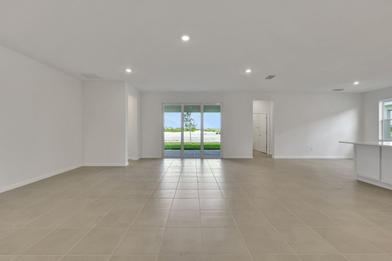
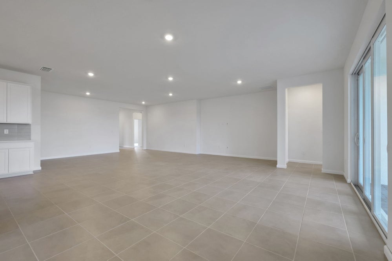
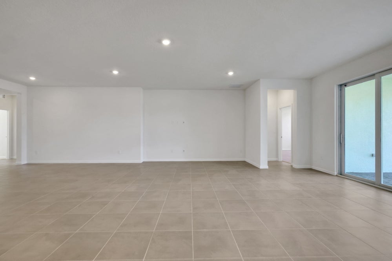
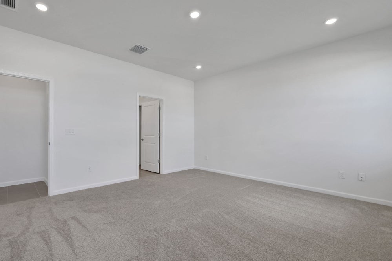
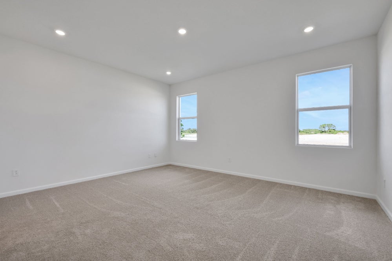
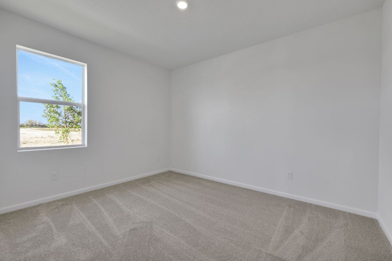
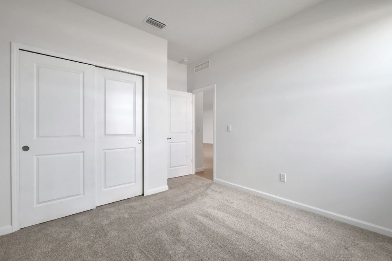
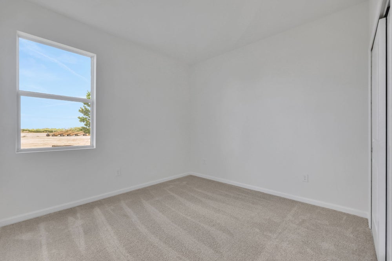
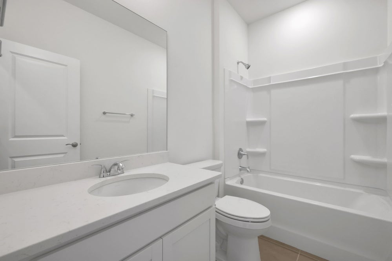
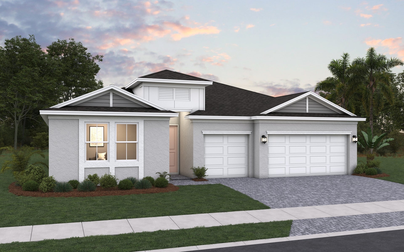
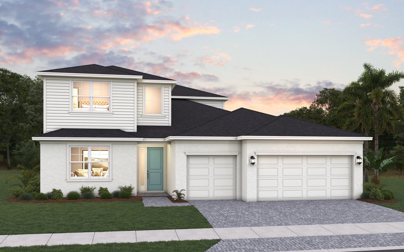
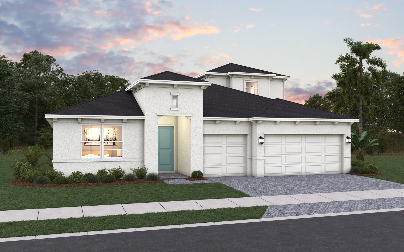
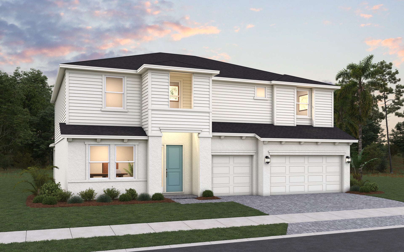
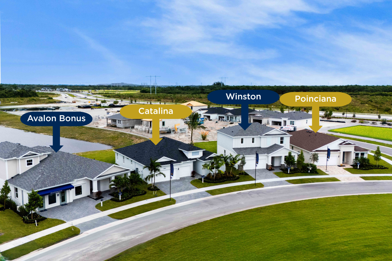
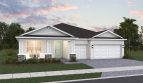
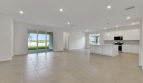
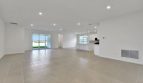
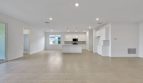
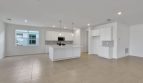
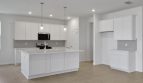
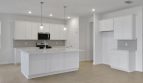
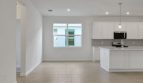
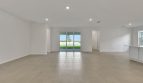
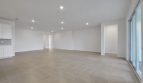
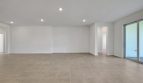
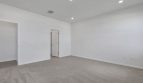
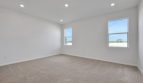
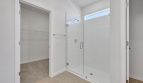
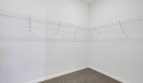
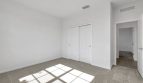
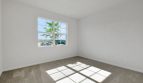
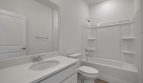
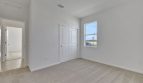
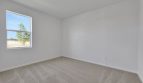
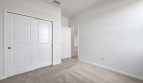
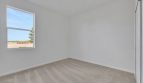
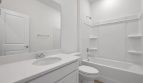
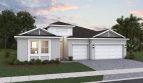
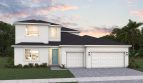
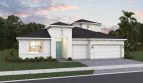
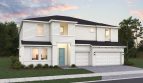

The Avalon floor plan by Dream Finders Homes brings 2,542 square feet of living space to Brystol North at Wylder in Port St. Lucie, Florida.
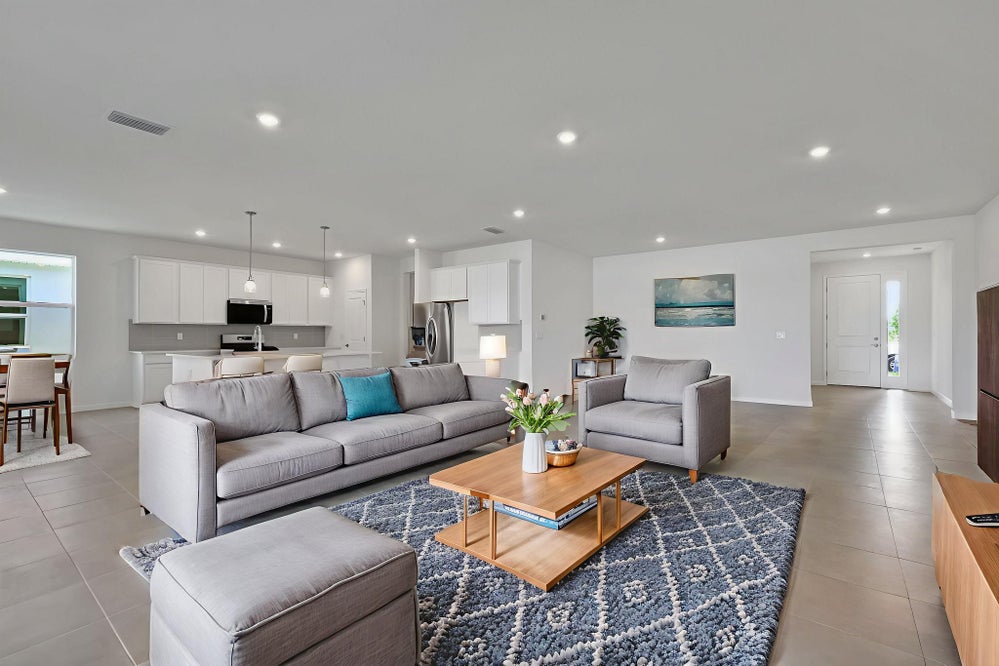
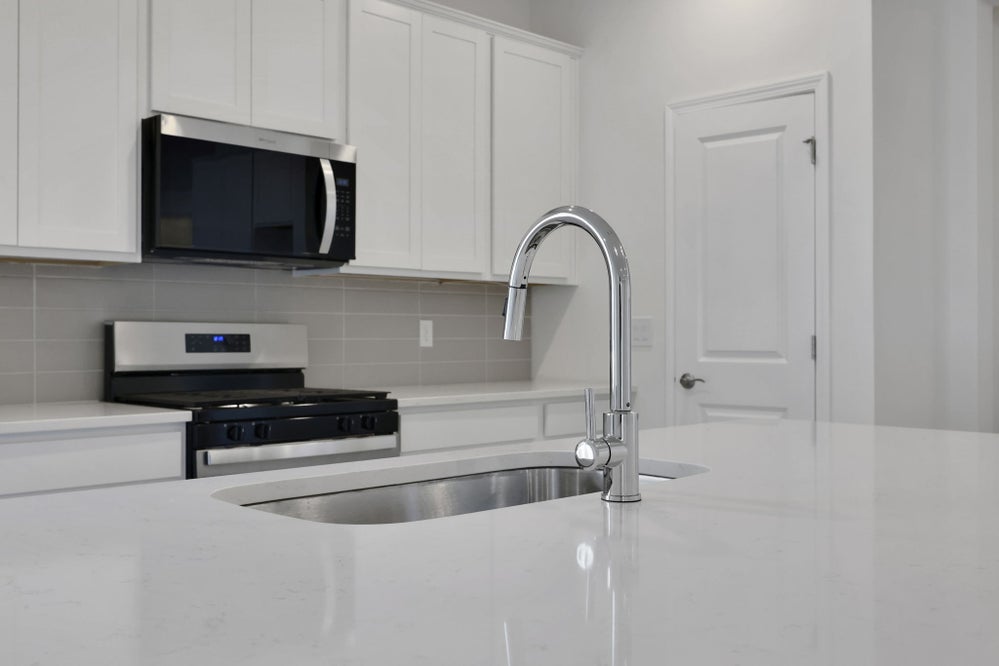
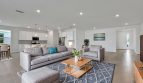
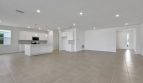
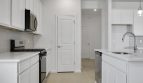
The Avalon gives meals more than one setting. There is a café just off the kitchen for everyday breakfasts and coffee, plus a separate dining area beside the great room when a larger gathering calls for it. The kitchen’s large island connects with the living and dining spaces, keeping the cook close to the conversation.
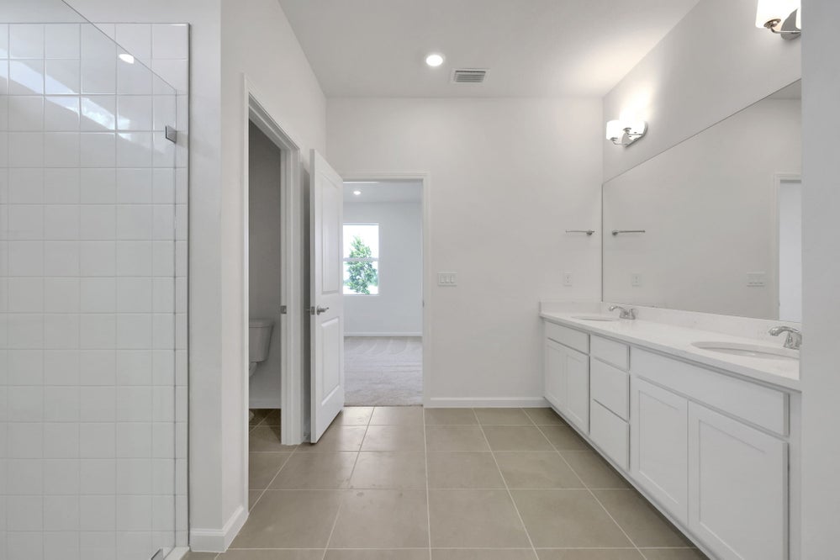
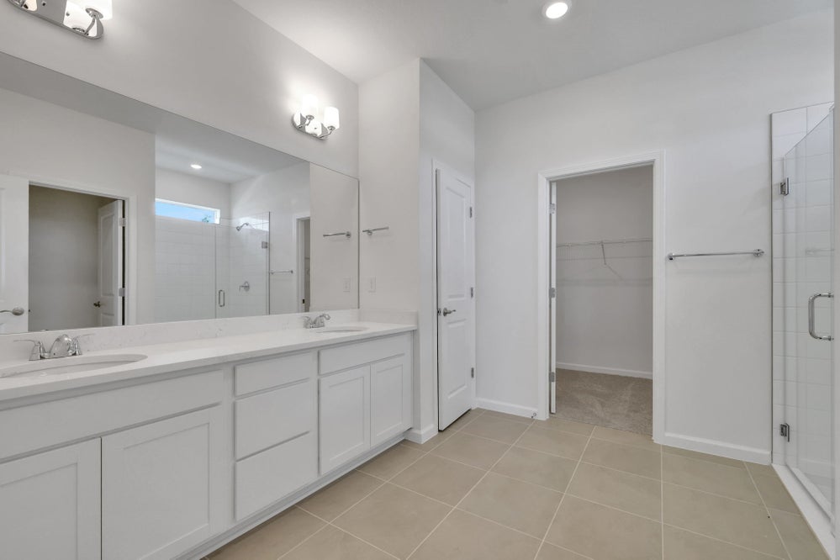
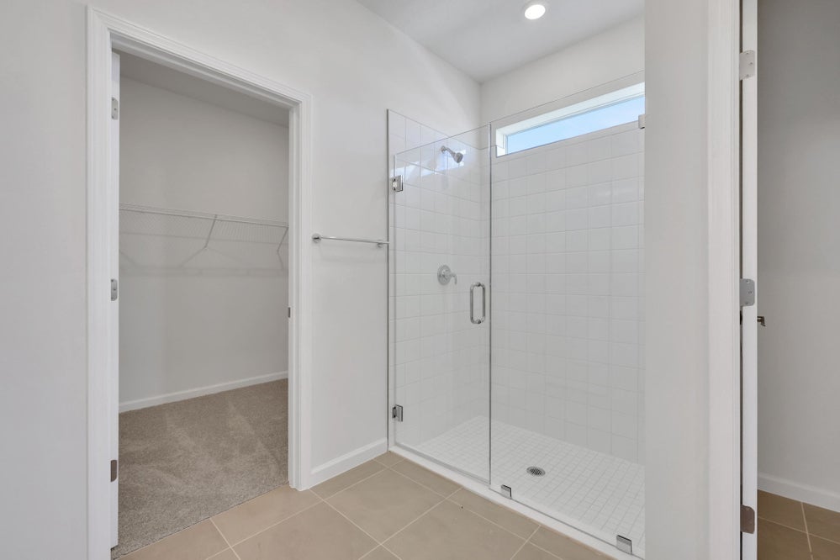
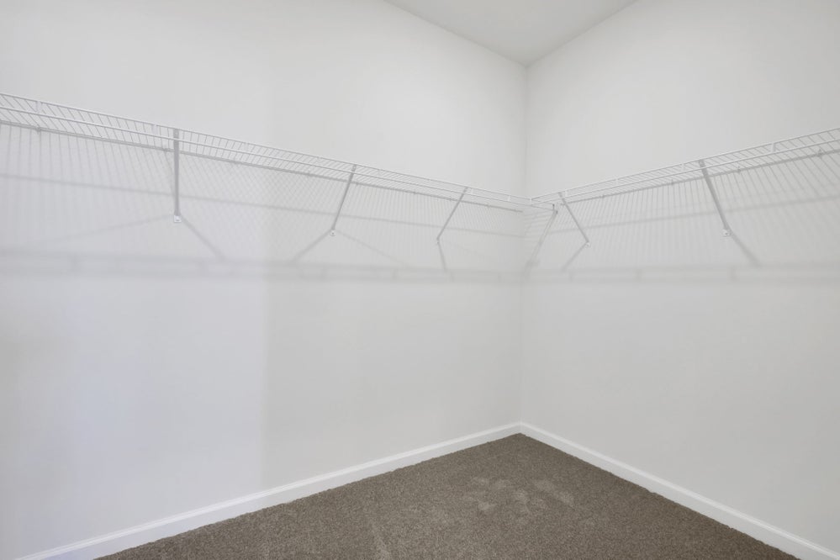
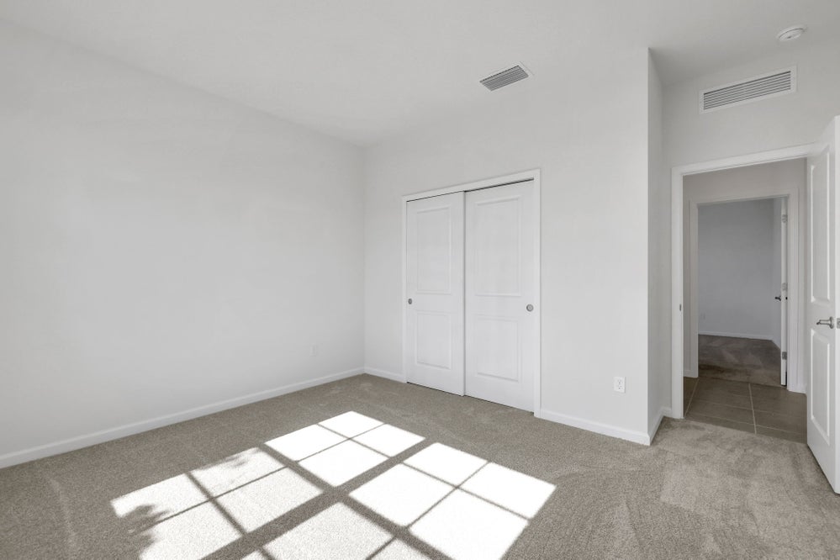
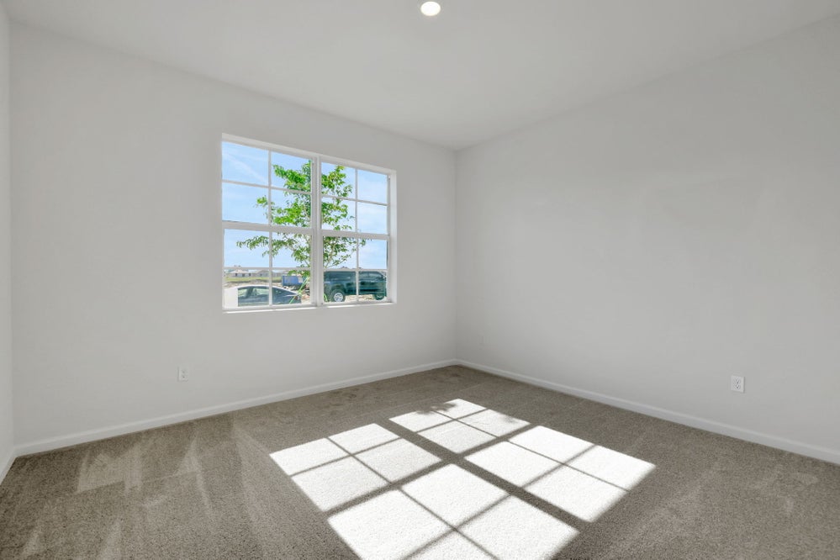
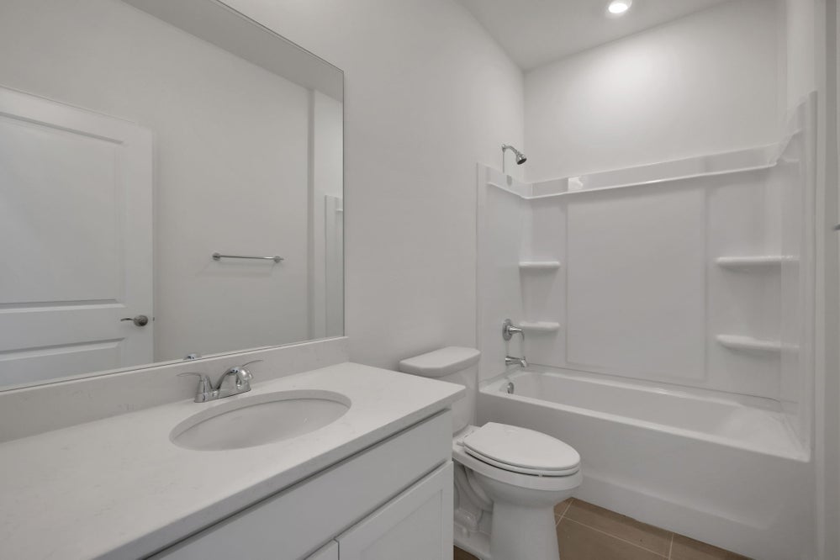
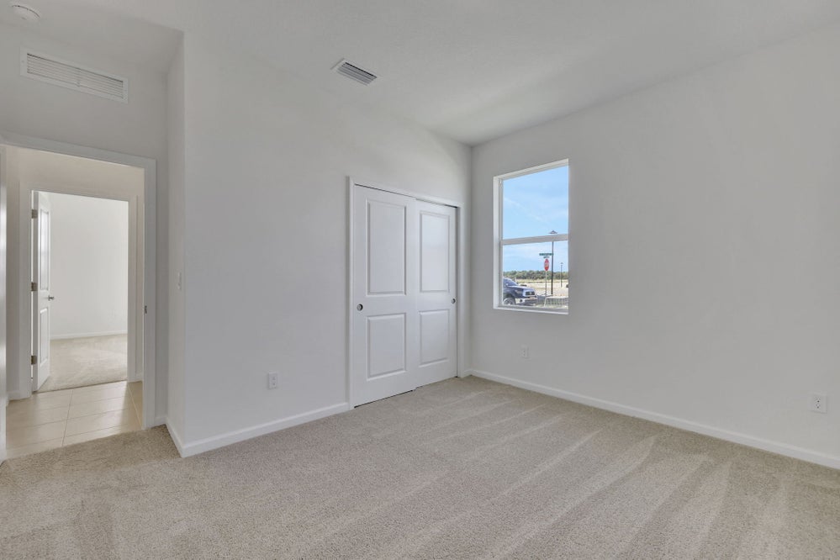
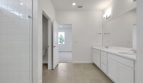
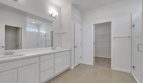
The single-story arrangement includes a private primary suite with a walk-in closet and double vanities in its bathroom. Additional bedrooms are distributed through the home, rather than treating all of the sleeping space as one cluster. A private lanai carries the living area outdoors, offering another place to relax or spend time with guests. The three-car garage completes a plan with a clear balance of shared space, private accommodations, and everyday practicality.
Brystol North at Wylder places Dream Finders Homes in a Port St. Lucie neighborhood planned for 196 single-family residences. Planned recreation includes a pool, fitness center, pickleball courts, play areas, and a dog park. Access to I-95 helps connect the neighborhood with shopping, dining, healthcare, and the wider Treasure Coast. Beach outings and visits to local parks can complement time at home, giving the location appeal beyond its collection of floor plans.
Published starting price: $494,990. Price and availability may change; homesite premiums, upgrades, and selected options may affect the final amount.
Want to see how the Avalon fits your plans? Visit pre-constructionhomes.com to request current availability at Brystol North at Wylder, review the floorplan and available selections, and take the next step toward a new home in Port St. Lucie.