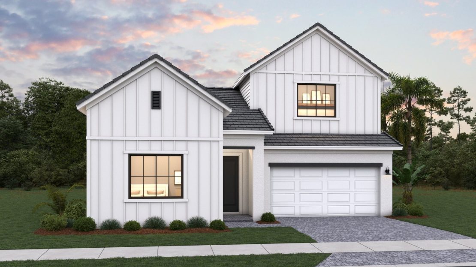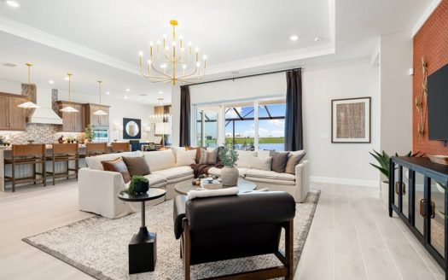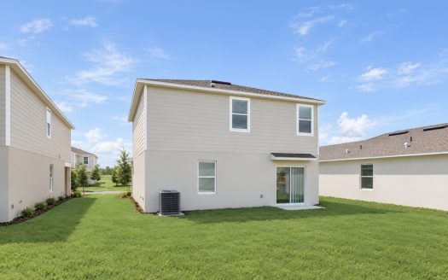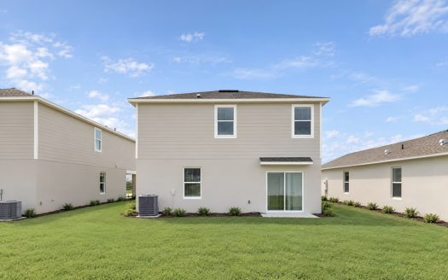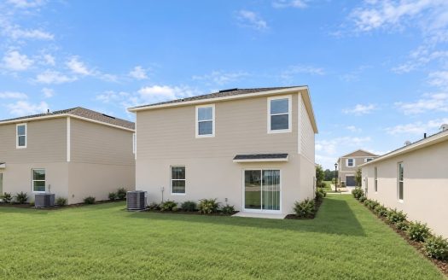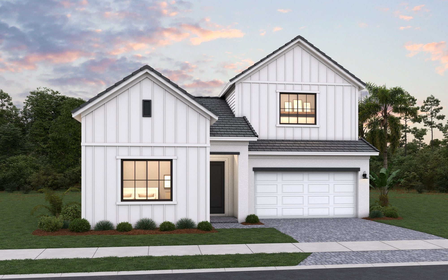
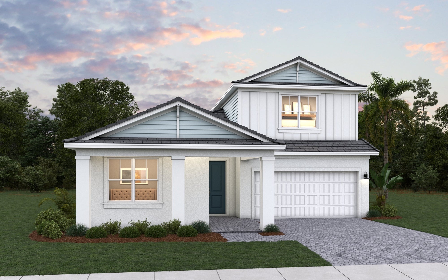
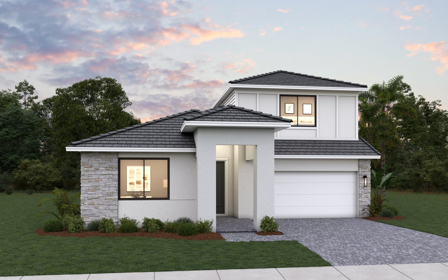
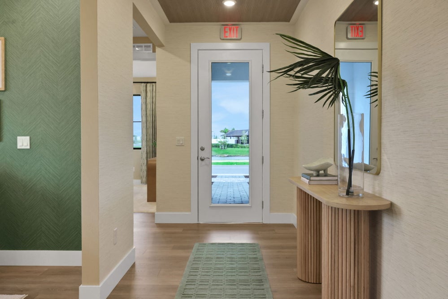
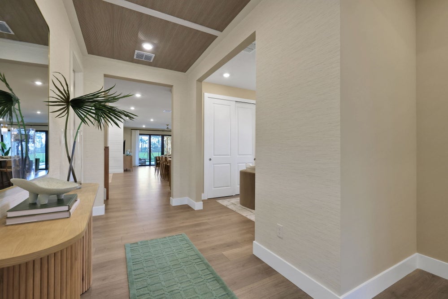
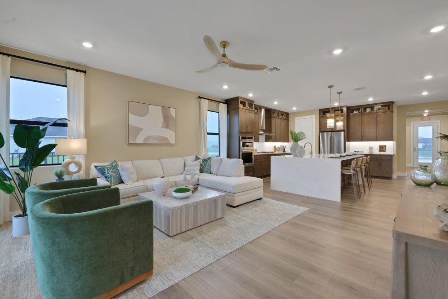
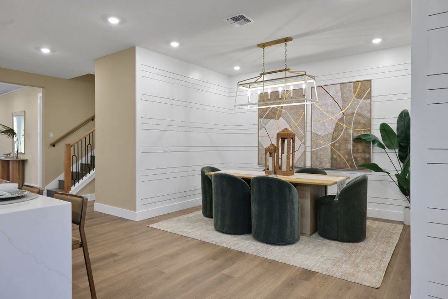
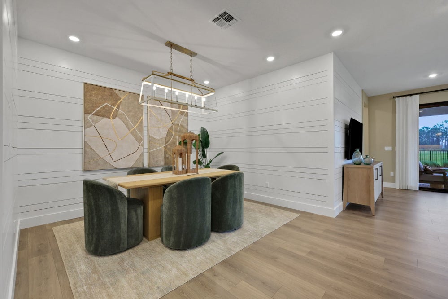
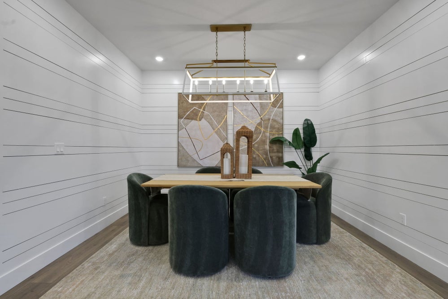
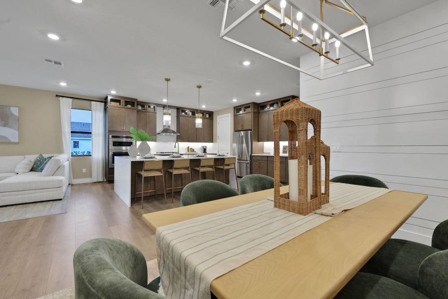
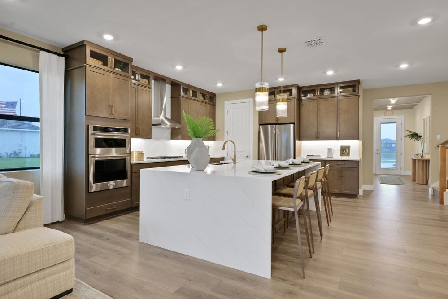
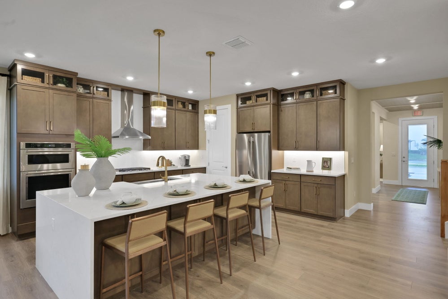
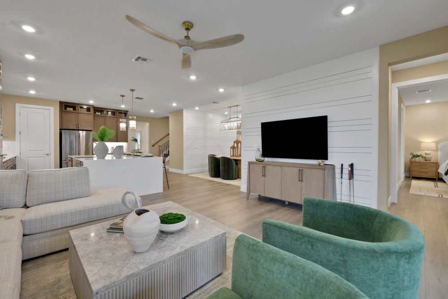
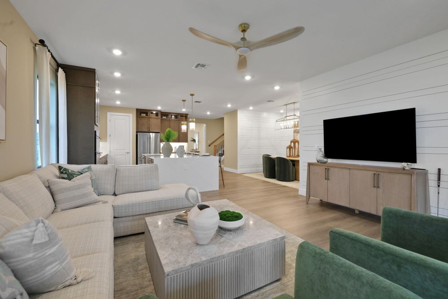
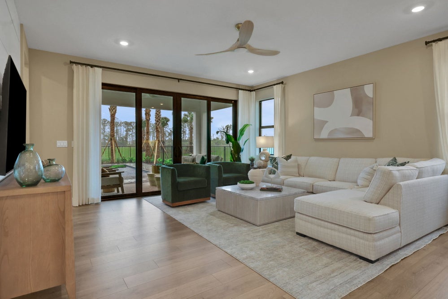
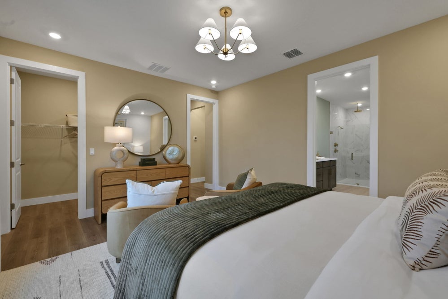
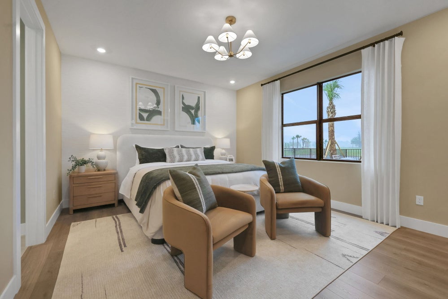
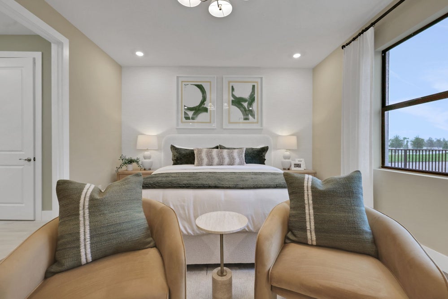
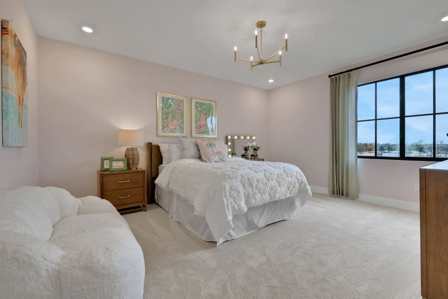
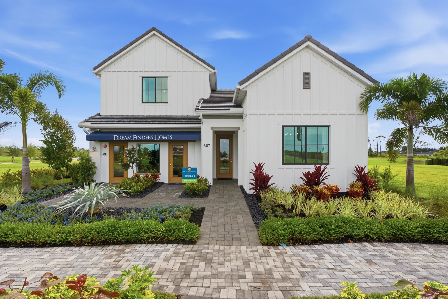
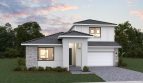
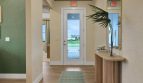
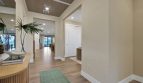
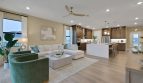
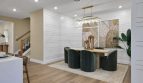
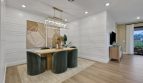
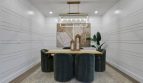
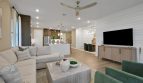
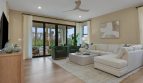
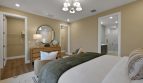
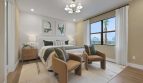
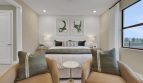
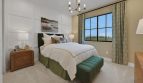
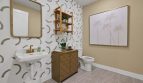
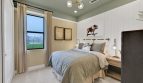
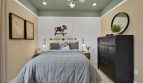
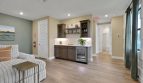
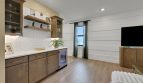
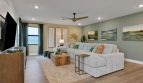
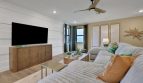
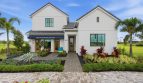
Explore the Ravenna II single-family home by Dream Finders Homes at Glynlea Country Club in Port St. Lucie, Florida. The plan offers 3,104 square feet of living space.
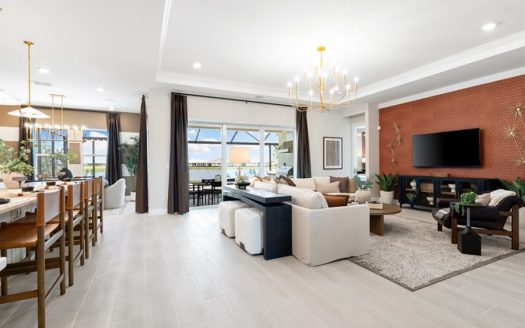
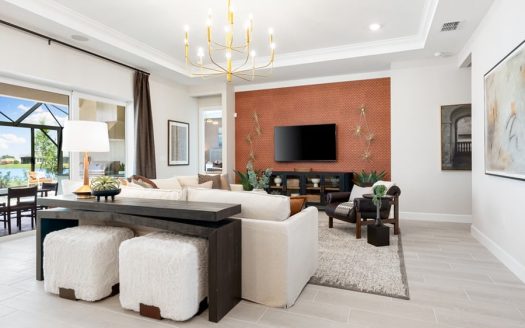
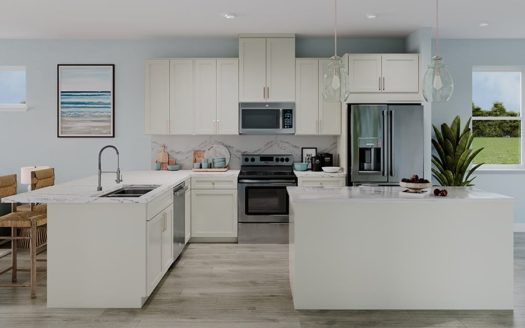
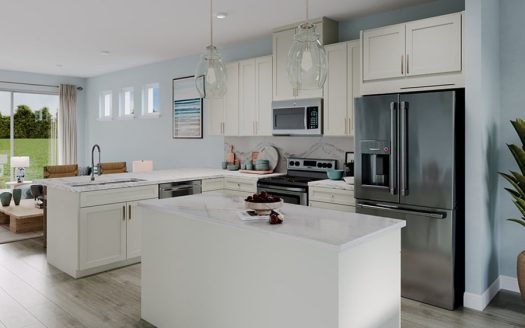
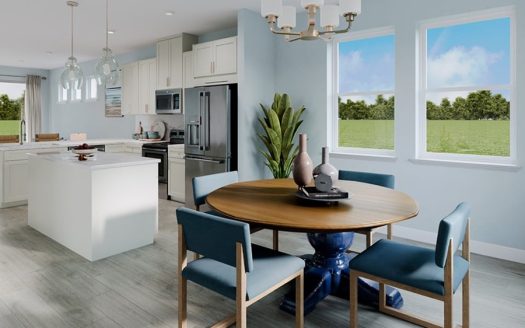
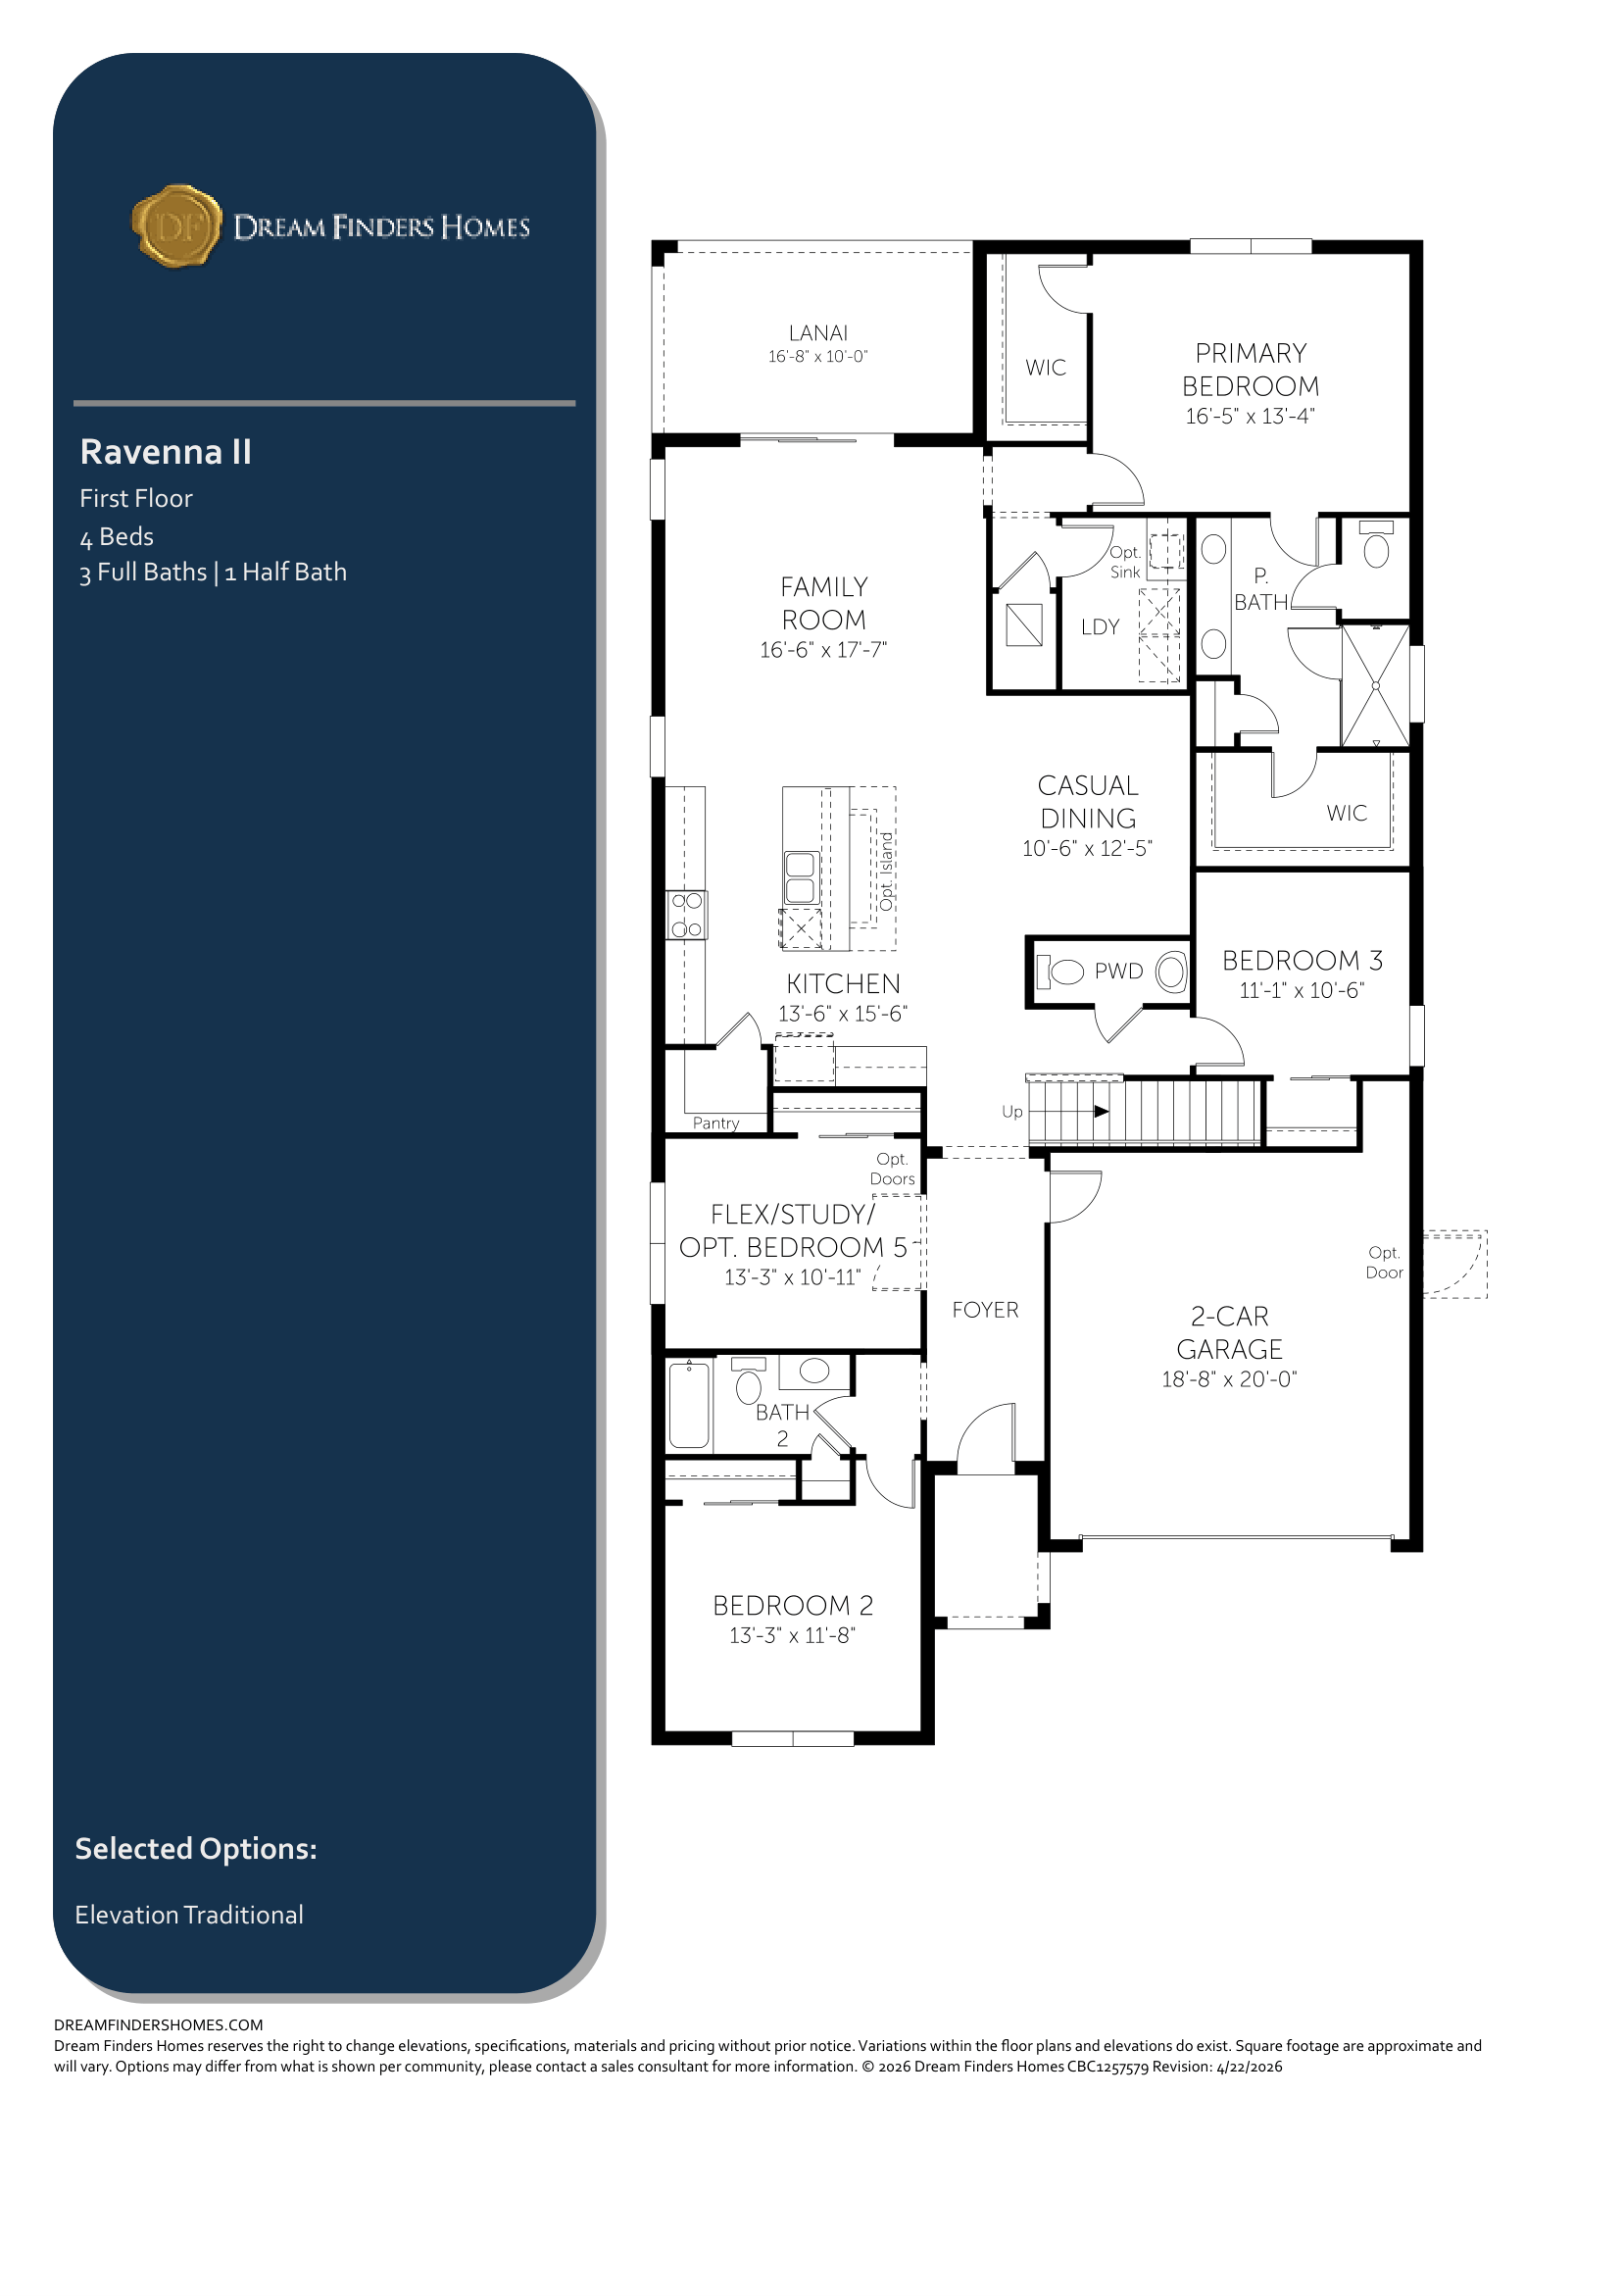
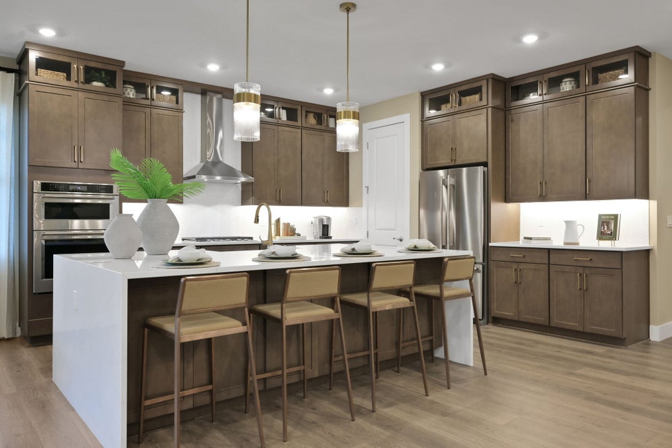
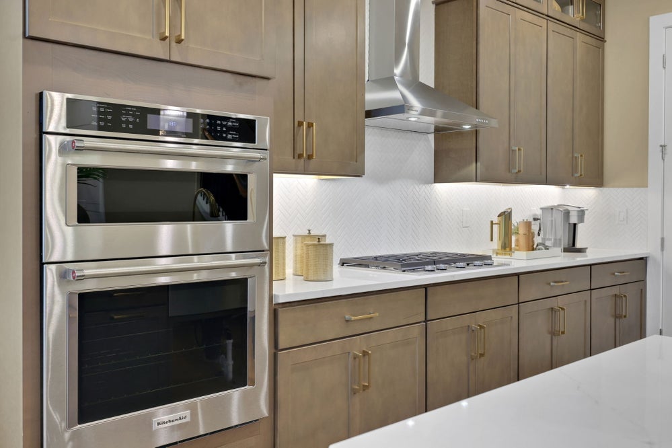
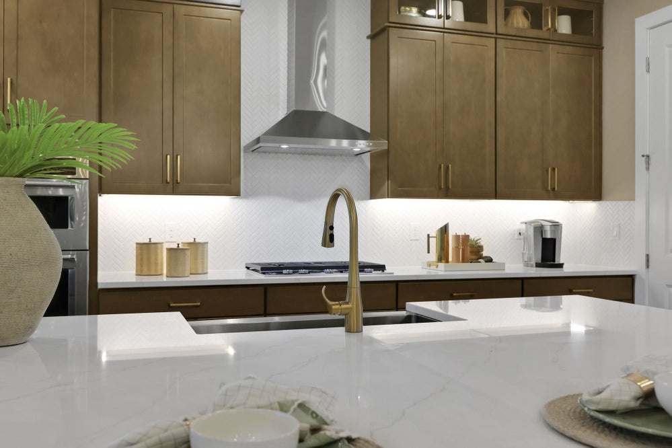
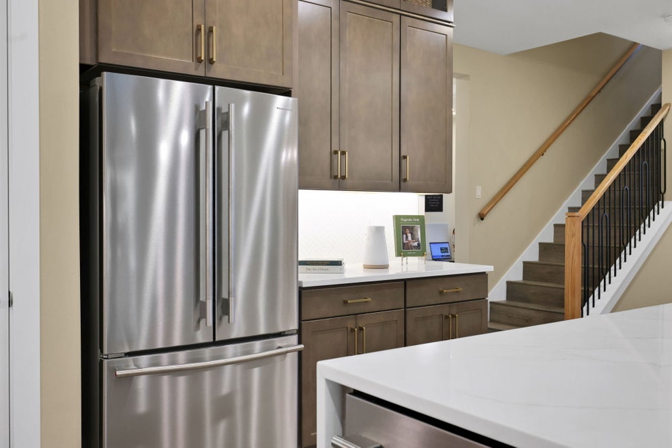
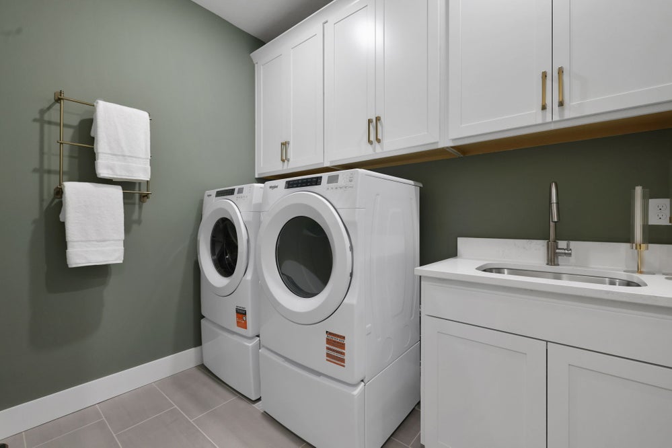
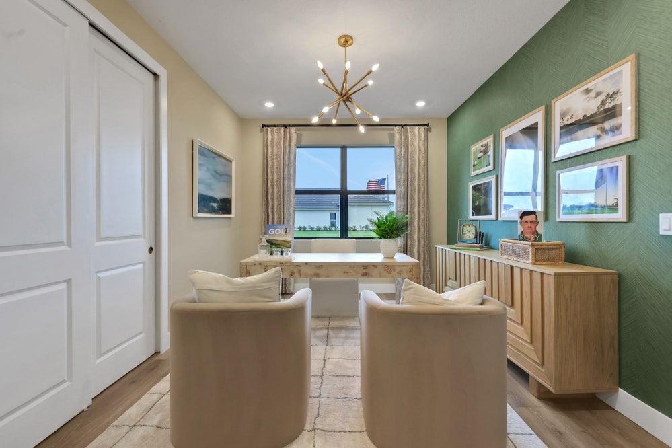
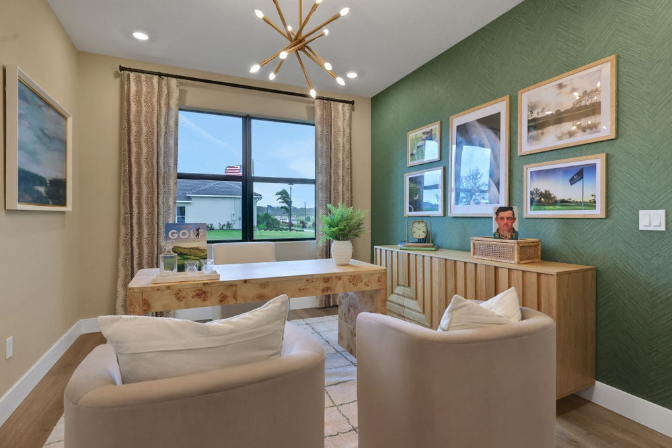
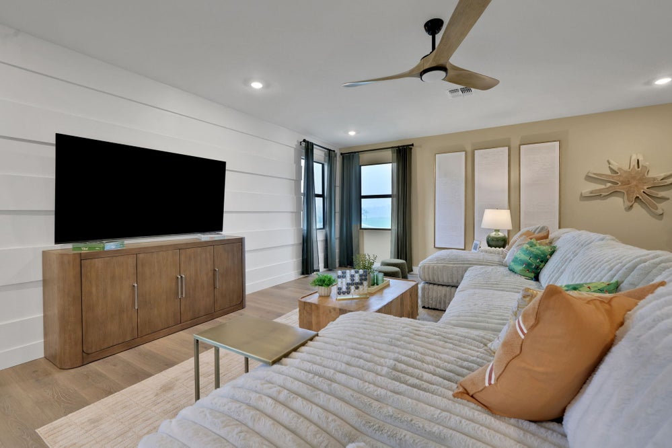
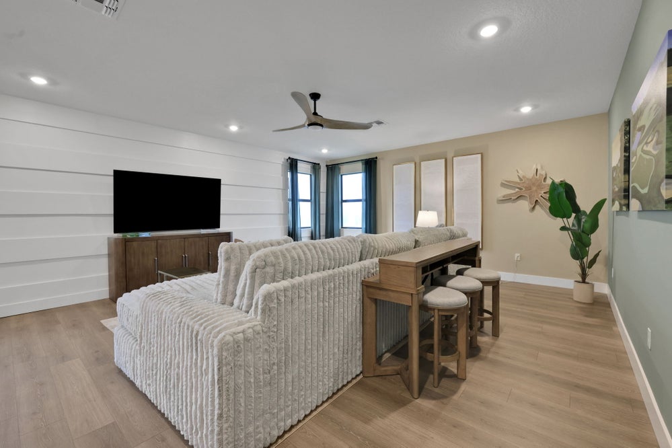
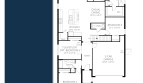
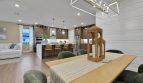
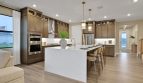
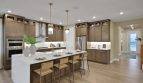
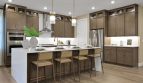
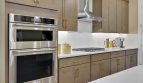
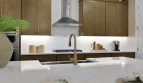
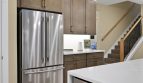
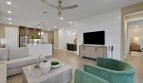
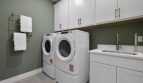
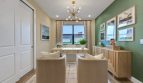
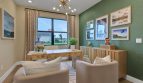
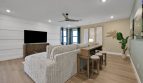
The Ravenna II keeps the primary suite and laundry on the first floor while adding a generous upstairs bonus area. The kitchen opens to the family room and casual dining space, with a large island and walk-in pantry supporting everyday meals and entertaining. A first-floor study offers another room for an office, library, or play space.
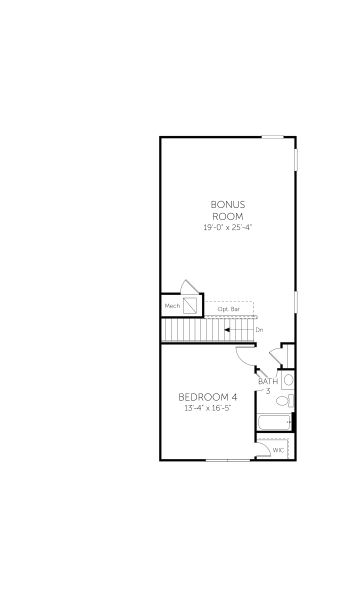
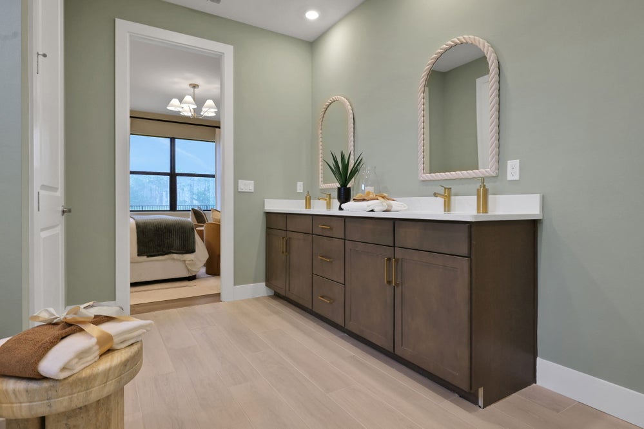
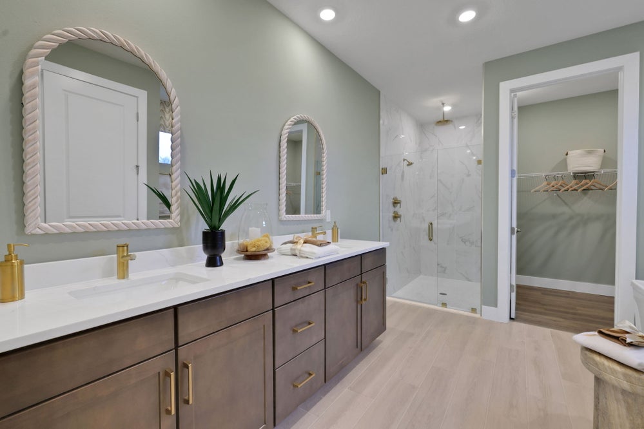
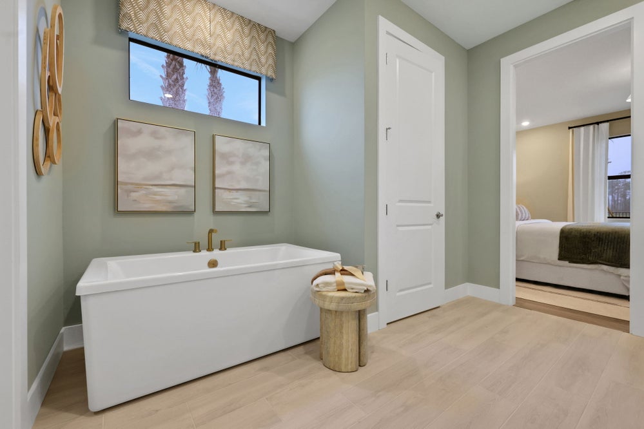
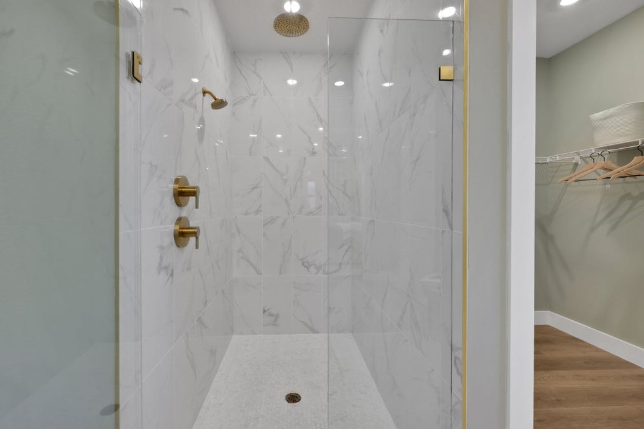
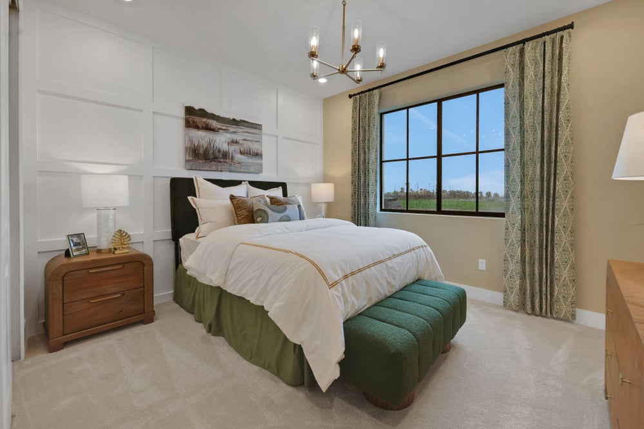
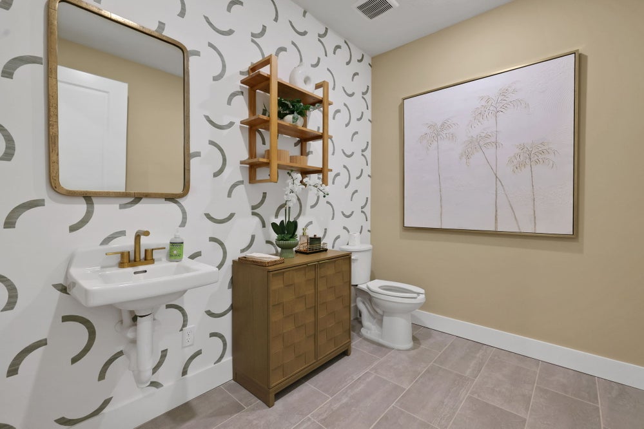
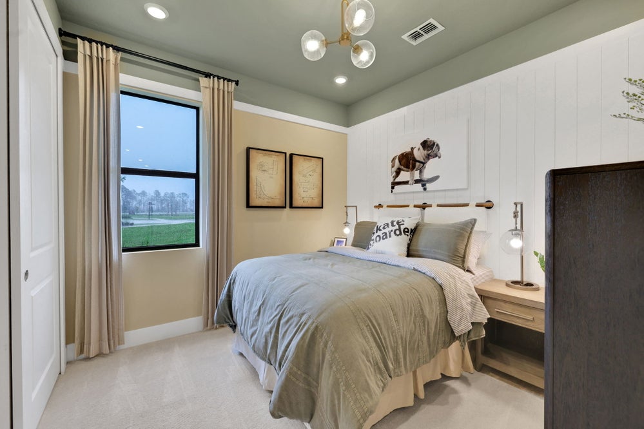
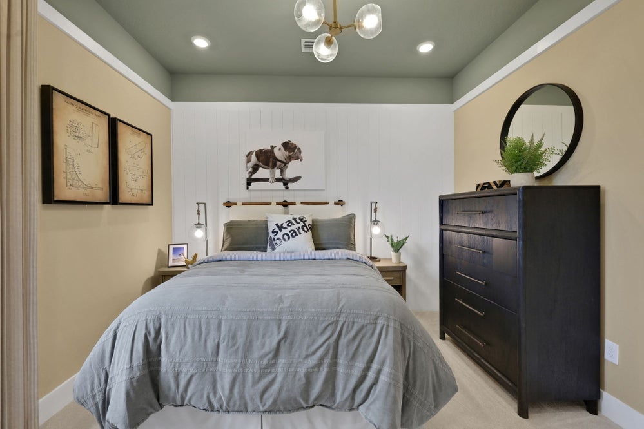
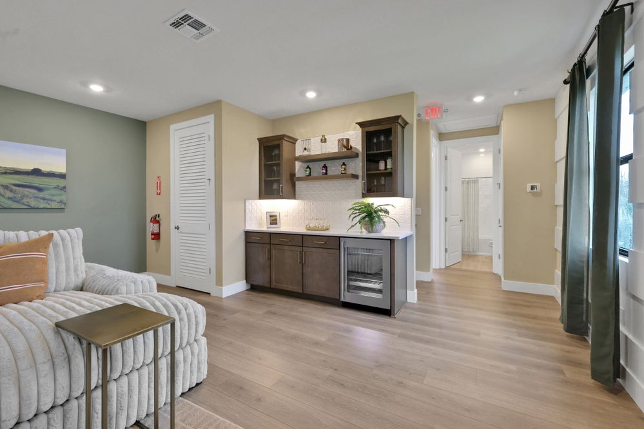
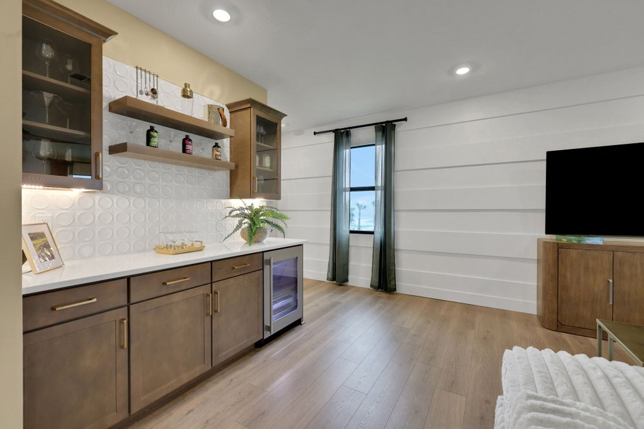
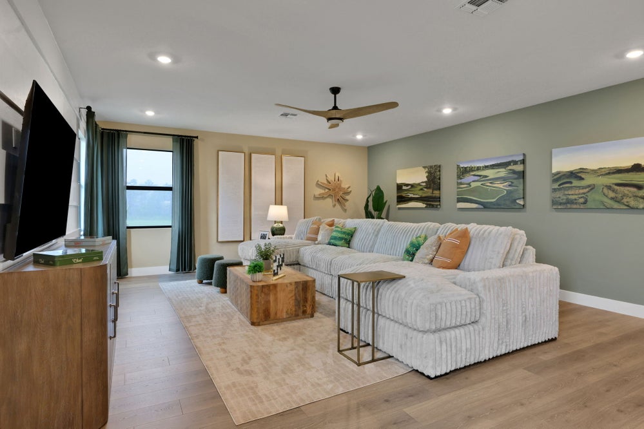
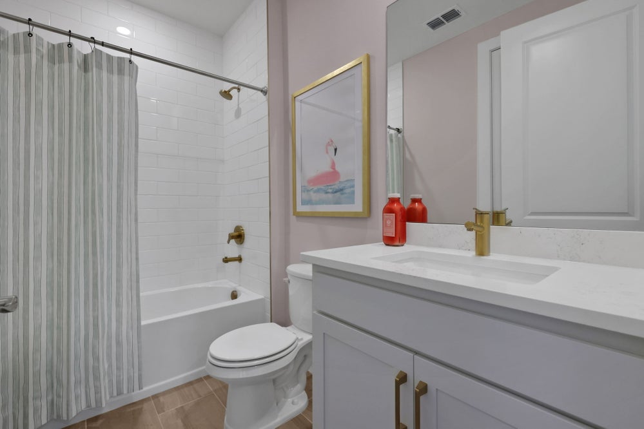
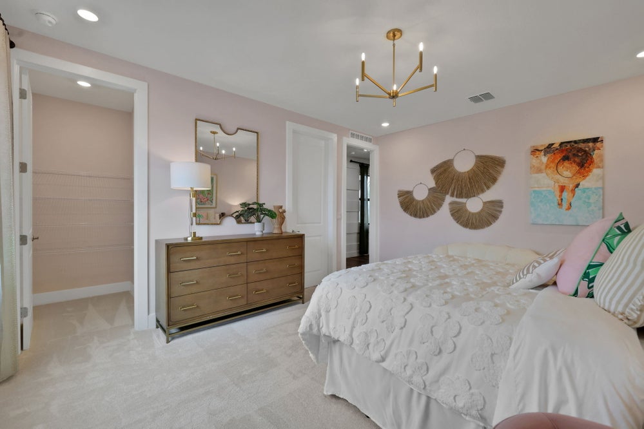
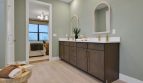
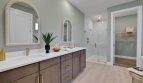
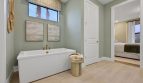
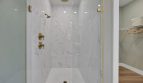
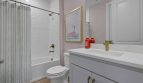
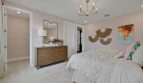
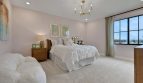
The primary suite has two walk-in closets, a double vanity, and a walk-in shower. Upstairs, the bonus room is joined by an additional bedroom and full bathroom, creating a separate part of the home for guests or another living area. The bonus space can accommodate activities such as games, media, or fitness, as described by the builder. A guest powder room and a large covered lanai complete a design that keeps daily essentials downstairs while providing more room to spread out above.
Room-count ranges reflect available configurations and options.
Glynlea Country Club combines a gated Port St. Lucie setting with a strong golf and recreation focus. Community offerings include a Jim Furyk-designed golf course, a Toptracer Aqua Range, clubhouse, pool and spa, fitness and yoga facilities, and tennis and pickleball courts. Walking trails and dining add to the country-club atmosphere. Golf-course views are associated with selected homesites, so compare the home and lot together and confirm any applicable club arrangements.
Published starting price: $615,990. Price and availability may change; homesite premiums, upgrades, and selected options may affect the final amount.
Ready for a closer look at the Ravenna II? Connect with pre-constructionhomes.com for current opportunities at Glynlea Country Club and help reviewing the home’s layout, available selections, and next steps.