Overview

  • Updated On:
  • November 4, 2026
  • 4 Bedrooms
  • 1 Bathroom
  • 2,248 ft2 Size
Active

Ravenna by Dream Finders Homes: Glynlea Country Club

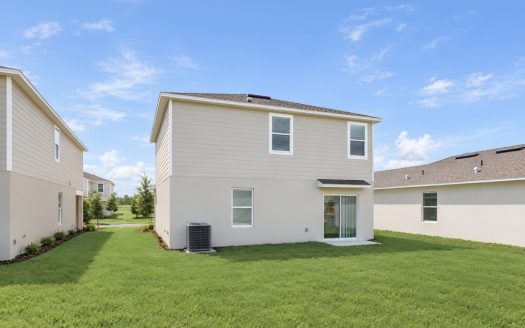
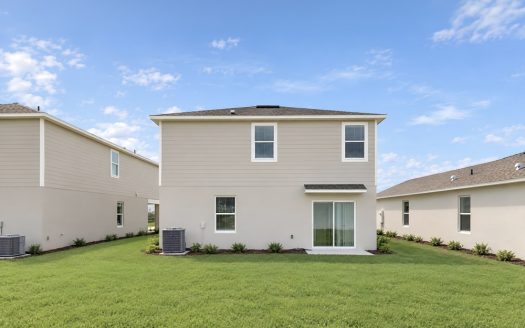
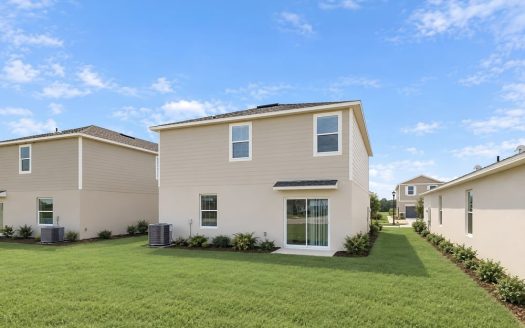
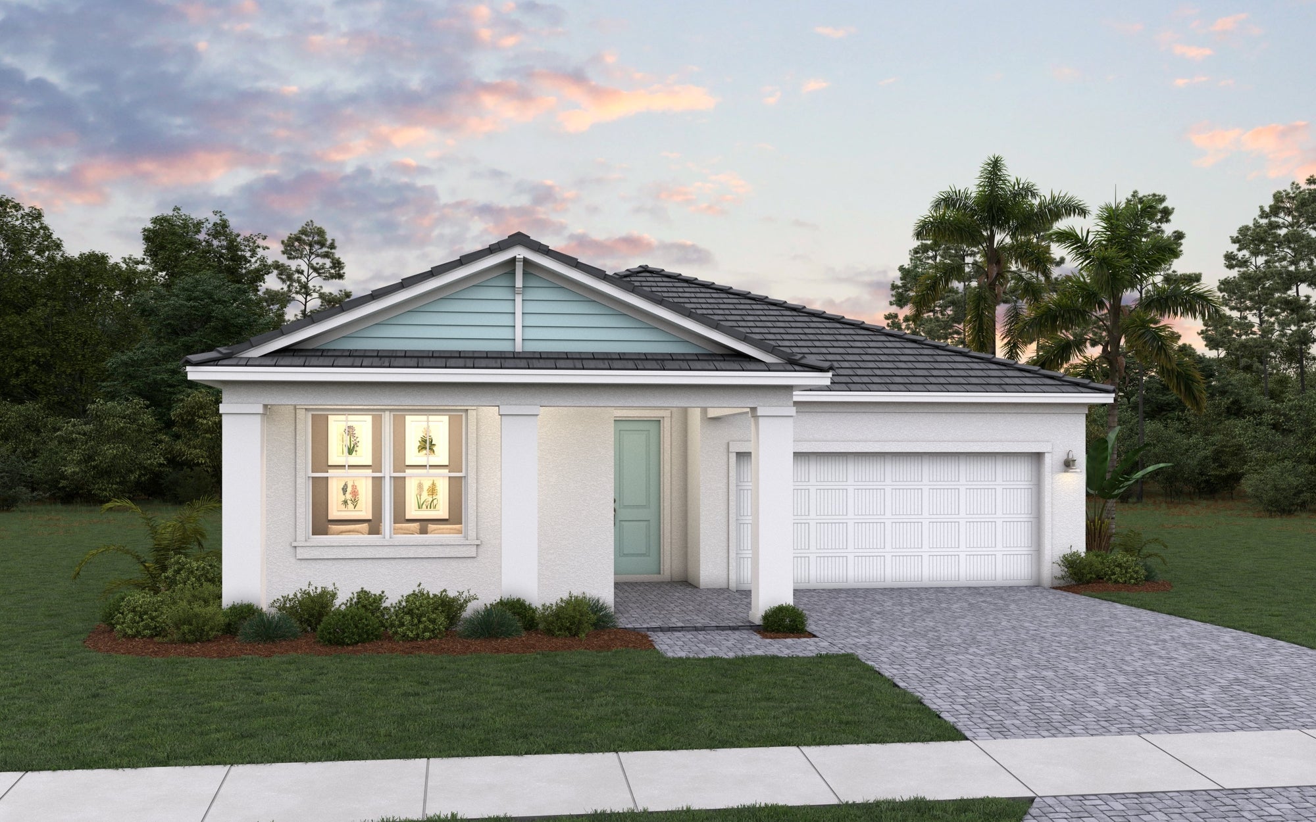
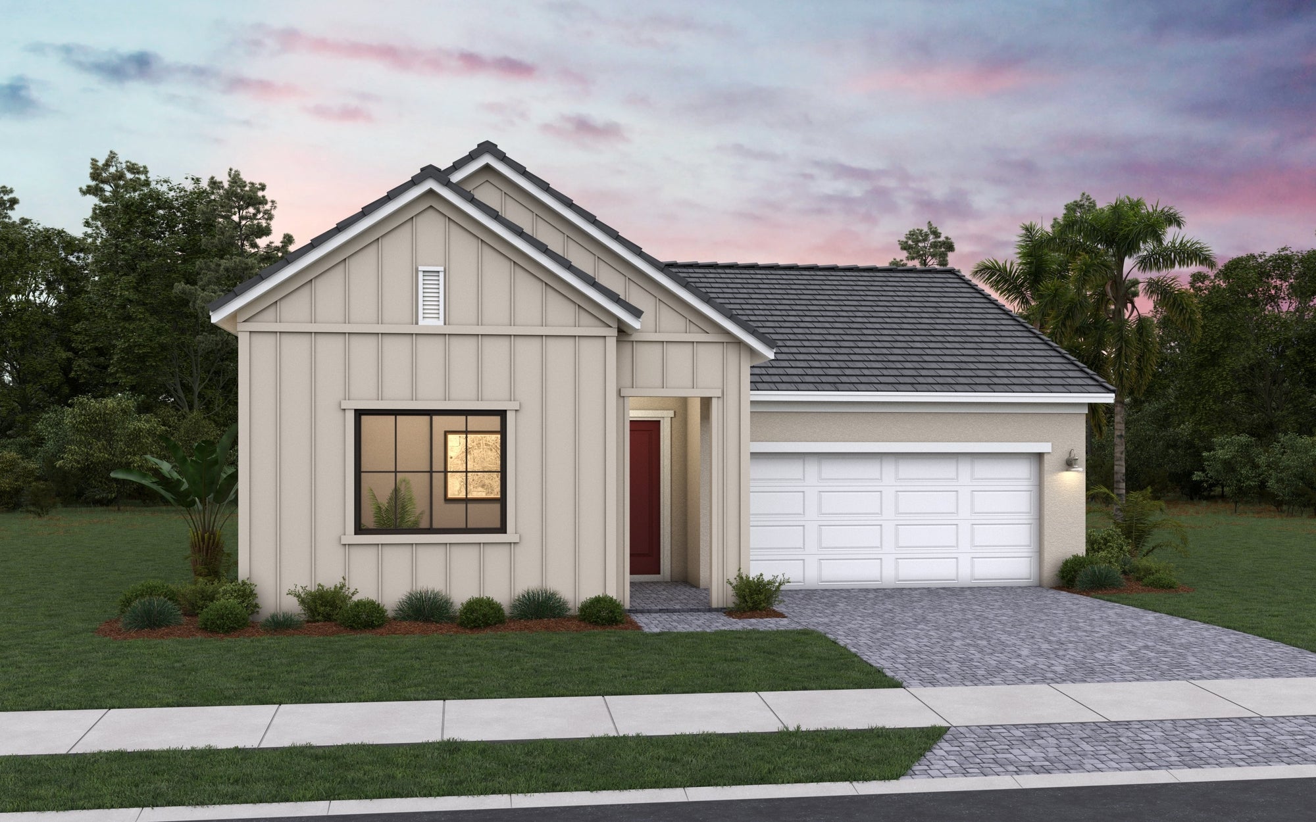
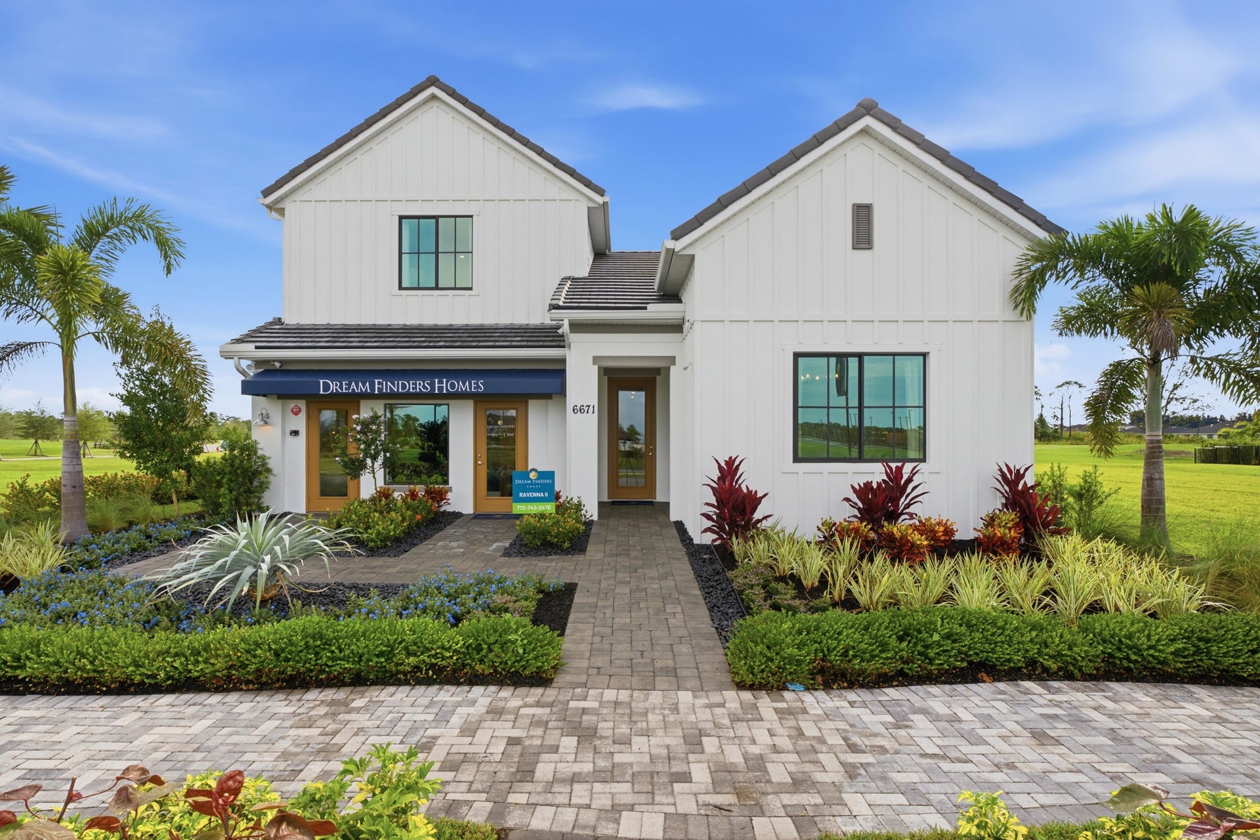
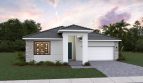
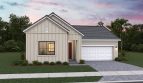
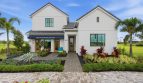
Dream Finders Homes offers the Ravenna at Glynlea Country Club in Port St. Lucie, Florida, with 2,248 square feet of living space.

A closer look at the Ravenna

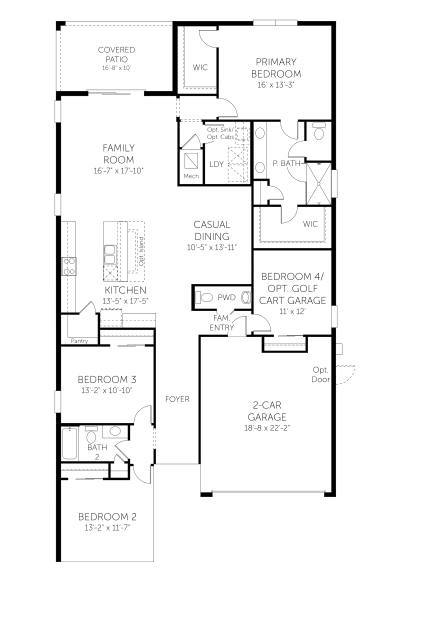
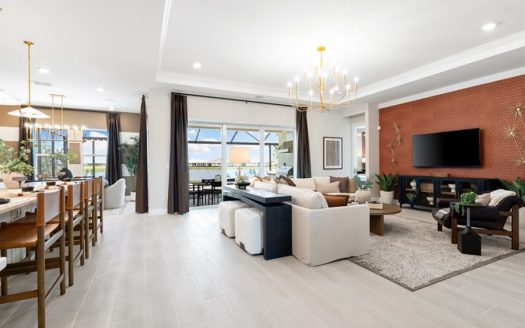
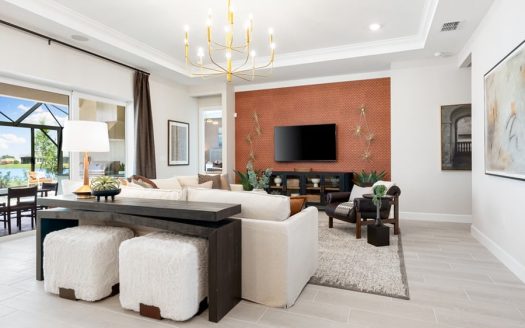
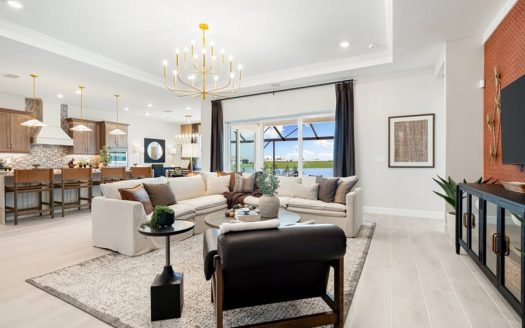
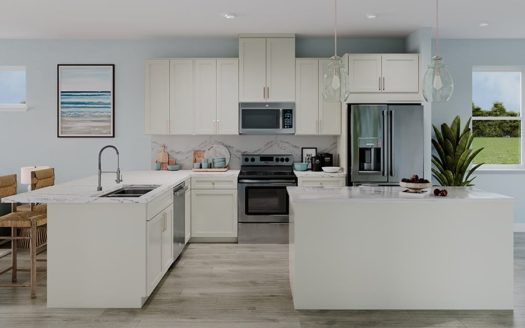
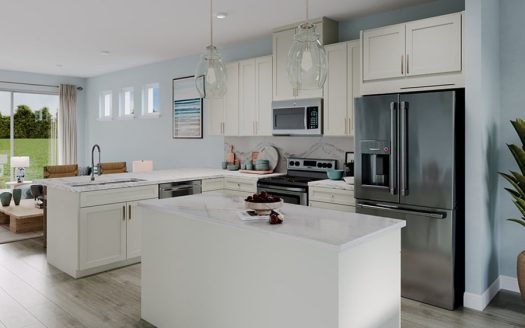
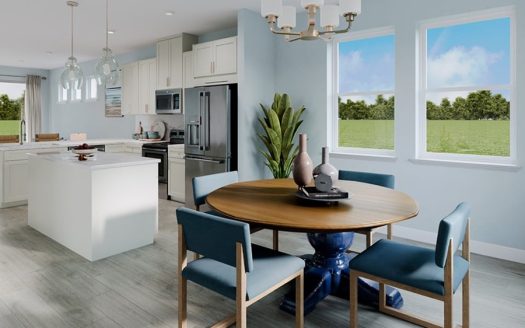
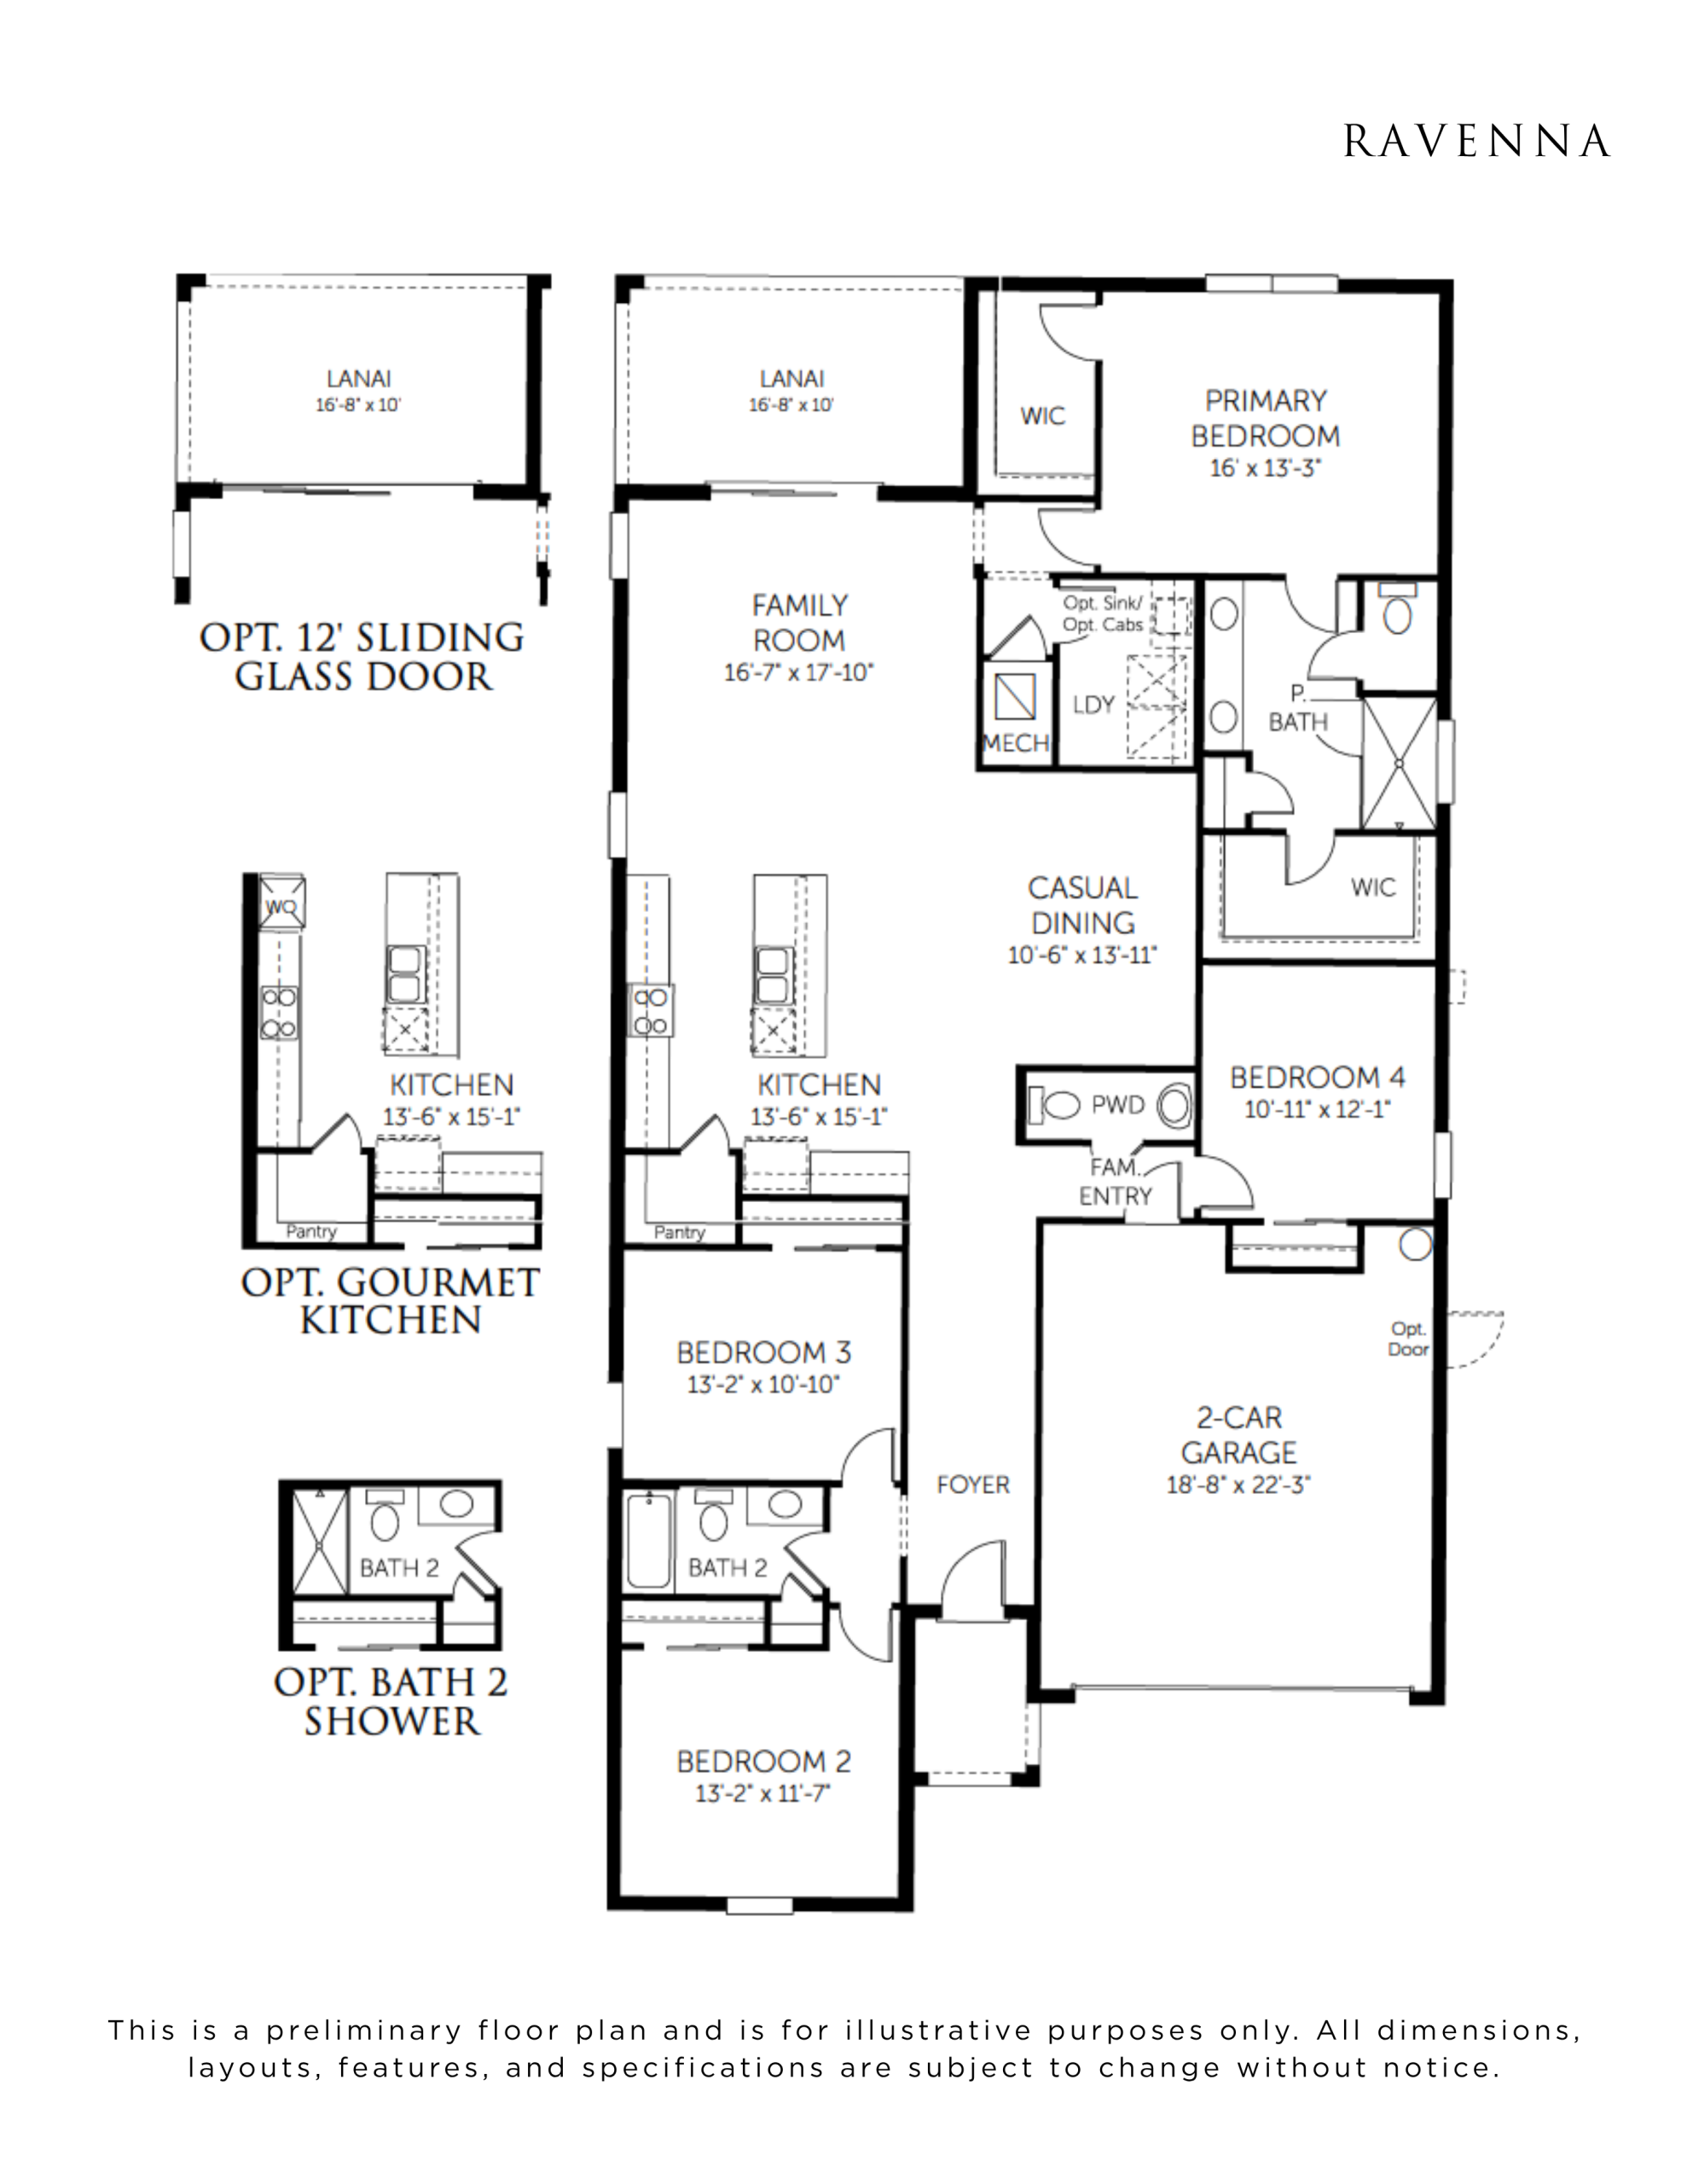
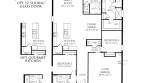
The Ravenna puts its kitchen, family room, and casual dining area together at the center of a single-story plan. A large island adds preparation space and seating, and a walk-in pantry keeps food and small kitchen items close at hand. The covered lanai extends that shared living area outdoors.

The primary suite is set apart from the secondary bedrooms and includes two walk-in closets. Its bathroom has a double vanity and a large walk-in shower. Three additional bedrooms sit across the home, giving the primary suite a degree of separation, while a powder room provides another bathroom for guests. For buyers who prefer one-level living, the Ravenna combines four bedrooms with an open center, useful storage, and a substantial covered outdoor area.

Ravenna at a glance

  • Living area: 2,248 square feet
  • Bedrooms: 4
  • Bathrooms: 1
  • Garage: 2-car capacity
  • Stories: 1
  • Home type: Single-family home

The setting at Glynlea Country Club

Glynlea Country Club combines a gated Port St. Lucie setting with a strong golf and recreation focus. Community offerings include a Jim Furyk-designed golf course, a Toptracer Aqua Range, clubhouse, pool and spa, fitness and yoga facilities, and tennis and pickleball courts. Walking trails and dining add to the country-club atmosphere. Golf-course views are associated with selected homesites, so compare the home and lot together and confirm any applicable club arrangements.

Published starting price: $525,990. Price and availability may change; homesite premiums, upgrades, and selected options may affect the final amount.

Learn more about the Ravenna by Dream Finders Homes at pre-constructionhomes.com. Ask about available homesites, current pricing, and the options for this Glynlea Country Club floorplan.

Property Id: 38704
Price: $525,990
Property Size: 2,248 ft2
Bedrooms: 4
Bathrooms: 1
Master Community: Glynlea Country Club
Garages: 2
Builder: Dream Finders Homes
Other Features
Clubhouse
Fitness Center
Golf Course
Pickleball Courts
Spa
Tennis Courts
Transport
Supermarkets
Schools
Restaurants
Pharmacies
Hospitals
Ravenna Floorplan
size: 2,248 ft2
rooms: 4
baths: 1
price: $0

Education

Somerset Academy Elementary
(8.21 miles)Somerset Academy Elementary
Calvary Christian Academy
(4.66 miles)Calvary Christian Academy
Fortis Institute
(5.05 miles)Fortis Institute

Food

Reds kitchen
(1.03 miles)Reds kitchen
Fernando's Dockside Grille
(7.21 miles)Fernando's Dockside Grille
Two Fat Guys From Brooklyn
(4.72 miles)Two Fat Guys From Brooklyn

Shopping

Town Center at St Lucie West
(1.33 miles)Town Center at St Lucie West
Vero Beach Outlets
(22.23 miles)Vero Beach Outlets
Harbourside Place
(34.09 miles)Harbourside Place

Other 4-bedroom homes in Port St. Lucie

  • Daisy Model Glynlea Country Club The Pinehurst Collection · 4 bd, 3 ba · 2,256 sq ft · $452,990
  • Eagle Model Azure at Solaeris · 4 bd, 2.5 ba · 2,271 sq ft · Price TBD
  • Greenfield Model Port St. Lucie · 4 bd, 3 ba · 2,225 sq ft · $540,900
  • Sheffield Model Port St. Lucie · 4 bd, 3 ba · 2,198 sq ft · $499,900
  • Dawn Model Brystol at Wylder The Oaks Collection · 4 bd, 3 ba · 2,174 sq ft · $413,990 · up $10,000 since Oct 23
  • Aegean Model Aspire at Port St. Lucie · 4 bd, 3 ba · 2,350 sq ft · $555,495
  • Carlsbad Model Azure at Solaeris · 4 bd, 2 ba · 2,115 sq ft · Price TBD
  • Poinciana Model Brystol North at Wylder · 4 bd, 2 ba · 2,111 sq ft · $429,990
  • Caledonia Model Silver Oaks · 4 bd, 3 ba · 2,387 sq ft · $474,990
  • Grenada Model Veranda Oaks · 4 bd, 3 ba · 2,394 sq ft · $463,999
  • Longboat Model Azure at Solaeris · 4 bd, 3 ba · 2,395 sq ft · Price TBD

All new homes in Port St. Lucie

Virtual Tour

Payment Calculator

$2,696.85
per month
  • Principal and Interest
  • Property Tax
  • HOA fee
  • Private Mortgage Insurance
$ 2,039.37

Similar Listings

Single Family
Active

Cresta Model

Cresta Floor Plan at Esplanade at Solaeris At Esplanade at Solaeris in Port St. Lucie, Flo ...
3 3 2,475 ft2details
Single Family
Active

Dove Model

Dove Floor Plan at Azure at Solaeris The Dove floor plan by Taylor Morrison brings 1,850 s ...
3 2.5 1,850 ft2details

Barca – Interior Model

Barca - Interior by Taylor Morrison: Esplanade at Solaeris Condos The Barca - Interior flo ...
2 2 1,455 ft2details

Compare Listings

Dream Finders Homes