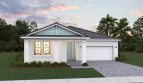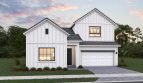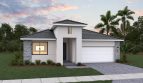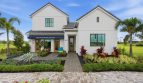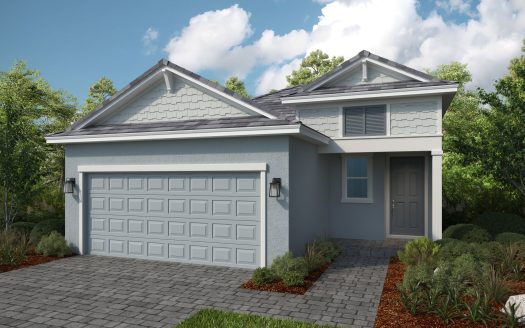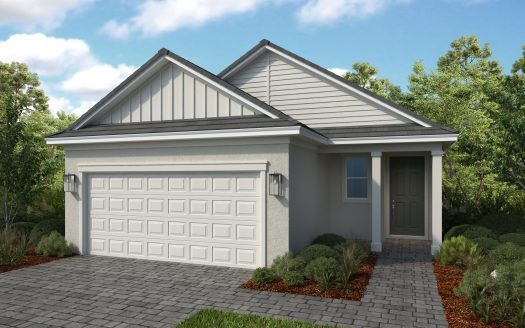

Modena at Glynlea Country Club in Port St. Lucie
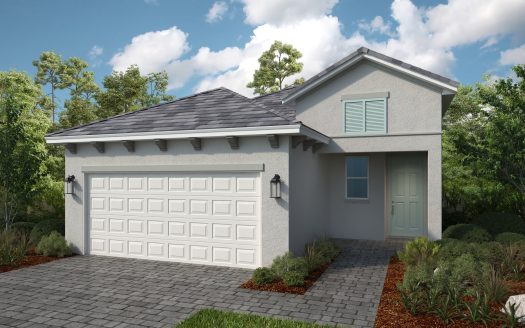
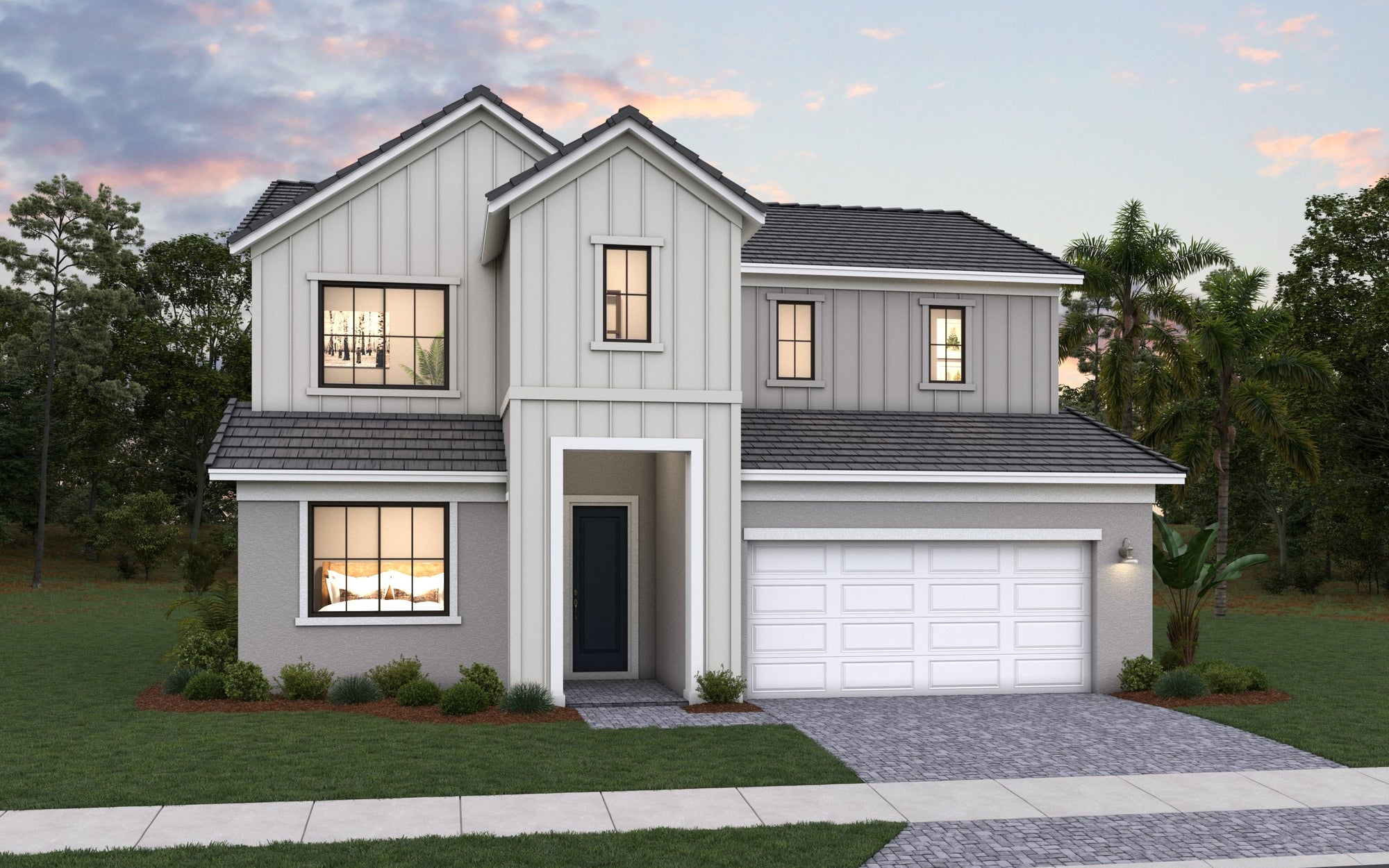
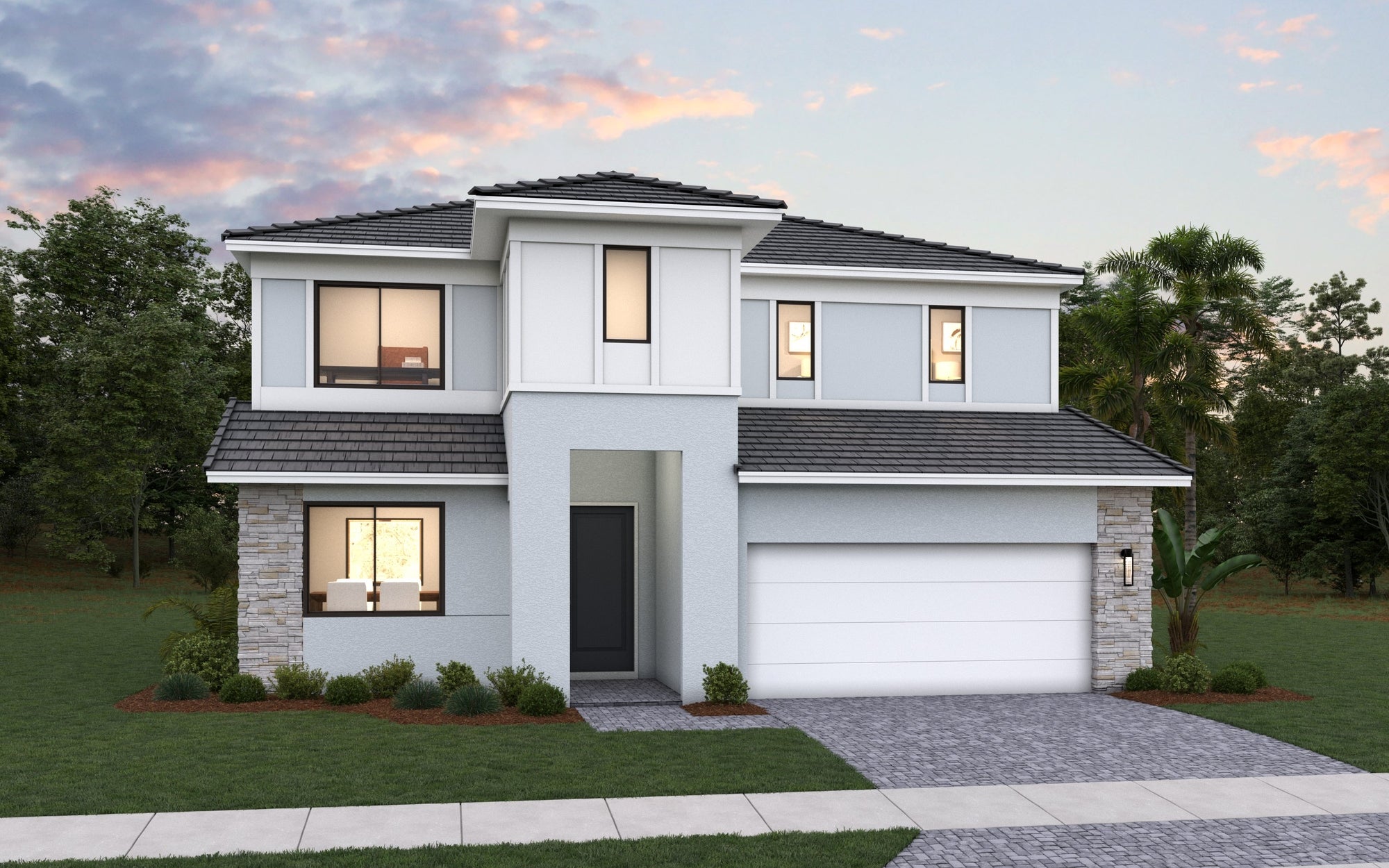
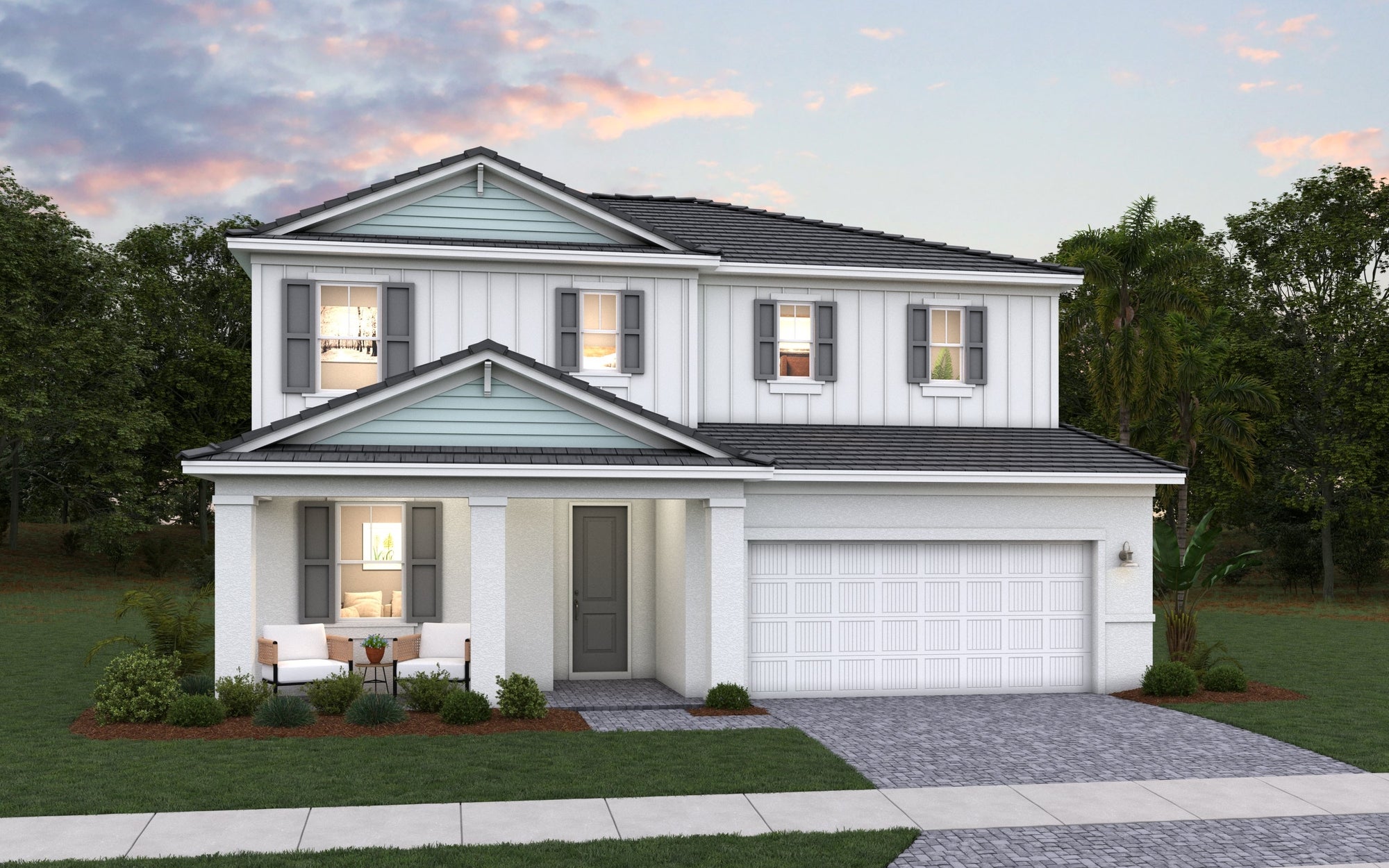
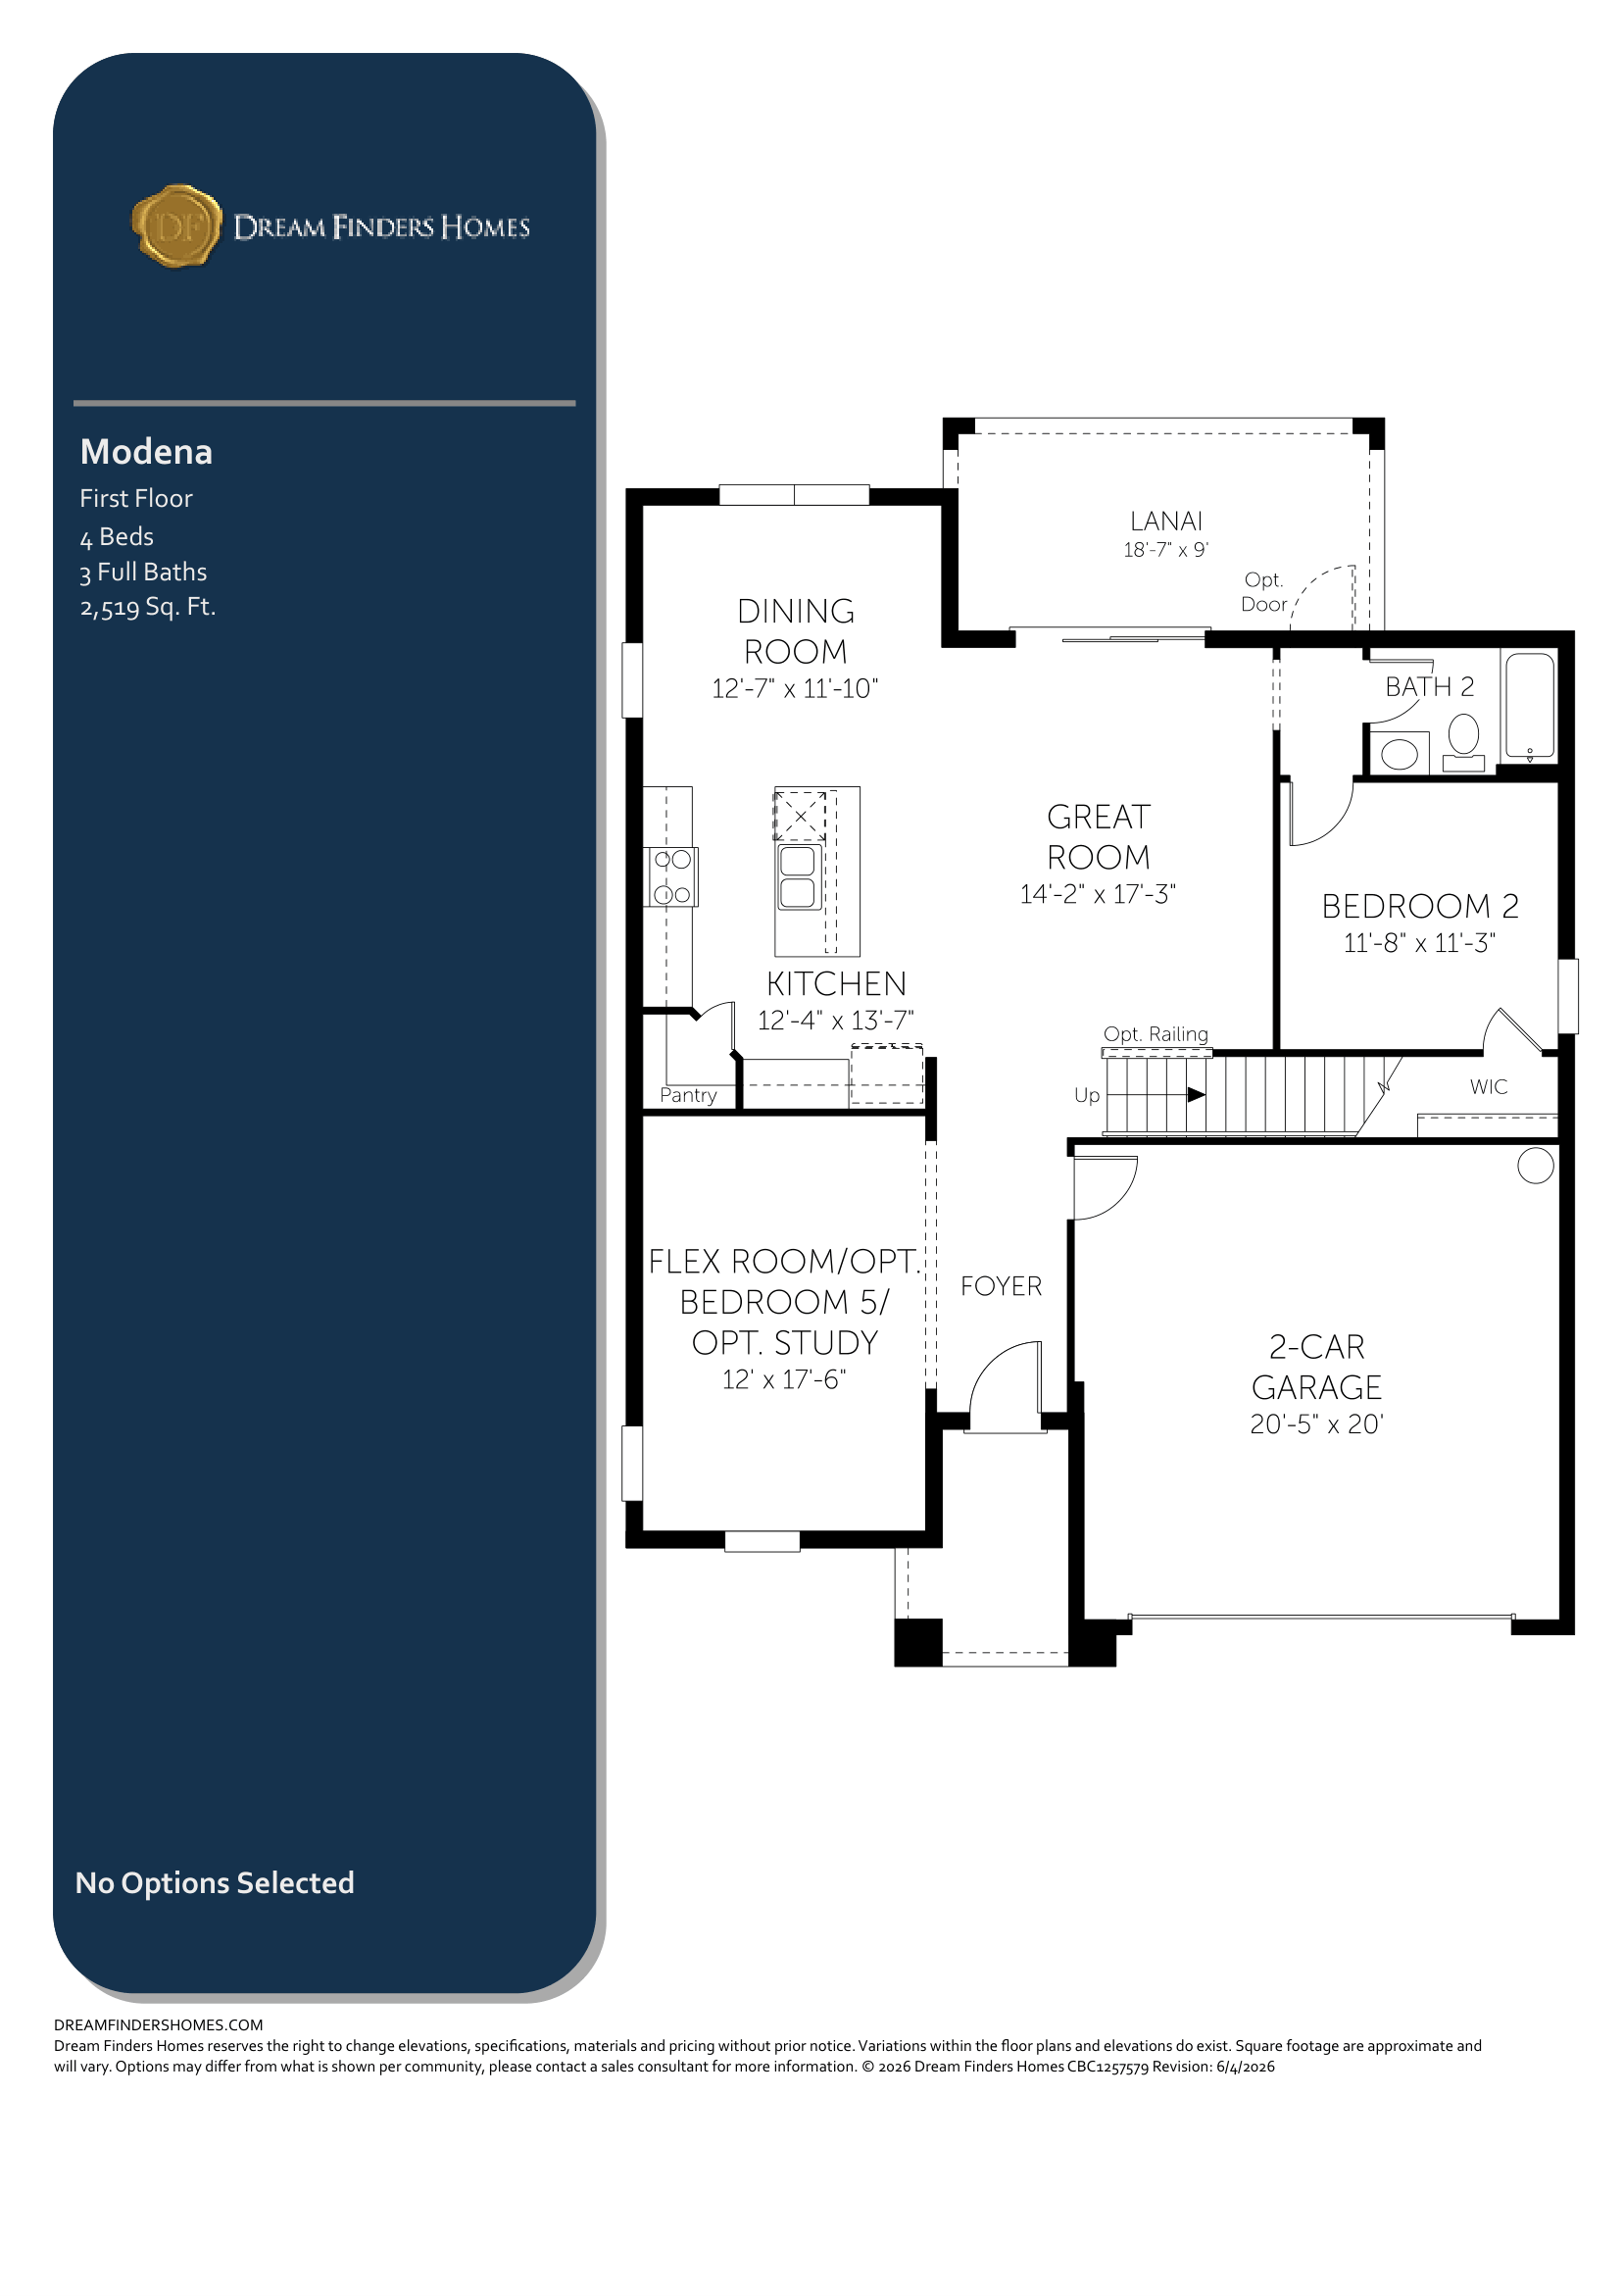
At Glynlea Country Club in Port St. Lucie, Florida, the Modena by Dream Finders Homes offers 2,519 square feet of living space.
Inside the Modena floor plan
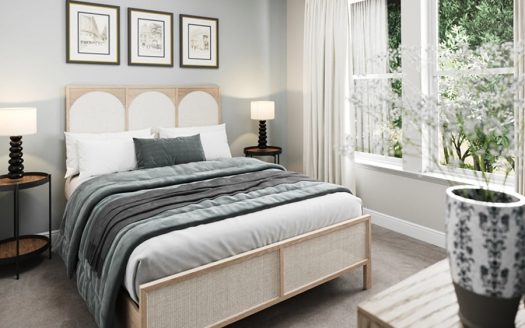
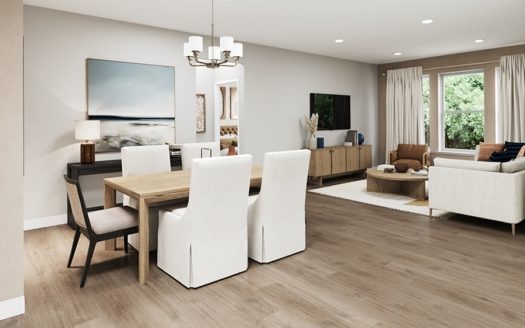
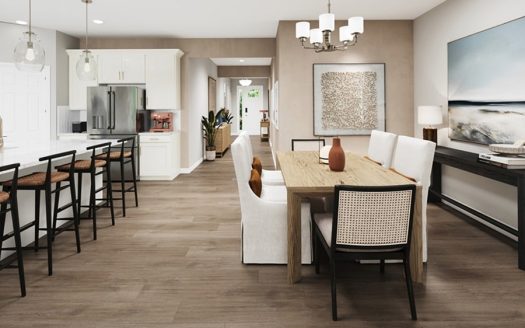
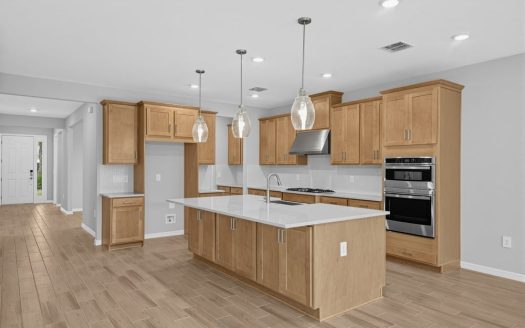
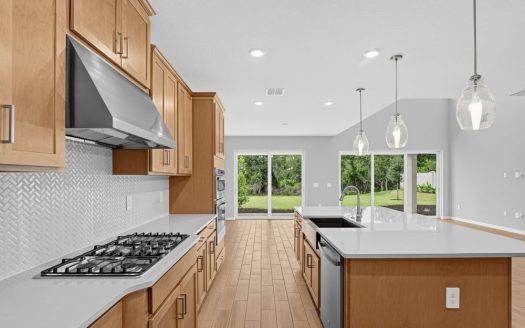
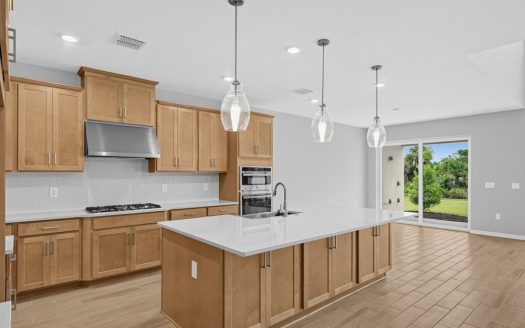
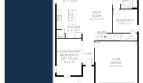
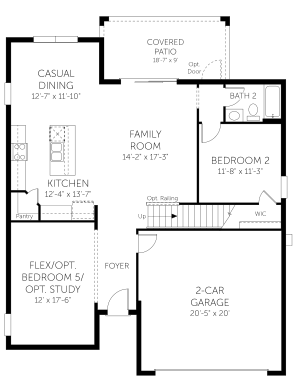
The Modena gives visitors a first-floor bedroom with a full bathroom nearby, while keeping the primary suite upstairs. The main floor also includes a flex room that can work as an office, playroom, or sitting area. In the open center of the home, the kitchen, casual dining area, and living space connect, then extend toward a long covered lanai across the rear.
Upstairs, the loft provides a second living area or media space. Two more guest bedrooms share this level with the primary suite, which has a generous walk-in closet and a double-sink vanity. The laundry is upstairs too, placing it close to the bedrooms rather than on a separate level. These details give the two-story design a practical rhythm: shared spaces and a visitor accommodation below, with the main bedroom group and laundry above.
Modena at a glance
- Living area: 2,519 square feet
- Bedrooms: 4–5
- Bathrooms: 3
- Garage: 2-car capacity
- Stories: 2
- Home type: Single-family home
Room-count ranges reflect available configurations and options.
Life at Glynlea Country Club
Glynlea Country Club combines a gated Port St. Lucie setting with a strong golf and recreation focus. Community offerings include a Jim Furyk-designed golf course, a Toptracer Aqua Range, clubhouse, pool and spa, fitness and yoga facilities, and tennis and pickleball courts. Walking trails and dining add to the country-club atmosphere. Golf-course views are associated with selected homesites, so compare the home and lot together and confirm any applicable club arrangements.
Published starting price: $568,989. Price and availability may change; homesite premiums, upgrades, and selected options may affect the final amount.
Want to see how the Modena fits your plans? Visit pre-constructionhomes.com to request current availability at Glynlea Country Club, review the floorplan and available selections, and take the next step toward a new home in Port St. Lucie.


Education
Somerset Academy Elementary
(8.21 miles)
Calvary Christian Academy
(4.66 miles)
Fortis Institute
(5.05 miles)Food
Reds kitchen
(1.03 miles)
Two Fat Guys From Brooklyn
(4.72 miles)
Sushi Neko
(4.25 miles)
Shopping
Town Center at St Lucie West
(1.33 miles)
Vero Beach Outlets
(22.23 miles)
Harbourside Place
(34.09 miles)