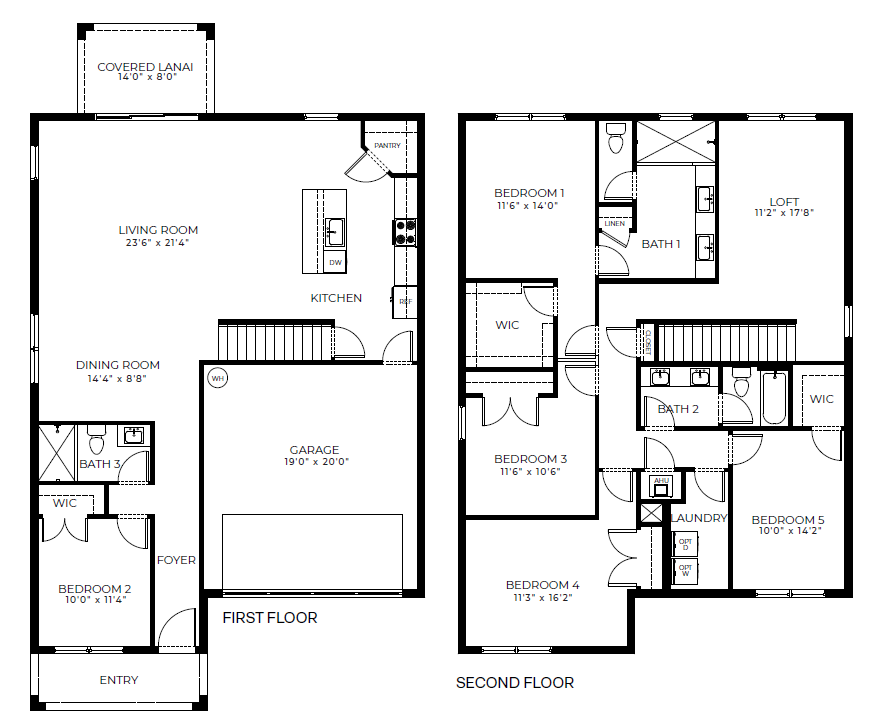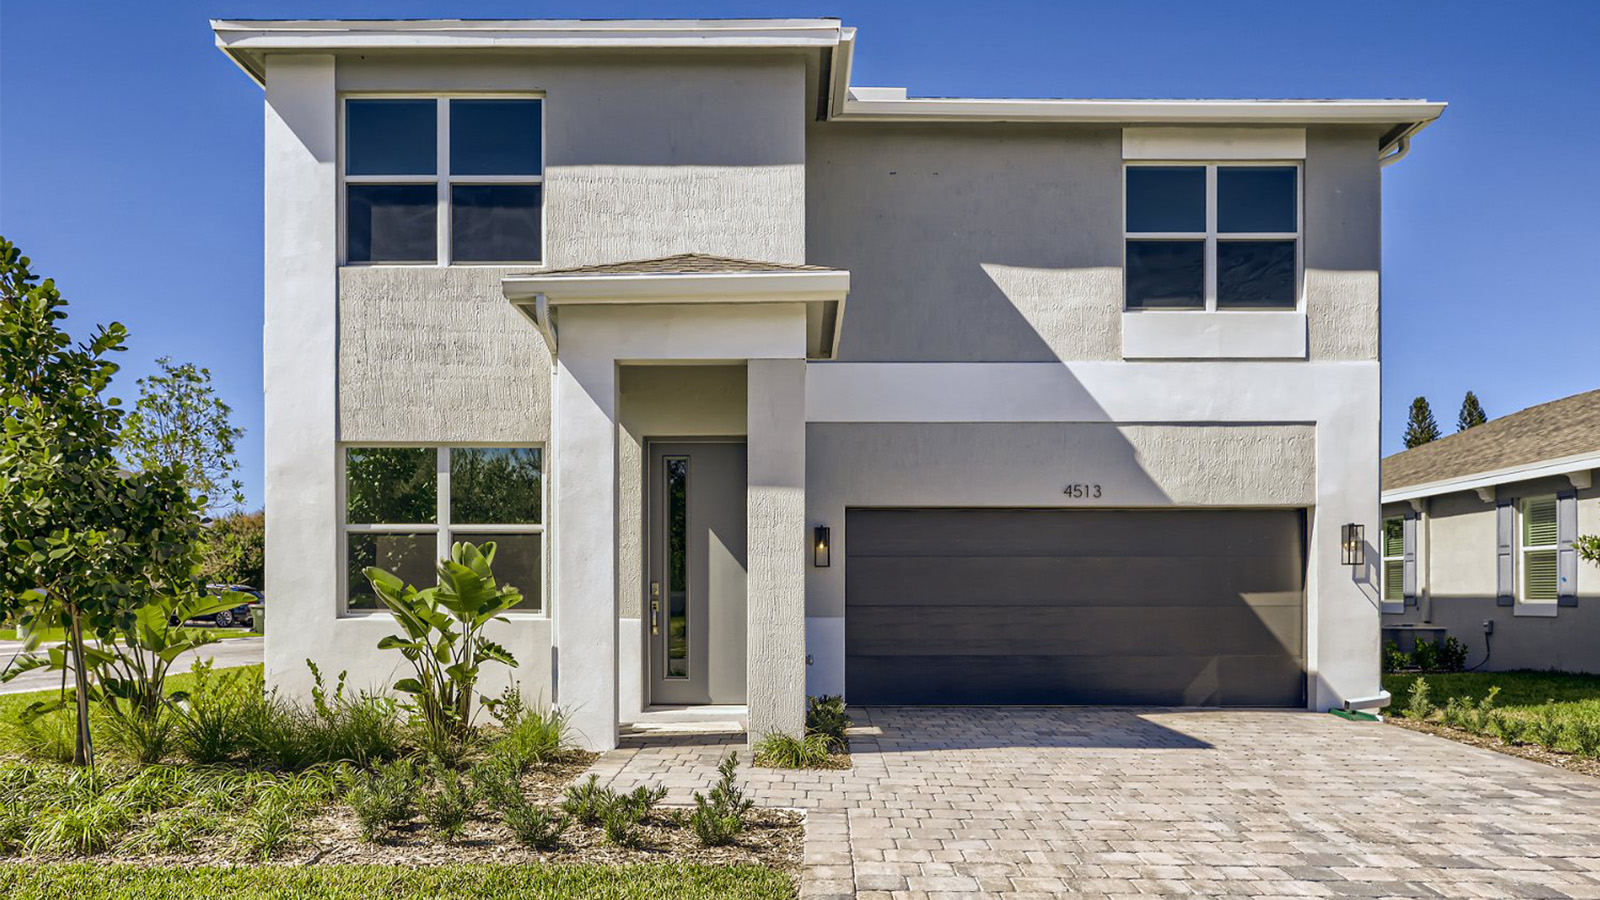

The Parker is a spacious two-story single-family home by DR Horton, offered at Hunters Manor in Pompano Beach, Florida. With 2,720 square feet of living space, five bedrooms, three bathrooms, and a two-car garage, this floorplan provides plenty of room for households that want flexibility without sacrificing comfortable everyday living.
The main level features an open-concept design that brings the kitchen, dining area, and living room together in one inviting central space. This layout makes it easy to move between cooking, dining, relaxing, and entertaining while keeping everyone connected. A secondary bedroom and full bathroom are also located on the first floor, creating a useful option for overnight guests, extended family members, or a private home office.
Upstairs, the Parker includes four additional bedrooms along with a separate living area that adds even more versatility to the home. This bonus space can be arranged as a media room, game area, study zone, or casual family lounge depending on the needs of the household. The spacious owner’s suite offers a comfortable private retreat with an en-suite bathroom and a generous walk-in closet.
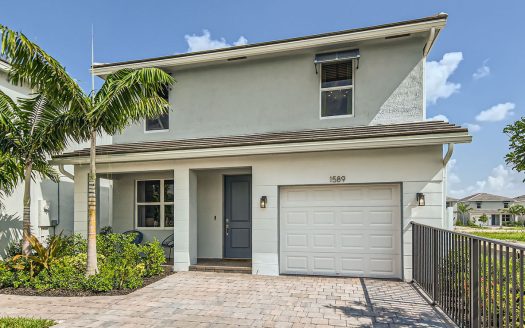
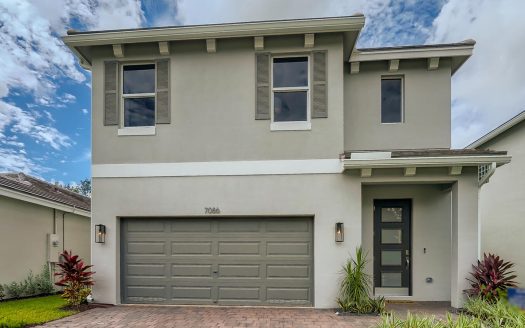
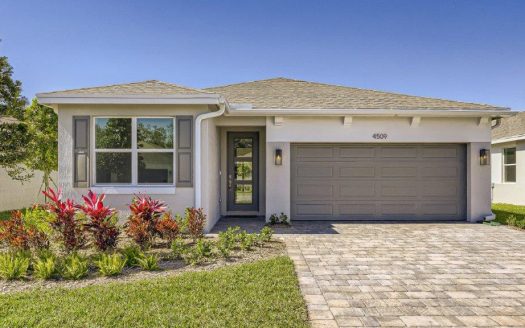
Homebuyers can also personalize the exterior appearance of the Parker with four available architectural styles: Classic, Coastal, Contemporary, and Modern. Each elevation gives the home a distinct look while maintaining the same functional interior layout.
Located at Hunters Manor in Pompano Beach, the Parker offers new-construction living in Broward County and the broader Southeast Florida market. Its combination of five bedrooms, a first-floor guest suite, multiple gathering spaces, and a practical two-story layout makes it especially appealing for buyers seeking room to grow. From everyday routines to weekends spent entertaining family and friends, the Parker delivers a flexible design built around modern living.