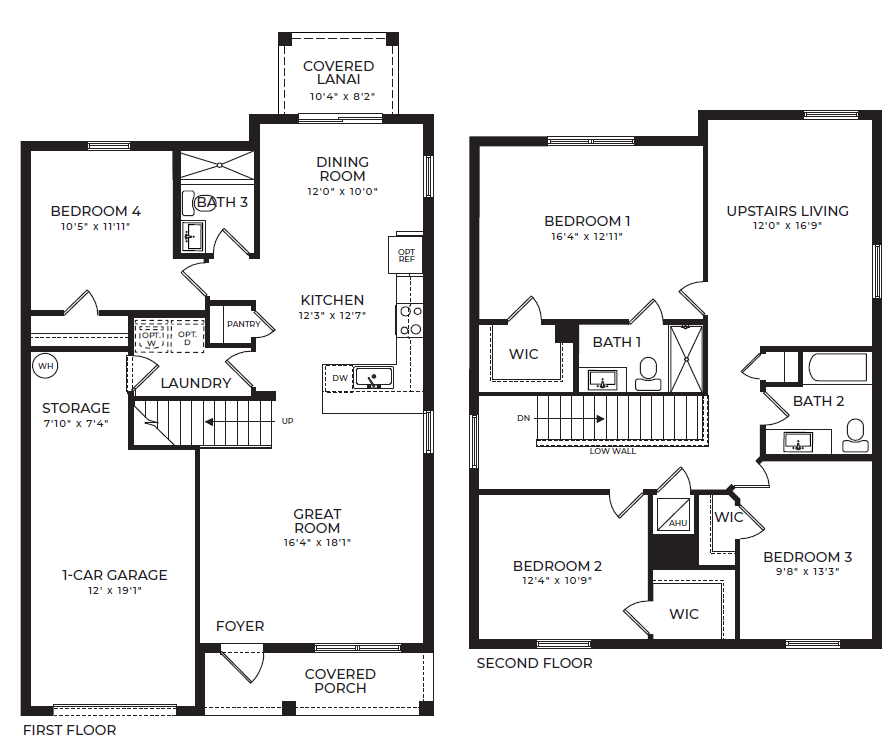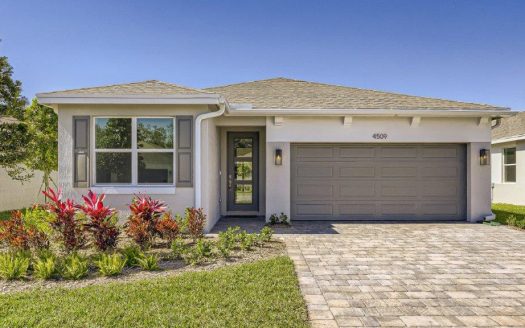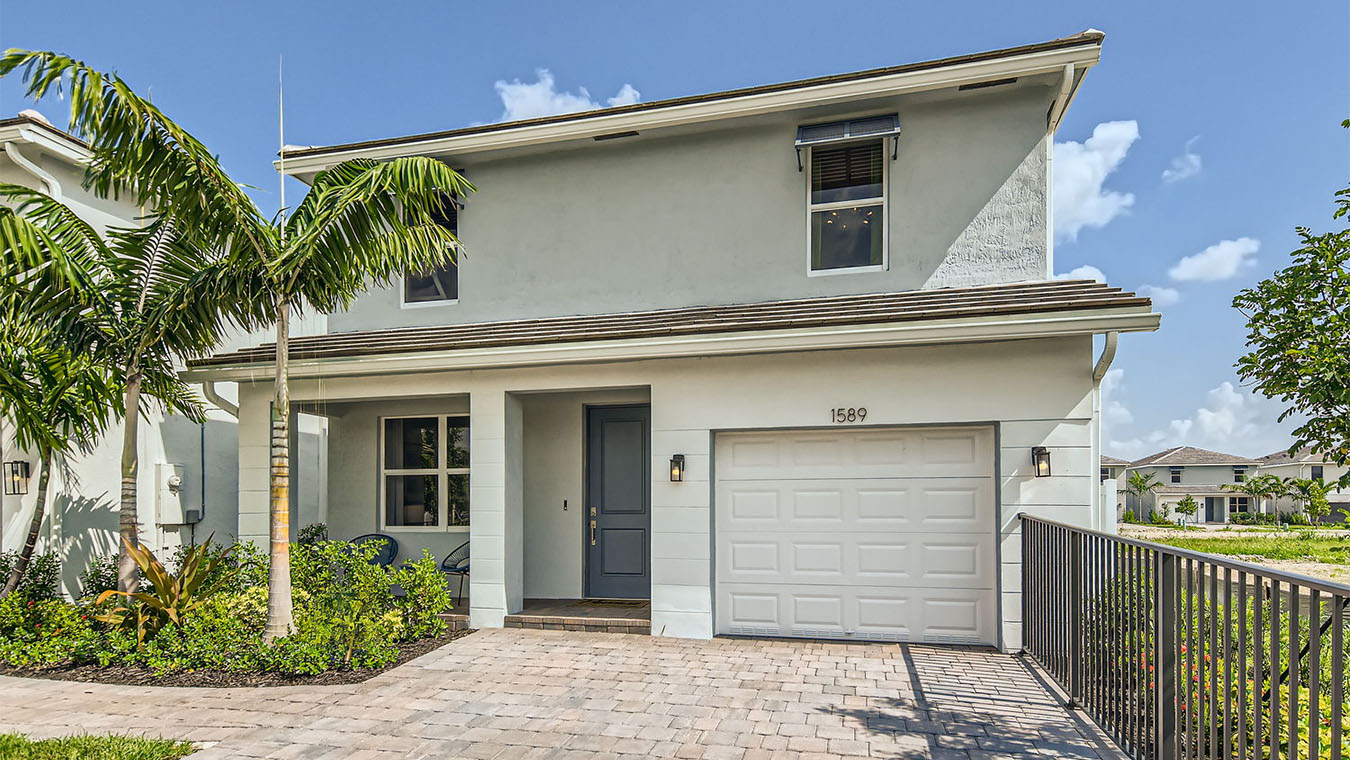

The Sapole by DR Horton is a thoughtfully designed two-story single-family home available in Hunters Manor, a new construction community in Pompano Beach, Florida. Located in Broward County within the Southeast Florida market, this floor plan offers 2,085 square feet of living space with four bedrooms, three bathrooms, and an attached one-car garage.
A covered entry welcomes you into the home, where the main living areas are arranged in an open and comfortable layout. The great room flows naturally into the dining area and kitchen, creating a central gathering space that works well for everyday routines, family meals, and entertaining. Large enough to accommodate different furniture arrangements, this open-concept design gives homeowners flexibility without sacrificing functionality.
One of the Sapole’s most convenient features is the first-floor bedroom. Positioned near a full bathroom, this room can serve as comfortable guest accommodations, a private space for extended family, or a flexible room that adapts as household needs change.
Upstairs, an additional living area provides even more usable space. It can function as a casual family room, media area, playroom, or secondary gathering space away from the main level. The primary suite is also located upstairs and includes a walk-in closet along with a private en-suite bathroom. Two additional bedrooms and another full bathroom complete the second floor, creating a practical separation between sleeping areas and the home’s primary entertaining spaces.
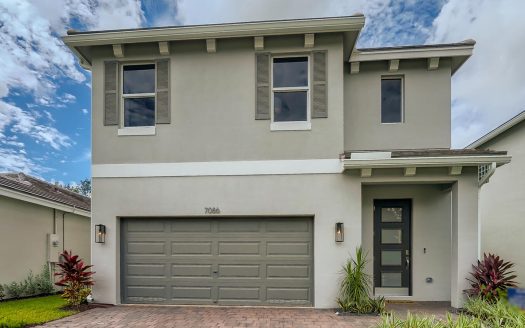
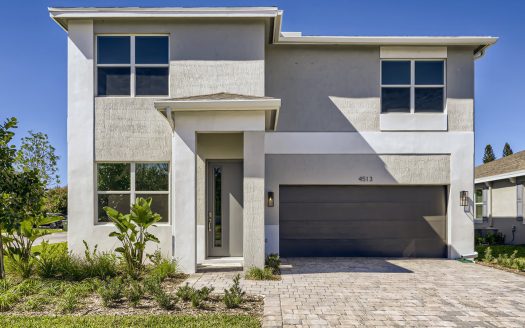
The Sapole is offered with four exterior elevation choices: Classic, Coastal, Contemporary, and Modern. These options allow buyers to select an architectural appearance that better reflects their personal style while keeping the same functional interior layout.
With four bedrooms, three full bathrooms, two levels of living space, and a versatile upstairs retreat, the Sapole offers a balanced combination of comfort and flexibility. Buyers considering new construction homes in Pompano Beach can explore this DR Horton floor plan at Hunters Manor as an appealing option for modern South Florida living.