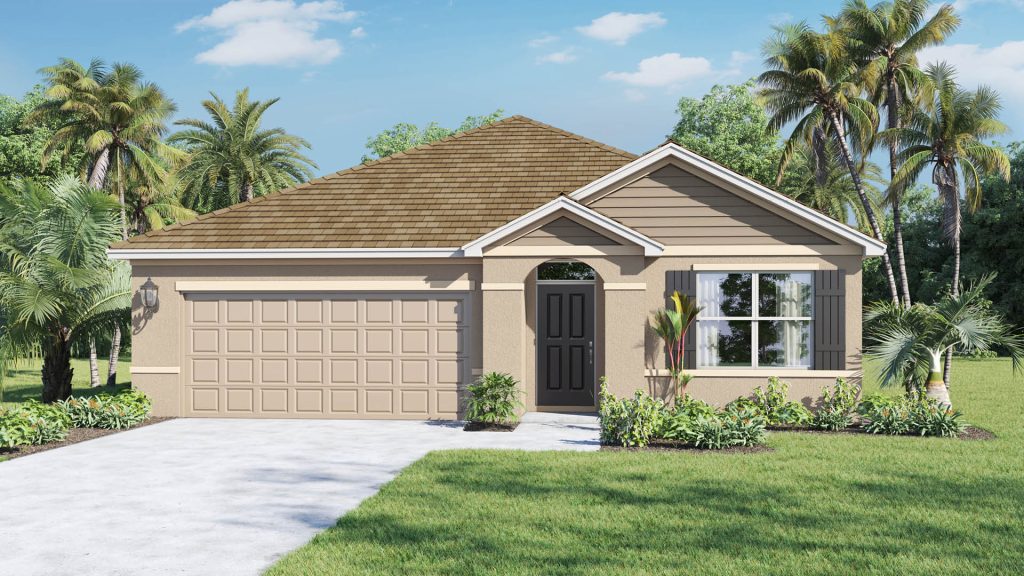
The Harper at Venetian Grove
Single Family, Townhome home in Vero Beach, FL
Price $343,990
≈ $1,957/mo principal & interest · $207/sq ft ·
Choose a plan in this community
- Beds
- 4
- Baths
- 2
- Sq ft
- 1,665
- Stories
- 1
- Garage
- 2-car
- Type
- Single Family, Townhome
About the Harper
Harper at Venetian Grove in Vero Beach, FL
For a closer look at Venetian Grove, consider the Harper: a single-story D.R. Horton home with 1,665 square feet, 4 bedrooms and 2 bathrooms. Located in Vero Beach, Florida, this floorplan provides a distinct option within the community’s collection of new homes.
Four bedrooms within an efficient single-level footprint
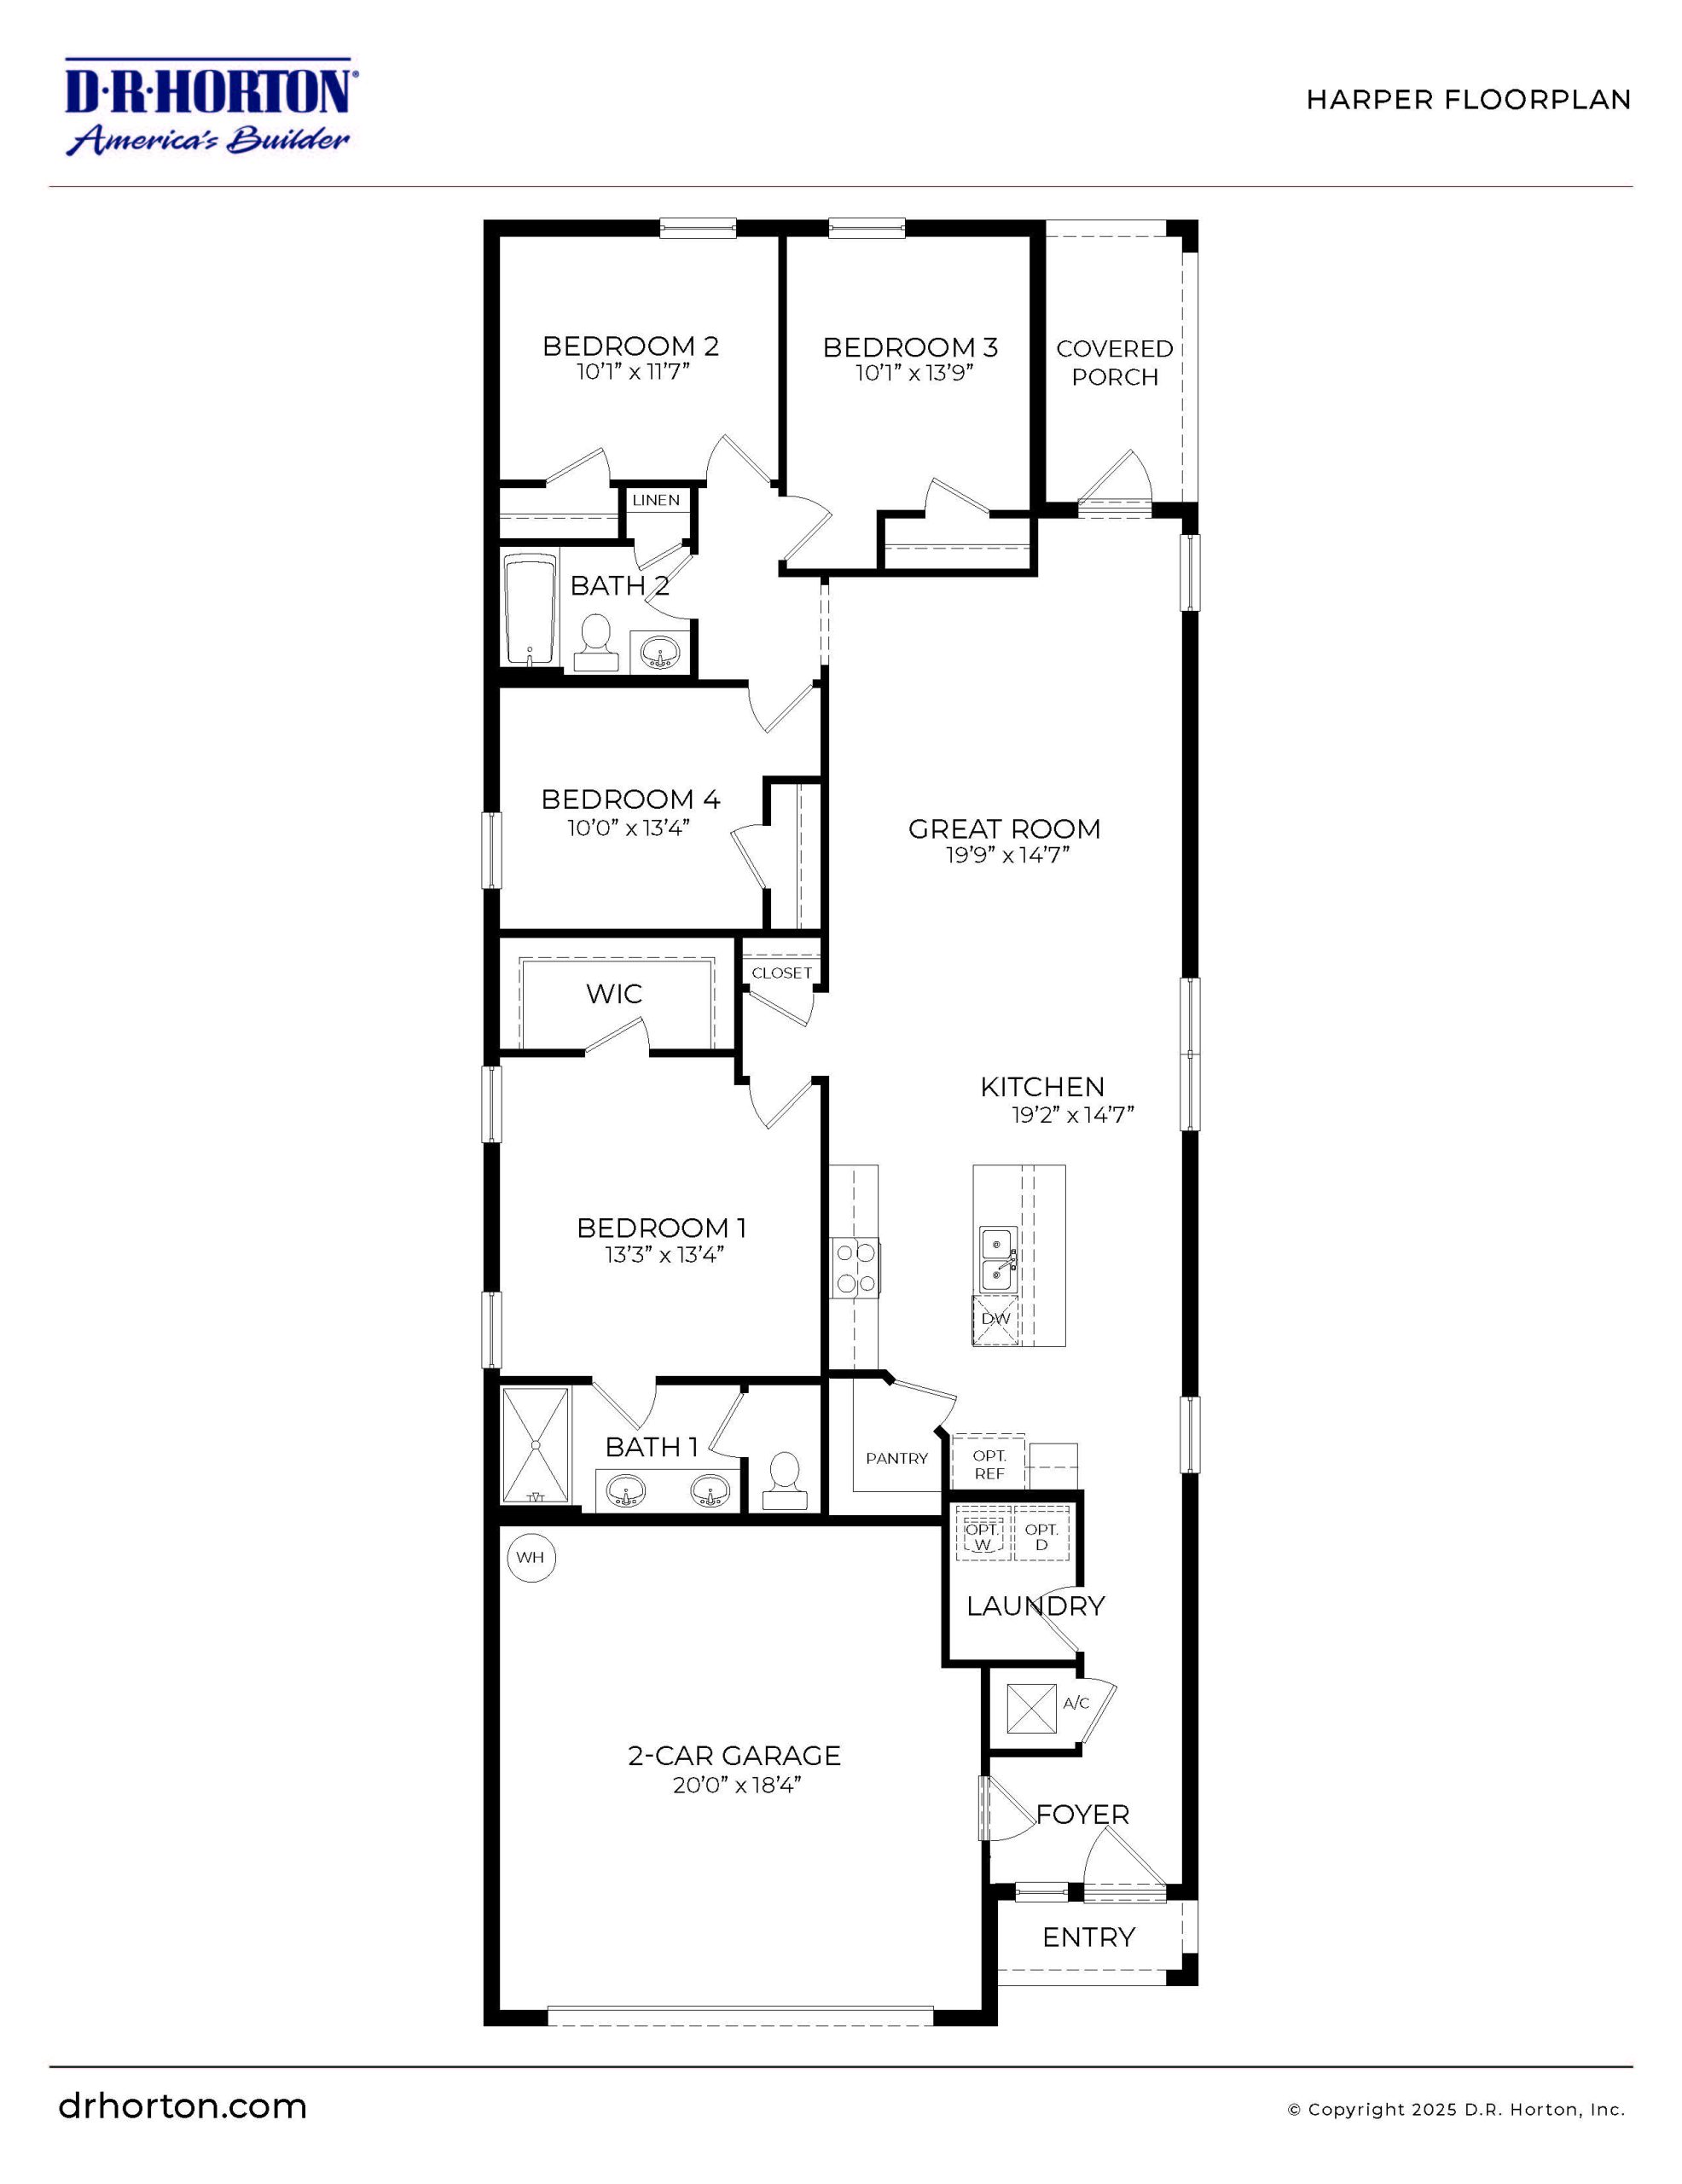
The Harper organizes its shared space around a great room that connects directly with the kitchen. An island provides a central working surface, while a walk-in pantry gives food and kitchen supplies a separate storage area. The open arrangement keeps cooking from feeling detached from the main room, making it easy to move between preparation, meals and time together.
At the back of the home, the primary suite has its own walk-in closet and private bath. Three secondary bedrooms provide additional sleeping space or flexibility for a home office or guests. A covered porch adds a place outdoors, and dedicated laundry space supports the daily routine. The plan also includes a two-car garage, concrete block construction and smart features. With four bedrooms in a single-story layout, the Harper is a useful design to compare when you want separate rooms while keeping the home’s overall living area manageable.
The Harper’s four bedrooms create several enclosed spaces without adding an upstairs level. That can be helpful when one room needs to remain separate for work or guests while the others serve everyday sleeping needs. The pantry, laundry space and garage address storage and household tasks alongside the more visible great room and kitchen.
Harper floorplan highlights
- Living area: 1,665 square feet
- Bedrooms and baths: 4 bedrooms; 2 bathrooms
- Layout: Single-story home; 2-car garage
- Great room connected to an island kitchen
- Walk-in pantry and dedicated laundry space
- Rear primary suite and covered porch
Living at Venetian Grove in Vero Beach
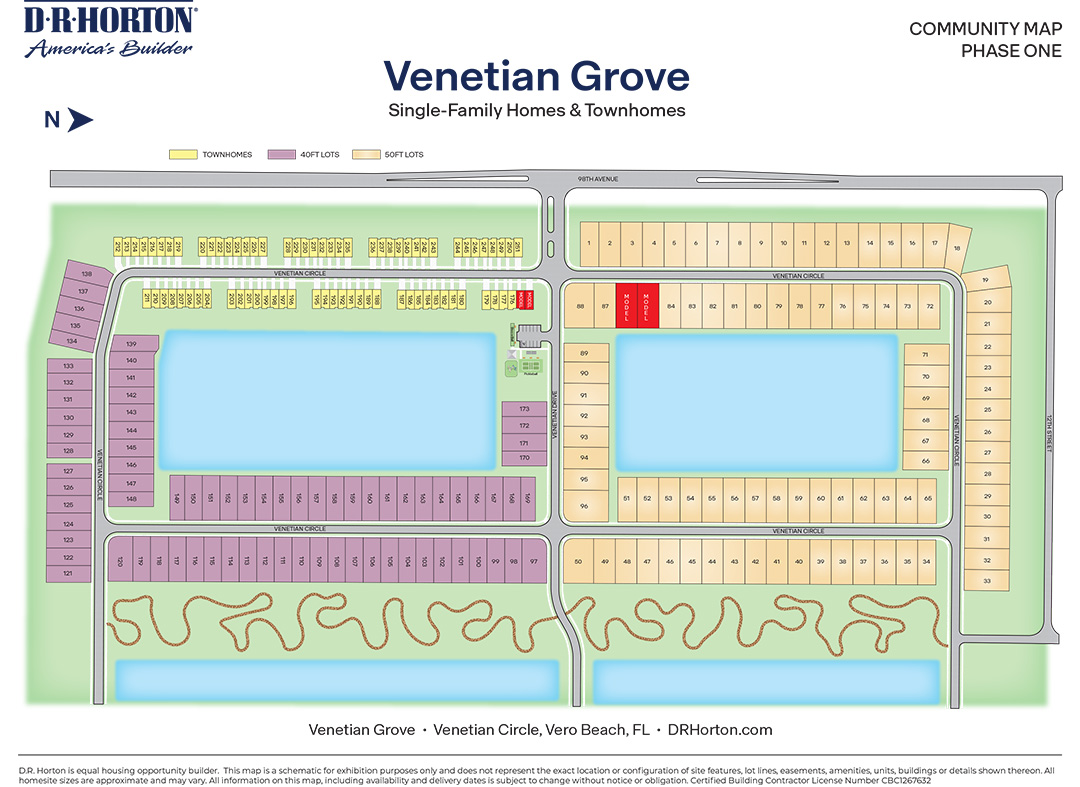
Venetian Grove sits in Vero Beach’s western corridor, near 98th Avenue and I-95. Its mix of home designs gives buyers several ways to approach a move to the Treasure Coast. Walking trails are described in the community information, while additional plans include pickleball, a tot lot, clubhouse, pool and pavilion. Confirm the status of planned amenities during your visit. Beaches and parks provide further ways to enjoy the surrounding area.
Listed model pricing: $343,990. Pricing and availability may change, and the final price can vary by homesite, options and included selections. Confirm current details for the home you choose.
Ready to take a closer look at the Harper? Start at pre-constructionhomes.com to request availability and floorplan details for Venetian Grove, then arrange a visit to explore your options.
Community amenities & home features
Clubhouse
A residents’ clubhouse for gatherings and amenities.
Pickleball
Courts for Florida’s fastest-growing sport.
Community pool
A resident pool for warm Florida days.
- Walking trails
- Playground
- Cabanas & shaded pavilions
Part of
Venetian Grove
DR Horton community in Vero Beach · 11 plans from $284,990 to $436,990 · 3–5 bedrooms
- From $159/sq ft
- Clubhouse
- Pickleball
Site plan & location