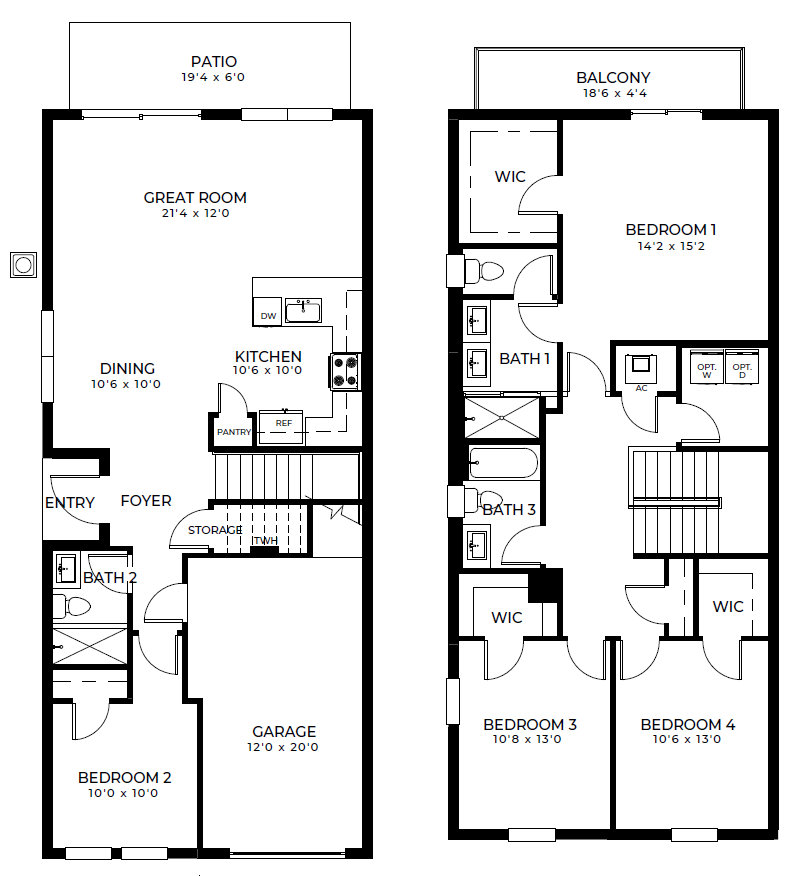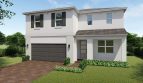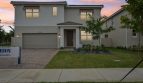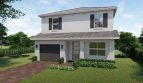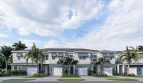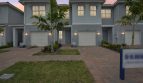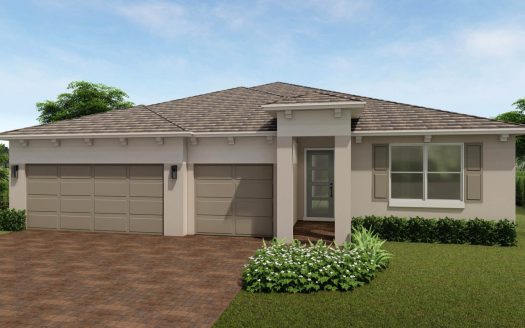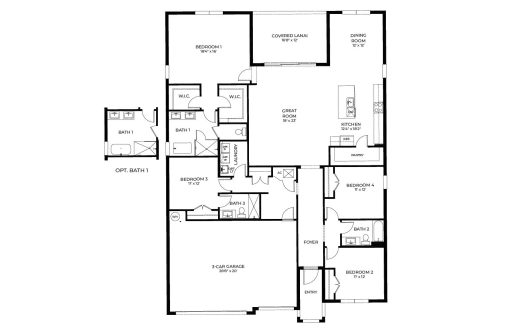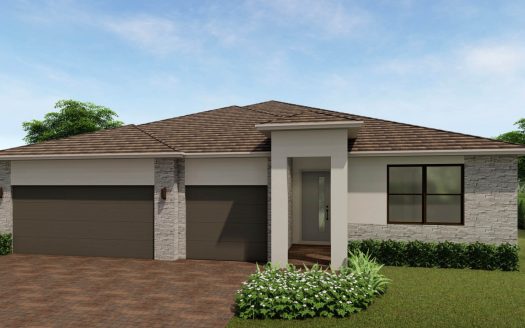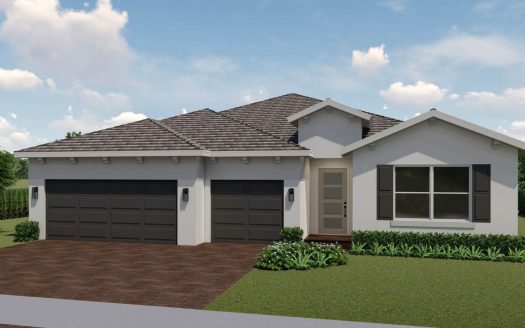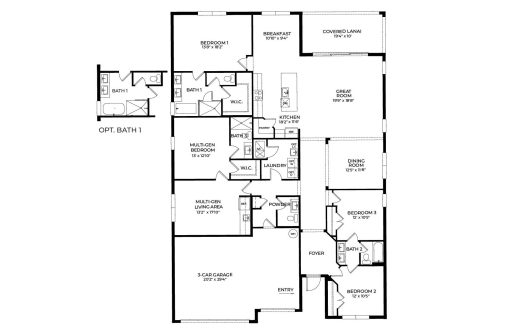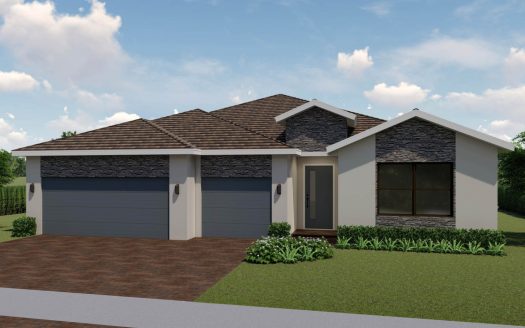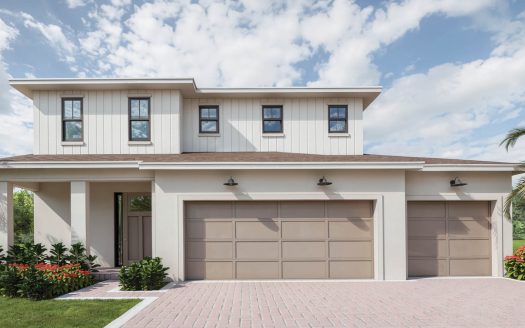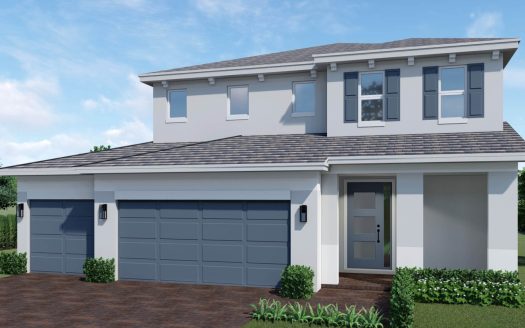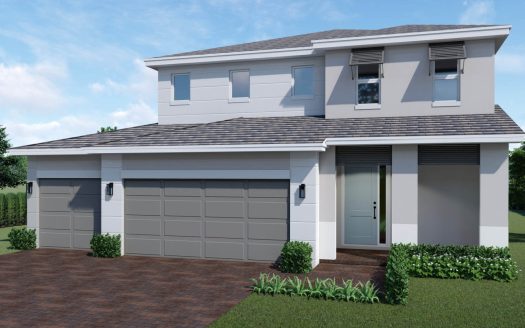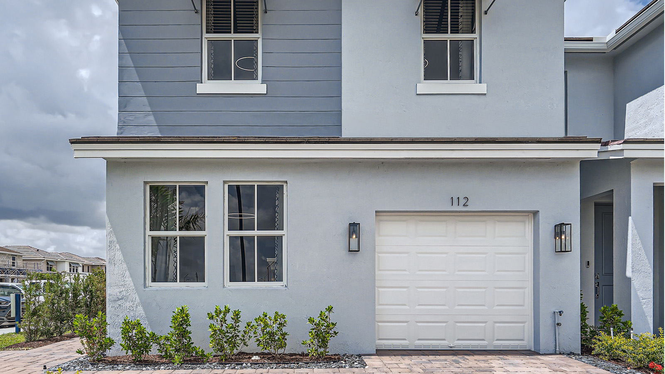
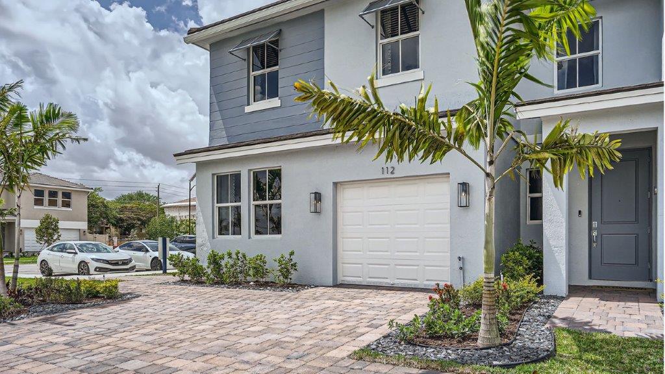
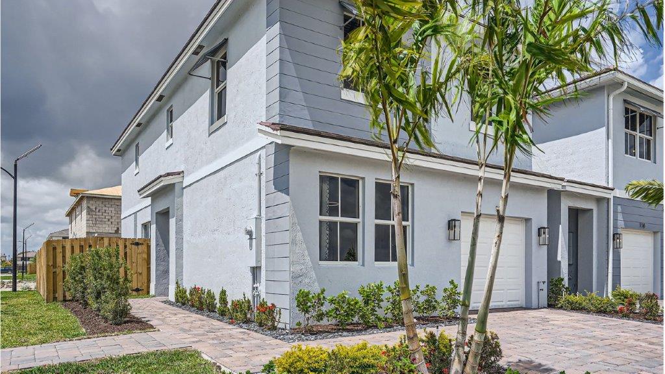
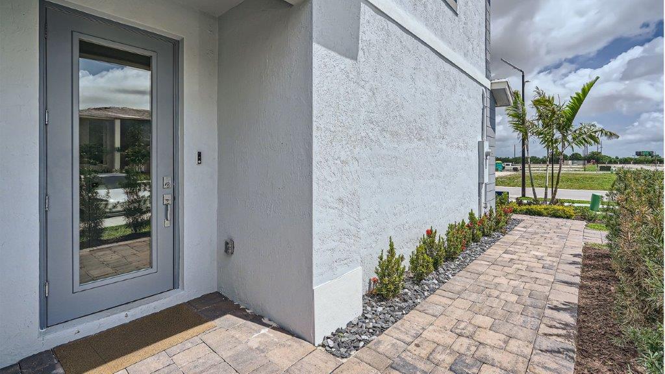
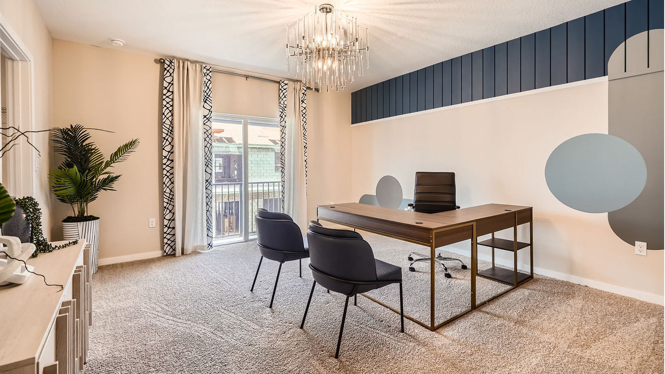
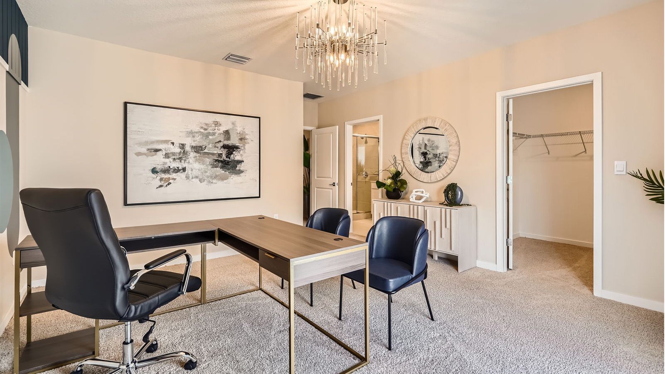
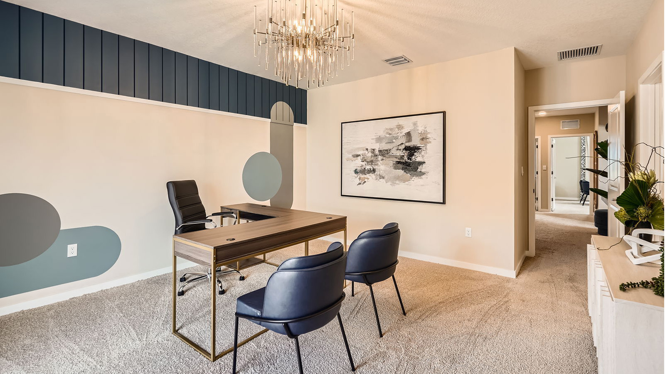
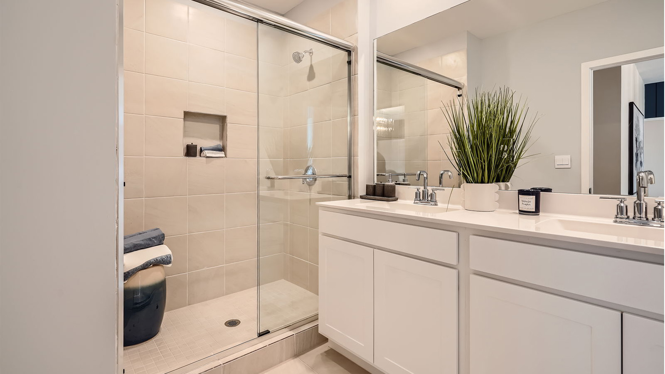
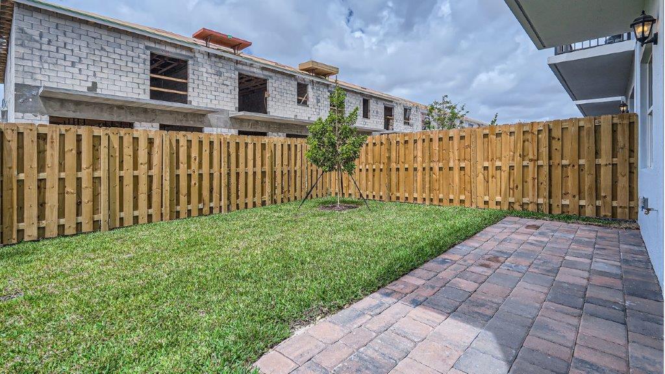

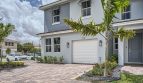



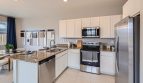







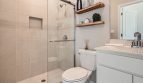



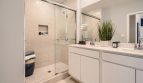

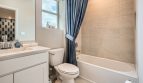
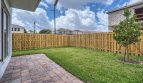
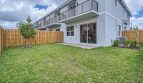
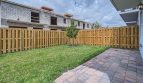
The Denali by DR Horton offers a spacious, flexible layout for homebuyers looking for a new home in Parker Pointe in Homestead, Florida. With 1,940 square feet of living space, this two-story floorplan includes four bedrooms, three full bathrooms, and a one-car garage, creating a practical balance of private retreats and comfortable gathering areas.
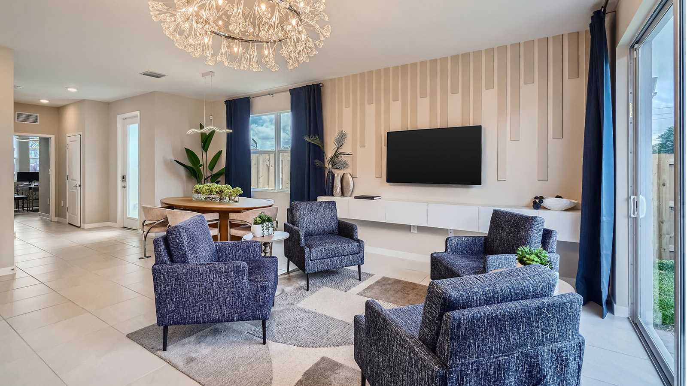
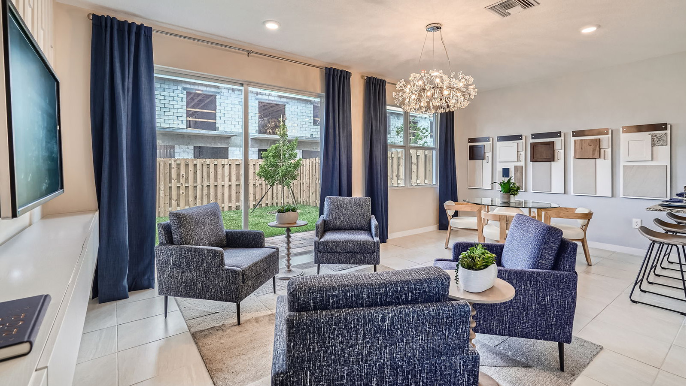
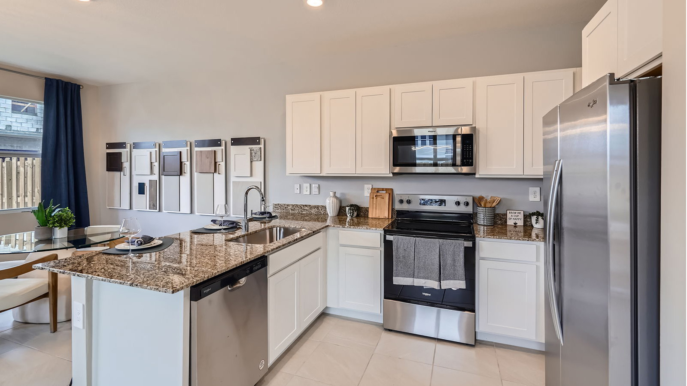
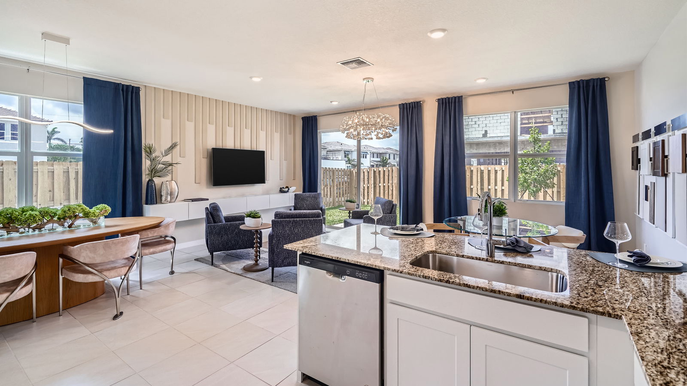
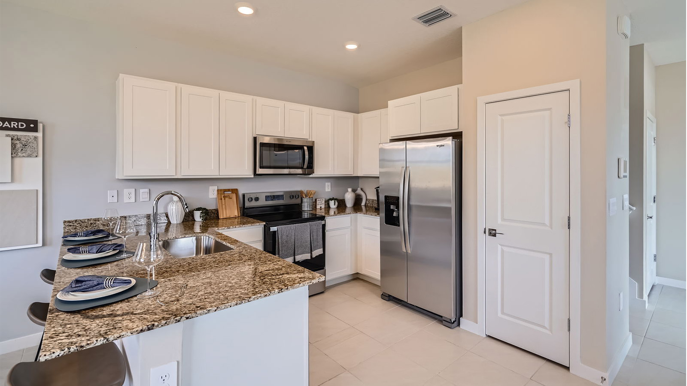
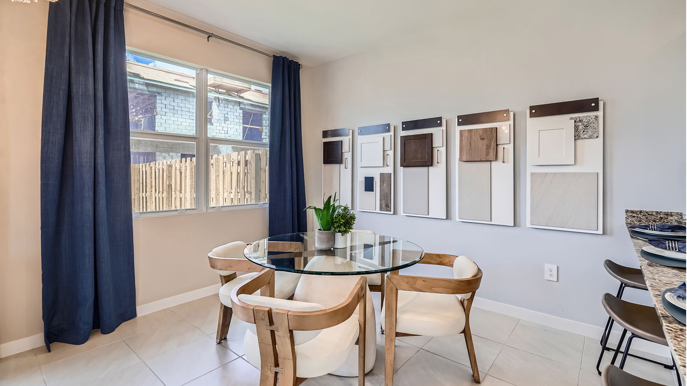
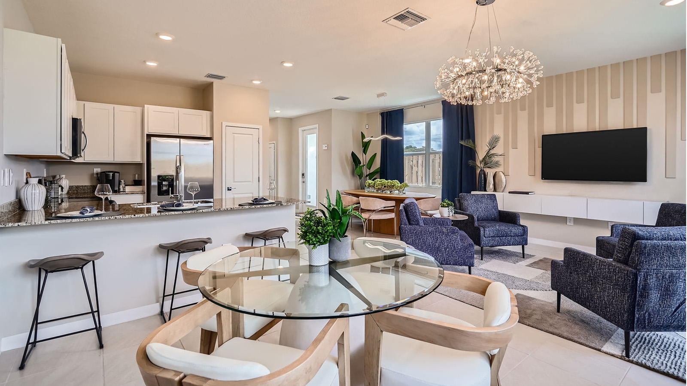
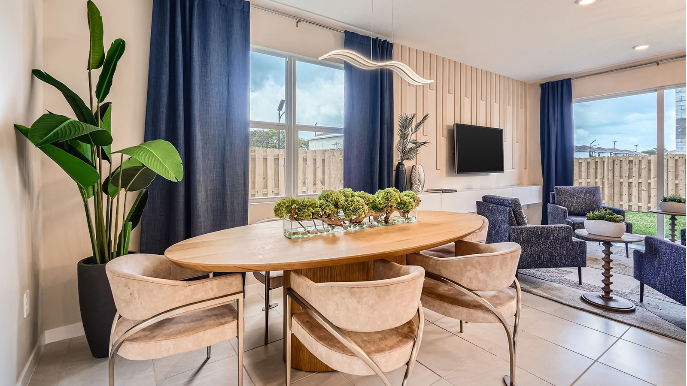
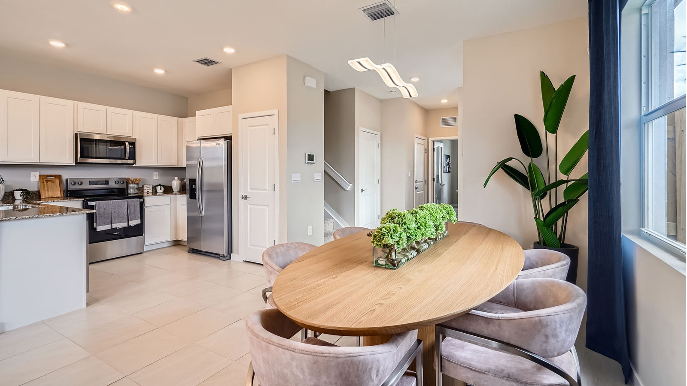
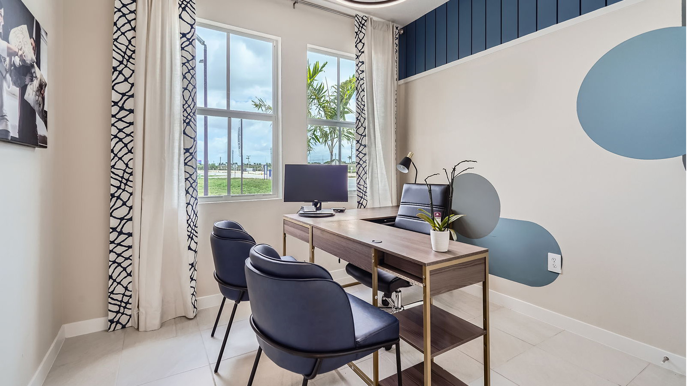
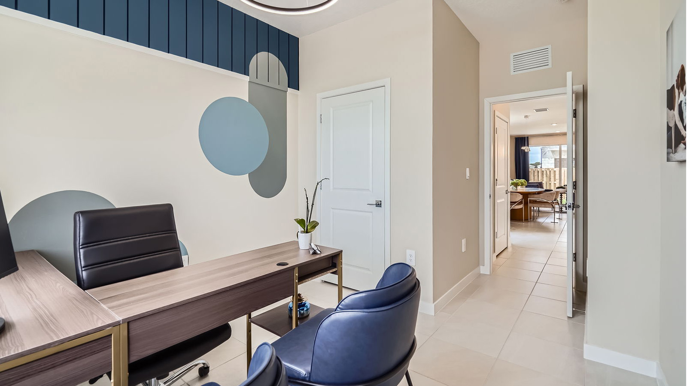
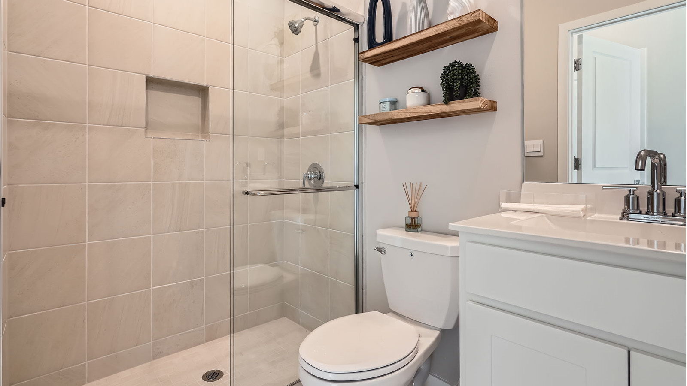
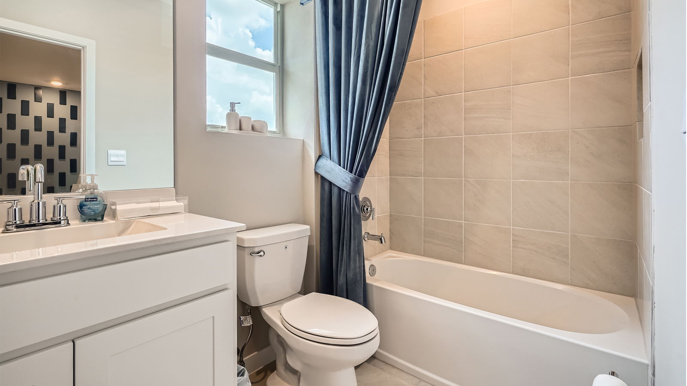
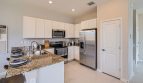
One of the Denali’s most useful features is the first-floor bedroom paired with a full bathroom. This arrangement can work especially well for overnight guests, extended family members, or anyone who prefers having sleeping accommodations on the main level. The remainder of the first floor is designed around an open-concept living space, giving the home an easy flow for everyday routines, family meals, and entertaining.
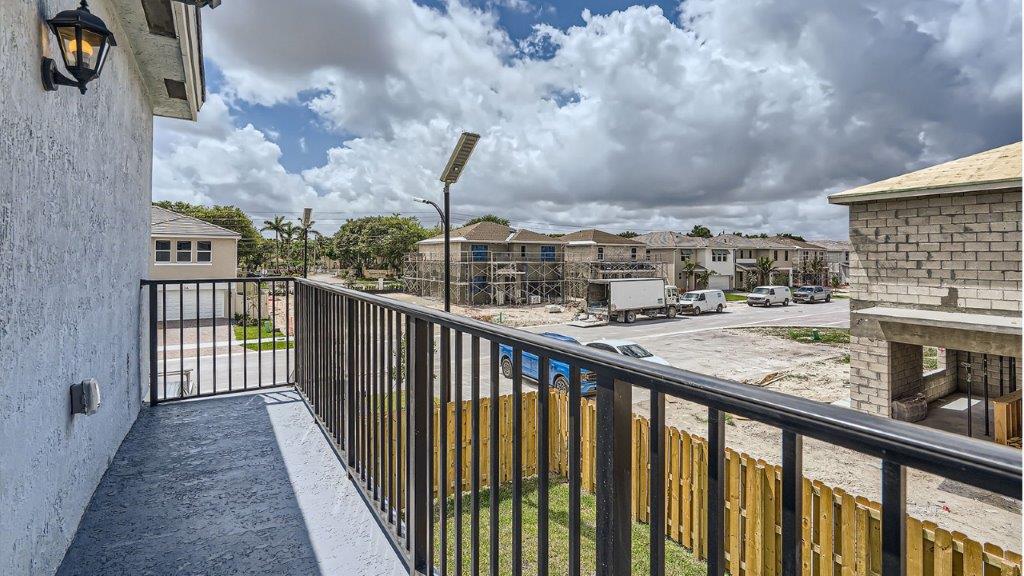
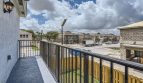
Upstairs, additional bedrooms provide separation from the main living areas. The primary bedroom stands out with its own private balcony, offering homeowners a quiet outdoor space where they can relax at the beginning or end of the day. With four total bedrooms and three bathrooms, the Denali provides enough flexibility for households that need extra room for family members, guests, or changing needs over time.
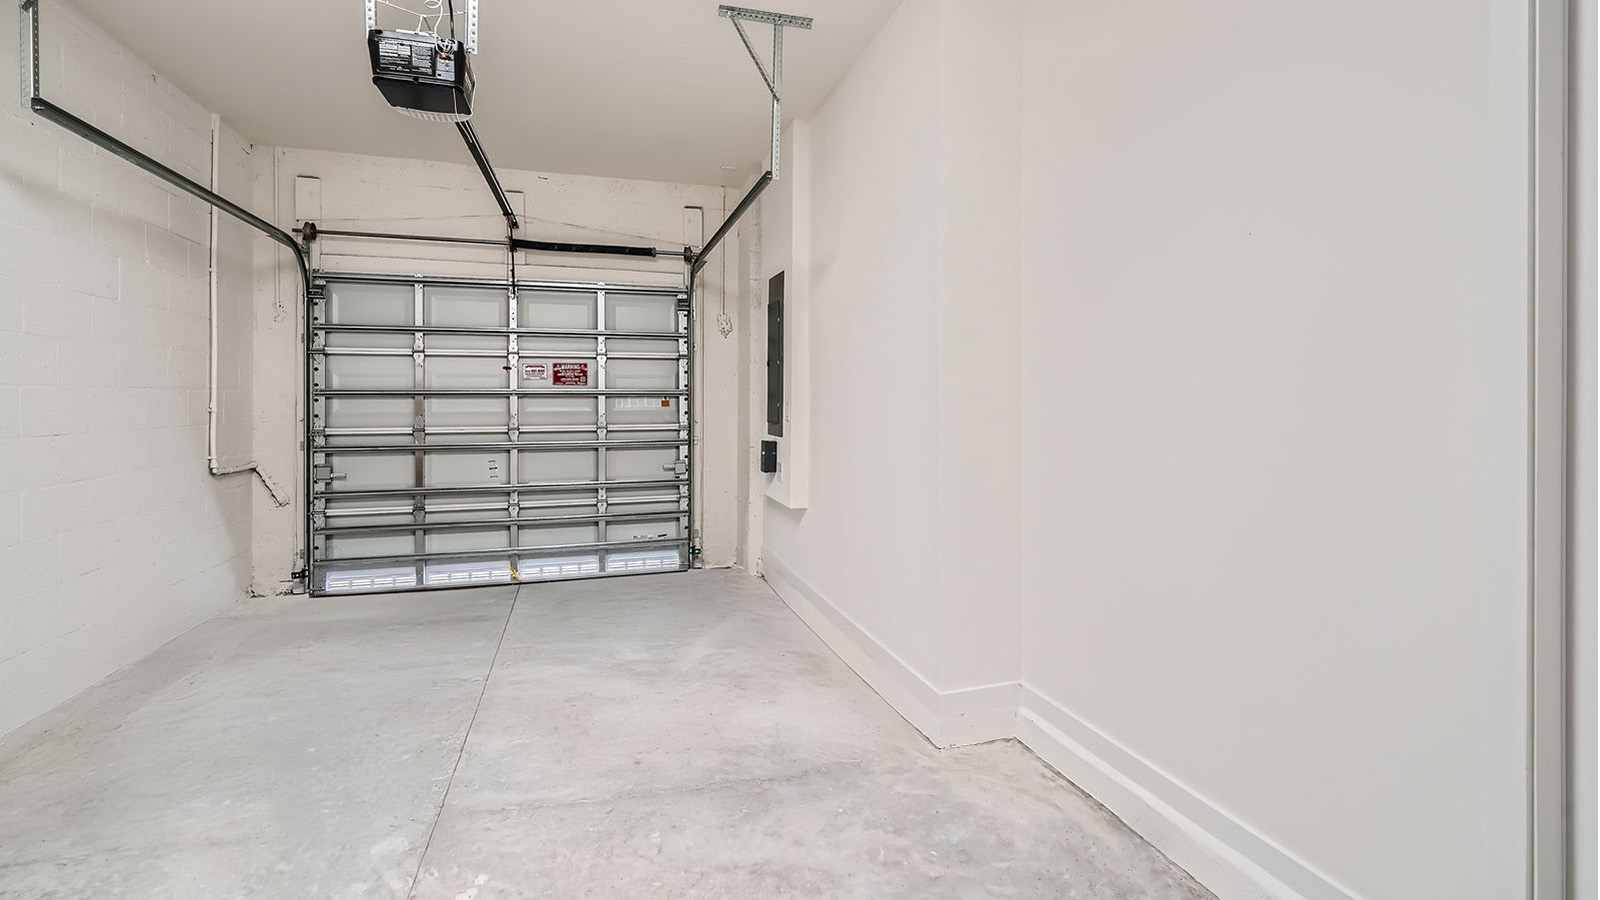
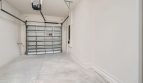
The attached one-car garage adds convenient covered parking along with additional everyday functionality. At 1,940 square feet, the home feels generously sized while maintaining an efficient two-story design that makes good use of the available space.
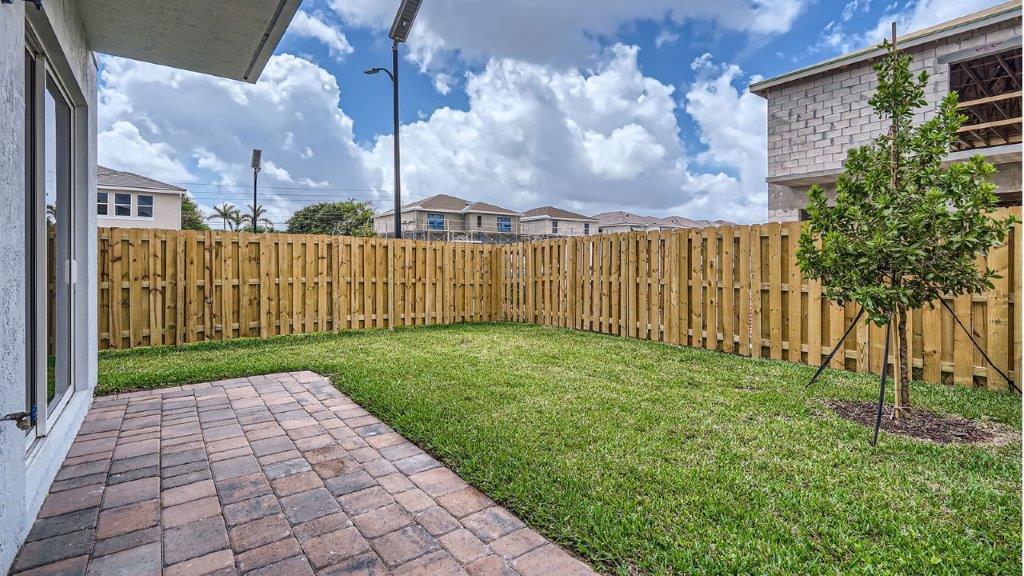
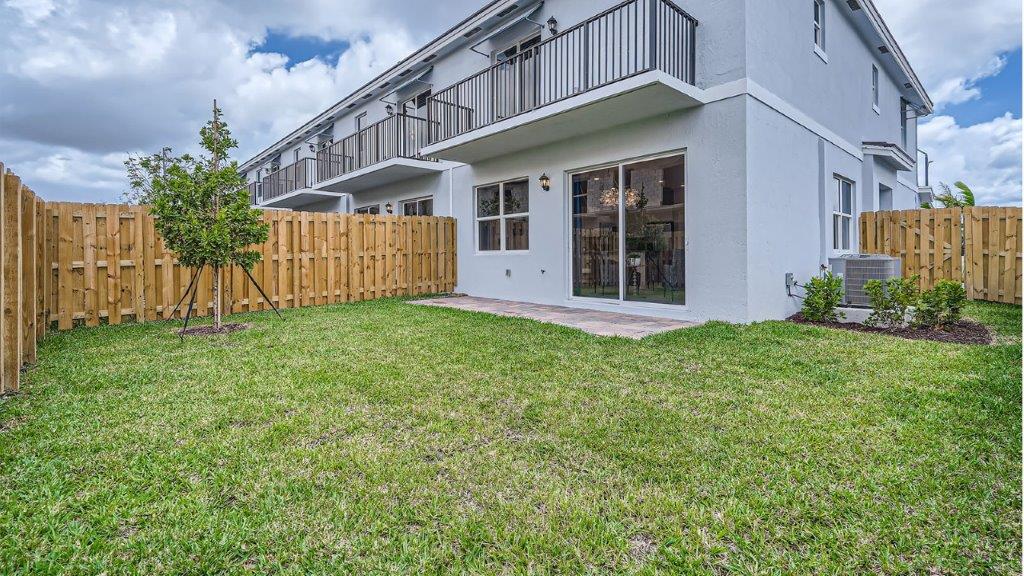
Located in Parker Pointe, the Denali gives buyers an opportunity to own a new DR Horton home in Homestead within Miami-Dade County. Its Southeast Florida setting makes it an appealing option for buyers searching for new construction in the growing Homestead area. With a main-level bedroom, open living spaces, a private primary-bedroom balcony, and a versatile four-bedroom configuration, the Denali brings together comfort and functionality in a floorplan designed for modern South Florida living.