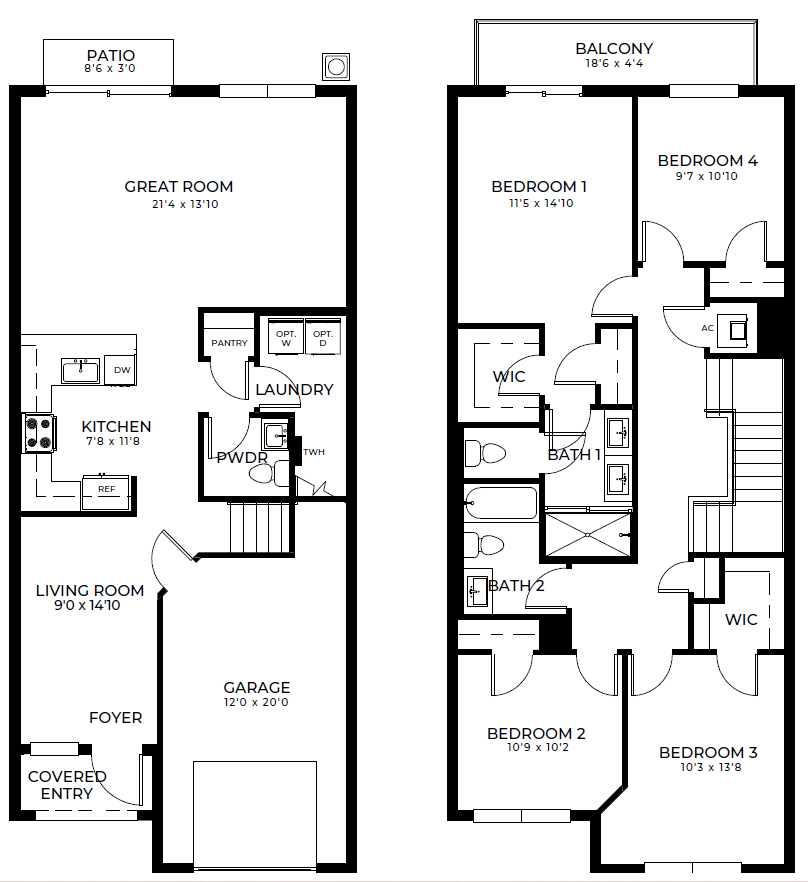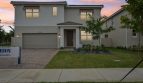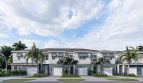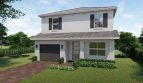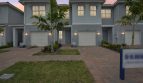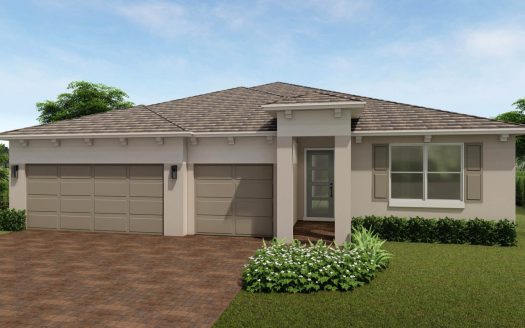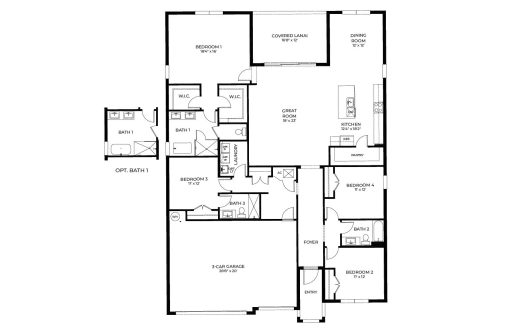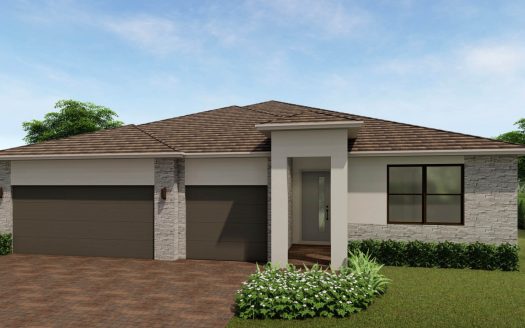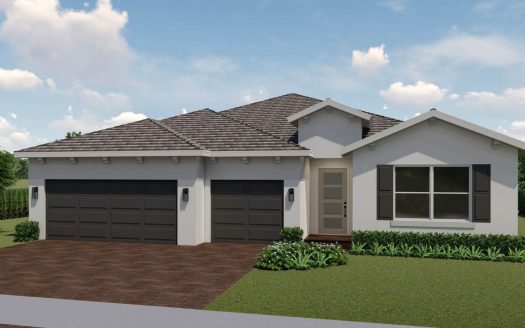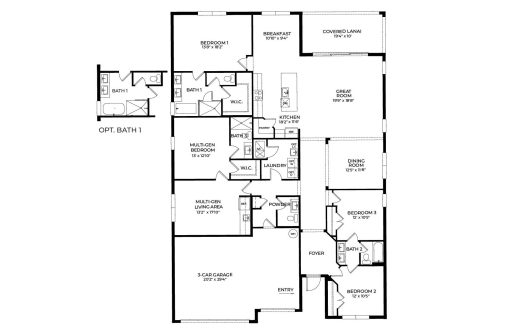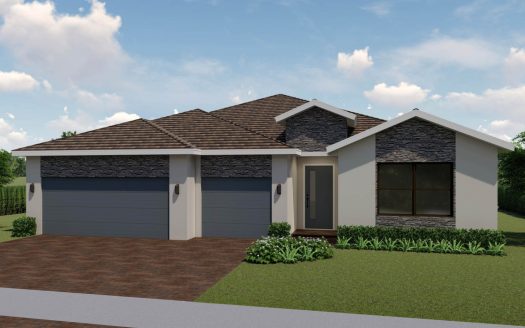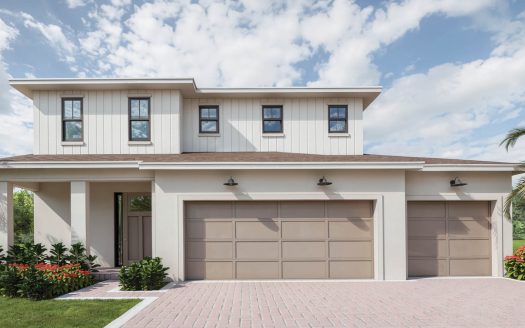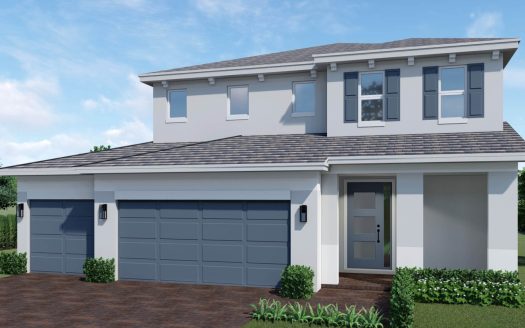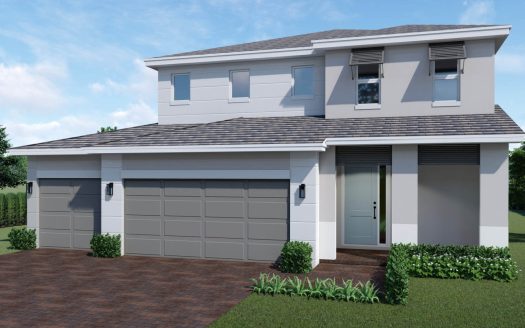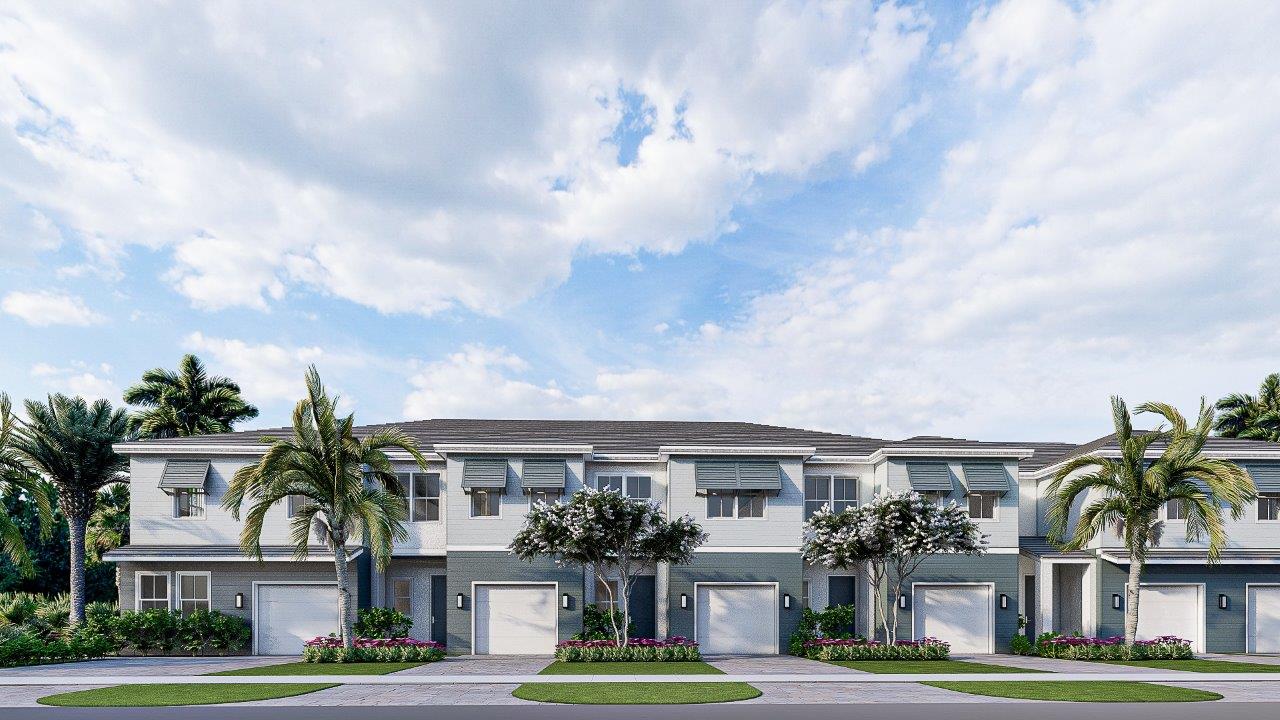
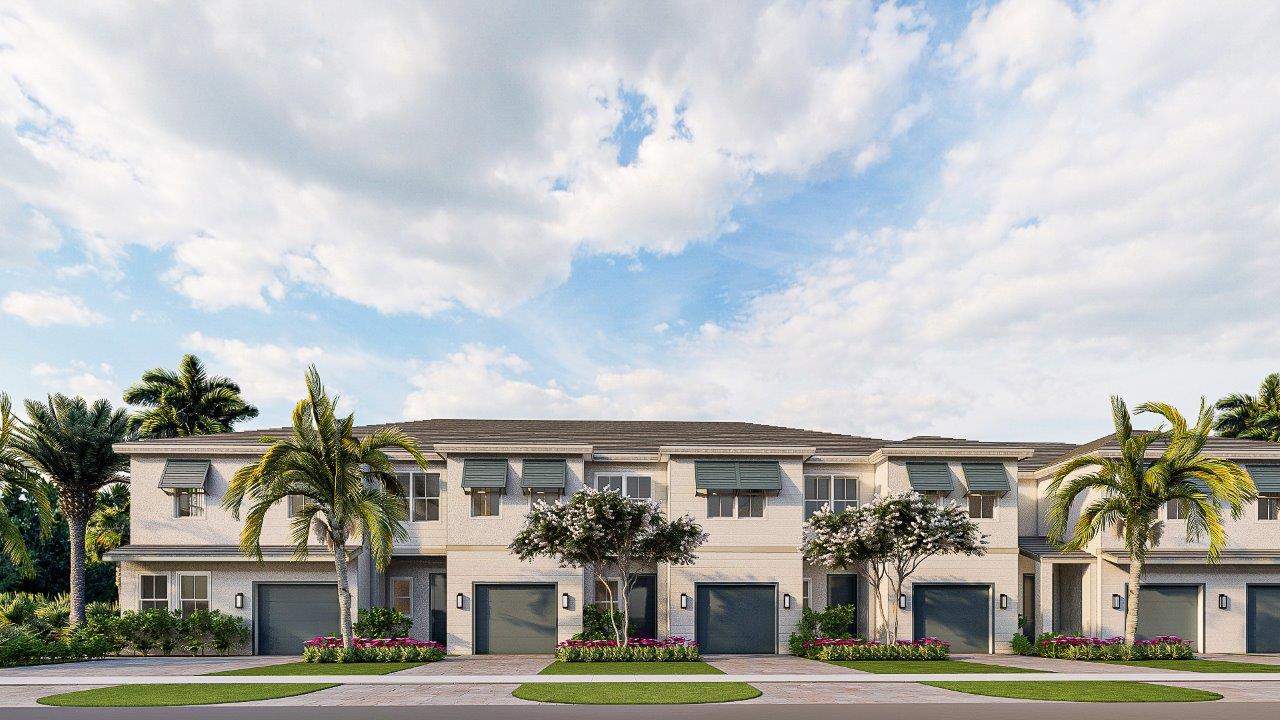

The Shenandoah by DR Horton at Parker Pointe in Homestead, Florida, offers a spacious and practical home design created for comfortable everyday living. Located in Miami-Dade County within the Southeast Florida market, this floorplan features 1,836 square feet of living space with 4 bedrooms, 2.5 bathrooms, and an attached 1-car garage.
Inside, the Shenandoah provides multiple living areas that give homeowners flexibility for both daily routines and entertaining. The great room serves as a central gathering space where family and friends can relax, while a separate living room provides additional room for conversation, quiet evenings, or a more formal sitting area. Having two distinct living spaces makes it easier to create different areas for entertaining, working from home, or simply enjoying some extra room to spread out.
The home includes four bedrooms, providing plenty of flexibility for families, guests, or homeowners who would like to dedicate a bedroom to a home office, hobby room, or other personalized space. With two full bathrooms and an additional half bathroom, the layout offers added convenience for both residents and visitors.
An attached 1-car garage provides protected parking along with useful space for storage, recreational equipment, or household essentials. The Shenandoah’s 1,836-square-foot design balances generous living areas with a manageable footprint, making it an appealing choice for buyers who want four bedrooms without sacrificing functional common spaces.
Parker Pointe places homeowners in Homestead, one of South Florida’s growing residential areas. Its Miami-Dade County location provides access to the broader Southeast Florida region while offering a setting suited to both everyday living and long-term homeownership.
For buyers exploring new construction homes in Homestead, the Shenandoah at Parker Pointe delivers a versatile combination of four bedrooms, multiple living spaces, 2.5 bathrooms, and garage parking in a thoughtfully arranged DR Horton floorplan.