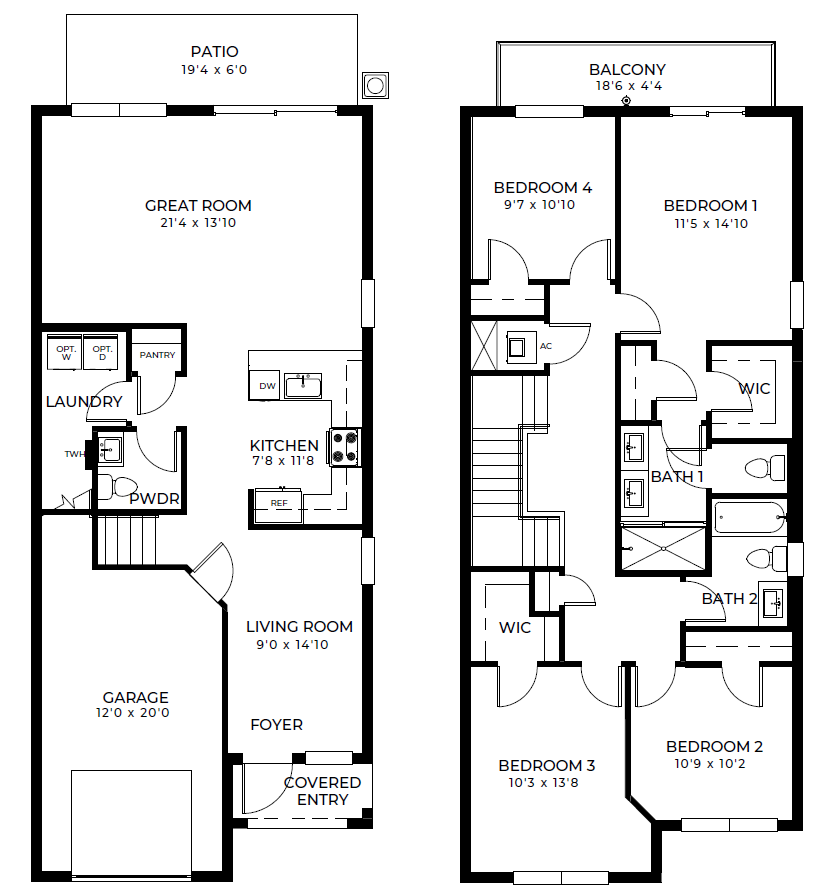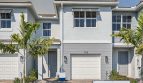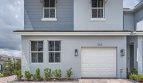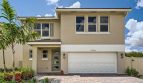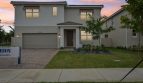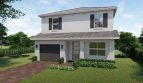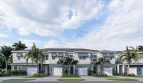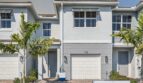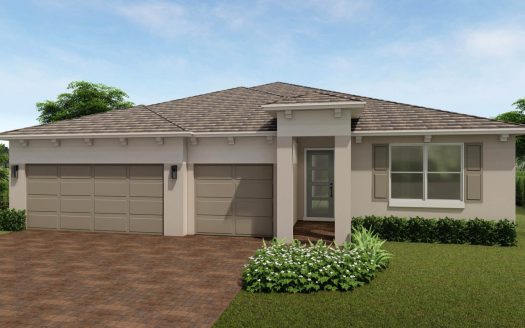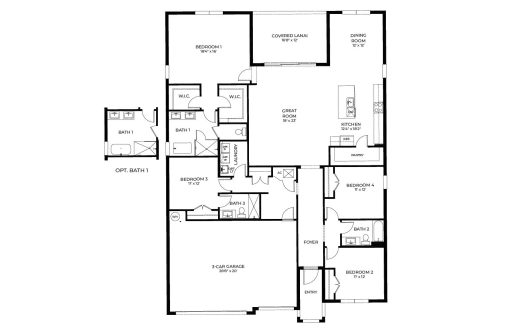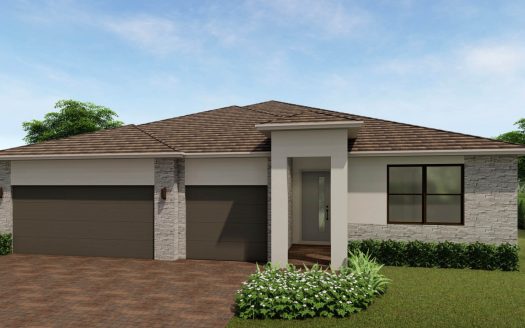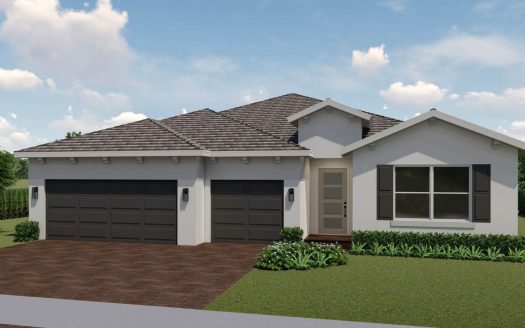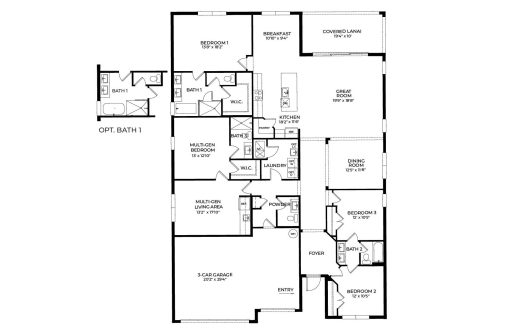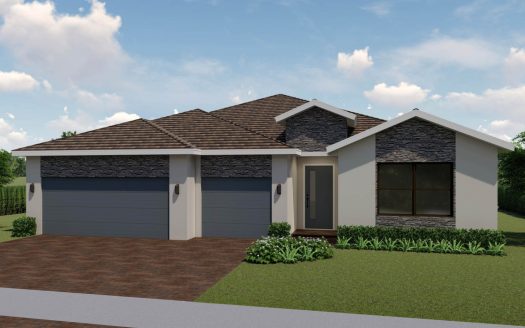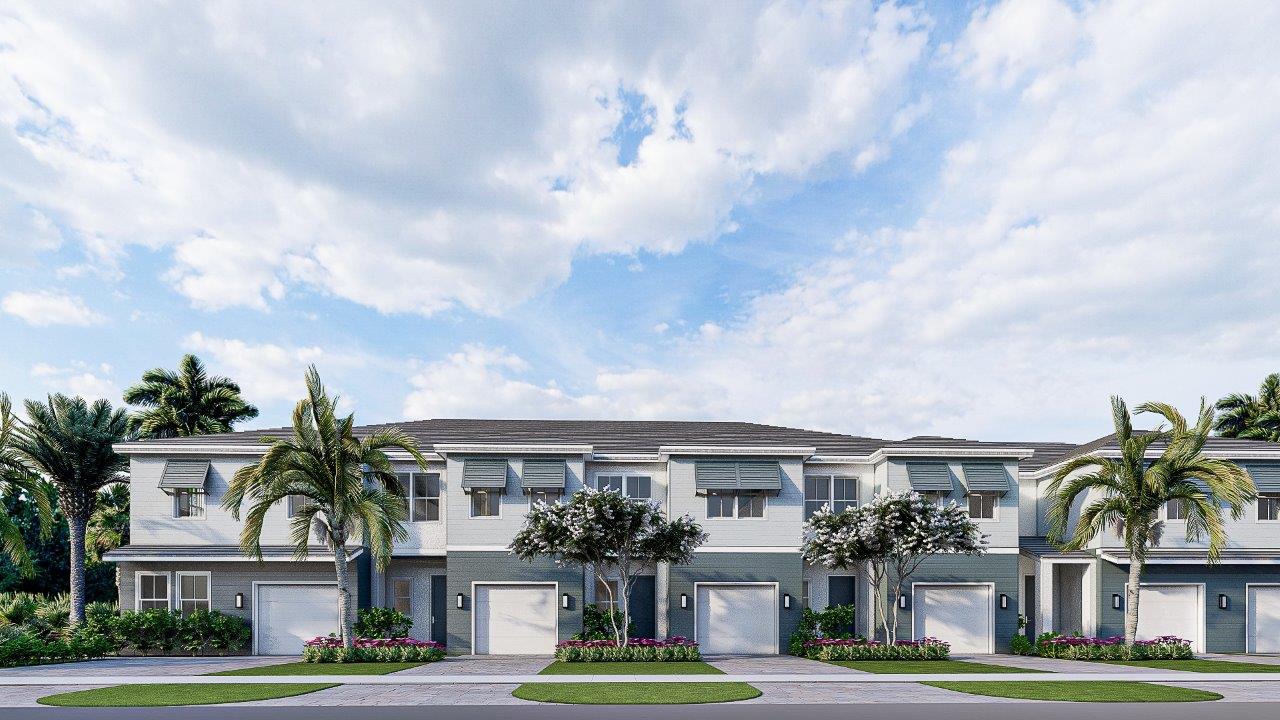
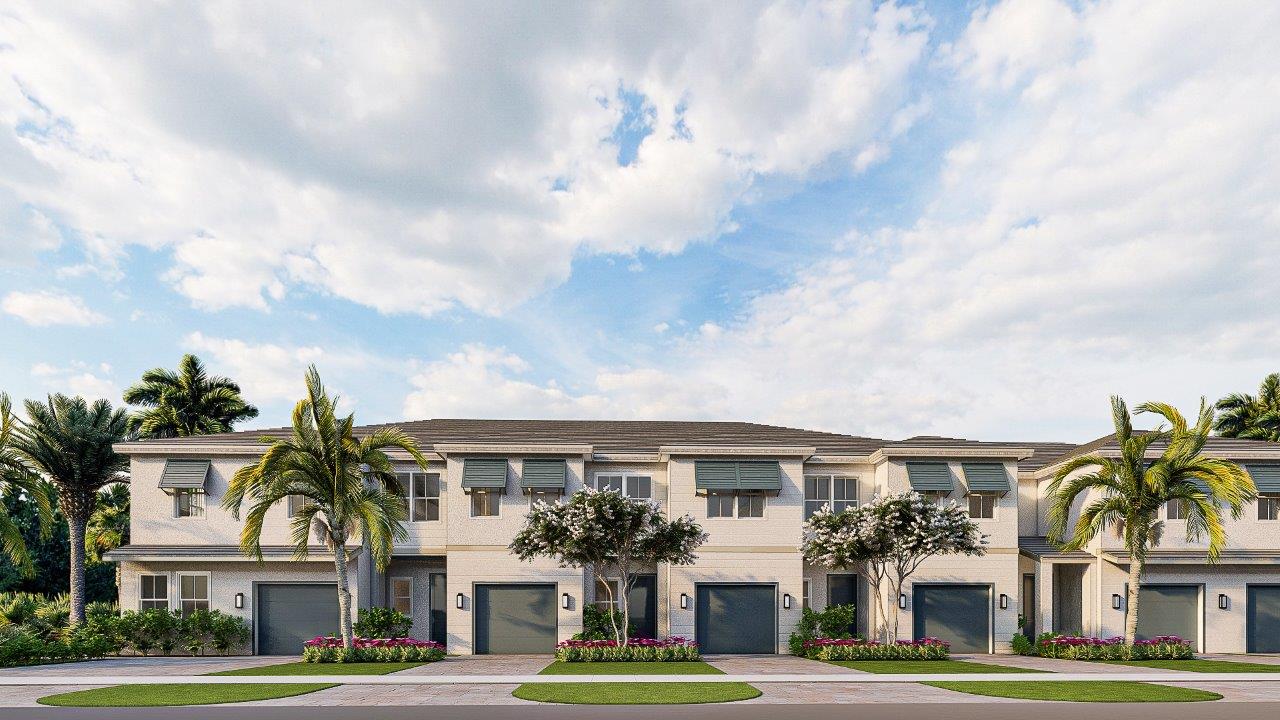
The Rainier by DR Horton is a spacious two-story townhome floorplan available at Parker Pointe, a new home community in Homestead, Florida. Offering approximately 1,880 square feet of living space, this thoughtfully arranged design includes four bedrooms, two-and-a-half bathrooms, and an attached one-car garage. Its combination of flexible gathering areas and private upstairs bedrooms makes it a practical choice for a variety of households looking for a new construction home in Miami-Dade County.
The first floor is designed around comfortable everyday living. A separate living room provides additional space that can be used for relaxing, entertaining guests, or creating a more formal sitting area. Farther into the home, the great room offers another inviting place for family activities and gatherings. Having two distinct living spaces gives homeowners more flexibility in how they arrange and use the main level. A convenient powder room is also located downstairs for residents and visitors.
All four bedrooms are positioned on the second floor, helping keep sleeping areas separate from the busier spaces below. The primary bedroom serves as a private retreat and includes its own balcony, creating an outdoor spot to enjoy fresh air or a quiet moment at the beginning or end of the day. Three additional bedrooms provide space for family members, guests, a home office, or other changing needs.
An attached one-car garage adds secure parking and useful storage while maintaining the Rainier’s efficient townhome layout. With four bedrooms packed into a well-planned 1,880-square-foot design, the home offers a strong balance of space and manageability.
Located at Parker Pointe in Homestead, the Rainier places buyers in Southeast Florida’s Miami-Dade County. For shoppers seeking a new DR Horton townhome with multiple living areas, an upstairs bedroom layout, and a private primary-bedroom balcony, the Rainier offers a versatile option within this growing pre-construction community.