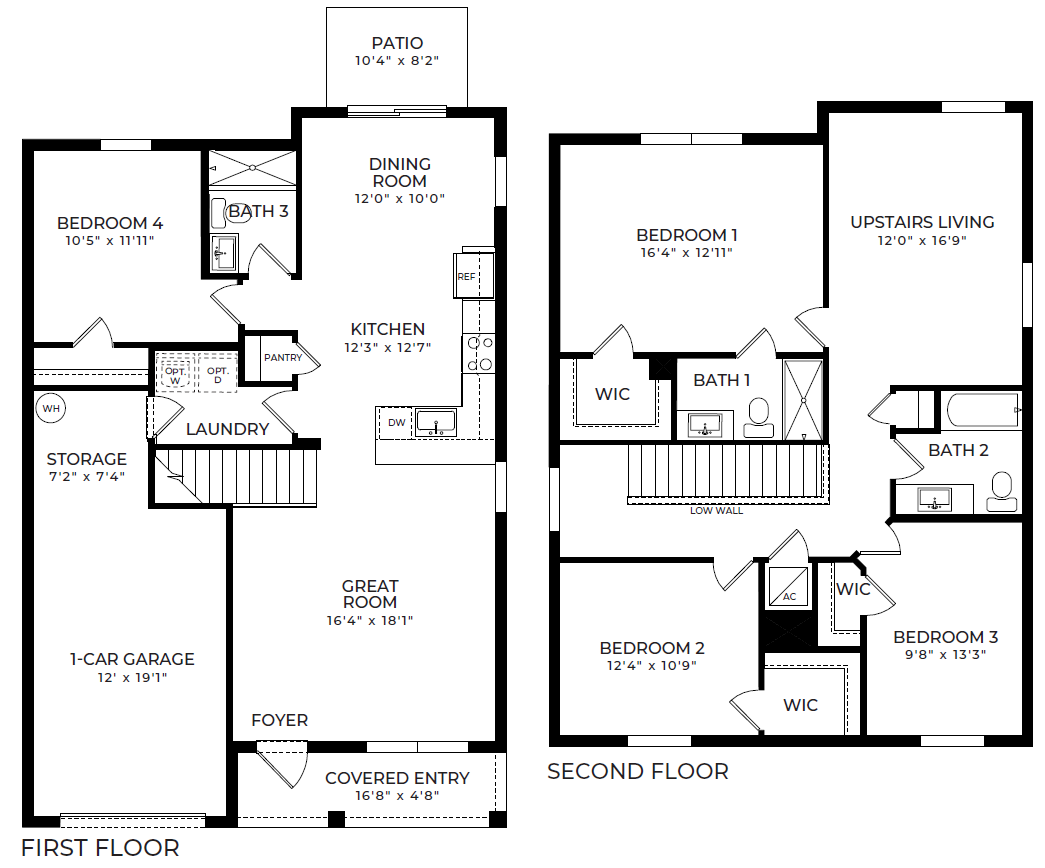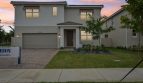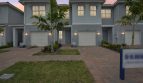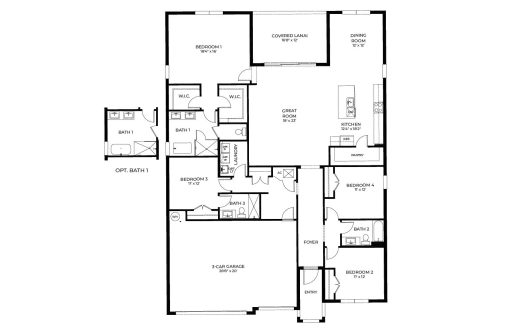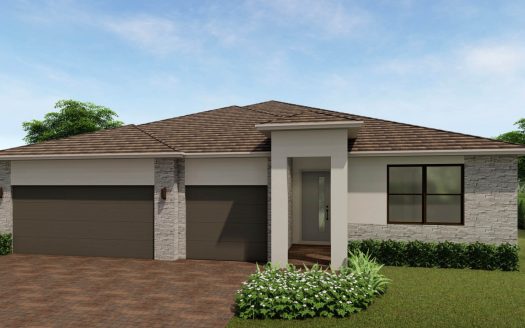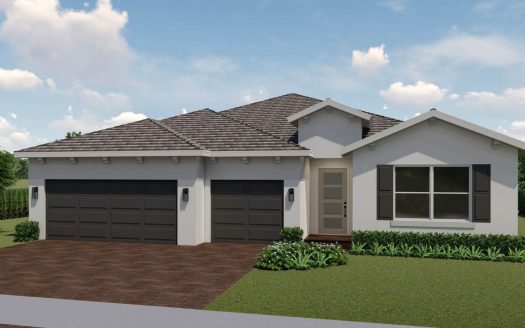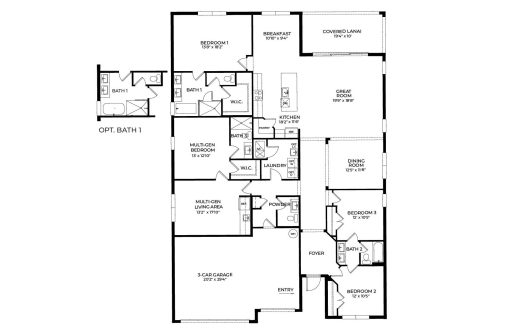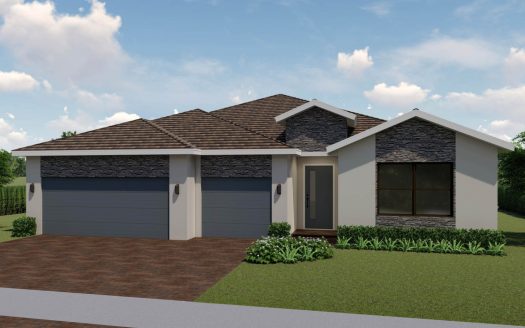
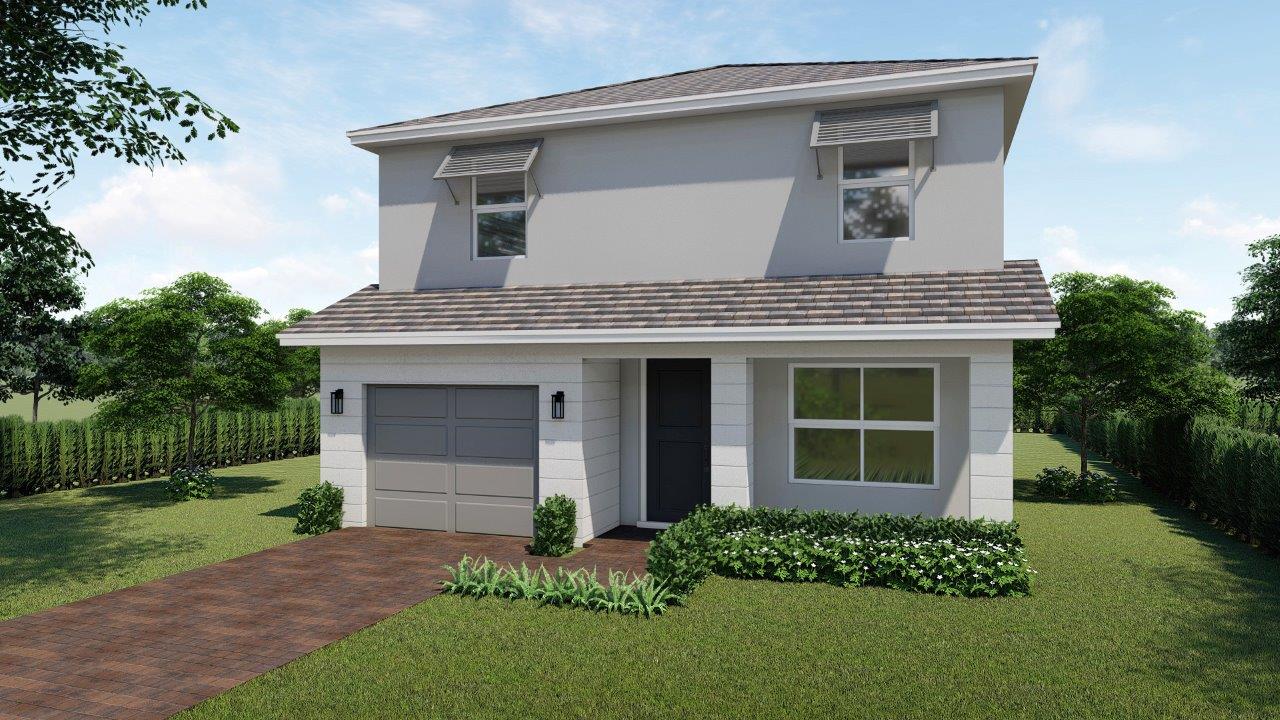
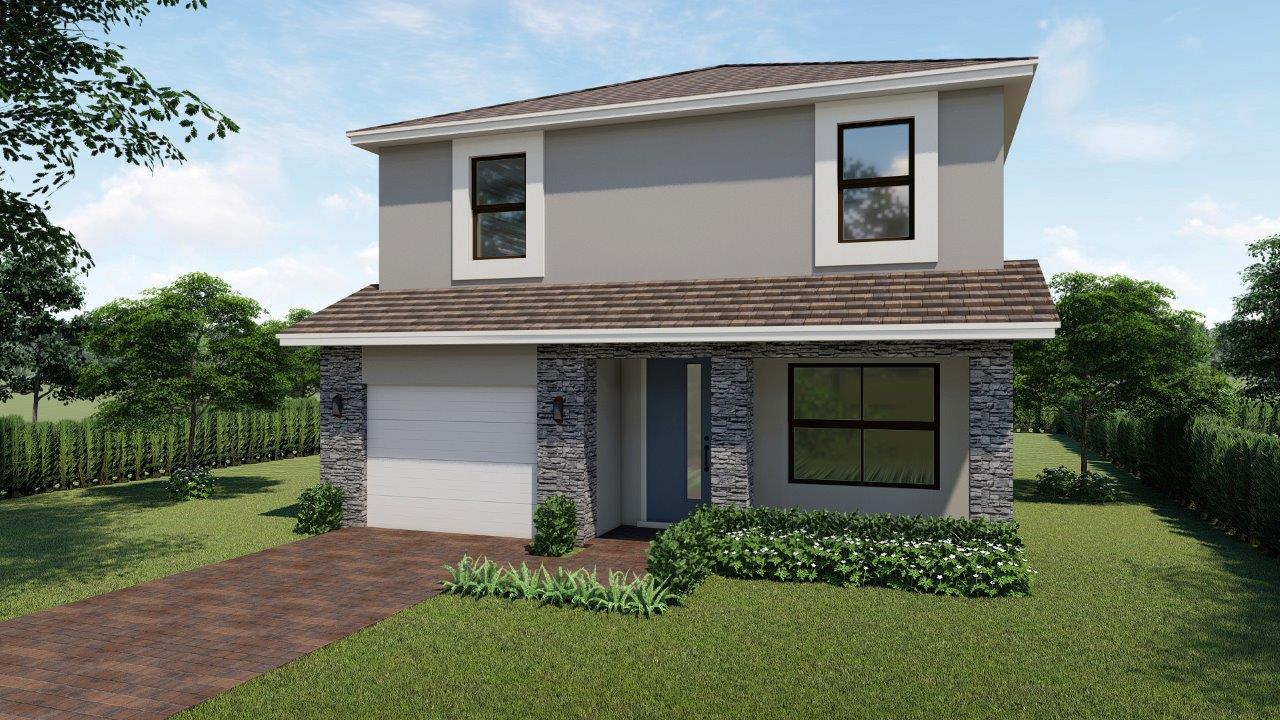
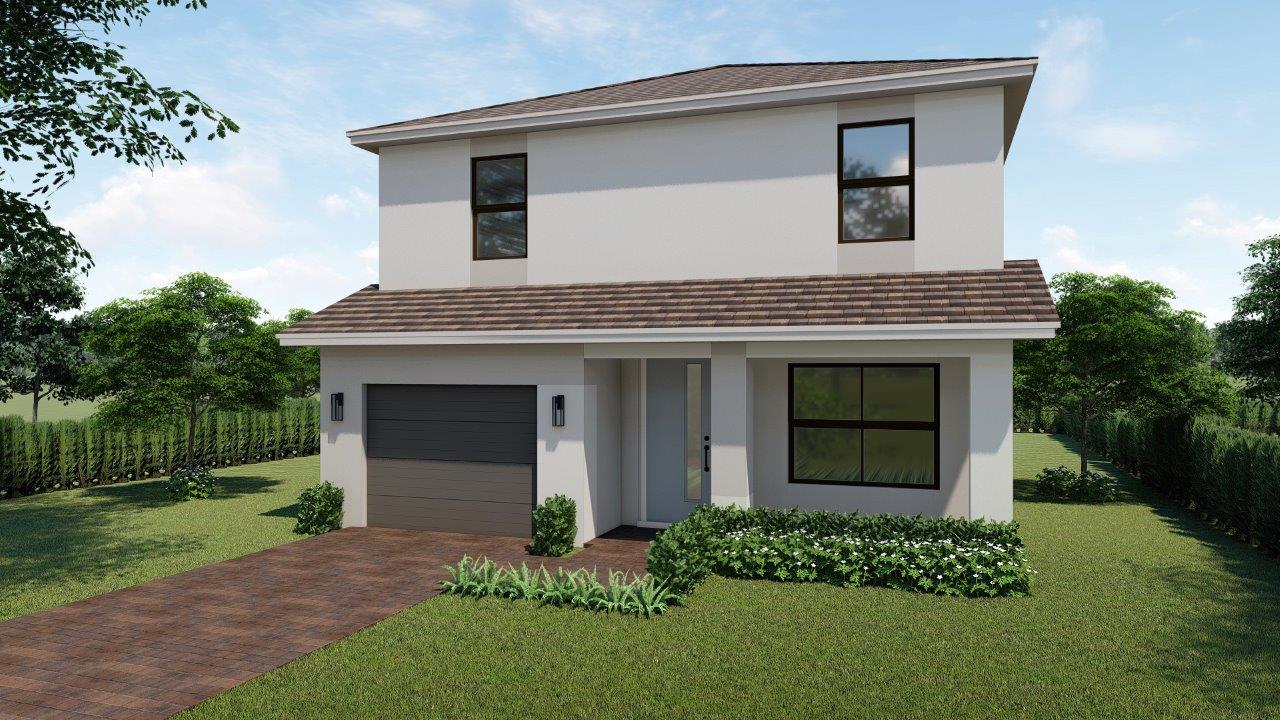
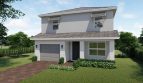
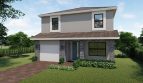
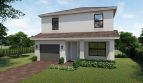
The Sapole by DR Horton is a spacious two-story home design available at Parker Pointe, a new pre-construction community in Homestead, Florida. Offering 2,085 square feet of thoughtfully arranged living space, this floorplan features four bedrooms, three bathrooms, and an attached one-car garage. Its flexible layout provides a comfortable balance of shared gathering areas and private spaces, making it well suited for a variety of household needs.
A covered entry welcomes residents into the first floor, where the home opens into a connected great room, dining area, and kitchen. This open-concept arrangement makes it easy to move between everyday activities, meals, and entertaining. One of the four bedrooms is located on the ground floor near a full bathroom, providing a convenient option for overnight guests, extended family members, or anyone who prefers a bedroom without stairs.
The second floor expands the home’s versatility with an additional living area that can serve as a casual family room, media space, play area, or flexible retreat. The primary suite is also located upstairs and includes a walk-in closet and private en-suite bathroom. Two additional bedrooms and another full bathroom complete the upper level, keeping plenty of sleeping space together while still allowing the first-floor bedroom to remain separate.
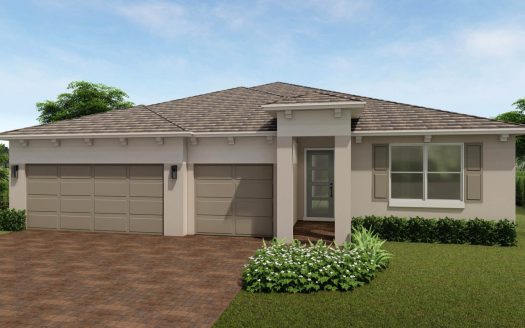
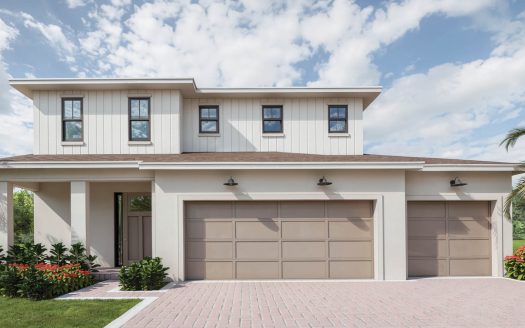
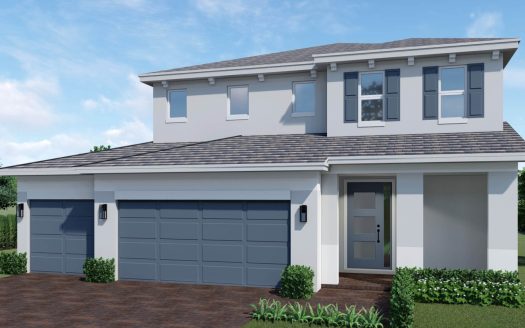
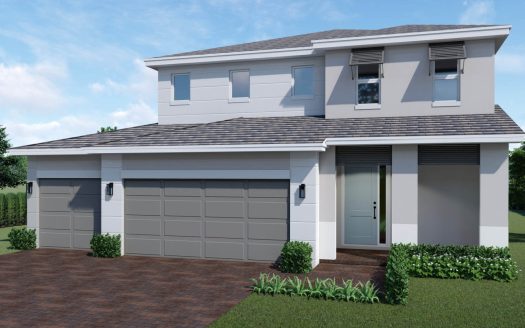
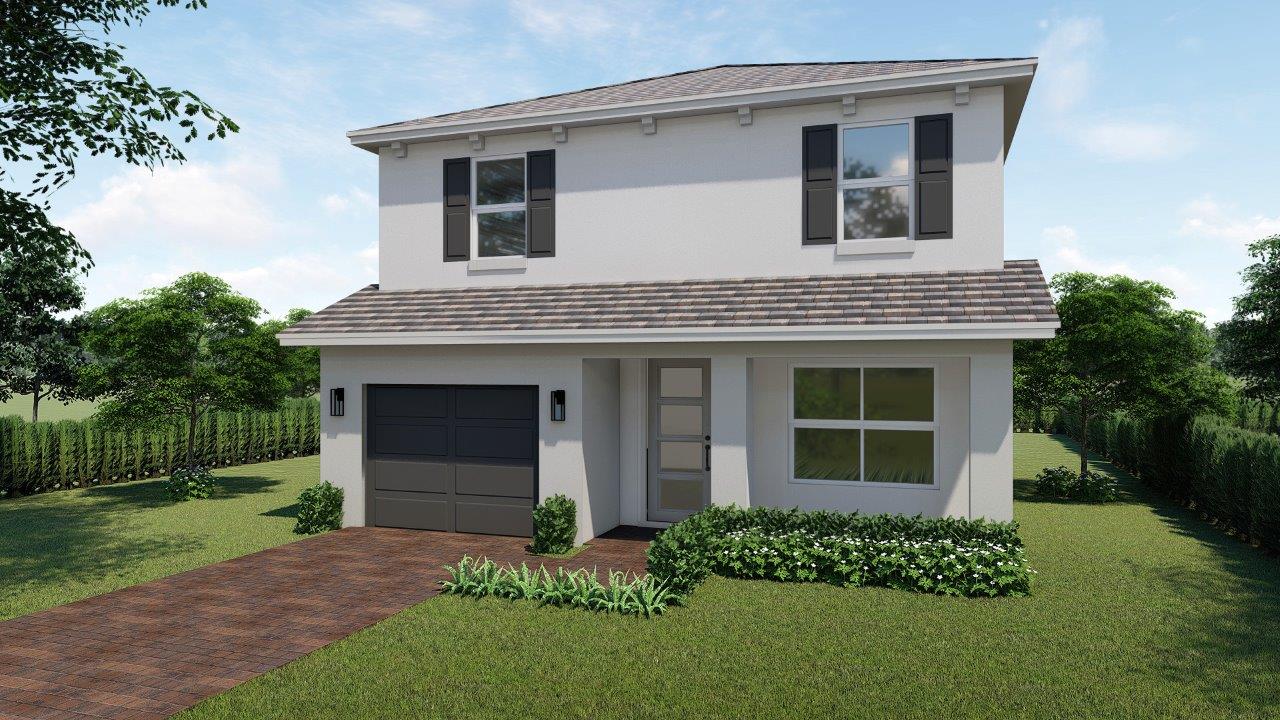
Outside, buyers can select from four distinctive architectural elevations: Classic, Coastal, Contemporary, and Modern. These exterior choices give the Sapole added personality while allowing homeowners to select a look that complements their individual style. The attached one-car garage provides sheltered parking along with useful storage space.
Located at Parker Pointe in Homestead, the Sapole places homeowners in Miami-Dade County within the Southeast Florida market. With four bedrooms, three full bathrooms, multiple living areas, and a practical two-story layout, the Sapole offers an appealing combination of everyday functionality, flexibility, and modern new-home design.