Overview

  • Updated On:
  • October 28, 2026
  • 5 Bedrooms
  • 5 Bathrooms
  • 4,336 ft2 Size
Active

Silverstone Floorplan by Lennar in Miami, FL

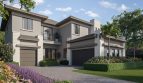
The Silverstone by Lennar offers 5 bedrooms, 5 full bathrooms and 1 half bathroom within 4,336 square feet at Greenview at Presidential in Miami, Florida. This home is defined by more than its room count: the connections between gathering spaces and private areas shape how the plan can fit into everyday life. The home is part of the Presidential Collection.

How the Silverstone floorplan comes together

A separately entered Next Gen suite accompanies formal living and dining and an open kitchen-family area. Upstairs, all four bedrooms have attached bathrooms, with two walk-in closets in the owner’s suite and a pool included.

Silverstone features at a glance

  • 4,336 square feet
  • 5 bedrooms, 5 full bathrooms and 1 half bathroom
  • Lennar Next Gen suite
  • Multiple walk-in closets described in the plan

A Next Gen arrangement with its own purpose

The suite provides an alternative to relying only on a guest bedroom. Its dedicated living arrangement gives people another place to carry on their day within the home. Shared meals or gatherings can still take place in the main living area without making every activity communal.

A pool adds another recreation setting

The private pool described for this home adds a dedicated setting for leisure outside. It creates another place to spend time beyond the interior gathering areas, whether the occasion is a relaxed afternoon or time with visitors. Its inclusion distinguishes the home’s outdoor offering from shared community amenities.

Shared rooms that work together

An open gathering area makes the kitchen part of the life around it. Picture a relaxed meal taking shape while conversation continues nearby, followed by time spent together in the living space. The plan’s shared rooms work as a connected whole rather than a series of isolated destinations.

Private space alongside shared living

The owner’s suite adds an individual retreat to the home’s shared spaces. Its attached bathroom gives morning and evening routines their own setting, separate from the central living area. The design brings together the two sides of daily life: time spent with others and time spent independently.

Life at Greenview at Presidential in Miami

Greenview at Presidential’s Miami location is near Aventura and destinations such as Aventura Mall, Golden Beach and Tidal Cove Waterpark. Community plans include a guardhouse, clubhouse, pool and fitness center. These shared amenities complement the individual home; any private pool described in the floorplan is a separate feature from the community swimming pool.

Listed model pricing is $3,188,990. Pricing, available homes and included selections are subject to change; confirm details for the home you choose.

Explore the Silverstone at Greenview at Presidential on pre-constructionhomes.com and request current pricing, availability and floorplan details for your Miami home search.

Property Id: 6467
Price: $3,188,990
Property Size: 4,336 ft2
Bedrooms: 5
Bathrooms: 5
Master Community: Greenview at Presidential
Builder: Lennar
Other Features
Clubhouse
Fitness Center
Pool
Tot Lot
Trail
Transport
Supermarkets
Schools
Restaurants
Pharmacies
Hospitals
Silverstone Floorplan
size: 4,336 ft2
rooms: 5
baths: 5
price: $3,188,990

Education

Meagan's Academic Tutorial Center
(1.98 miles)Meagan's Academic Tutorial Center
Miami Autism Recovery Preschool
(0.59 miles)Miami Autism Recovery Preschool
Mathnasium of Aventura
(1.3 miles)Mathnasium of Aventura

Food

PhoMi2Go
(1.94 miles)PhoMi2Go
The Taco Stand
(1.44 miles)The Taco Stand
Korean Kitchen
(2.14 miles)Korean Kitchen

Shopping

Aventura Mall
(1.61 miles)Aventura Mall
TJ Maxx
(0.88 miles)TJ Maxx
Nordstrom Rack
(1.65 miles)Nordstrom Rack

Ruby Model
$2,985,990
Category:
Bedrooms: 5
Baths: 4
Size: 4,119 ft2
Victoria Model
$3,408,990
Category:
Bedrooms: 6
Baths: 6
Size: 4,735 ft2
Category:
Bedrooms: 5
Baths: 4
Size: 4,119 ft2

Other 5-bedroom homes in Miami

  • Ruby Model Greenview at Presidential Presidential Collection · 5 bd, 4 ba · 4,119 sq ft · $2,985,990
  • Sommerset Model Greenview at Presidential Estate Collection · 5 bd, 4 ba · 4,095 sq ft · $2,795,990

Back to Greenview at Presidential Presidential Collection

All new homes in Miami

Virtual Tour

Video

video image

Payment Calculator

$17,862.73
per month
  • Principal and Interest
  • Property Tax
  • HOA fee
  • Private Mortgage Insurance
$ 12,364.35

Similar Listings

Single Family
Active

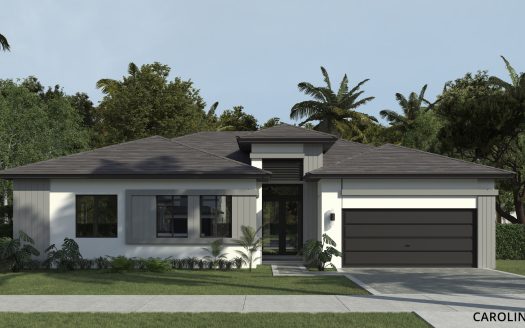
Carolina II Model

The Carolina II by Century Homebuilders brings extra flexibility to new construction livin ...
4 4 0 ft2details
Townhome
Active

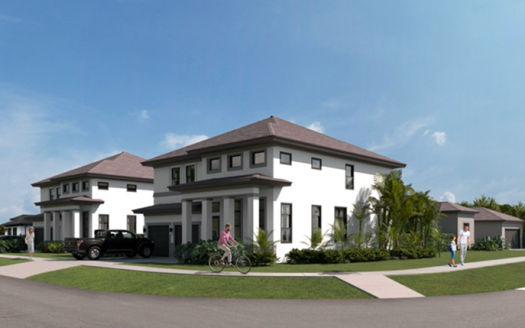
Capri Model

The Capri is a spacious pre-construction townhome by Century Homebuilders, coming to Centu ...
2.5 1,912 ft2details
Single Family
Active

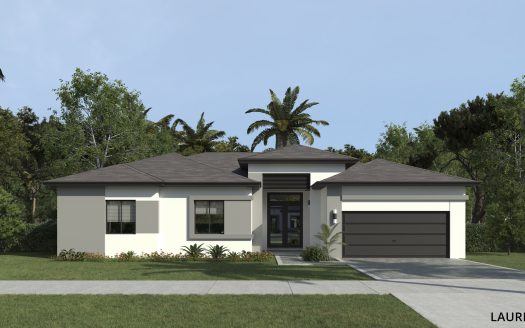
Lauren I Model

The Lauren I by Century Homebuilders is a spacious single-family home designed for buyers ...
5 4 2 ft2details

Compare Listings

Lennar